Real estate on your terms®
$214,900
active
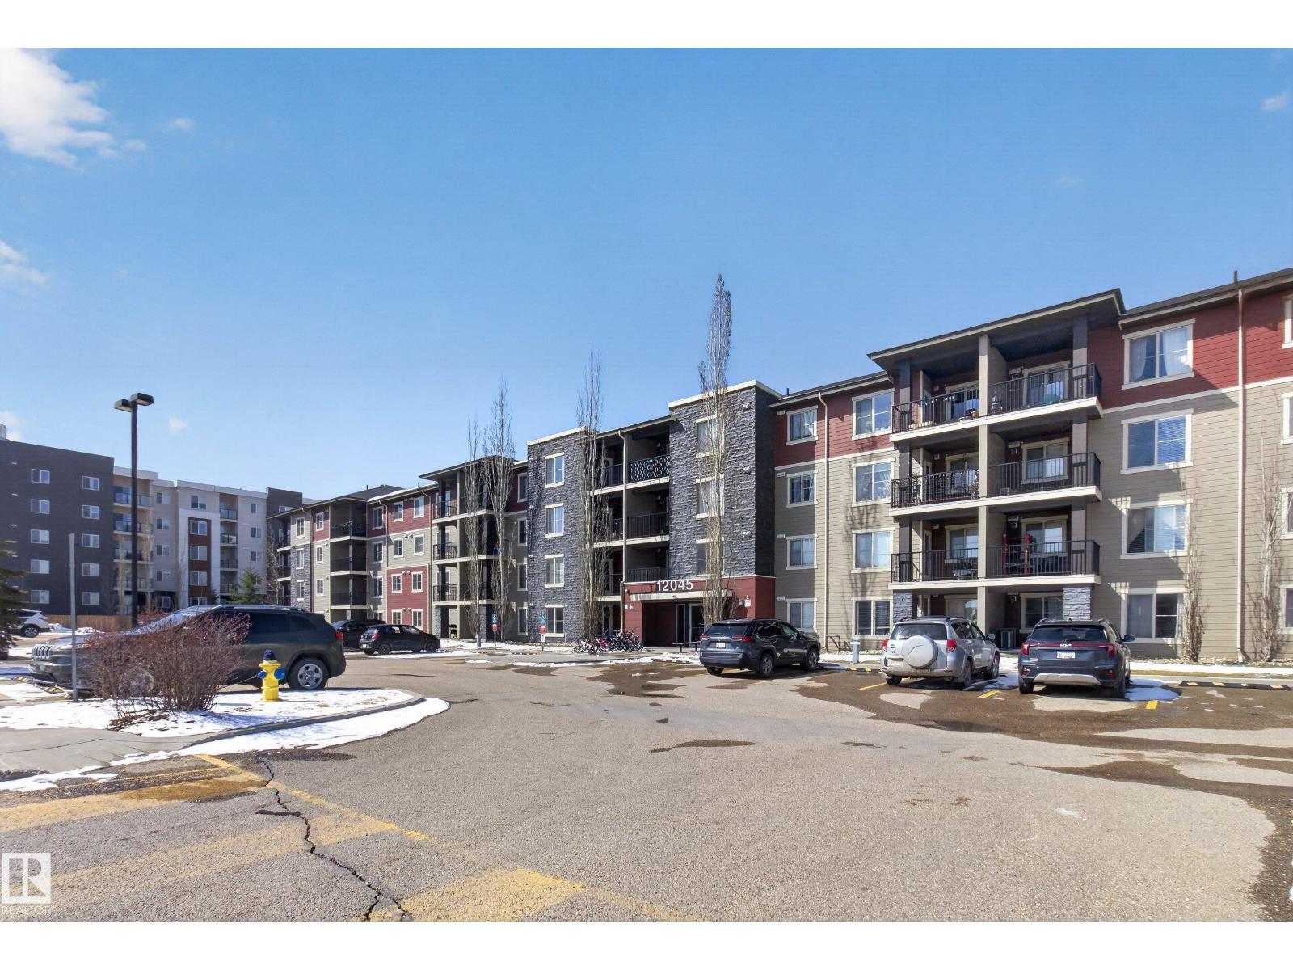
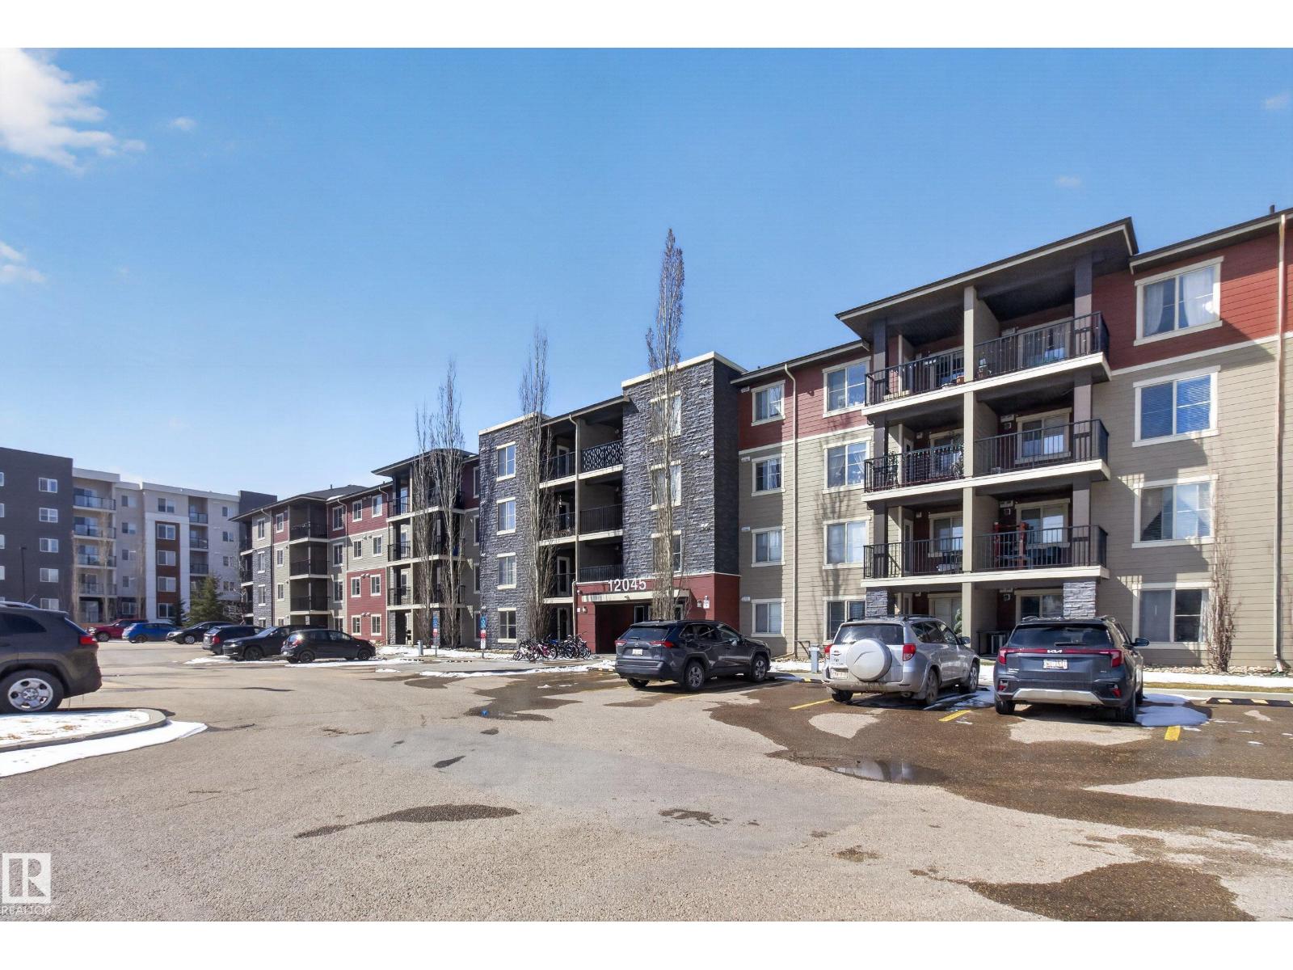
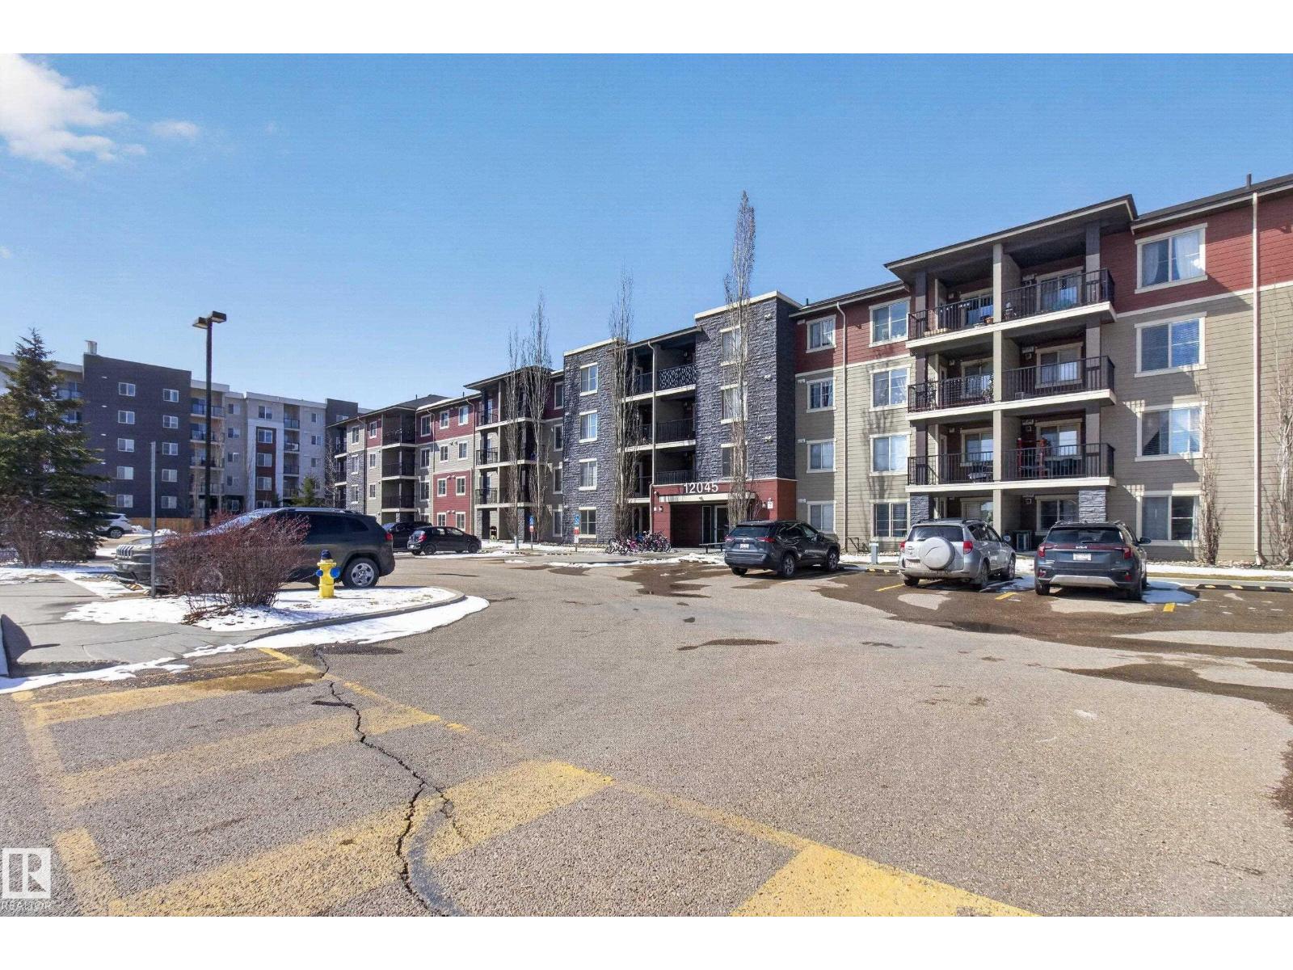
308 12045 22 Avenue SW
Edmonton
,
AB
T6W2Y2
Key Details
- MLS® Number:
- E4484985
- Building Type:
- Apartment
- Interior Size:
- 842 square feet
- Bedrooms:
- 2
- Parking Features:
- Underground
- Lot Size:
- 67.79 square meters
- Attached:
- Yes

Property Description
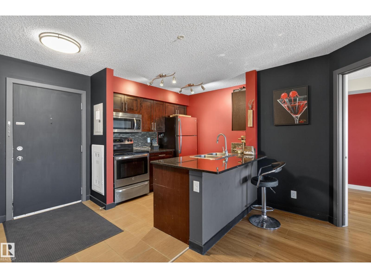
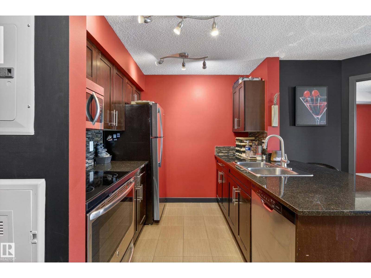
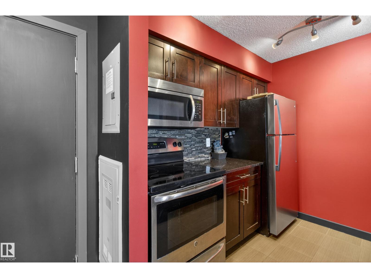
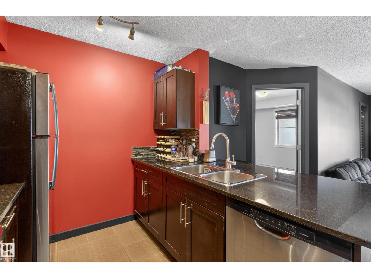
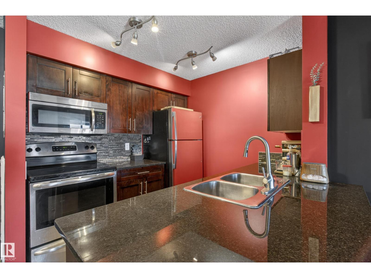
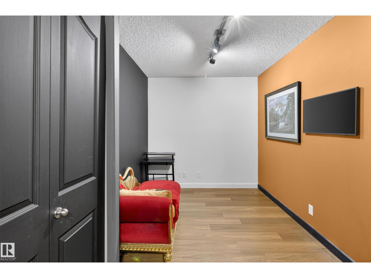
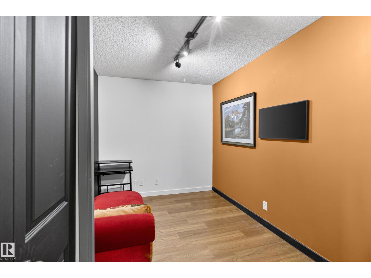
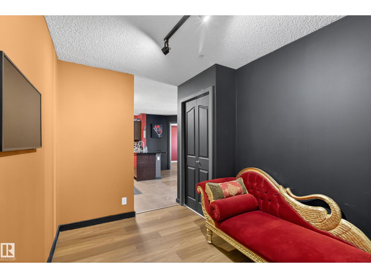
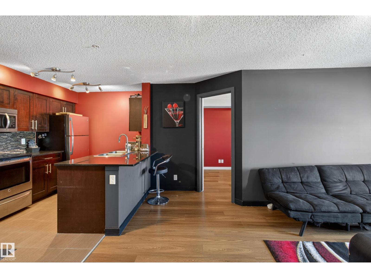
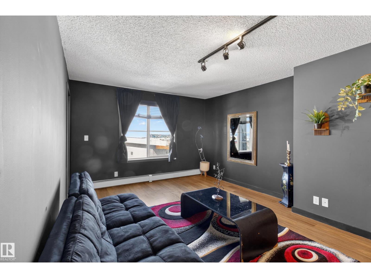
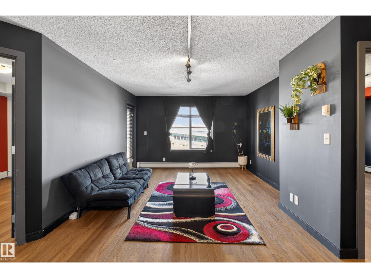
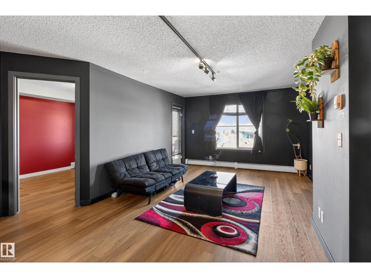
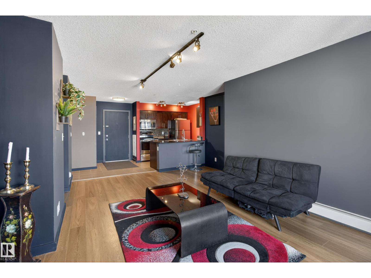
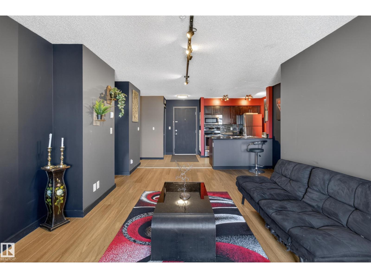
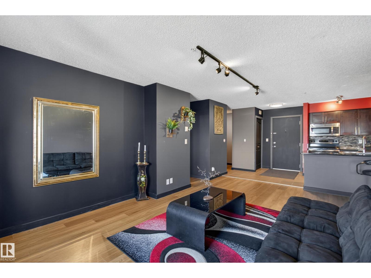
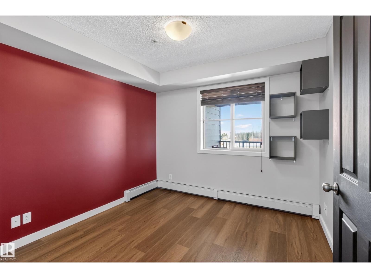
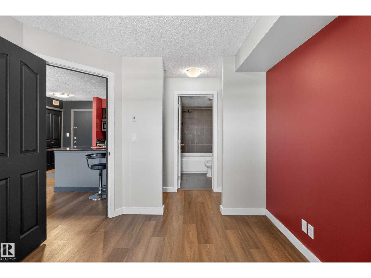
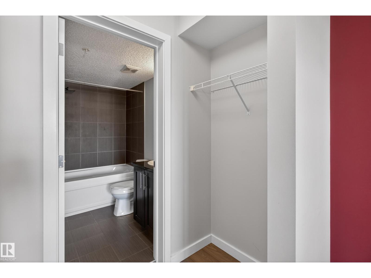
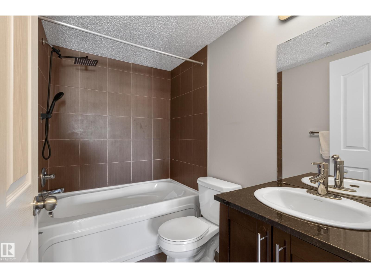
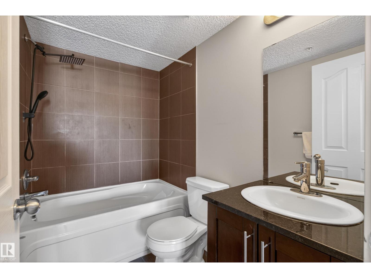
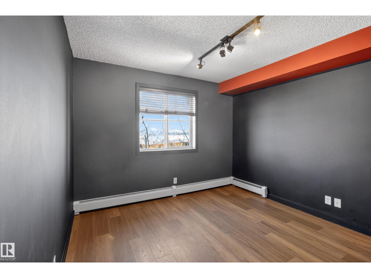
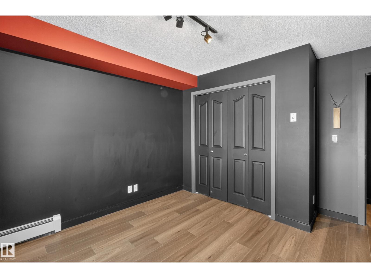
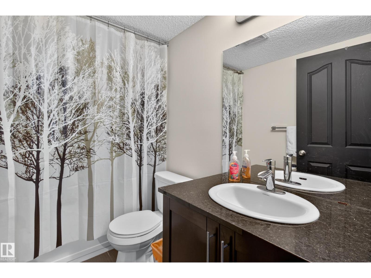
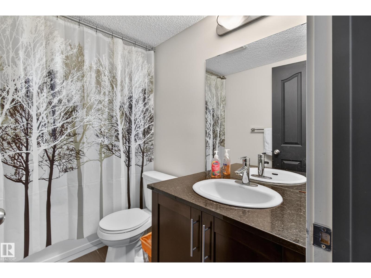
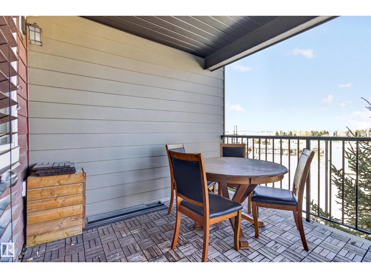
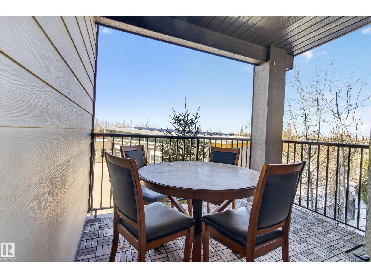
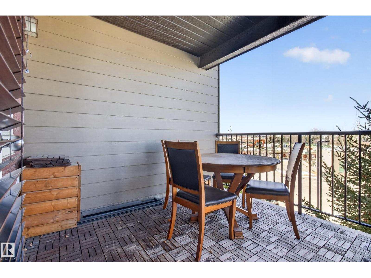
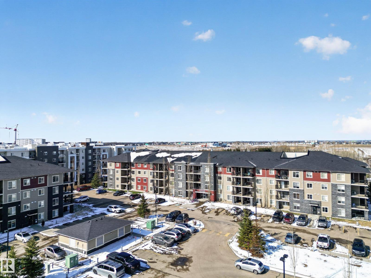
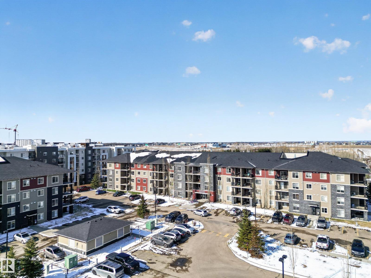
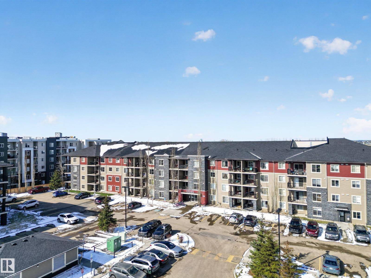
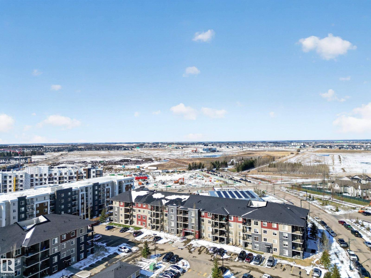
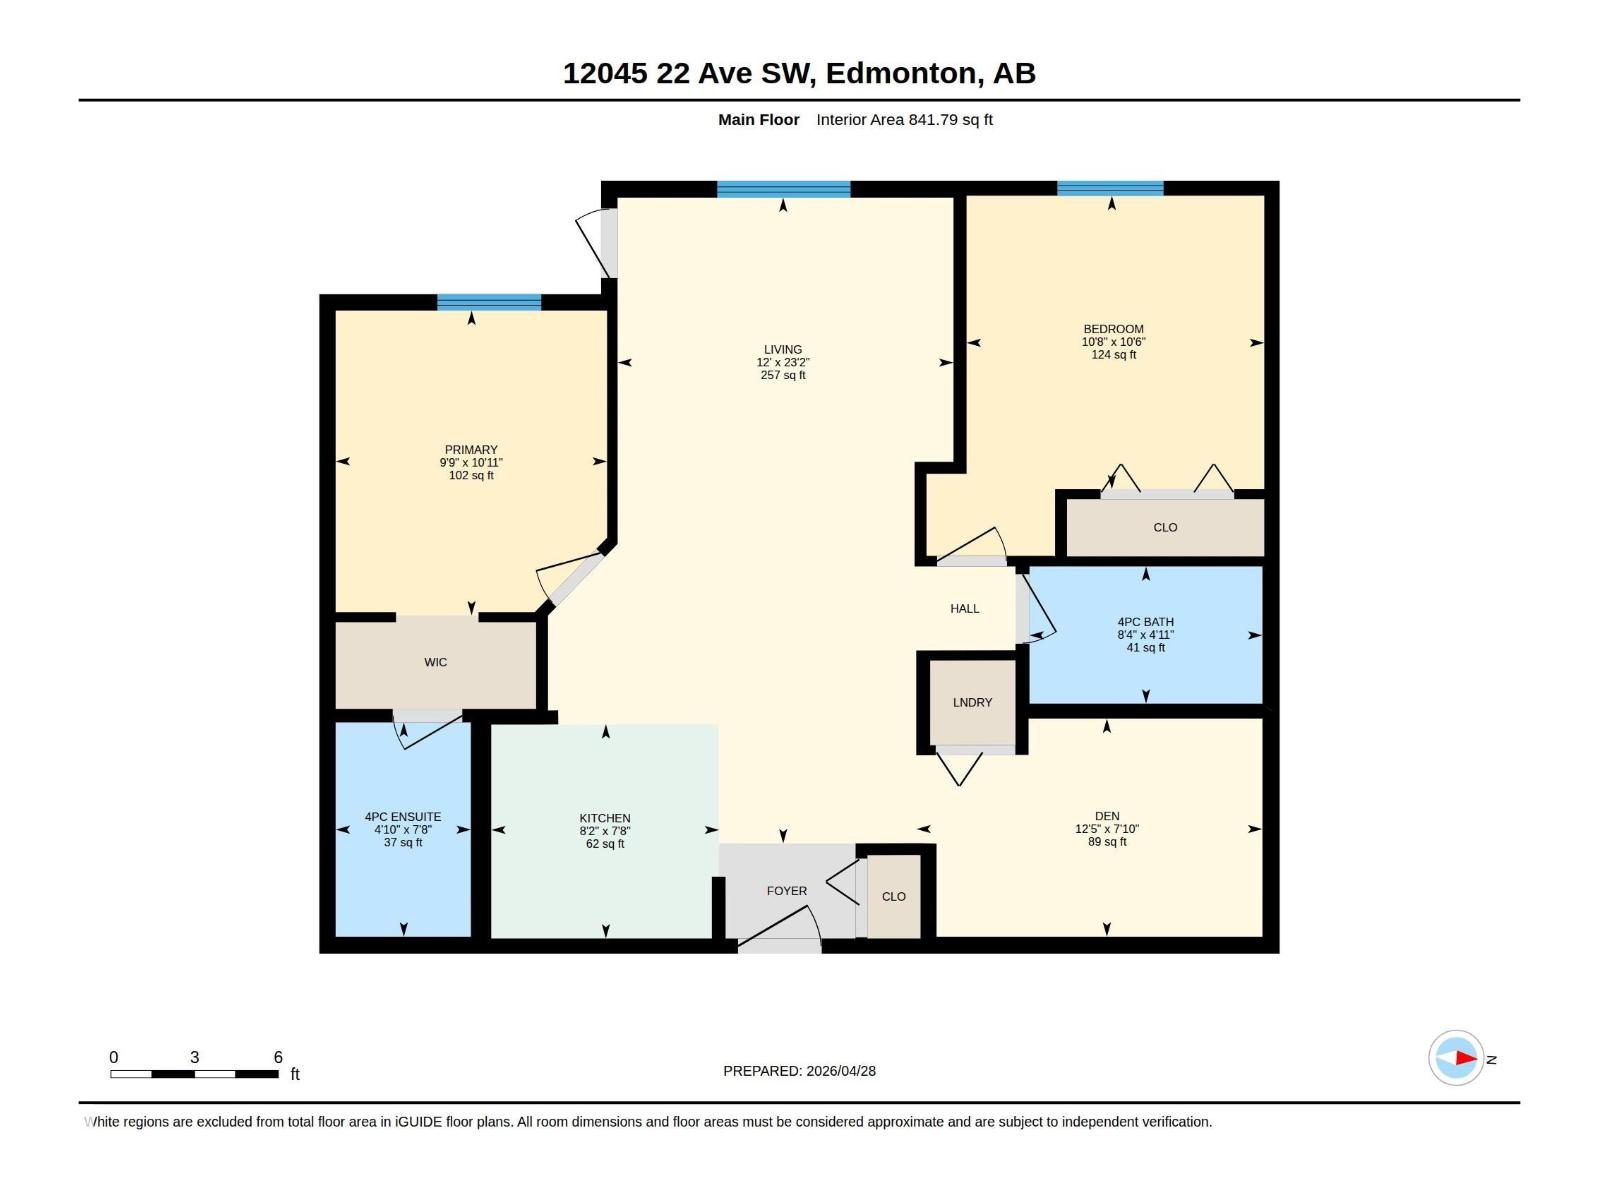
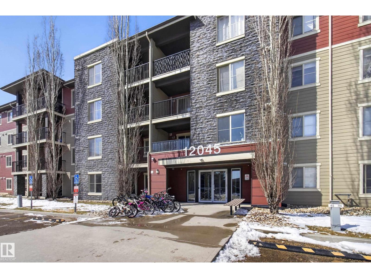
Contemporary 2 bedroom plus den suite on third floor of popular Rutherford Landing. 2 full baths including a full 4 piece ensuite. Open great room plan with bedrooms and baths on either side of suite for privacy! Peninsula kitchen with granite counter tops and stainless steel appliances. Clean hard surface flooring including ceramic tile and newer vinyl plank flooring. Newer track lighting! Recent paint utilizing modern alternative colors. West facing balcony for evening sun. Heated underground parking stall and private storage locker! Close to shopping, public transportation, dining and community center. Quick access to the Anthony Henday via Heritage Valley Trail. (id:53430)
Building
- Property Type:
- Apartment
- Building Type:
- Apartment
- Year Built:
- 2014
- Bedrooms:
- 2
- Bathrooms (total):
- 2.0
- Basement:
- None
Finished Areas
- Interior Size (Total):
- 842 square feet
Interior
- Appliances:
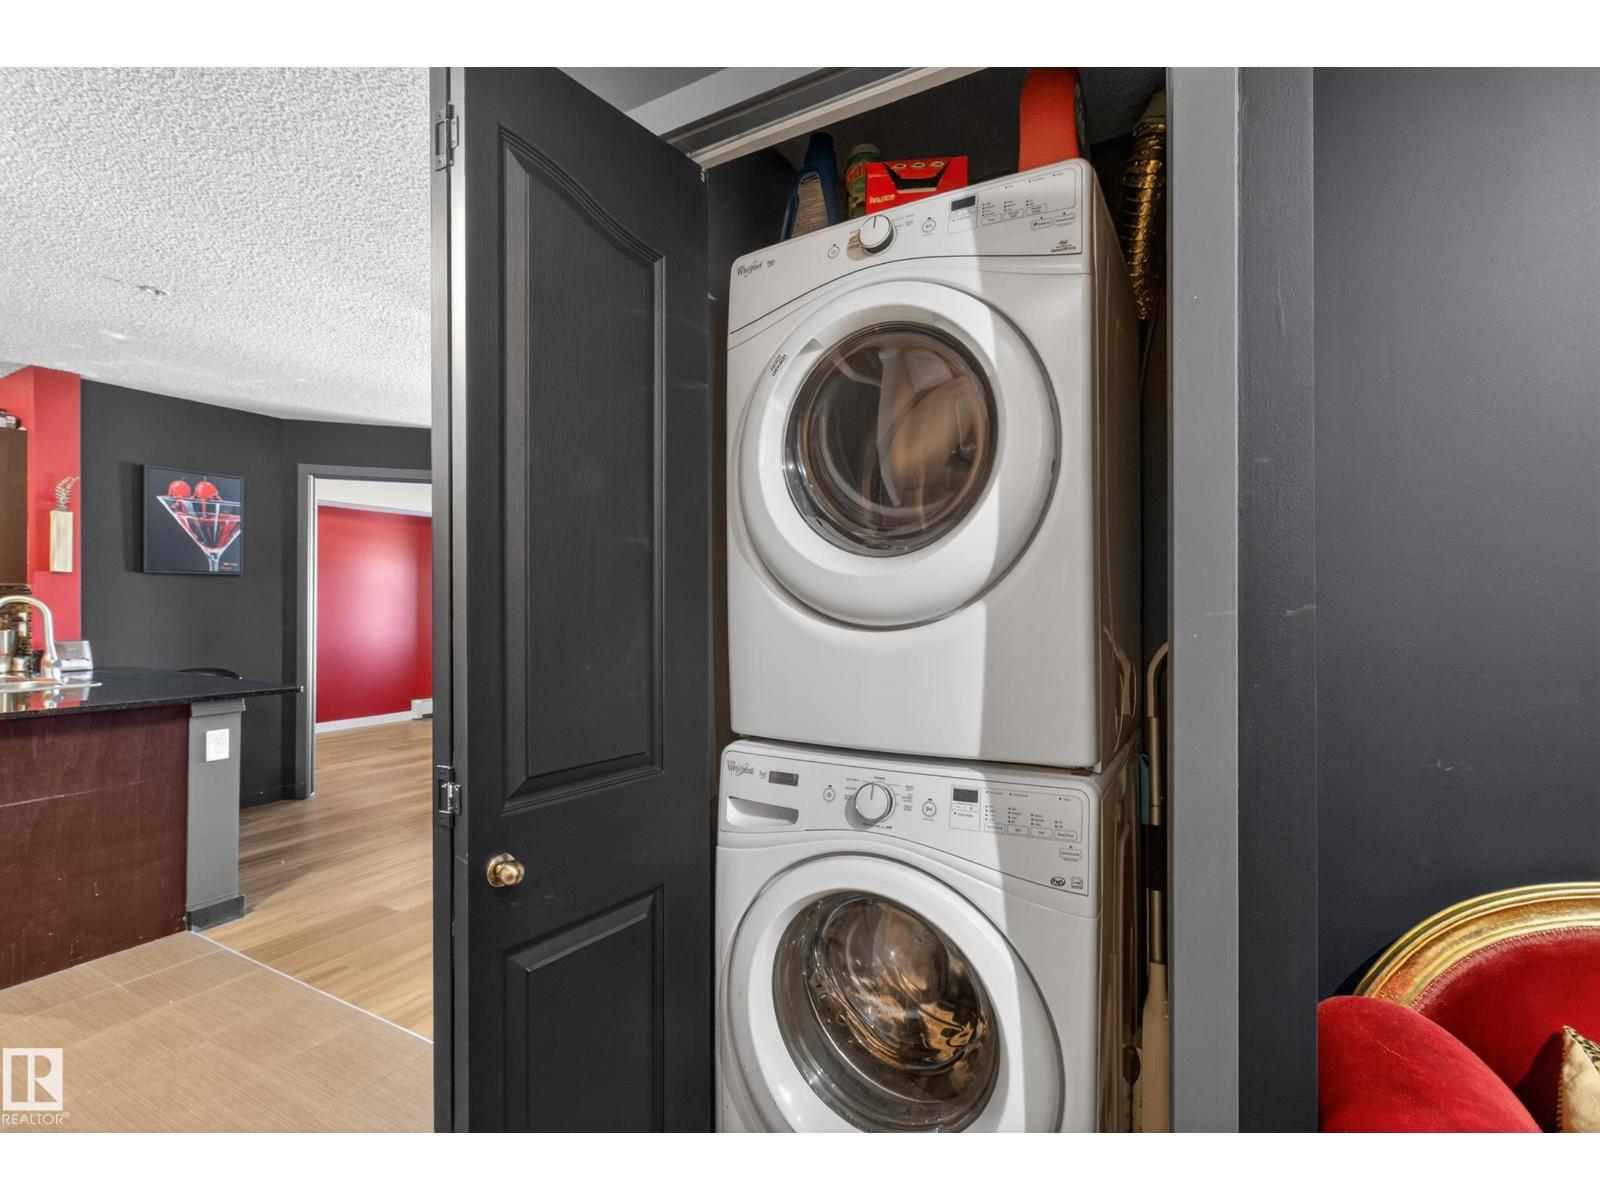
- Refrigerator, Dishwasher, Stove, Window Coverings, Washer/Dryer Stack-Up
Parking
- Features:
- Underground
Lot / Land
- Lot Size:
- 67.79 square meters
- Lot Features:
- Park/reserve
Utilities & Mechanical
- Heating:
- Baseboard heaters
Fees & Dates
- HOA/Condo Fee:
- $508
- Last Modified:
- 08/01/2026 07:50:01 PM
- Status Change:
- 08/01/2026 07:40:24 PM
Association / Ownership
- Fee:
- $508 / Monthly
- Common Interest:
- Condo/Strata
Room Dimensions
| Room | Level | Size |
|---|---|---|
| Living room | Main level | 3.67 x 7.06 |
| Dining room | Main level | - |
| Kitchen | Main level | 2.34 x 2.49 |
| Den | Main level | 2.38 x 3.78 |
| Primary Bedroom | Main level | 2.97 x 3.33 |
| Bedroom 2 | Main level | 3.21 x 3.25 |
Location
Data is supplied by Pillar 9 MLS® System. Pillar 9 is the owner of the copyright in its MLS® System. Data is deemed reliable but is not guaranteed accurate by Pillar 9.
The trademarks MLS®, Multiple Listing Service® and the associated logos are owned by The Canadian Real Estate Association (CREA) and identify the quality of services provided by real estate professionals who are members of CREA. Used under license.