Real estate on your terms®
$135,000
active
913 10024 JASPER Avenue NW
Edmonton
,
AB
T5J1R9
Key Details
- MLS® Number:
- E4484828
- Building Type:
- Apartment
- Interior Size:
- 474 square feet
- Bedrooms:
- 1
- Lot Size:
- 5.32 square meters
- Attached:
- Yes

Property Description
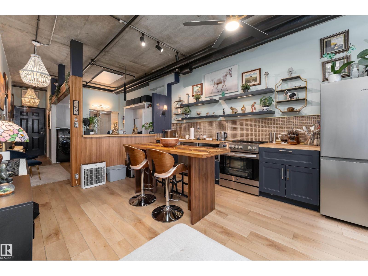
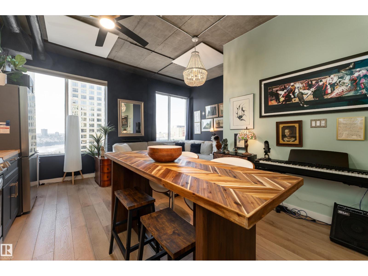
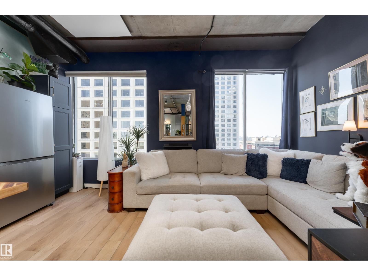
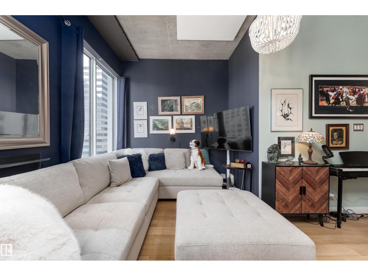
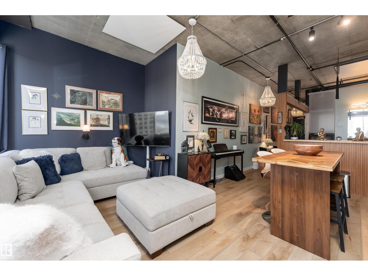
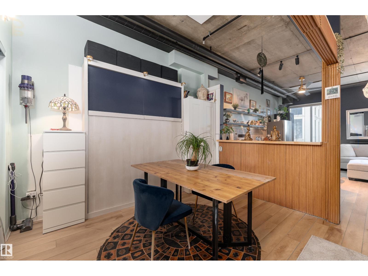
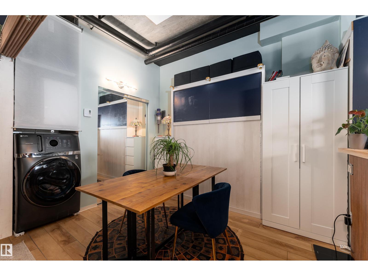
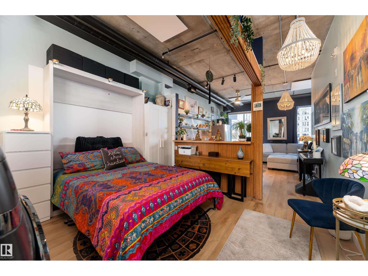
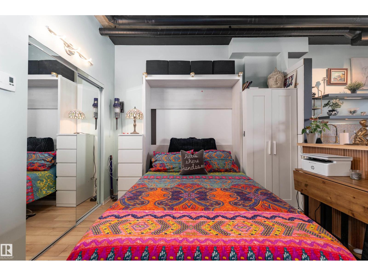
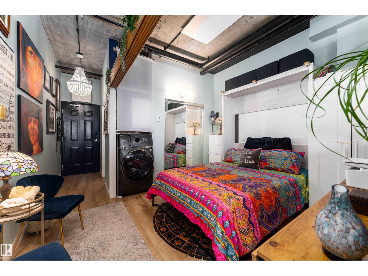
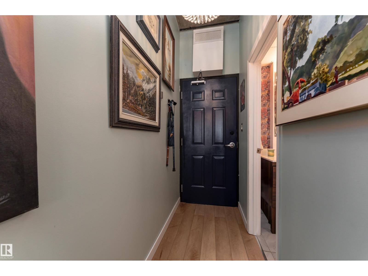
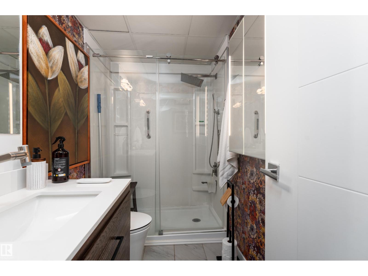
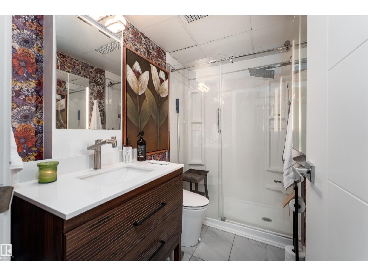
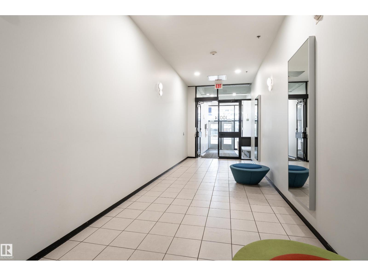
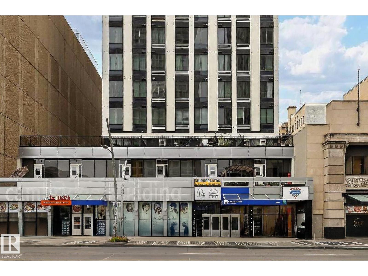
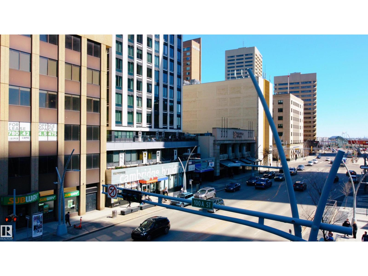
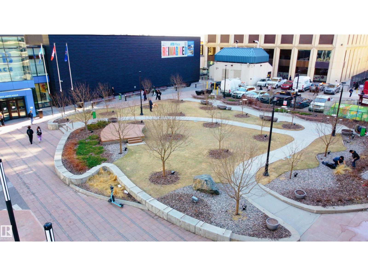
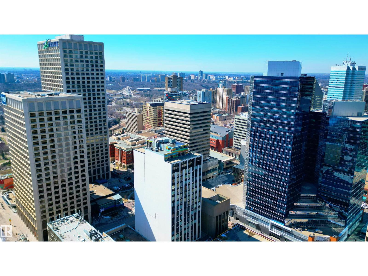
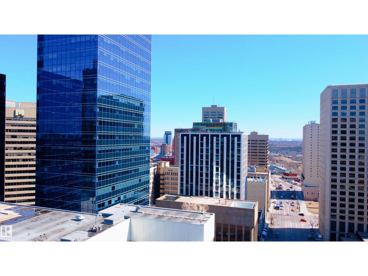
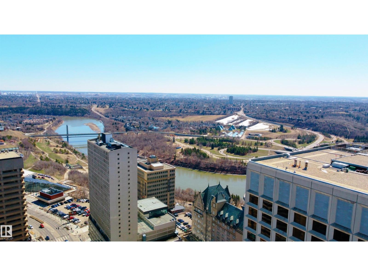
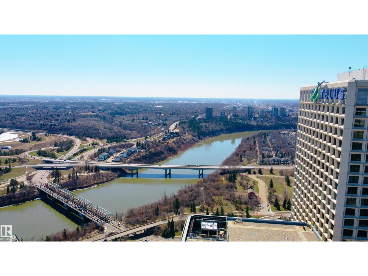
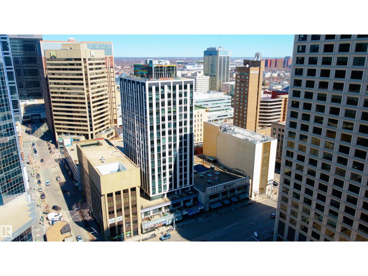
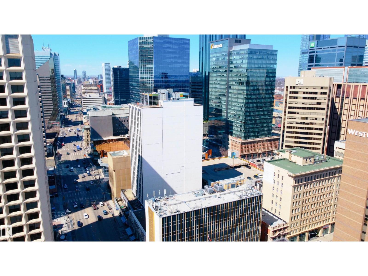
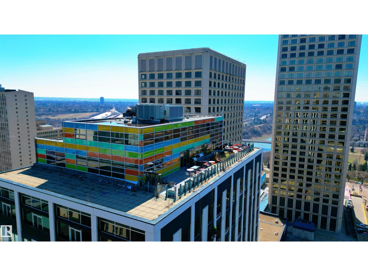
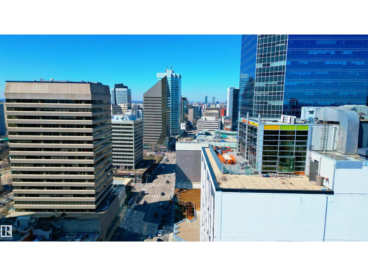
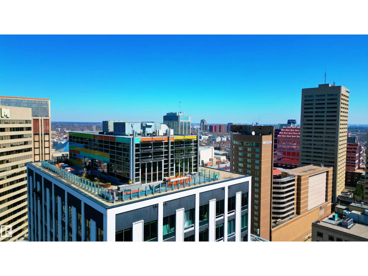
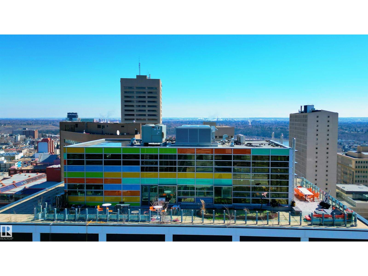
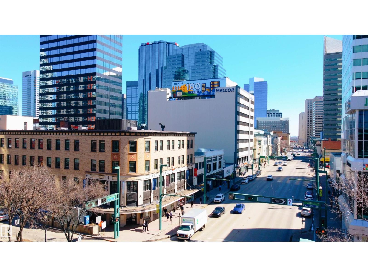
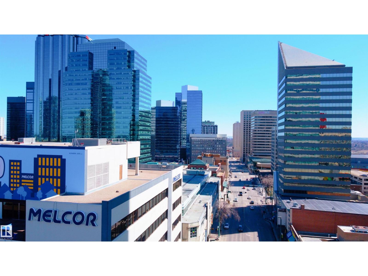
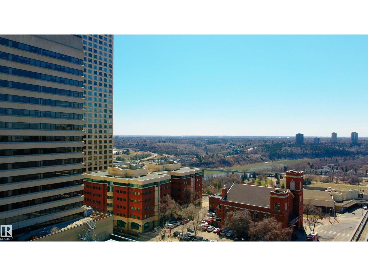
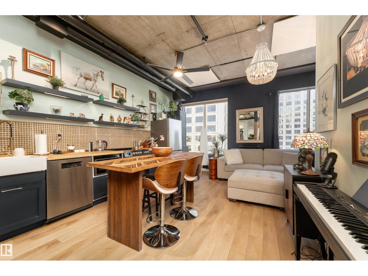
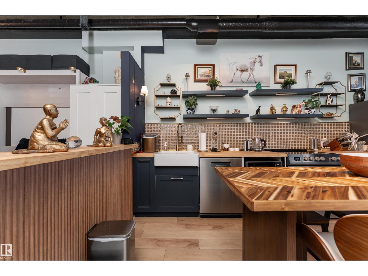
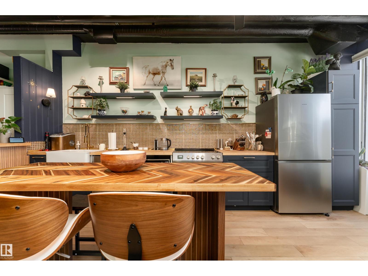
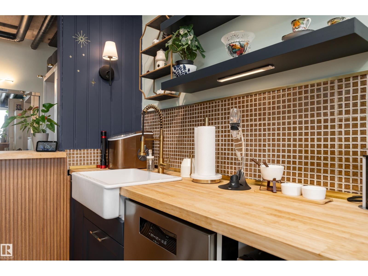
Big city views, bold design, and unmatched convenience—all packed into a fully renovated 2025 suite offering modern downtown living at its best. This exceptional 474 sq ft unit delivers stylish, efficient living with a striking royal blue kitchen featuring light wood countertops, stainless steel appliances, tile backsplash, and a dining island that anchors the bright open-concept layout, while the spacious bedroom includes a Murphy bed for ultimate space-saving design and in-suite Euro washer/dryer along with radiant heating panels adding everyday comfort and efficiency. Airbnb and pet friendly, this unit offers incredible versatility for both living and investment, highlighted by rare private basement access directly to the LRT for effortless commuting across the city, plus unbeatable walkability to Jasper Avenue amenities, river valley trails, shopping, restaurants, parks, and quick access to downtown core destinations. A rare opportunity—make this standout downtown suite yours today. (id:53430)
Building
- Property Type:
- Apartment
- Building Type:
- Apartment
- Year Built:
- 1968
- Bedrooms:
- 1
- Bathrooms (total):
- 1.0
- Basement:
- None
Finished Areas
- Interior Size (Total):
- 474 square feet
Interior
- Appliances:
- Refrigerator, Dishwasher, Stove, Washer/Dryer Combo
Lot / Land
- Lot Size:
- 5.32 square meters
- Lot Features:
- See remarks, Park/reserve, Lane, No Animal Home, No Smoking Home
Utilities & Mechanical
- Heating:
- See remarks
- Cooling:
- Central air conditioning
Views & Waterfront
- View:
- City view, Valley view
Comfort & Security
- Security:
- Smoke Detectors, Sprinkler System-Fire
Fees & Dates
- HOA/Condo Fee:
- $477
- Last Modified:
- 08/04/2026 05:10:01 PM
- Status Change:
- 08/04/2026 05:00:57 PM
Association / Ownership
- Fee:
- $477 / Monthly
- Common Interest:
- Condo/Strata
Room Dimensions
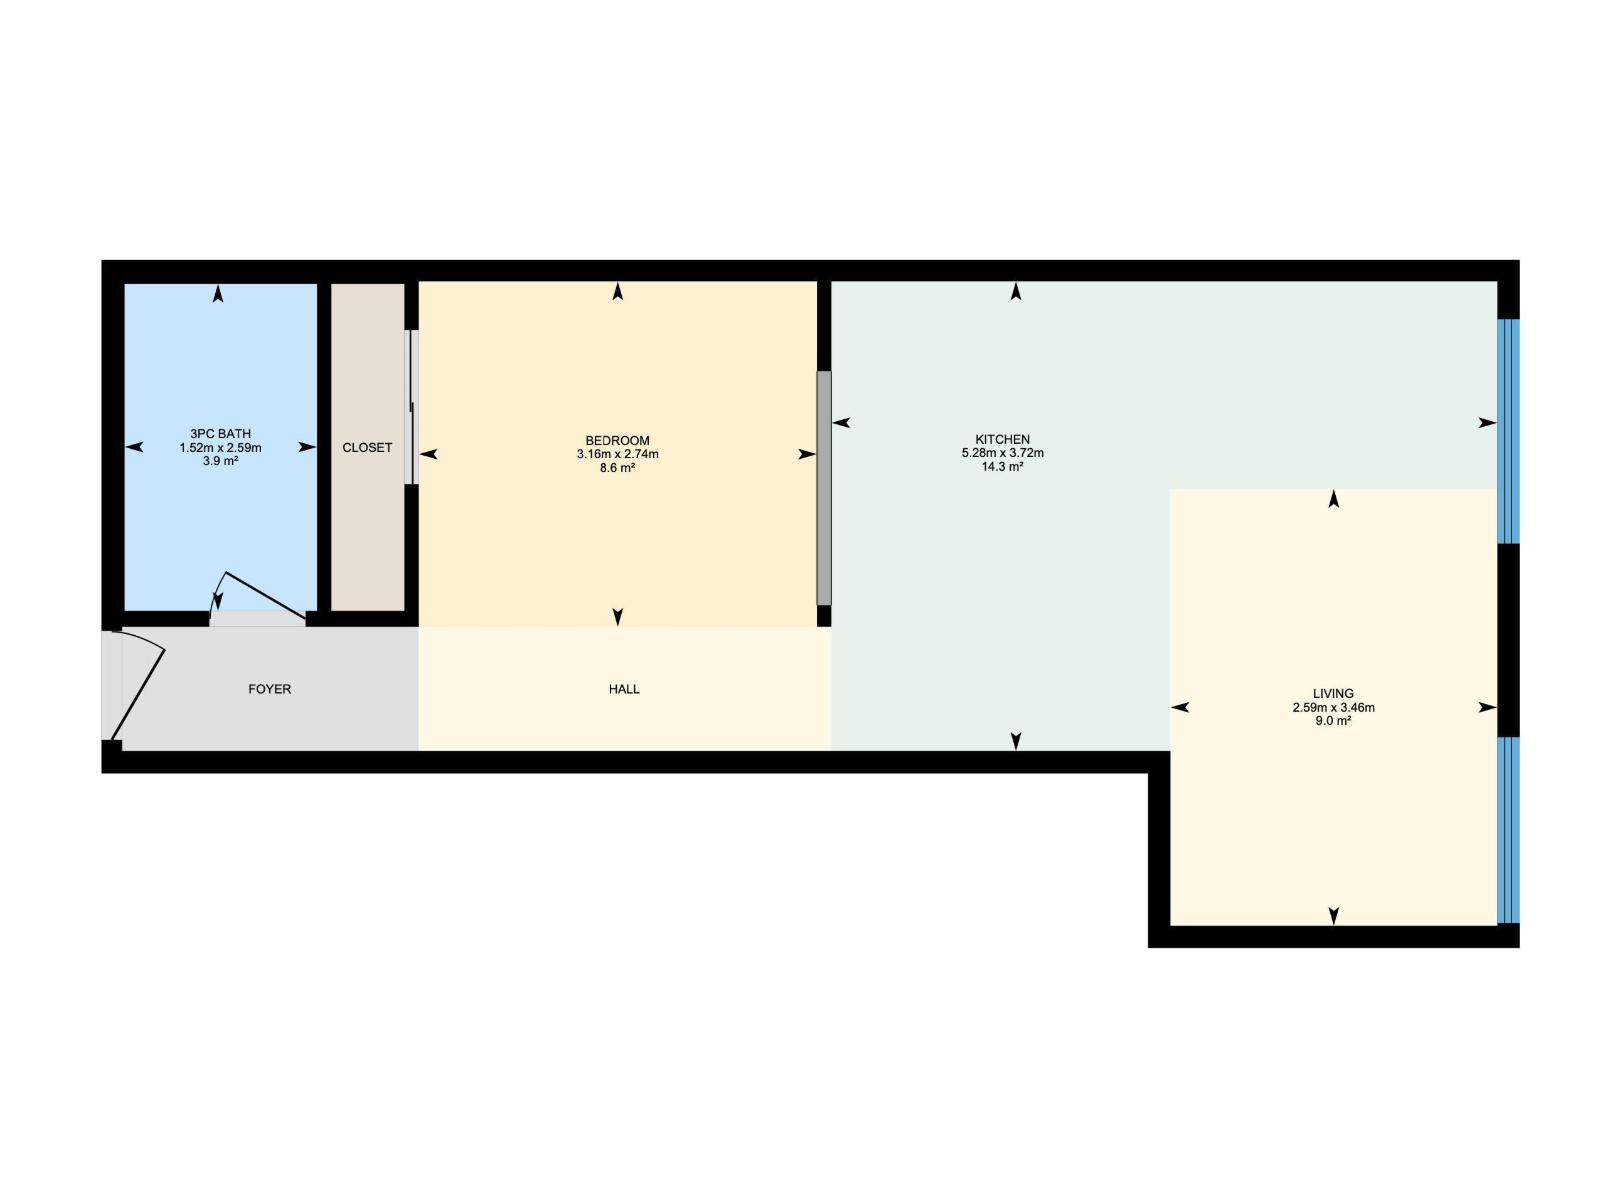
| Room | Level | Size |
|---|---|---|
| Living room | Main level | 2.59 x 3.46 |
| Kitchen | Main level | 5.28 x 3.72 |
| Primary Bedroom | Main level | 3.16 x 2.74 |
| Laundry room | Main level | - |
Location
Data is supplied by Pillar 9 MLS® System. Pillar 9 is the owner of the copyright in its MLS® System. Data is deemed reliable but is not guaranteed accurate by Pillar 9.
The trademarks MLS®, Multiple Listing Service® and the associated logos are owned by The Canadian Real Estate Association (CREA) and identify the quality of services provided by real estate professionals who are members of CREA. Used under license.