Real estate on your terms®
$459,900
active
1148 35 Avenue NW
Edmonton
,
AB
T6T0J6
Key Details
- MLS® Number:
- E4484793
- Building Type:
- House
- Interior Size:
- 1405 square feet
- Bedrooms:
- 3
- Parking Features:
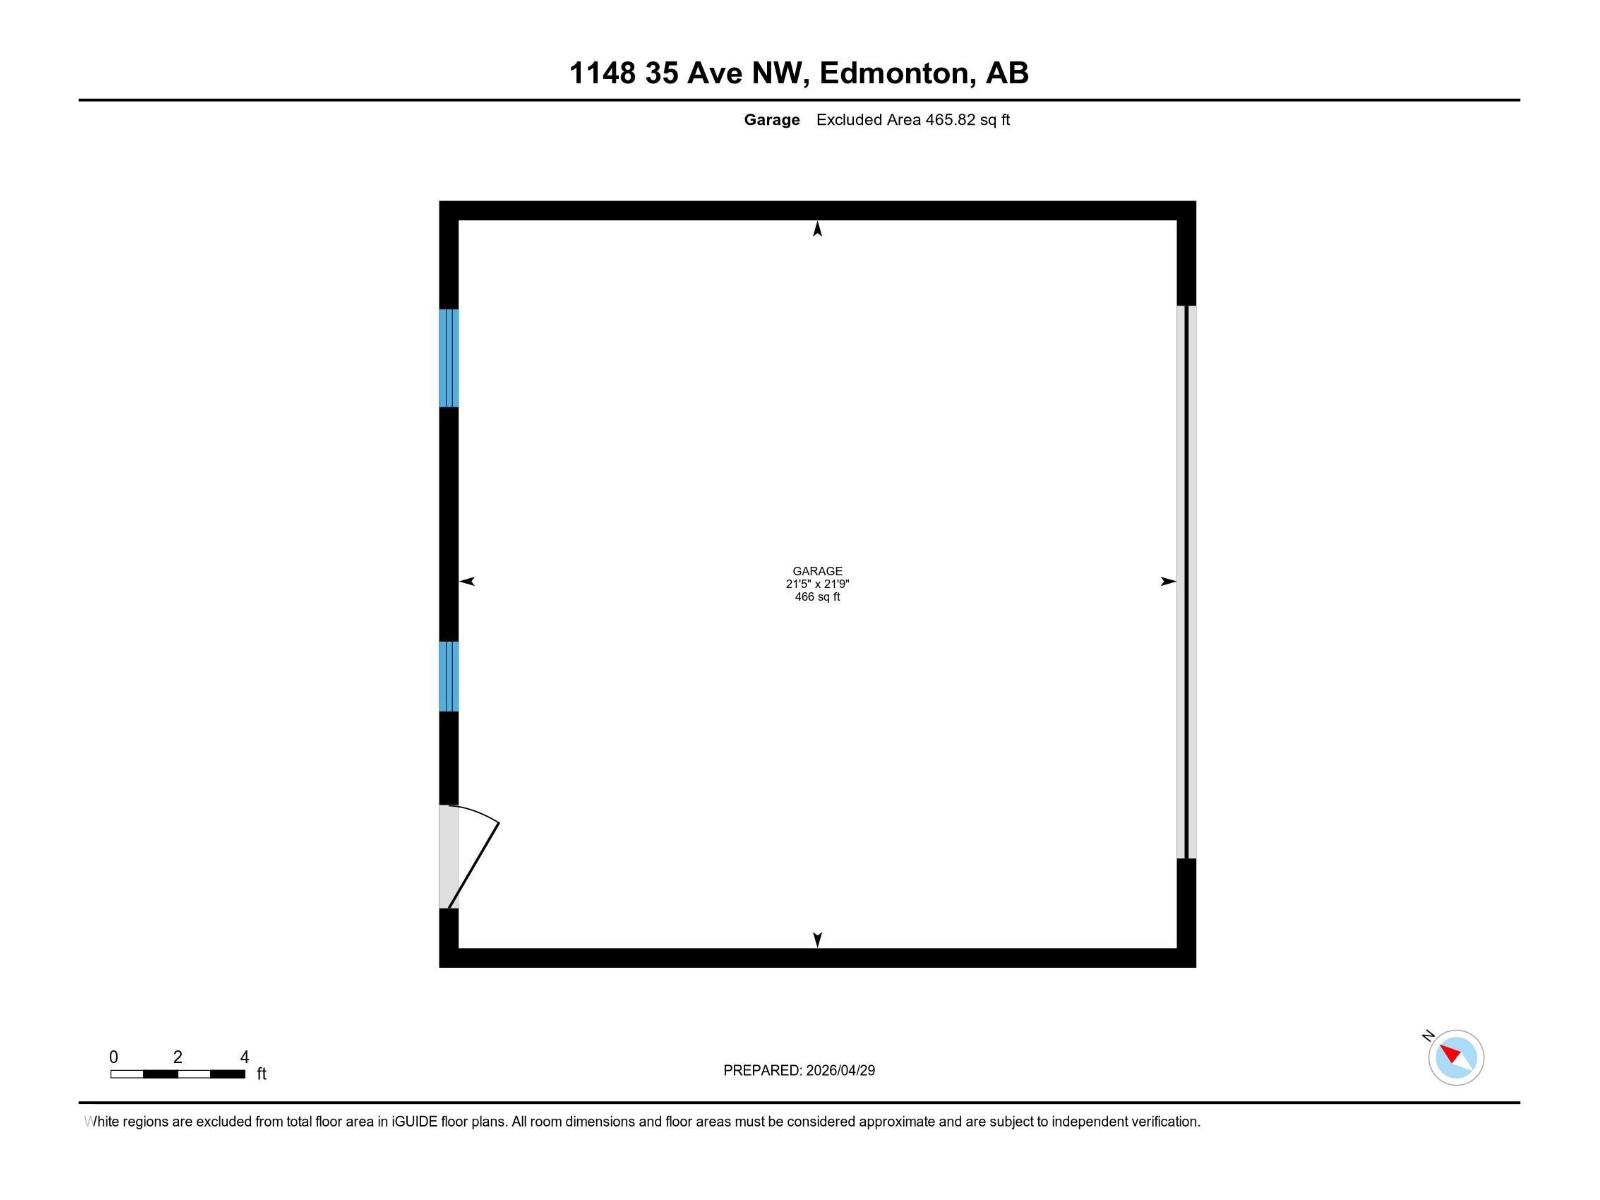
- Detached Garage, Oversize
- Lot Size:
- 356.97 square meters

Property Description
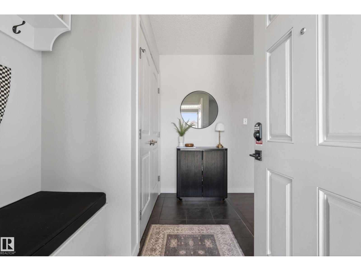
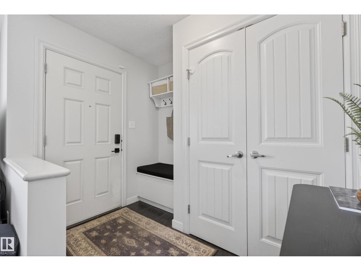
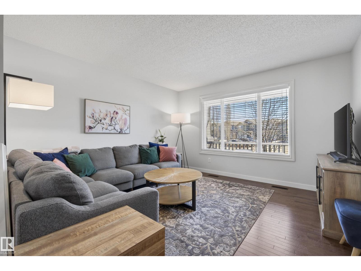
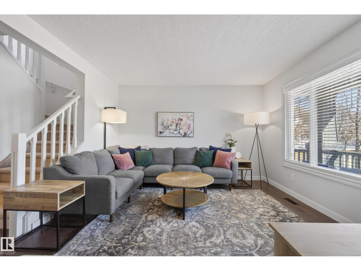
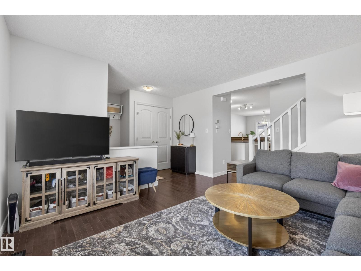
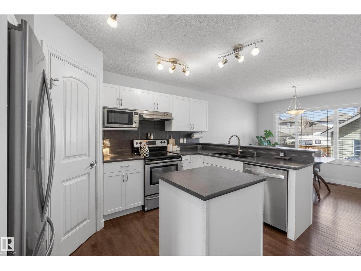
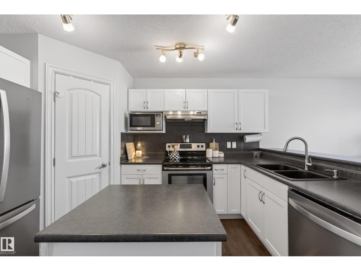
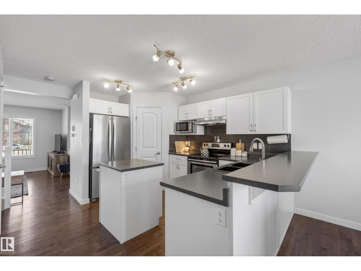
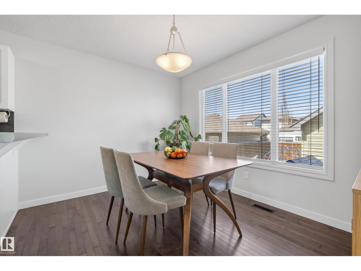
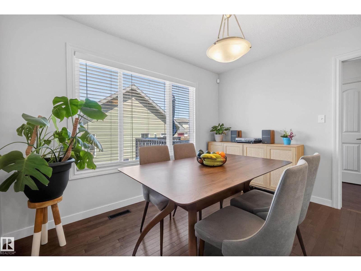
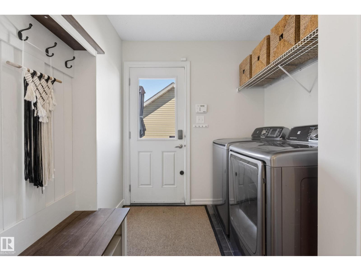
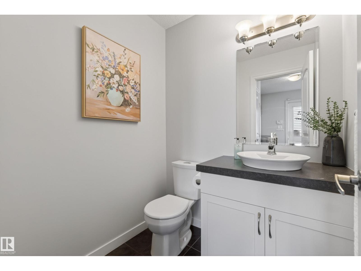
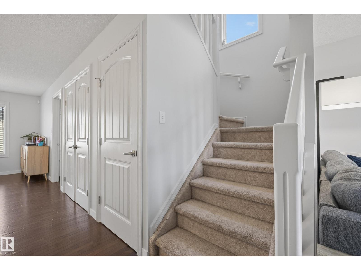
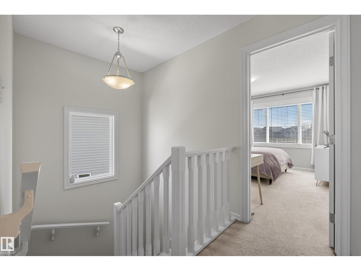
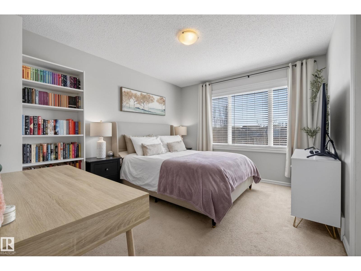
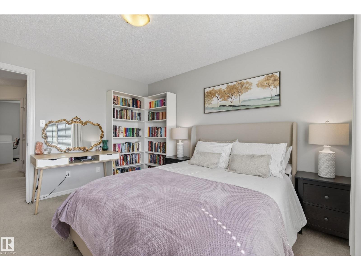
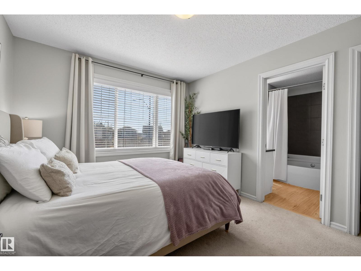
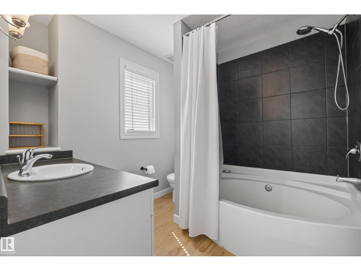
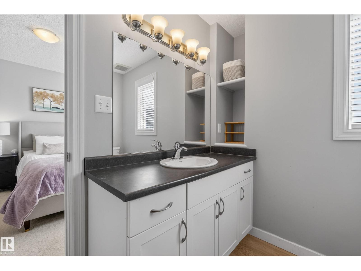
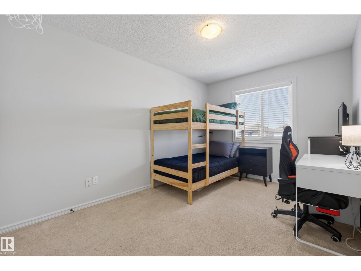
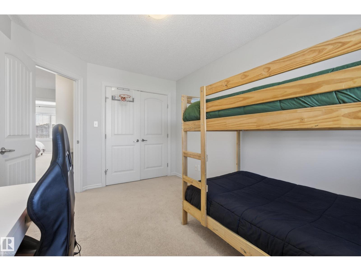
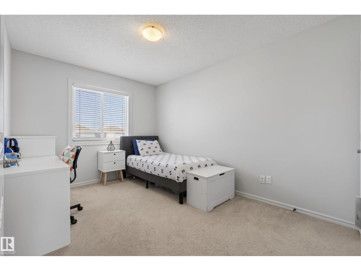
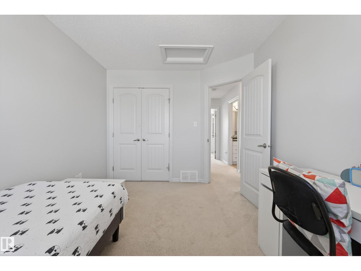
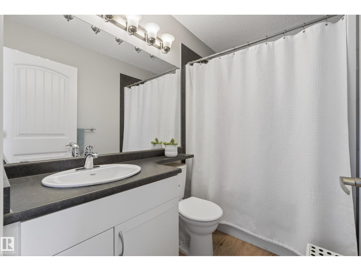
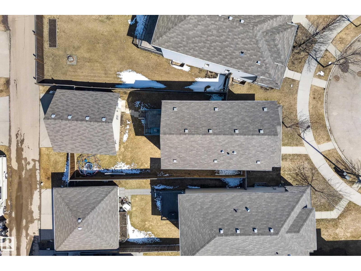
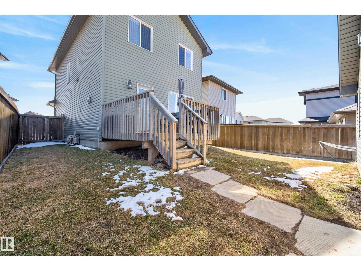
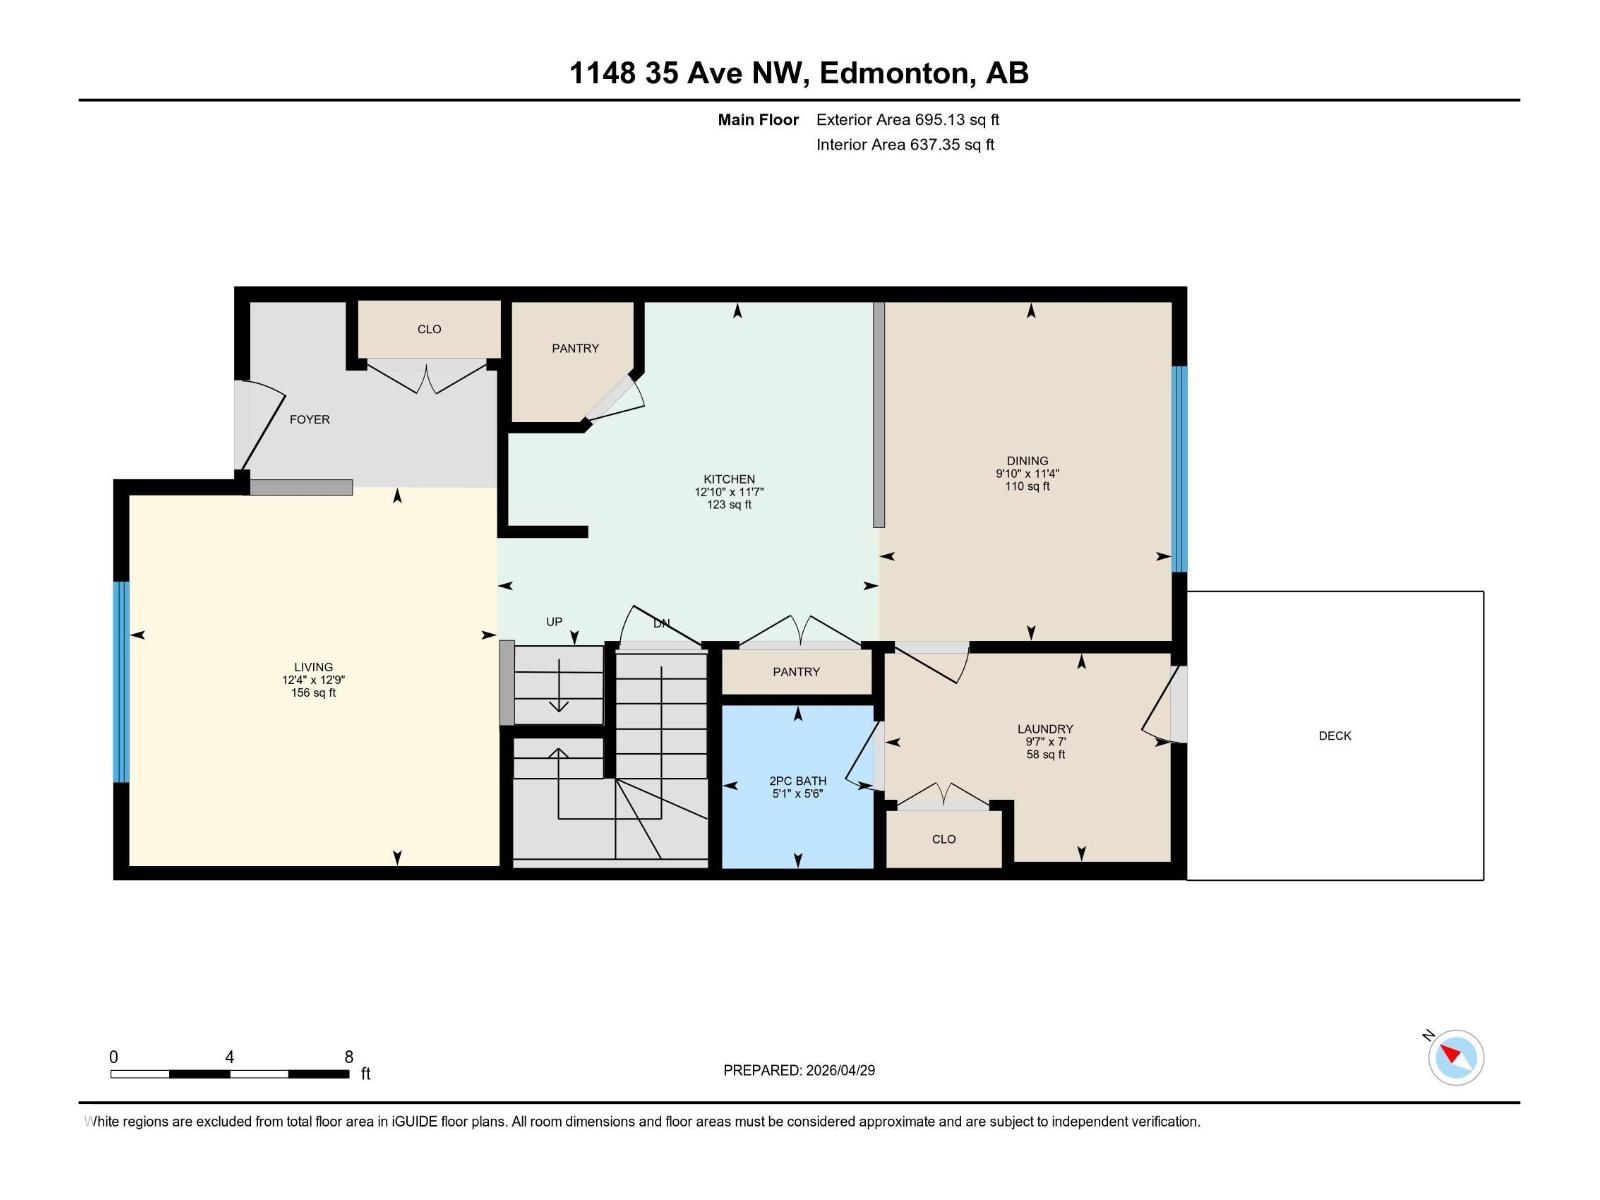
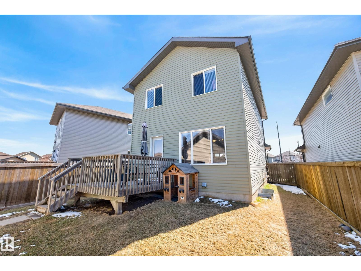
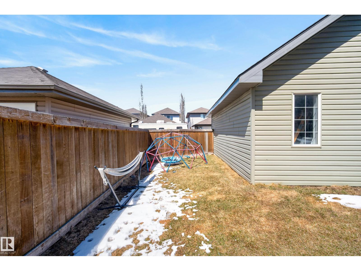
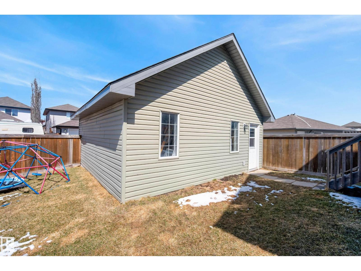
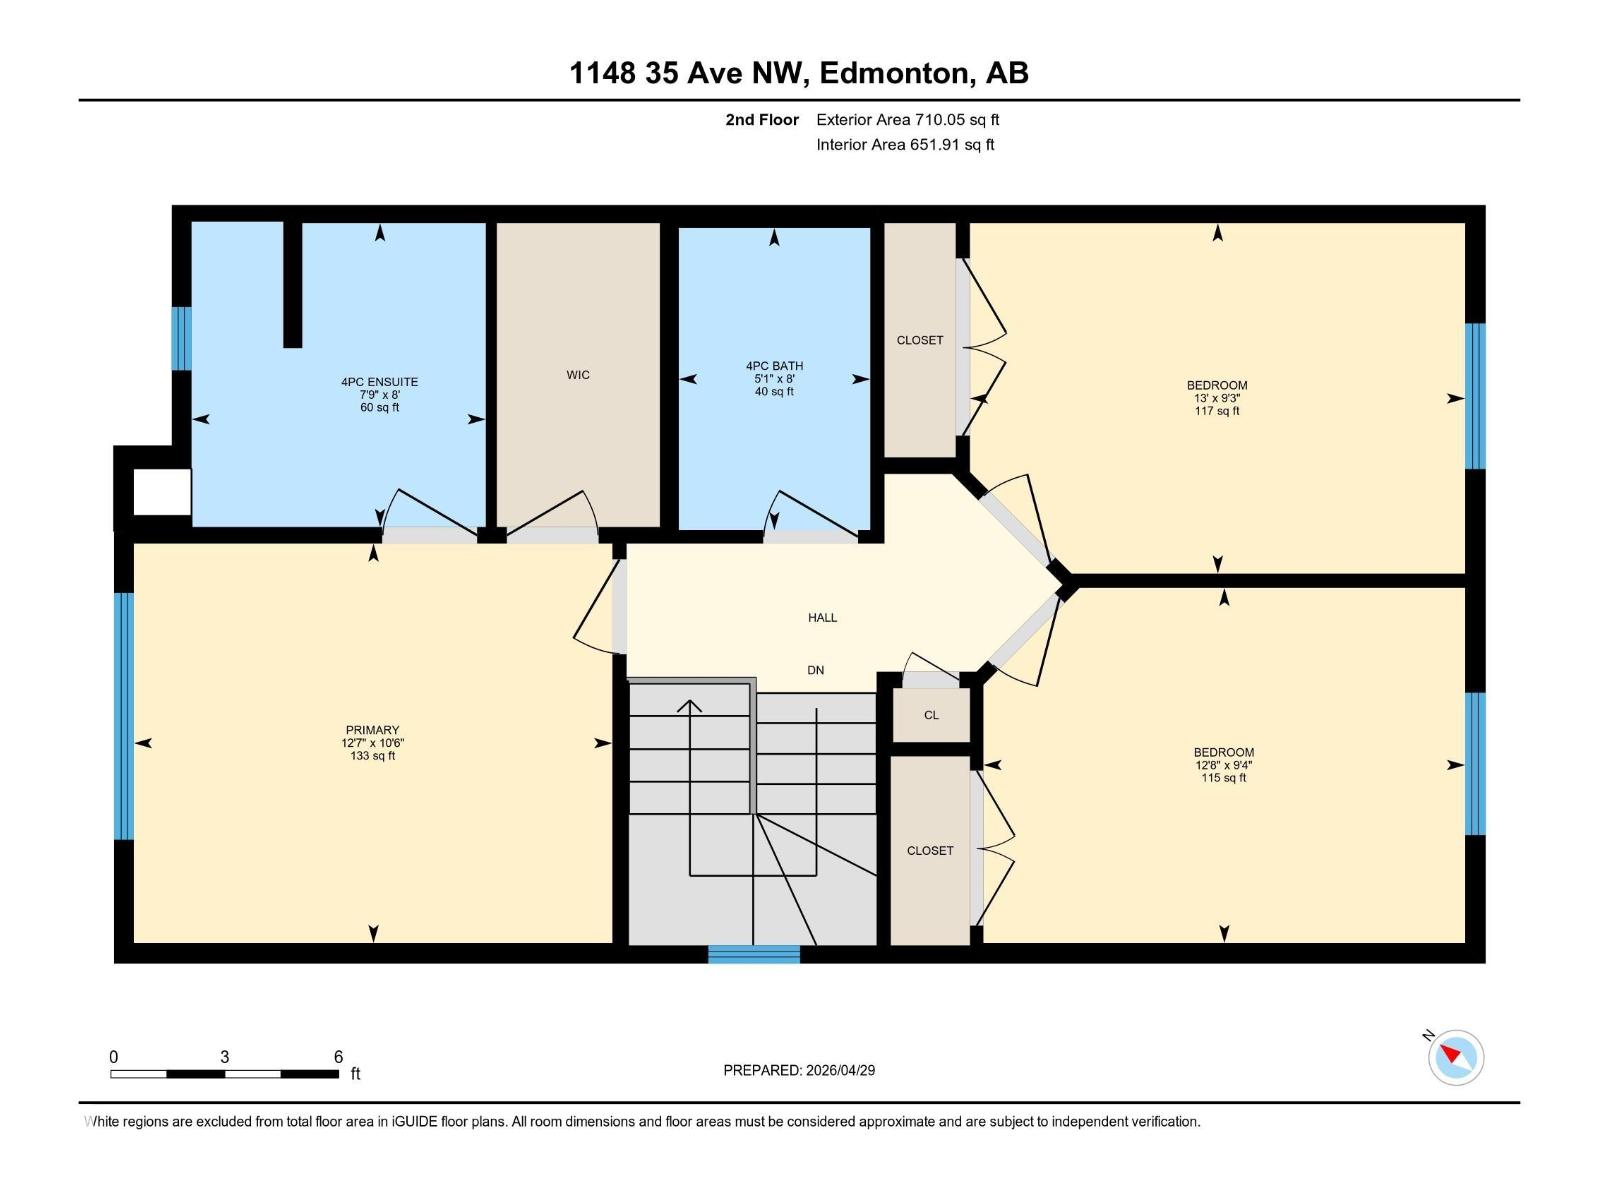
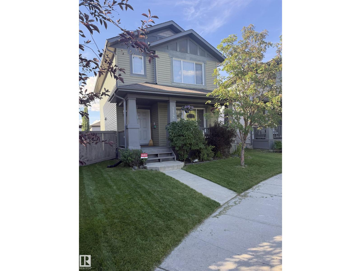
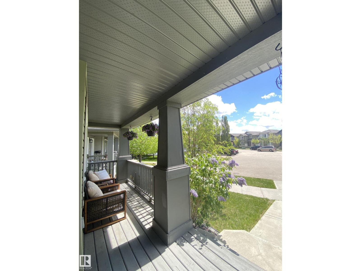
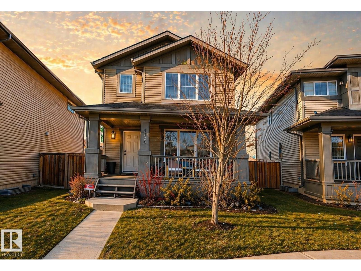
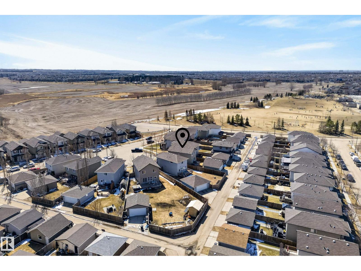
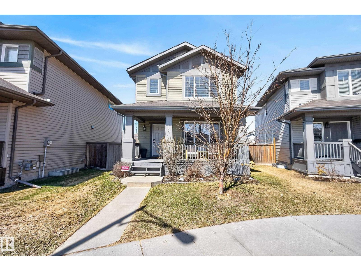
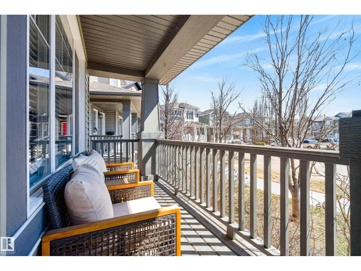
Welcome to this beautifully located home in the heart of Tamarack, perfectly situated in a quiet cul de sac just steps from a park and school, making it an ideal setting for family living. The inviting front deck sets the tone as you enter into a bright living room featuring fresh paint and a warm, welcoming feel. The white kitchen offers an abundance of storage with two pantries and overlooks the dining area, creating a functional and connected main living space. Convenient main floor laundry and a two piece bathroom complete this level. Upstairs you will find two spacious family bedrooms and a full bathroom, along with a generous primary suite that features a lovely ensuite with a large tub and a walk in closet. The fully landscaped yard is perfect for enjoying the outdoors with a deck and plenty of space, while the oversized garage offers the added bonus of mezzanine storage. This is a fantastic opportunity for families looking for comfort, functionality, and an unbeatable location. (id:53430)
Building
- Property Type:
- House
- Building Type:
- House
- Year Built:
- 2011
- Stories:
- 2.0
- Bedrooms:
- 3
- Bathrooms (total):
- 3.5 (1 half)
- Basement:
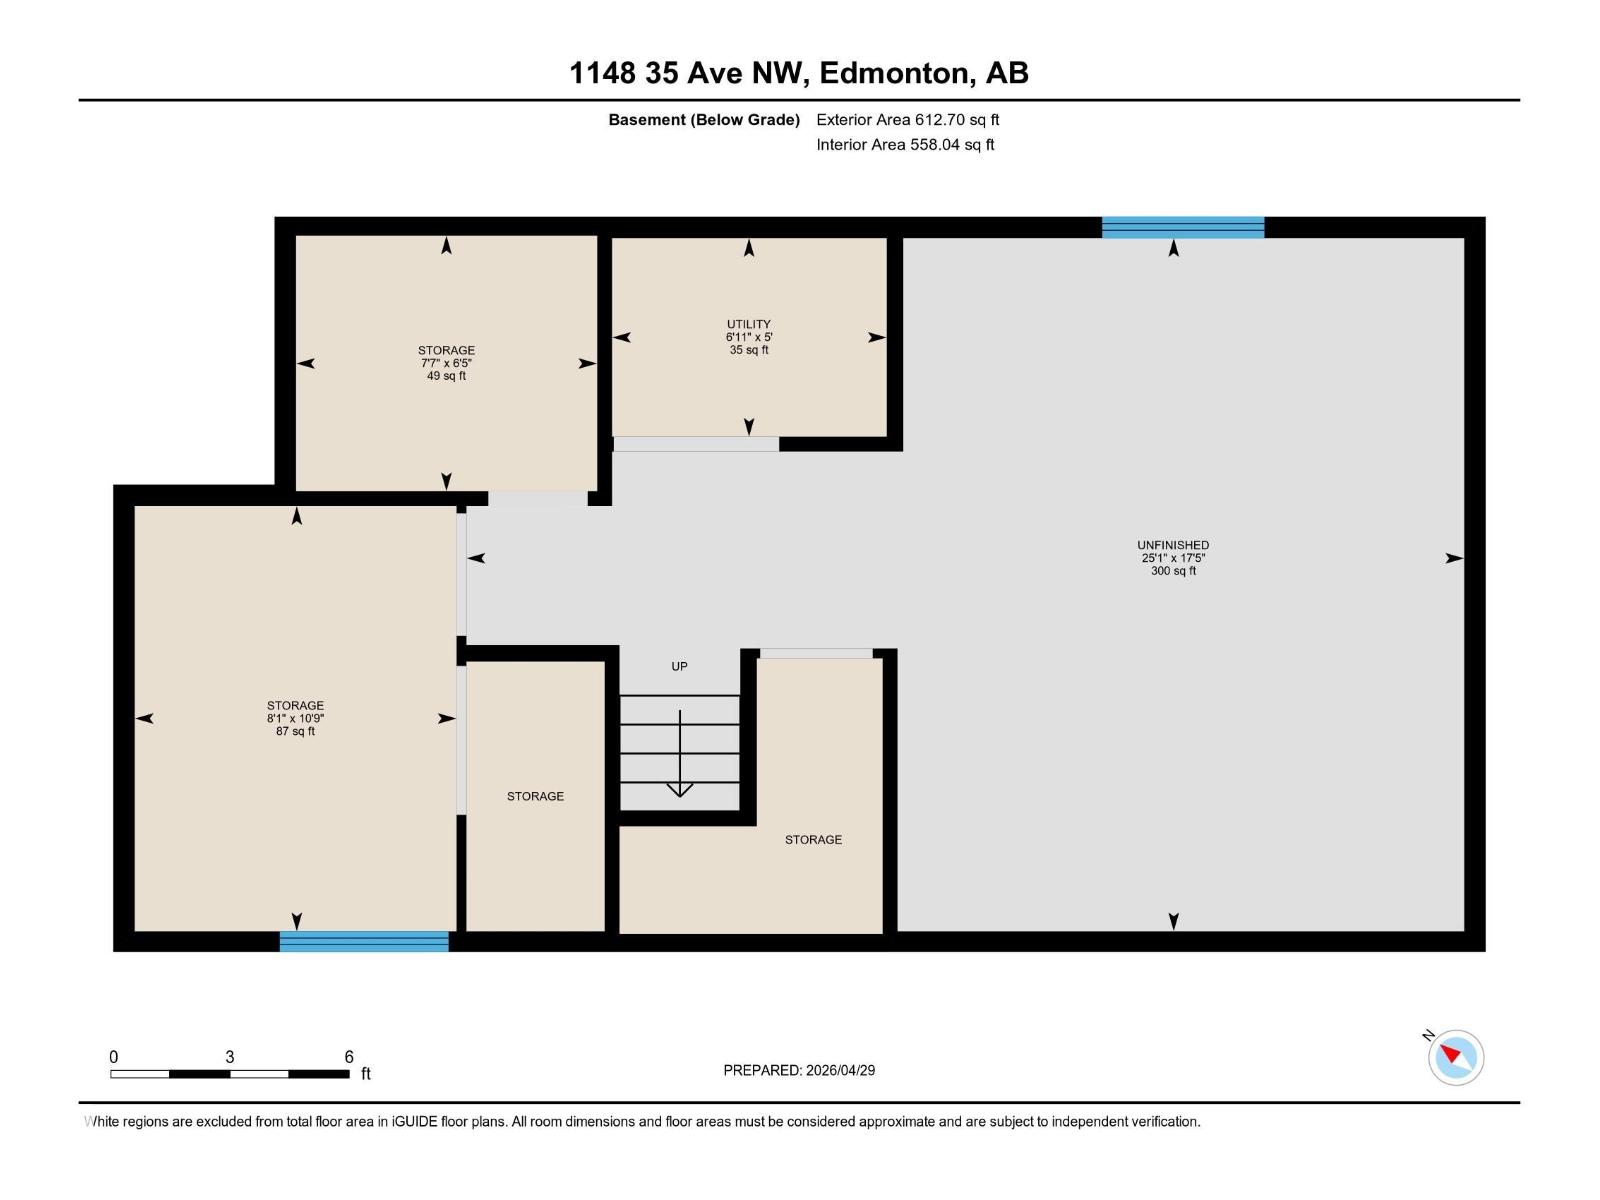
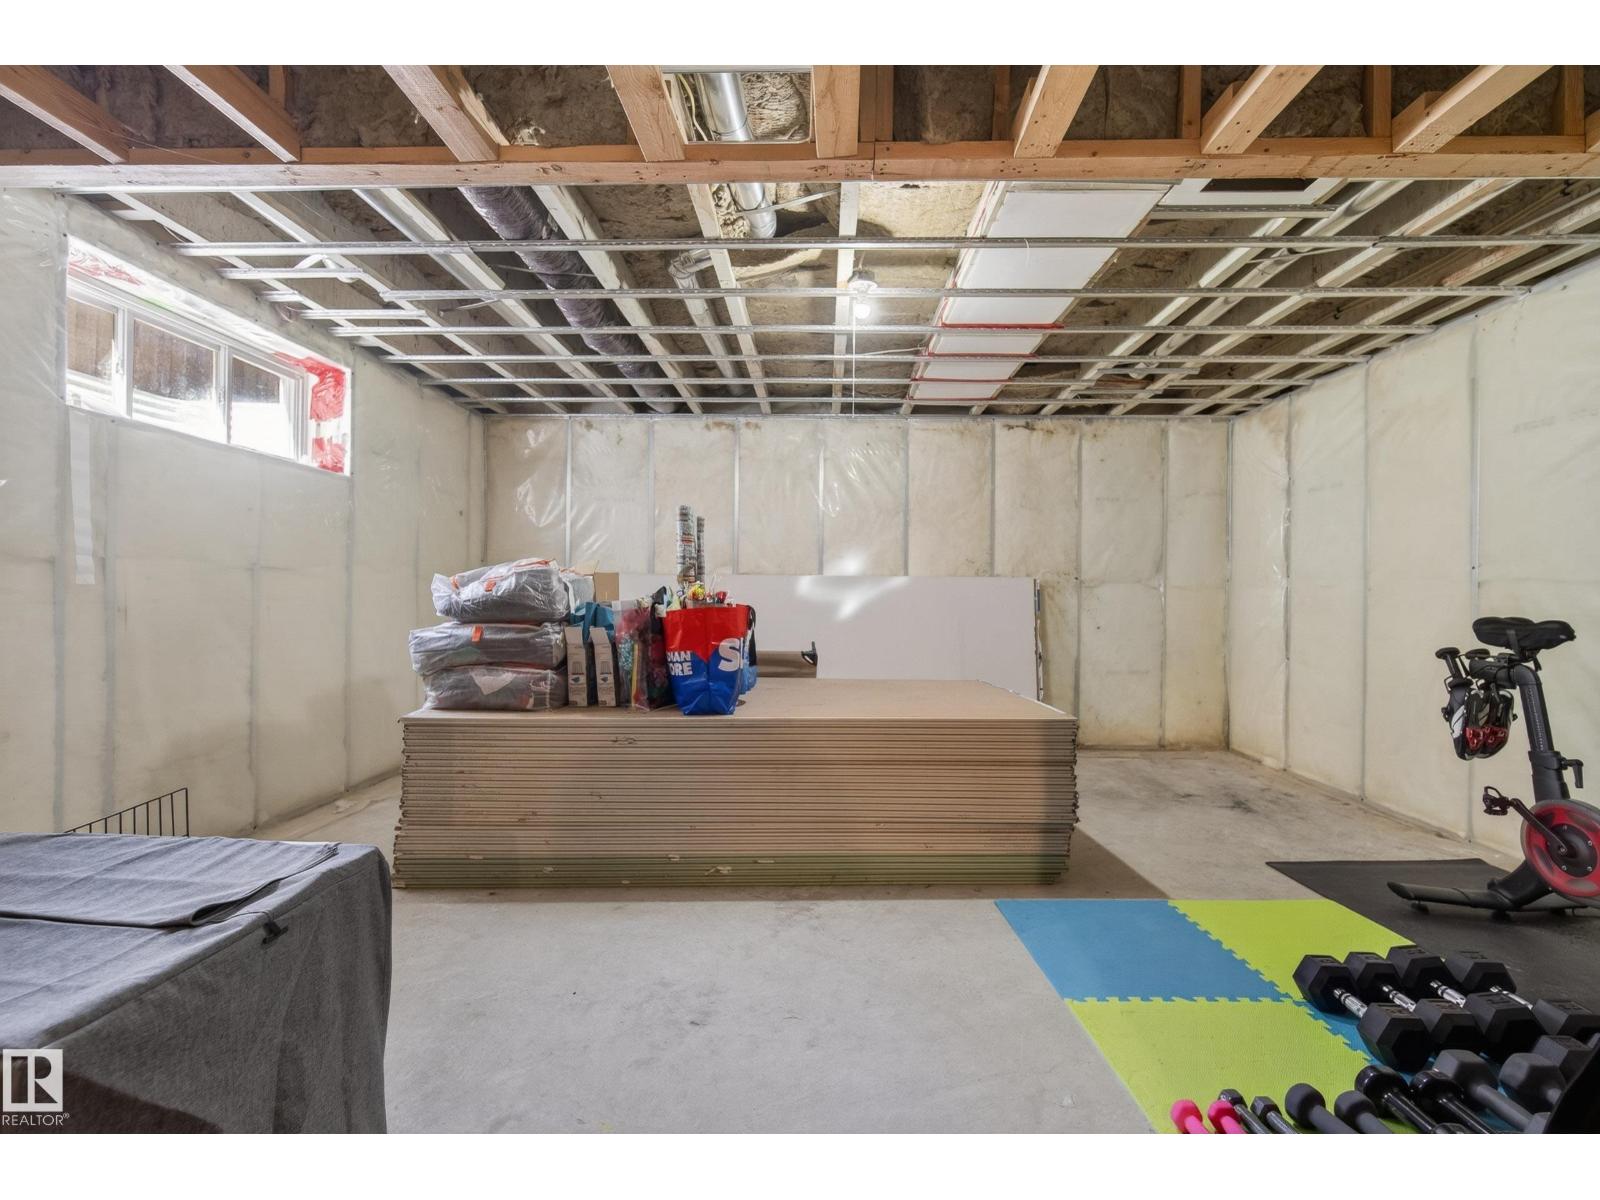
- Unfinished, Full
Finished Areas
- Interior Size (Total):
- 1405 square feet
Interior
- Appliances:
- Washer, Refrigerator, Dishwasher, Stove, Dryer
Parking
- Features:
- Detached Garage, Oversize
Lot / Land
- Lot Size:
- 356.97 square meters
- Lot Features:
- Cul-de-sac, See remarks, Flat site, Lane
Exterior
- Fencing:
- Fence
Utilities & Mechanical
- Heating:
- Forced air
Fees & Dates
- Last Modified:
- 04/30/2026 02:41:56 PM
- Status Change:
- 04/30/2026 02:12:24 PM
Association / Ownership
- Common Interest:
- Freehold
Room Dimensions
| Room | Level | Size |
|---|---|---|
| Living room | Main level | 3.77 x 3.88 |
| Dining room | Main level | 3.0 x 3.47 |
| Kitchen | Main level | 3.91 x 3.52 |
| Primary Bedroom | Upper Level | 3.84 x 3.21 |
| Bedroom 2 | Upper Level | 3.98 x 2.81 |
| Bedroom 3 | Upper Level | 3.87 x 2.85 |
Location
Data is supplied by Pillar 9 MLS® System. Pillar 9 is the owner of the copyright in its MLS® System. Data is deemed reliable but is not guaranteed accurate by Pillar 9.
The trademarks MLS®, Multiple Listing Service® and the associated logos are owned by The Canadian Real Estate Association (CREA) and identify the quality of services provided by real estate professionals who are members of CREA. Used under license.