Real estate on your terms®
$509,900
active
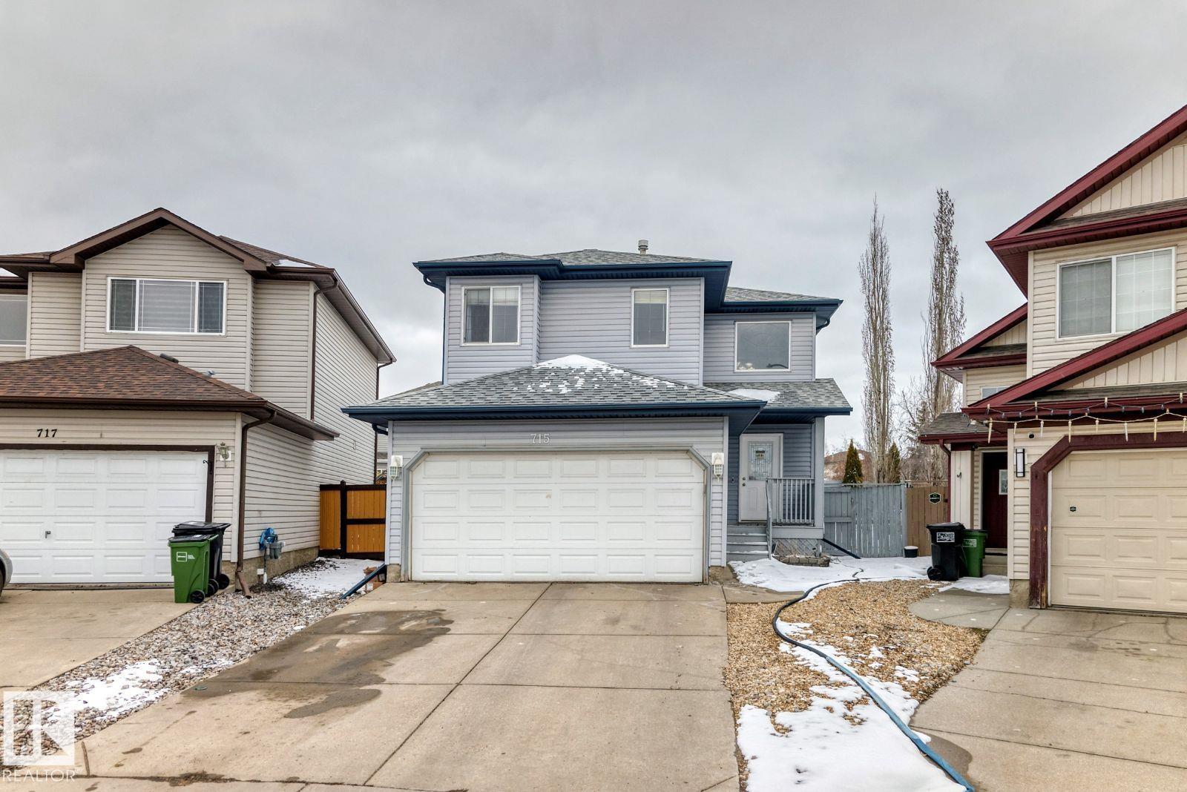
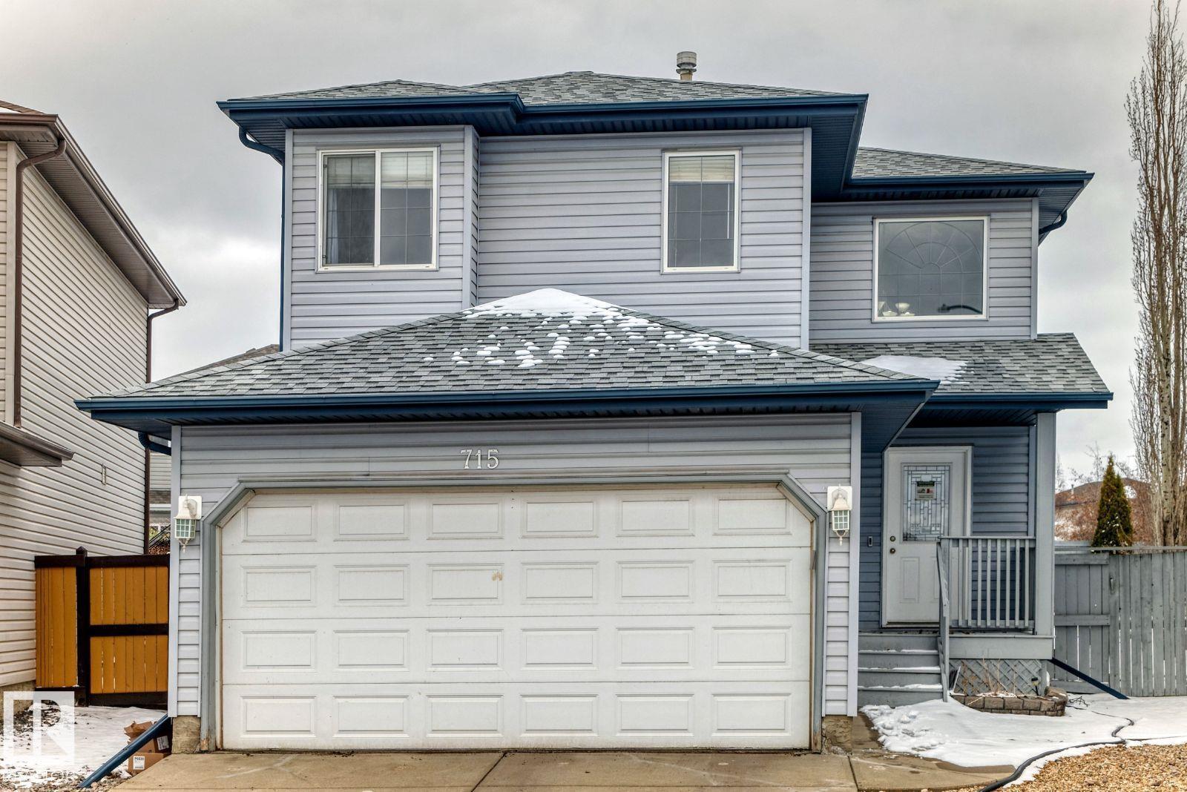
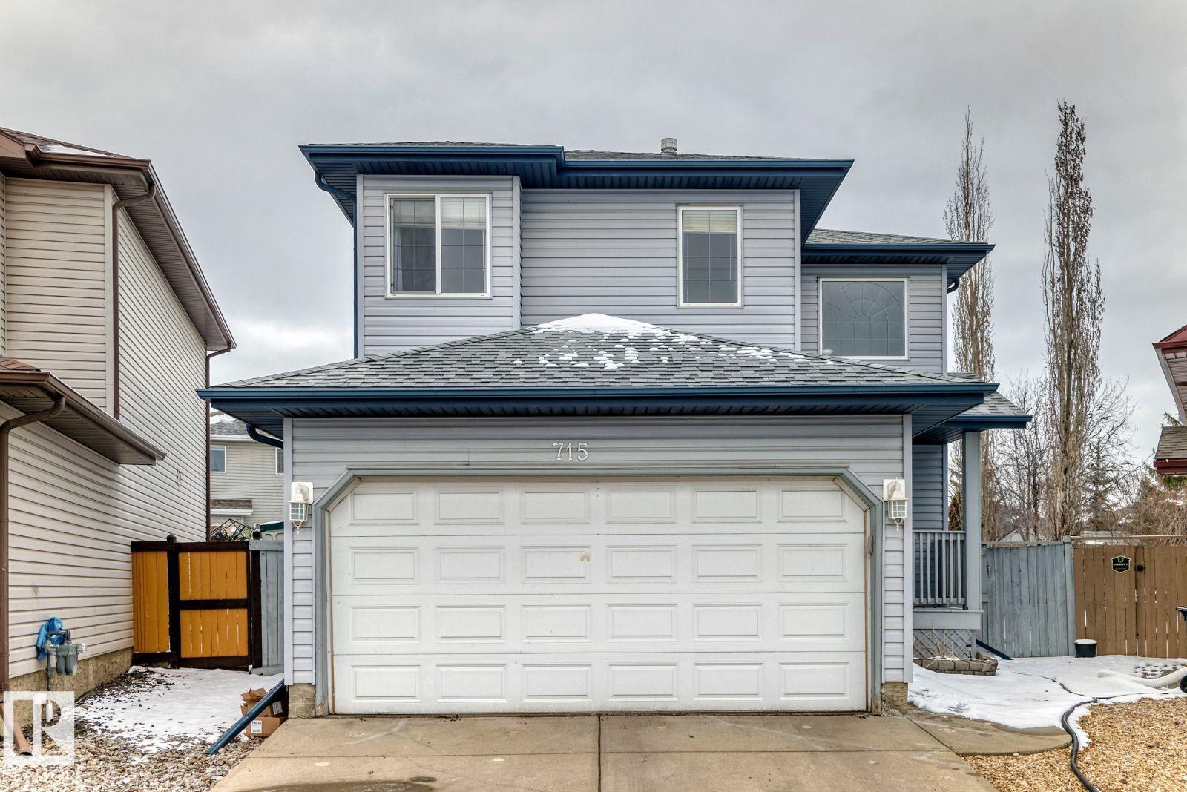
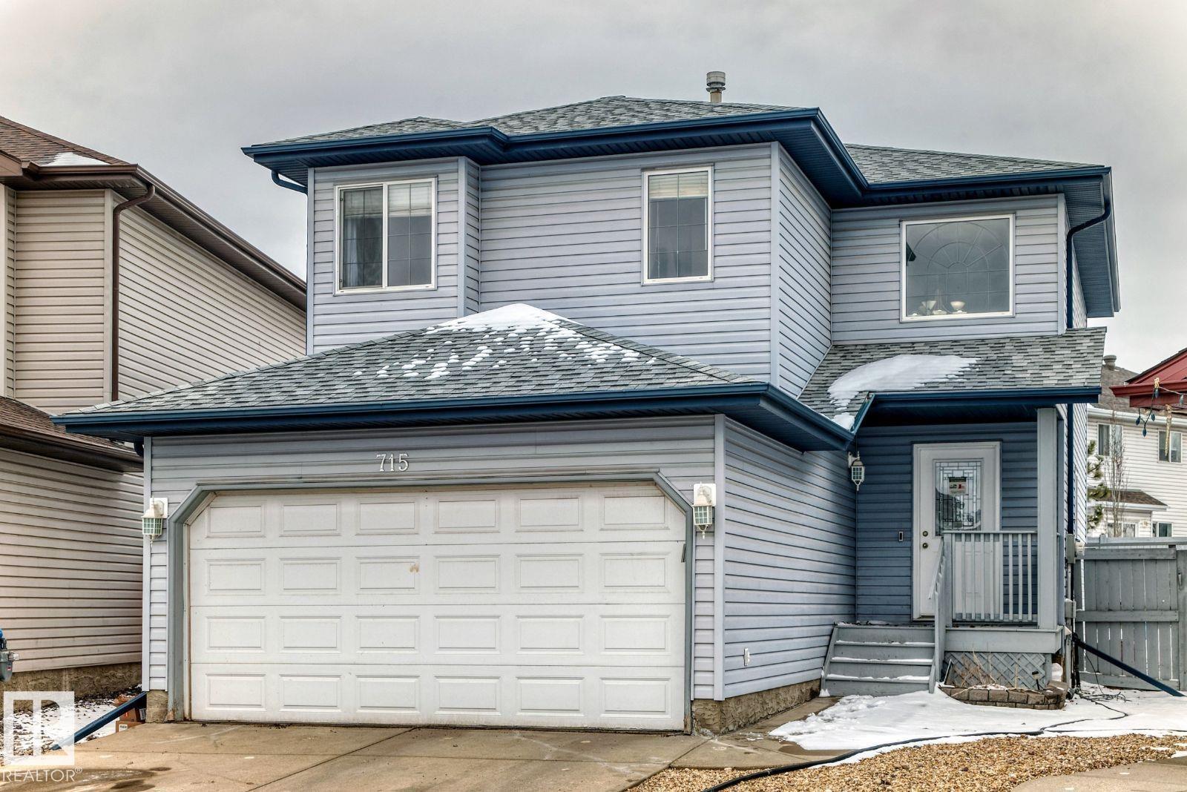
715 HUDSON Place NW
Edmonton
,
AB
T6V1W6
Key Details
- MLS® Number:
- E4484710
- Building Type:
- House
- Interior Size:
- 1614 square feet
- Bedrooms:
- 4
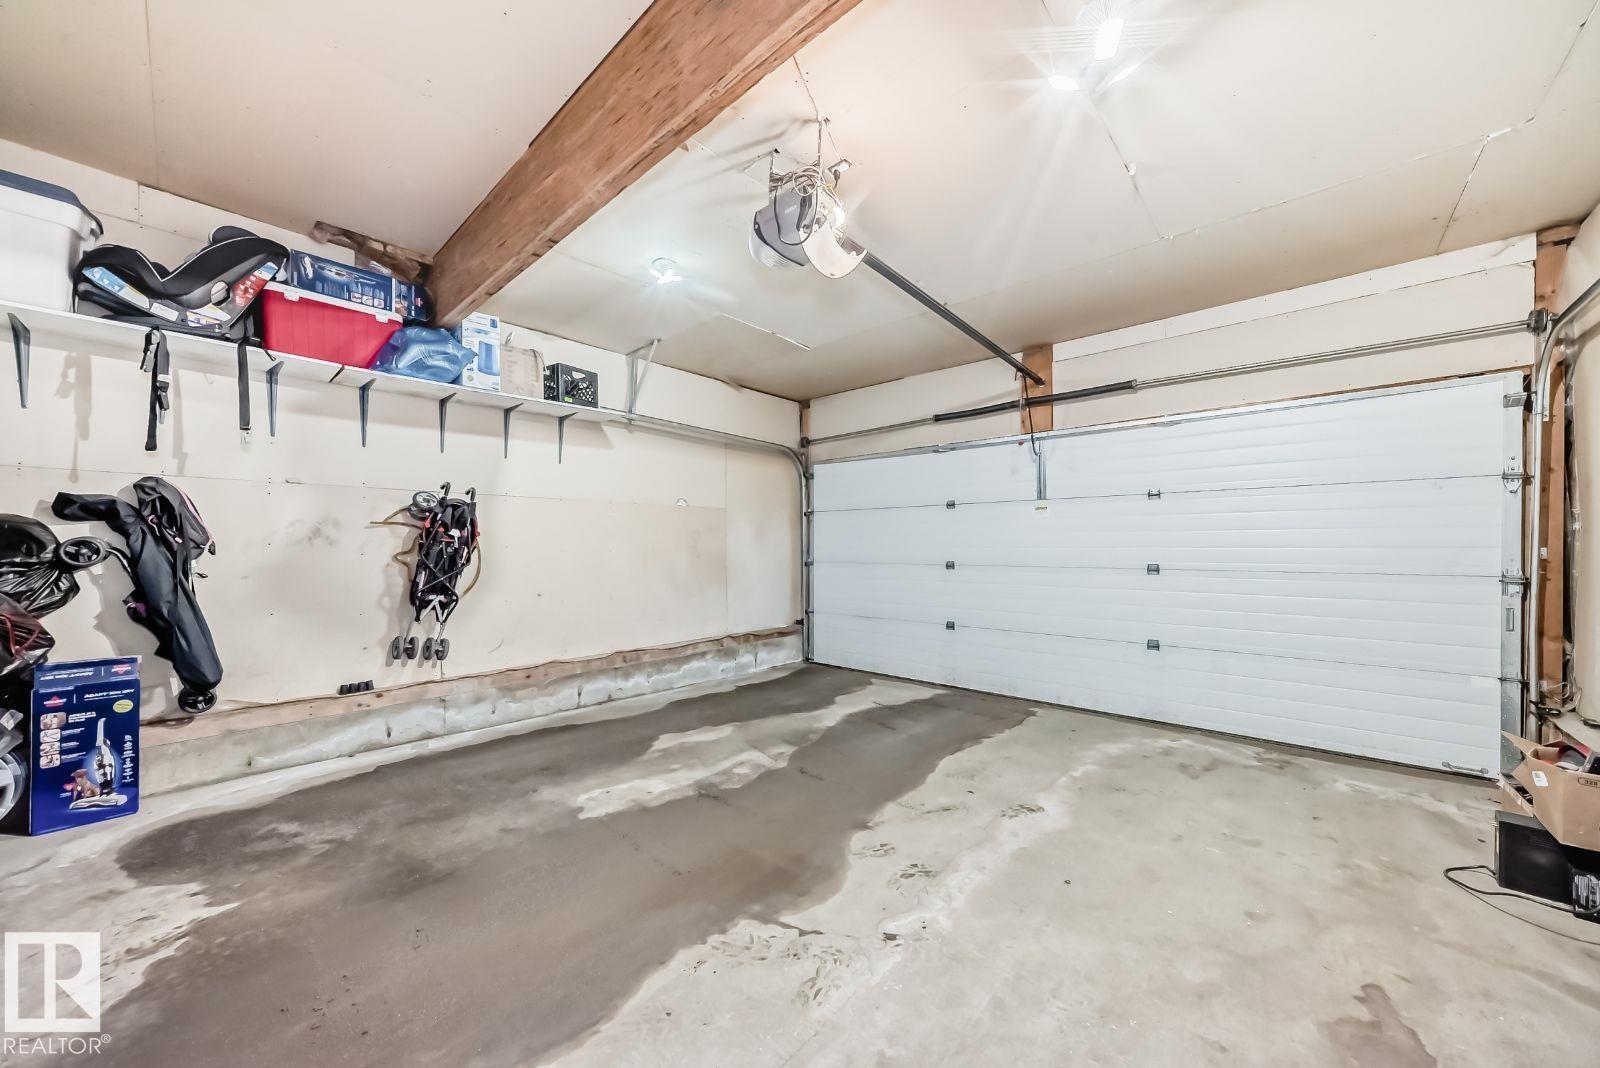
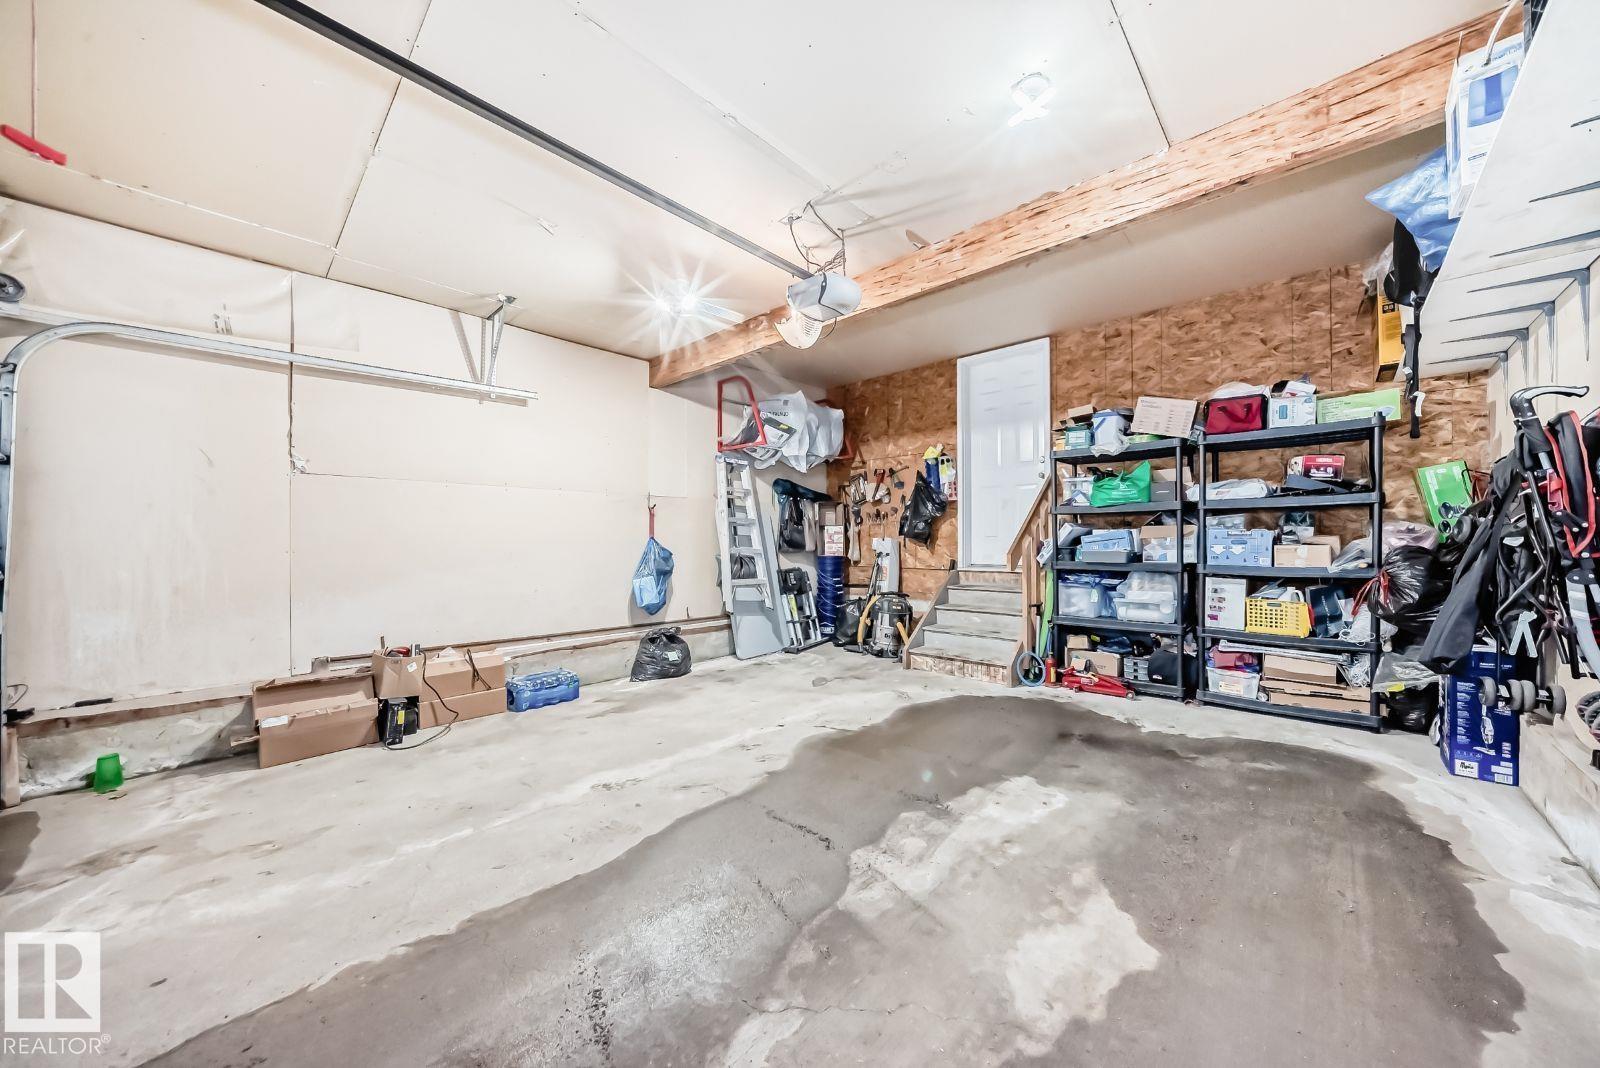
- Parking:
- 4
- Parking Features:
- Attached Garage
- Lot Size:
- 477.3 square meters

Property Description
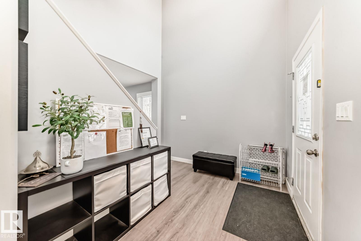
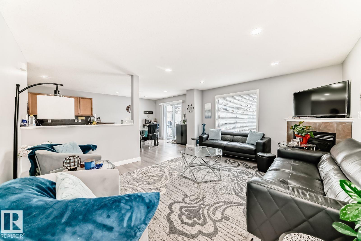
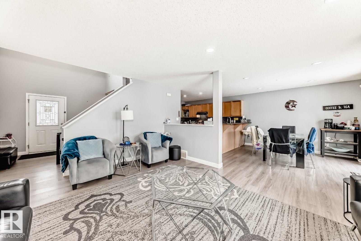
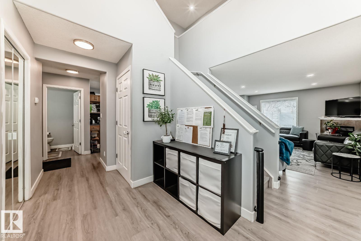
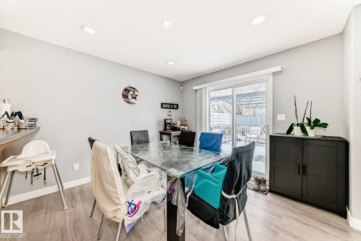
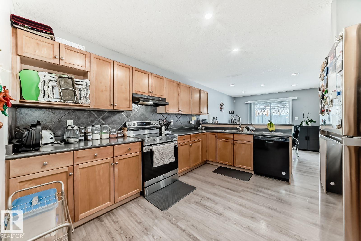
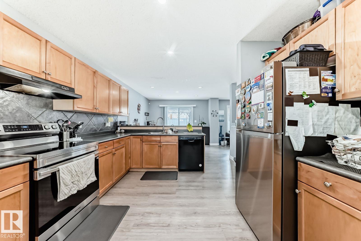
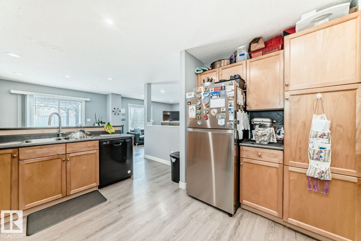
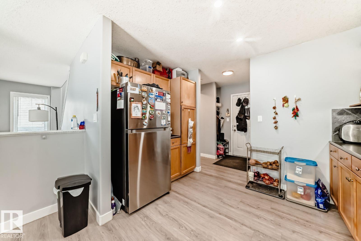
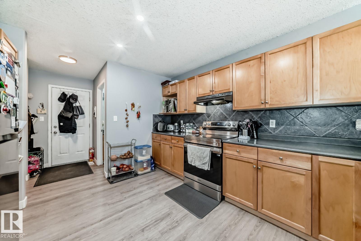
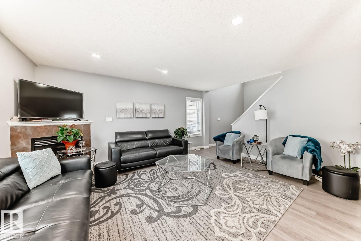
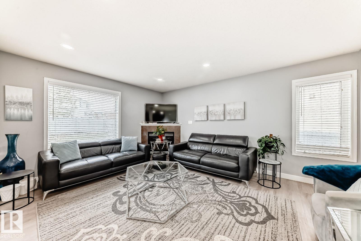
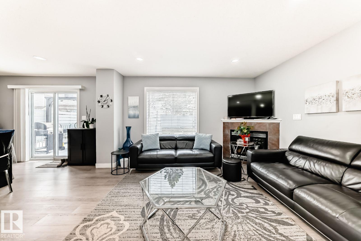
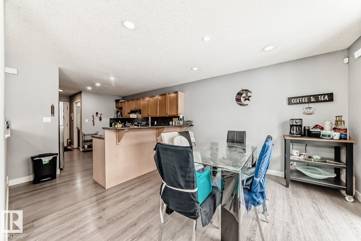
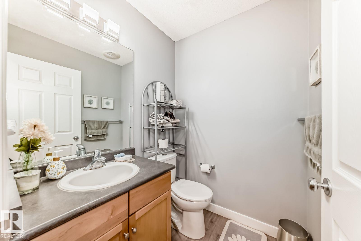
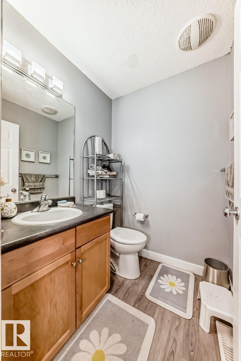
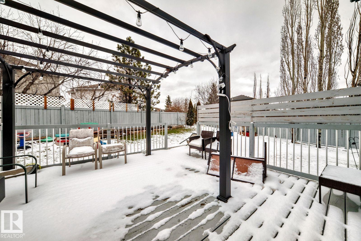
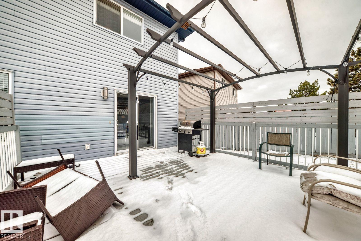
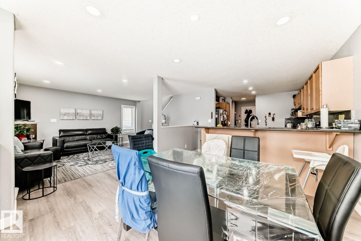
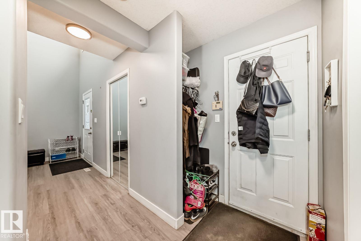
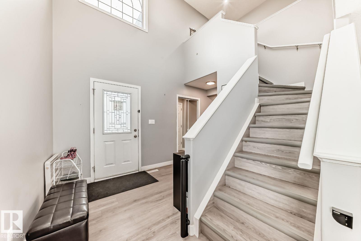
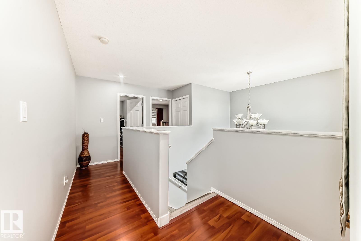
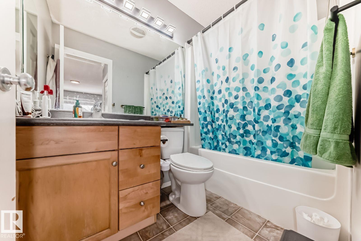
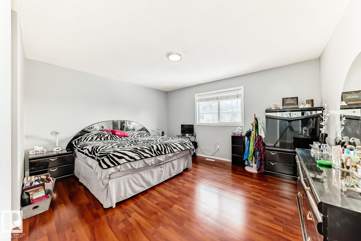
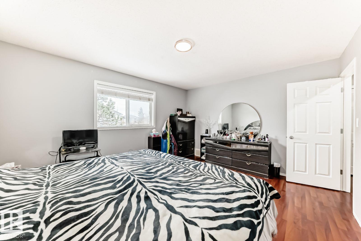
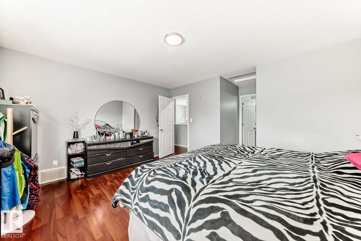
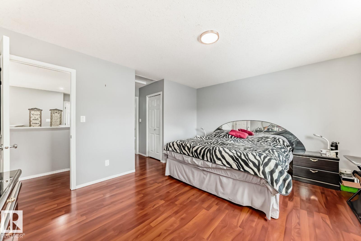
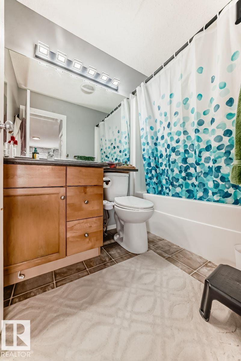
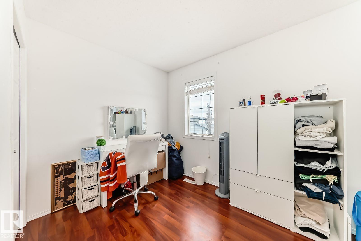
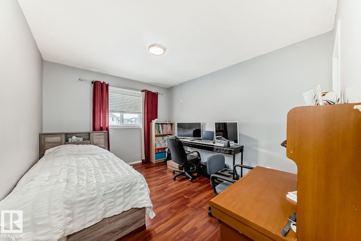
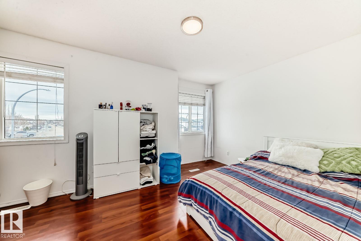
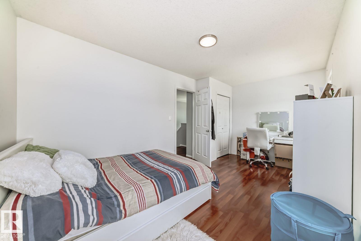
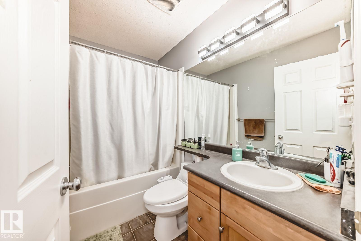
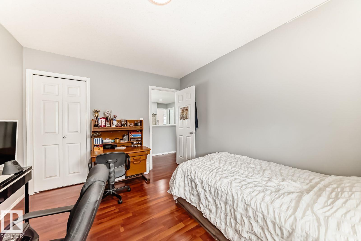
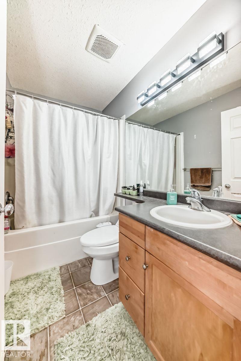
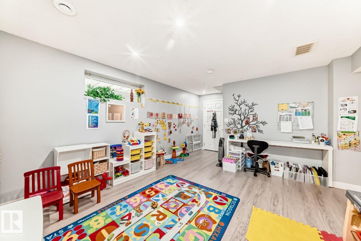
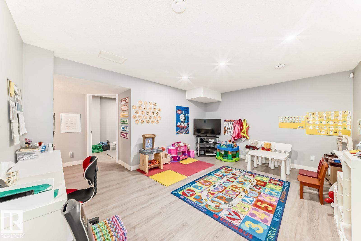
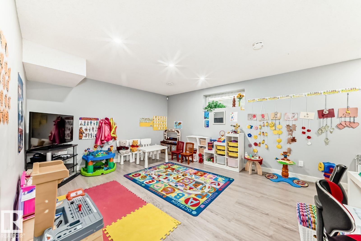
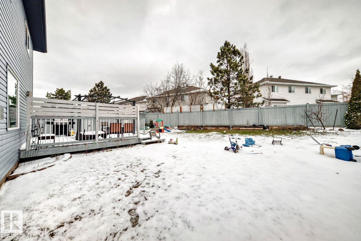

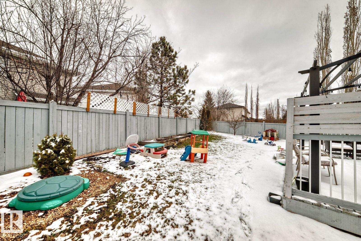
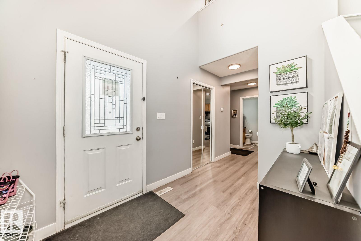
Visit the Listing Brokerage (and/or listing REALTOR®) website to obtain additional information. 2 Storey home, large kitchen with rich maple wood and cabinets, raised breakfast eating bar and dining area. 3 large bedrooms on the upper level, 3 baths with an additional 4 piece bath + 1 bedroom in the fully finished basement. Located in a quiet crescent and walking distance to all amenities! Fully fenced, safe friendly neighborhood. Last 5 years replaced: roof, HWT, vinyl plank flooring on main floor and basement, lighting upgrades, efficient toilets. (id:53430)
Building
- Property Type:
- House
- Building Type:
- House
- Year Built:
- 2004
- Stories:
- 2.0
- Bedrooms:
- 4
- Bathrooms (total):
- 4.5 (1 half)
- Basement:
- Finished, Full
Finished Areas
- Interior Size (Total):
- 1614 square feet
Interior
- Appliances:
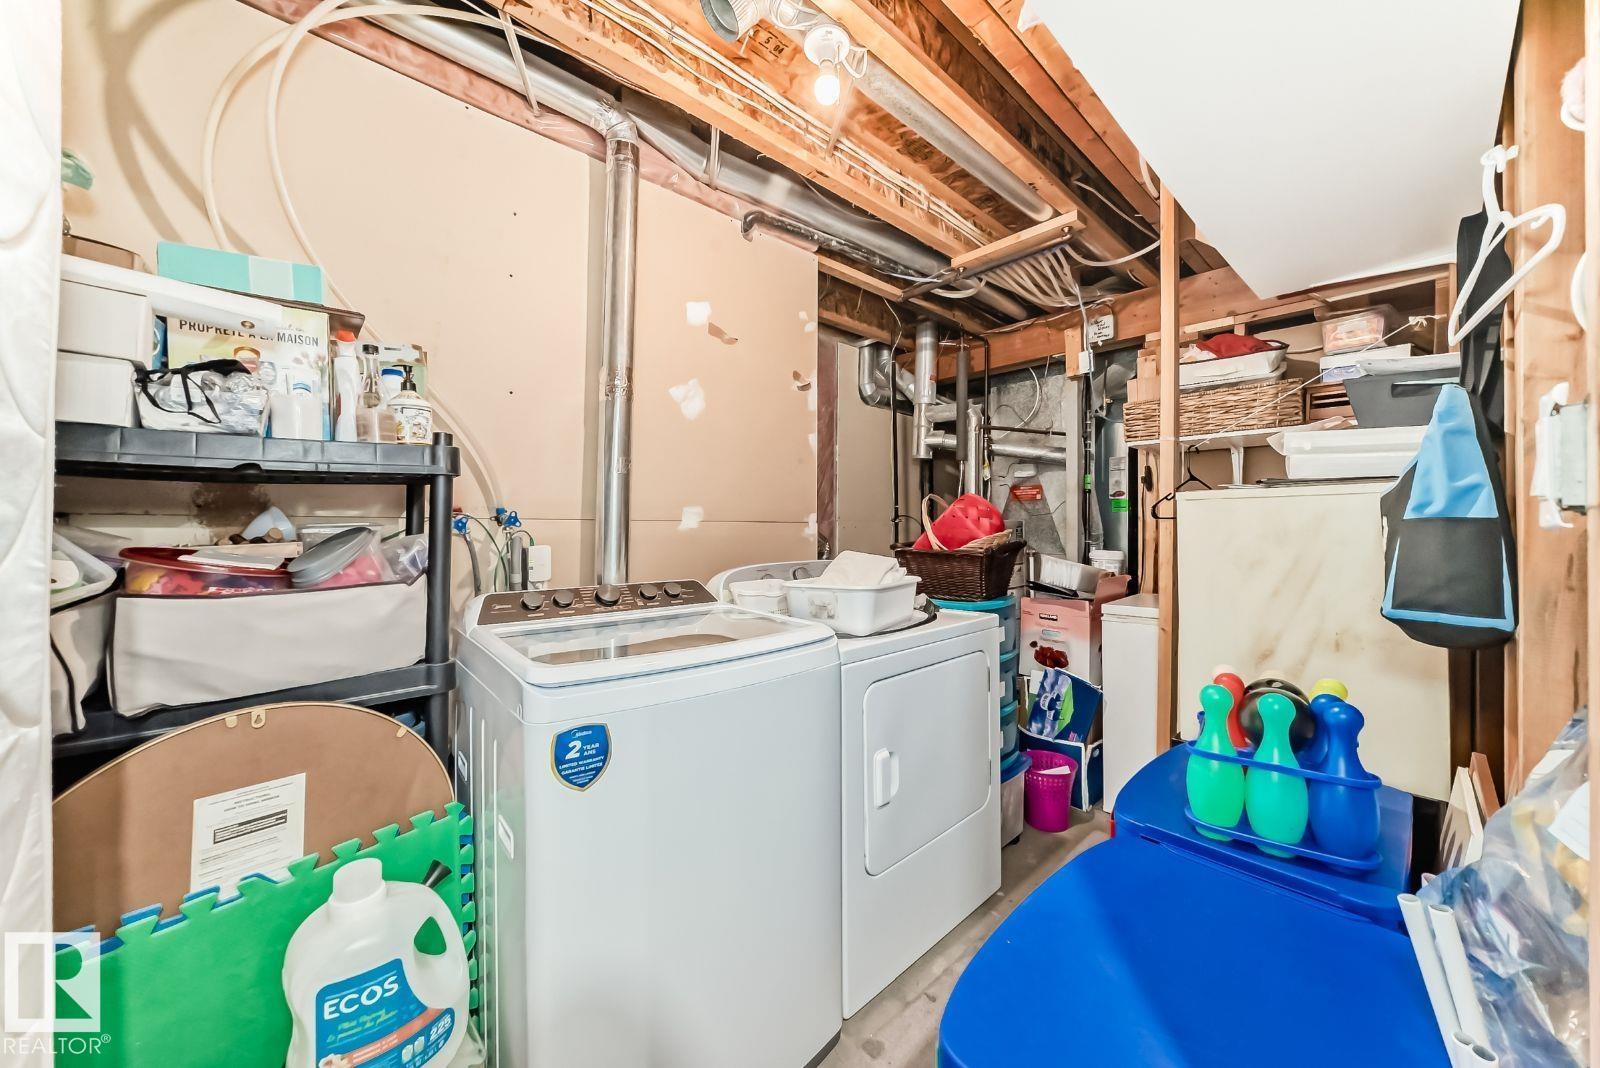
- Washer, Refrigerator, Dishwasher, Stove, Dryer
Parking
- Spaces:
- 4
- Features:
- Attached Garage
Lot / Land
- Lot Size:
- 477.3 square meters
- Lot Features:
- Cul-de-sac
Exterior
- Fencing:
- Fence
Utilities & Mechanical
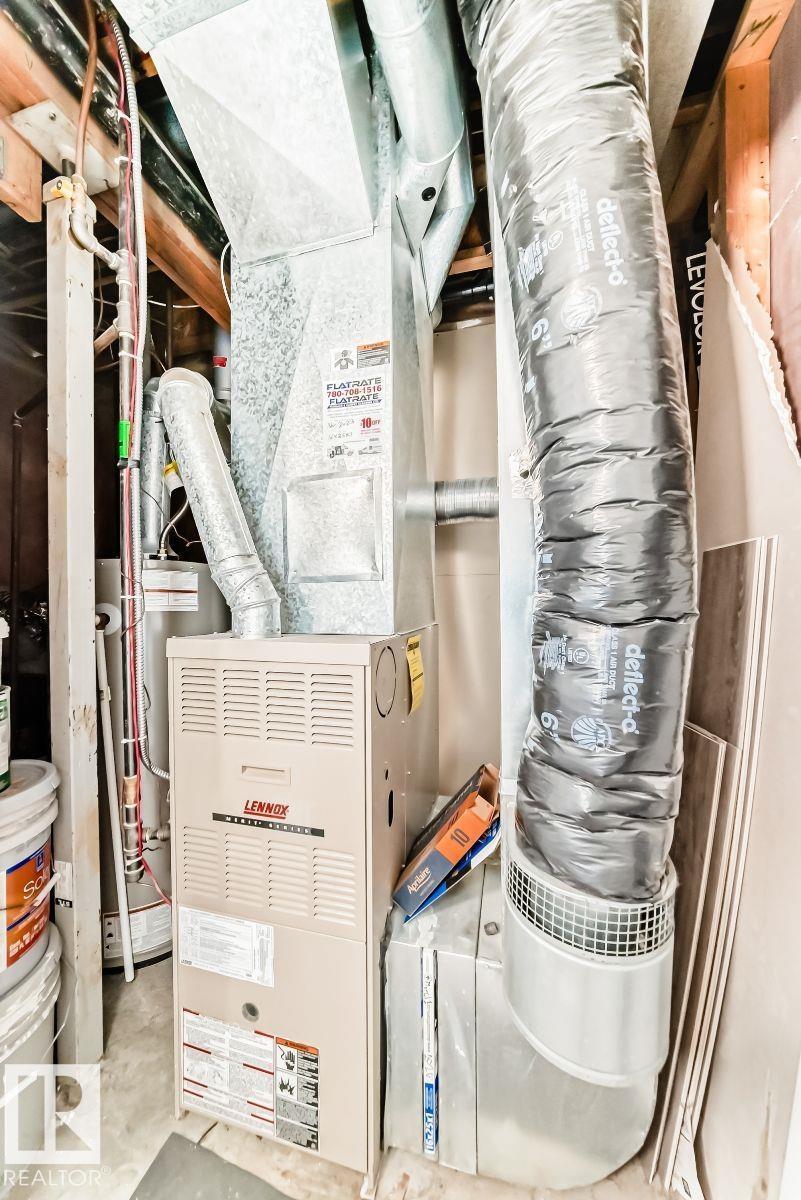
- Heating:
- Forced air
Comfort & Security
- Fireplace(s):
- 1 Gas, Unknown
- Security:
- Smoke Detectors
Fees & Dates
- Last Modified:
- 08/04/2026 07:10:01 PM
- Status Change:
- 08/04/2026 07:00:49 PM
Association / Ownership
- Common Interest:
- Freehold
Room Dimensions
| Room | Level | Size |
|---|---|---|
| Living room | Main level | 4.02 x 5.02 |
| Dining room | Main level | 3.09 x 3.29 |
| Kitchen | Main level | 3.43 x 4.24 |
| Family room | Basement | 3.83 x 4.86 |
| Primary Bedroom | Upper Level | 3.8 x 4.47 |
| Bedroom 2 | Upper Level | 2.76 x 4.91 |
| Bedroom 3 | Upper Level | 3.05 x 3.8 |
| Bedroom 4 | Basement | 3.26 x 4.13 |
| Laundry room | Basement | 1.88 x 2.52 |
Location
Data is supplied by Pillar 9 MLS® System. Pillar 9 is the owner of the copyright in its MLS® System. Data is deemed reliable but is not guaranteed accurate by Pillar 9.
The trademarks MLS®, Multiple Listing Service® and the associated logos are owned by The Canadian Real Estate Association (CREA) and identify the quality of services provided by real estate professionals who are members of CREA. Used under license.