Real estate on your terms®
$289,900
active
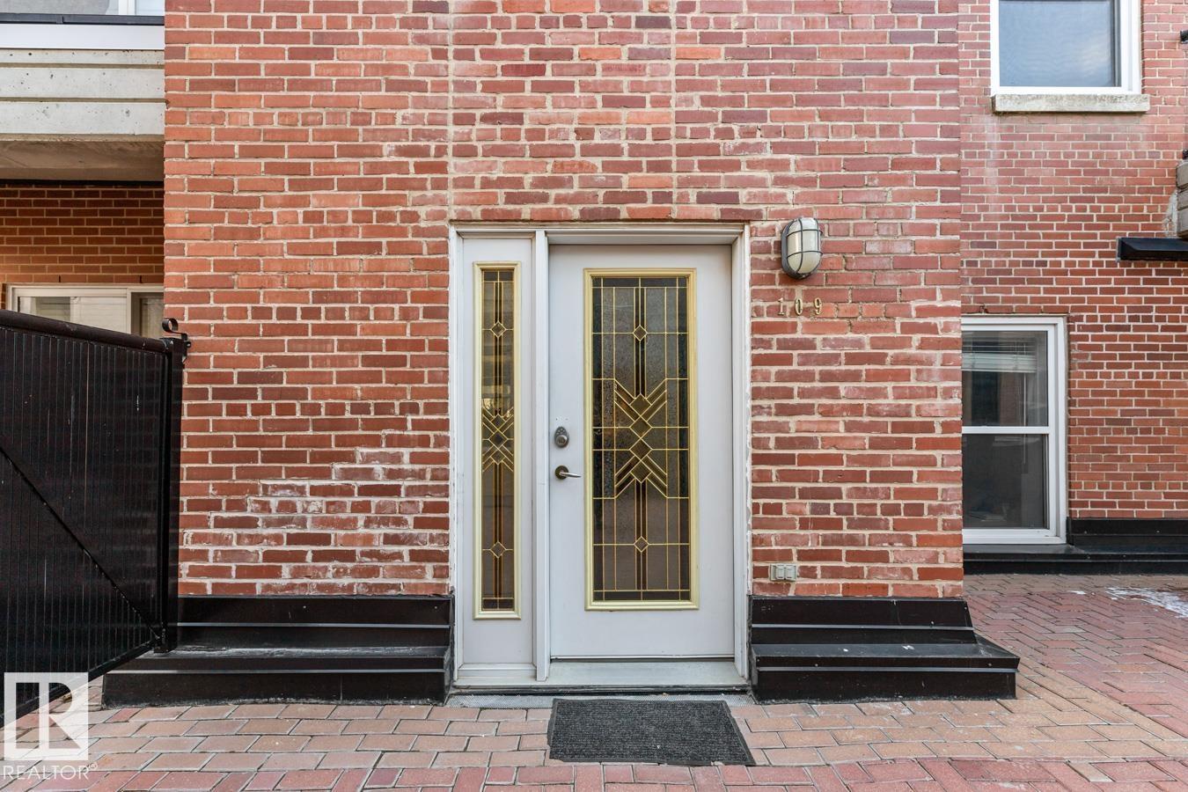
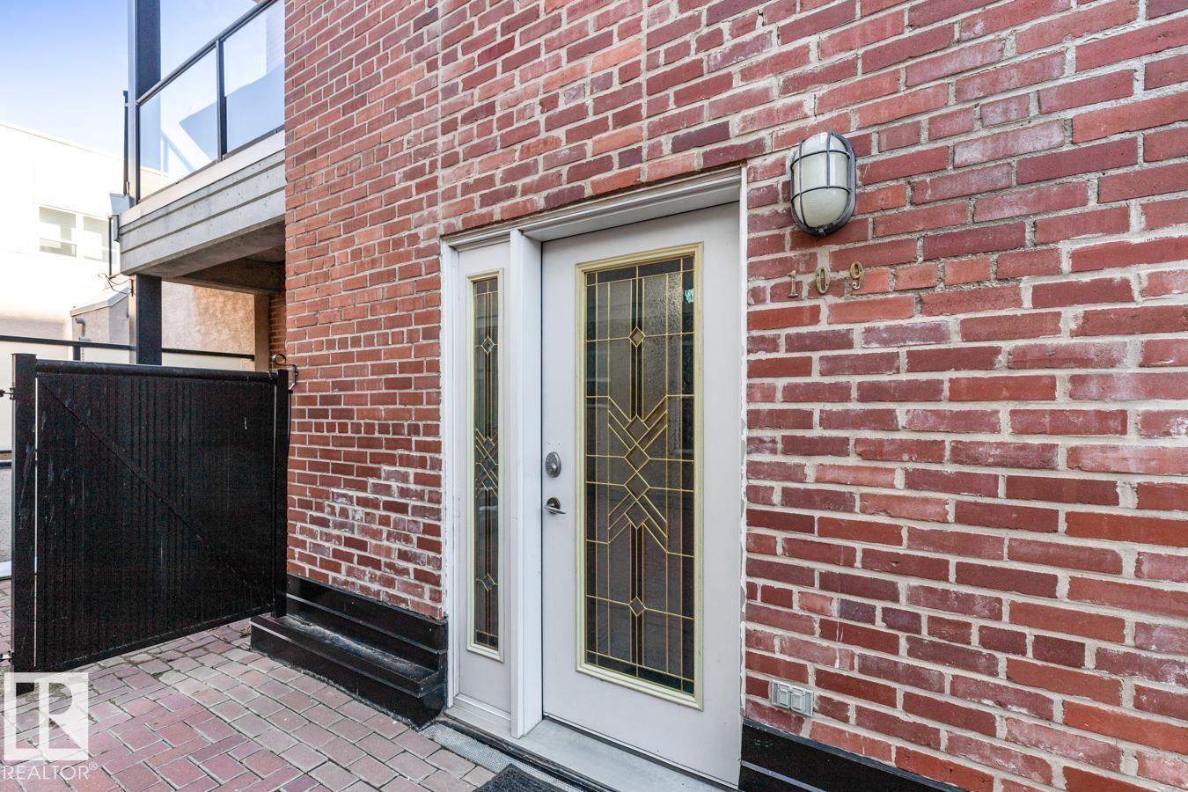
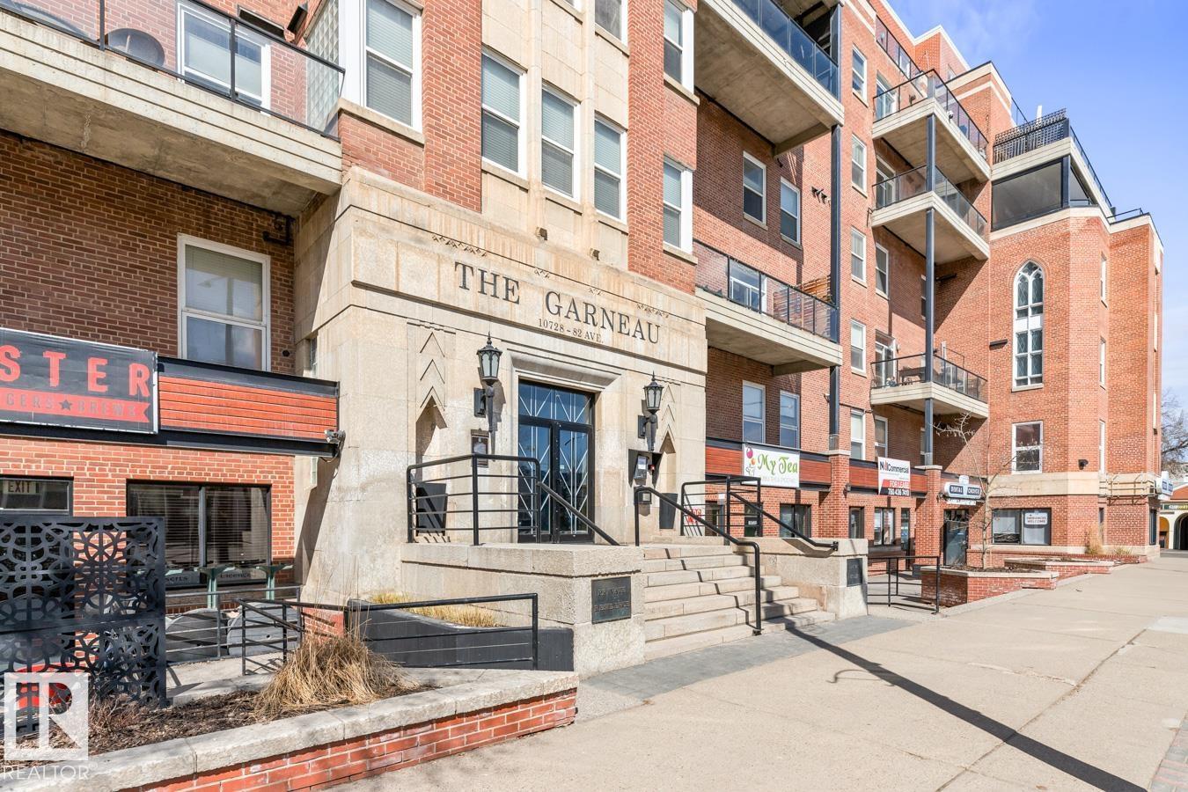
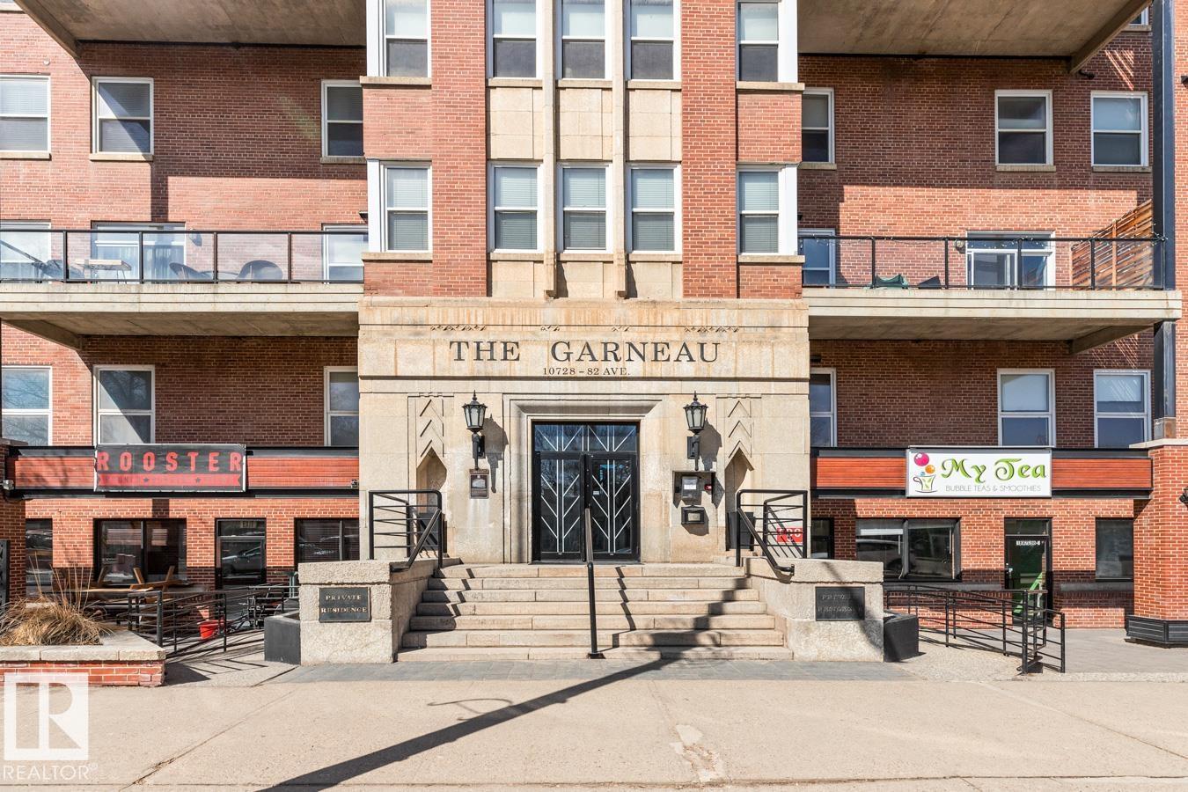
109 10728 82 Avenue NW
Edmonton
,
AB
T6E6P5
Key Details
- MLS® Number:
- E4484707
- Building Type:
- Apartment
- Interior Size:
- 991 square feet
- Bedrooms:
- 2
- Parking Features:
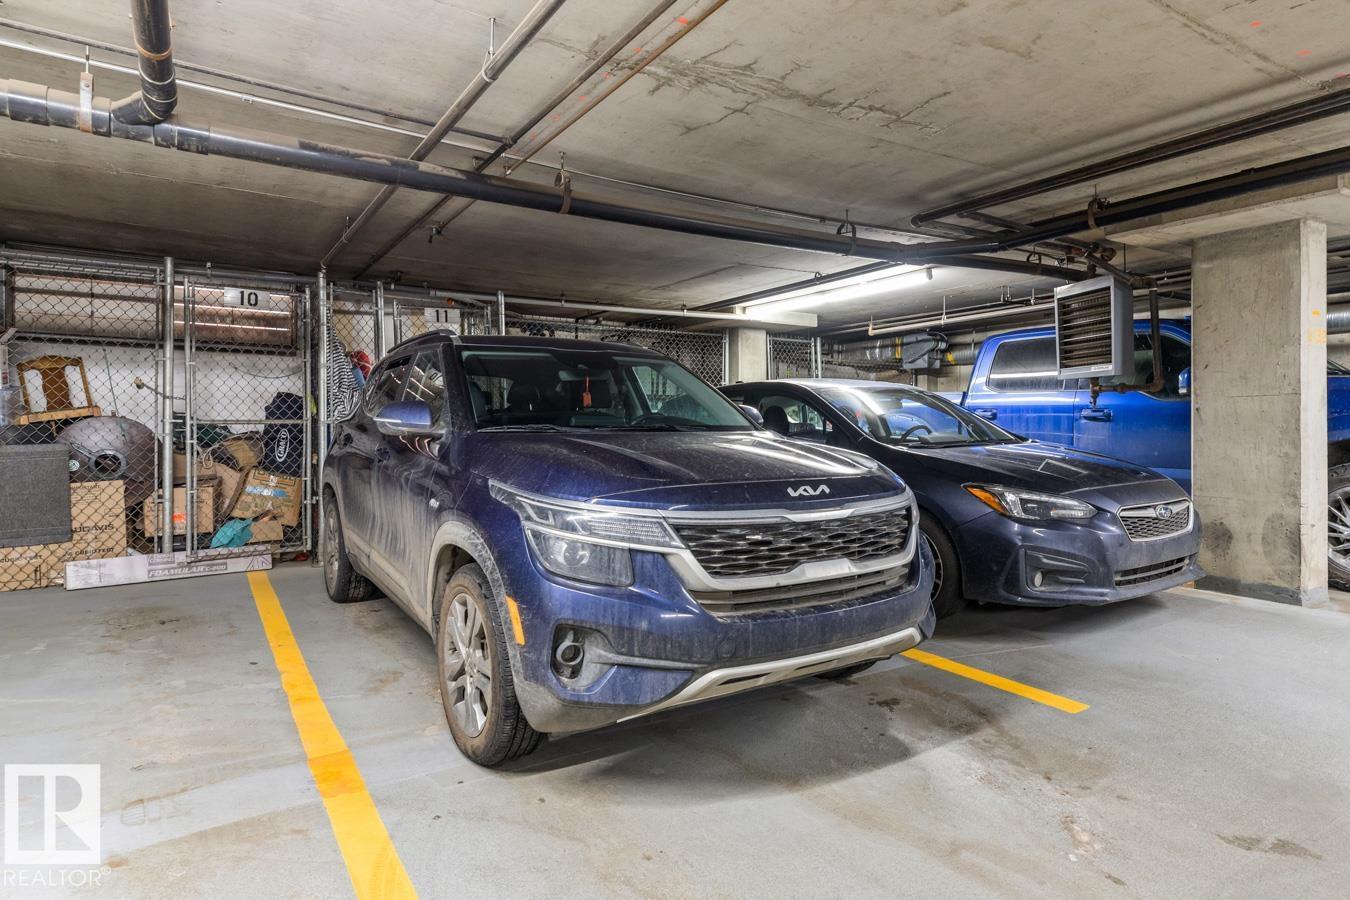
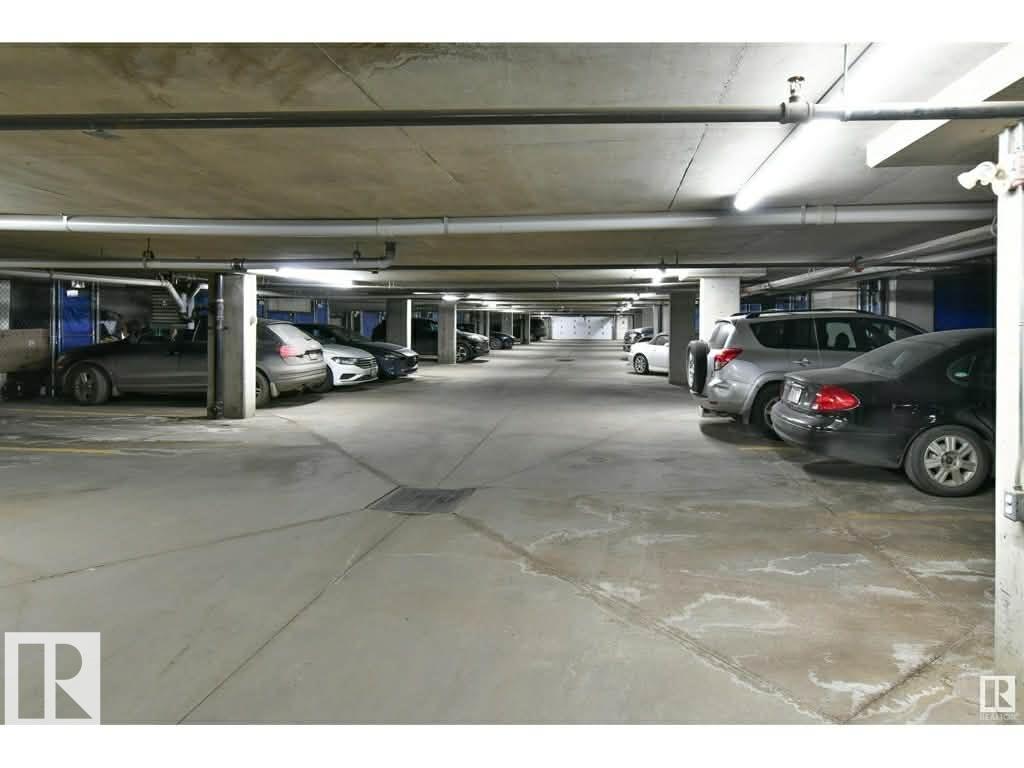
- Underground, Heated Garage
- Lot Size:
- 43.01 square meters
- Attached:
- Yes

Property Description
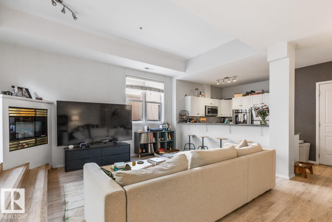
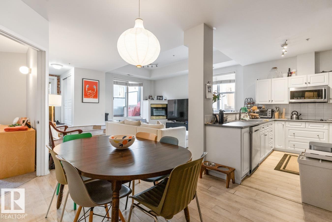
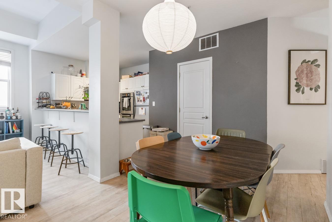
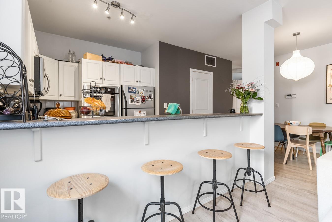
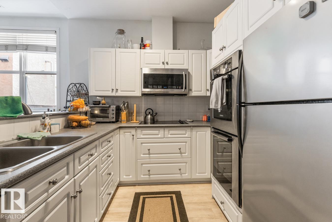
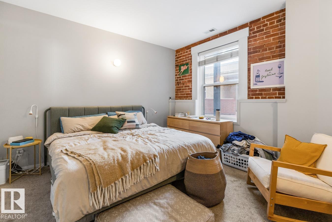
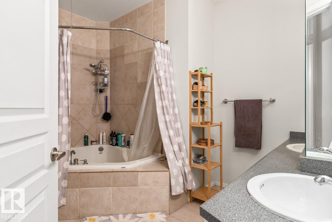
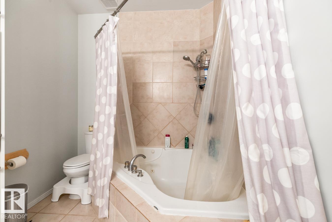
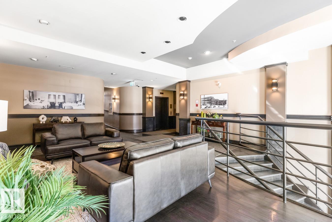
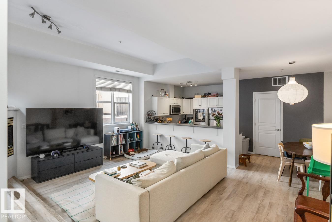
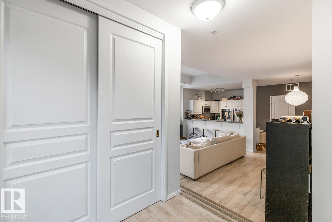
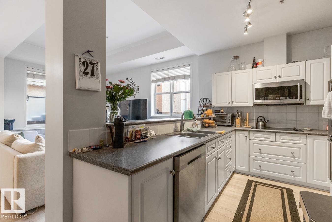
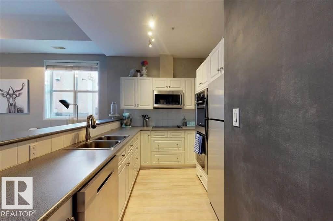
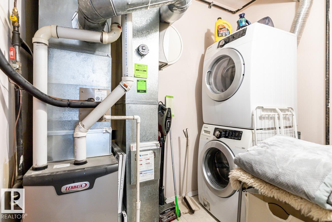
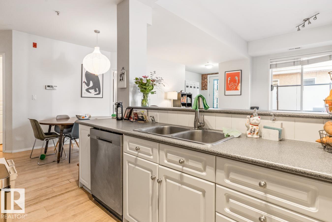
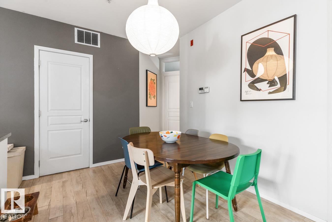
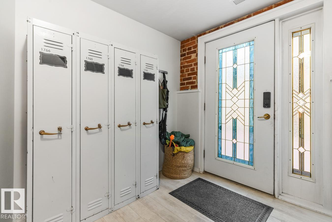
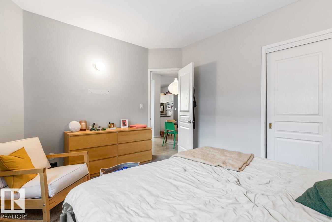
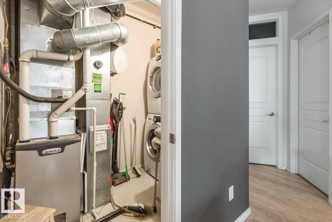
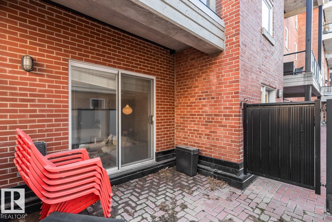
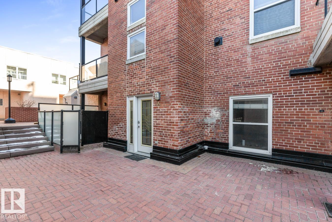
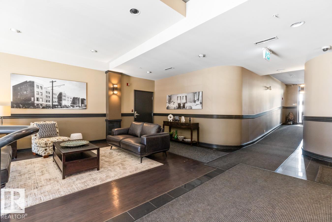
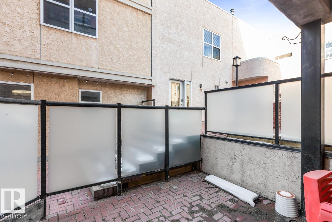
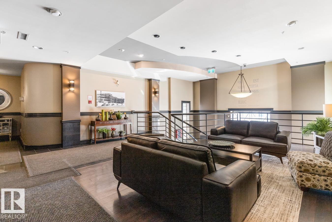
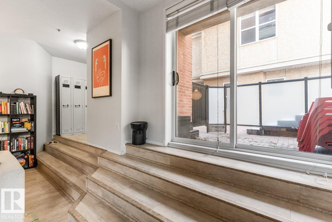
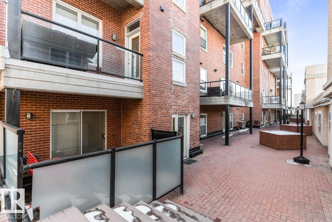
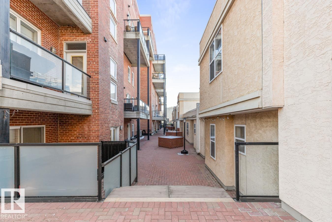
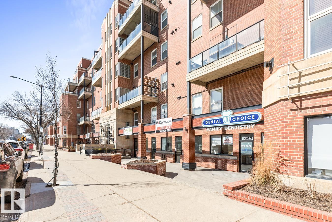
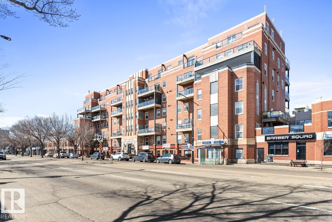
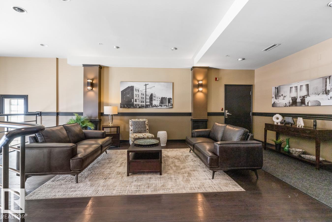
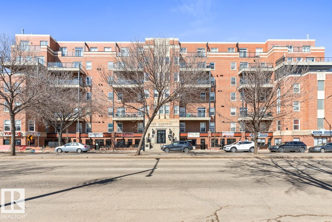
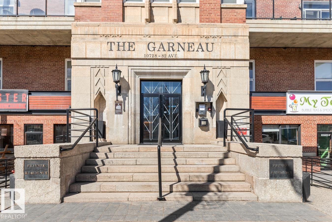
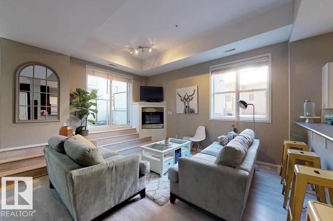
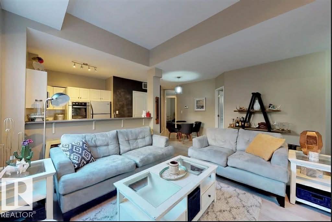
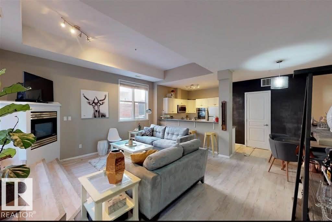
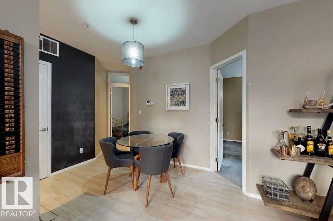
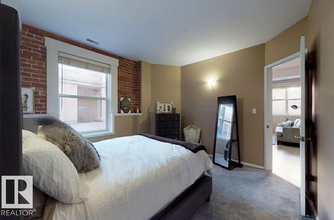
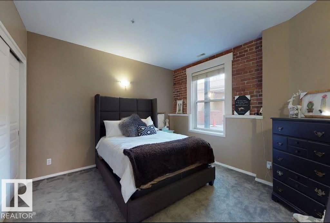
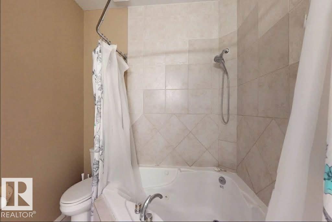
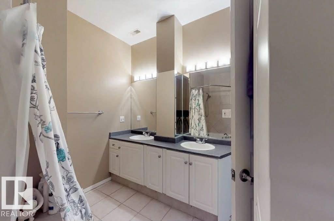
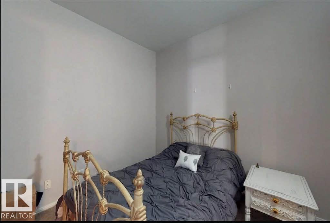
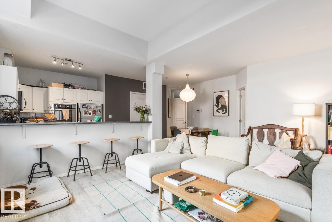
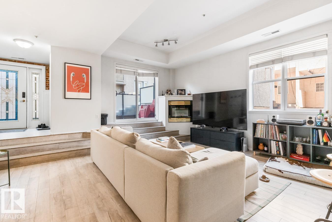
Iconic Residential Property in the heart of Garneau just steps from. the University of Alberta & Vibrant Whyte Ave. This Suite features a1 Bedroom and Den or 2nd bedroom. This property has an open airy feeling with lots of windows. Entertaining size living room with a gas fireplace and patio doors off unto a private and secure fenced patio area which off the central courtyard sheltered from the energy and vibrance of Whyte Ave. Beautiful white kitchen with stainless steel appliances, countertop range, and two ovens, lots of cabinets and countertop area. Bar type eating counter open to the kitchen and living room. Also a dining table area as well. This is a corner unit on the northeast side of the central court yard. Spacious bathroom with his & her sinks and corner tub and shower. In-suite laundry. Underground titled heated parking with a storage cage. One of Edmonton's most walkable areas to Fabulous restaurants, Strathcona farmers market, & River Valley walking & bike trails (id:53430)
Building
- Property Type:
- Apartment
- Building Type:
- Apartment
- Year Built:
- 1948
- Bedrooms:
- 2
- Bathrooms (total):
- 1.0
- Basement:
- None
Finished Areas
- Interior Size (Total):
- 991 square feet
Interior
- Appliances:
- Refrigerator, Intercom, Dishwasher, Stove, Microwave Range Hood Combo, Oven - Built-In, Hood Fan, Garage door opener, Garage door opener remote(s), Washer/Dryer Stack-Up
Parking
- Features:
- Underground, Heated Garage
Lot / Land
- Lot Size:
- 43.01 square meters
- Lot Features:
- Lane
Utilities & Mechanical
- Heating:
- Forced air
Comfort & Security
- Fireplace(s):
- 1 Gas, Unknown
- Security:
- Smoke Detectors
Fees & Dates
- HOA/Condo Fee:
- $526
- Last Modified:
- 07/14/2026 05:50:02 PM
- Status Change:
- 07/14/2026 05:40:17 PM
Association / Ownership
- Fee:
- $526 / Monthly
- Common Interest:
- Condo/Strata
Room Dimensions
| Room | Level | Size |
|---|---|---|
| Living room | Main level | 5.12 x 6.39 |
| Dining room | Main level | 2.6 x 3.7 |
| Kitchen | Main level | 2.58 x 3.45 |
| Primary Bedroom | Main level | 3.72 x 4.12 |
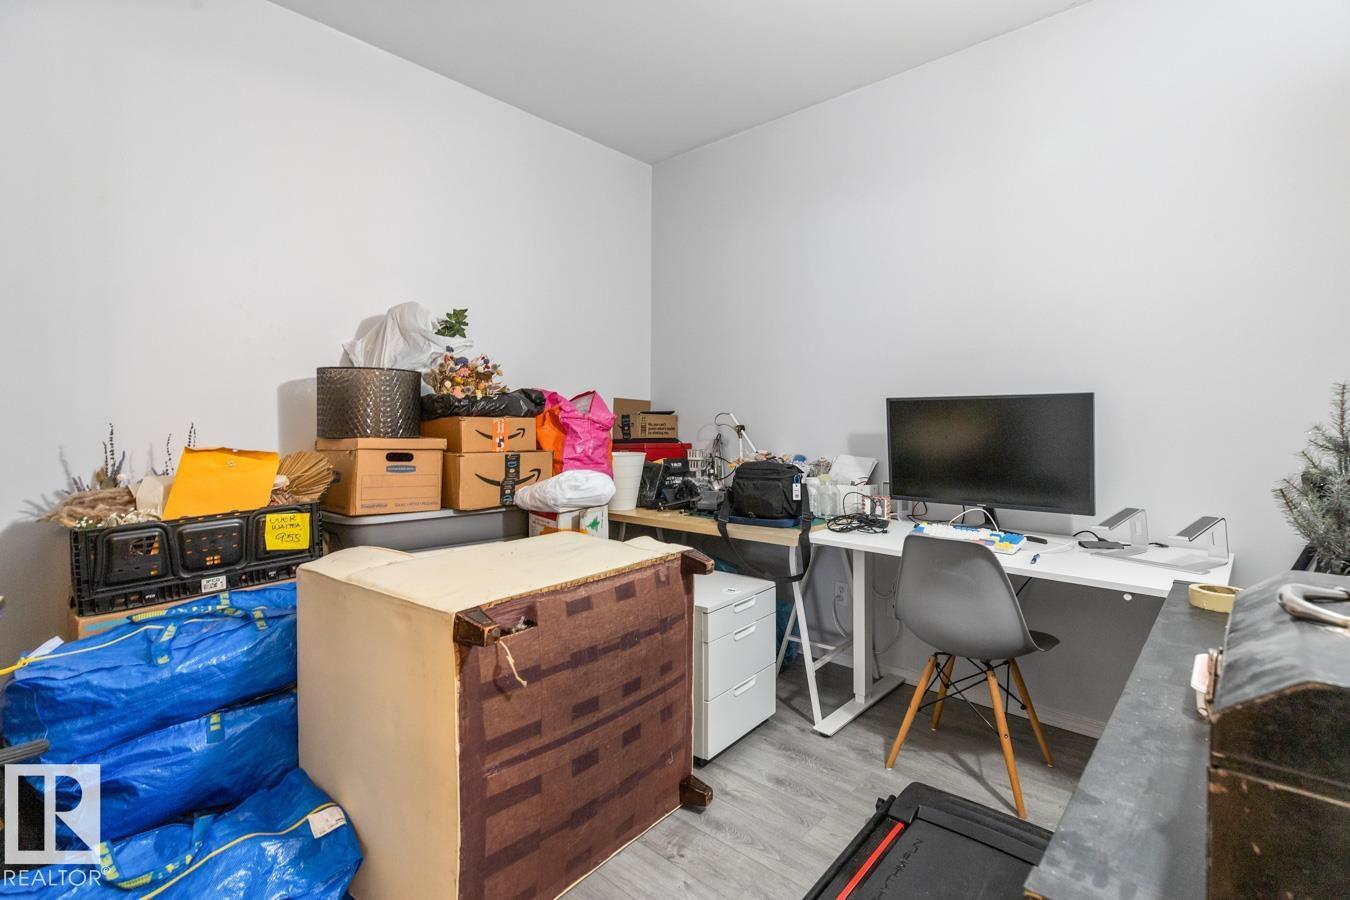
| Bedroom 2 | Main level | 3.04 x 3.44 |
| Laundry room | Main level | 1.63 x 3.42 |
Location
Data is supplied by Pillar 9 MLS® System. Pillar 9 is the owner of the copyright in its MLS® System. Data is deemed reliable but is not guaranteed accurate by Pillar 9.
The trademarks MLS®, Multiple Listing Service® and the associated logos are owned by The Canadian Real Estate Association (CREA) and identify the quality of services provided by real estate professionals who are members of CREA. Used under license.