Real estate on your terms®
$1,950,000
active
3401 11969 JASPER Avenue NW
Edmonton
,
AB
T5K0P1
Key Details
- MLS® Number:
- E4484667
- Building Type:
- Apartment
- Interior Size:
- 3367 square feet
- Bedrooms:
- 3
- Parking:
- 4
- Parking Features:
- Underground, Parkade, See Remarks, Heated Garage
- Attached:
- Yes

Property Description
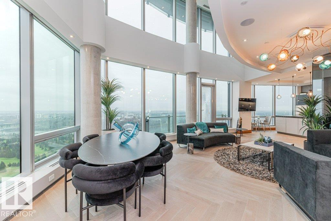
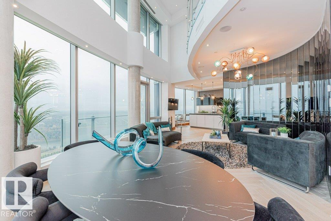
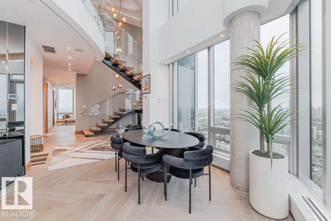
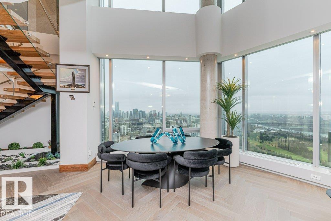
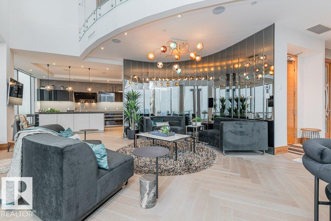
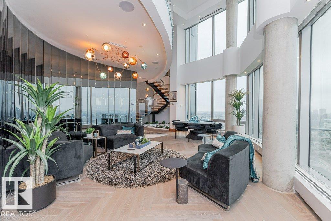
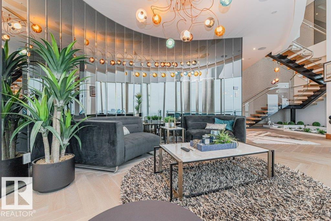
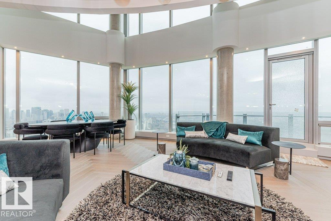
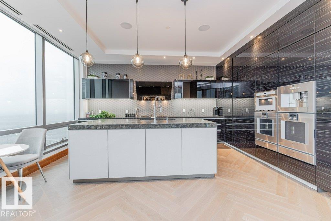
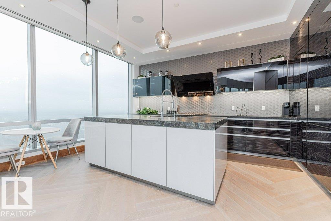
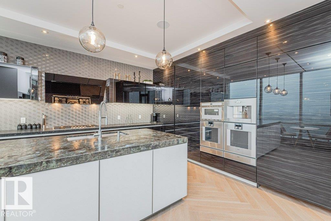
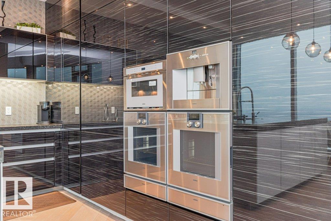
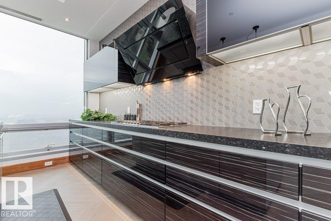
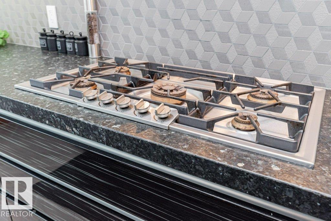
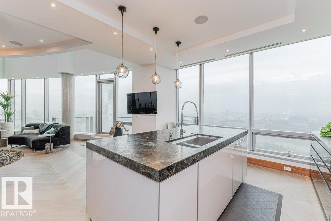

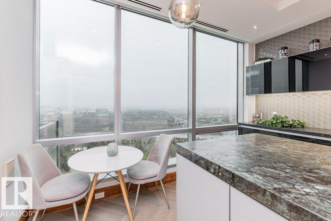
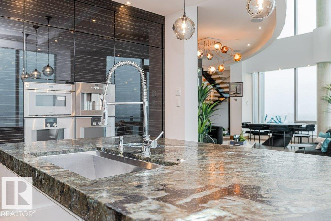
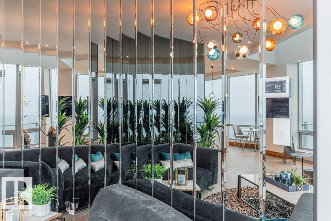
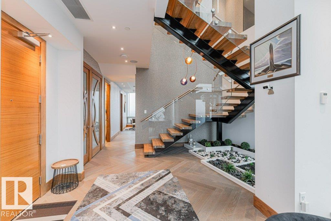
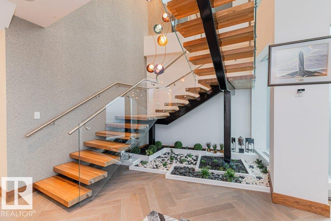
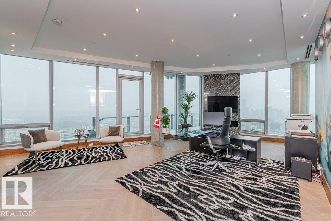
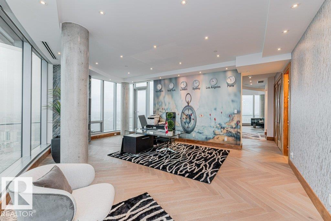
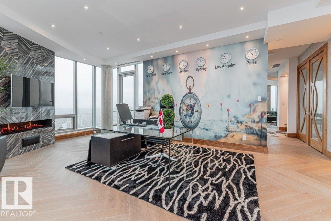
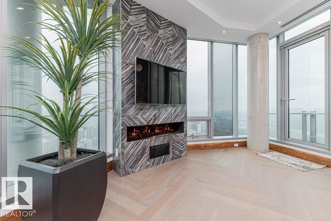
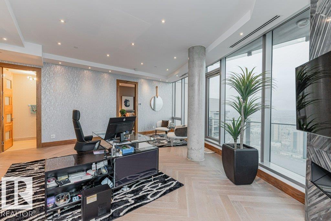
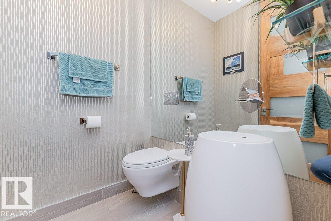
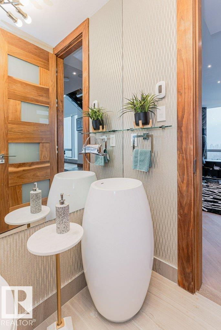
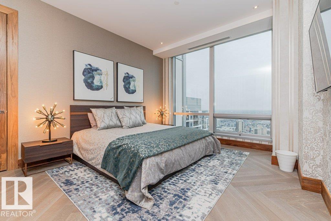

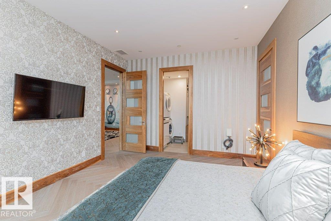
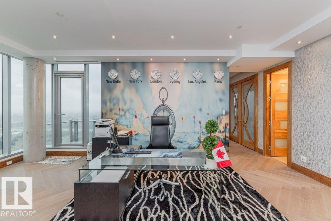
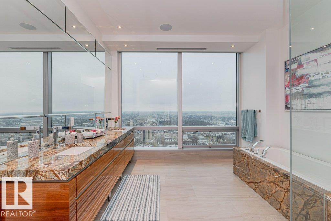
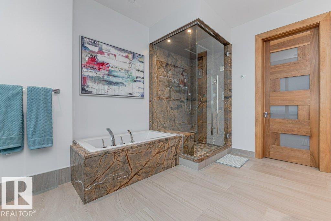
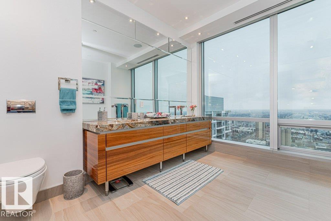
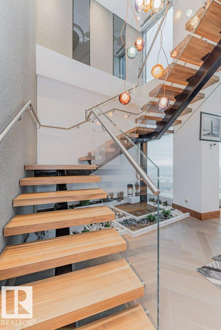
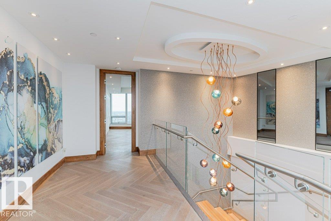
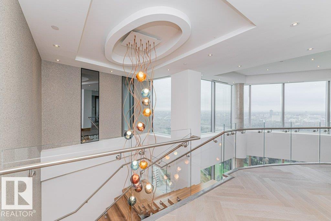
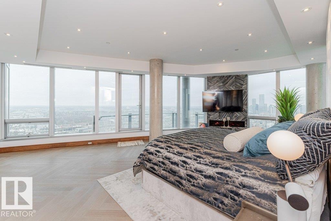
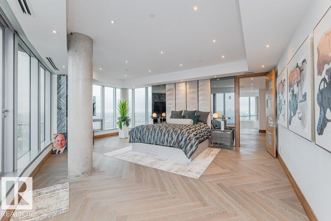
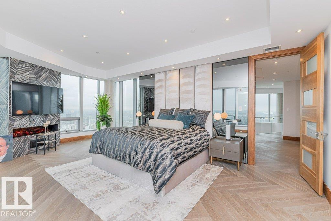
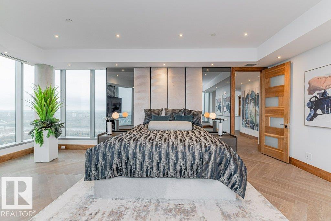
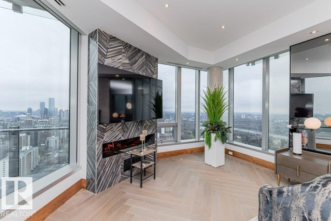
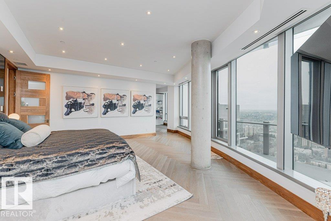
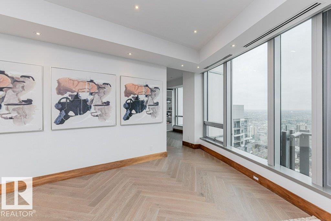
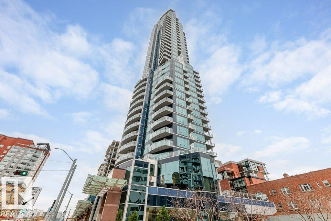
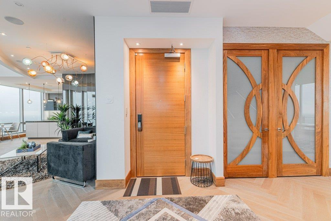
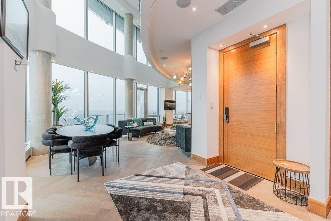
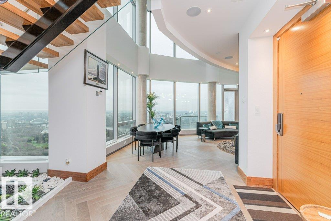
Welcome to The Sky Villa at The Pearl, a sophisticated furnished New York-style, 2-storey sub-penthouse with breathtaking panoramic views of the river & city. With 3,367 sq.ft., this luxurious sky home features 3 balconies, 3 bedrooms 2 full stunning 5-piece ensuites. Chef’s kitchen has top-tier GAGGENAU dble ovens, microwave, dishwasher, & gas cooktop. High-end finishes include home automation, motorized blinds, upgraded flooring, exotic countertops, custom Bocci lighting, walnut casings & doors with customized upgraded glass railings.The powder room features in-floor heating with a premium BLU pedestal sink Imported vertical fireplaces & custom wallpapers add a unique decor. A home theatre enhances the entertainment experience. An enclosed 3 car U/G garage +1 open stall with a storage rm. Elite amenities: concierge service, advanced security, private gym, owners’ lounge, outdoor patio & party rm. Steps from trails, restaurants & shops The Sky Villa epitomizes the pinnacle of an elevated lifestyle. (id:53430)
Building
- Property Type:
- Apartment
- Building Type:
- Apartment
- Year Built:
- 2015
- Stories:
- 2.0
- Bedrooms:
- 3
- Bathrooms (total):
- 3.5 (1 half)
- Basement:
- None
Finished Areas
- Interior Size (Total):
- 3367 square feet
Interior
- Appliances:
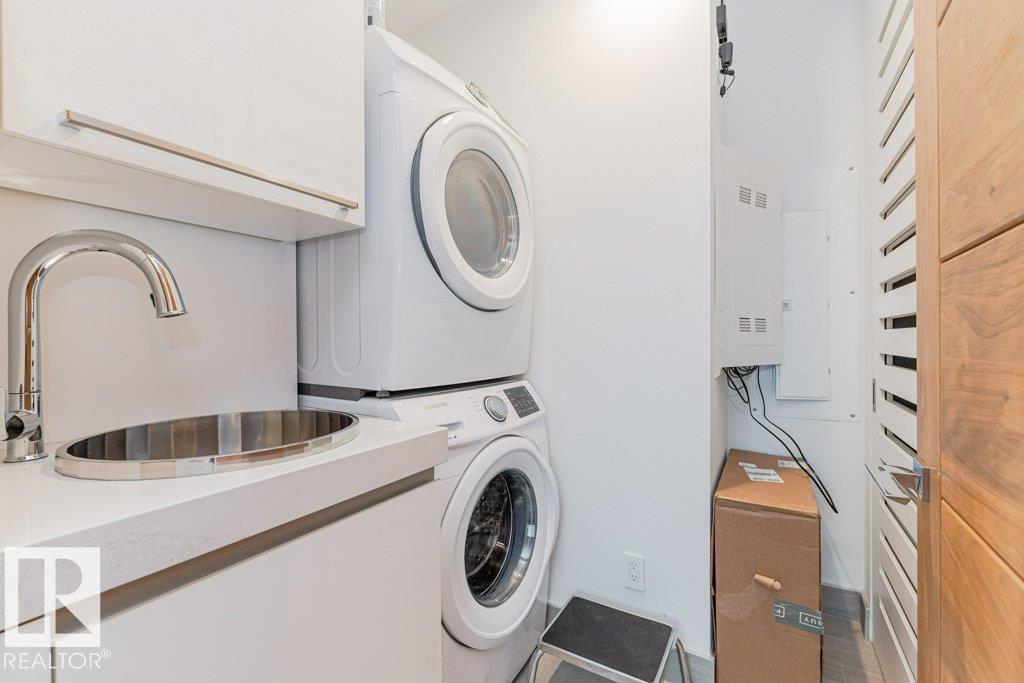
- Washer, Refrigerator, Dishwasher, Stove, Dryer, Microwave, Alarm System, Oven - Built-In, Hood Fan, See remarks, Window Coverings
Parking
- Spaces:
- 4
- Features:
- Underground, Parkade, See Remarks, Heated Garage
Lot / Land
- Lot Features:
- See remarks
Utilities & Mechanical
- Heating:
- Heat Pump
- Cooling:
- Central air conditioning
Views & Waterfront
- View:
- City view, Valley view
Comfort & Security
- Fireplace(s):
- 1 Gas, Unknown
- Security:
- Sprinkler System-Fire
Fees & Dates
- HOA/Condo Fee:
- $3,602
- Last Modified:
- 04/29/2026 07:10:45 PM
- Status Change:
- 04/29/2026 07:03:52 PM
Association / Ownership
- Fee:
- $3,602 / Monthly
- Common Interest:
- Condo/Strata
Room Dimensions
| Room | Level | Size |
|---|---|---|
| Living room | Main level | 7.12 x 7.09 |
| Kitchen | Main level | 5.34 x 5.04 |
| Family room | Main level | 6.65 x 6.99 |
| Primary Bedroom | Upper Level | 6.9 x 7.13 |
| Bedroom 2 | Main level | 4.92 x 3.75 |
| Bedroom 3 | Upper Level | 5.3 x 4.27 |
| Laundry room | Main level | 2.06 x 2.16 |
Location
Data is supplied by Pillar 9 MLS® System. Pillar 9 is the owner of the copyright in its MLS® System. Data is deemed reliable but is not guaranteed accurate by Pillar 9.
The trademarks MLS®, Multiple Listing Service® and the associated logos are owned by The Canadian Real Estate Association (CREA) and identify the quality of services provided by real estate professionals who are members of CREA. Used under license.