Real estate on your terms®
$390,000
active
19 1051 GRAYDON HILL Boulevard SW
Edmonton
,
AB
T6W3C8
Key Details
- MLS® Number:
- E4484662
- Building Type:
- Row / Townhouse
- Interior Size:
- 1651 square feet
- Bedrooms:
- 3
- Parking Features:
- Attached Garage
- Lot Size:
- 181.12 square meters
- Attached:
- Yes

Property Description
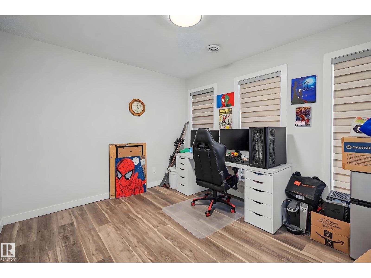
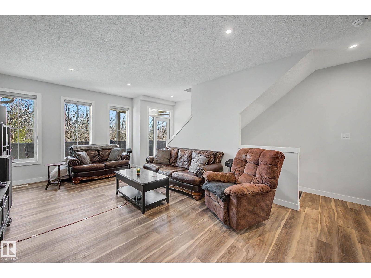
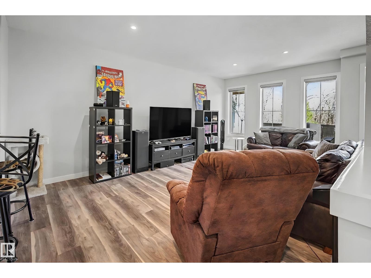
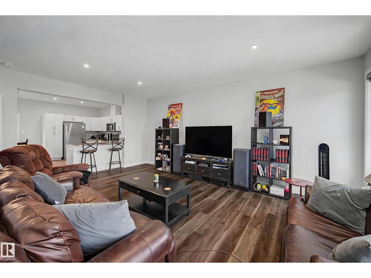
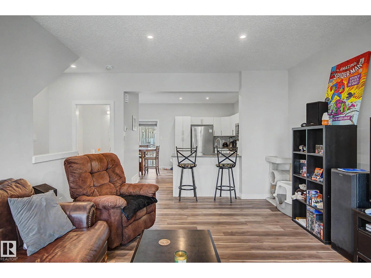
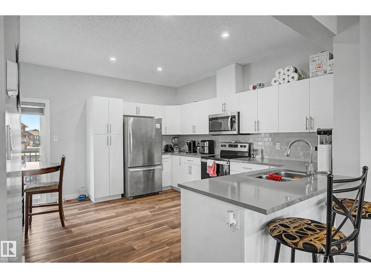
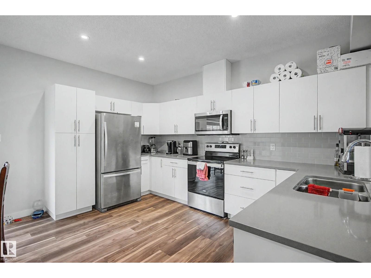
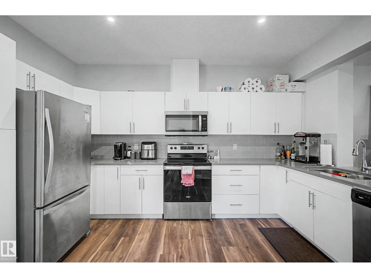
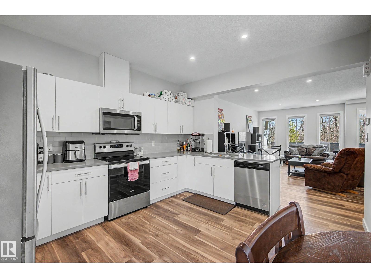
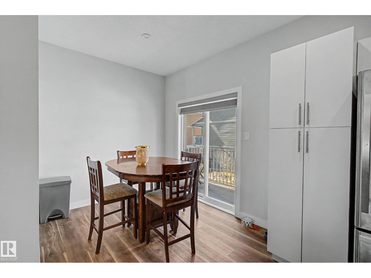
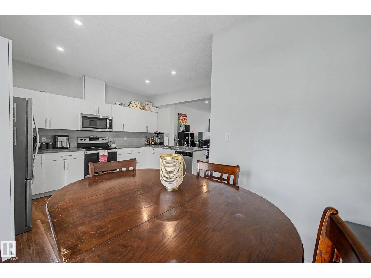
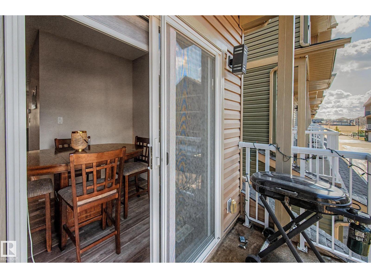

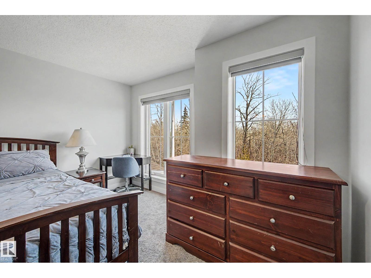
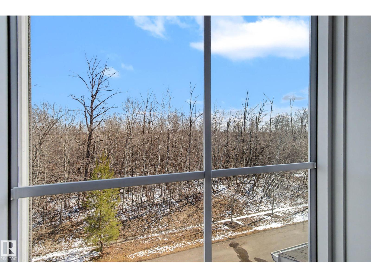
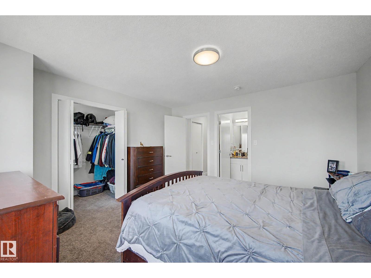
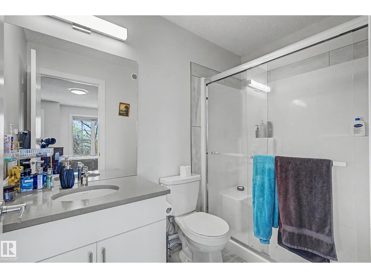
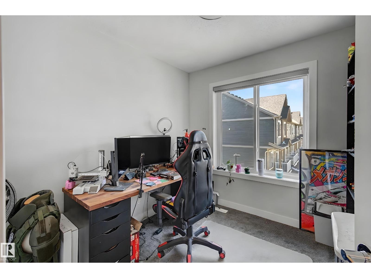
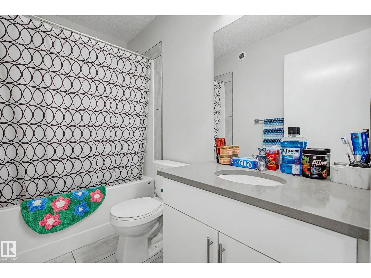
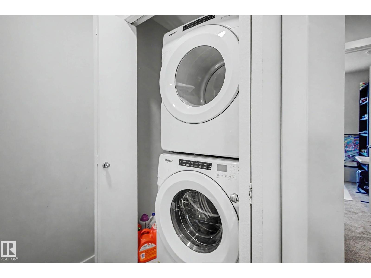
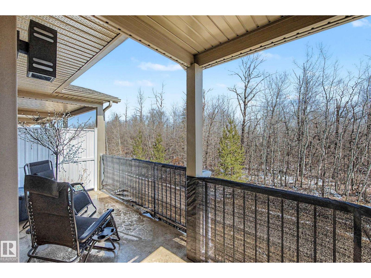
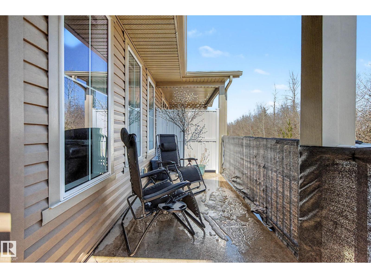
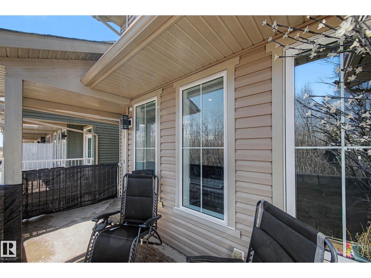
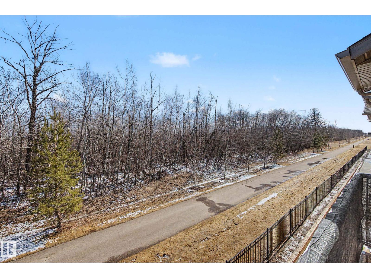
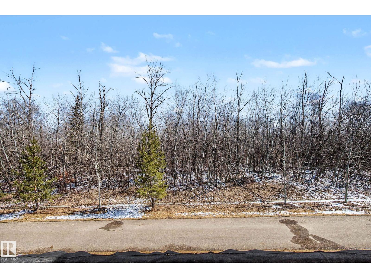
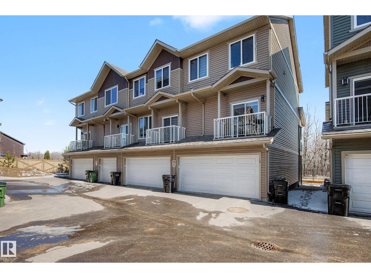
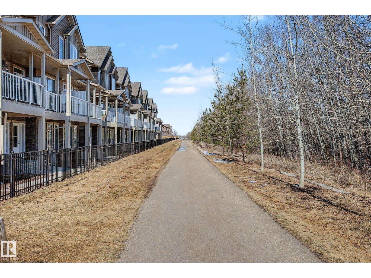
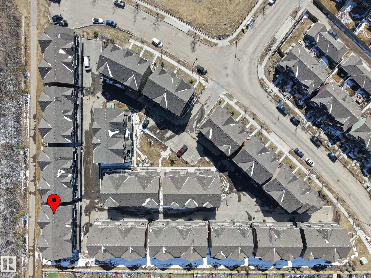
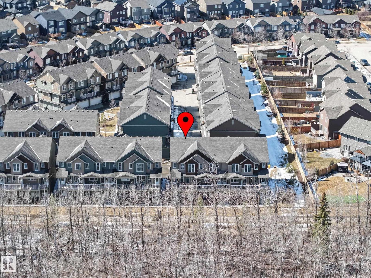
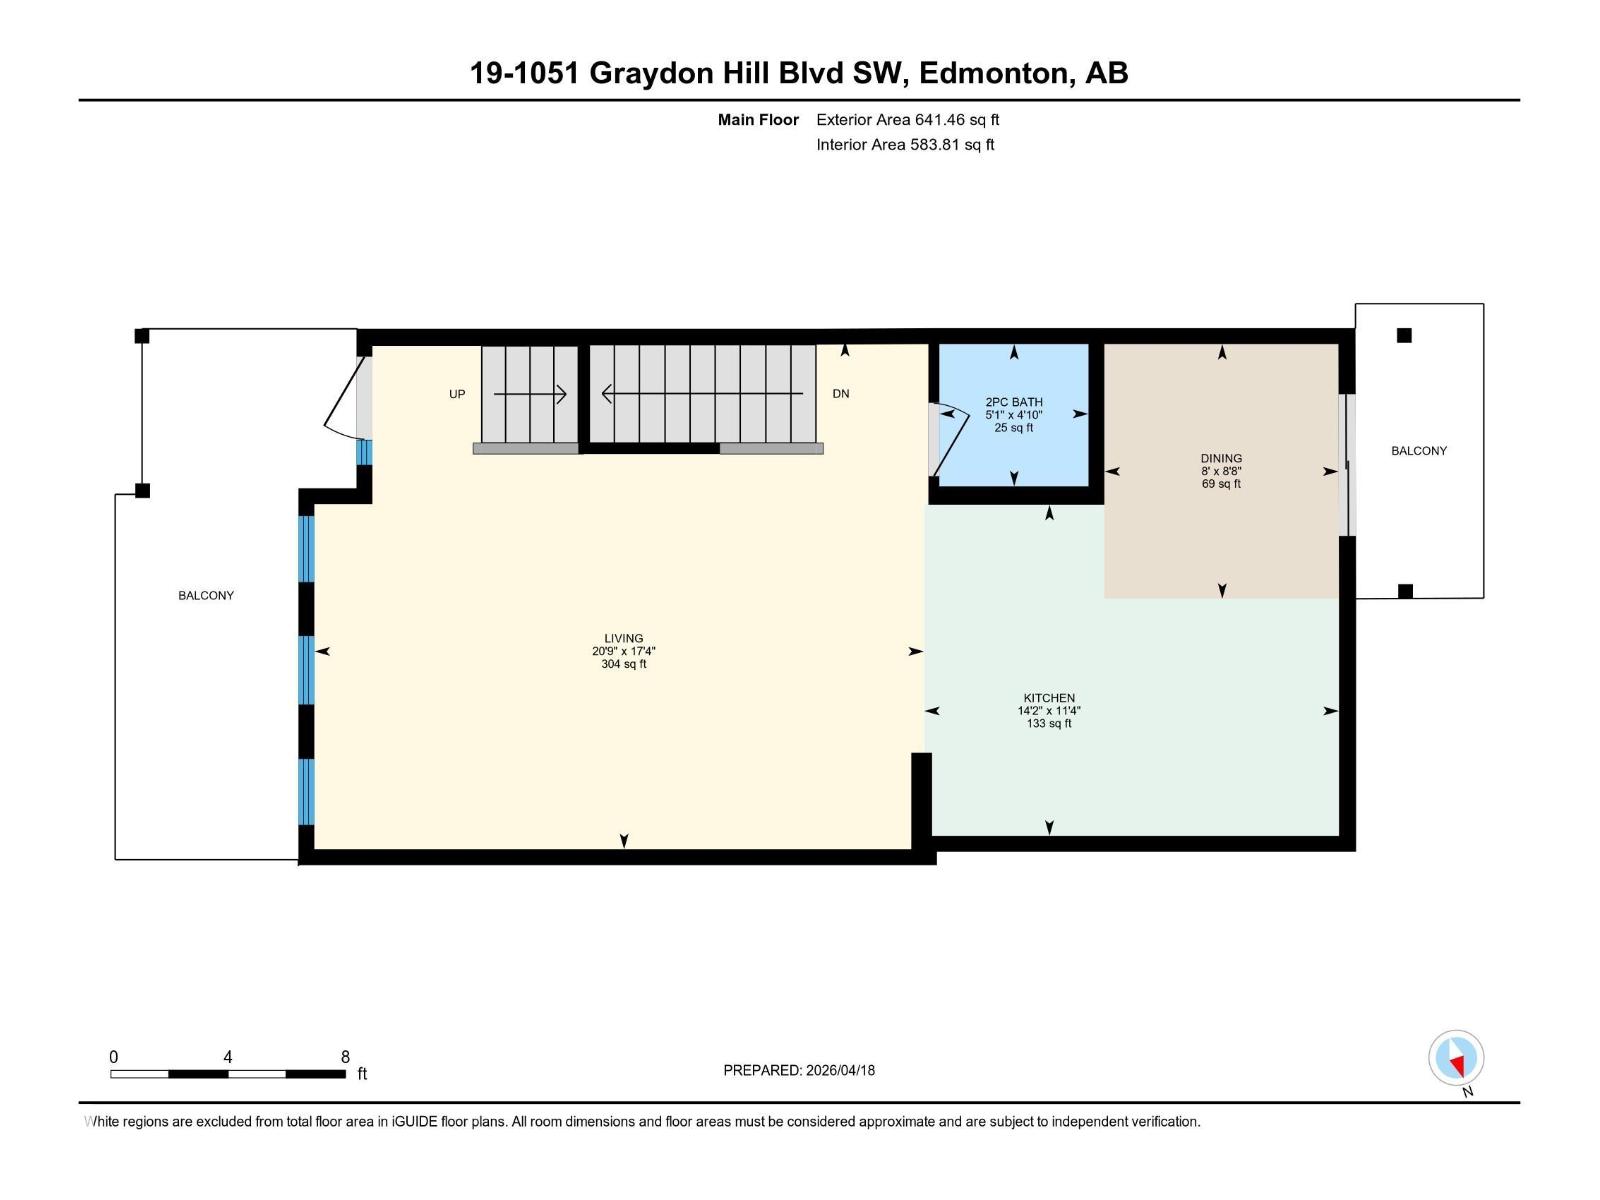
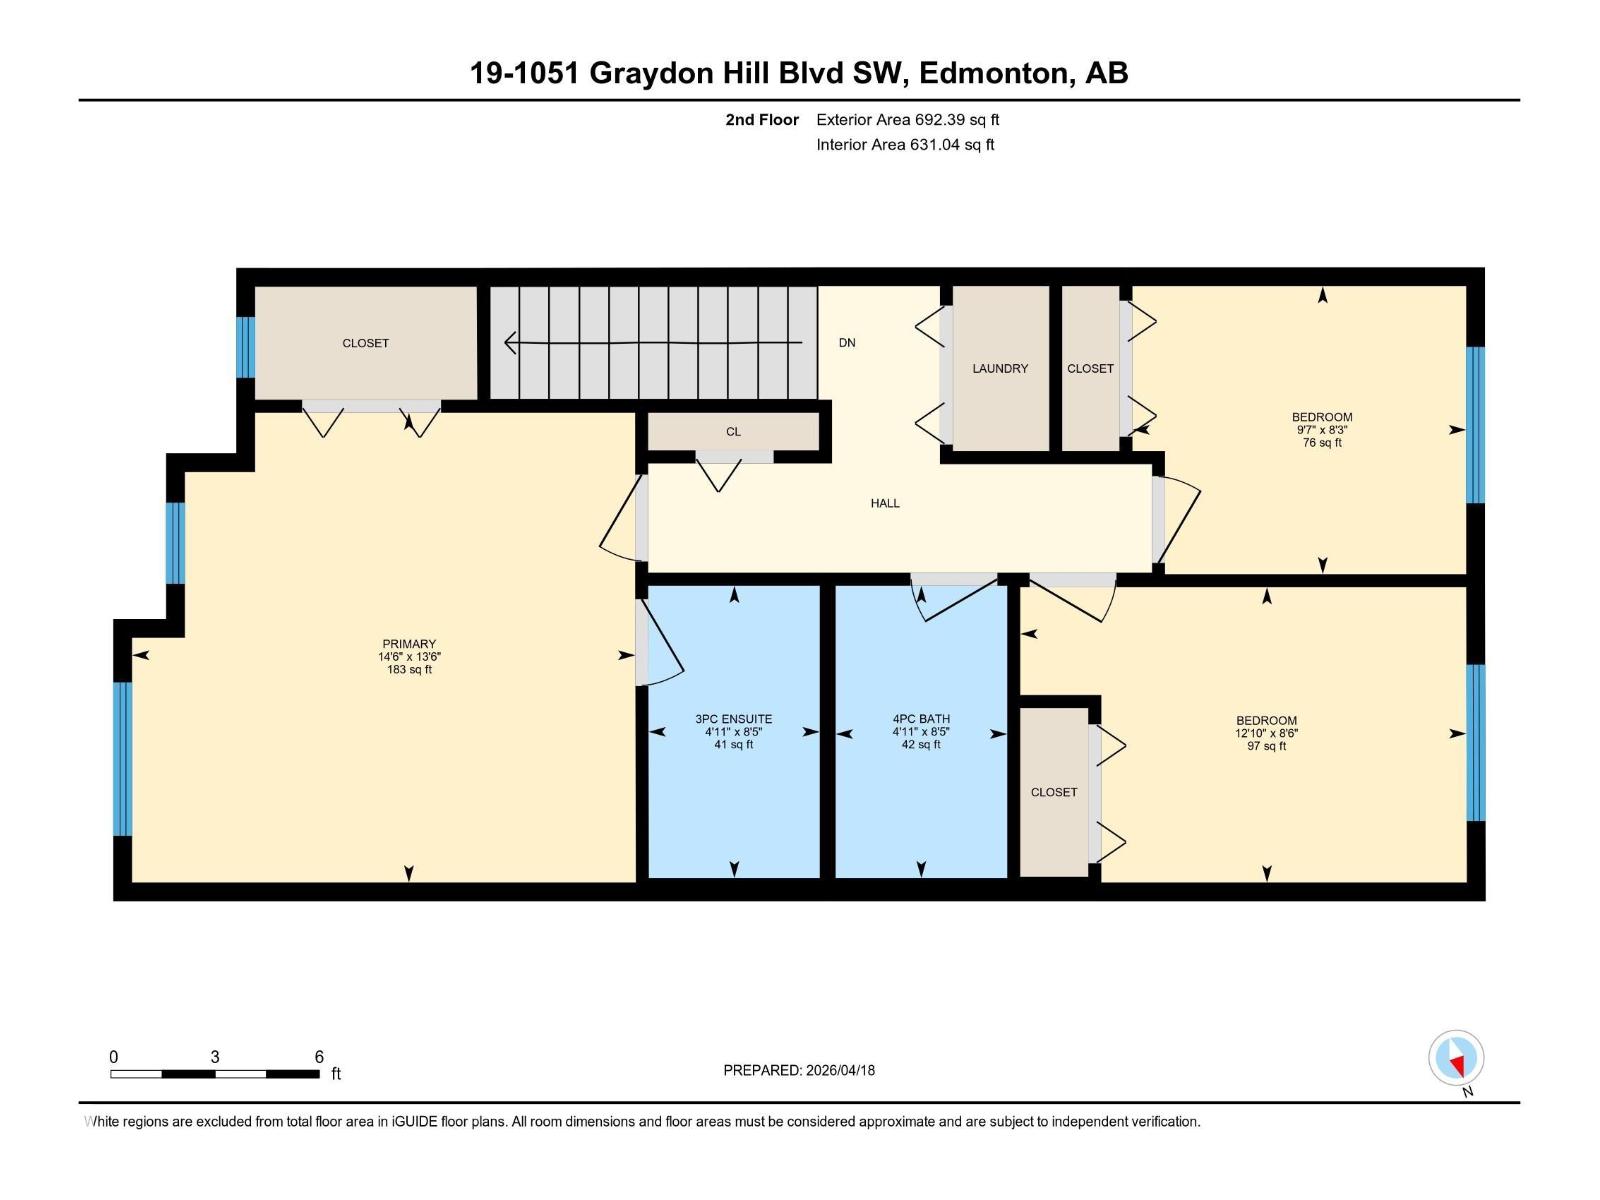
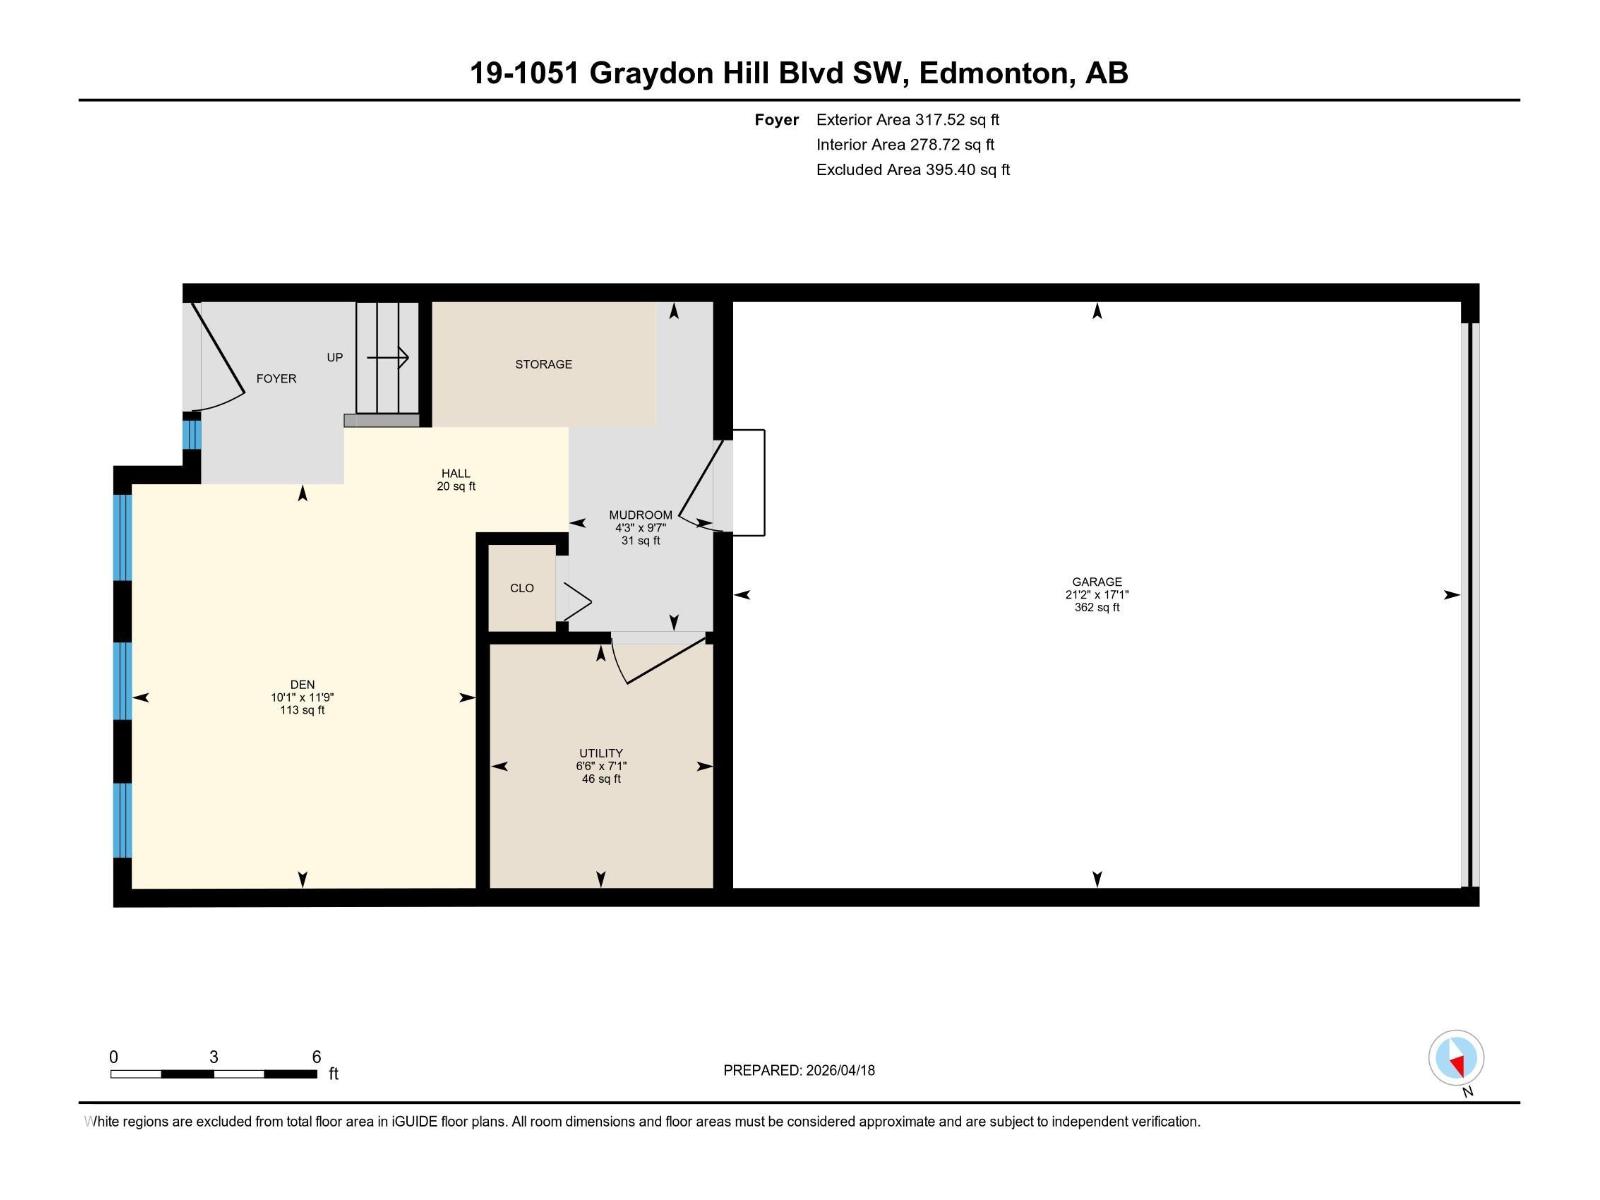
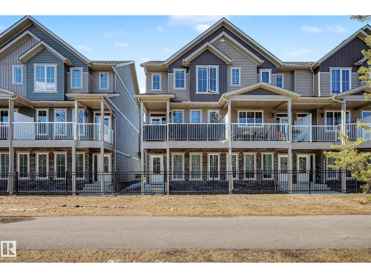
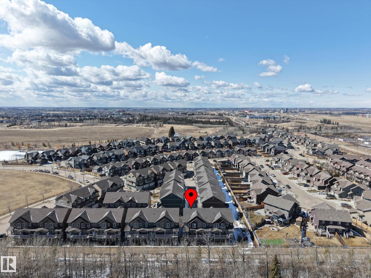
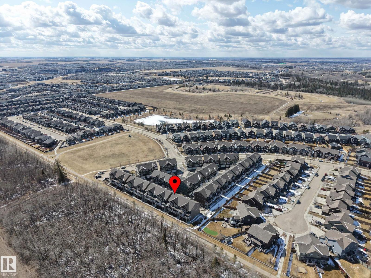
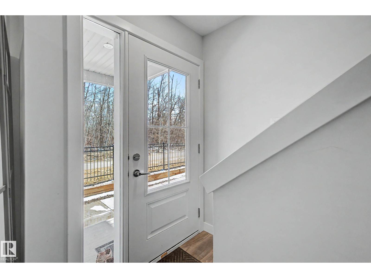
This 2021-built corner unit offers something the others simply can't match: a west-facing balcony and living room that look directly onto mature trees and walking trails. That same view carries into the primary bedroom, giving you a genuine connection to nature that feels rare in a townhome community. Whether it's your morning coffee or an evening wind-down, the setting delivers. The entry level flex room adapts effortlessly — home office, gym, playroom, or optional fourth bedroom — alongside a mudroom and double attached garage. The main floor opens into a bright, open-concept living and dining space with quartz countertops, stainless steel appliances, and generous cabinetry. Upstairs, three well-sized bedrooms include a primary with walk-in closet and ensuite, plus the convenience of upper-floor laundry. Low condo fees, a double attached garage, and a location minutes from the Henday, Currents of Windermere, and Edmonton International Airport round out a very compelling package. (id:53430)
Building
- Property Type:
- Row / Townhouse
- Building Type:
- Row / Townhouse
- Year Built:
- 2021
- Stories:
- 2.5
- Bedrooms:
- 3
- Bathrooms (total):
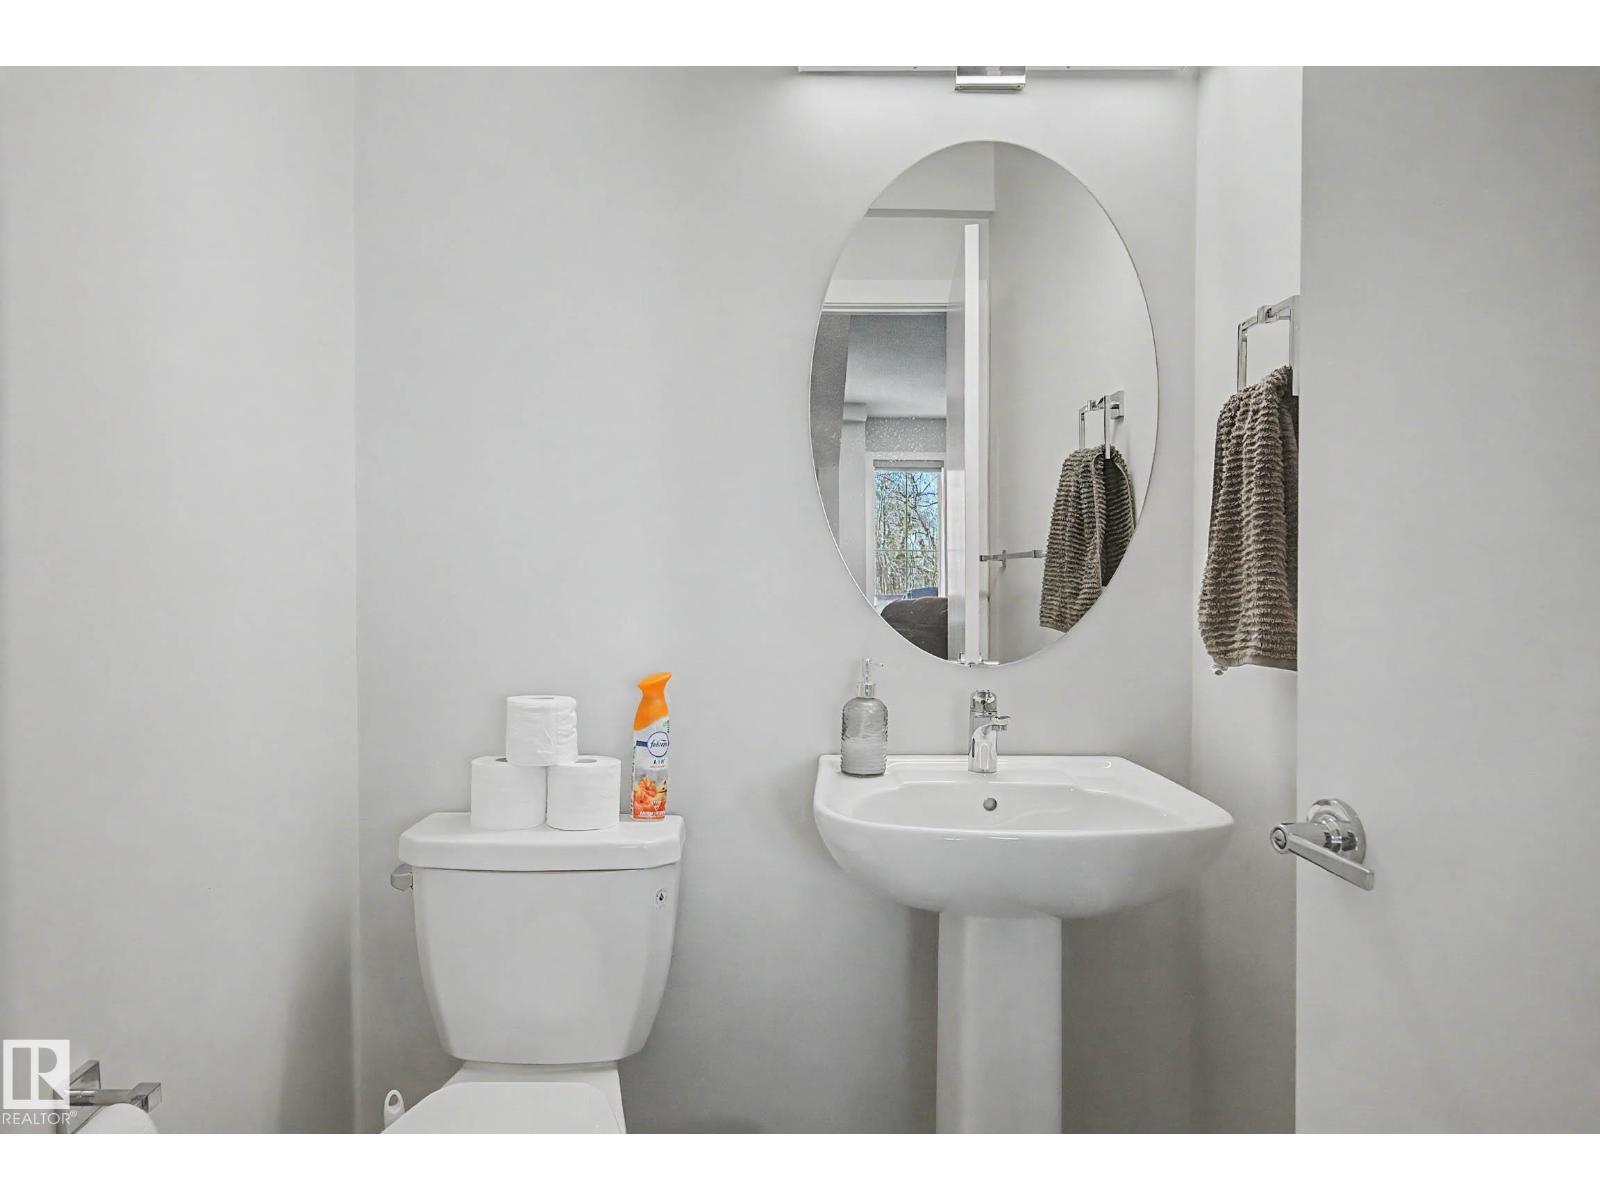
- 3.5 (1 half)
- Basement:
- Finished, Partial
Finished Areas
- Interior Size (Total):
- 1651 square feet
Interior
- Appliances:
- Washer, Refrigerator, Dishwasher, Stove, Dryer, Microwave Range Hood Combo, Garage door opener, Garage door opener remote(s)
Parking
- Features:
- Attached Garage
Lot / Land
- Lot Size:
- 181.12 square meters
- Lot Features:
- No Smoking Home
Utilities & Mechanical
- Heating:
- Forced air
Fees & Dates
- HOA/Condo Fee:
- $260
- Last Modified:
- 07/13/2026 05:15:06 PM
- Status Change:
- 07/13/2026 05:01:37 PM
Association / Ownership
- Fee:
- $260 / Monthly
- Common Interest:
- Condo/Strata
Room Dimensions
| Room | Level | Size |
|---|---|---|
| Living room | Upper Level | 6.34m |
| Dining room | Upper Level | 2.44m |
| Kitchen | Upper Level | 4.31m |
| Den | Main level | 3.06m |
| Primary Bedroom | Upper Level | 4.42m |
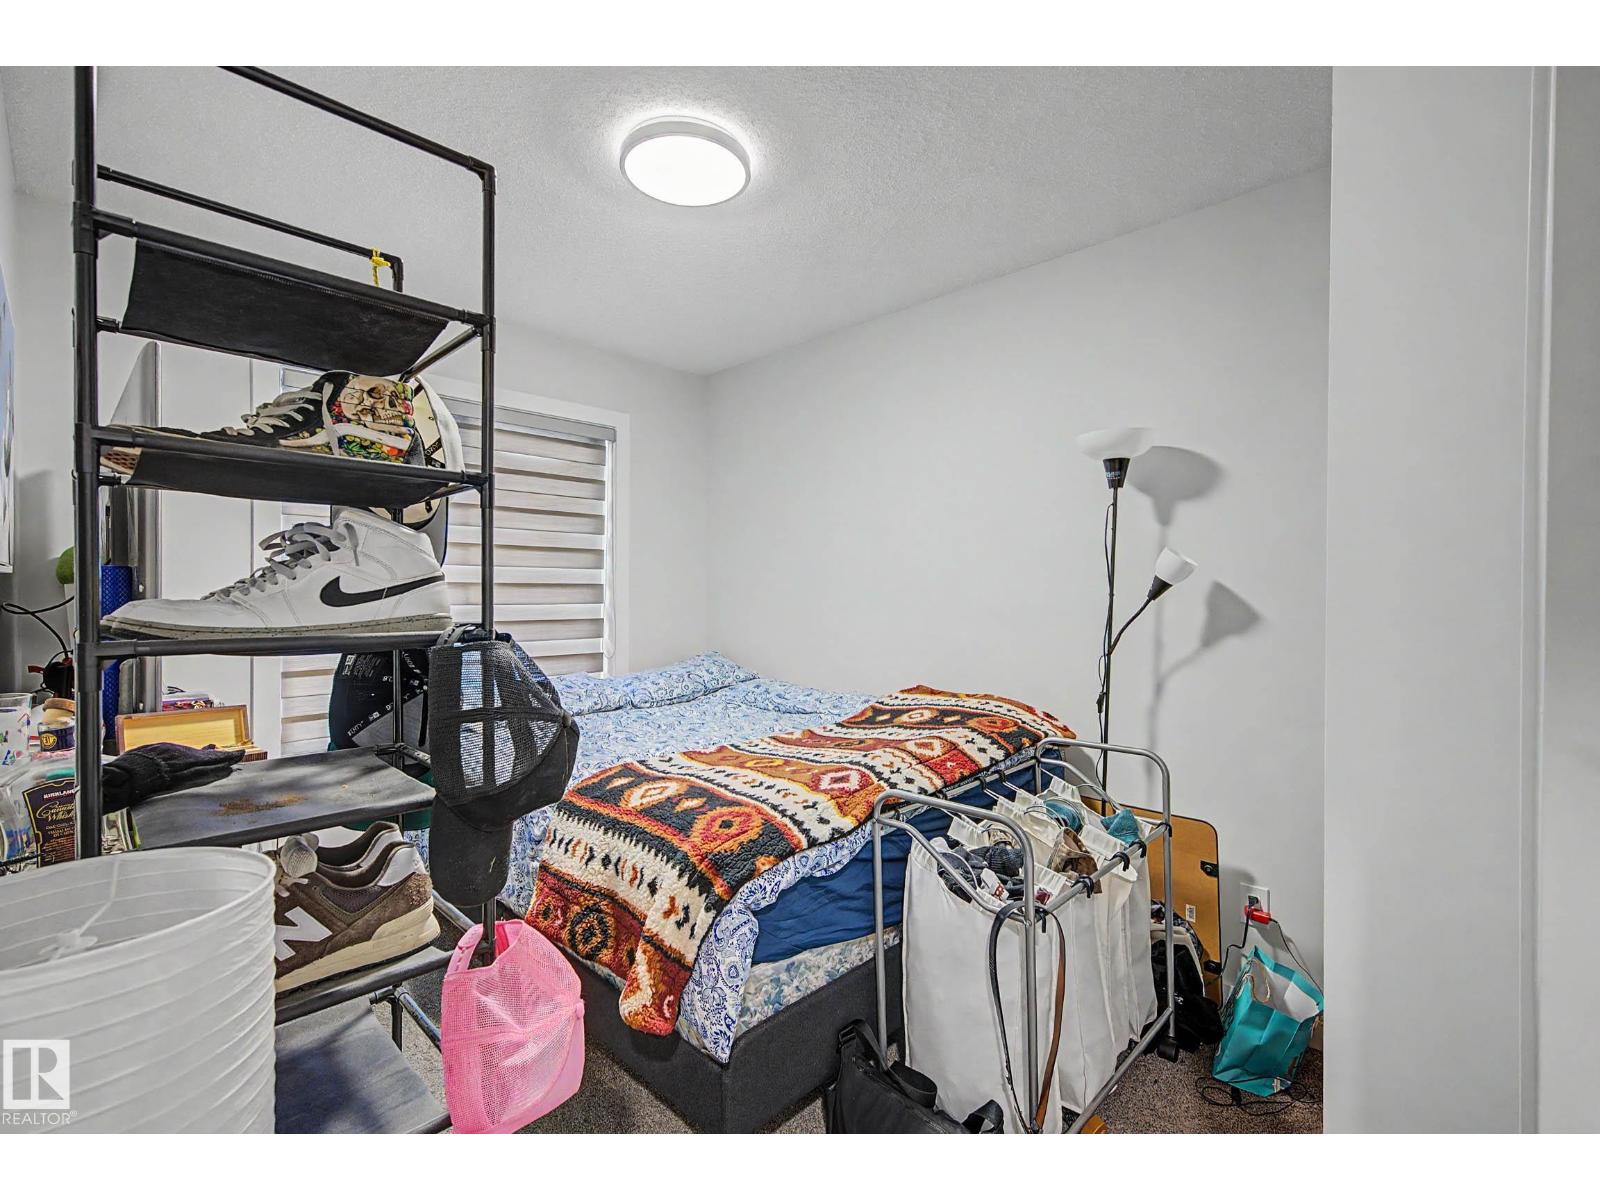
| Bedroom 2 | Upper Level | 3.92m |
| Bedroom 3 | Upper Level | 2.92m |
Location
Data is supplied by Pillar 9 MLS® System. Pillar 9 is the owner of the copyright in its MLS® System. Data is deemed reliable but is not guaranteed accurate by Pillar 9.
The trademarks MLS®, Multiple Listing Service® and the associated logos are owned by The Canadian Real Estate Association (CREA) and identify the quality of services provided by real estate professionals who are members of CREA. Used under license.