Real estate on your terms®
$95,000
active
305 14004 26 Street NW
Edmonton
,
AB
T5Y1Y4
Key Details
- MLS® Number:
- E4484562
- Building Type:
- Apartment
- Interior Size:
- 676 square feet
- Bedrooms:
- 1
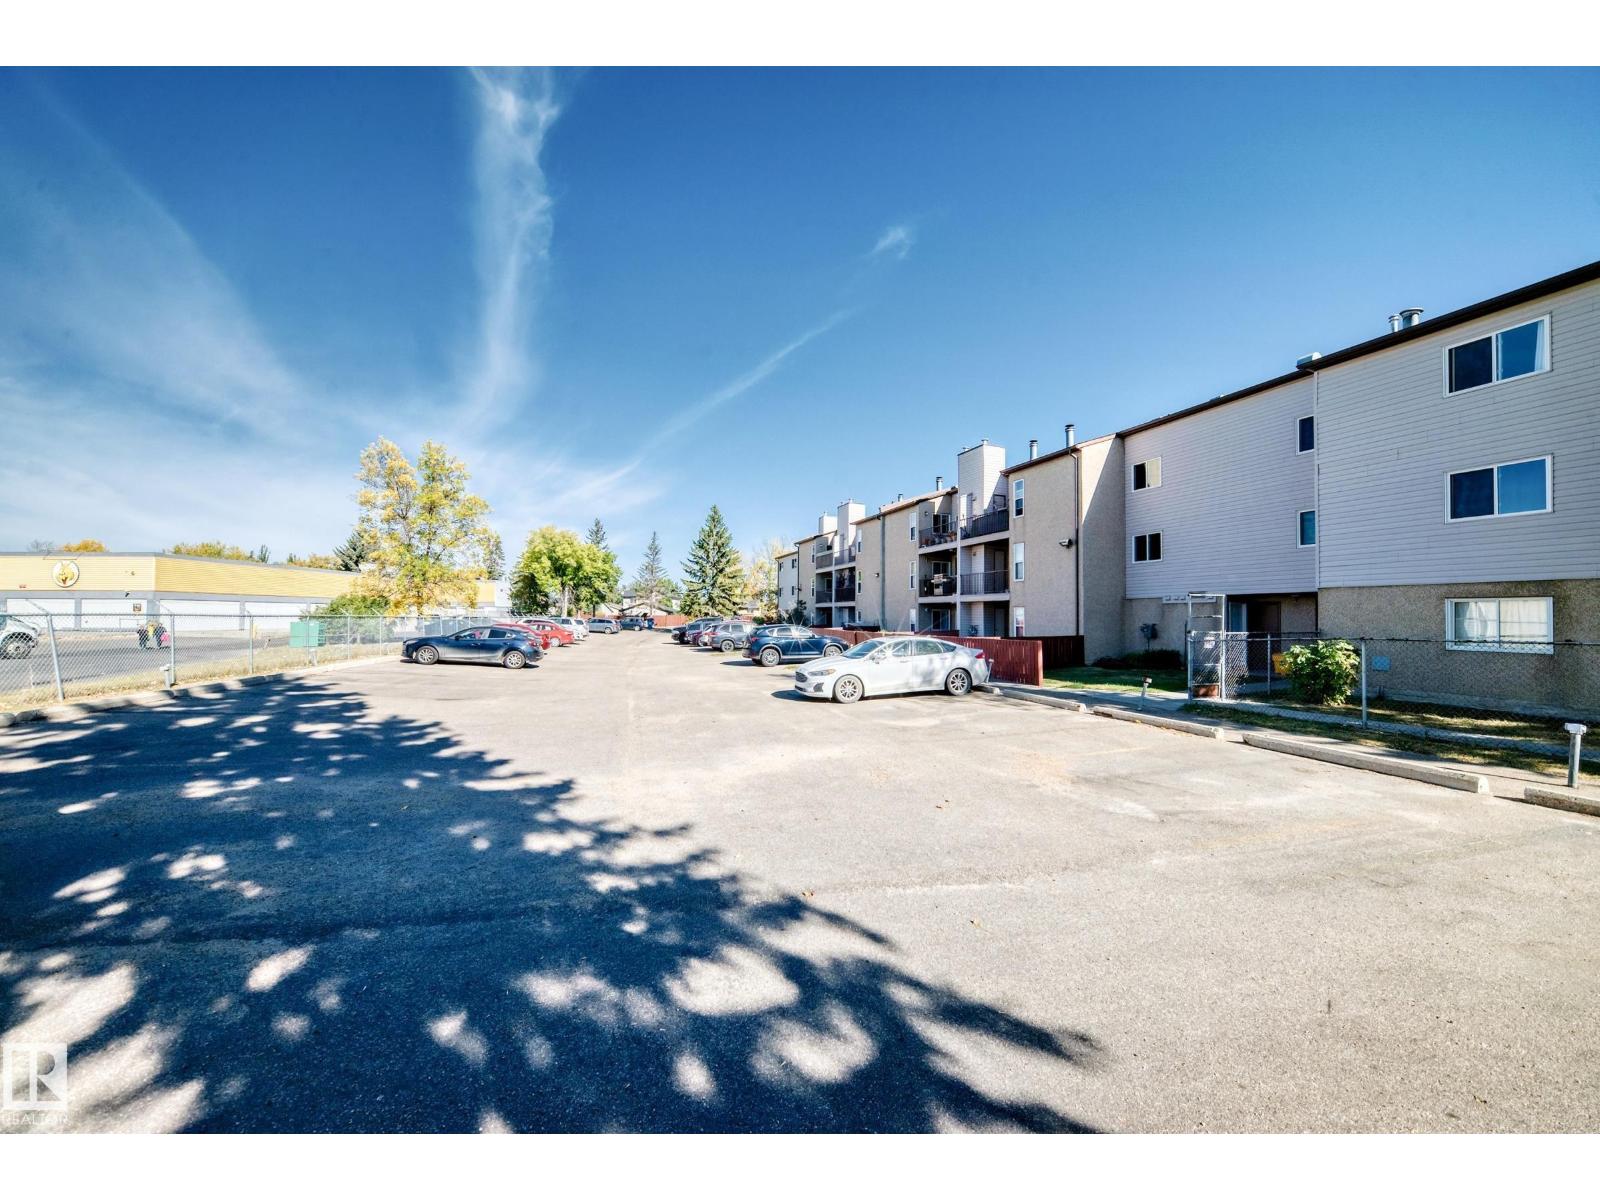
- Parking Features:
- Stall
- Attached:
- Yes

Property Description
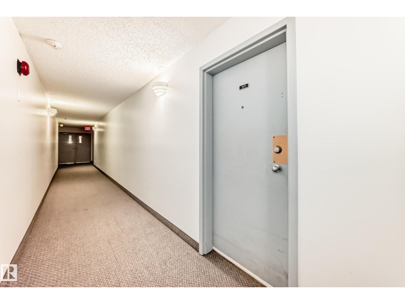
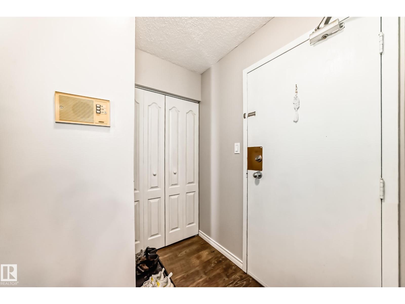

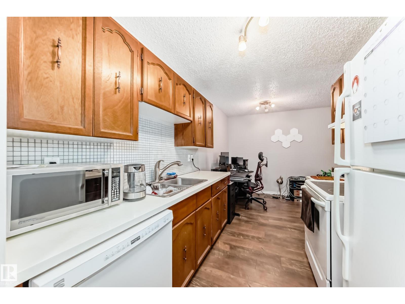
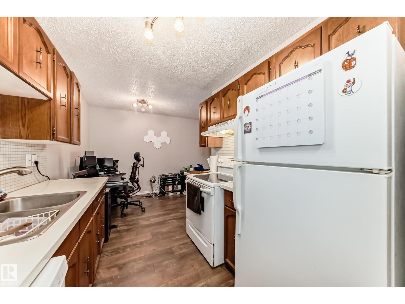
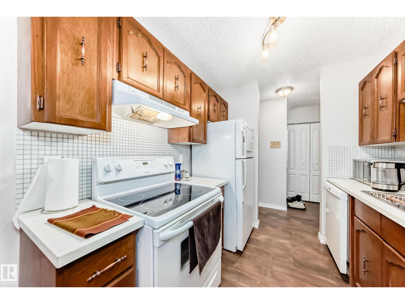
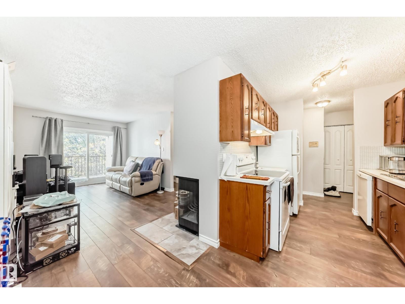
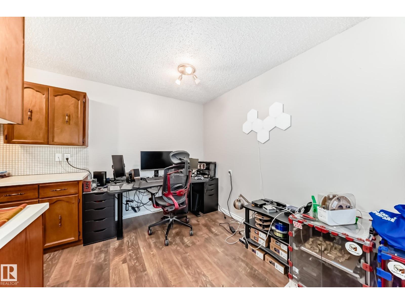
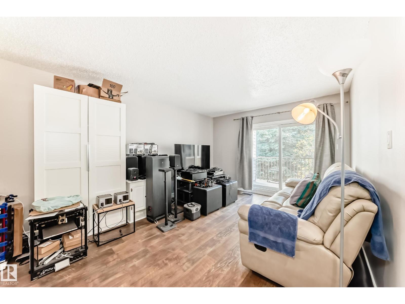
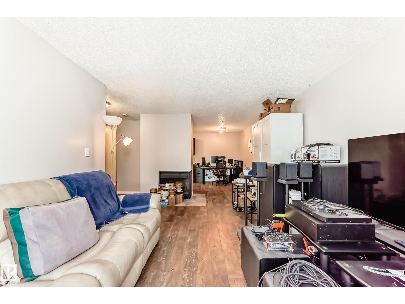
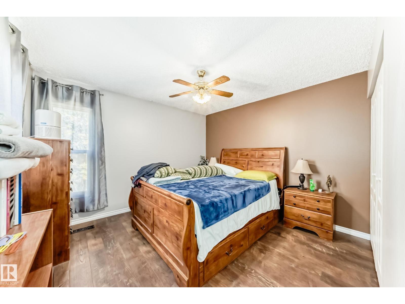
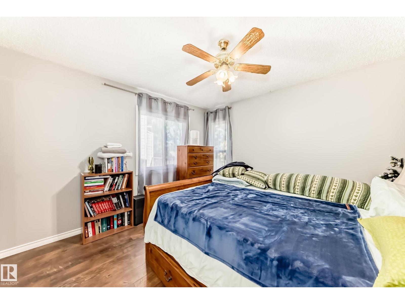
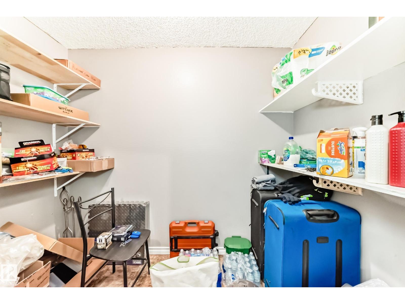
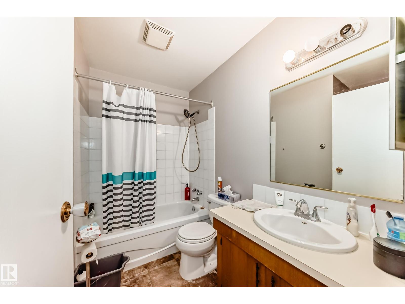
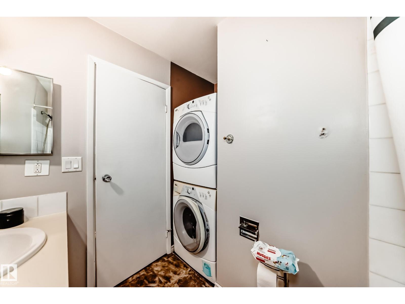
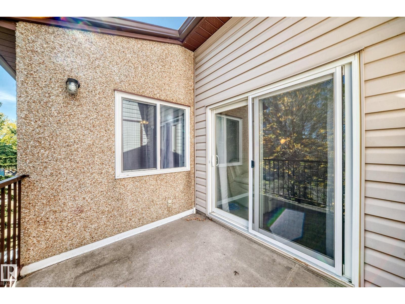
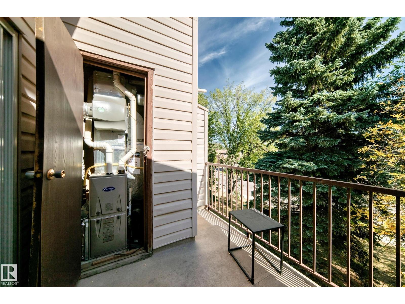
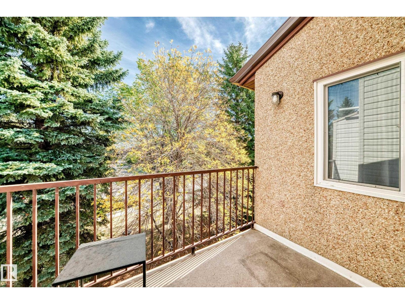
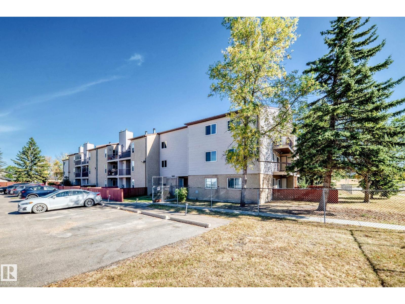
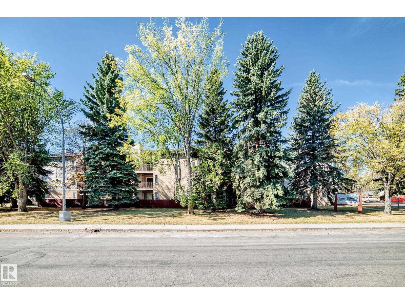
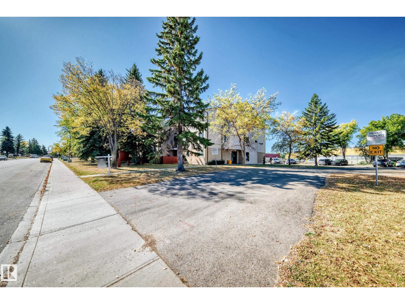
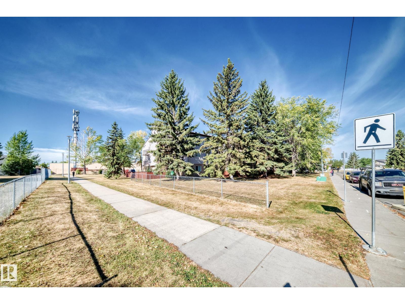
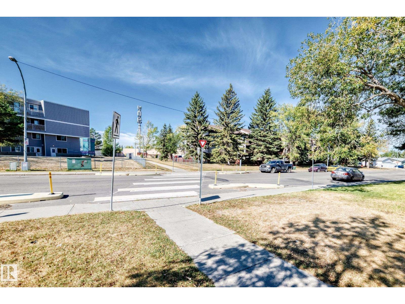
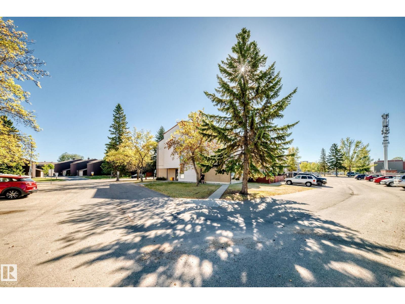
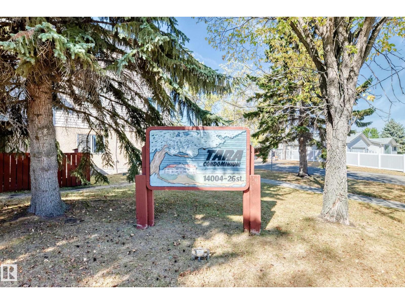
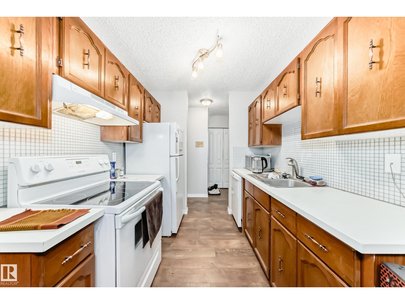
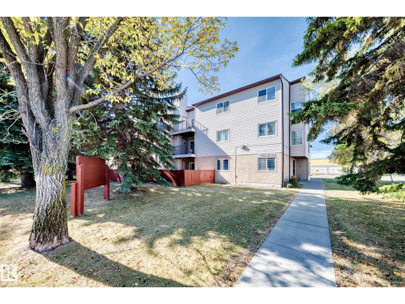
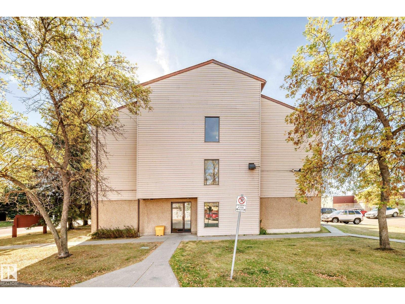
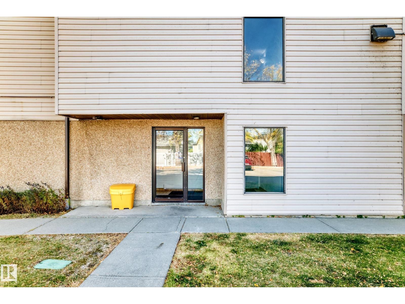
Welcome to 305, 14004 26 St NW. This bright and inviting top-floor unit is located in the well-maintained Tara Complex. The cozy condo features an open layout with laminate flooring, updated baseboards, fresh designer paint, and a stunning stone-faced fireplace that adds warmth and style. Enjoy the Primary bedroom and large walk in closet. The ensuite is conveniently located next to the master and offers a stacked, front loading washer and dryer. The east-facing balcony is perfect for enjoying your morning coffee or relaxing on summer evenings. Ideally located with public transit right outside the building, offering easy access to downtown, U of A, NAIT, and MacEwan University. Affordable, move-in ready, and a great opportunity for first-time buyers or investors—this unit is definitely worth a look. Don’t miss out on this great condo with plenty of storage, all appliances included, and plenty of visitor parking! (id:53430)
Building
- Property Type:
- Apartment
- Building Type:
- Apartment
- Year Built:
- 1980
- Bedrooms:
- 1
- Bathrooms (total):
- 1.0
- Basement:
- None
Finished Areas
- Interior Size (Total):
- 676 square feet
Interior
- Appliances:
- Washer, Refrigerator, Dishwasher, Stove, Dryer, Hood Fan, Window Coverings, Fan
Parking
- Features:
- Stall
Utilities & Mechanical
- Heating:
- Forced air
Comfort & Security
- Fireplace(s):
- 1 Wood, None
Fees & Dates
- HOA/Condo Fee:
- $433
- Last Modified:
- 06/18/2026 06:40:04 PM
- Status Change:
- 06/18/2026 06:34:06 PM
Association / Ownership
- Fee:
- $433 / Monthly
- Common Interest:
- Condo/Strata
Room Dimensions
| Room | Level | Size |
|---|---|---|
| Living room | Main level | 4.59 × 3.49 |
| Dining room | Main level | 2.26 × 3.06 |
| Kitchen | Main level | 2.30 × 2.30 |
| Primary Bedroom | Main level | 3.37 × 3.54 |
| Storage | Main level | 1.45 × 2.66 |
| Laundry room | Main level | .75 × 0.83 |
| Utility room | Main level | .81 × 0.94 |
Location
Data is supplied by Pillar 9 MLS® System. Pillar 9 is the owner of the copyright in its MLS® System. Data is deemed reliable but is not guaranteed accurate by Pillar 9.
The trademarks MLS®, Multiple Listing Service® and the associated logos are owned by The Canadian Real Estate Association (CREA) and identify the quality of services provided by real estate professionals who are members of CREA. Used under license.