Real estate on your terms®
$799,000
active
8812 146 Street NW
Edmonton
,
AB
T5R0V6
Key Details
- MLS® Number:
- E4484557
- Building Type:
- House
- Interior Size:
- 2282 square feet
- Bedrooms:
- 4
- Parking Features:
- Detached Garage

Property Description
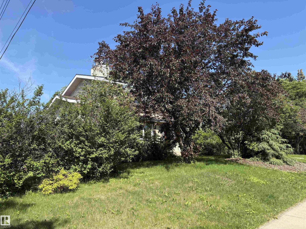
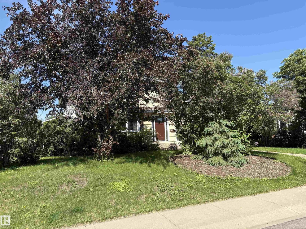
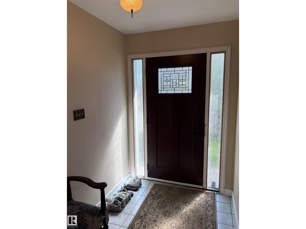
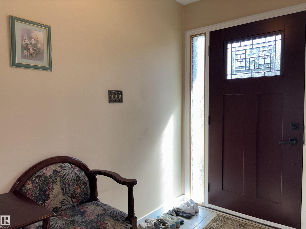
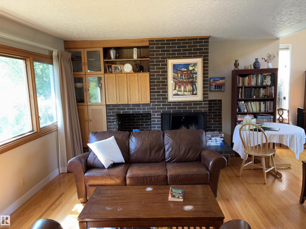
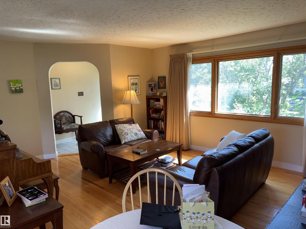
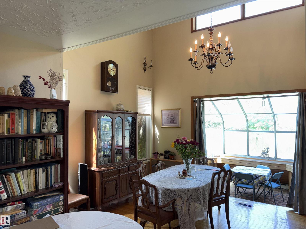
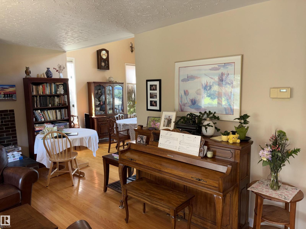
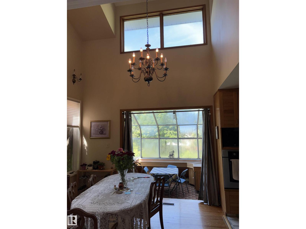
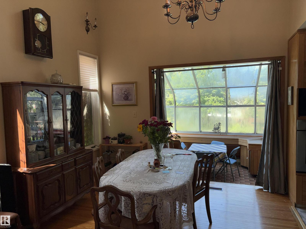
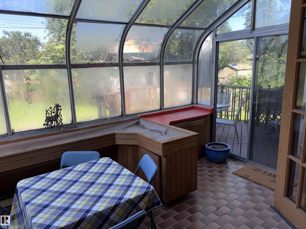
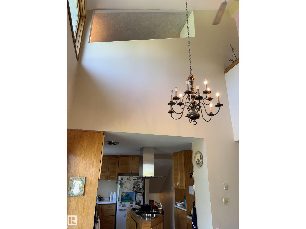
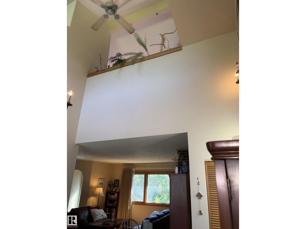
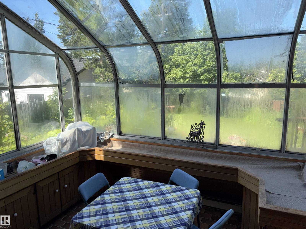
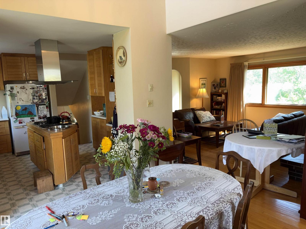
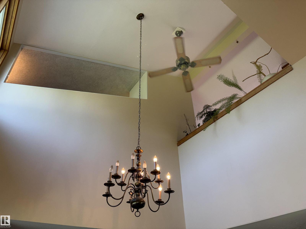
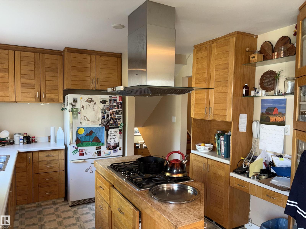
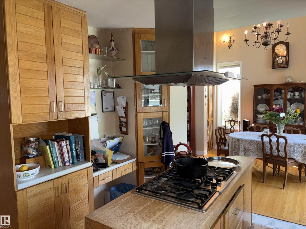
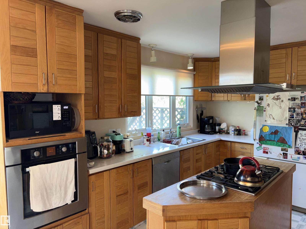
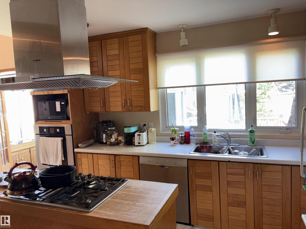
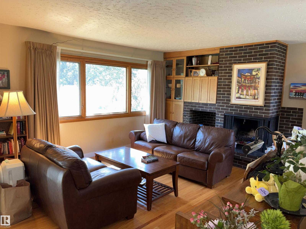
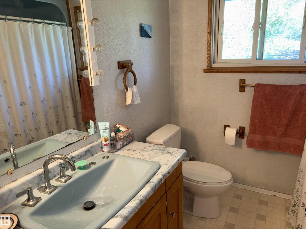
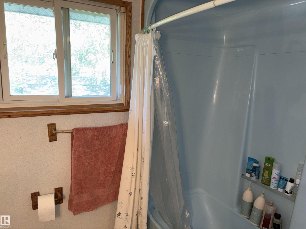
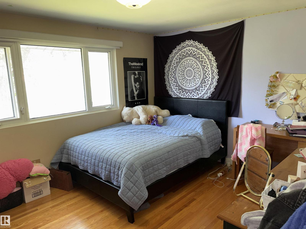
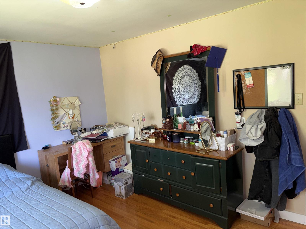
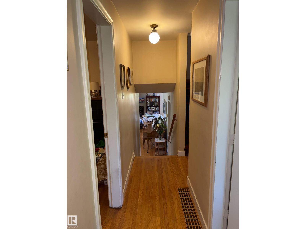
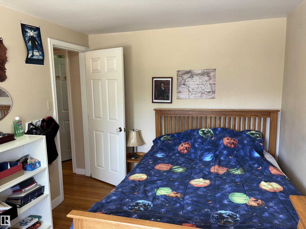
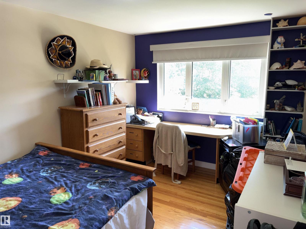
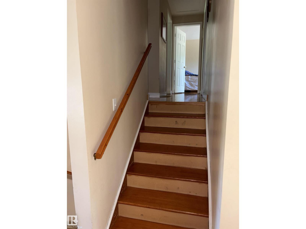
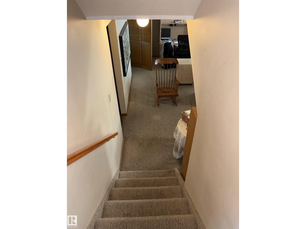
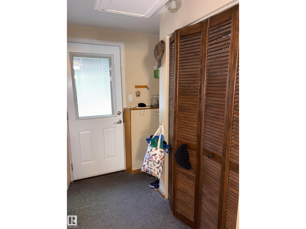
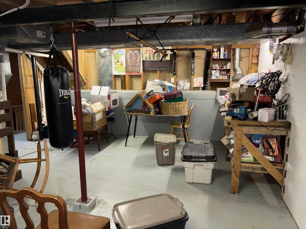
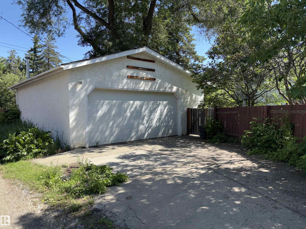
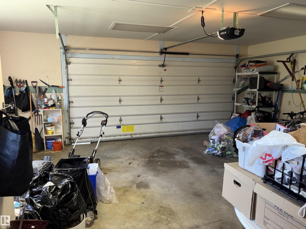
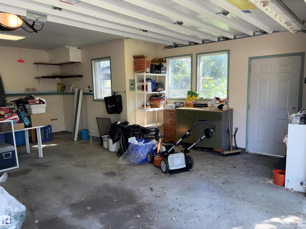
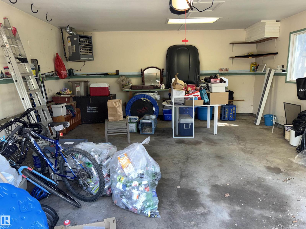
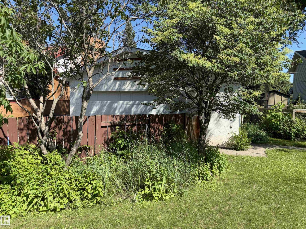
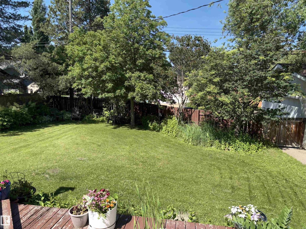
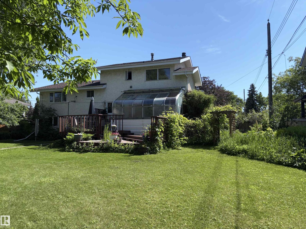
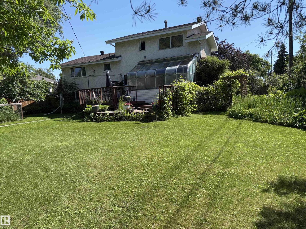
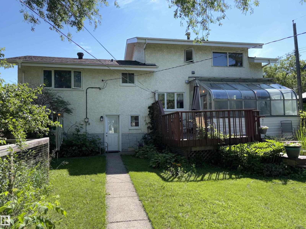
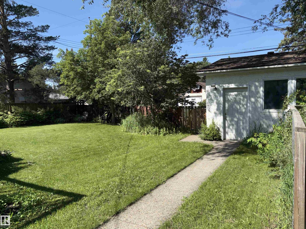
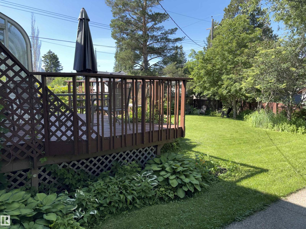
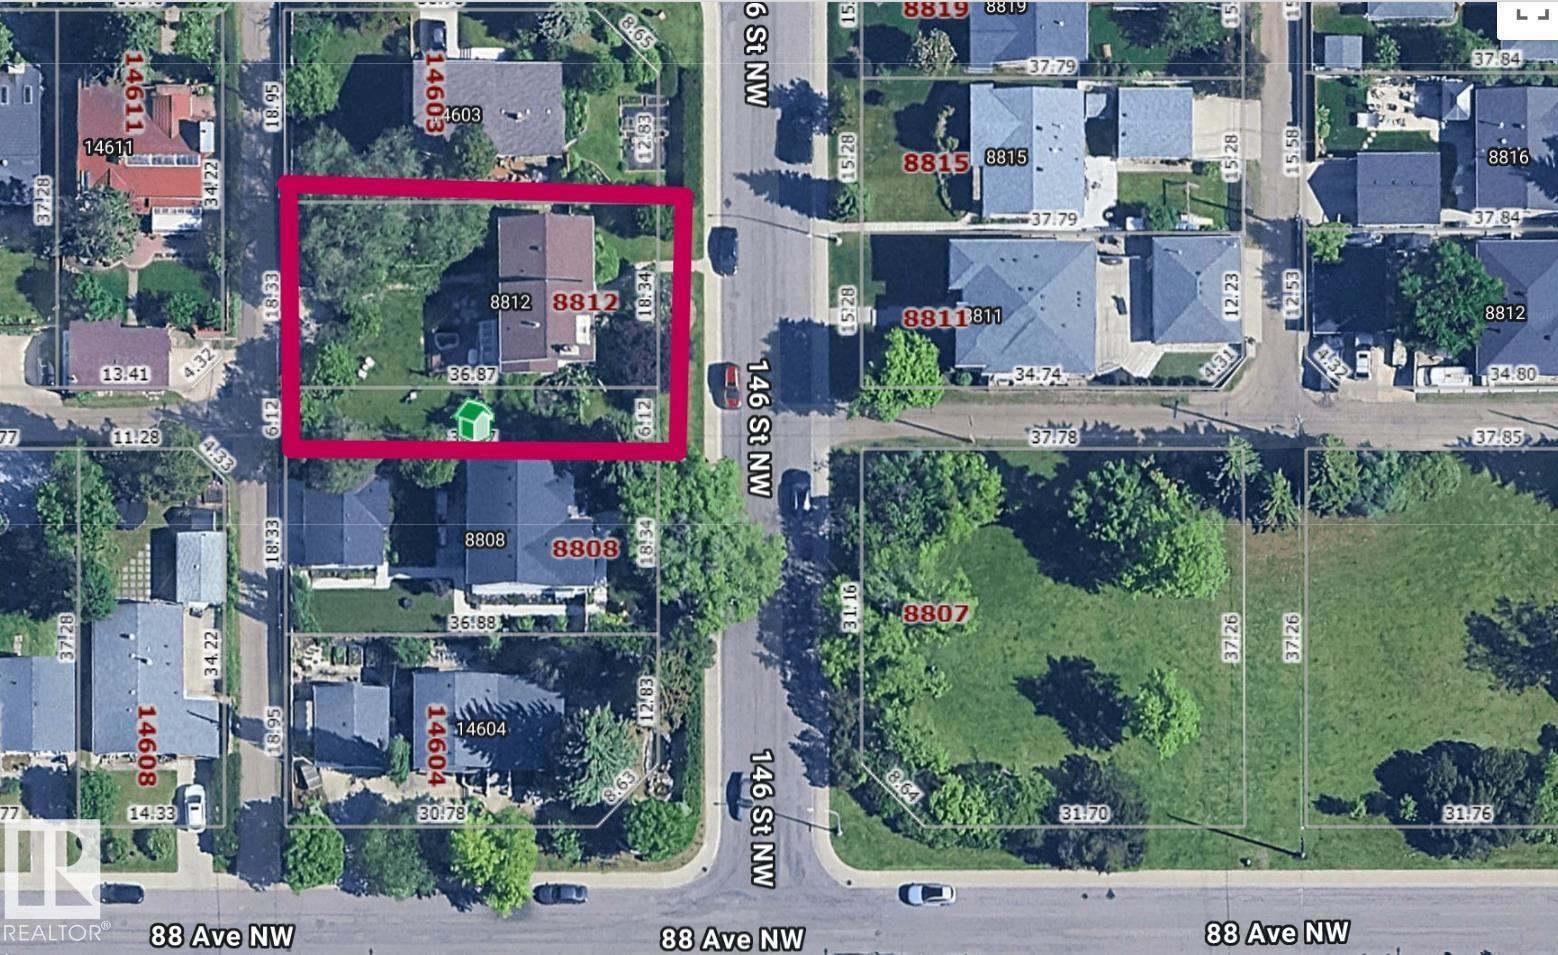
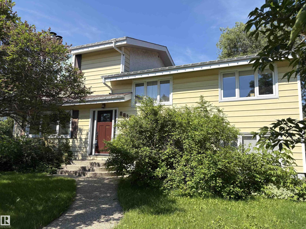
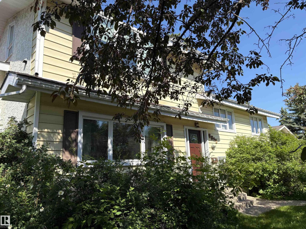
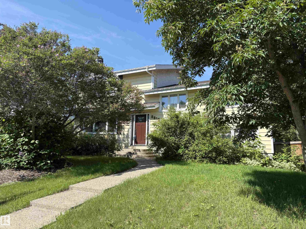
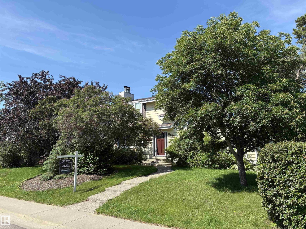
Incredible opportunity to build & develop on this oversized Parkview lot across from green space with SW facing back yard!! Huge lot measuring of 80.1' wide x 122.1' deep, for a total of 9677 square feet, this would be a wonderful location for a grand executive custom home or 2 large conventional properties!! Another possibility is to renovate this bright and spacious 4 bedroom, 2 & 1/2 bath home with oversized footprint. Some of the upgrades in the include; hardwood, Pella windows, newer kitchen, master bedroom in the loft, 4 piece ensuite bathroom off of the primary , all 4 bedrooms above grade ,furnaces (1998 and 2004),HWT in 2003, Premium 50 year shingles installed in approx 2014. There are 2 wood burning fireplaces, one in the living room, the other in the master bedroom. Additionally boasting a large, detached, double garage nestled in the North West corner of the lot. New sidewalks were poured in 2005. The enclosed, heated sun room is off of the dining room. (id:53430)
Building
- Property Type:
- House
- Building Type:
- House
- Year Built:
- 1956
- Bedrooms:
- 4
- Bathrooms (total):
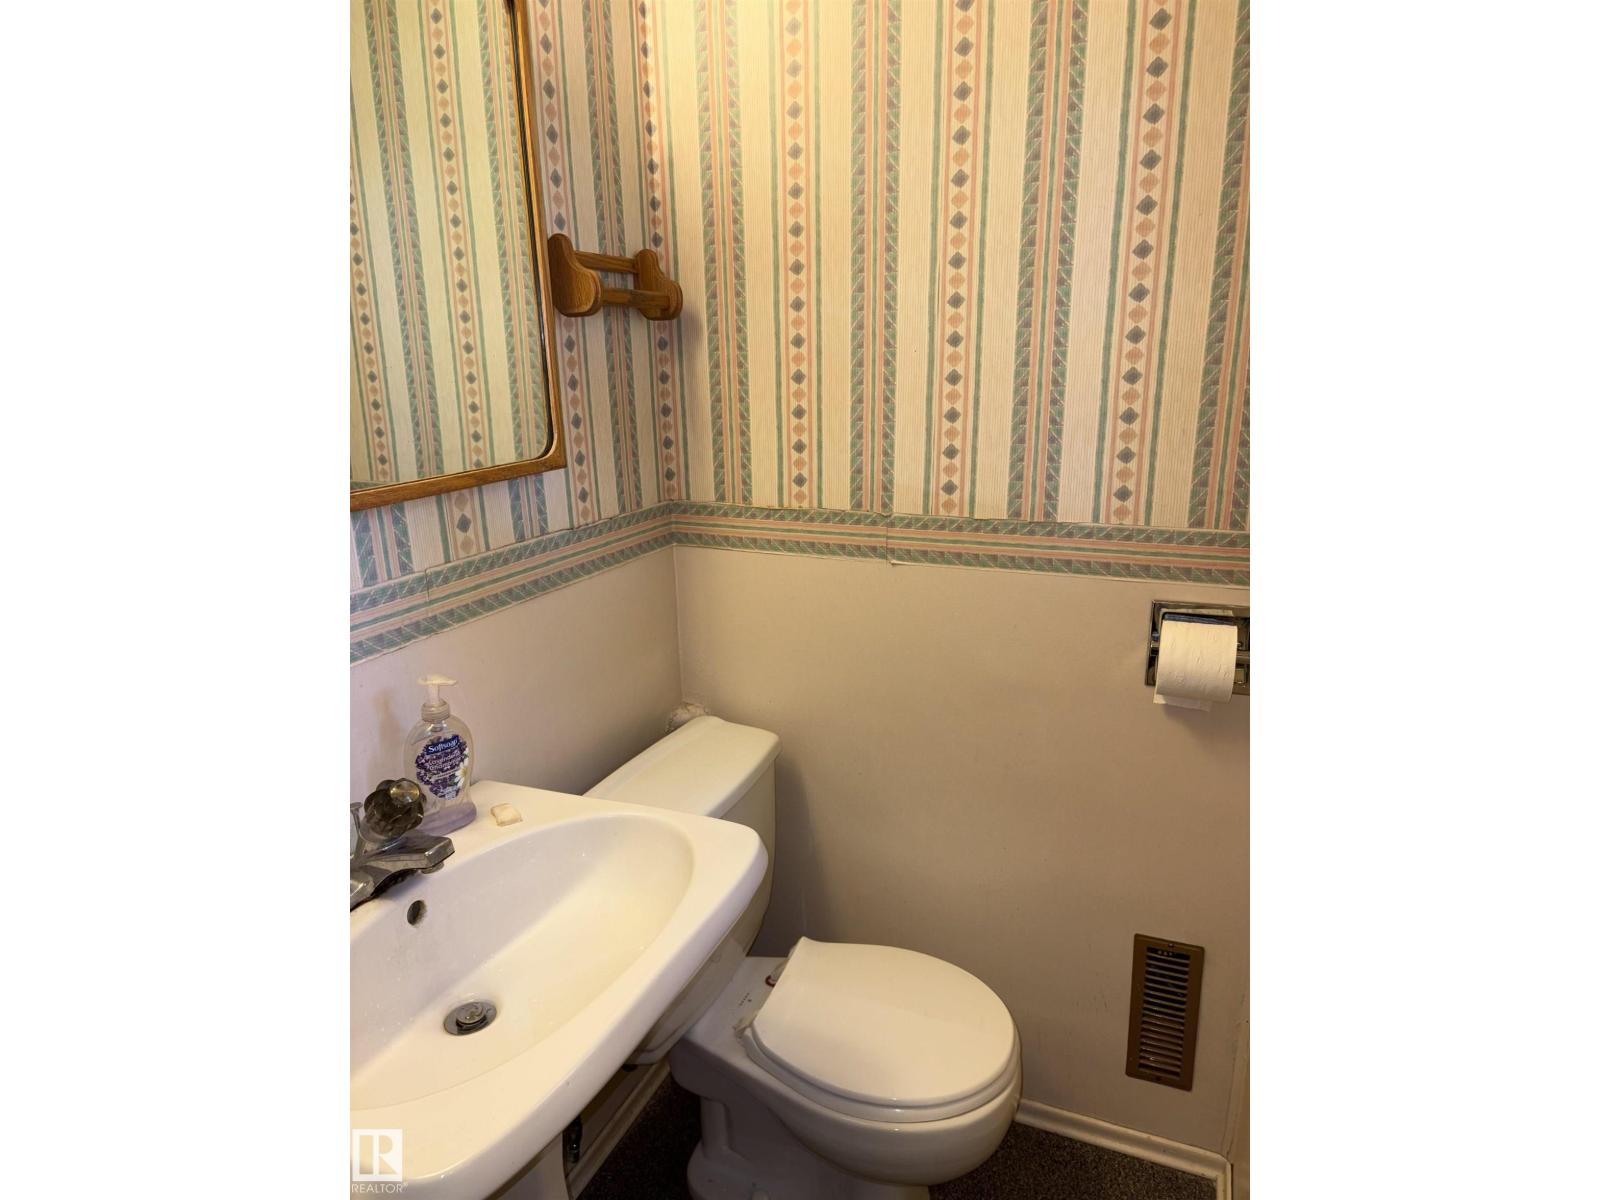
- 3.5 (1 half)
- Basement:
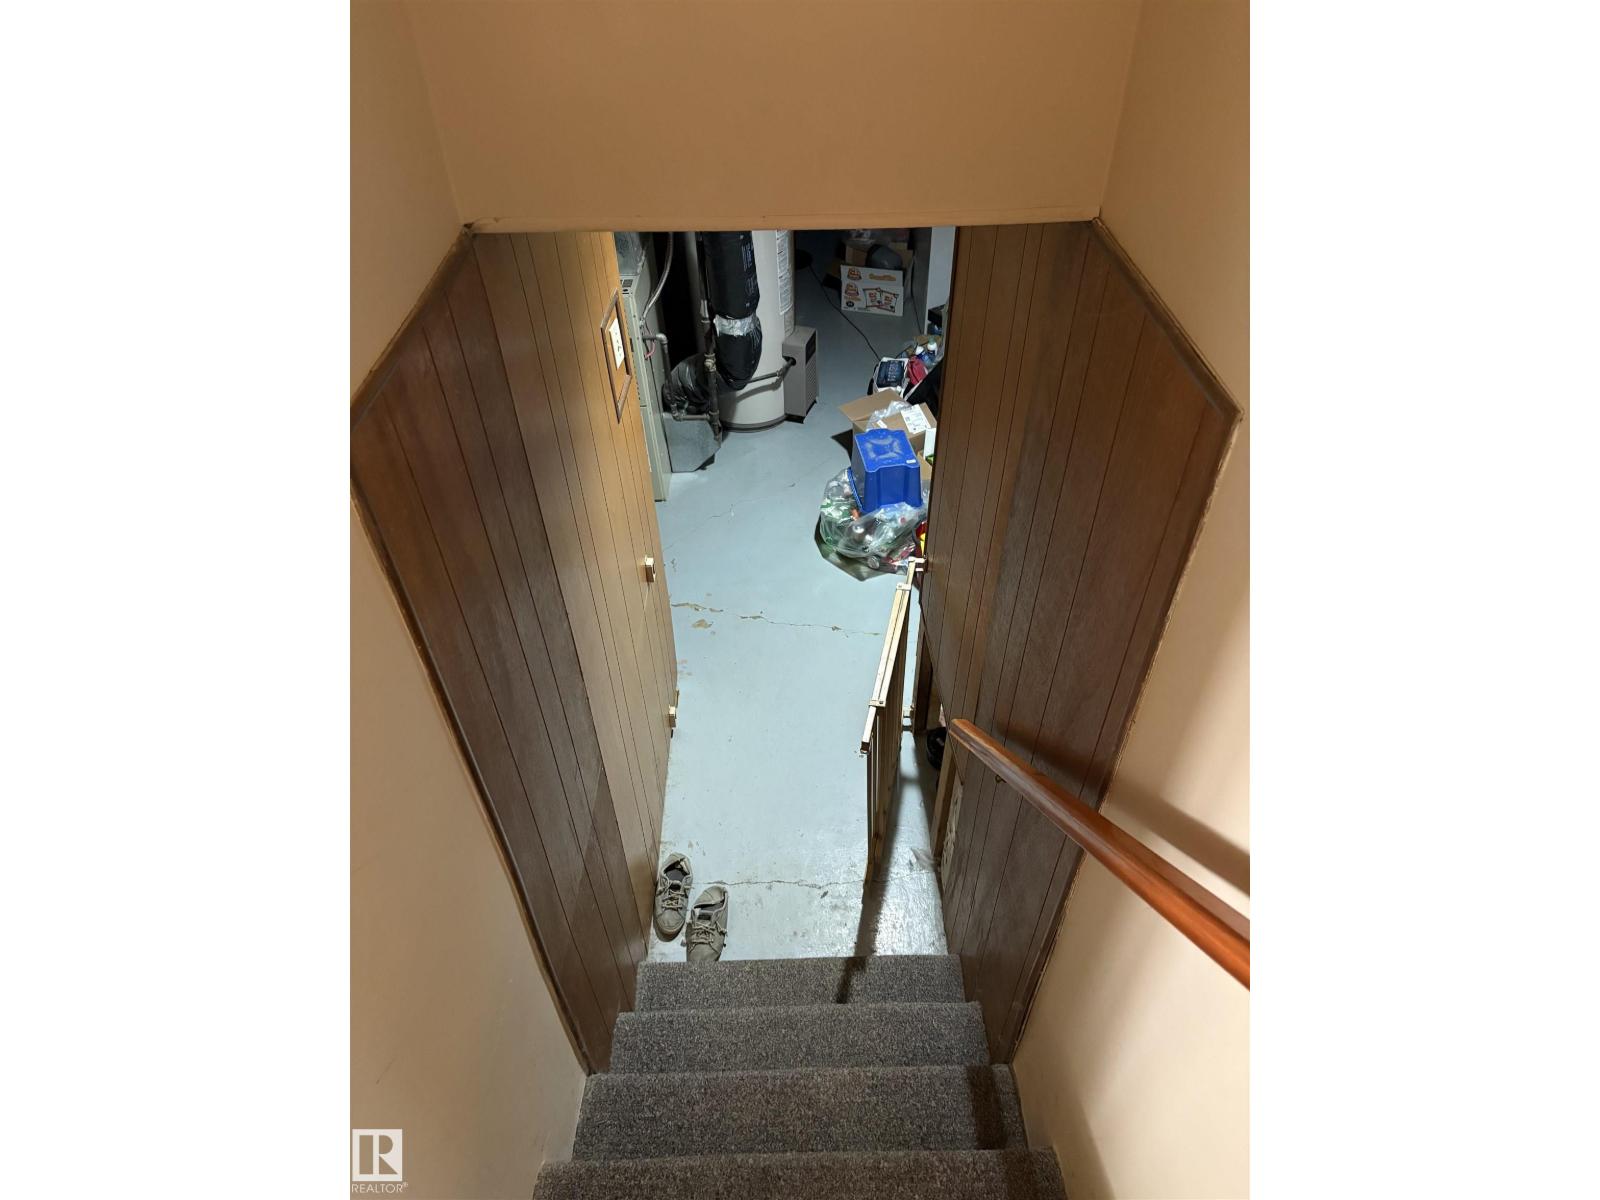
- Partially finished, Full
Finished Areas
- Interior Size (Total):
- 2282 square feet
Interior
- Appliances:
- Washer, Refrigerator, Stove, Dryer, Oven - Built-In, Hood Fan, See remarks, Window Coverings
Parking
- Features:
- Detached Garage
Lot / Land
- Lot Features:
- See remarks
Utilities & Mechanical
- Heating:
- Forced air
Comfort & Security
- Fireplace(s):
- 1 Wood, Unknown
Fees & Dates
- Last Modified:
- 08/05/2026 09:10:01 PM
- Status Change:
- 08/05/2026 09:00:45 PM
Association / Ownership
- Common Interest:
- Freehold
Room Dimensions
| Room | Level | Size |
|---|---|---|
| Primary Bedroom | Above | - |
| Bedroom 2 | Above | - |
| Bedroom 3 | Above | - |
| Bedroom 4 | Above | - |
Location
Data is supplied by Pillar 9 MLS® System. Pillar 9 is the owner of the copyright in its MLS® System. Data is deemed reliable but is not guaranteed accurate by Pillar 9.
The trademarks MLS®, Multiple Listing Service® and the associated logos are owned by The Canadian Real Estate Association (CREA) and identify the quality of services provided by real estate professionals who are members of CREA. Used under license.