Real estate on your terms®
$389,900
active
401 10028 119 Street NW
Edmonton
,
AB
T5K1Y8
Key Details
- MLS® Number:
- E4484422
- Building Type:
- Apartment
- Interior Size:
- 1521 square feet
- Bedrooms:
- 2
- Parking:
- 2
- Parking Features:
- Underground, Parkade, Heated Garage
- Attached:
- Yes

Property Description
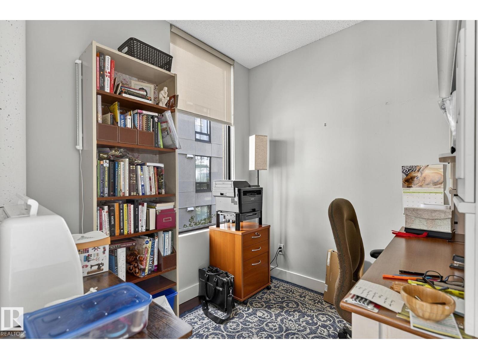
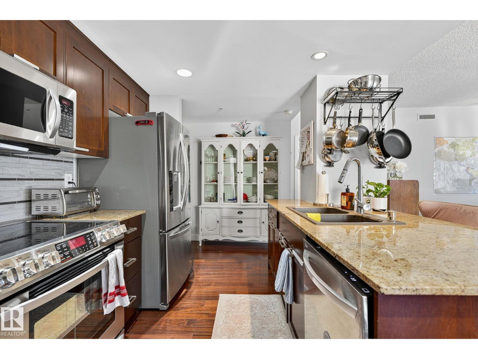
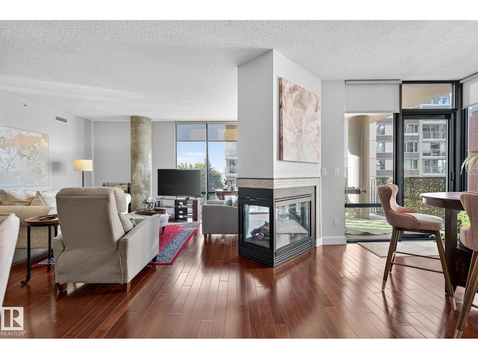
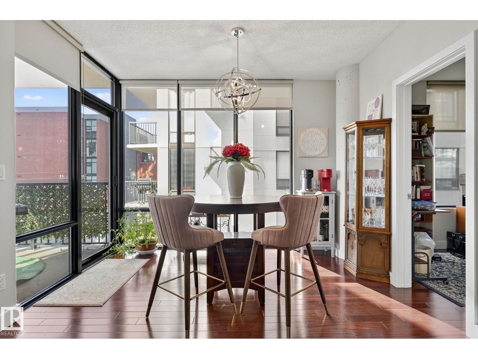
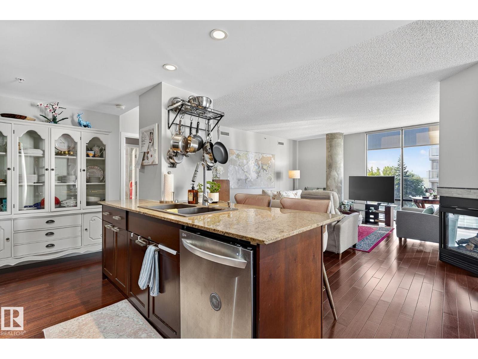
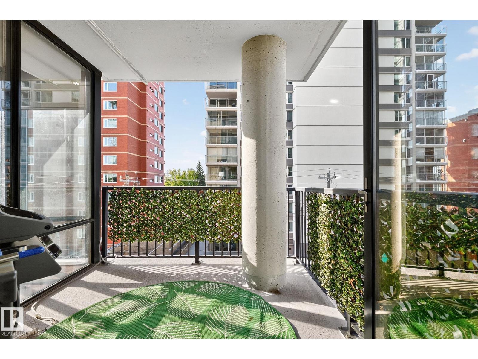
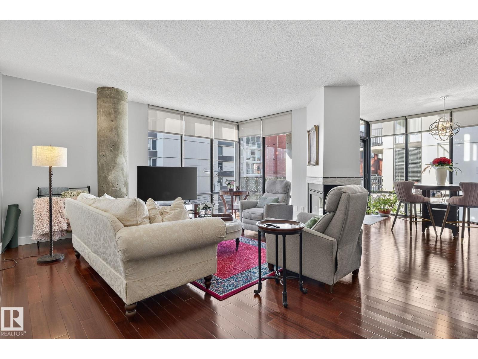
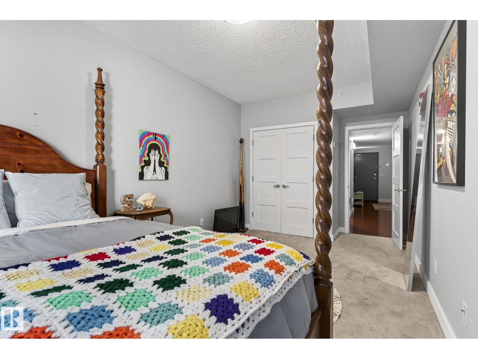
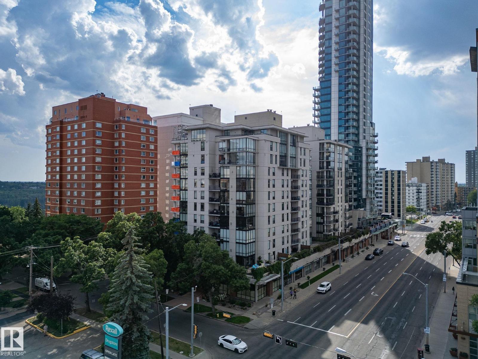
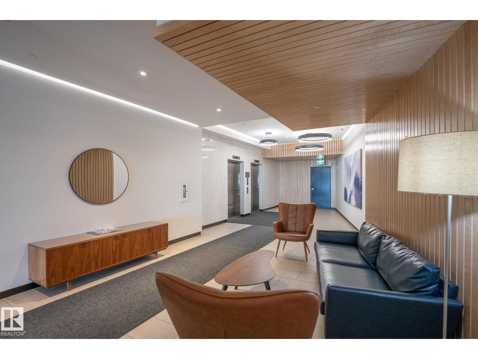
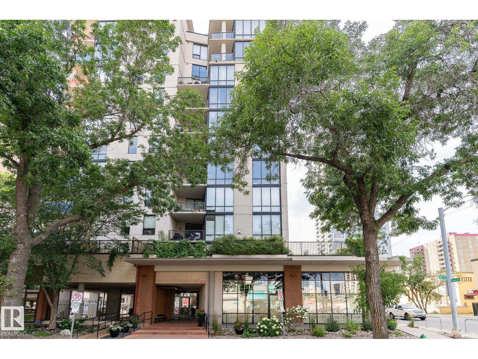
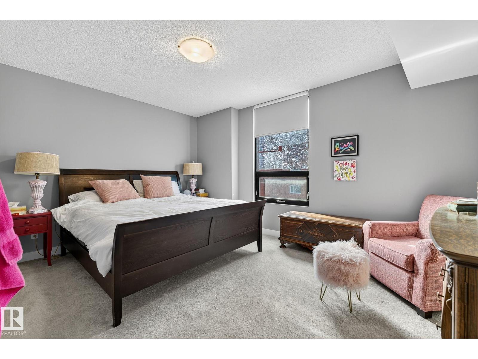
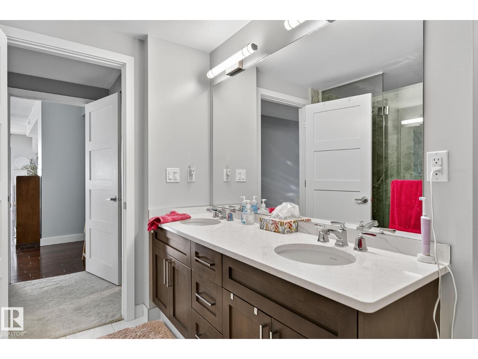
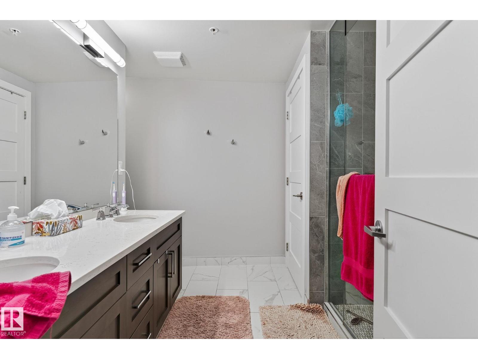
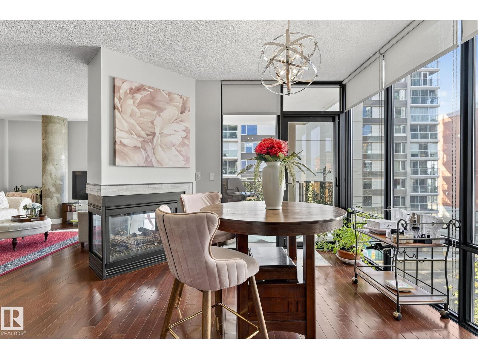
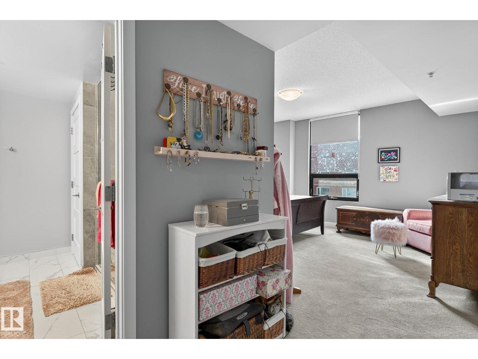
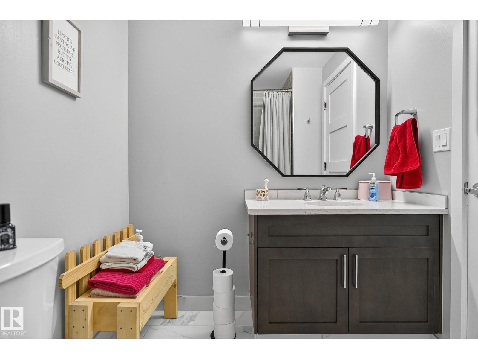
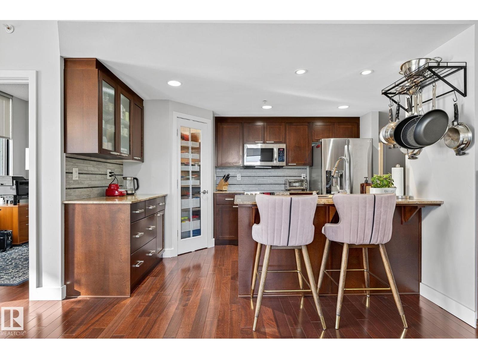
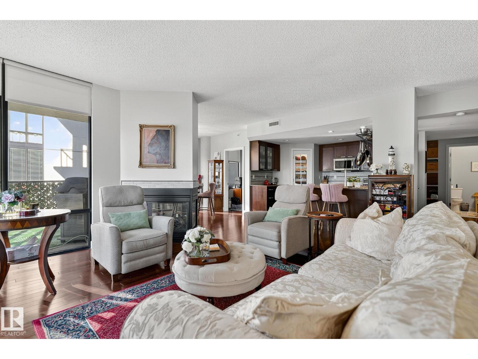
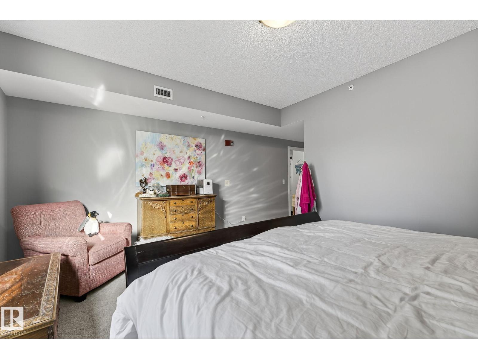
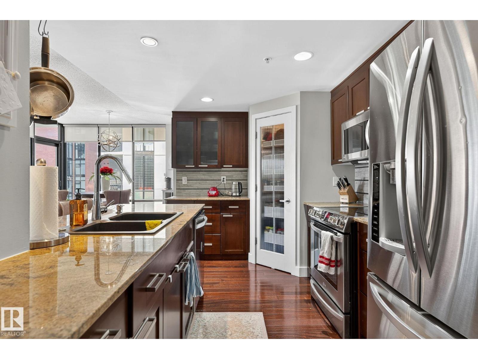
Welcome to the Illuminada, one of Edmonton’s most sought-after addresses. This 1,530 sq. ft. corner residence features 2 bedrooms, 2 bathrooms and a den, with bright southwest exposure and two titled underground parking stalls. Floor-to-ceiling windows flood the home with natural light, while the modern layout is enhanced by a striking three-sided gas fireplace and central air conditioning. Recent upgrades include hardwood flooring, a full suite of high-end LG appliances (with optional gas stove hookup), solid-core wood doors, fresh designer paint, and premium lighting throughout. The Illuminada offers exceptional amenities, including an onsite caretaker (Monday–Friday), a beautifully appointed guest suite, heated underground visitor parking, and a convenient car wash bay. Well-managed and known for its prestige, this exclusive unit is move-in ready. Extras such as the Nest Learning Thermostat and advanced Kevo entry system complete this outstanding package. (id:53430)
Building
- Property Type:
- Apartment
- Building Type:
- Apartment
- Year Built:
- 2004
- Bedrooms:
- 2
- Bathrooms (total):
- 2.0
- Basement:
- None
Finished Areas
- Interior Size (Total):
- 1521 square feet
Interior
- Appliances:
- Washer, Dishwasher, Stove, Dryer, Microwave Range Hood Combo, Window Coverings
Parking
- Spaces:
- 2
- Features:
- Underground, Parkade, Heated Garage
Lot / Land
- Lot Features:
- Corner Site, See remarks, Paved lane, Lane, No Animal Home, No Smoking Home
Utilities & Mechanical
- Heating:
- Heat Pump
- Cooling:
- Central air conditioning
Views & Waterfront
- View:
- City view
Comfort & Security
- Fireplace(s):
- 1 Gas, Unknown
- Security:
- Sprinkler System-Fire
Fees & Dates
- HOA/Condo Fee:
- $1,001
- Last Modified:
- 06/11/2026 07:40:01 PM
- Status Change:
- 06/11/2026 07:32:06 PM
Association / Ownership
- Fee:
- $1,001 / Monthly
- Common Interest:
- Condo/Strata
Room Dimensions
| Room | Level | Size |
|---|---|---|
| Living room | Main level | - |
| Dining room | Main level | - |
| Kitchen | Main level | - |
| Den | Main level | - |
| Primary Bedroom | Main level | - |
| Bedroom 2 | Main level | - |
Location
Data is supplied by Pillar 9 MLS® System. Pillar 9 is the owner of the copyright in its MLS® System. Data is deemed reliable but is not guaranteed accurate by Pillar 9.
The trademarks MLS®, Multiple Listing Service® and the associated logos are owned by The Canadian Real Estate Association (CREA) and identify the quality of services provided by real estate professionals who are members of CREA. Used under license.