Real estate on your terms®
$234,000
active
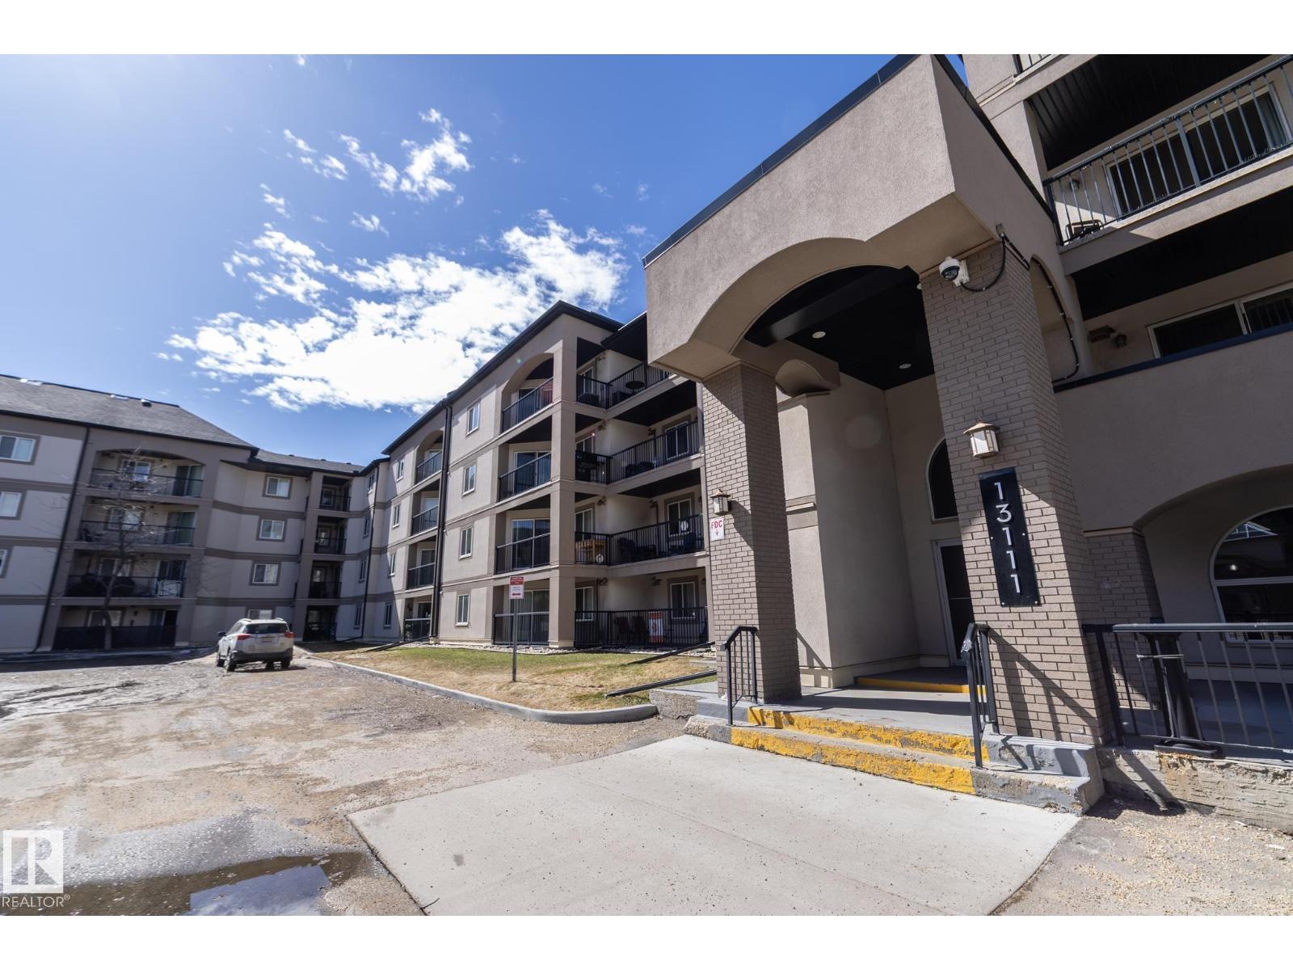
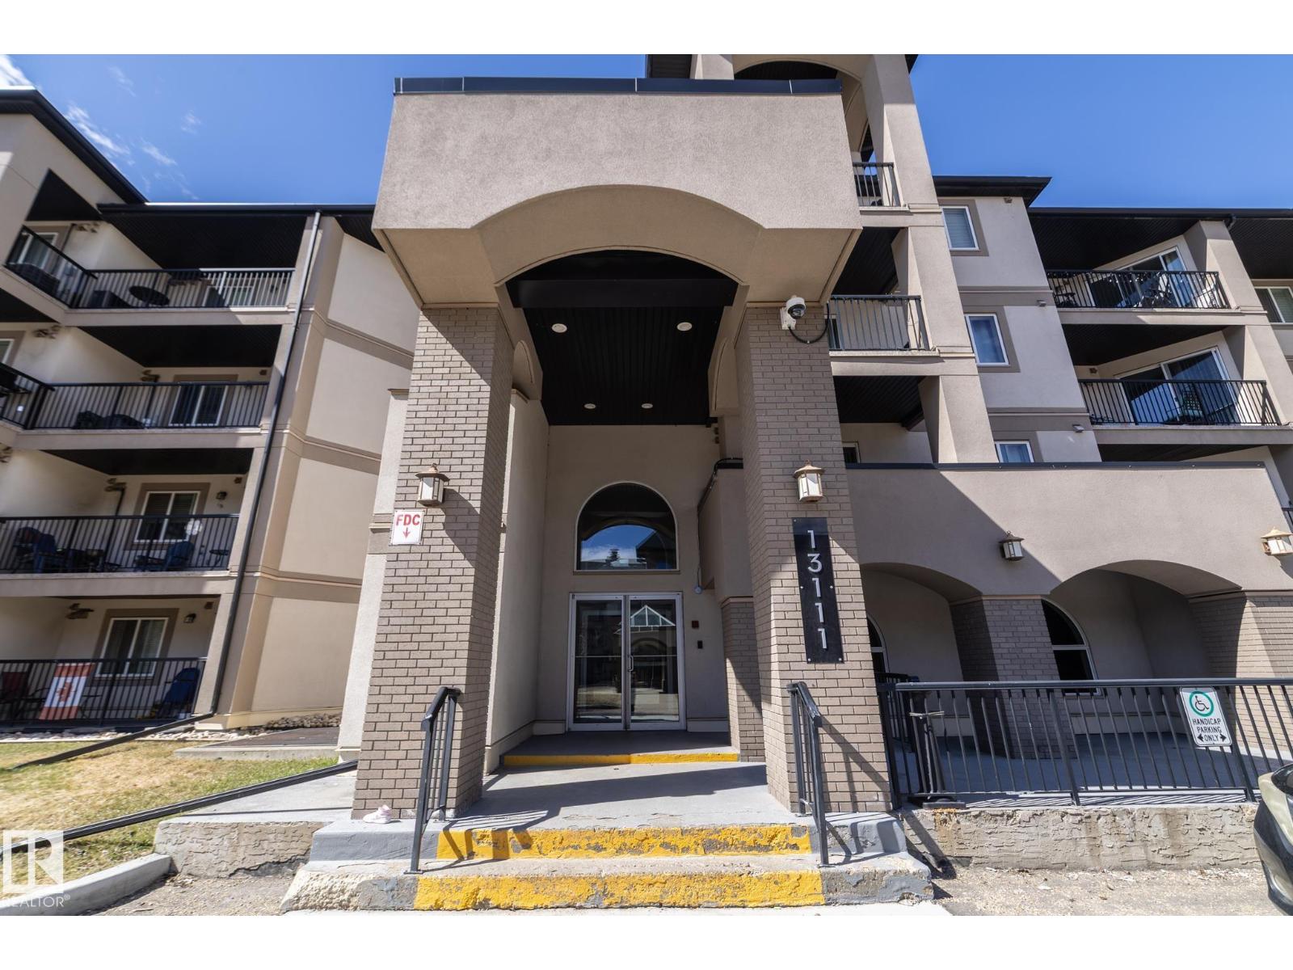
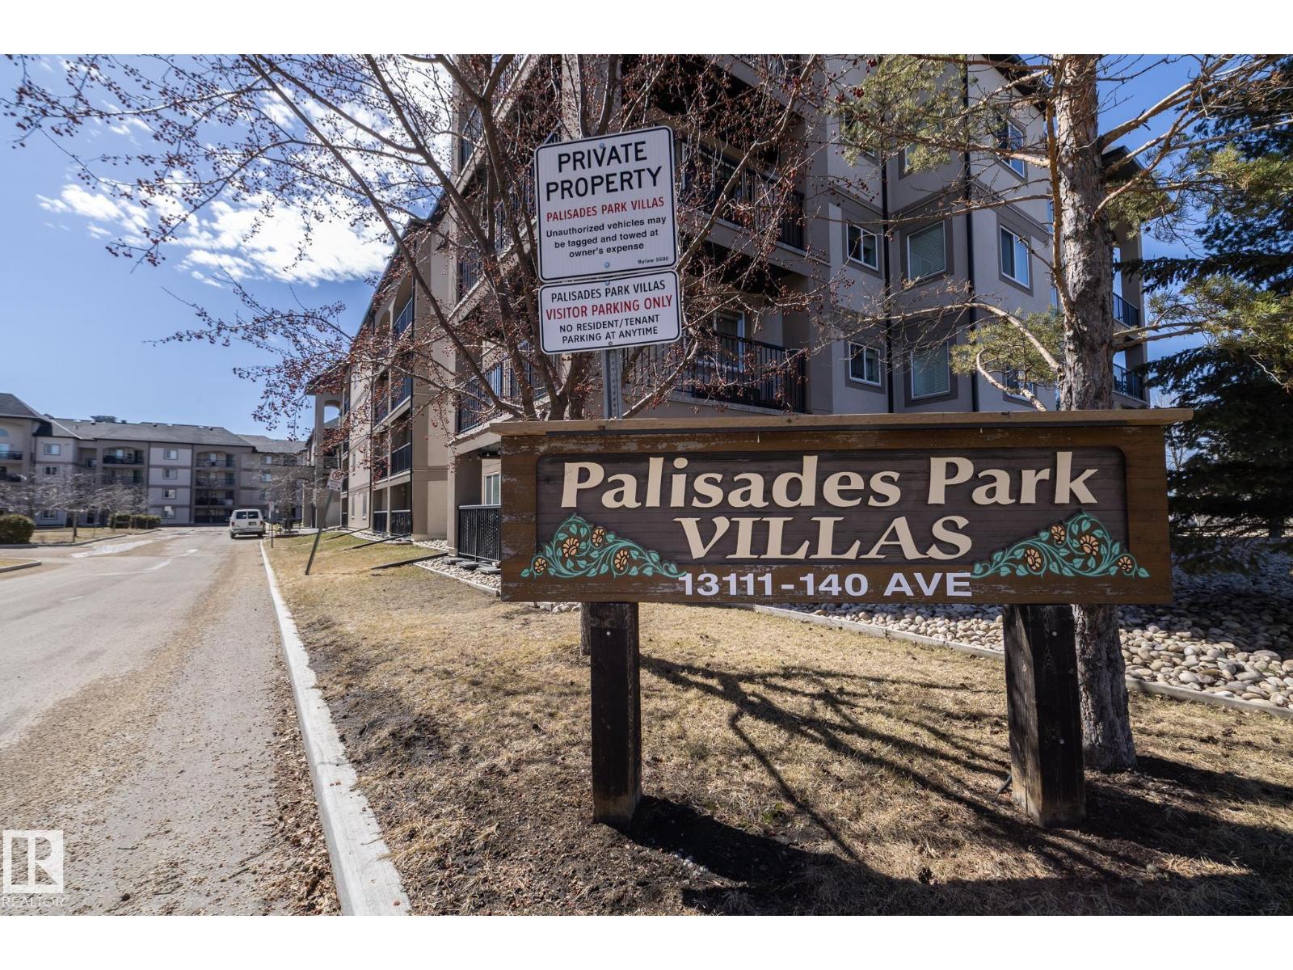
209 13111 140 Avenue NW
Edmonton
,
AB
T6V0B1
Key Details
- MLS® Number:
- E4484403
- Building Type:
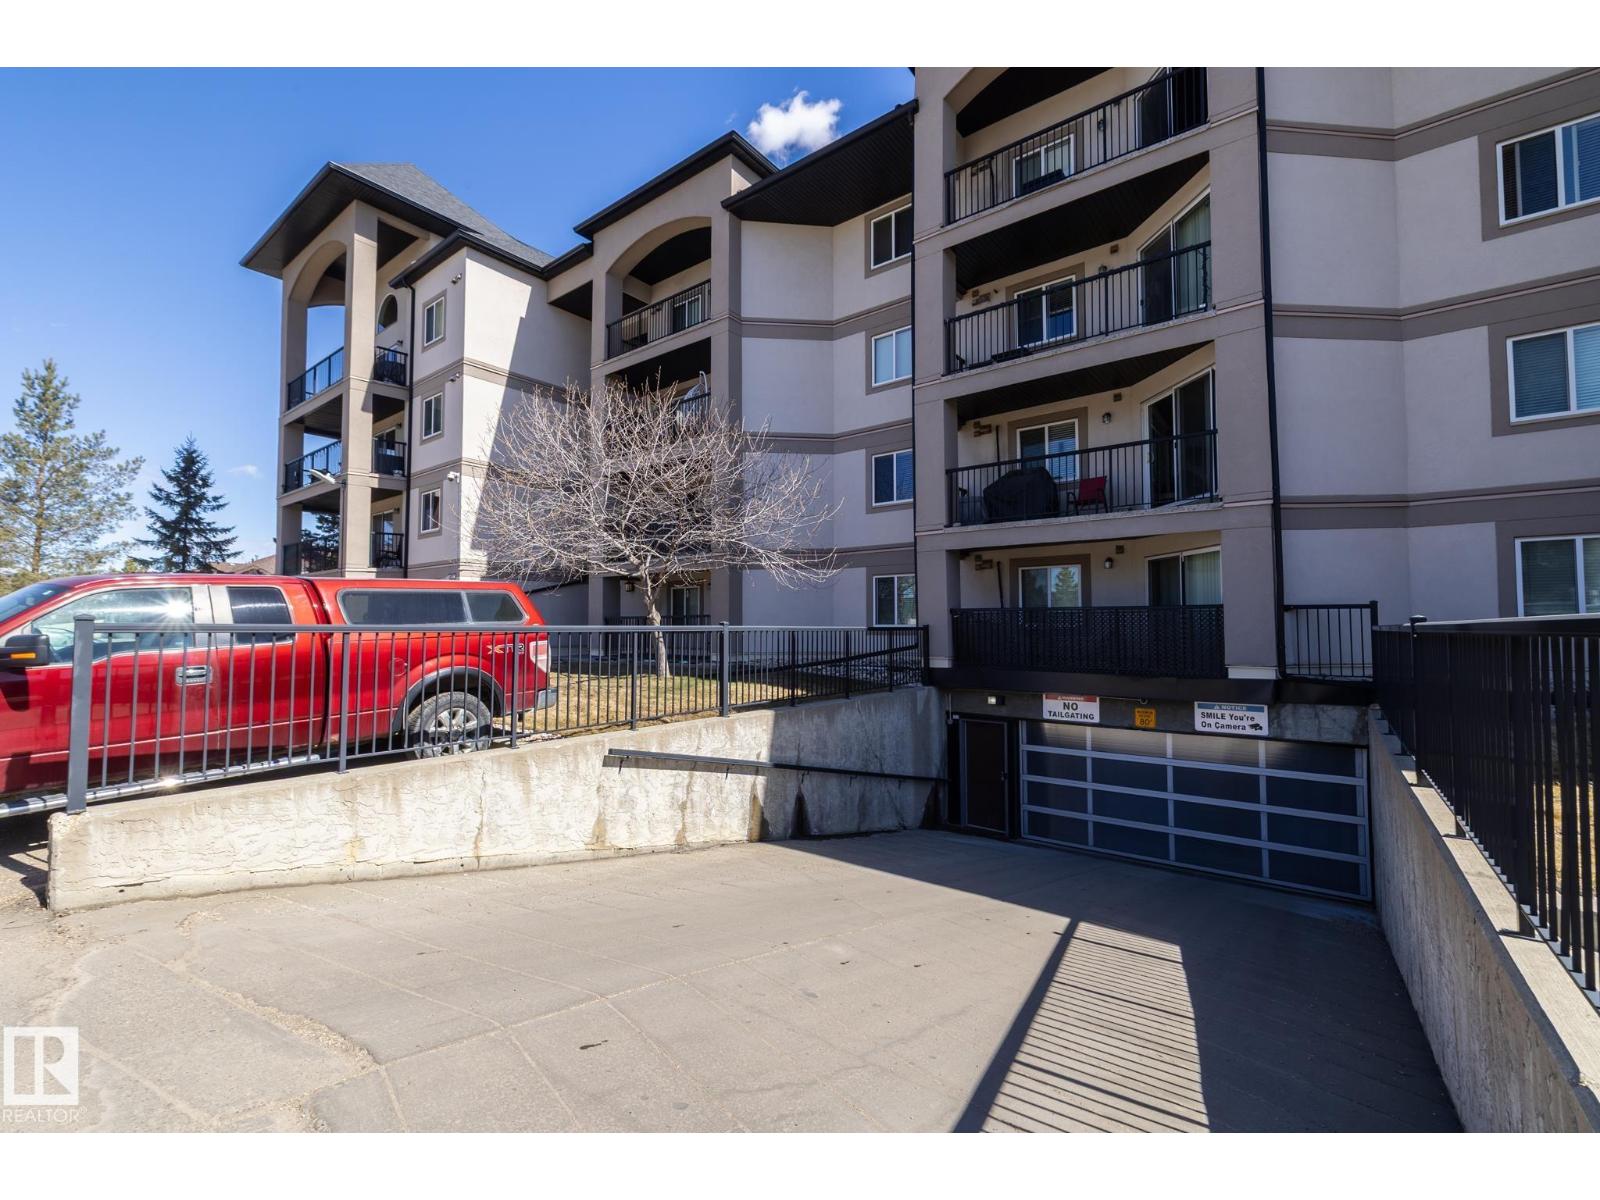
- Apartment
- Interior Size:
- 966 square feet
- Bedrooms:
- 2
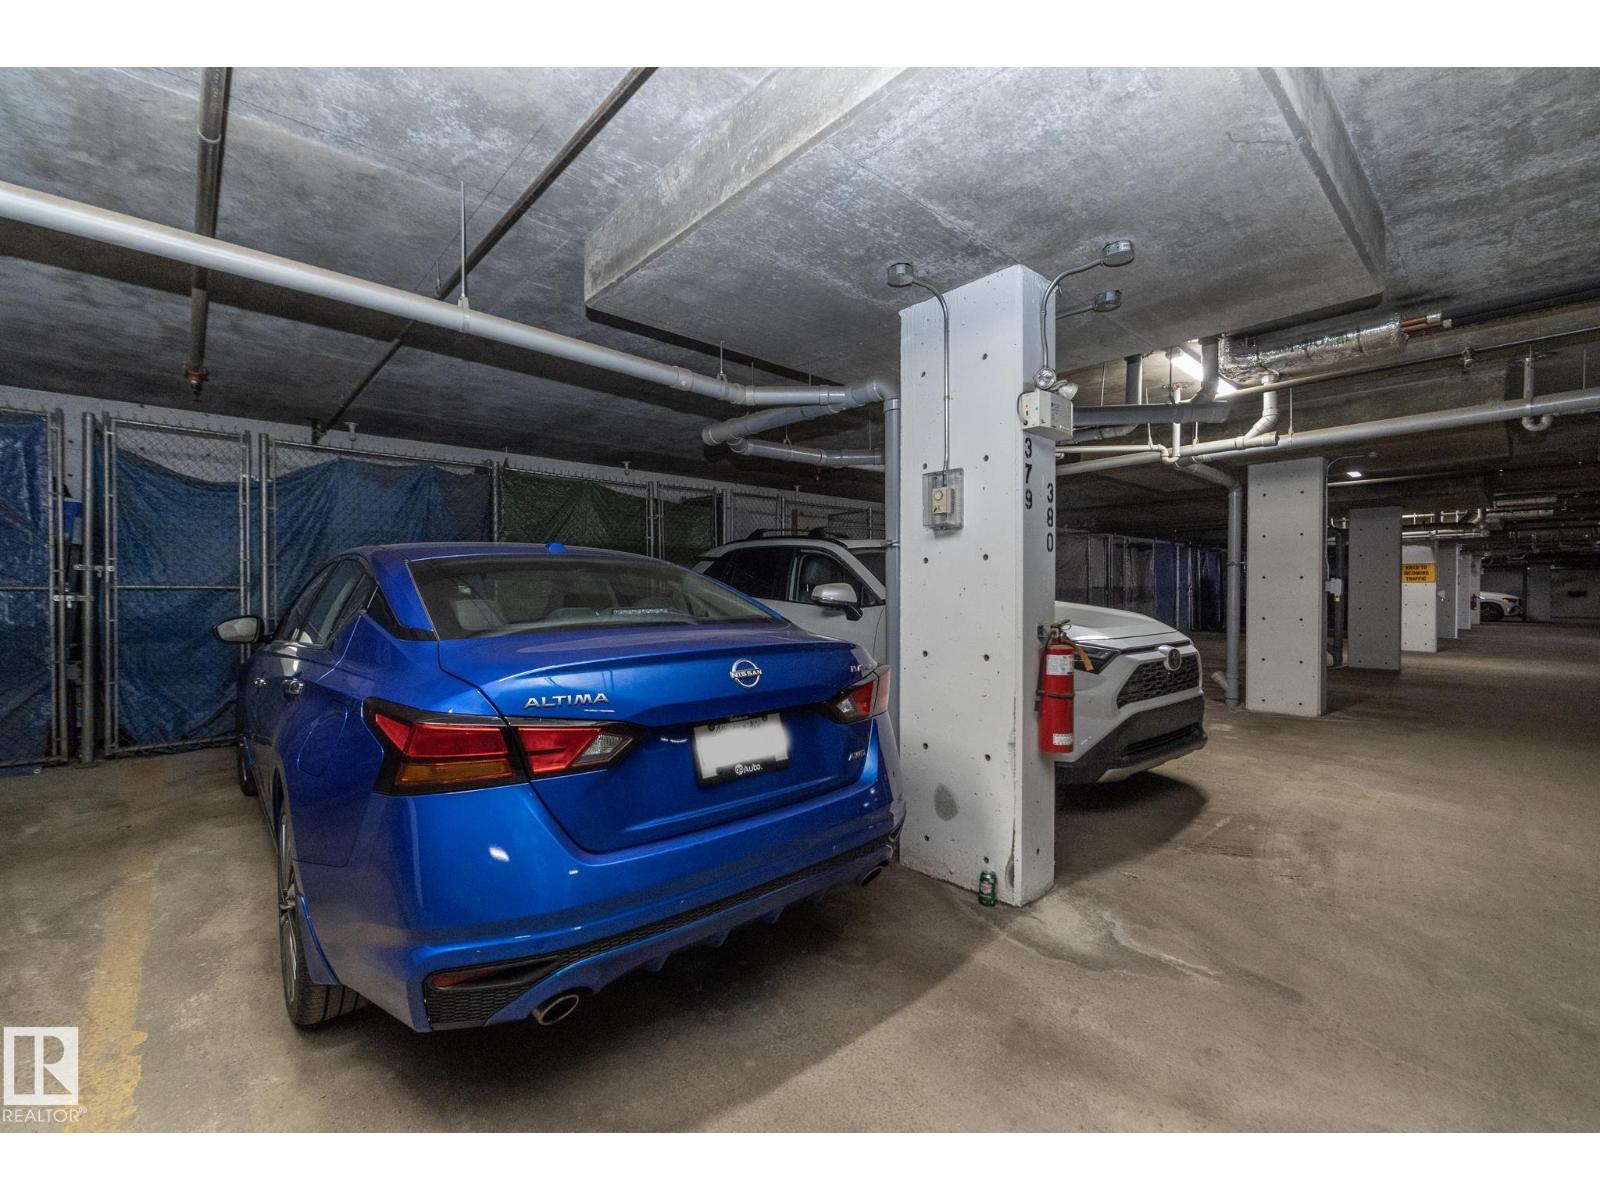
- Parking Features:
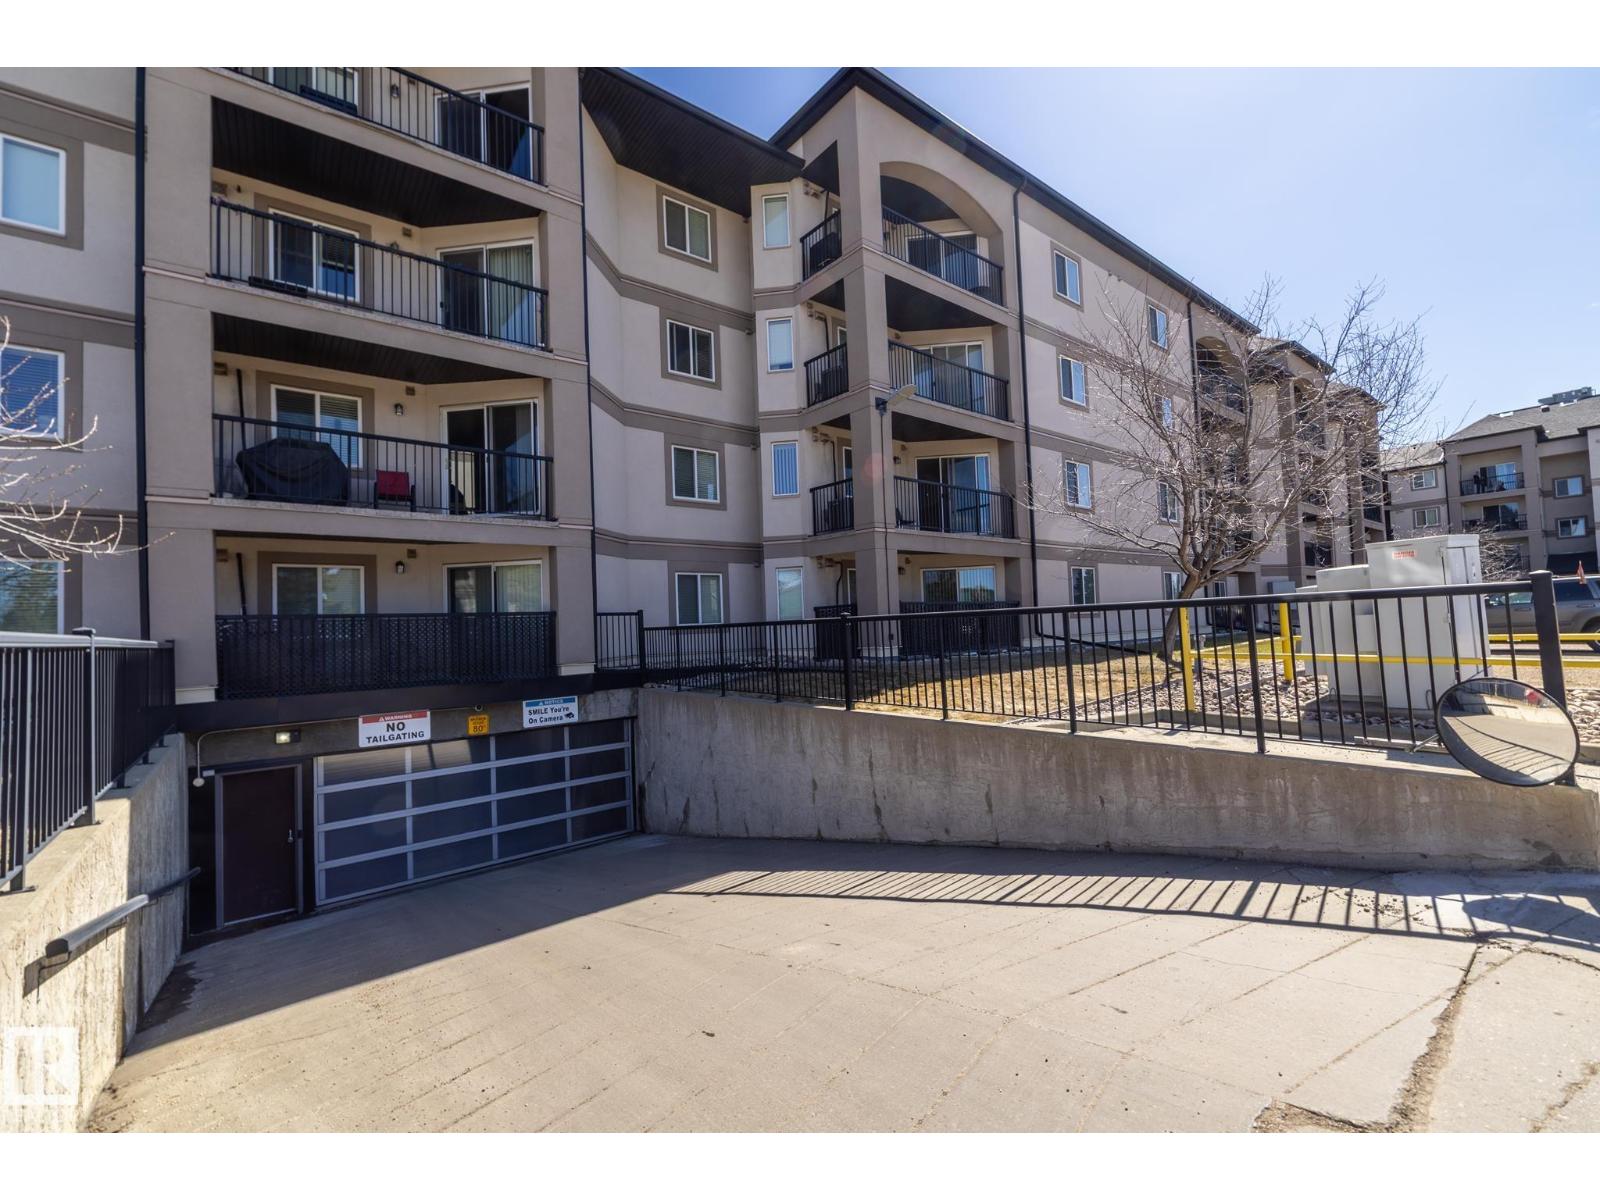
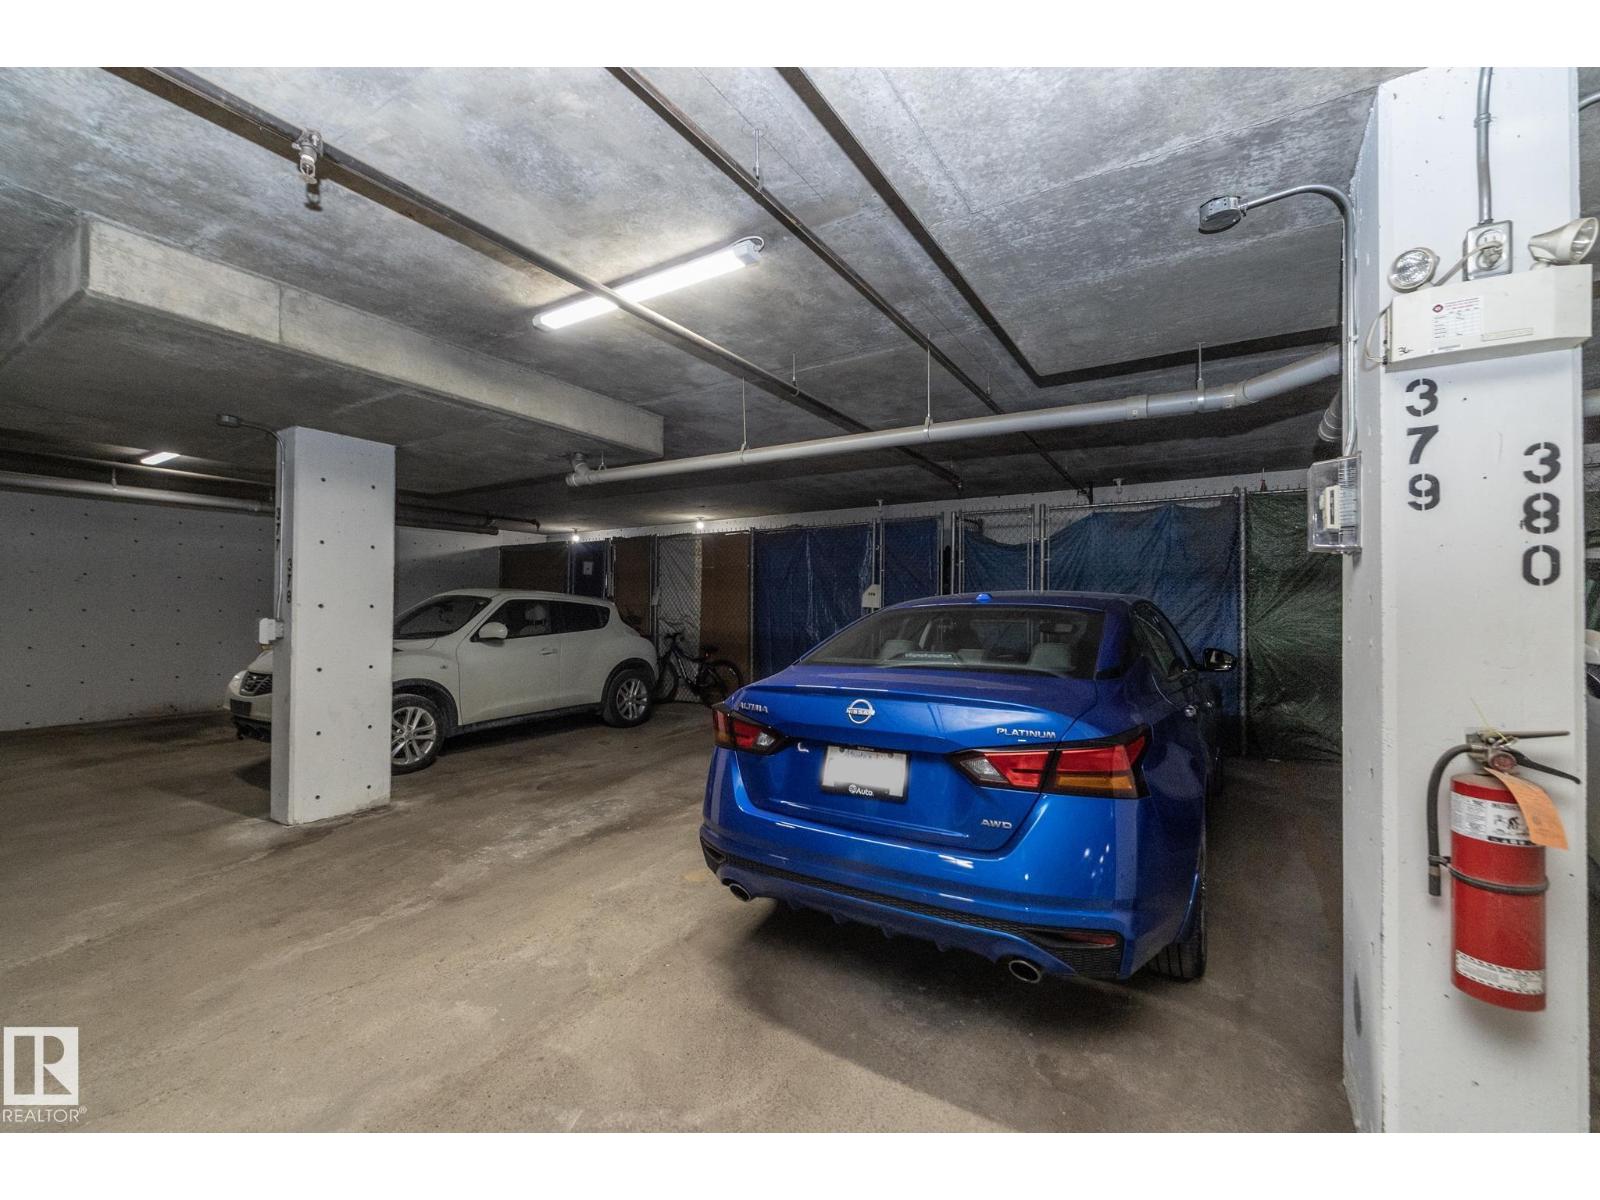
- Underground
- Attached:
- Yes

Property Description
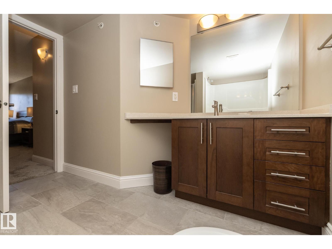
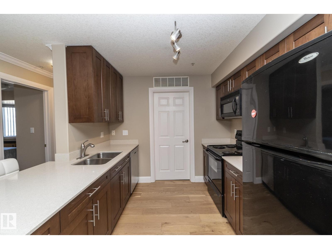
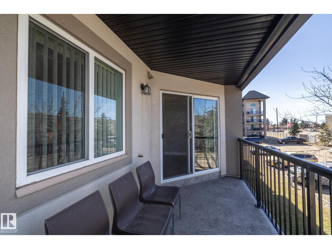
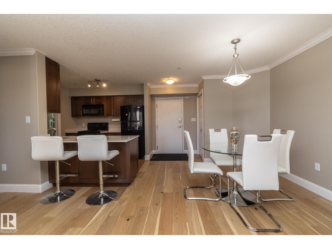
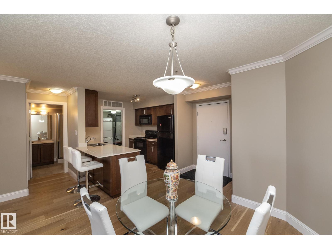
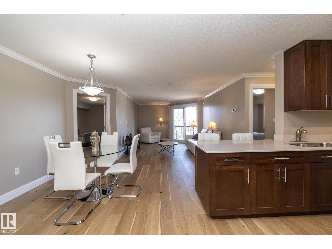
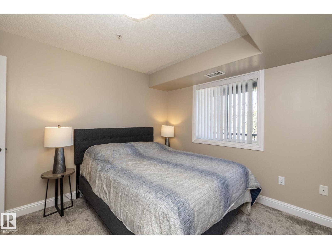
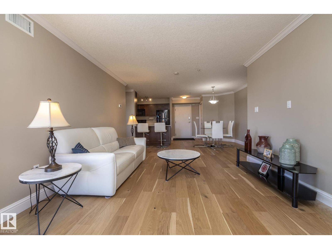
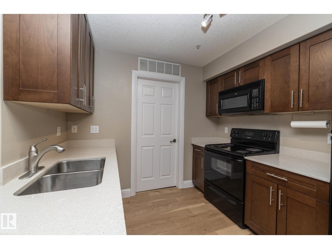
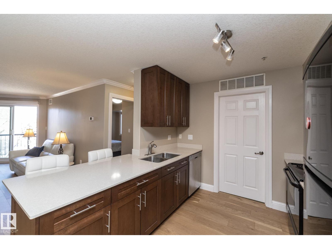
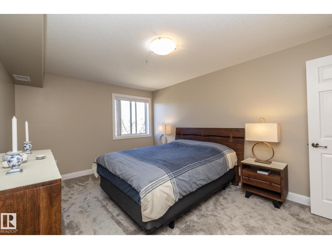
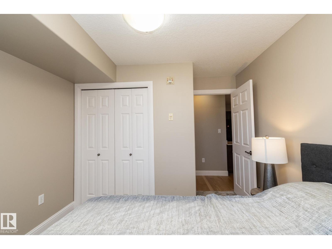
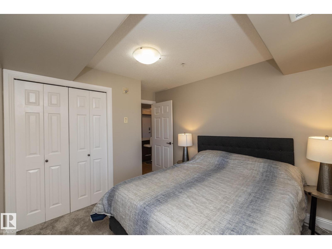
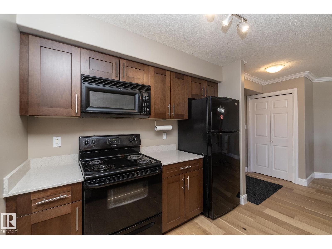
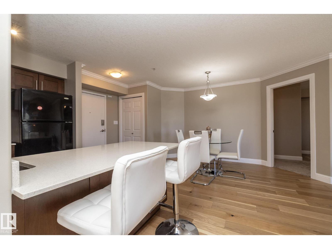
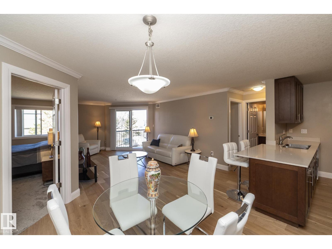
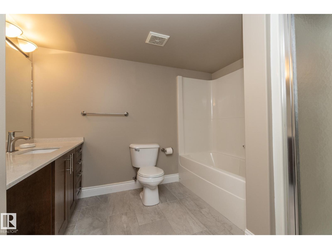
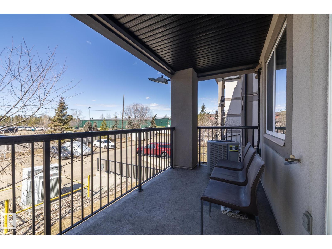
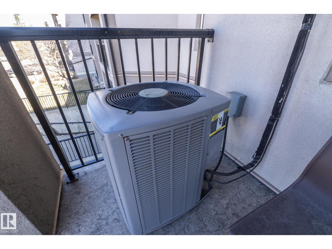
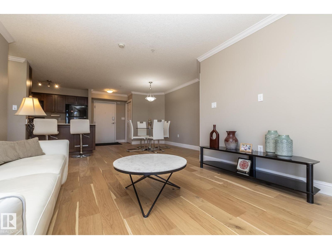
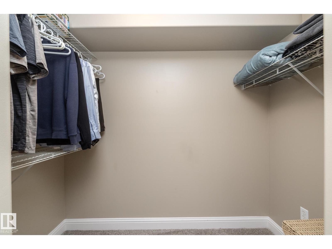
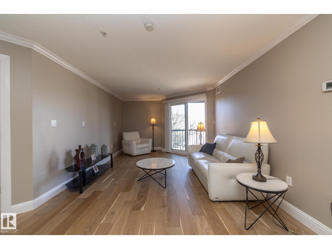
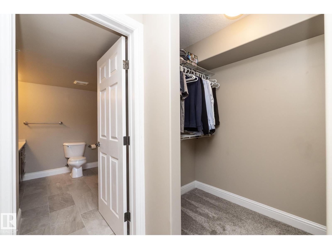
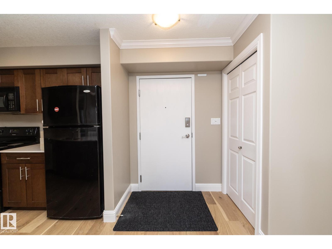
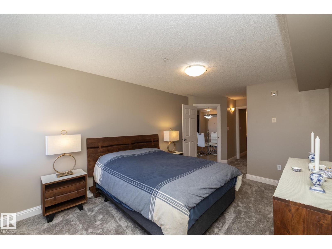
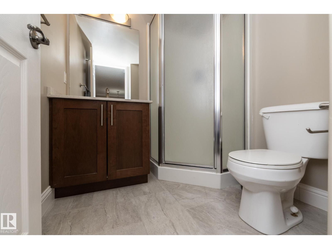
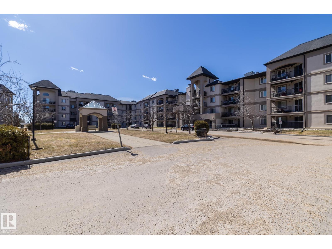
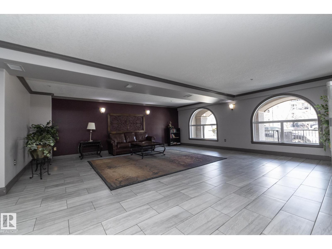
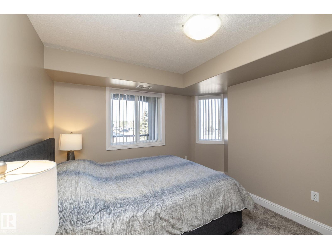
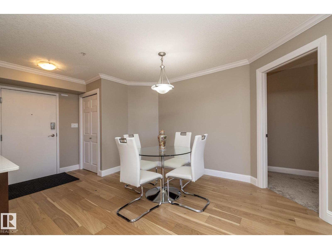
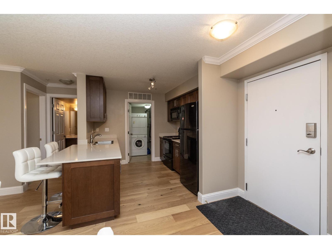
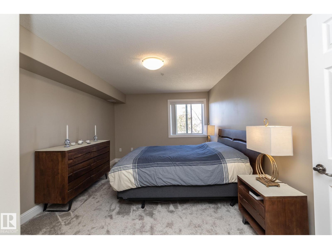
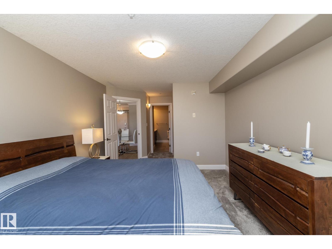
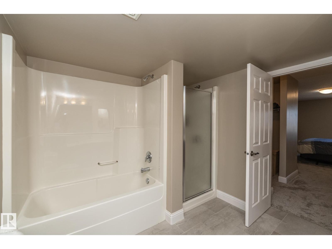
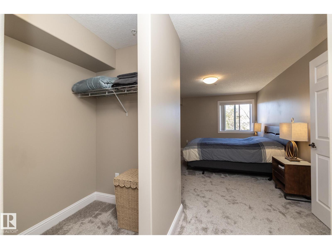
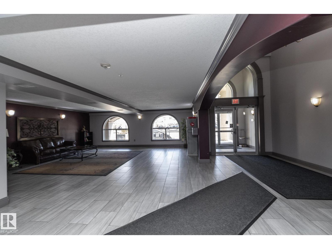
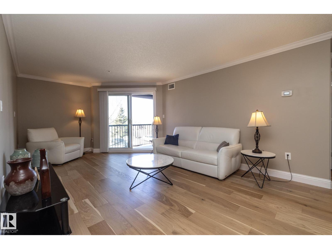
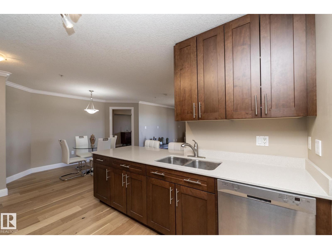
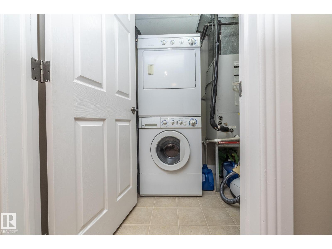
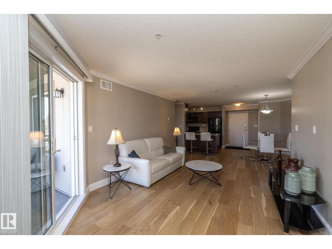
Welcome to this updated condo in the desirable Pembina community of Edmonton. This inviting 2-bedroom home offers a perfect blend of modern upgrades and everyday comfort, ideal for first-time buyers, down-sizers, or investors. Step inside to discover elegant engineered hardwood flooring that flows through the main living spaces, complemented by newer paint and updated blinds that create a fresh, contemporary feel. The kitchen and both bathrooms have been renovated with new cabinetry and quartz countertops, offering both style and functionality. The well-designed layout features split-end bedrooms (ensuite off the master), with newer plush carpet underfoot, while the bathrooms are finished with ceramic tile for a clean, modern touch. Enjoy the convenience of in-suite laundry, along with the comfort of central air conditioning for year-round climate control. This move-in-ready home combines tasteful upgrades with practical features, all in a great location close to schools, shopping, and everyday amenities. (id:53430)
Building
- Property Type:
- Apartment
- Building Type:
- Apartment
- Year Built:
- 2005
- Bedrooms:
- 2
- Bathrooms (total):
- 2.0
- Basement:
- None
Finished Areas
- Interior Size (Total):
- 966 square feet
Interior
- Appliances:
- Washer, Refrigerator, Dishwasher, Stove, Dryer, Microwave, Window Coverings
Parking
- Features:
- Underground
Lot / Land
- Lot Features:
- See remarks
Utilities & Mechanical
- Heating:
- Forced air
- Cooling:
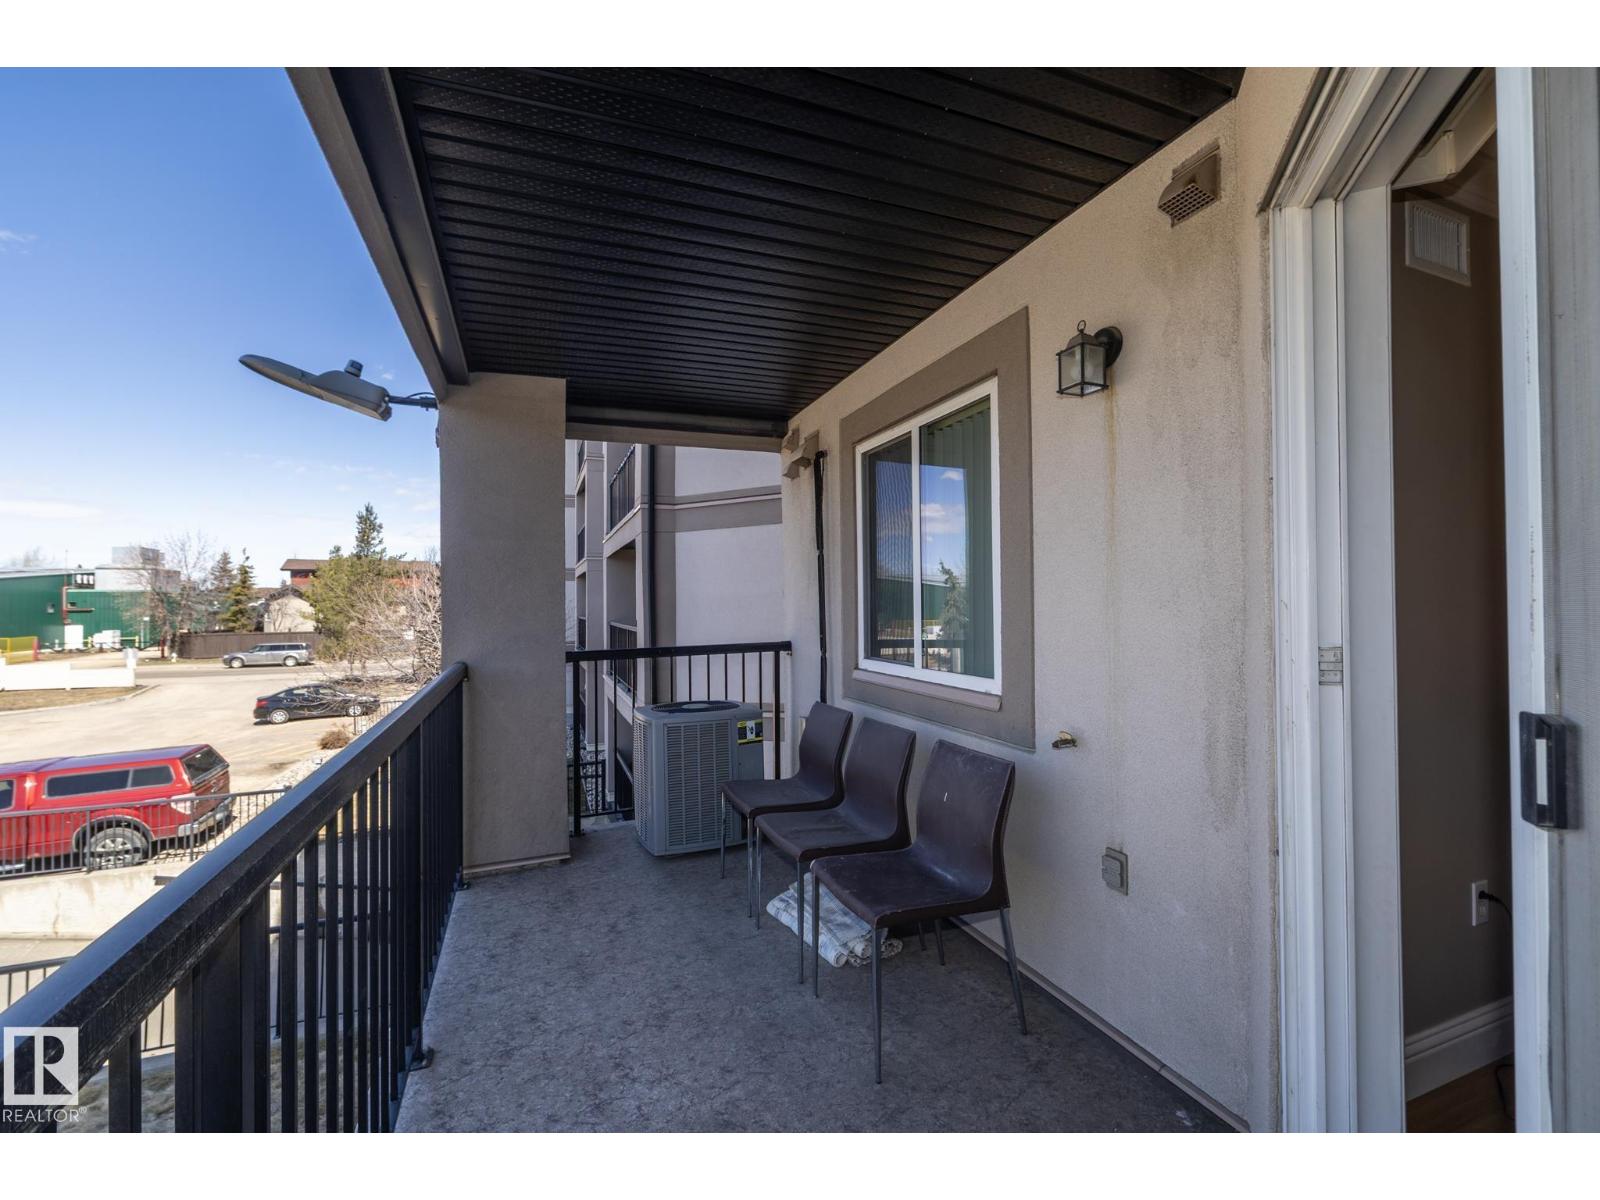
- Central air conditioning
Comfort & Security
- Security:
- Smoke Detectors
Fees & Dates
- HOA/Condo Fee:
- $495
- Last Modified:
- 05/29/2026 06:20:38 PM
- Status Change:
- 05/29/2026 06:11:45 PM
Association / Ownership
- Fee:
- $495 / Monthly
- Common Interest:
- Condo/Strata
Room Dimensions
| Room | Level | Size |
|---|---|---|
| Living room | Main level | 3.55 x 6.7 |
| Dining room | Main level | 2.99 x 3.86 |
| Kitchen | Main level | 2.87 x 2.96 |
| Primary Bedroom | Main level | 3.34 x 6.52 |
| Bedroom 2 | Main level | 3.53 x 3.67 |
Location
Data is supplied by Pillar 9 MLS® System. Pillar 9 is the owner of the copyright in its MLS® System. Data is deemed reliable but is not guaranteed accurate by Pillar 9.
The trademarks MLS®, Multiple Listing Service® and the associated logos are owned by The Canadian Real Estate Association (CREA) and identify the quality of services provided by real estate professionals who are members of CREA. Used under license.