Real estate on your terms®
$489,900
active
7120 39 Avenue NW
Edmonton
,
AB
T6K0R6
Key Details
- MLS® Number:
- E4484351
- Building Type:
- House
- Interior Size:
- 1266 square feet
- Bedrooms:
- 4
- Parking Features:
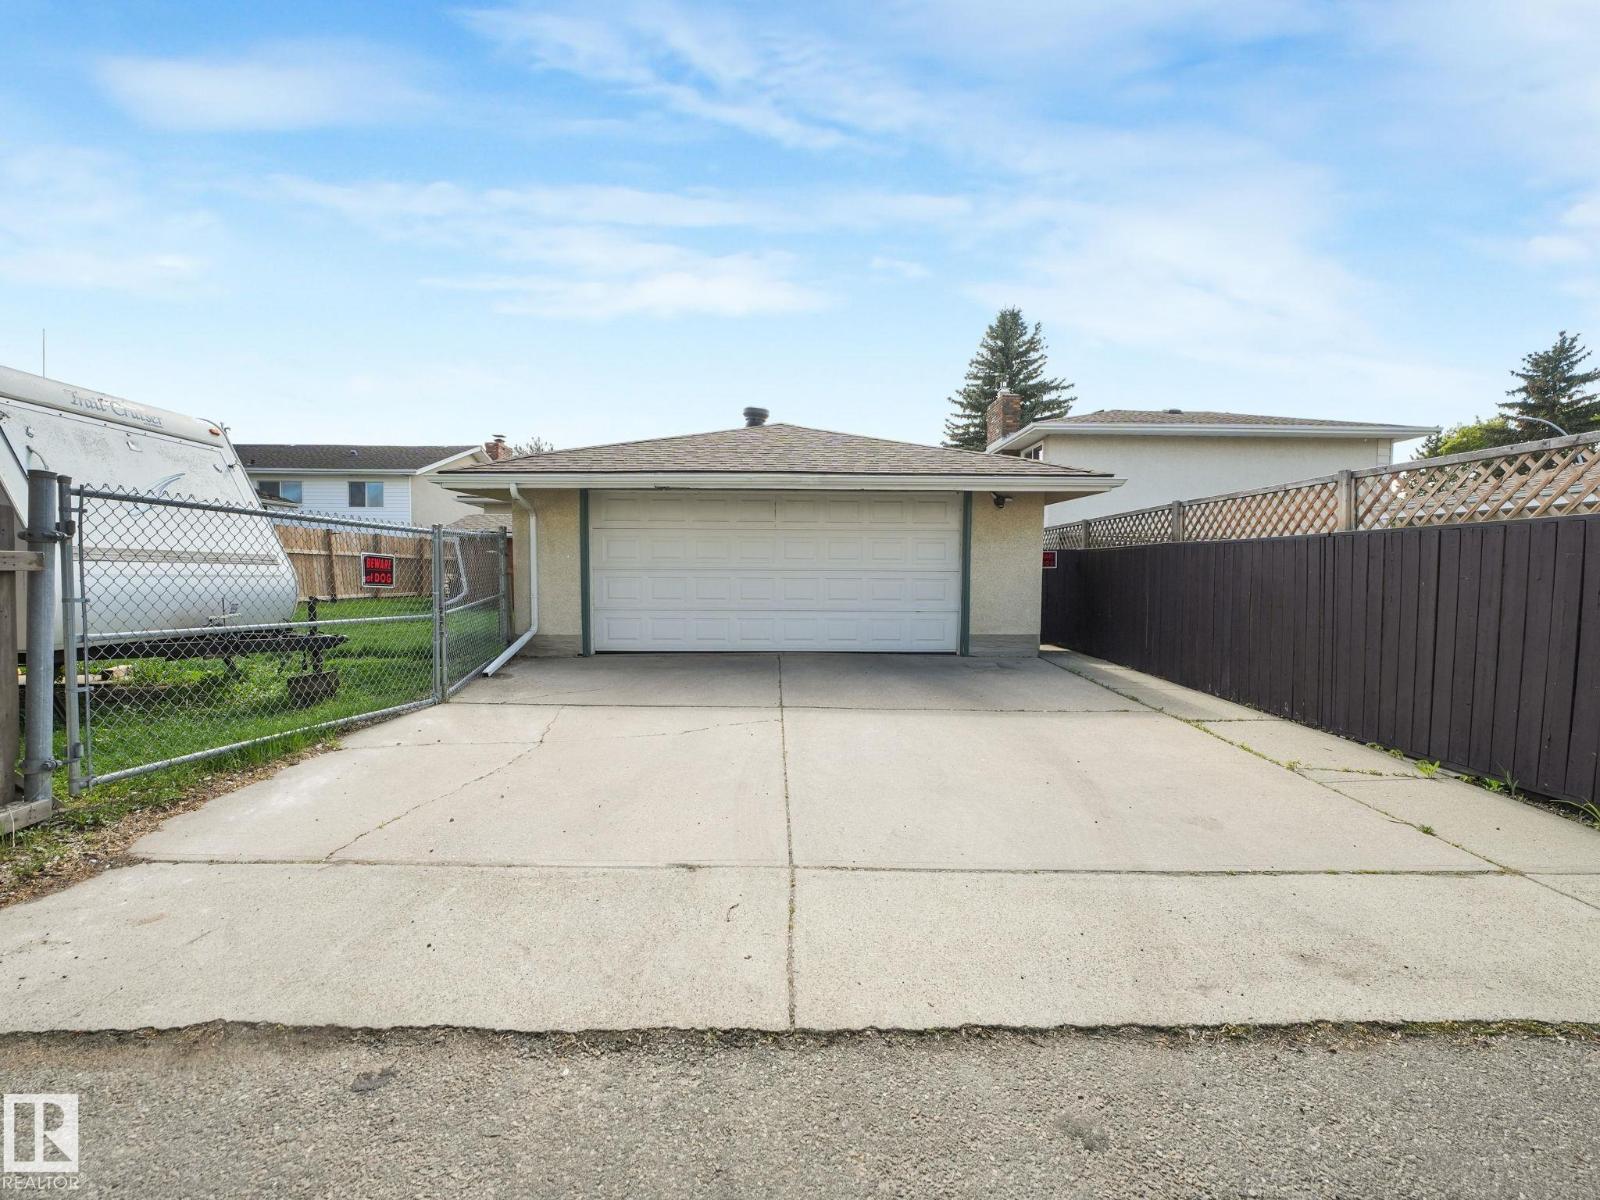
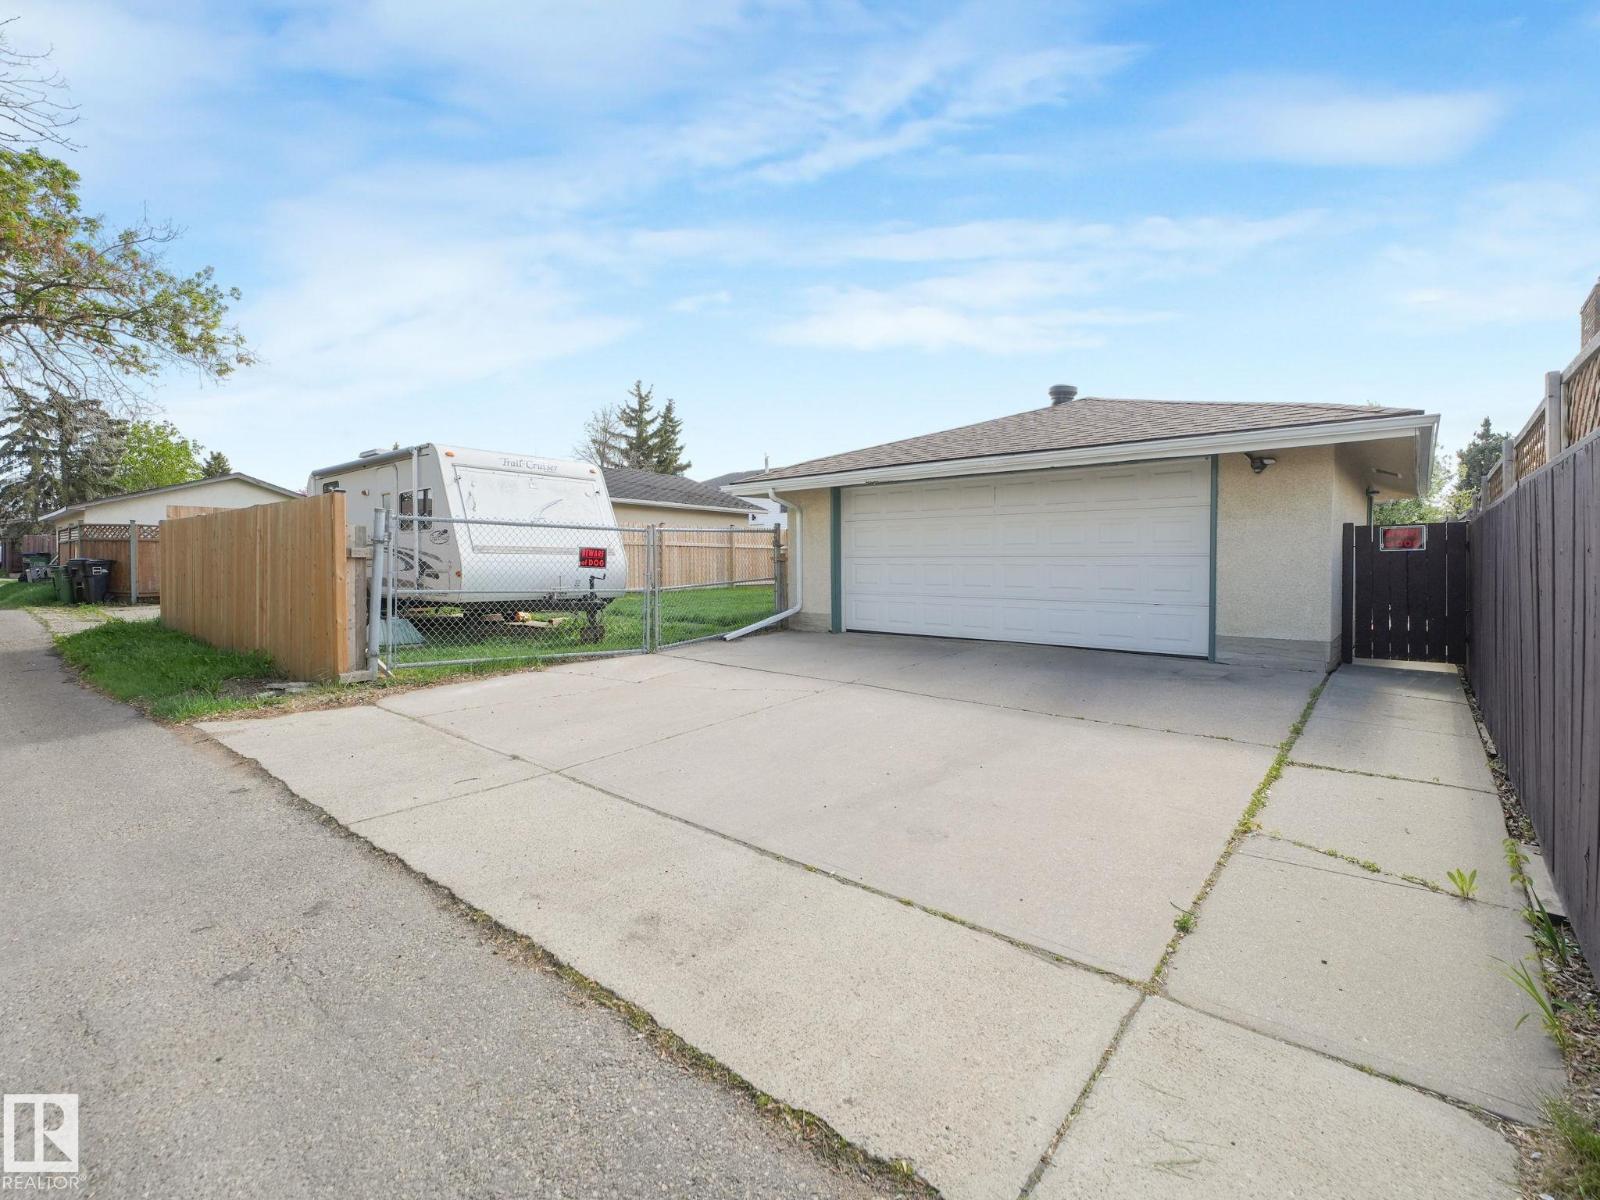
- Detached Garage

Property Description
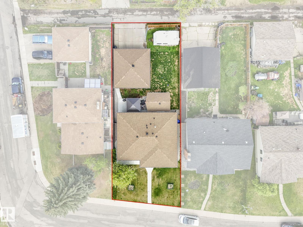
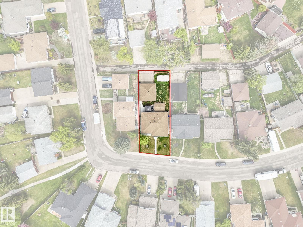
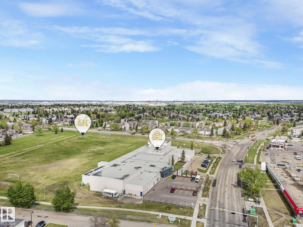
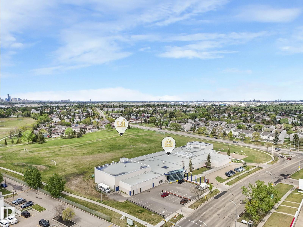
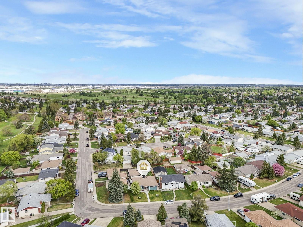
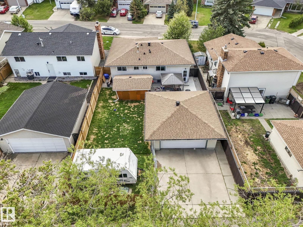
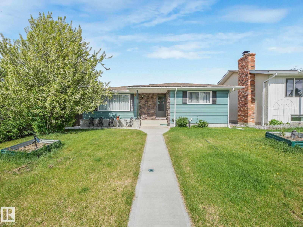
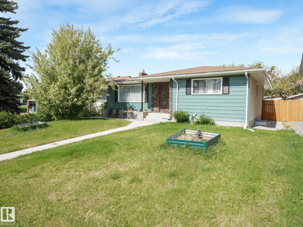
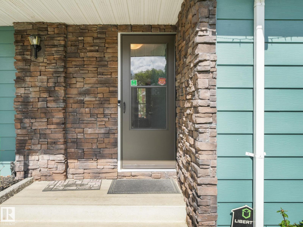
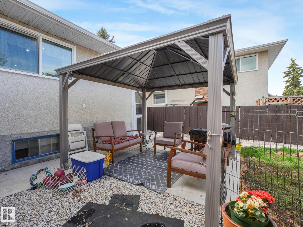
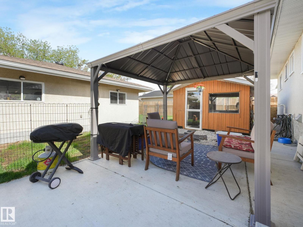
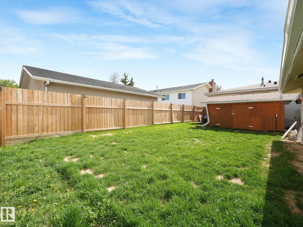
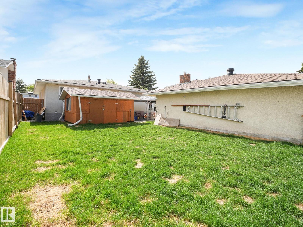
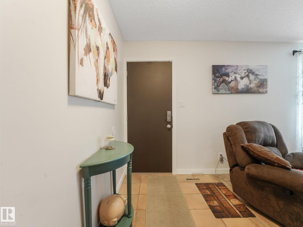
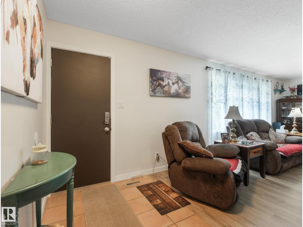
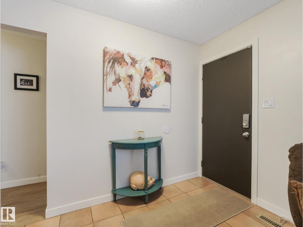
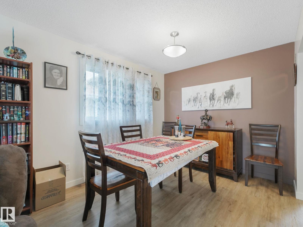
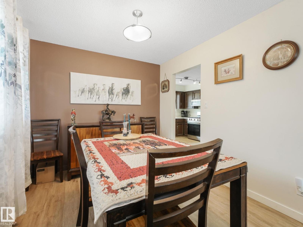
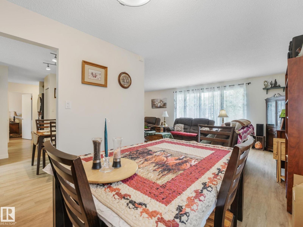
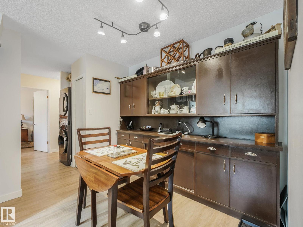
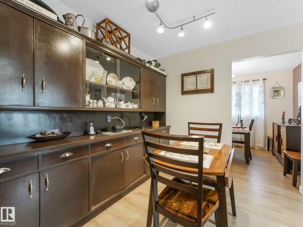
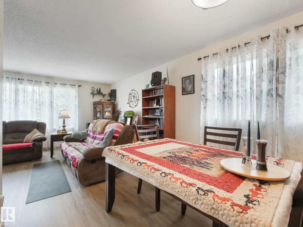
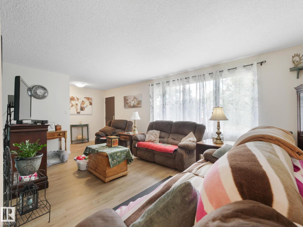
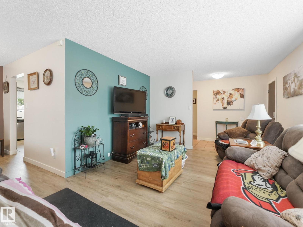
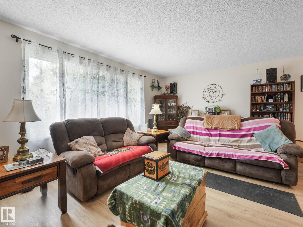
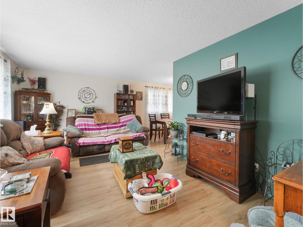
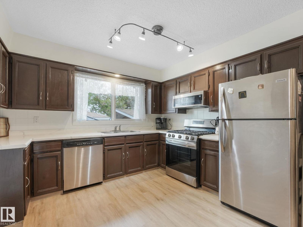
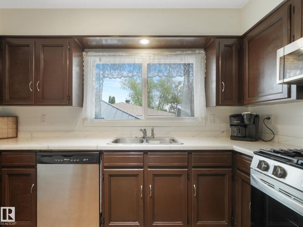
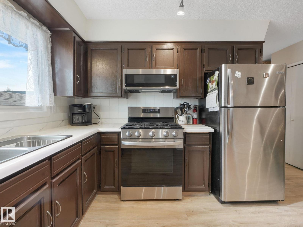
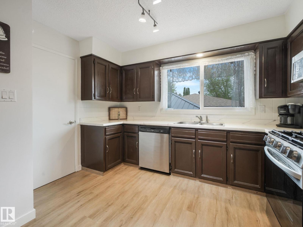
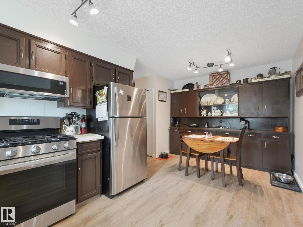
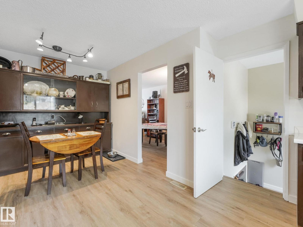
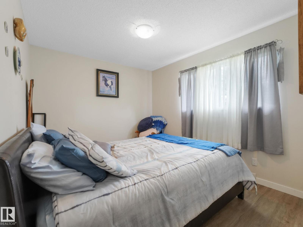
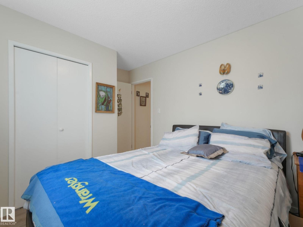
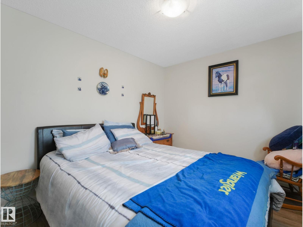
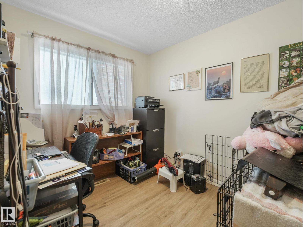
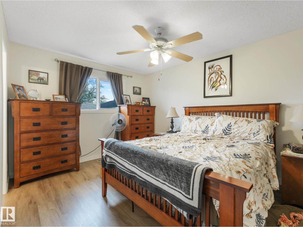
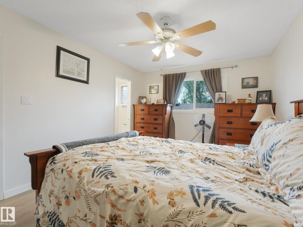
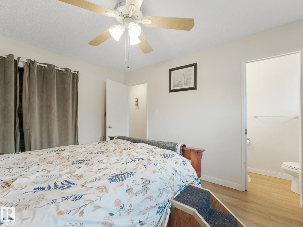
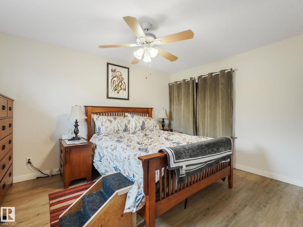
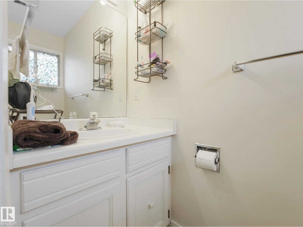
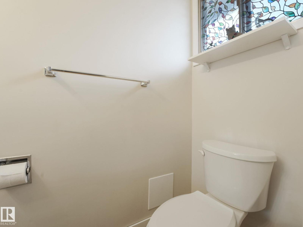
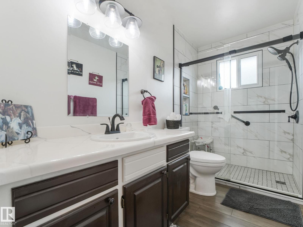
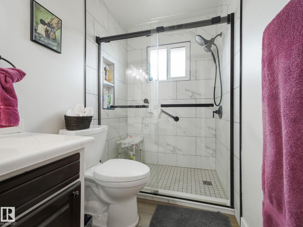
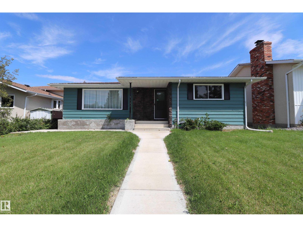
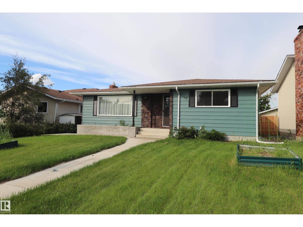
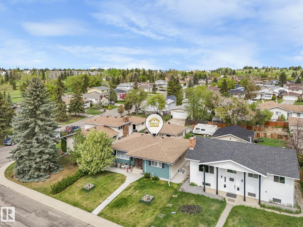
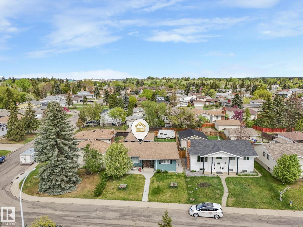
NEW! NEW! NEW! NEW Roofs! NEW Floors (Vinyl Plank)! NEW Appliances! (Two Gas Stoves and New Upstairs Laundry as Well!), NEW Bathrooms (Gorgeous)!, NEW Front Concrete Step! NEW Hot Water Tank! NEW Furnace! NEW Gazebo! NEW Vinyl Windows, NEW basement window wells, NEW Weeping Tile, NEW paint in basement, and the list goes on! Includes a separate entrance that leads to a basement with its own stove and kitchenette! Every Canadian property gem needs a getaway for those icy cold winters so don’t forget about your enclosed HOT TUB in the backyard! Enjoy the beautiful fresh finish but with all the charm! Located near everything you need! Schools, Shopping, Markets, Transportation, and easy access to the rest of the city! Just steps from parks and Golf only minutes away! Get it before it’s gone! (id:53430)
Building
- Property Type:
- House
- Building Type:
- House
- Style:
- Bungalow
- Year Built:
- 1974
- Stories:
- 1.0
- Bedrooms:
- 4
- Bathrooms (total):
- 3.5 (1 half)
- Basement:
- Finished, Full
Finished Areas
- Interior Size (Total):
- 1266 square feet
Interior
- Appliances:
- Dishwasher, Two stoves, Two Washers, Two Refrigerators
Parking
- Features:
- Detached Garage
Lot / Land
- Lot Features:
- Flat site, No Smoking Home
Exterior
- Fencing:
- Fence
Utilities & Mechanical
- Heating:
- Forced air
Comfort & Security
- Security:
- Smoke Detectors
Fees & Dates
- Last Modified:
- 08/11/2026 04:50:02 PM
- Status Change:
- 08/11/2026 04:40:33 PM
Association / Ownership
- Common Interest:
- Freehold
Room Dimensions
| Room | Level | Size |
|---|---|---|
| Living room | Main level | - |
| Dining room | Main level | - |
| Kitchen | Main level | - |
| Primary Bedroom | Main level | - |
| Bedroom 2 | Main level | - |
| Bedroom 3 | Main level | - |
| Bedroom 4 | Basement | - |
Location
Data is supplied by Pillar 9 MLS® System. Pillar 9 is the owner of the copyright in its MLS® System. Data is deemed reliable but is not guaranteed accurate by Pillar 9.
The trademarks MLS®, Multiple Listing Service® and the associated logos are owned by The Canadian Real Estate Association (CREA) and identify the quality of services provided by real estate professionals who are members of CREA. Used under license.