Real estate on your terms®
$545,255
active
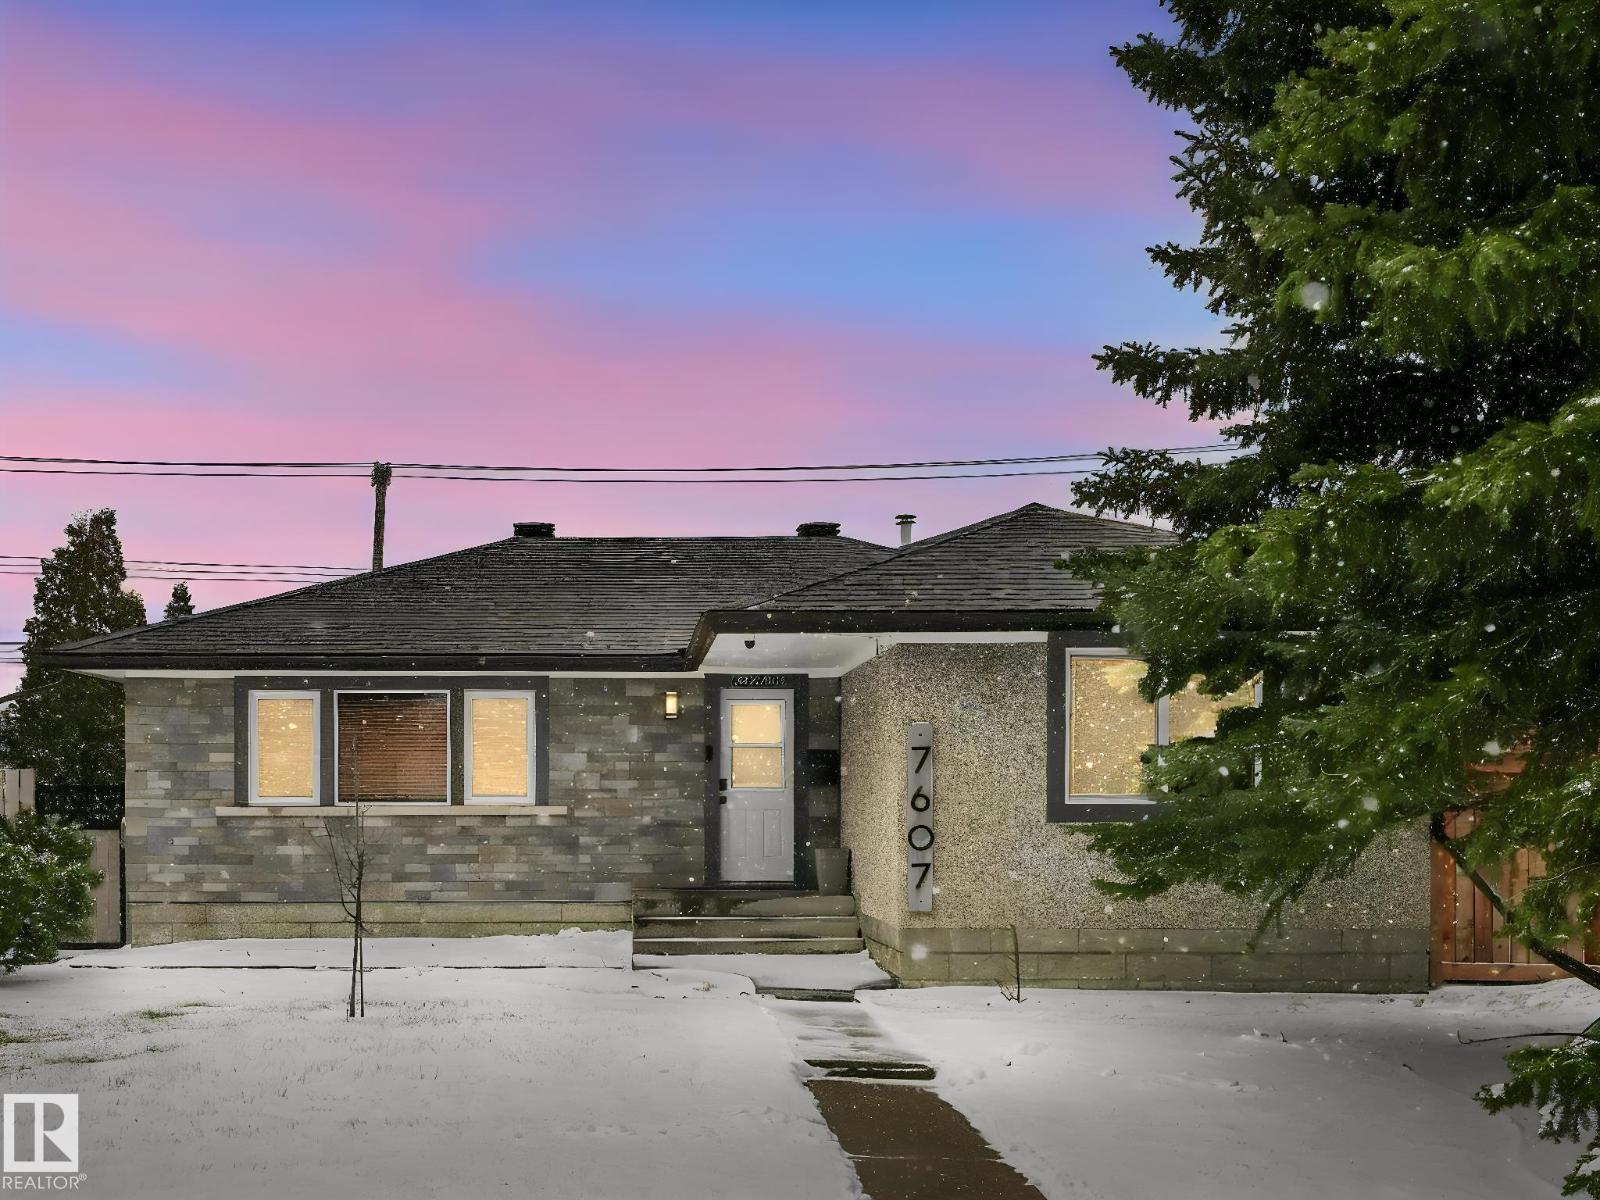
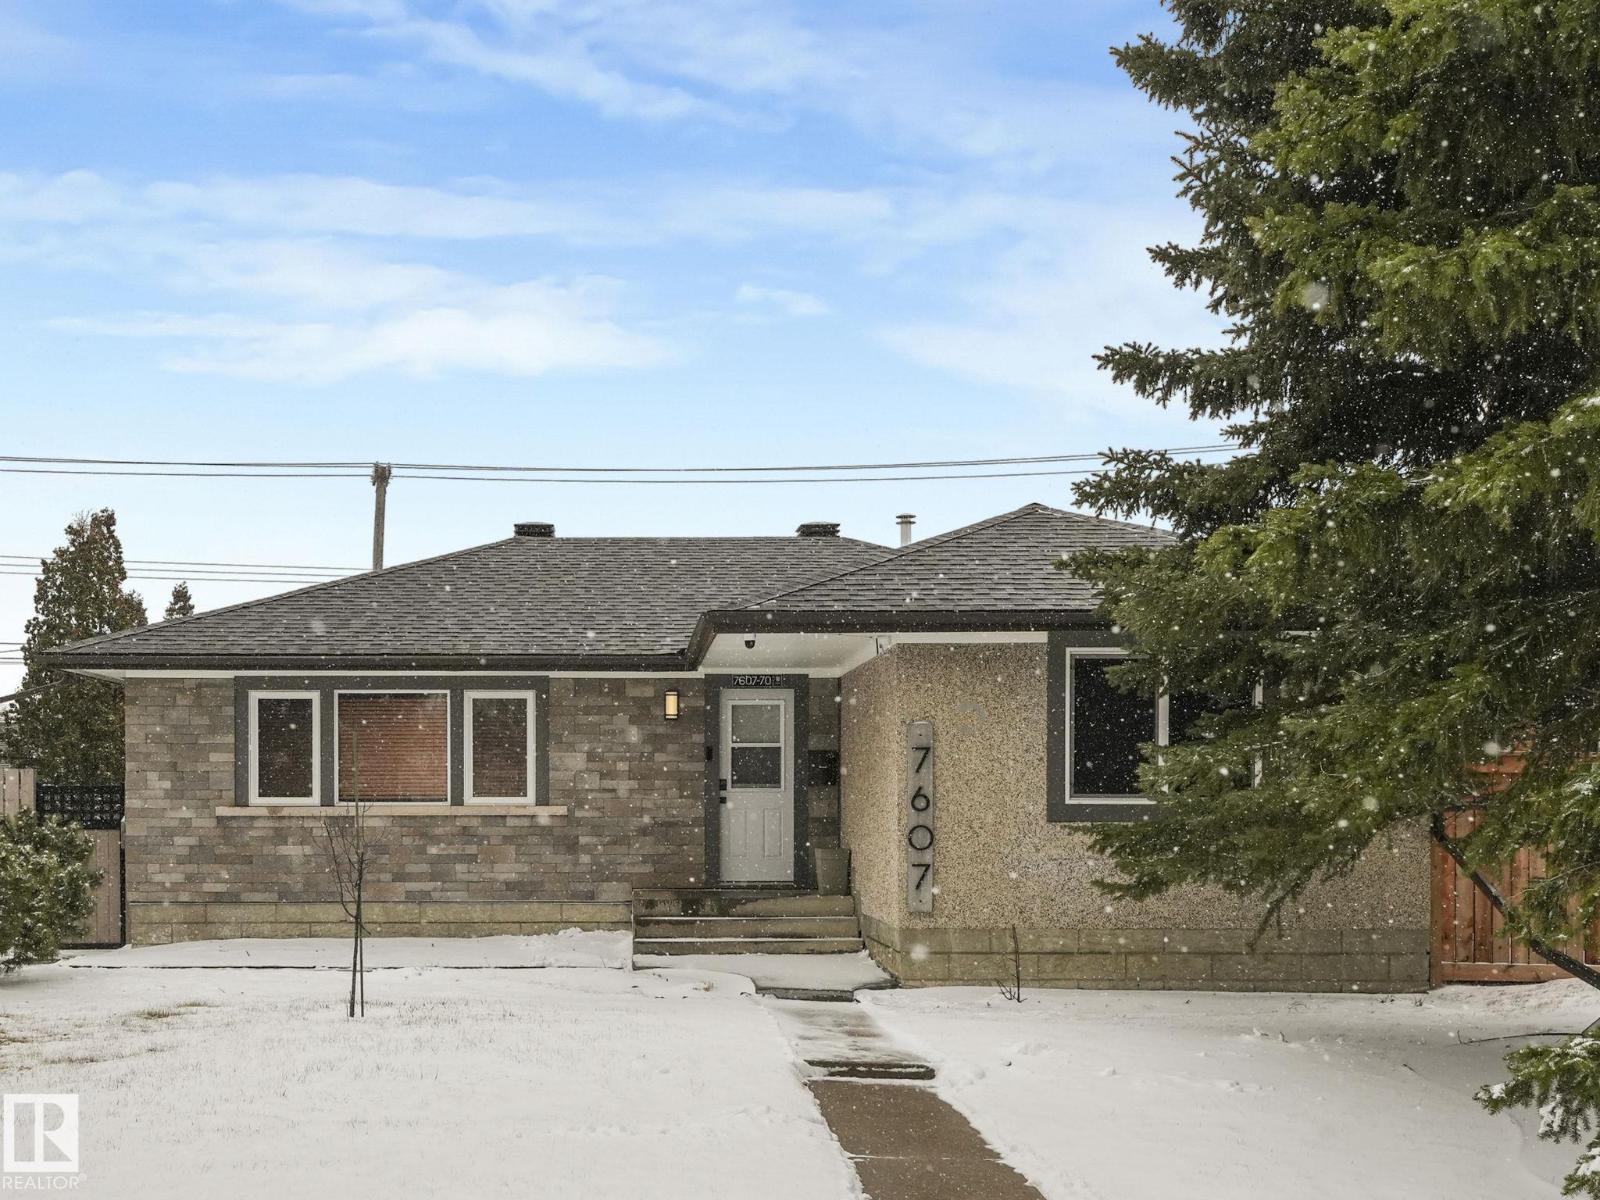
7607 70 Avenue NW
Edmonton
,
AB
T6C0A3
Key Details
- MLS® Number:
- E4484340
- Building Type:
- House
- Interior Size:
- 1131 square feet
- Bedrooms:
- 2
- Parking:
- 3
- Parking Features:
- Detached Garage
- Lot Size:
- 643.32 square meters

Property Description
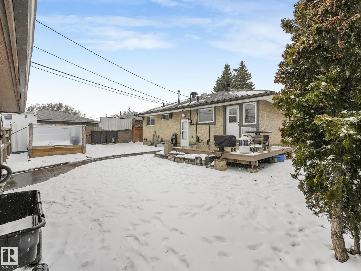
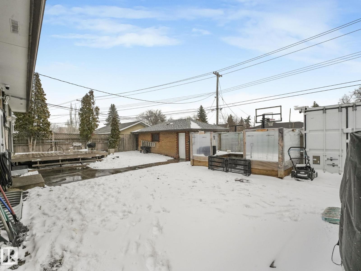
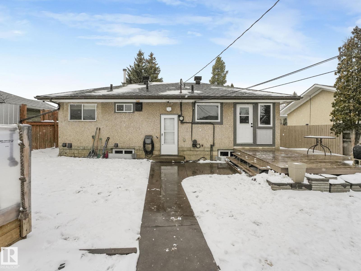
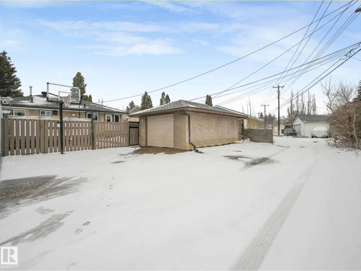
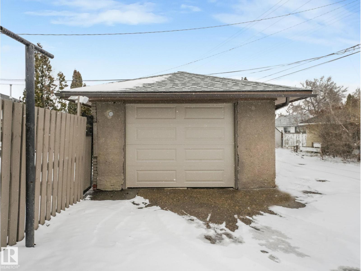
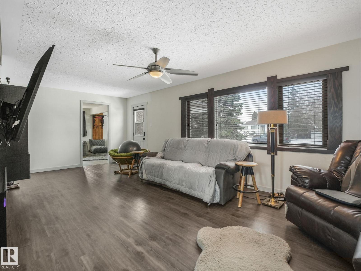
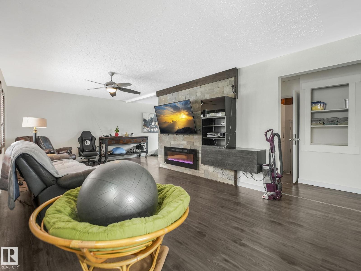
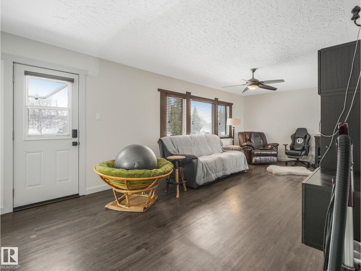
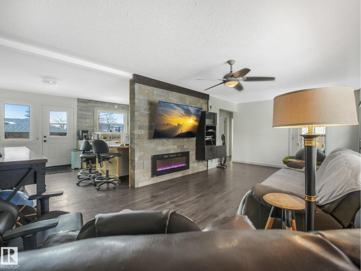
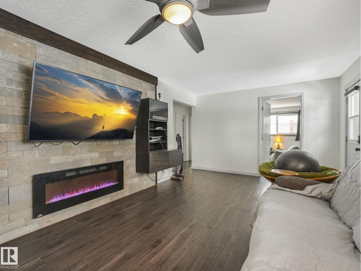
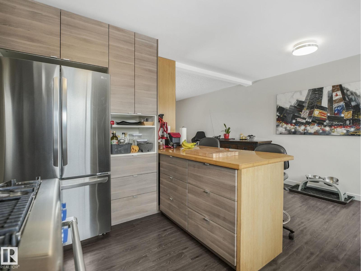
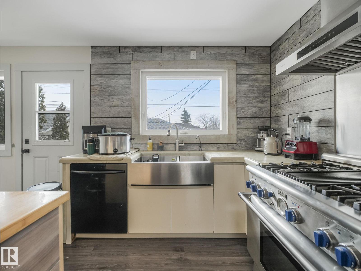
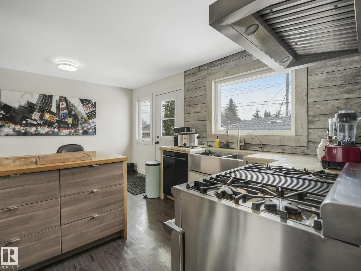
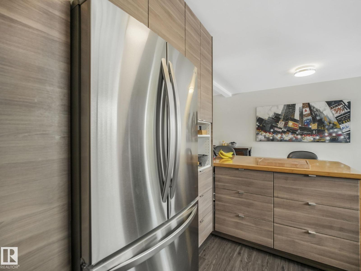
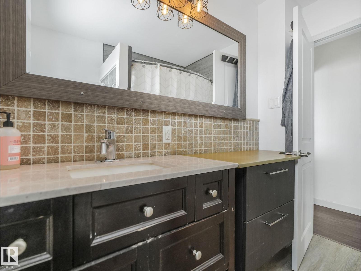
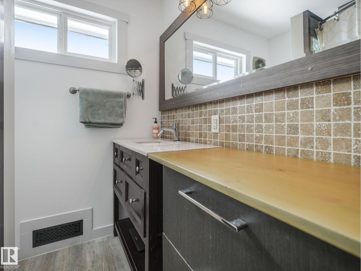
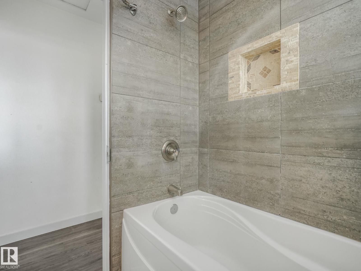
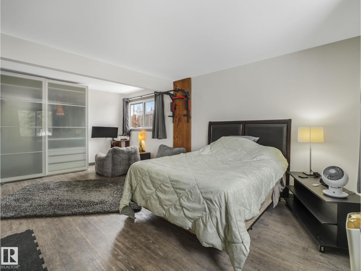
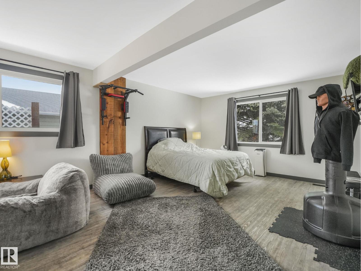
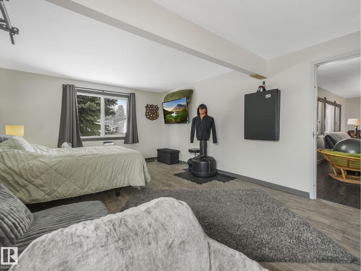
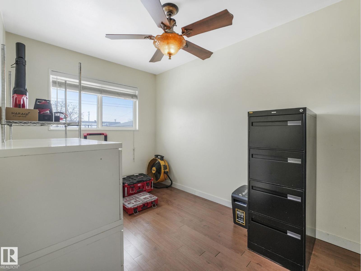
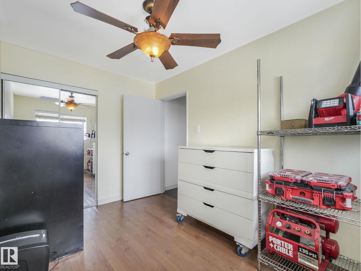
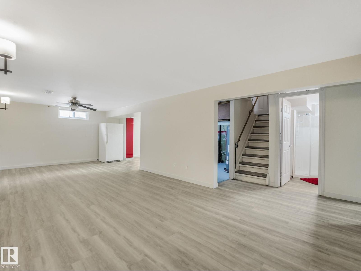
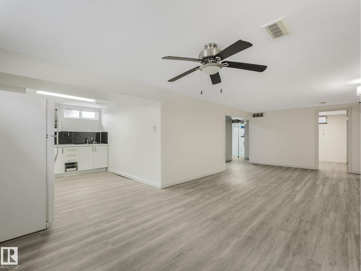
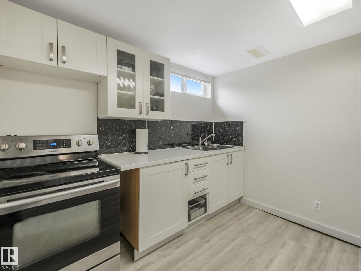
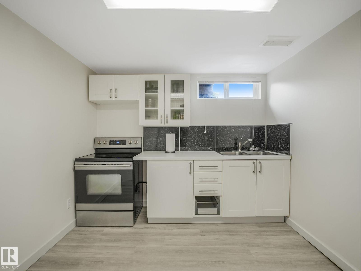
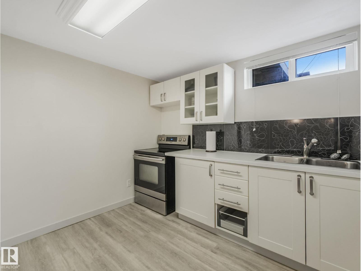
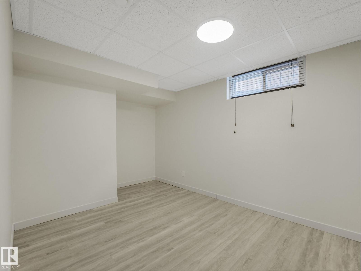
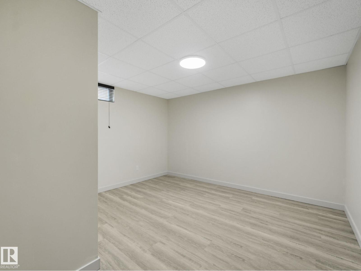

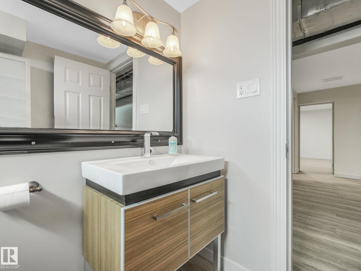
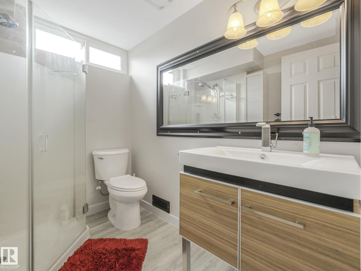
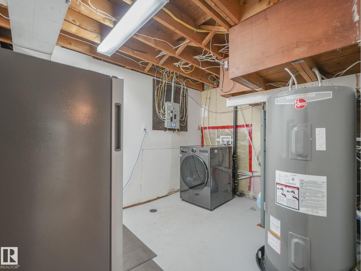
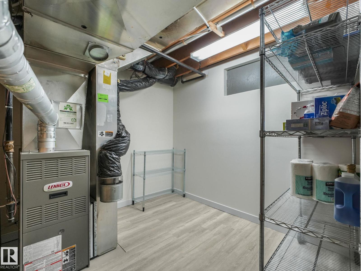
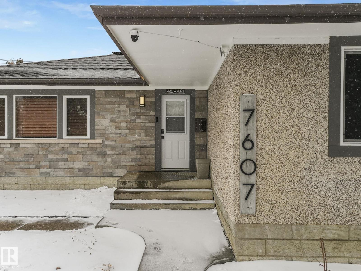
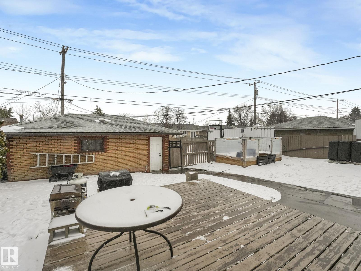
Put your hammer and paint brush away. This one is move-in ready. Located in the mature central Avonmore neighbourhood, it is just minutes to the LRT, Millcreek Ravine trails and bike paths and a short drive to all amenities. This home sits on a large lot with a south facing fenced yard and a single garage. The large deck is perfect for your summer BBQ's and your downtime. From the exterior to the interior this home has had a total facelift over the years. The original 3 bedroom main floor has been converted to a two bedroom making the Master bedroom super spacious. Several walls have been redrywalled. There is new flooring throughout, newer kitchen and bath and the basement has been finished with a summer kitchen large family room and two extra rooms which can be easily converted into 2 additional bedrooms. (id:53430)
Building
- Property Type:
- House
- Building Type:
- House
- Style:
- Bungalow
- Year Built:
- 1956
- Stories:
- 1.0
- Bedrooms:
- 2
- Bathrooms (total):
- 2.0
- Basement:
- Full, Other, See Remarks
Finished Areas
- Interior Size (Total):
- 1131 square feet
Interior
- Appliances:
- Gas stove(s), Dishwasher, Hood Fan, Washer/Dryer Combo, Window Coverings, Two Refrigerators
Parking
- Spaces:
- 3
- Features:
- Detached Garage
Lot / Land
- Lot Size:
- 643.32 square meters
- Lot Features:
- Flat site, Lane, Exterior Walls- 2x6"
Exterior
- Fencing:
- Fence
Utilities & Mechanical
- Heating:
- Forced air
Comfort & Security
- Security:
- Smoke Detectors
Fees & Dates
- Last Modified:
- 04/27/2026 04:10:52 PM
- Status Change:
- 04/27/2026 04:04:06 PM
Association / Ownership
- Common Interest:
- Freehold
Room Dimensions
| Room | Level | Size |
|---|---|---|
| Living room | Main level | - |
| Dining room | Main level | - |
| Kitchen | Main level | - |
| Den | Basement | - |
| Primary Bedroom | Main level | - |
| Bedroom 2 | Main level | - |
| Hobby room | Basement | - |
| Recreation room | Basement | - |
| Second Kitchen | Basement | - |
Location
Data is supplied by Pillar 9 MLS® System. Pillar 9 is the owner of the copyright in its MLS® System. Data is deemed reliable but is not guaranteed accurate by Pillar 9.
The trademarks MLS®, Multiple Listing Service® and the associated logos are owned by The Canadian Real Estate Association (CREA) and identify the quality of services provided by real estate professionals who are members of CREA. Used under license.