Real estate on your terms®
$410,000
active
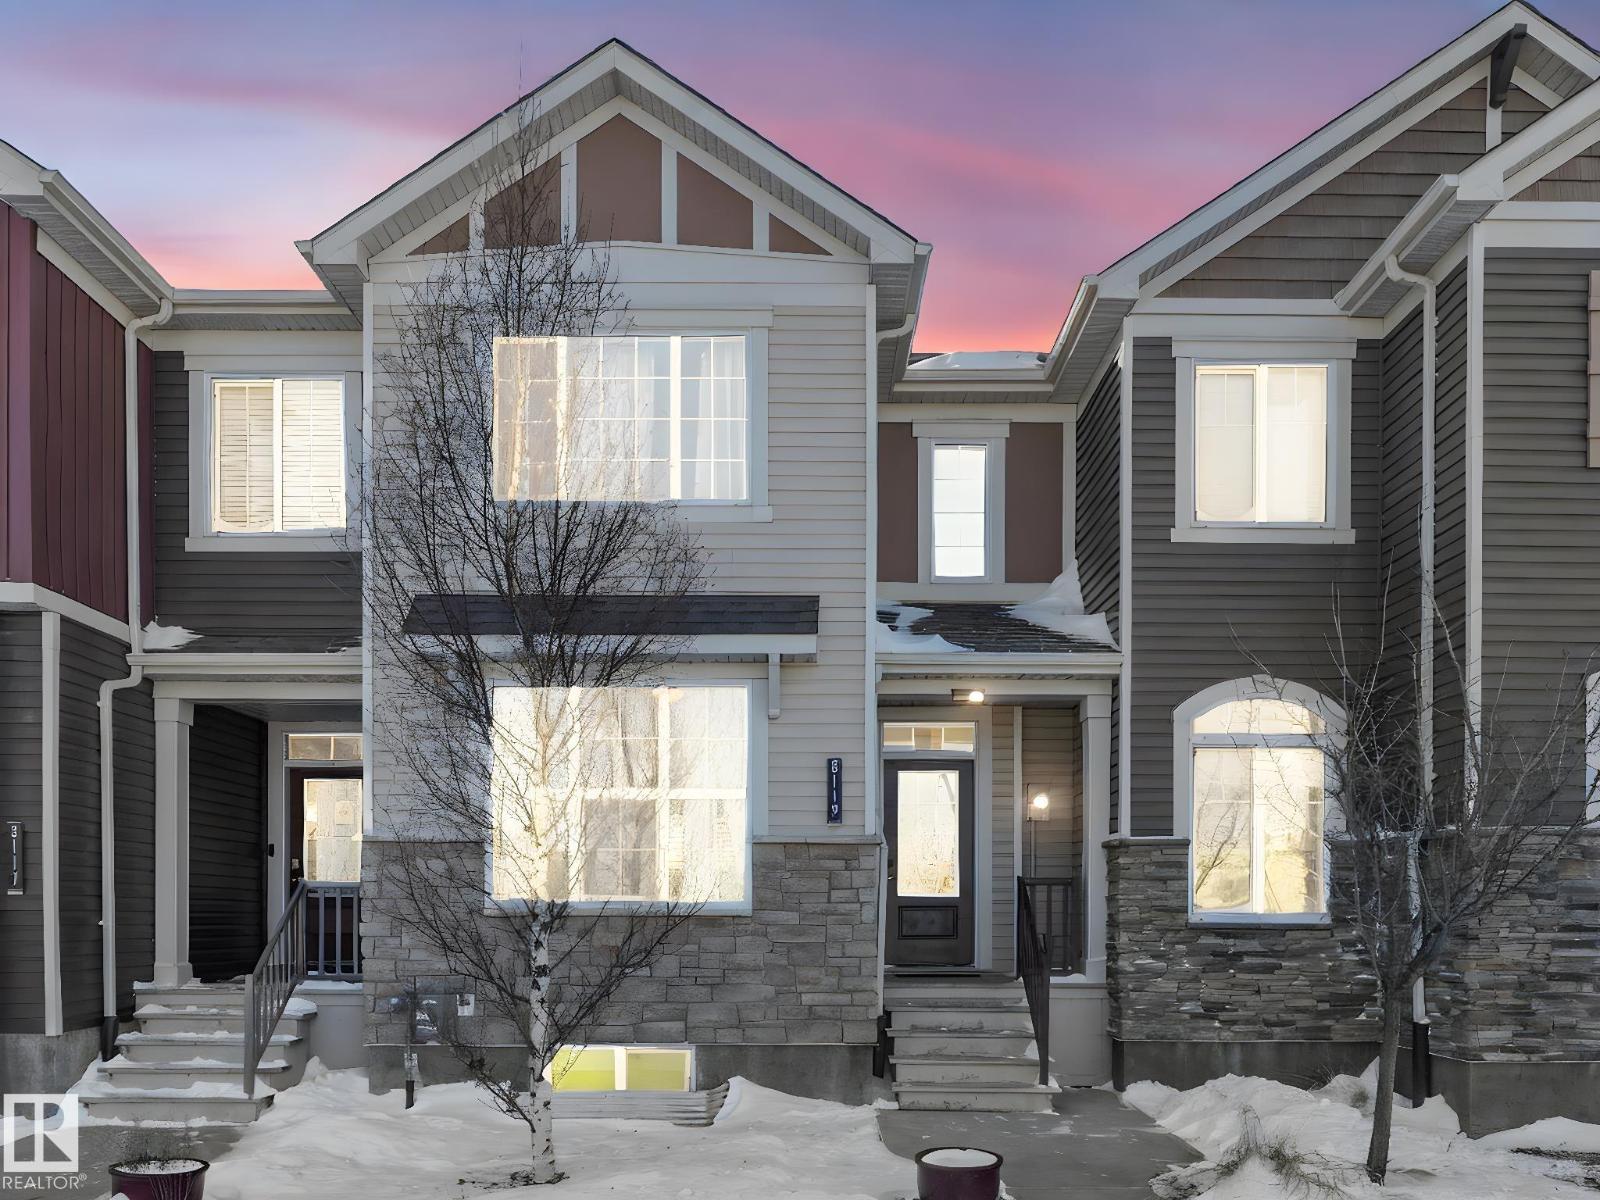
8119 CHAPPELLE Way SW
Edmonton
,
AB
T6W3L7
Key Details
- MLS® Number:
- E4484261
- Building Type:
- Row / Townhouse
- Interior Size:
- 1379 square feet
- Bedrooms:
- 2
- Parking Features:
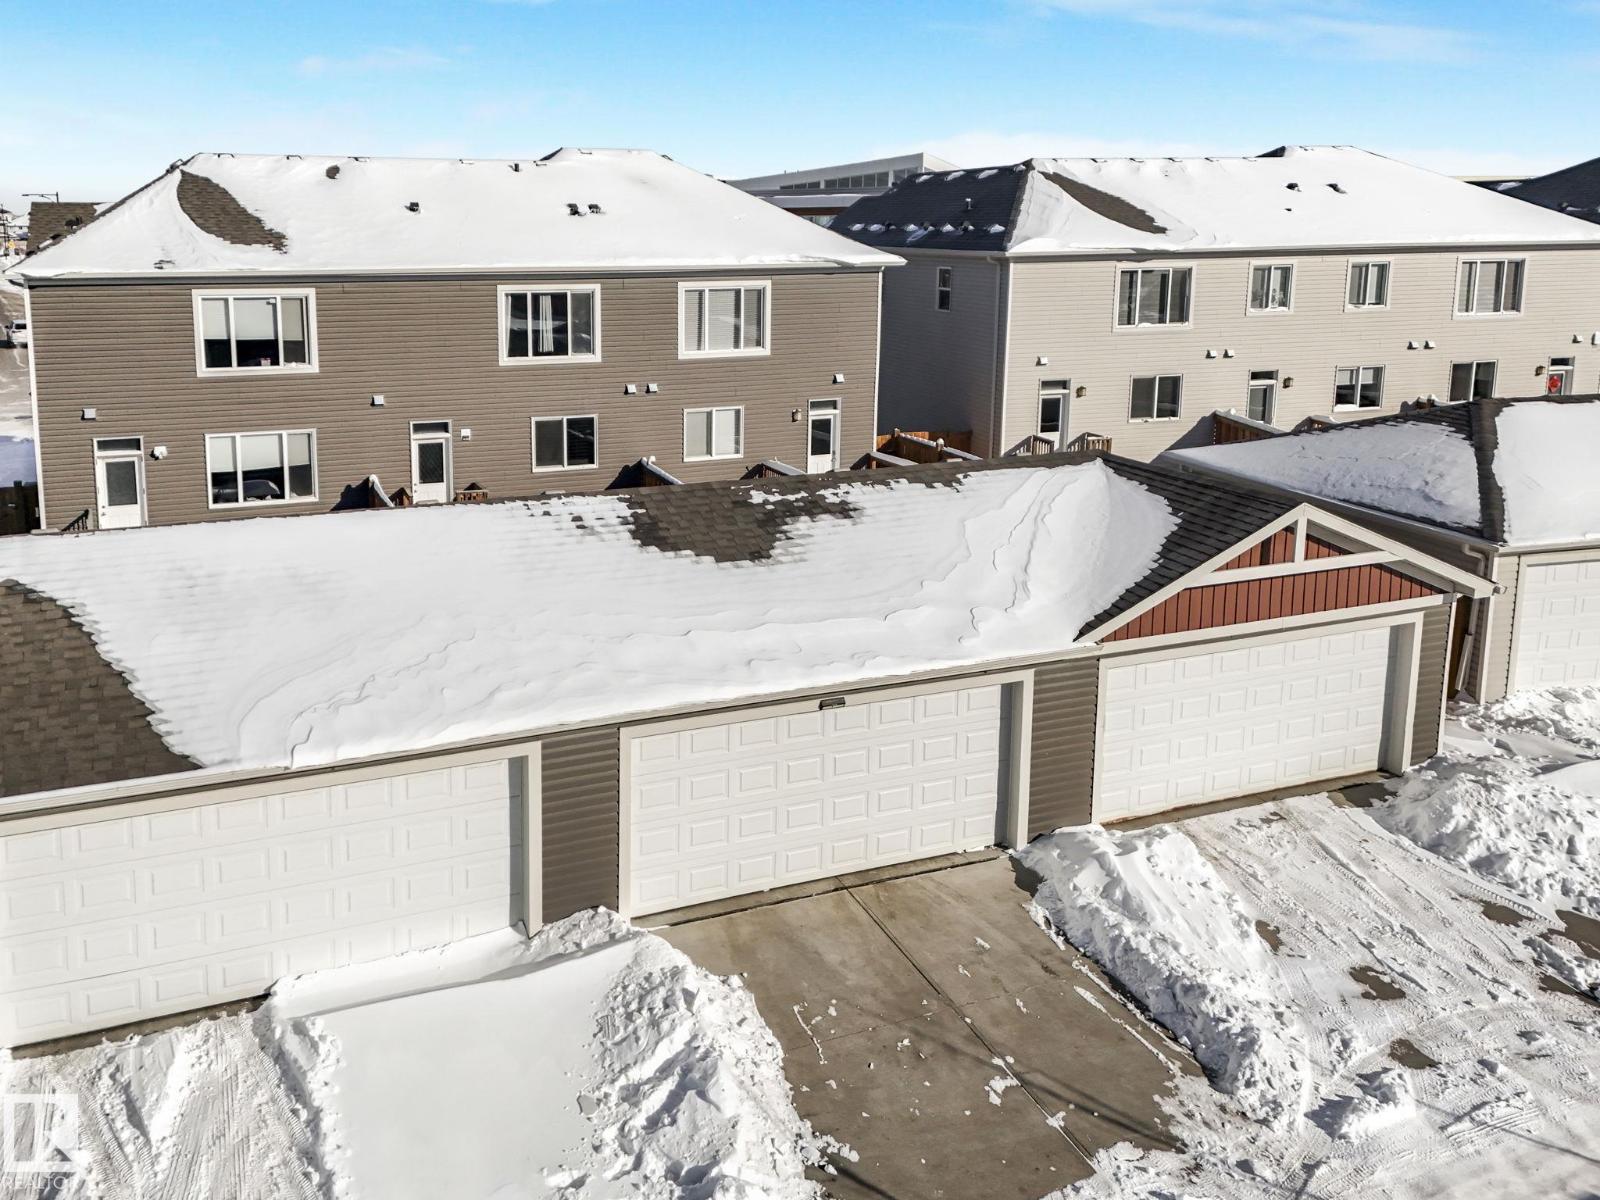
- Detached Garage
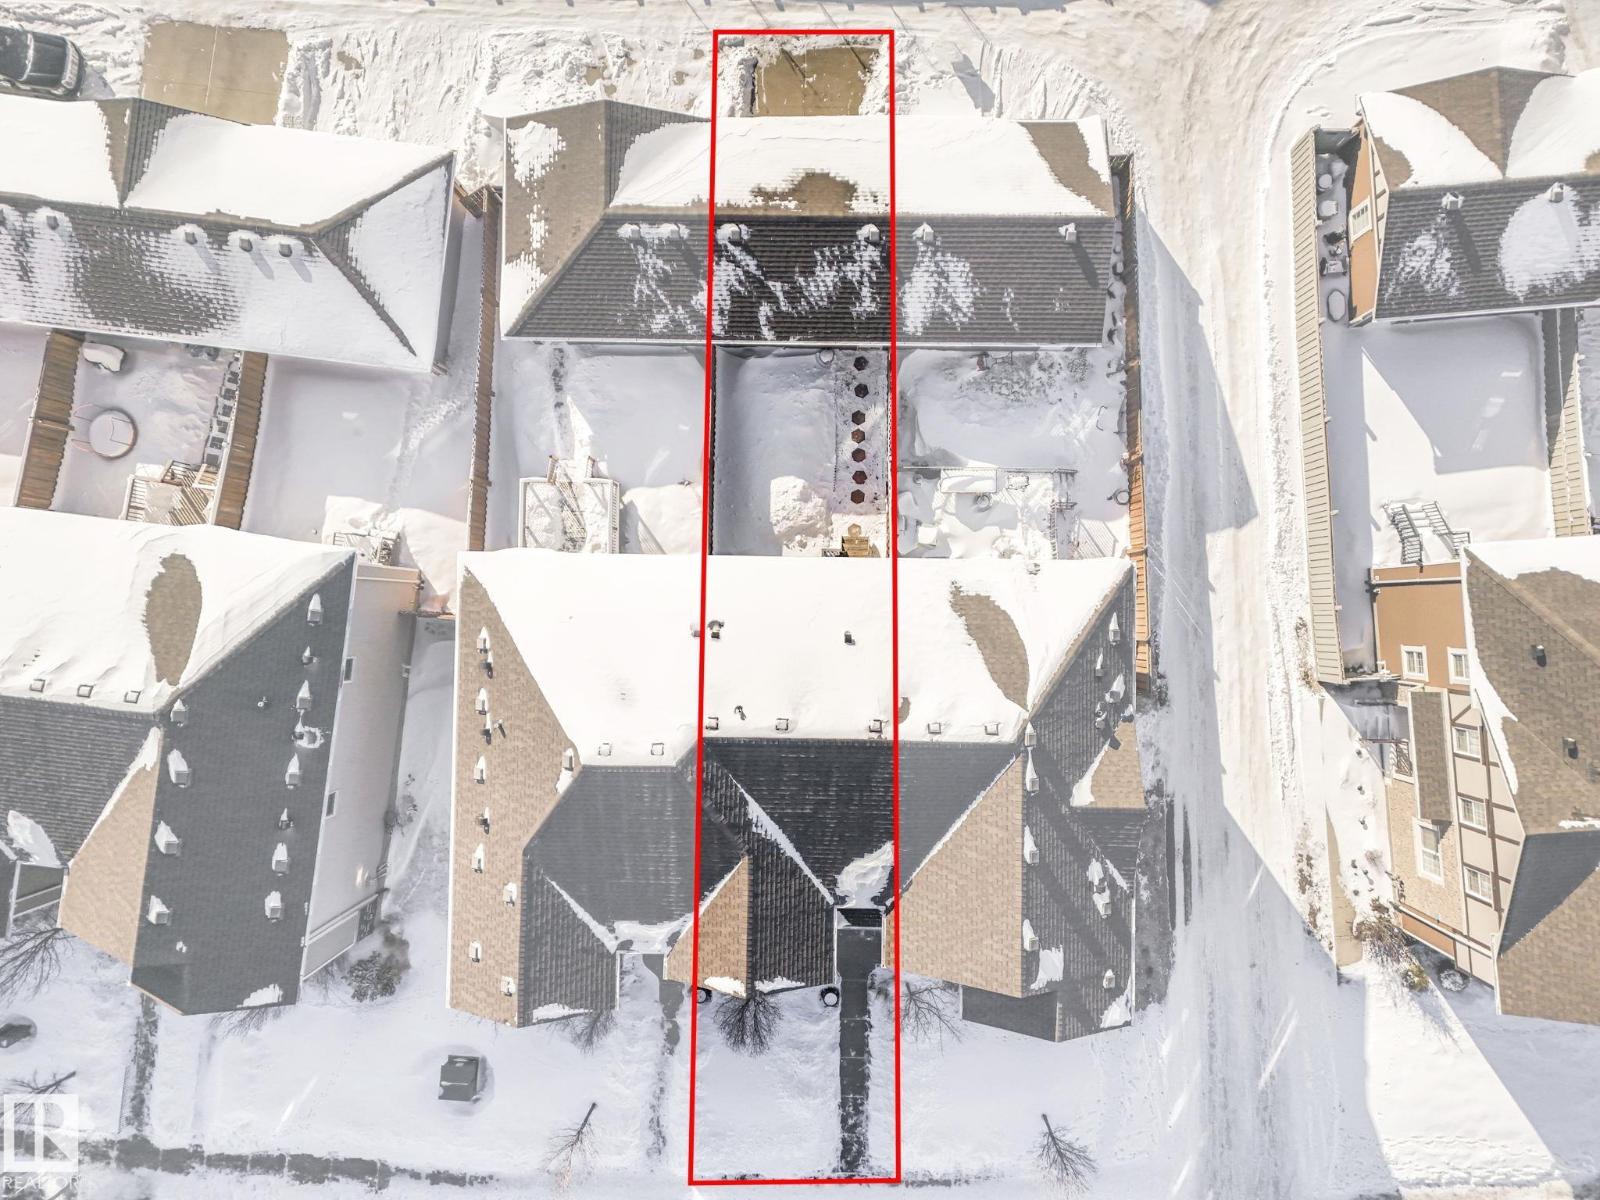
- Lot Size:
- 196.48 square meters
- Attached:
- Yes

Property Description
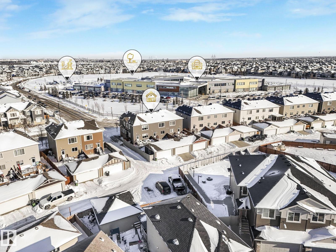
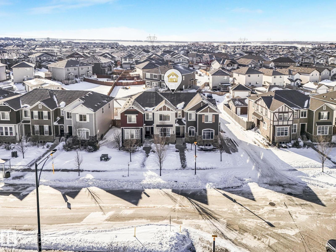
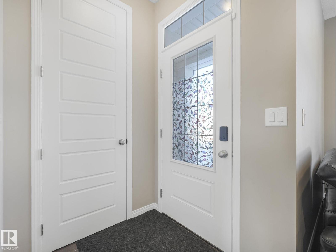
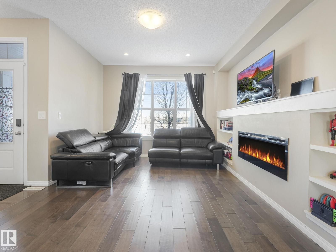
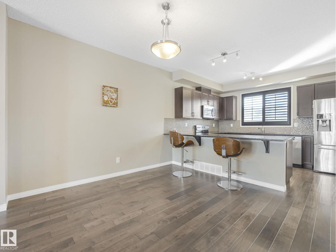
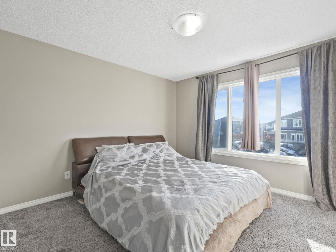
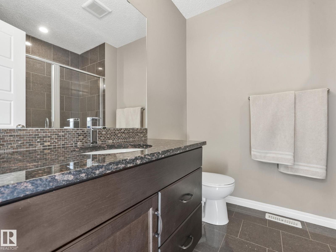
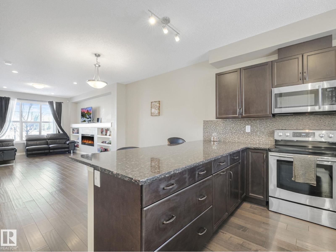
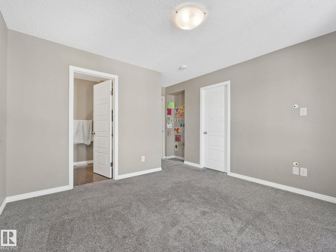
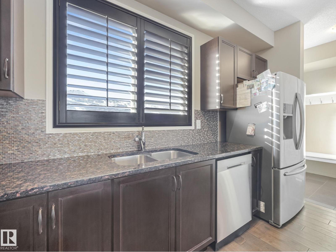
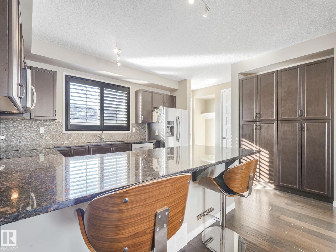
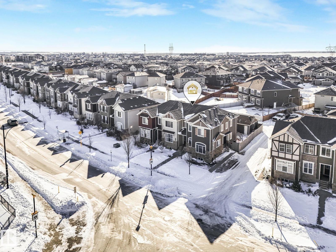
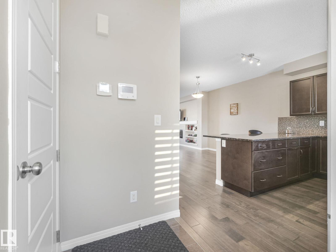
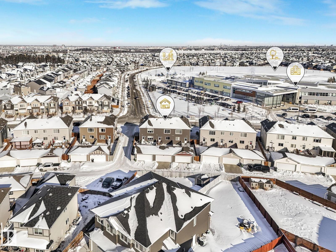
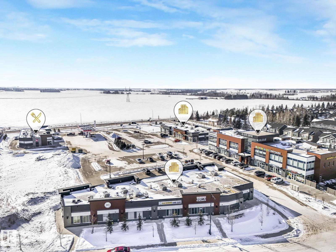

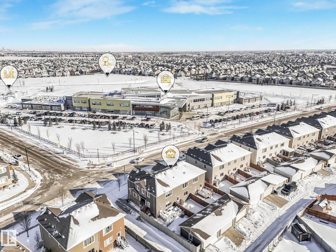
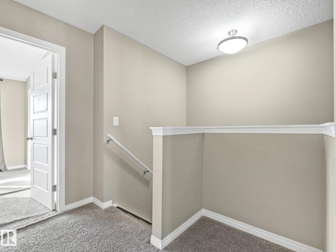
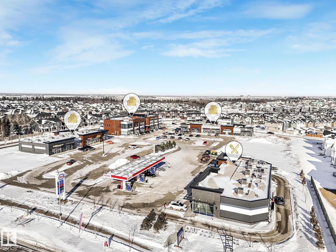
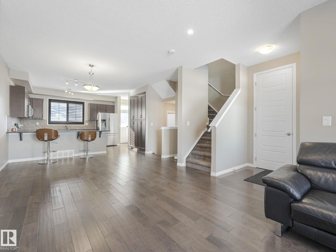
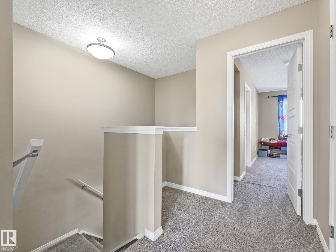
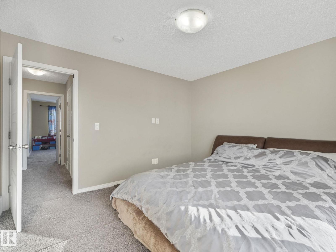
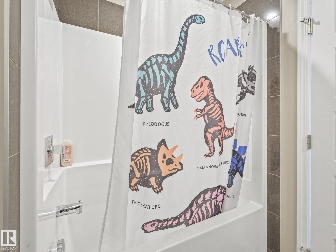
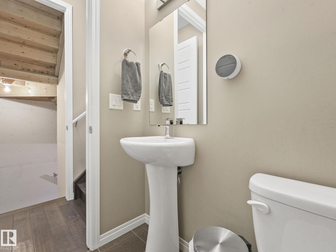
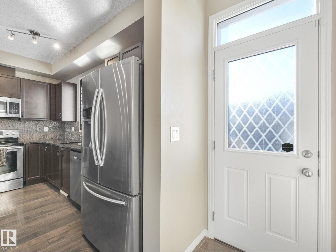
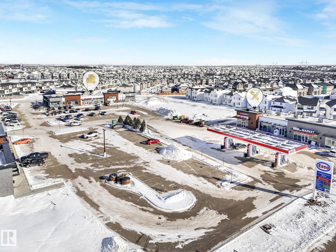
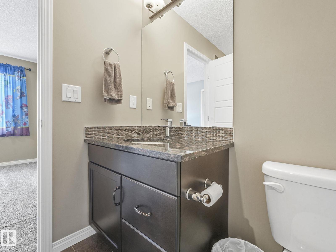
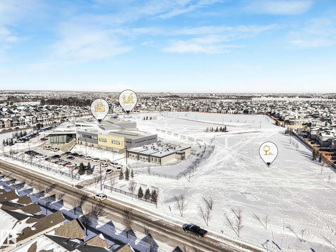
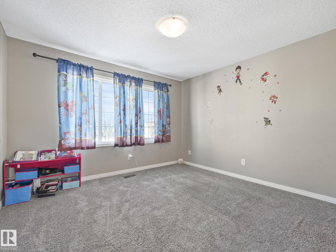
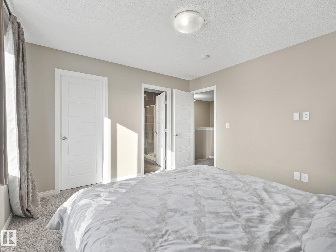
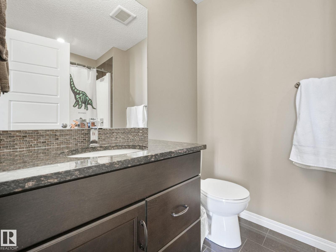
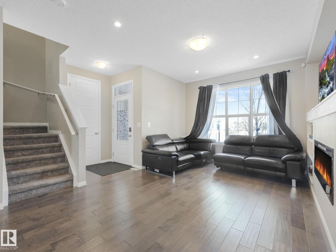
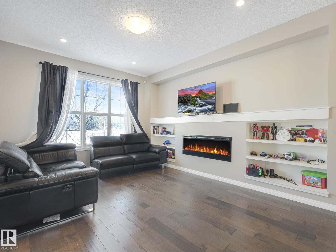
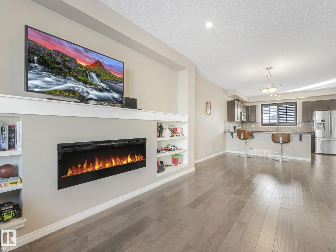
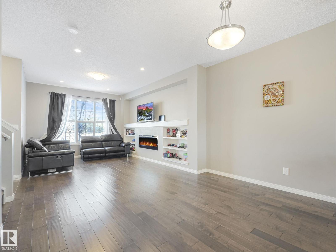
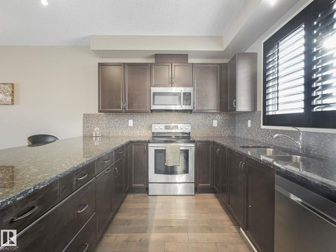
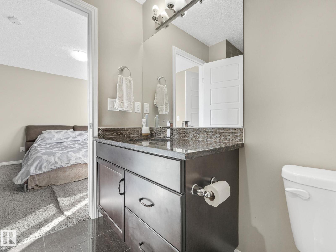
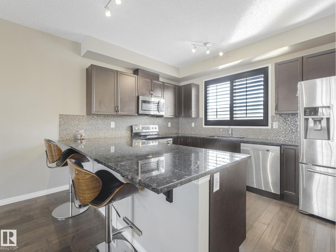
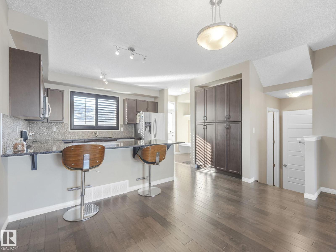
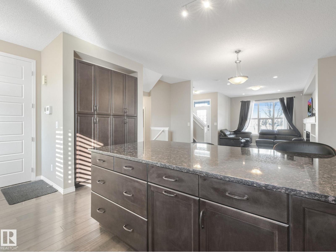

Some homes feel calm the moment you step inside, and this Chappelle townhouse carries that feeling beautifully. With no condo fees, Donald R. Getty School across the street, and a main floor warmed by natural light, rich flooring, a sleek fireplace, built-in shelving, and quartz-topped kitchen spaces, it feels polished without trying too hard. The open concept layout flows through the living, dining, and kitchen areas with 9 ft ceilings, luxury vinyl plank flooring, generous cabinetry, and a water softener for everyday comfort. Upstairs, both bedrooms feel like their own quiet retreat, each with a private ensuite, creating an ideal setup for guests, shared living, or work-from-home flexibility. The unfinished basement is roughed in for a future bathroom, ready for storage, fitness or future plans. Enjoy all the near by amenities, trails, wetlands, and parks, with quick access to 41 Ave SW, QEII, Heritage Valley Town Centre, and Jagare Ridge. A softer kind of everyday luxury. (id:53430)
Building
- Property Type:
- Row / Townhouse
- Building Type:
- Row / Townhouse
- Year Built:
- 2016
- Stories:
- 2.0
- Bedrooms:
- 2
- Bathrooms (total):
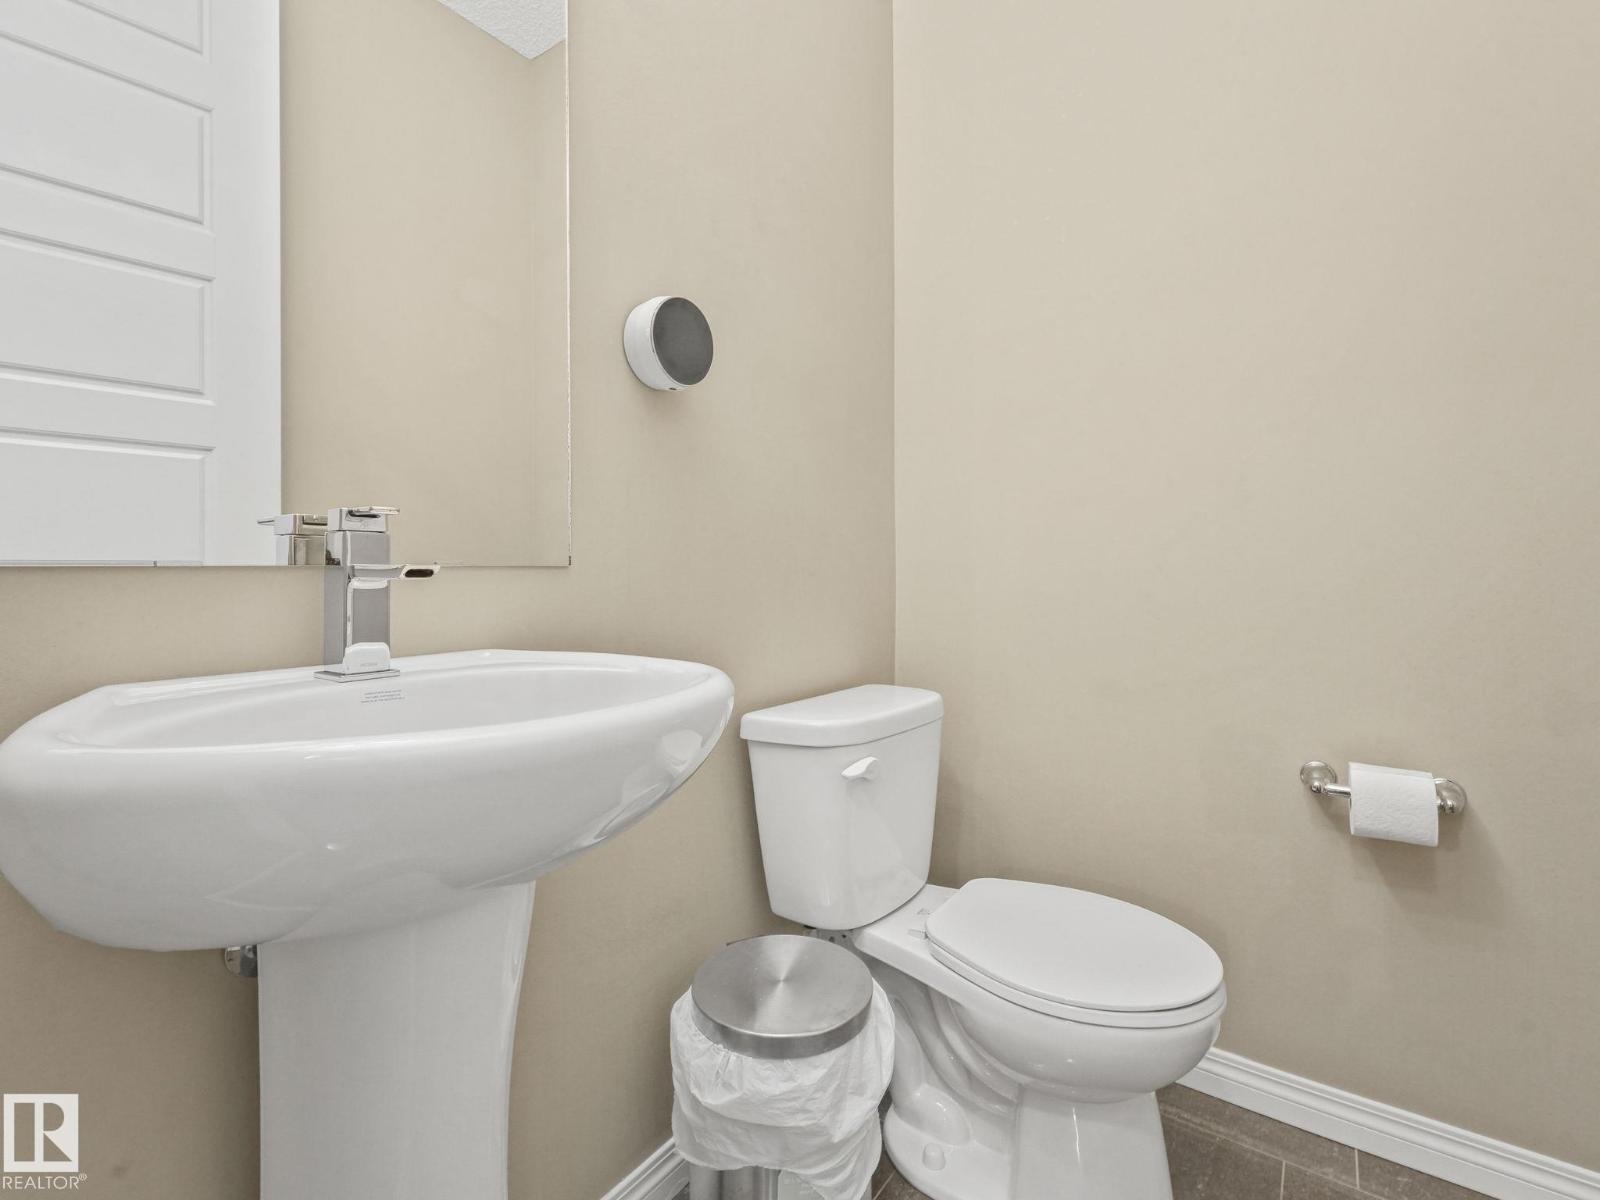
- 3.5 (1 half)
- Basement:
- Unfinished, Full
Finished Areas
- Interior Size (Total):
- 1379 square feet
Interior
- Appliances:
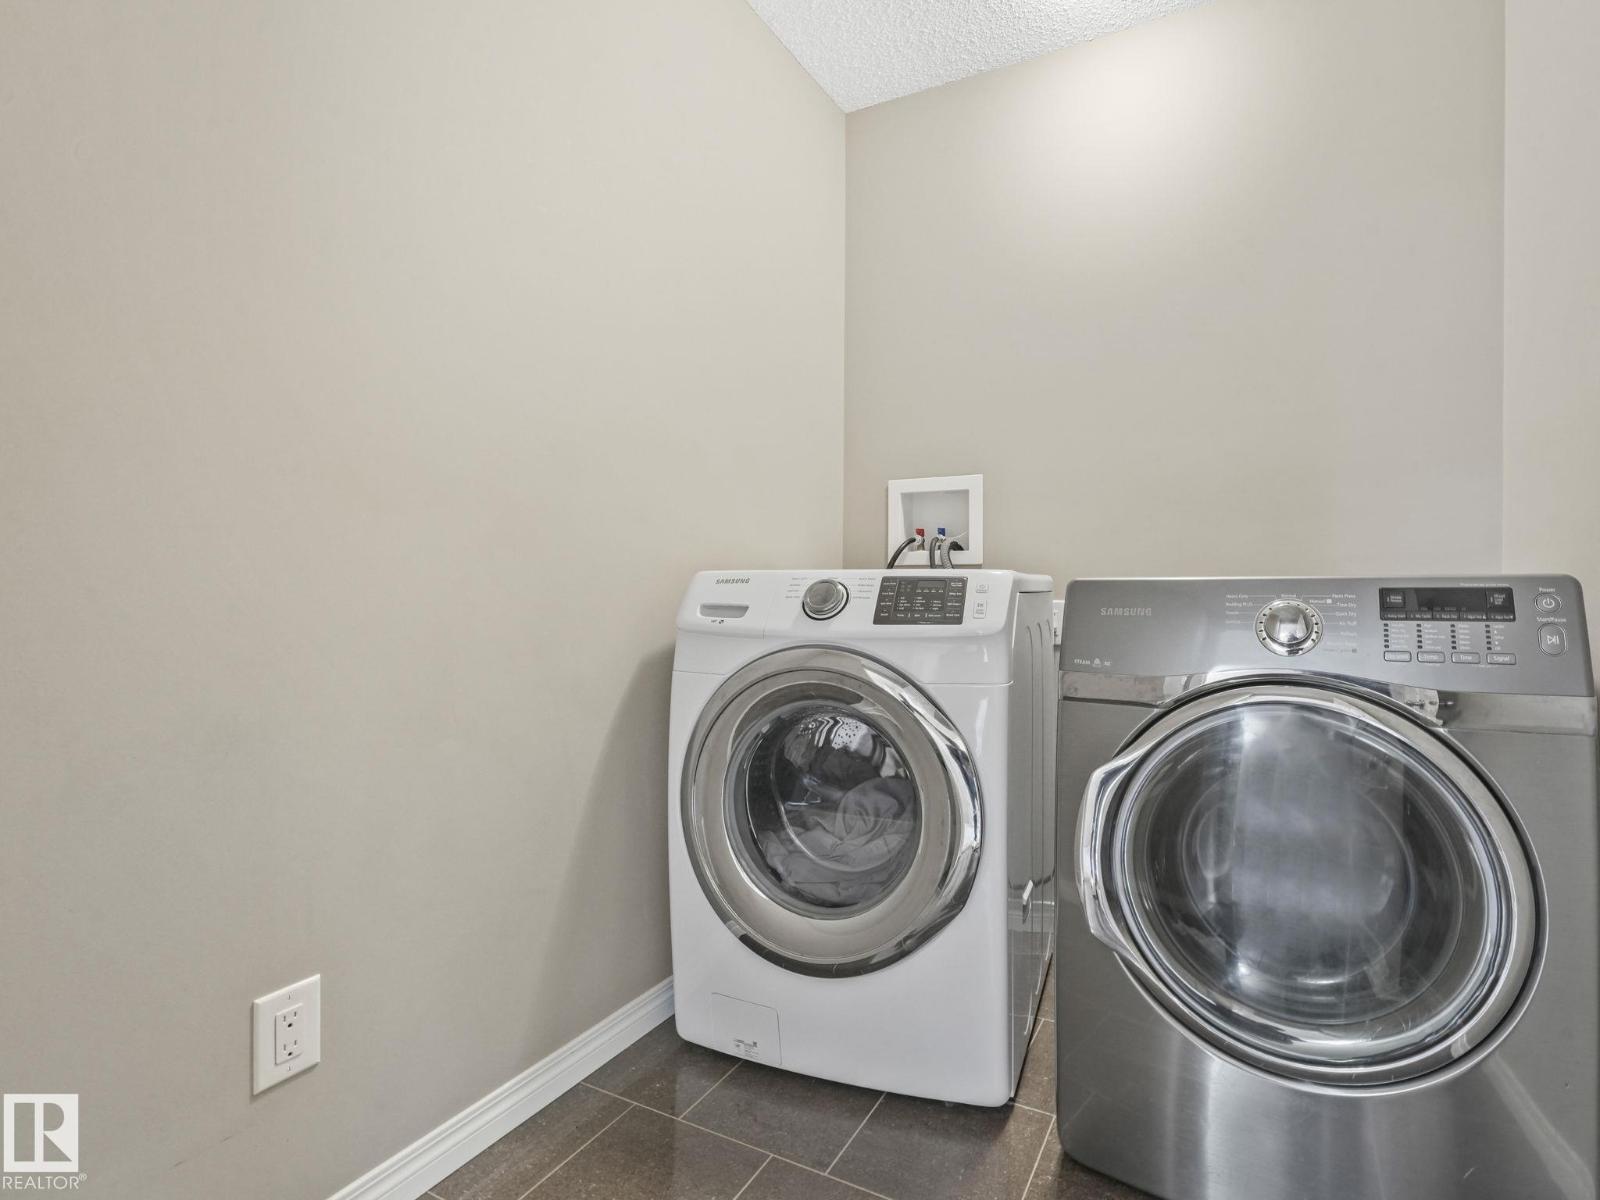
- Washer, Refrigerator, Water softener, Dishwasher, Stove, Dryer, Microwave Range Hood Combo, Window Coverings, Garage door opener
Parking
- Features:
- Detached Garage
Lot / Land
- Lot Size:
- 196.48 square meters
- Lot Features:
- Lane, No Animal Home, No Smoking Home
Exterior
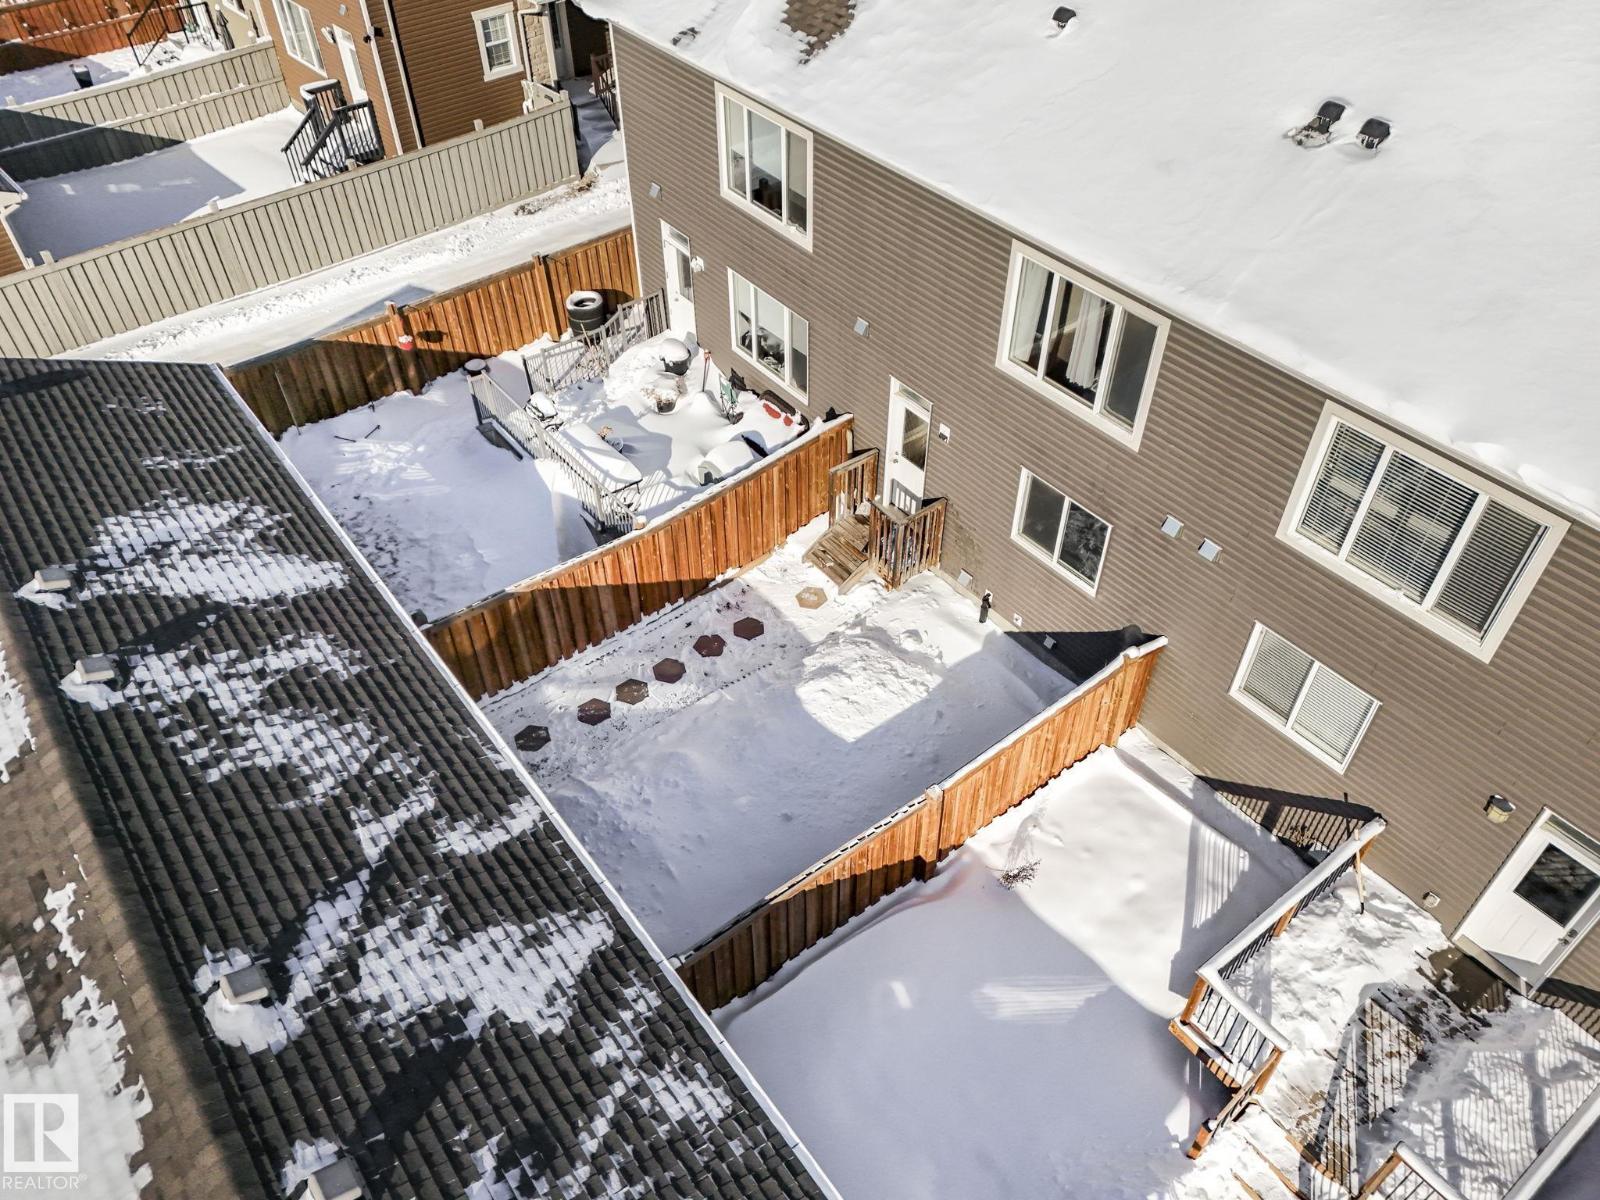
- Fencing:
- Fence
Utilities & Mechanical
- Heating:
- Forced air
Comfort & Security
- Fireplace(s):
- 1 Electric, Heatillator
- Security:
- Smoke Detectors
Fees & Dates
- Last Modified:
- 06/07/2026 06:20:54 AM
- Status Change:
- 06/07/2026 06:11:33 AM
Association / Ownership
- Common Interest:
- Freehold
Room Dimensions
| Room | Level | Size |
|---|---|---|
| Living room | Main level | 4.56 x 3.72 |
| Dining room | Main level | 3.48 x 2.8 |
| Kitchen | Main level | 2.67 x 3.92 |
| Primary Bedroom | Upper Level | 4.62 x 3.98 |
| Bedroom 2 | Upper Level | 3.56 x 3.7 |
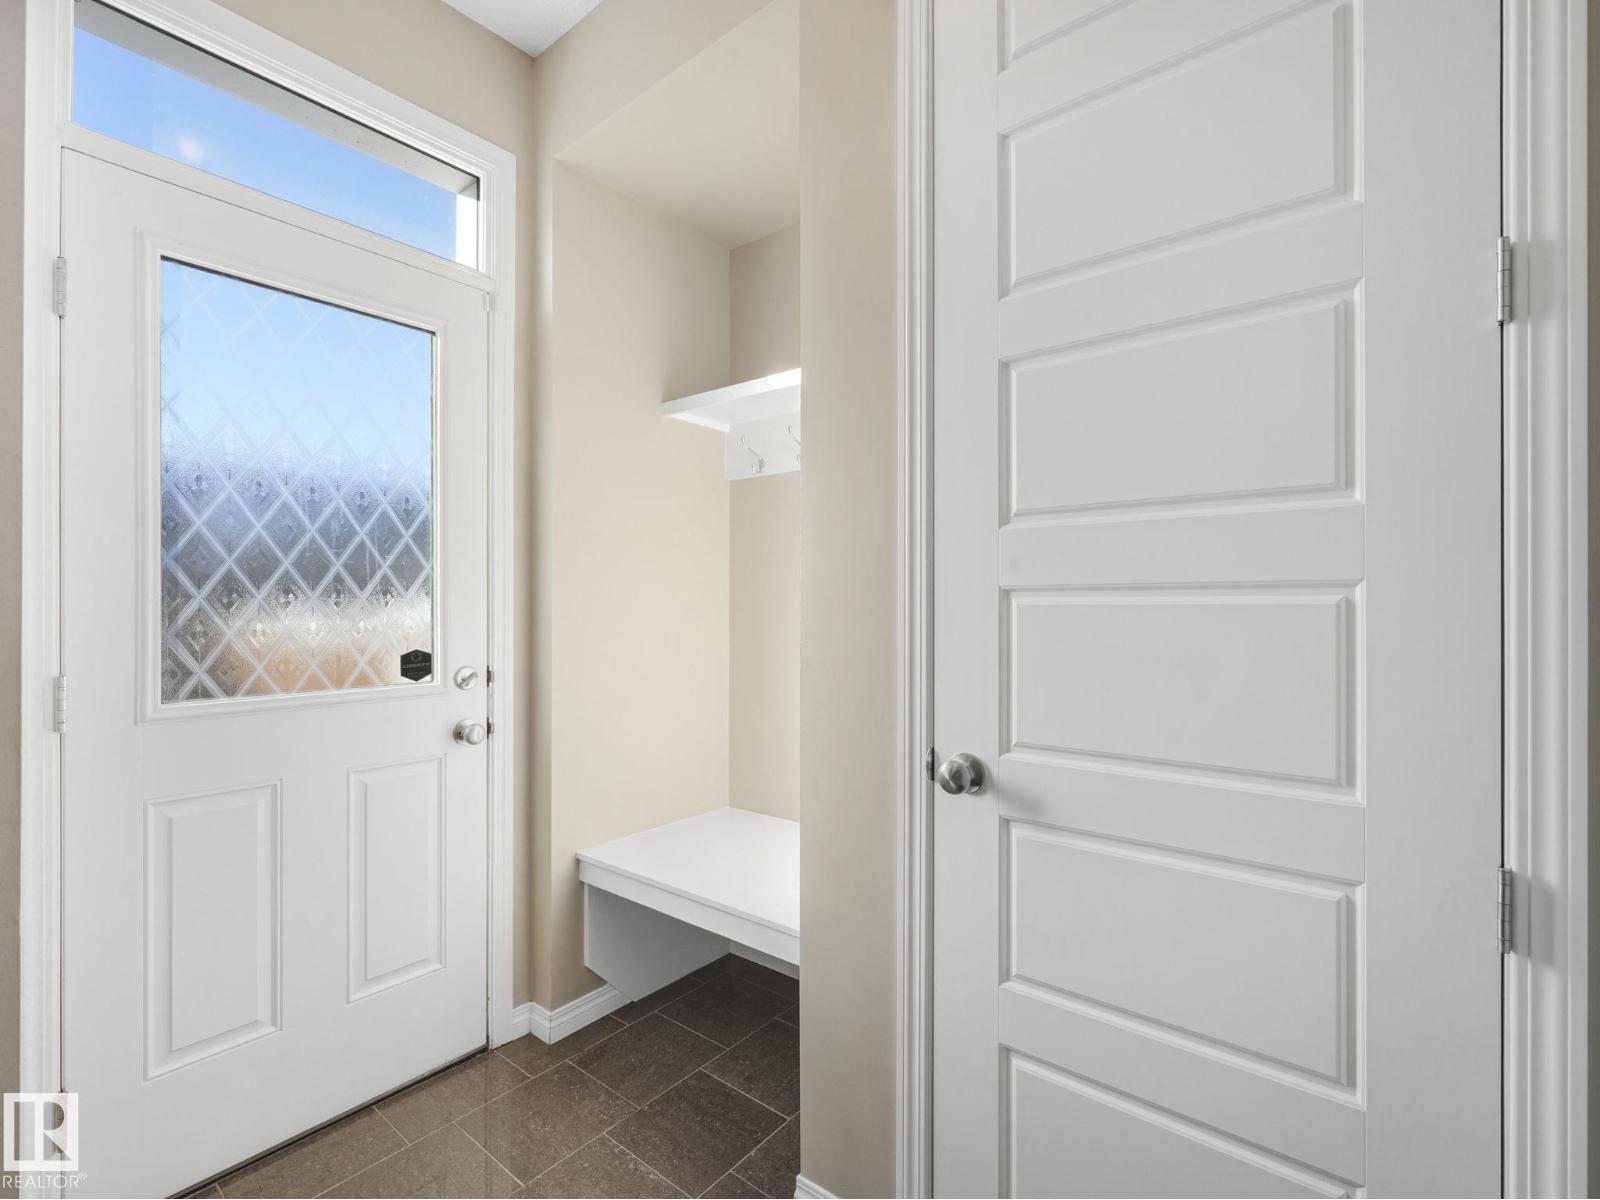
| Mud room | Main level | - |
| Laundry room | Upper Level | 1.68 x 2.48 |
Location
Data is supplied by Pillar 9 MLS® System. Pillar 9 is the owner of the copyright in its MLS® System. Data is deemed reliable but is not guaranteed accurate by Pillar 9.
The trademarks MLS®, Multiple Listing Service® and the associated logos are owned by The Canadian Real Estate Association (CREA) and identify the quality of services provided by real estate professionals who are members of CREA. Used under license.