Real estate on your terms®
$314,000
active
50 14603 MILLER Boulevard NW
Edmonton
,
AB
T5Y3B6
Key Details
- MLS® Number:
- E4484242
- Building Type:
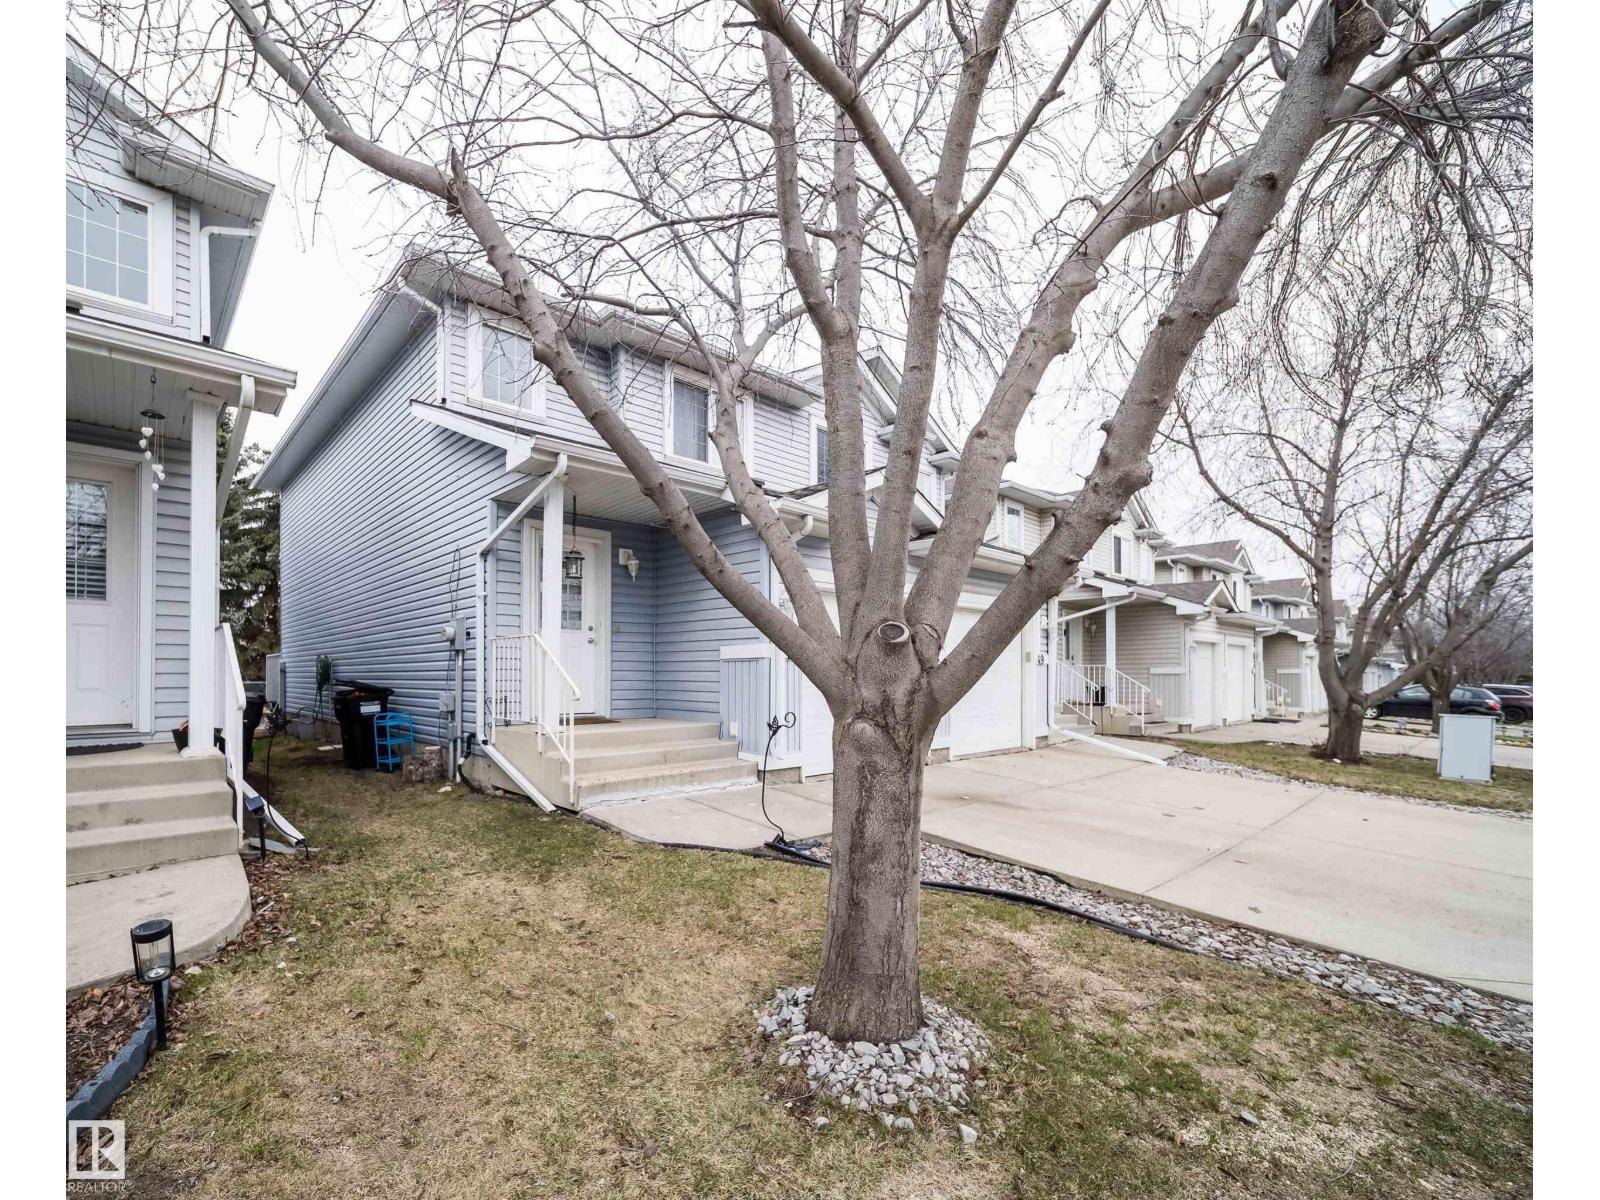
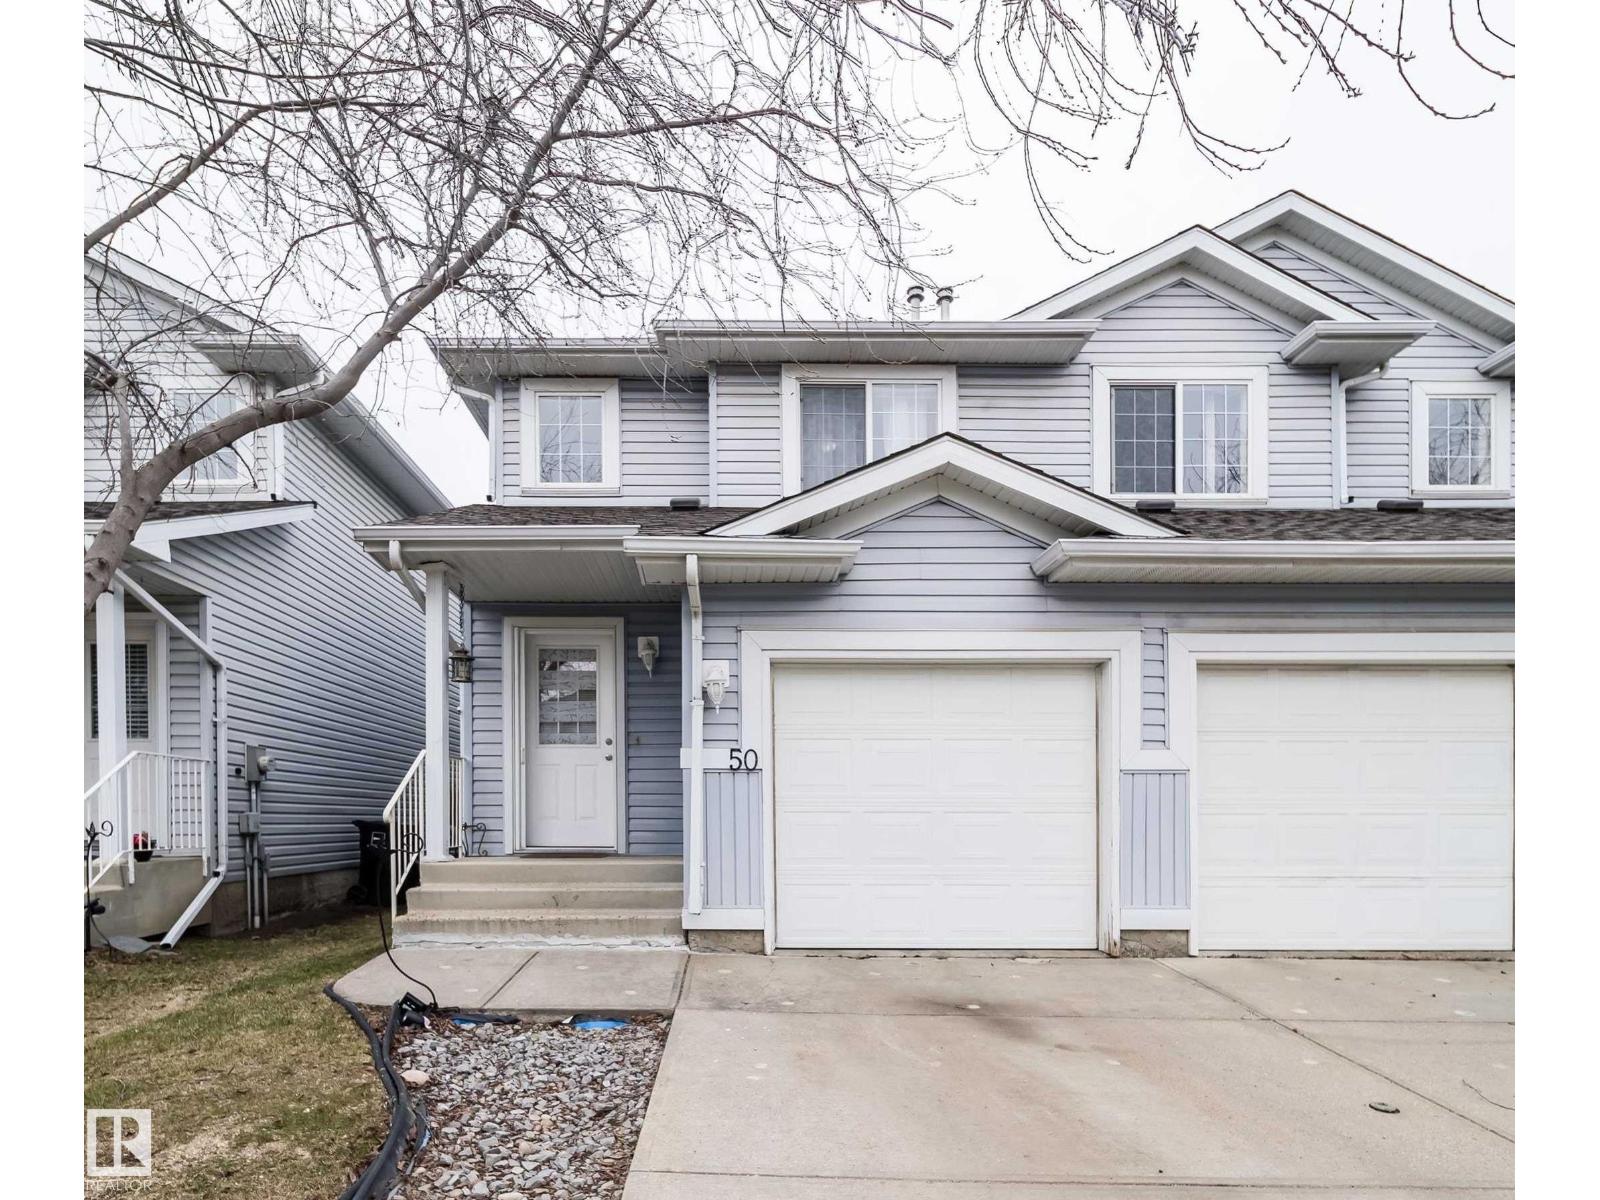
- Duplex
- Interior Size:
- 1239 square feet
- Bedrooms:
- 3
- Parking Features:
- Attached Garage
- Lot Size:
- 182.45 square meters
- Attached:
- Yes

Property Description
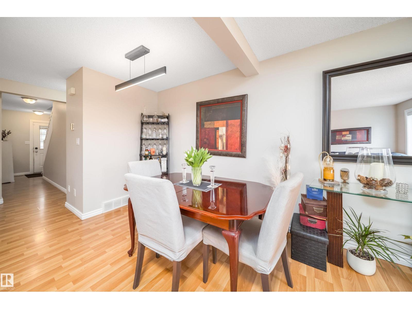
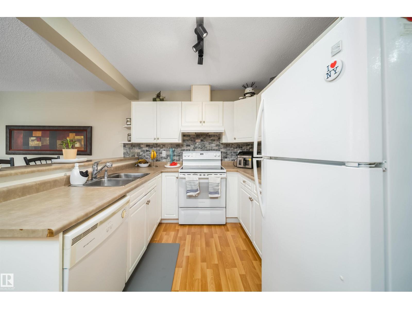
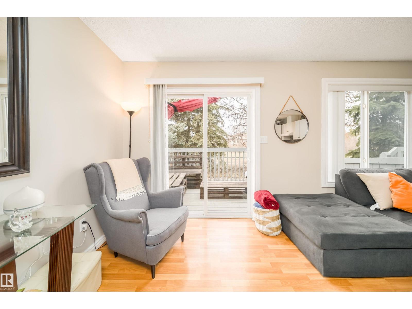
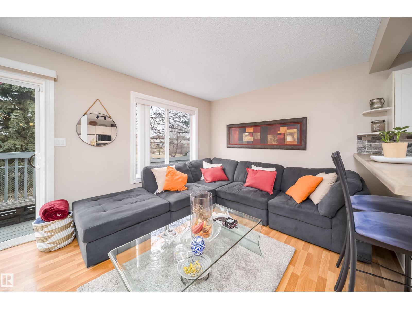
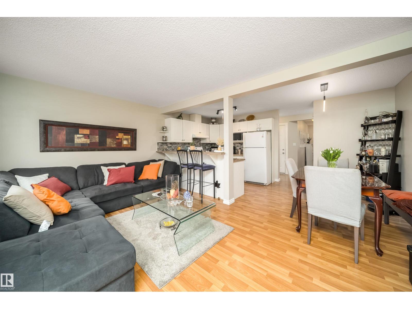
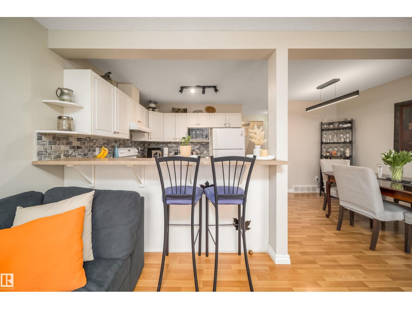
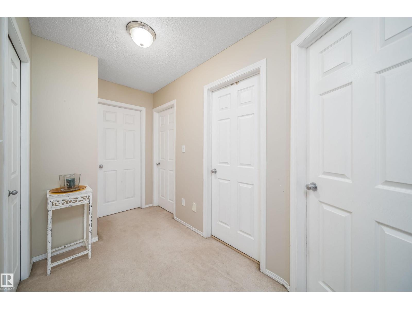
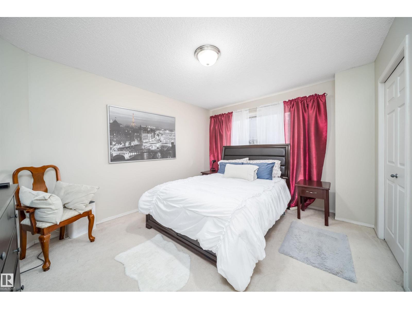
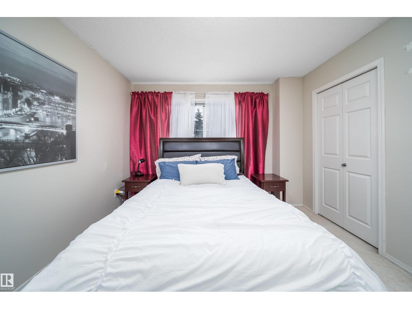
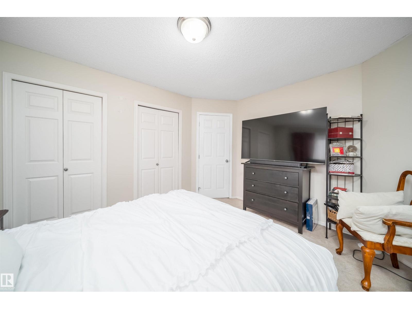
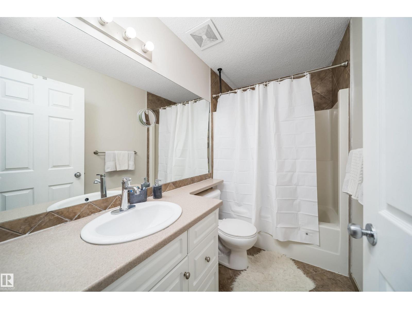
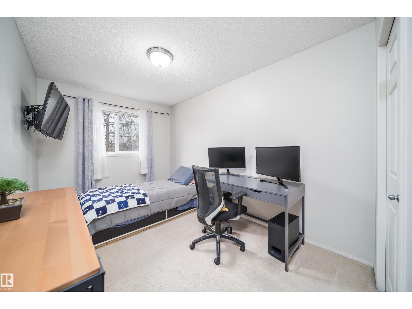
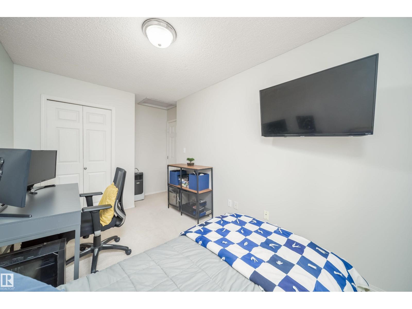
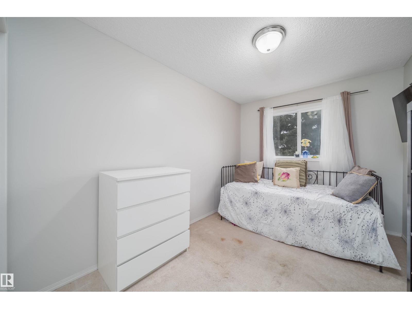
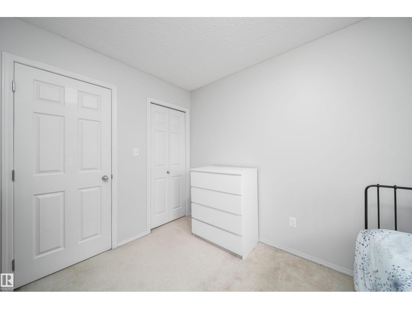
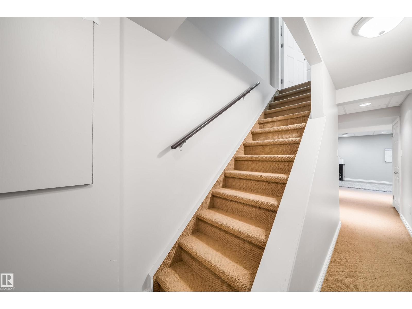
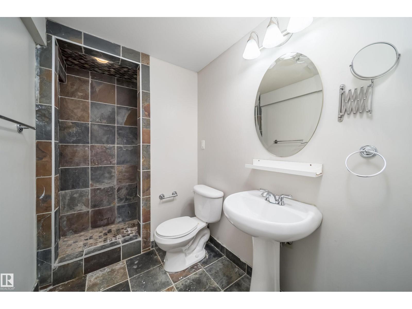
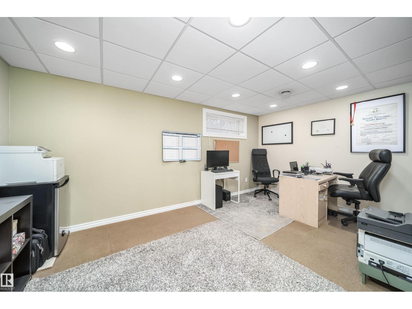
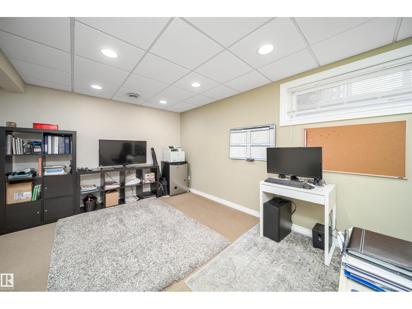
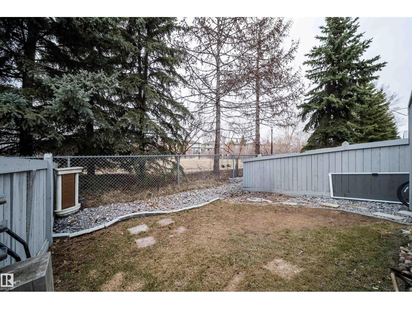
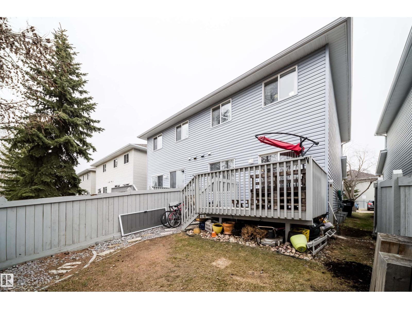
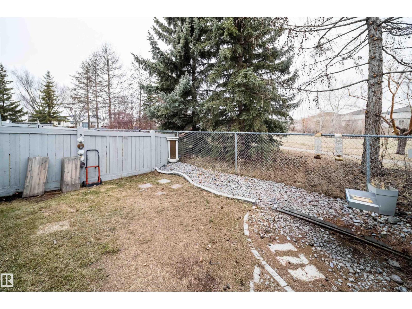
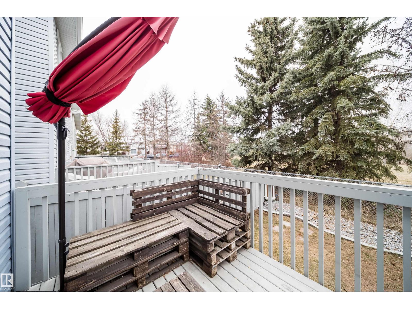
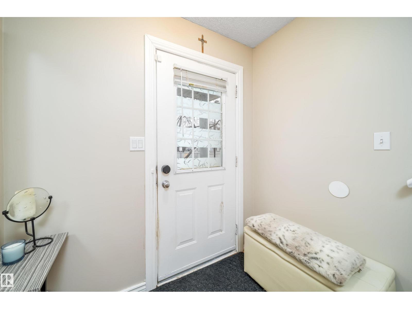
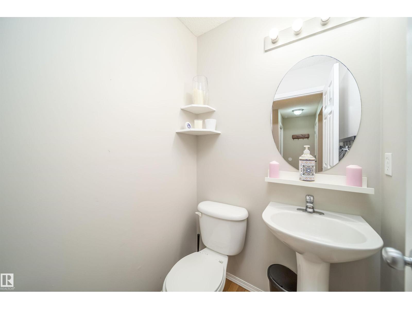
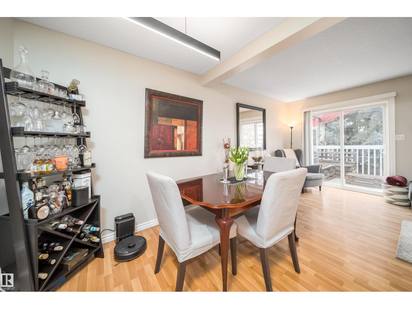
Welcome to a home filled with comfort, and opportunity. This well-designed duplex offers a functional layout that’s perfect for both everyday living and entertaining. Upstairs, you’ll find three inviting bedrooms and a full bathroom, while a convenient half bath on the main floor. The finished basement expands your living space even further, complete with an additional full bathroom, ideal for a cozy family room, guests, or a quiet home office. Out back, the fully fenced yard opens onto mature trees and a wide, open field, creating a peaceful and private setting you’ll love, especially in the warmer months. An attached single garage adds to the home’s practical appeal. Whether you’re looking to settle in or add your personal touch, this is a place you can truly feel at home. (id:53430)
Building
- Property Type:
- Duplex
- Building Type:
- Duplex
- Year Built:
- 2002
- Stories:
- 2.0
- Bedrooms:
- 3
- Bathrooms (total):
- 3.5 (1 half)
- Basement:
- Finished, Full
Finished Areas
- Interior Size (Total):
- 1239 square feet
Interior
- Appliances:
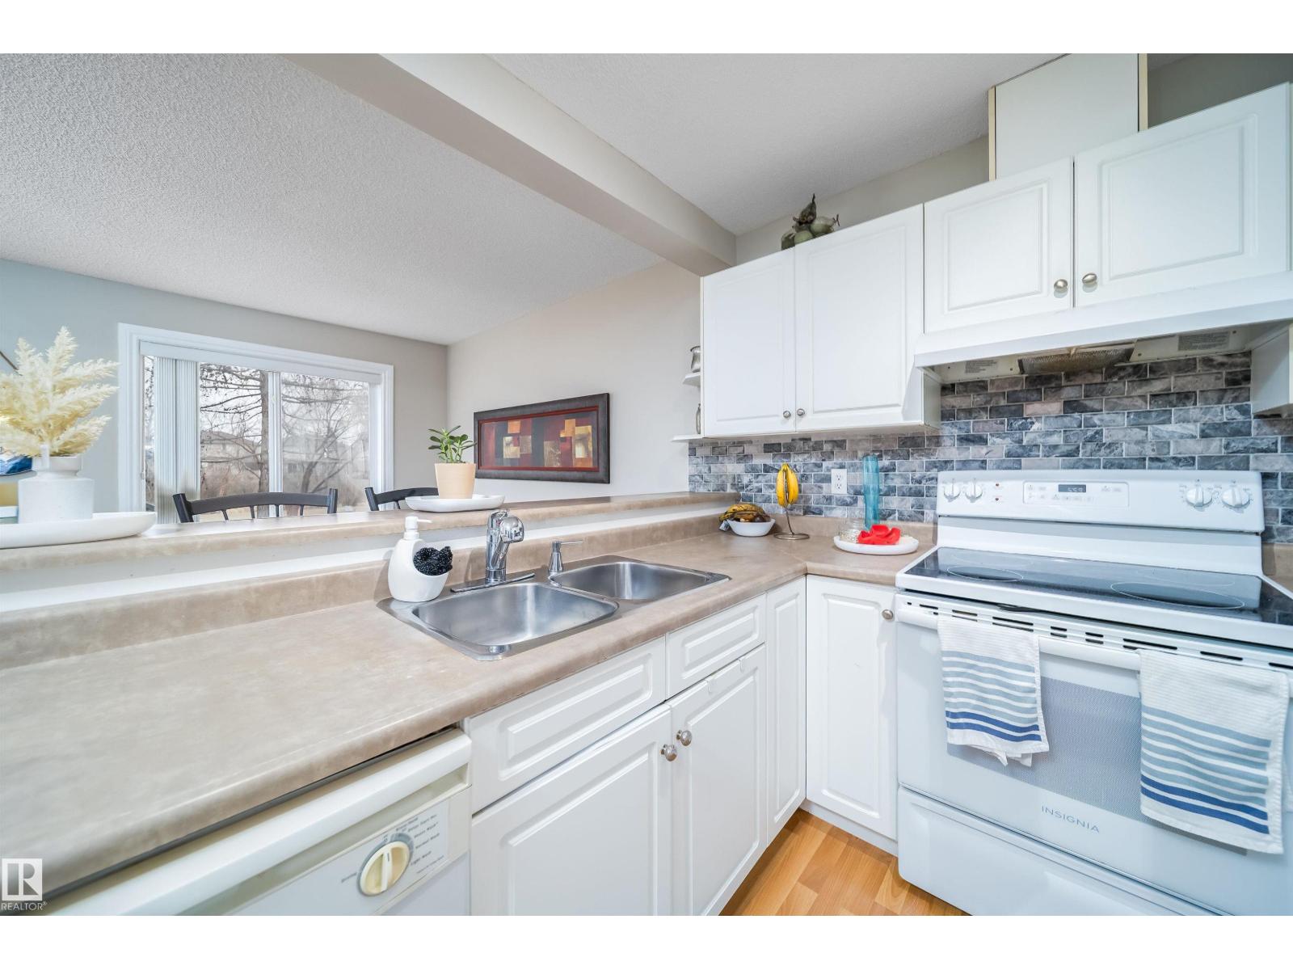

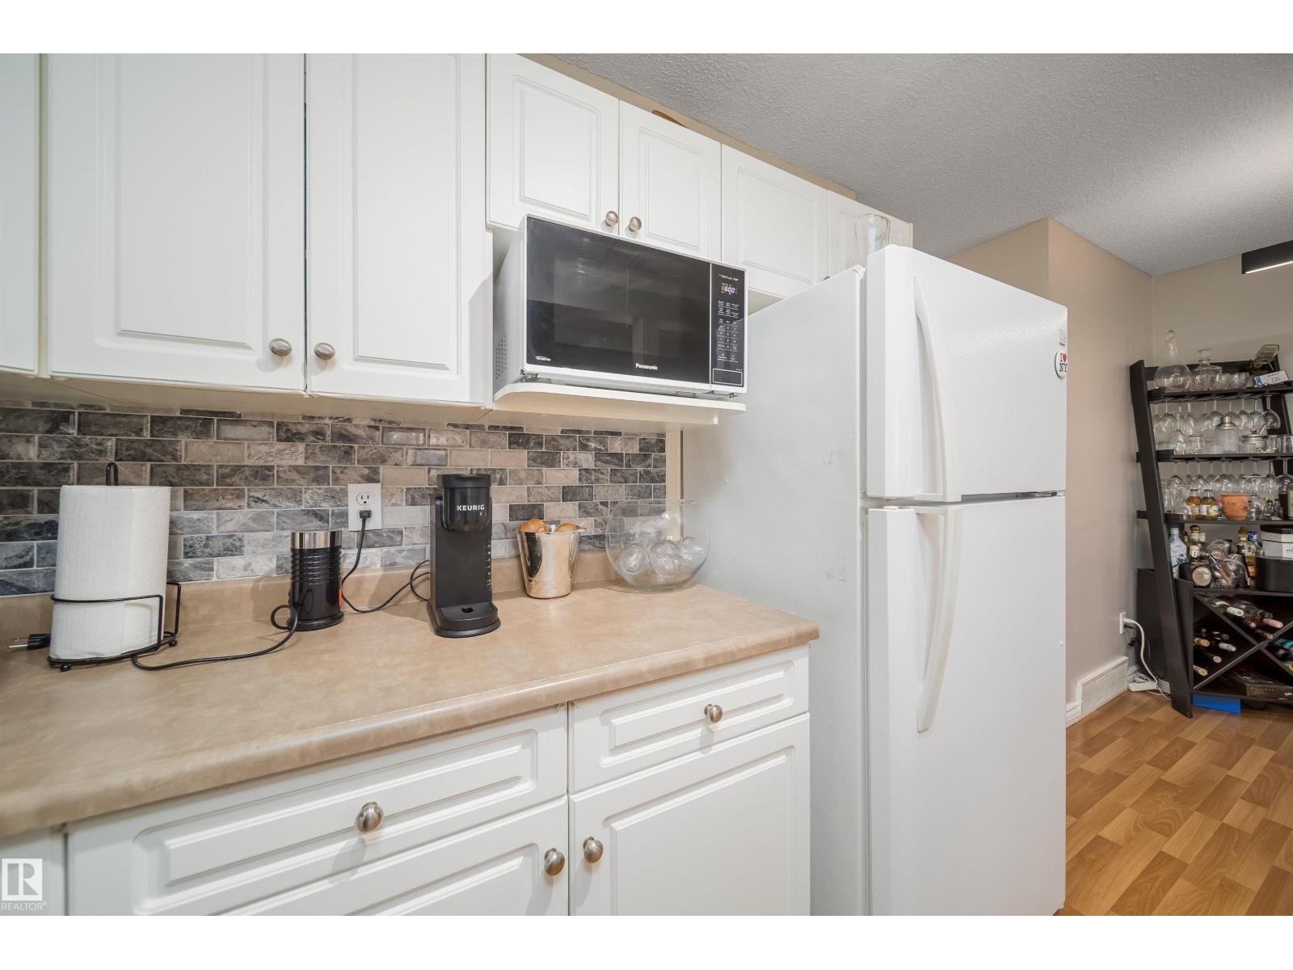
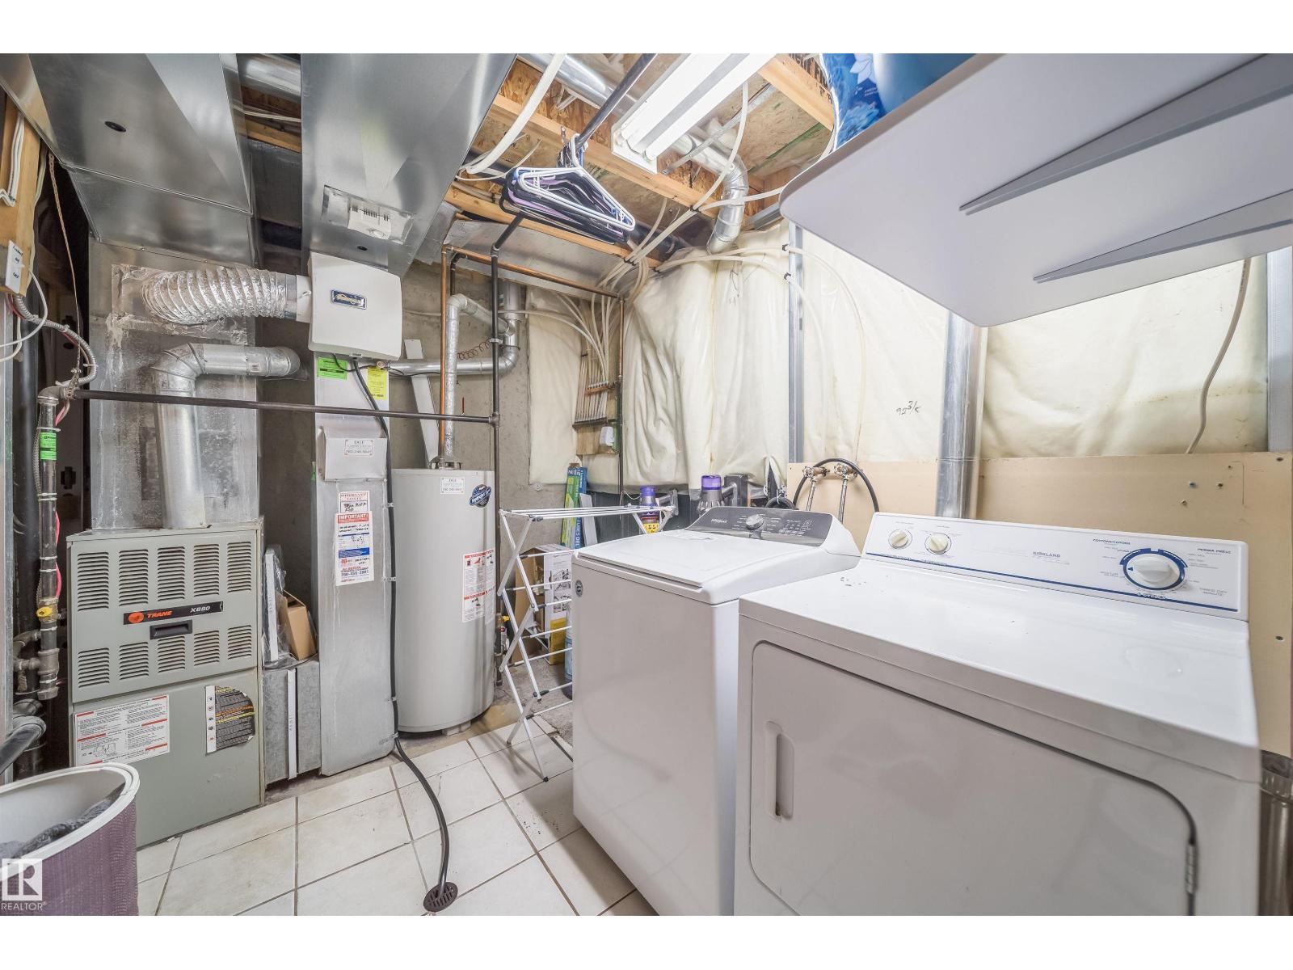
- Washer, Refrigerator, Dishwasher, Stove, Dryer, Hood Fan, Window Coverings
Parking
- Features:
- Attached Garage
Lot / Land
- Lot Size:
- 182.45 square meters
- Lot Features:
- See remarks, No back lane
Exterior
- Fencing:
- Fence
Utilities & Mechanical
- Heating:
- Forced air
Fees & Dates
- HOA/Condo Fee:
- $193
- Last Modified:
- 07/24/2026 04:50:00 AM
- Status Change:
- 07/24/2026 04:40:20 AM
Association / Ownership
- Fee:
- $193 / Monthly
- Common Interest:
- Condo/Strata
Room Dimensions
| Room | Level | Size |
|---|---|---|
| Living room | Main level | - |
| Dining room | Main level | - |
| Kitchen | Main level | - |
| Primary Bedroom | Upper Level | 13'11 x 11'2" |
| Bedroom 2 | Upper Level | 15'4" x 9'5" |
| Bedroom 3 | Upper Level | 11'8" x 8'4" |
Location
Data is supplied by Pillar 9 MLS® System. Pillar 9 is the owner of the copyright in its MLS® System. Data is deemed reliable but is not guaranteed accurate by Pillar 9.
The trademarks MLS®, Multiple Listing Service® and the associated logos are owned by The Canadian Real Estate Association (CREA) and identify the quality of services provided by real estate professionals who are members of CREA. Used under license.