Real estate on your terms®
$887,988
active
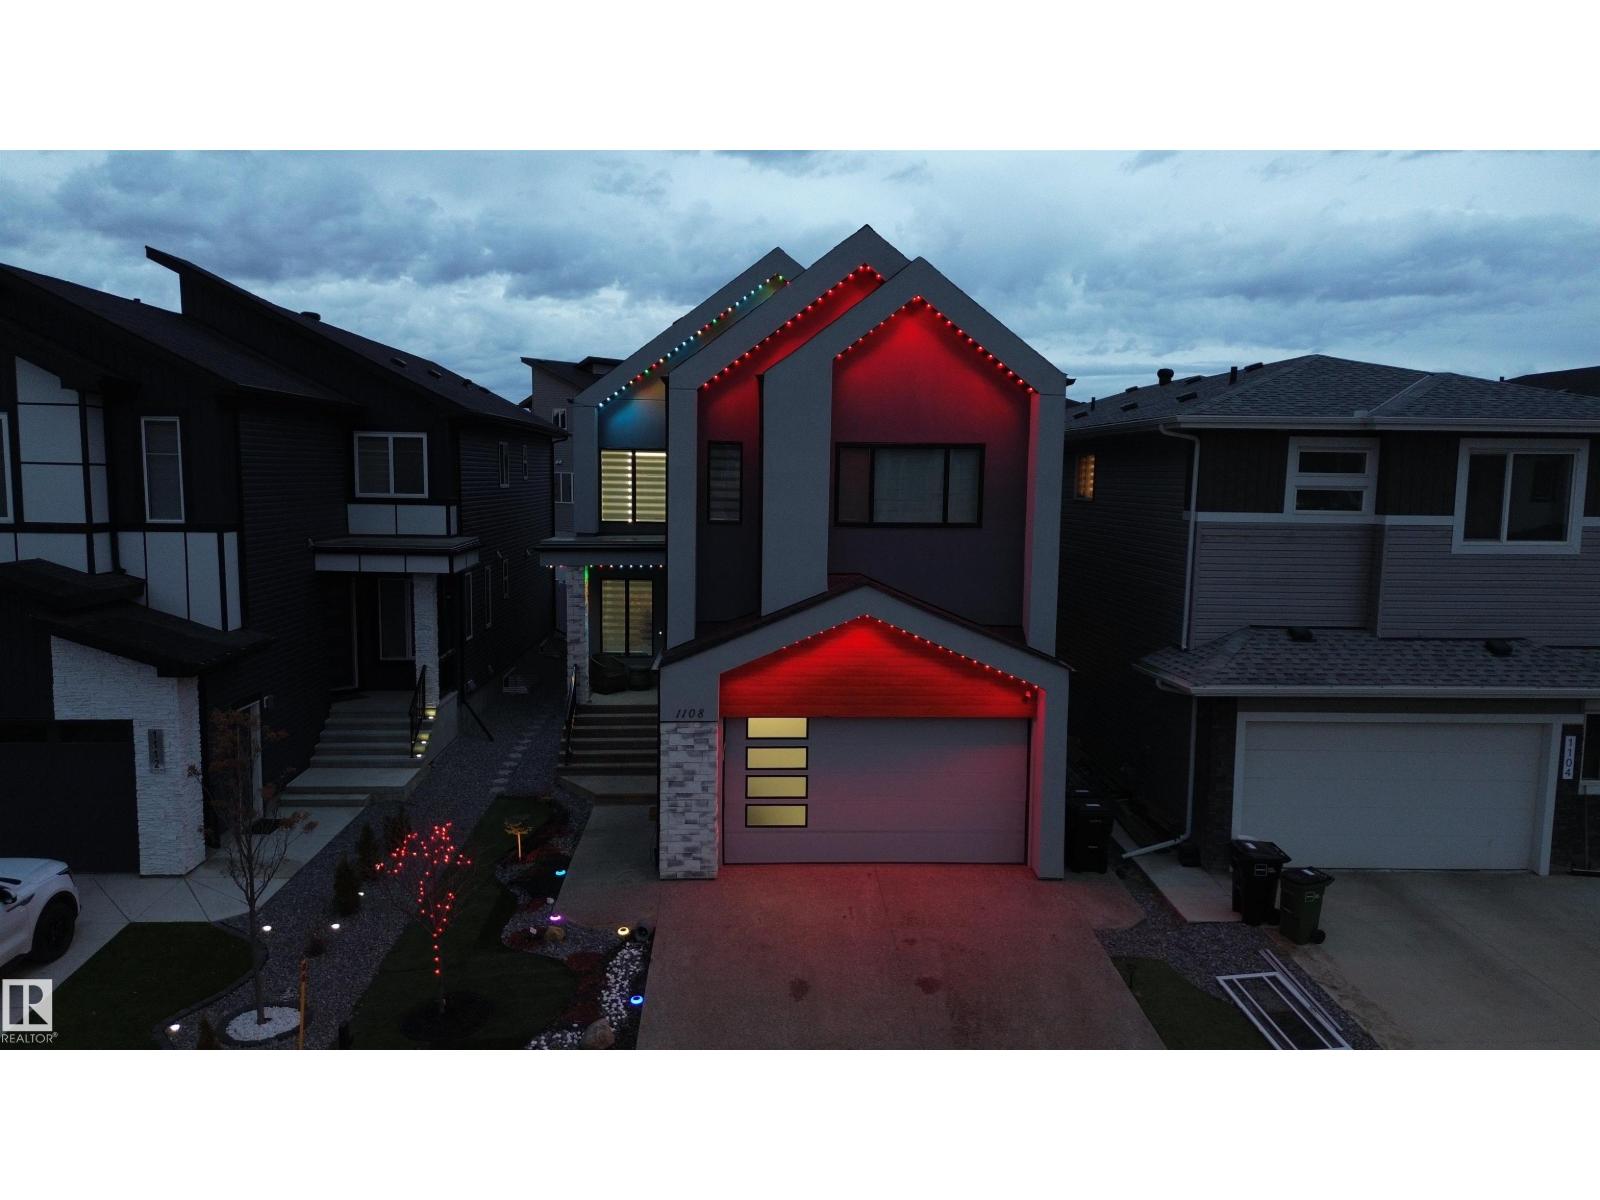
1108 150 Avenue NW
Edmonton
,
AB
T5Y4C1
Key Details
- MLS® Number:
- E4484194
- Building Type:
- House
- Interior Size:
- 2573 square feet
- Bedrooms:
- 7
- Parking Features:
- Attached Garage

Property Description
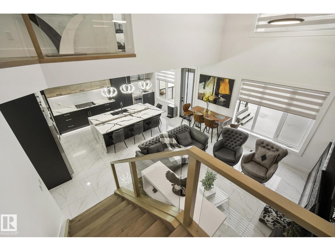
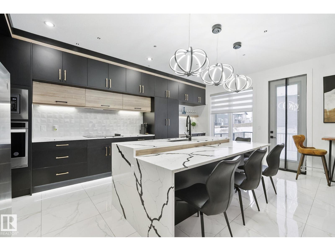
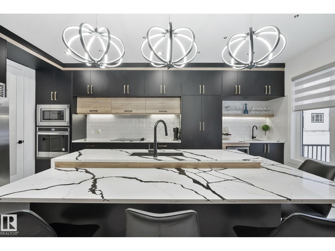
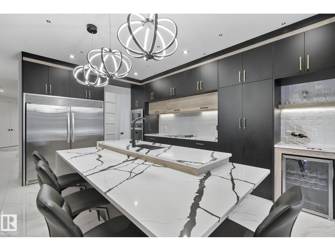
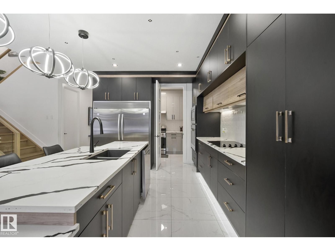
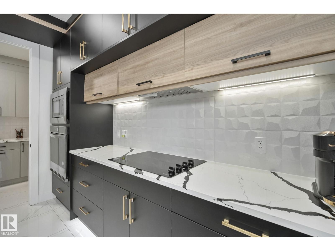
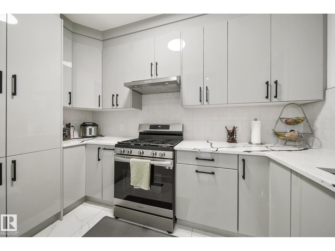
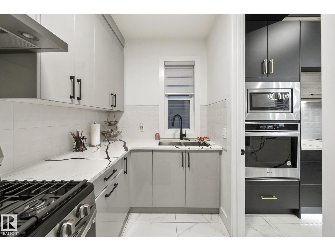
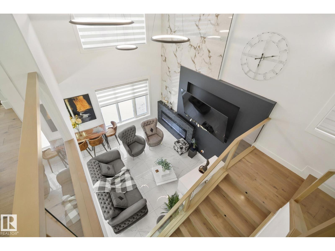
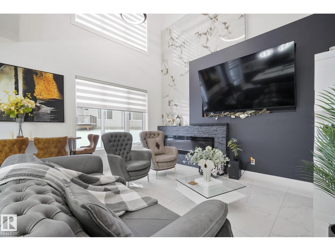
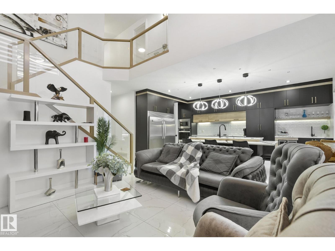
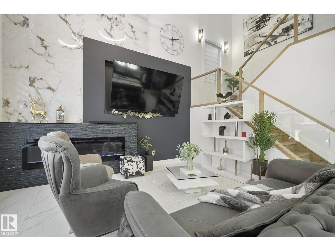
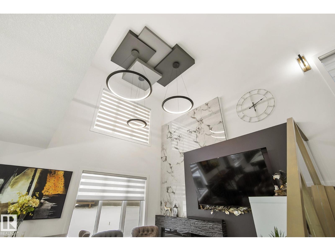
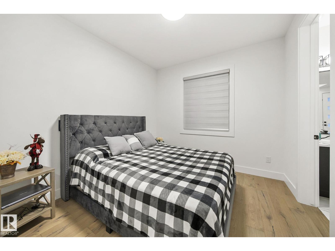
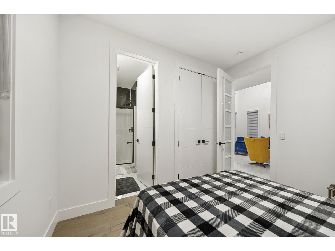
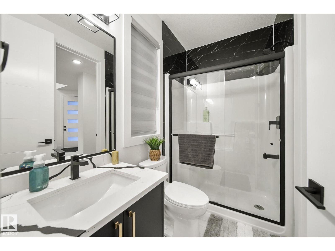
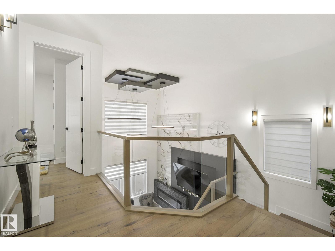
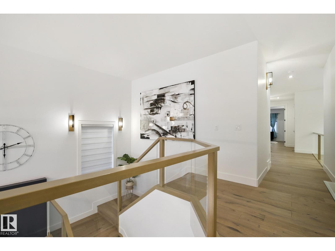
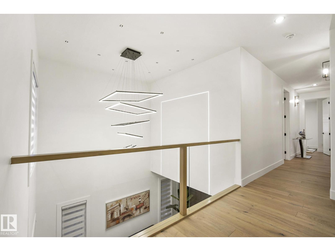
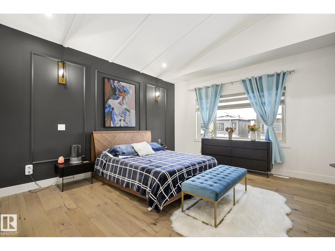
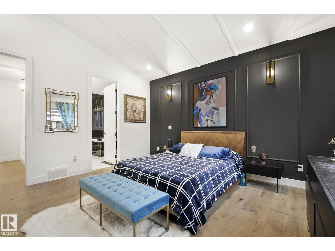
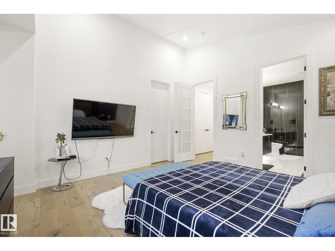
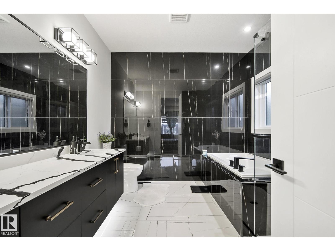
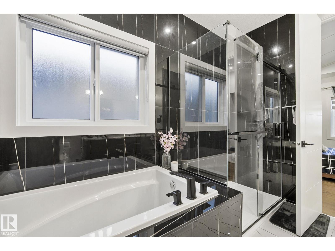
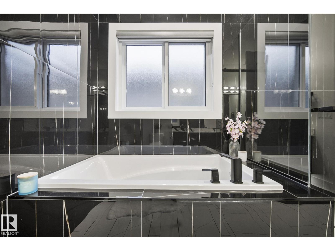
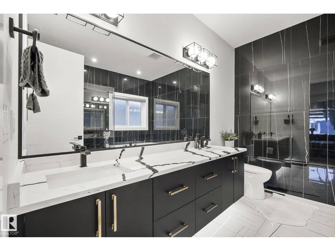
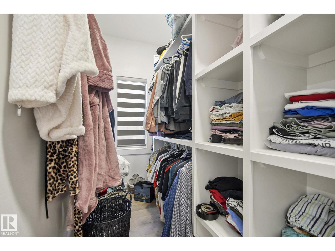
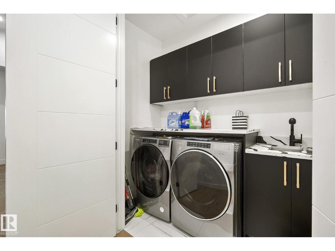
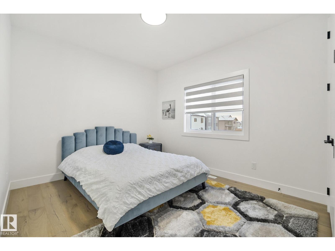
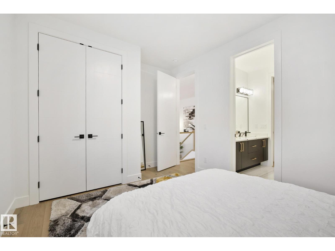
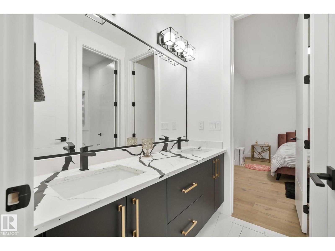
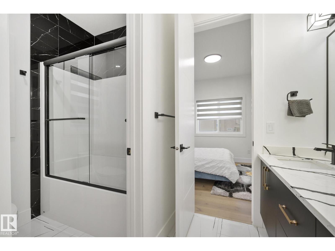
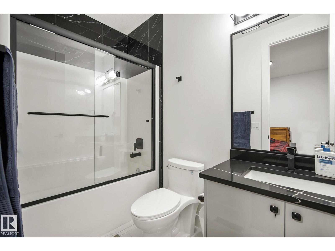
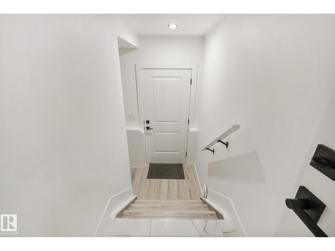
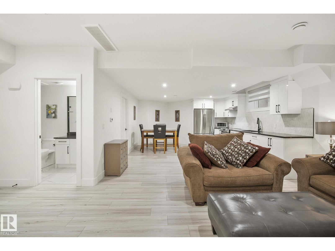
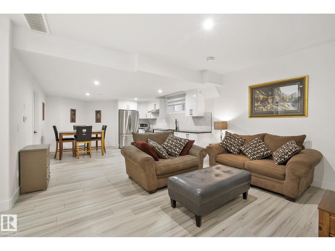
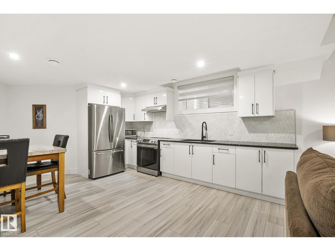
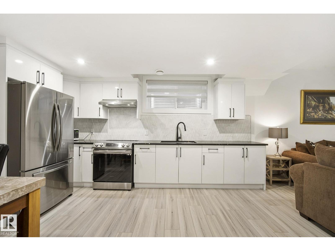
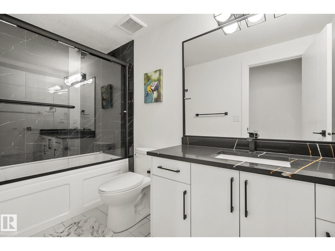
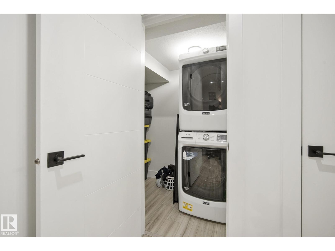
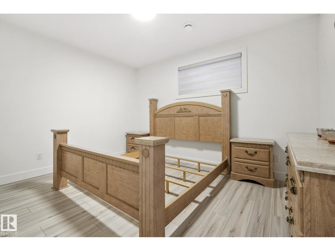
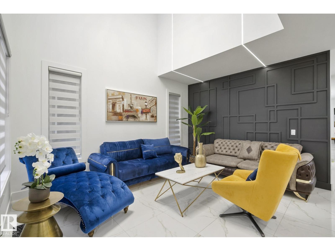
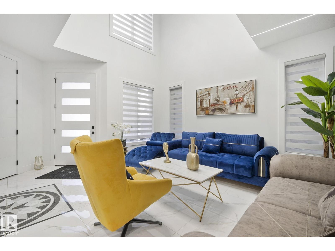
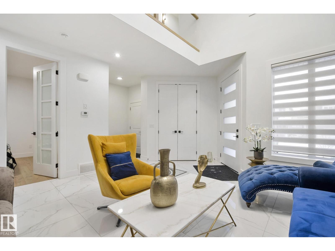
Step into the perfect fusion of modern living & luxury in this 7-bed, 5-bath home spanning 3500 sq ft. Designed for space & functionality, it suits both growing families & hosting guests. The main floor features vaulted ceilings that open to below in the living room w/ gas F/P & feature wall. The sleek & stylish kitchen is adorned w/ quartz counters, huge island & a walk-in butler's pantry equipped w/ a gas range oven. The primary bedroom, a sanctuary of comfort & style, complete w/ an ensuite that features dual sinks, a soaker tub, a separate shower, & a generously sized walk-in closet. The basement unveils a SECONDARY suite w/ 2 bedrooms, a full kitchen, a massive rec room, & an additional laundry room. Additional features are Black windows, exposed aggregate driveway and double attached garage. Located just off the Anthony Henday, it ensures quick access to major routes for effortless commutes. This meticulously designed home offers not just a living space but a lifestyle of luxury, space & modern ease (id:53430)
Building
- Property Type:
- House
- Building Type:
- House
- Year Built:
- 2022
- Stories:
- 2.0
- Bedrooms:
- 7
- Bathrooms (total):
- 5.0
- Basement:
- Finished, Full, Suite
Finished Areas
- Interior Size (Total):
- 2573 square feet
Interior
- Appliances:
- Gas stove(s), Dishwasher, Wine Fridge, Stove, Dryer, Oven - Built-In, Hood Fan, Window Coverings, Two Washers, Garage door opener, Garage door opener remote(s), Two Refrigerators
Parking
- Features:
- Attached Garage
Lot / Land
- Lot Features:
- See remarks
Utilities & Mechanical
- Heating:
- Forced air
Fees & Dates
- Last Modified:
- 04/25/2026 02:20:55 AM
- Status Change:
- 04/25/2026 02:12:49 AM
Association / Ownership
- Common Interest:
- Freehold
Room Dimensions
| Room | Level | Size |
|---|---|---|
| Living room | Main level | 4.35 x 4.53 |
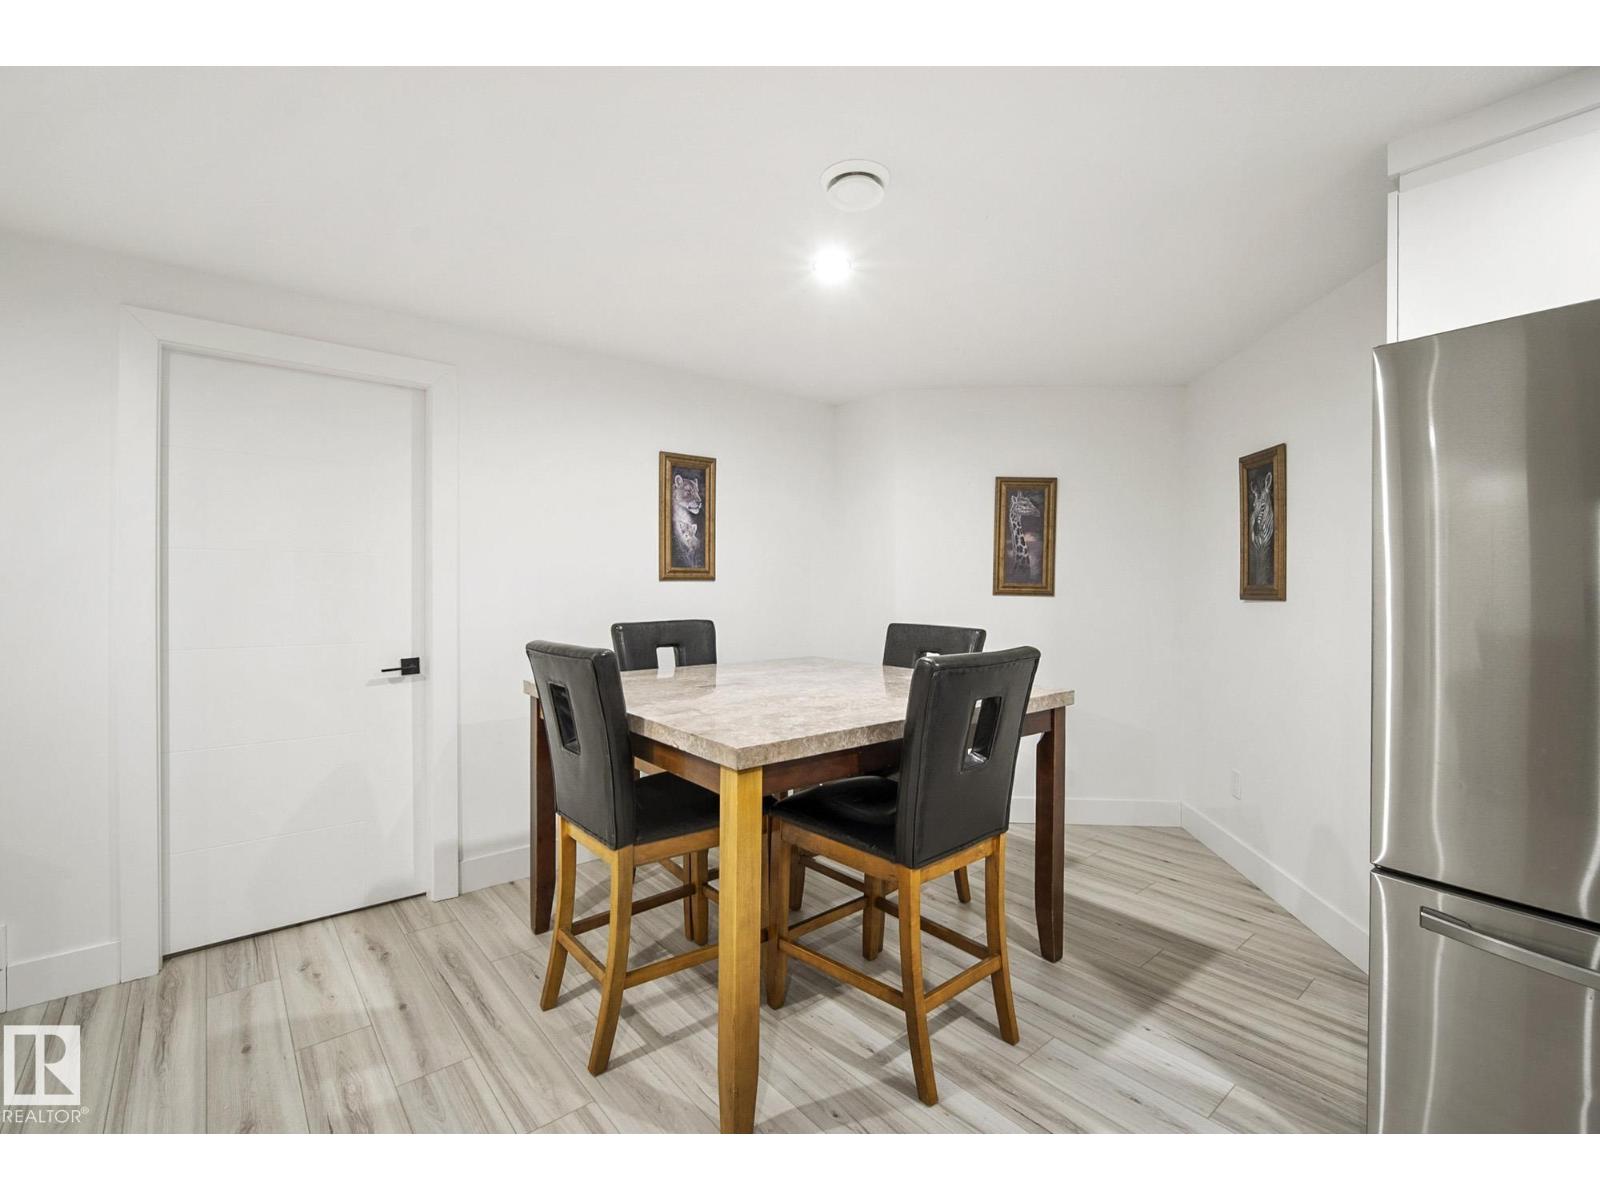
| Dining room | Basement | 3.07 x 2.76 |
| Kitchen | Main level | 5.83 x 3.55 |
| Family room | Main level | 5.78 x 4.76 |
| Primary Bedroom | Upper Level | 4.52 x 4.39 |
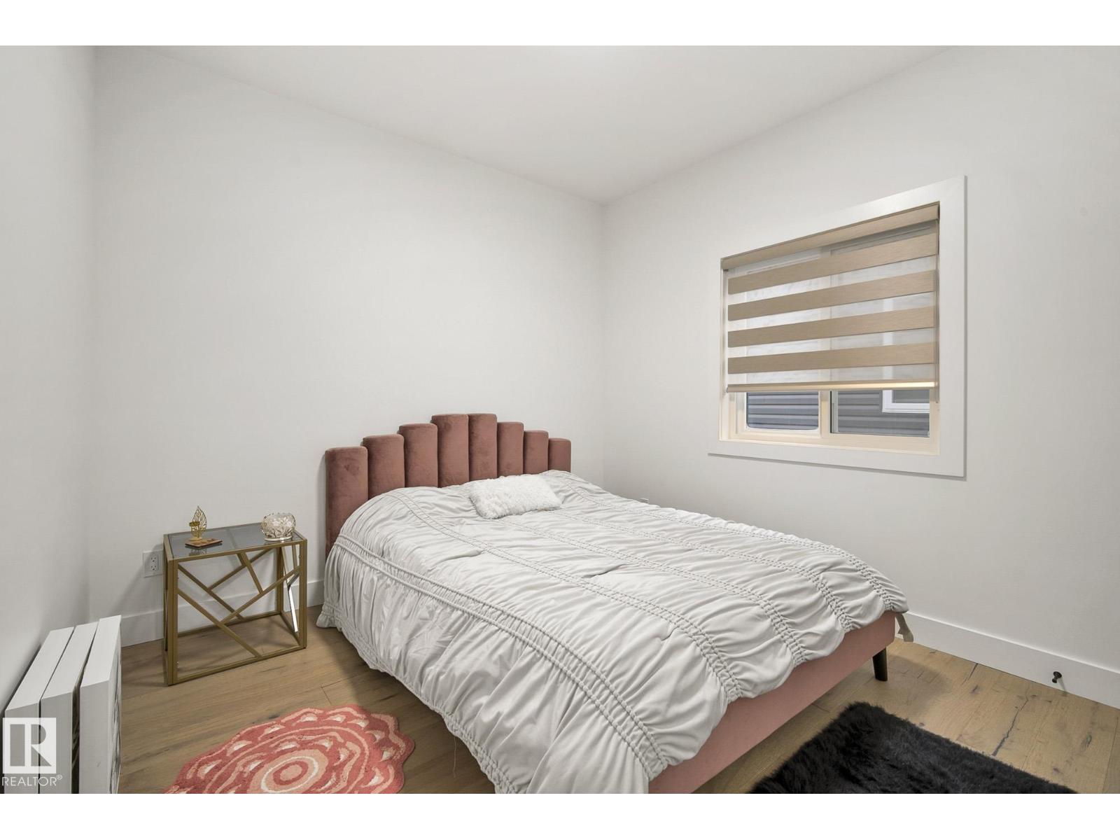
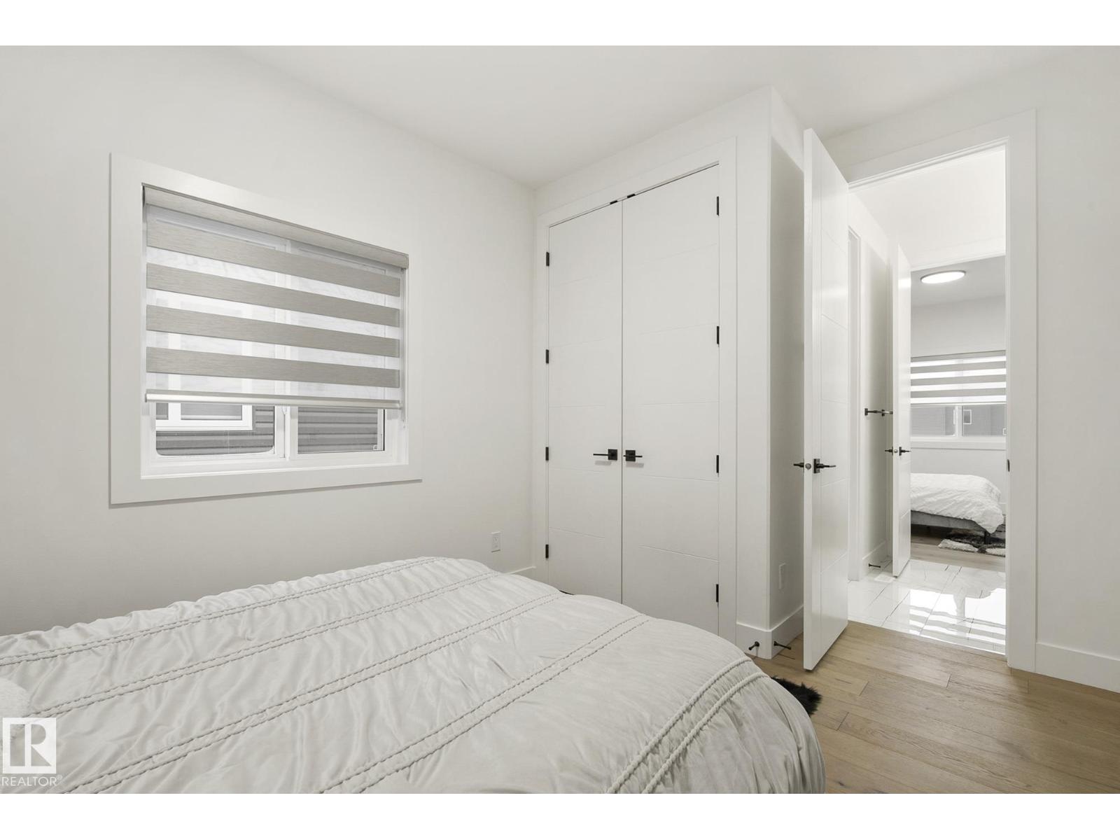
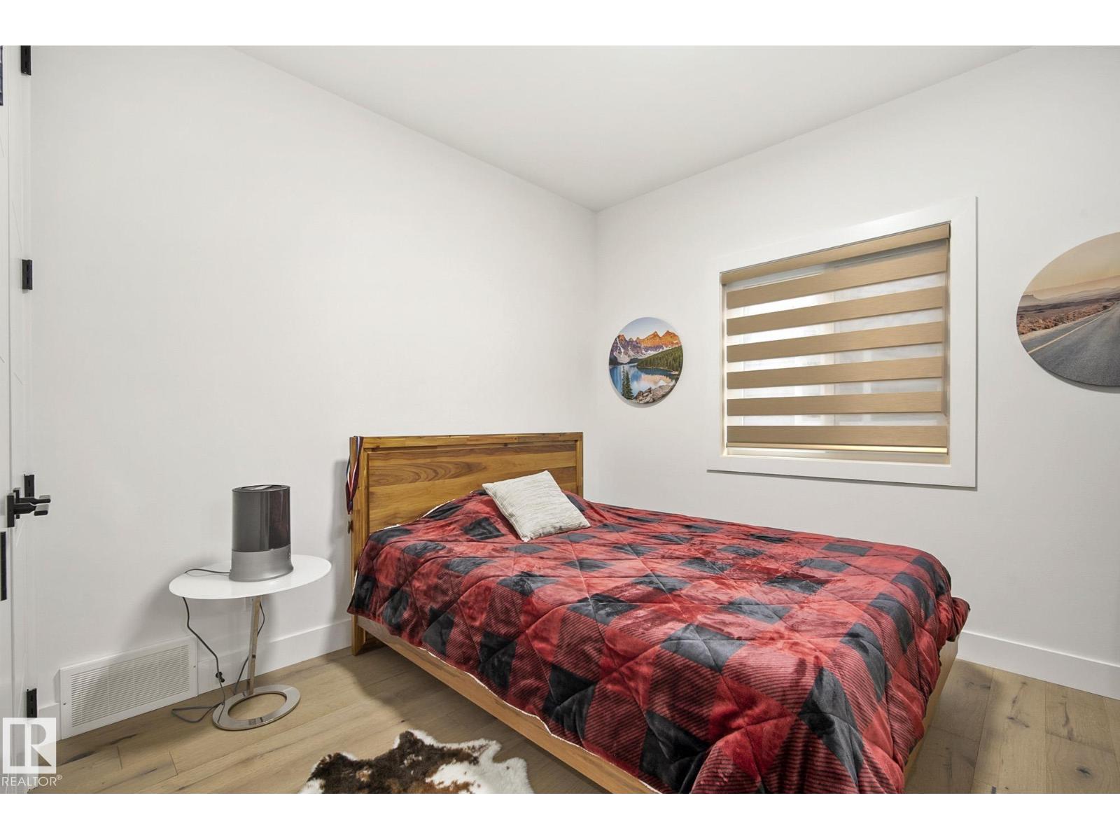
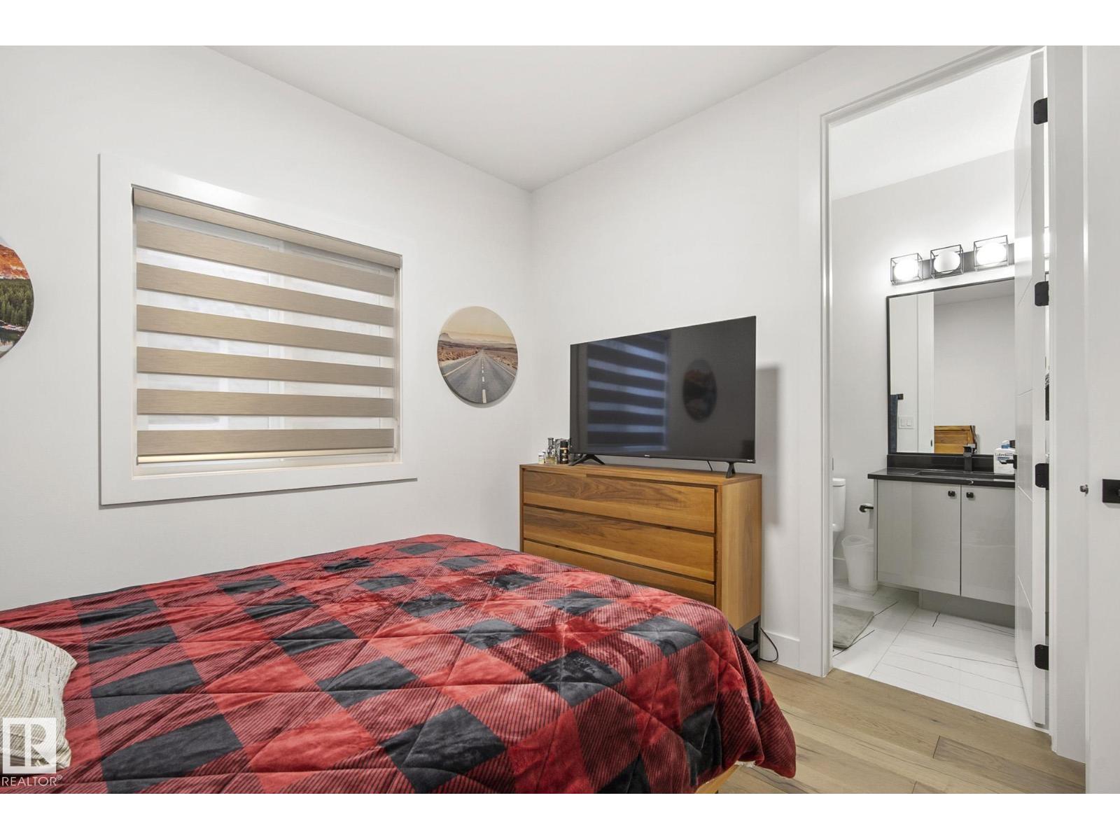
| Bedroom 2 | Main level | 3.08 x 3.32 |
| Bedroom 3 | Upper Level | 3.99 x 3.1 |
| Bedroom 4 | Upper Level | 3.99 x 3.47 |
| Bedroom 5 | Upper Level | 3.22 x 4.4 |
| Bedroom 6 | Basement | 4.14 x 3.37 |
| Additional bedroom | Basement | 4.14 x 2.96 |
| Second Kitchen | Basement | 4.45 x 1.77 |
| Recreation room | Basement | 5.96 x 6.45 |
Location
Data is supplied by Pillar 9 MLS® System. Pillar 9 is the owner of the copyright in its MLS® System. Data is deemed reliable but is not guaranteed accurate by Pillar 9.
The trademarks MLS®, Multiple Listing Service® and the associated logos are owned by The Canadian Real Estate Association (CREA) and identify the quality of services provided by real estate professionals who are members of CREA. Used under license.