Real estate on your terms®
$379,500
active
28 1051 Graydon Hill Boulevard SW
Edmonton
,
AB
T6W3C8
Key Details
- MLS® Number:
- E4483742
- Building Type:
- Row / Townhouse
- Interior Size:
- 1670 square feet
- Bedrooms:
- 3
- Parking Features:
- Attached Garage
- Attached:
- Yes

Property Description
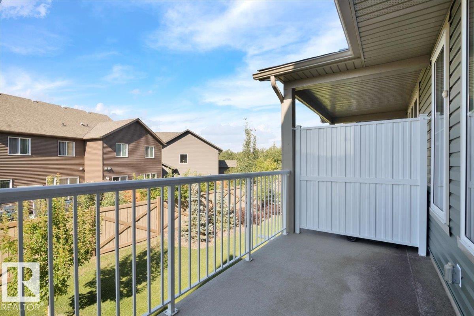
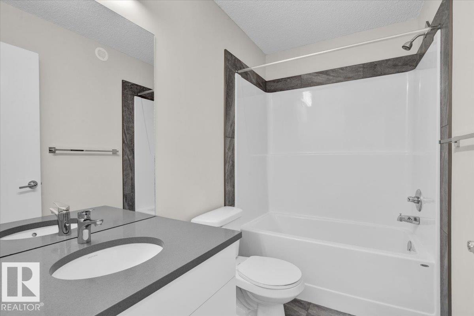
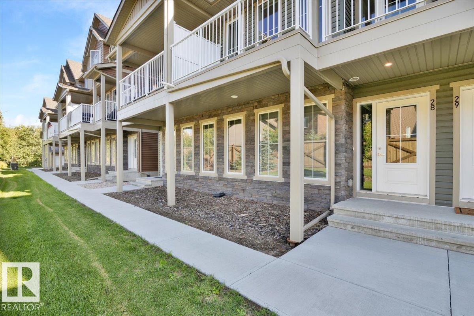
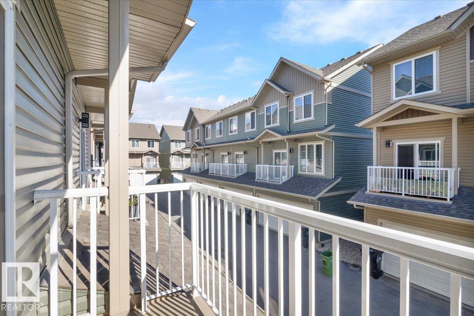
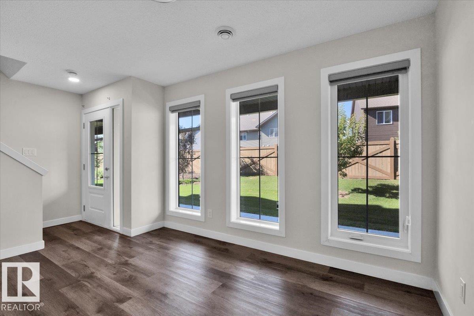
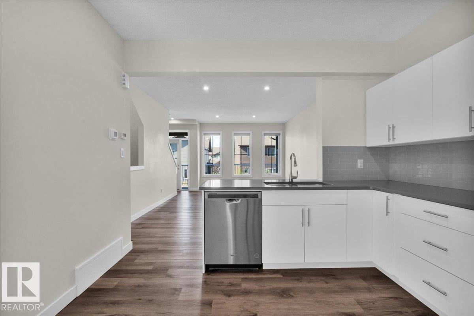
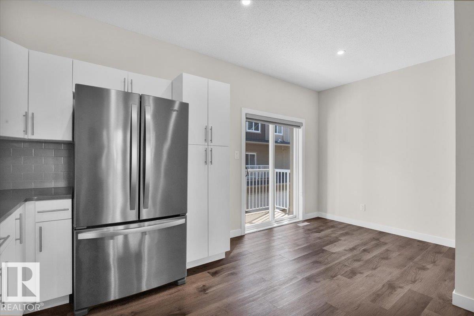
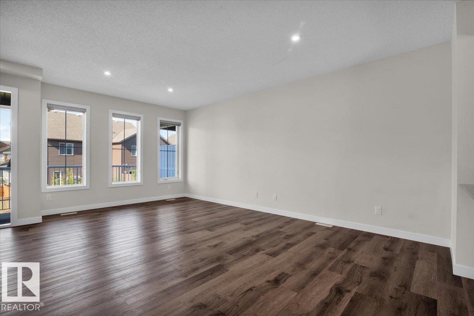
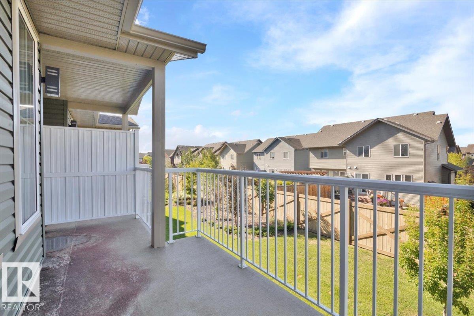
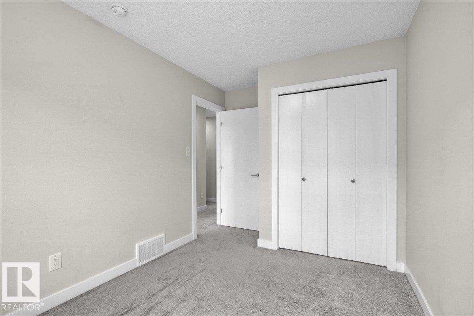
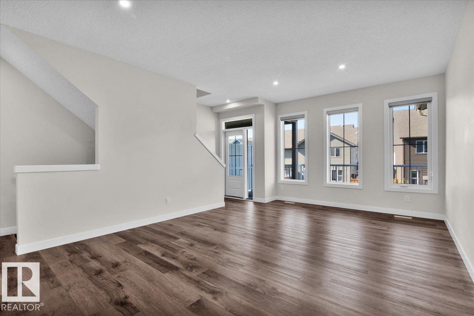
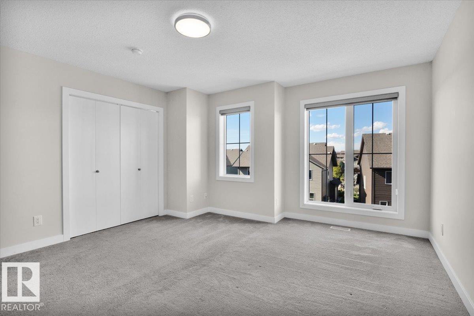
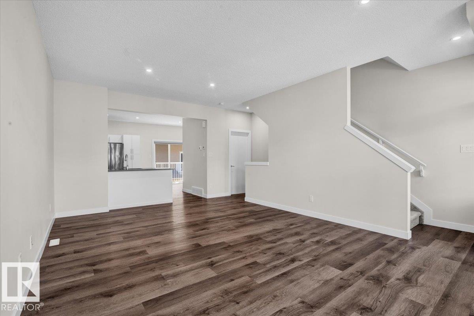
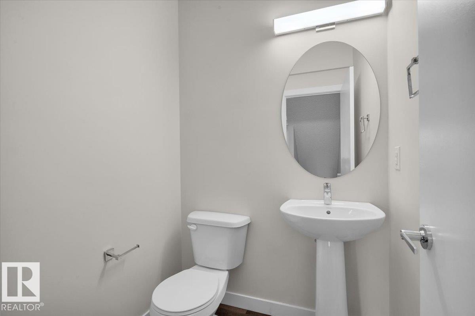
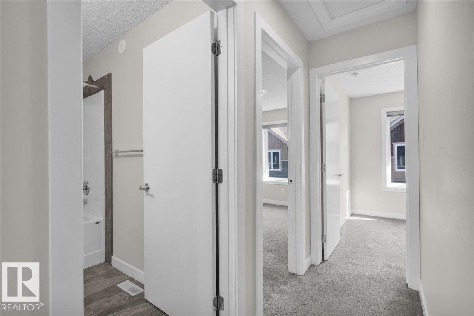
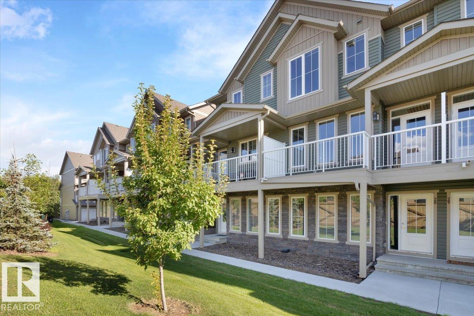
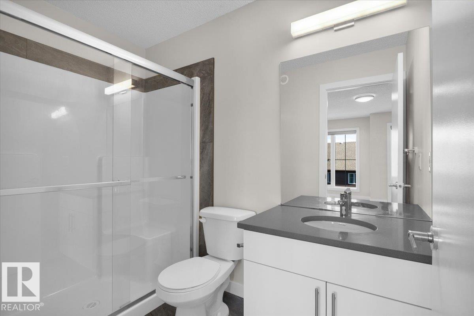
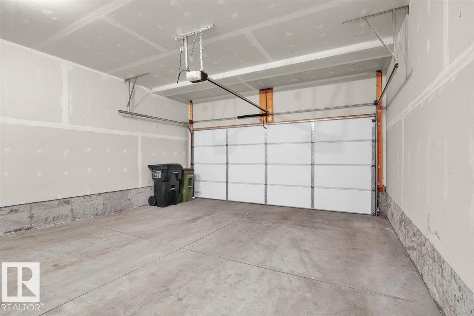
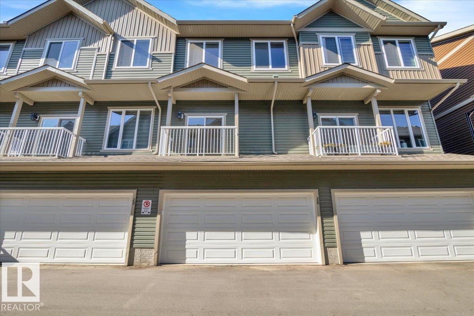
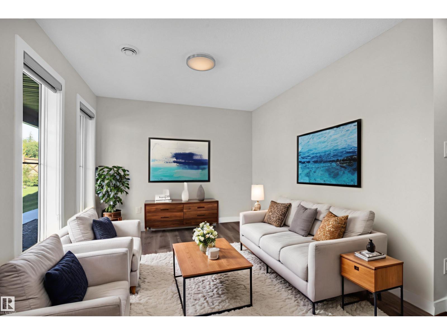
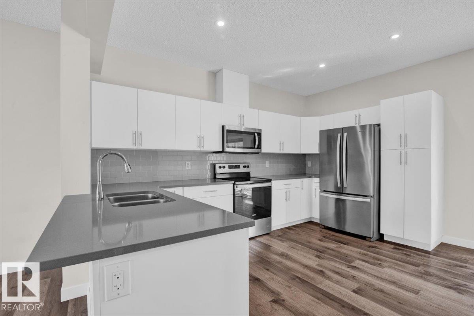
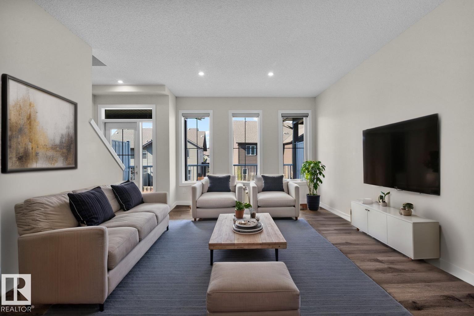
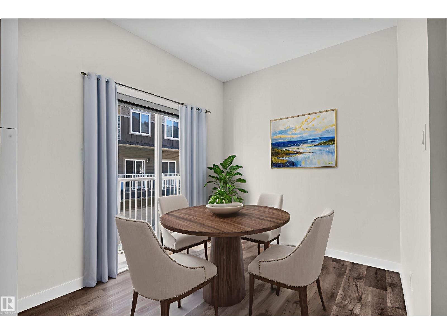
Southwest Dream TOWNHOUSE, with LOW Condo Fees, is minutes to the Henday, the Currents of Windermere and only 15 minutes to the Edmonton International Airport! This incredibly low maintenance Unit is a fabulous Investment for a Financially Savvy Buyer. Have peace of mind, knowing that Graydon Hill is one of the most sought-after Communities in Edmonton; both for its safety and closeness to nature. If you’re looking for an active lifestyle; you’re walking distance to an abundance of green-space and 2 blocks from a driving range. The future has never looked so bright … especially from here … with TWO balconies, one at the front and one at the back! Two vehicles? No problem! With a spacious Double Attached Garage you’ve got space for both! This pristine Townhouse, boasts evident pride of ownership and is move-in ready for a growing family! There’s a bright, open, main-floor layout; perfect for quality time with loved ones. With 3 Bedrooms and 2 and a half bathrooms; there’s room for everyone! (id:53430)
Building
- Property Type:
- Row / Townhouse
- Building Type:
- Row / Townhouse
- Year Built:
- 2021
- Stories:
- 3.0
- Bedrooms:
- 3
- Bathrooms (total):
- 3.5 (1 half)
- Basement:
- None
Finished Areas
- Interior Size (Total):
- 1670 square feet
Interior
- Appliances:
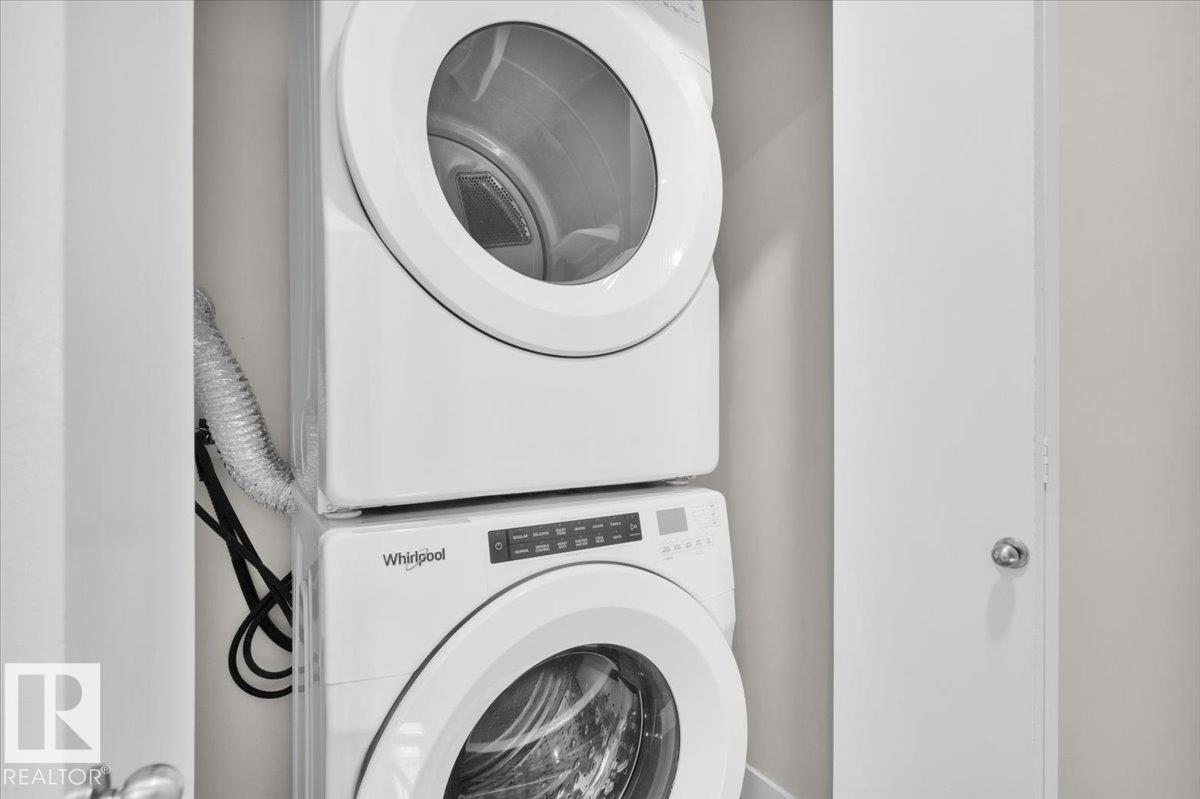
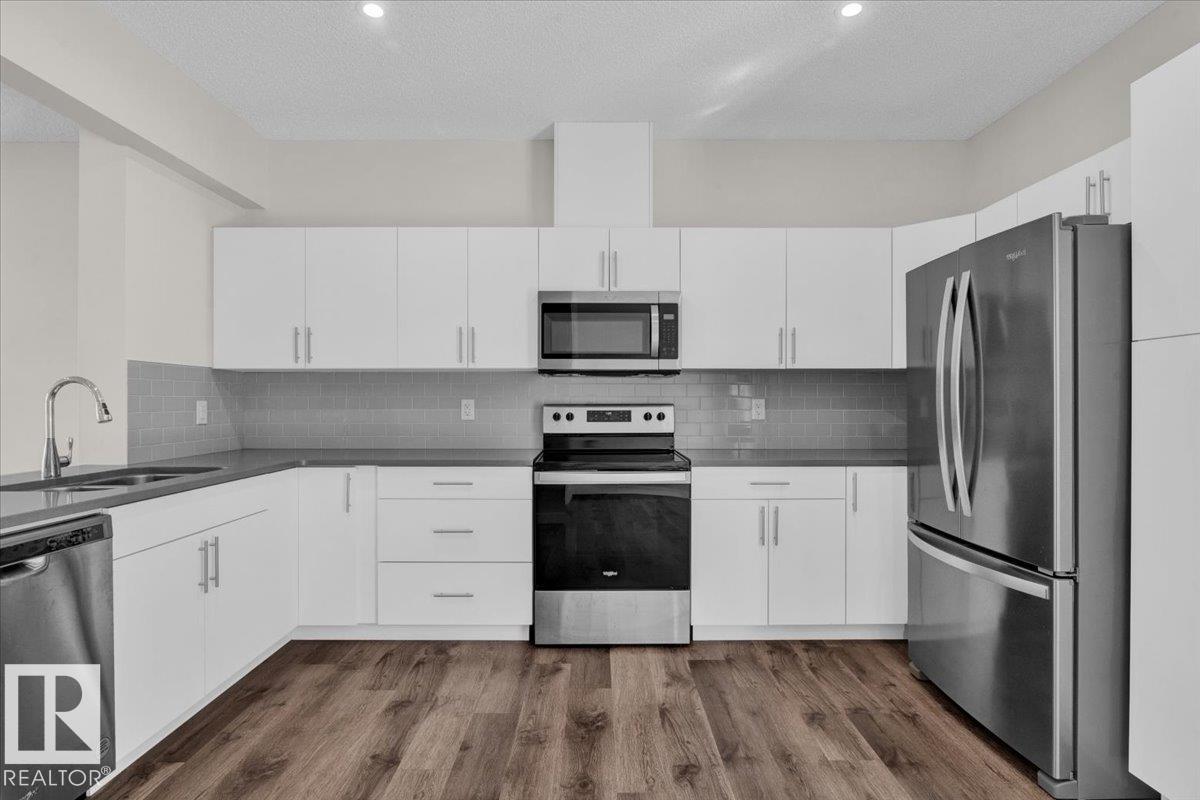
- Washer, Refrigerator, Dishwasher, Stove, Dryer, Microwave Range Hood Combo, Window Coverings
Parking
- Features:
- Attached Garage
Lot / Land
- Lot Features:
- Flat site, Paved lane, No Animal Home, No Smoking Home
Utilities & Mechanical
- Heating:
- Forced air
Comfort & Security
- Security:
- Smoke Detectors
Fees & Dates
- HOA/Condo Fee:
- $260
- Last Modified:
- 05/27/2026 06:20:42 PM
- Status Change:
- 05/27/2026 06:11:57 PM
Association / Ownership
- Fee:
- $260 / Monthly
- Common Interest:
- Condo/Strata
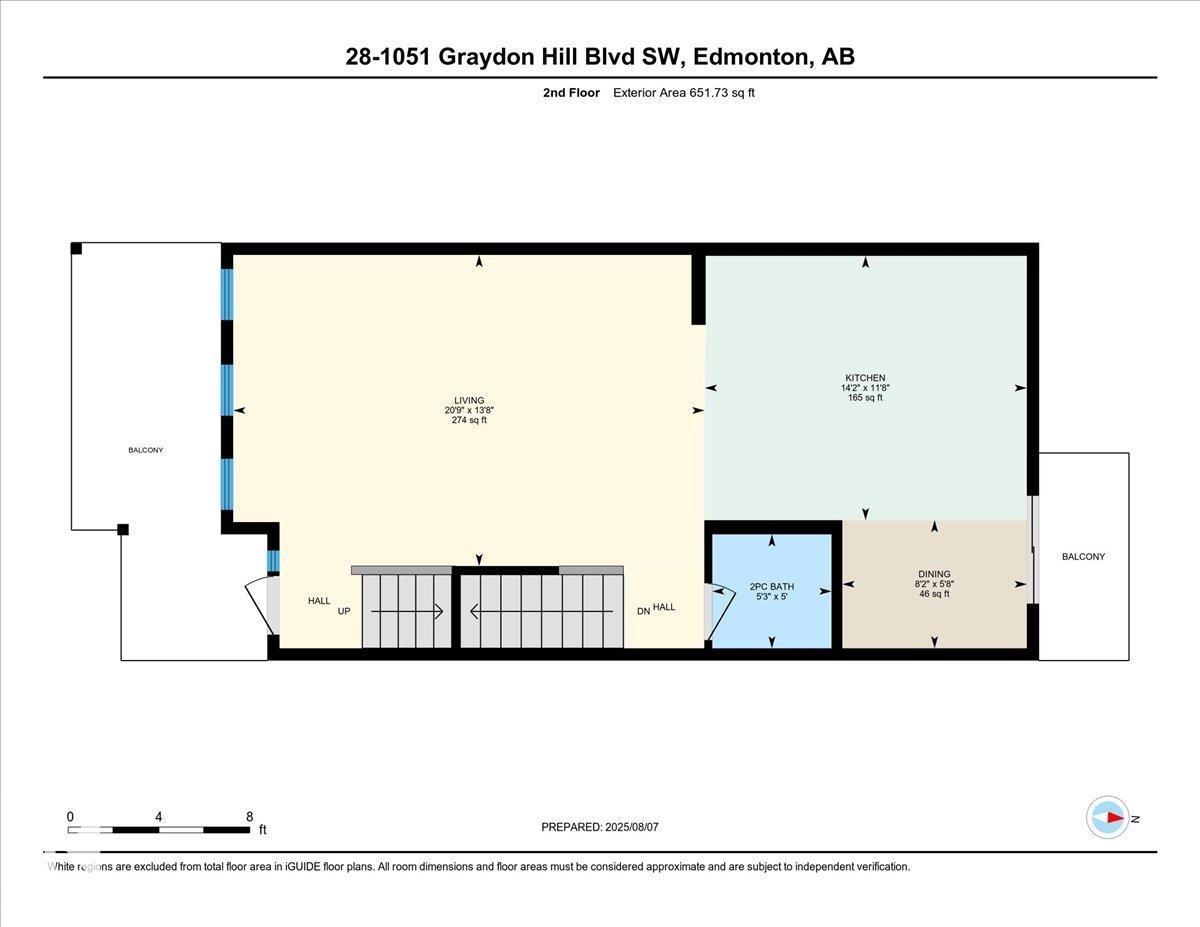
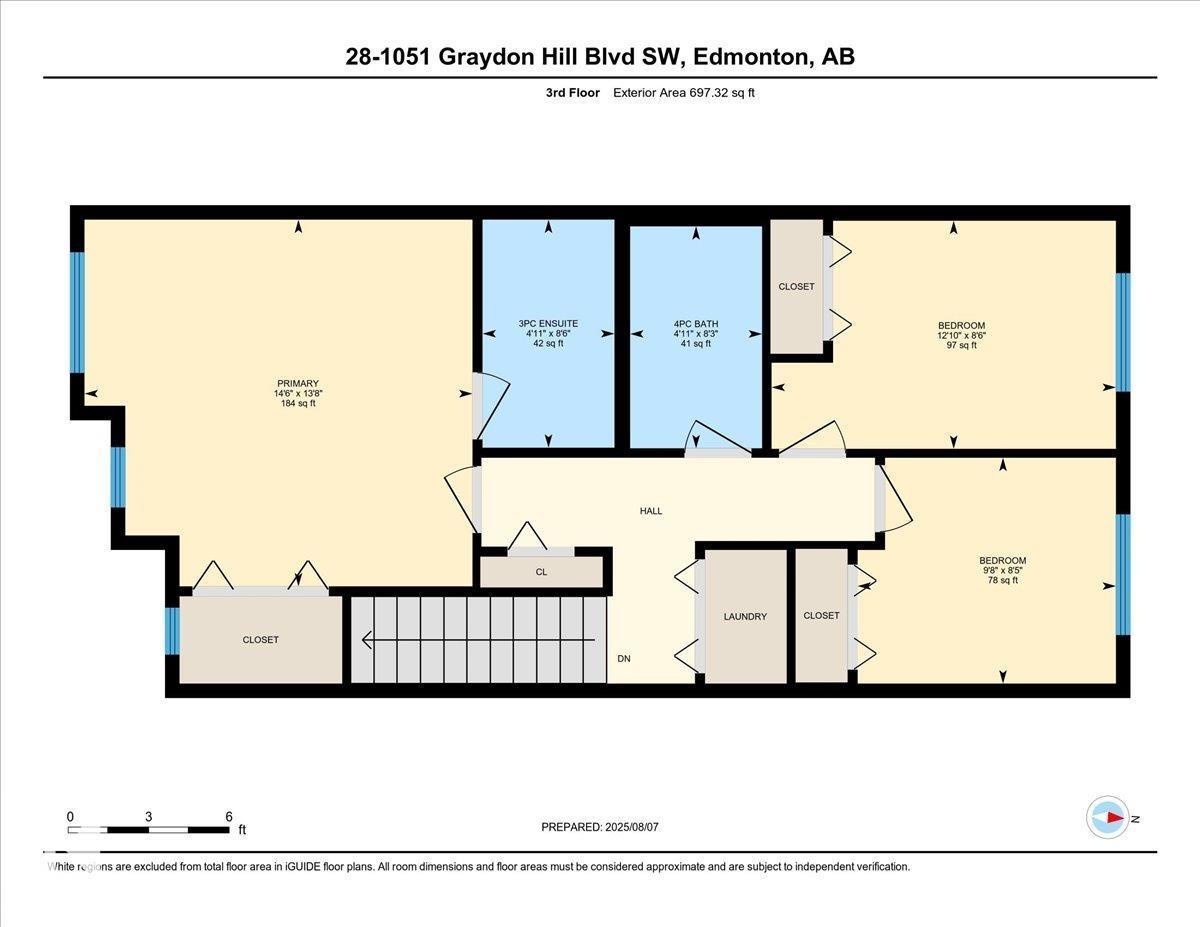
Room Dimensions
| Room | Level | Size |
|---|---|---|
| Living room | Main level | 20.9 x 13.8 |
| Dining room | Main level | 8.2 x 5.8 |
| Kitchen | Main level | 14.2 x 11.8 |
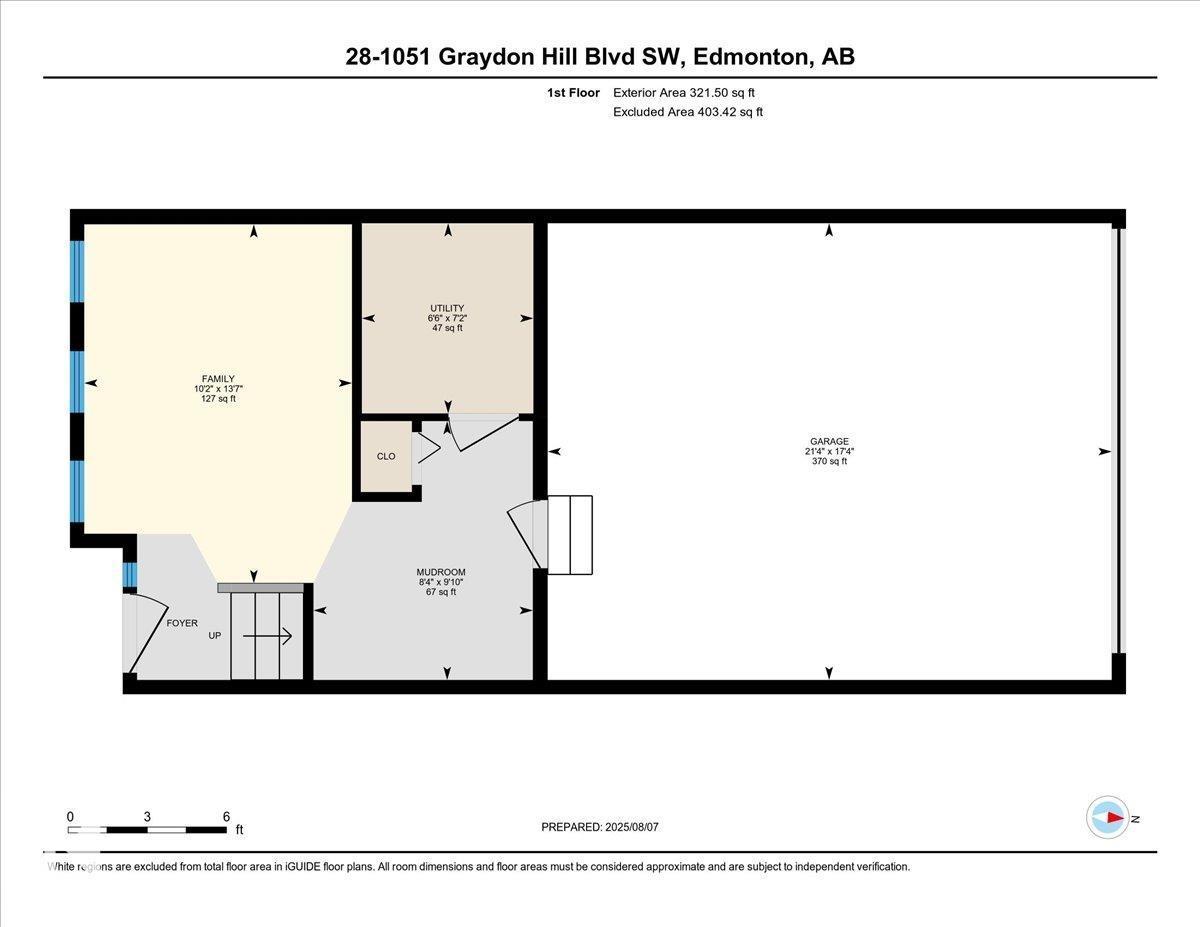
| Family room | Above | 10.2 x 13.7 |
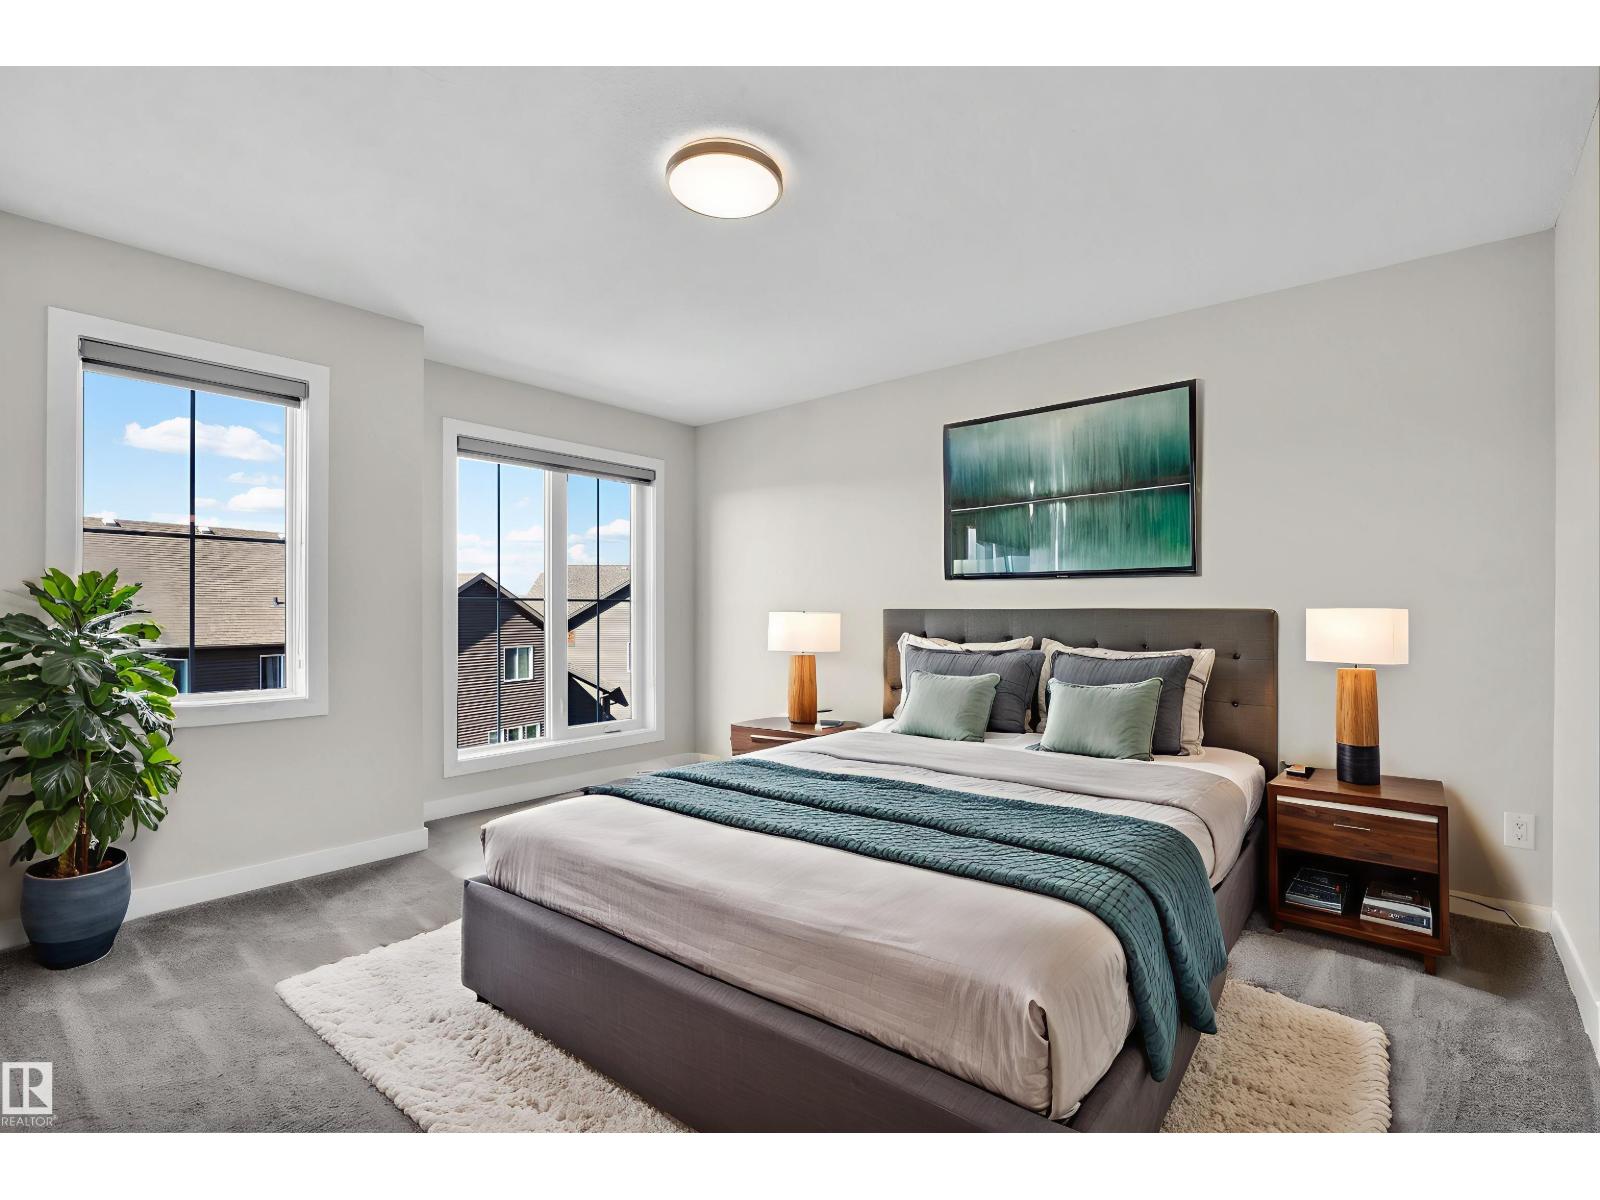
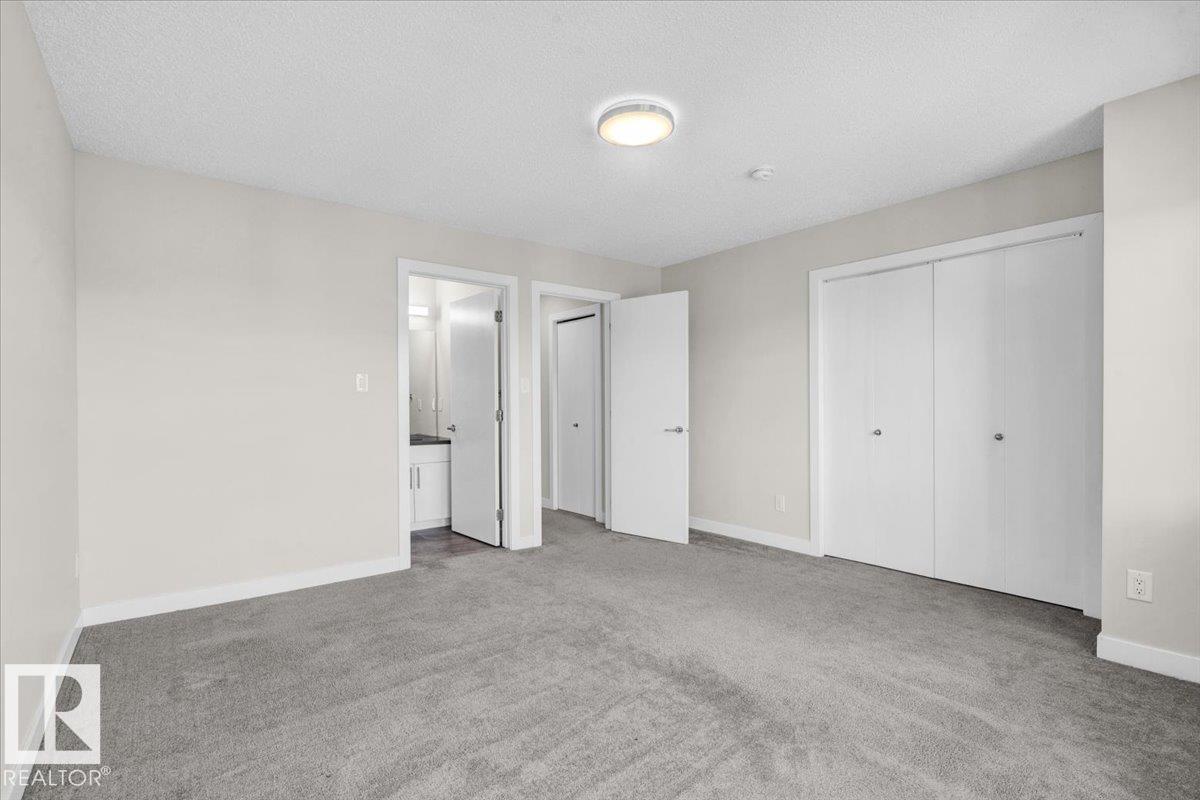
| Primary Bedroom | Upper Level | 14.6 x 13.8 |
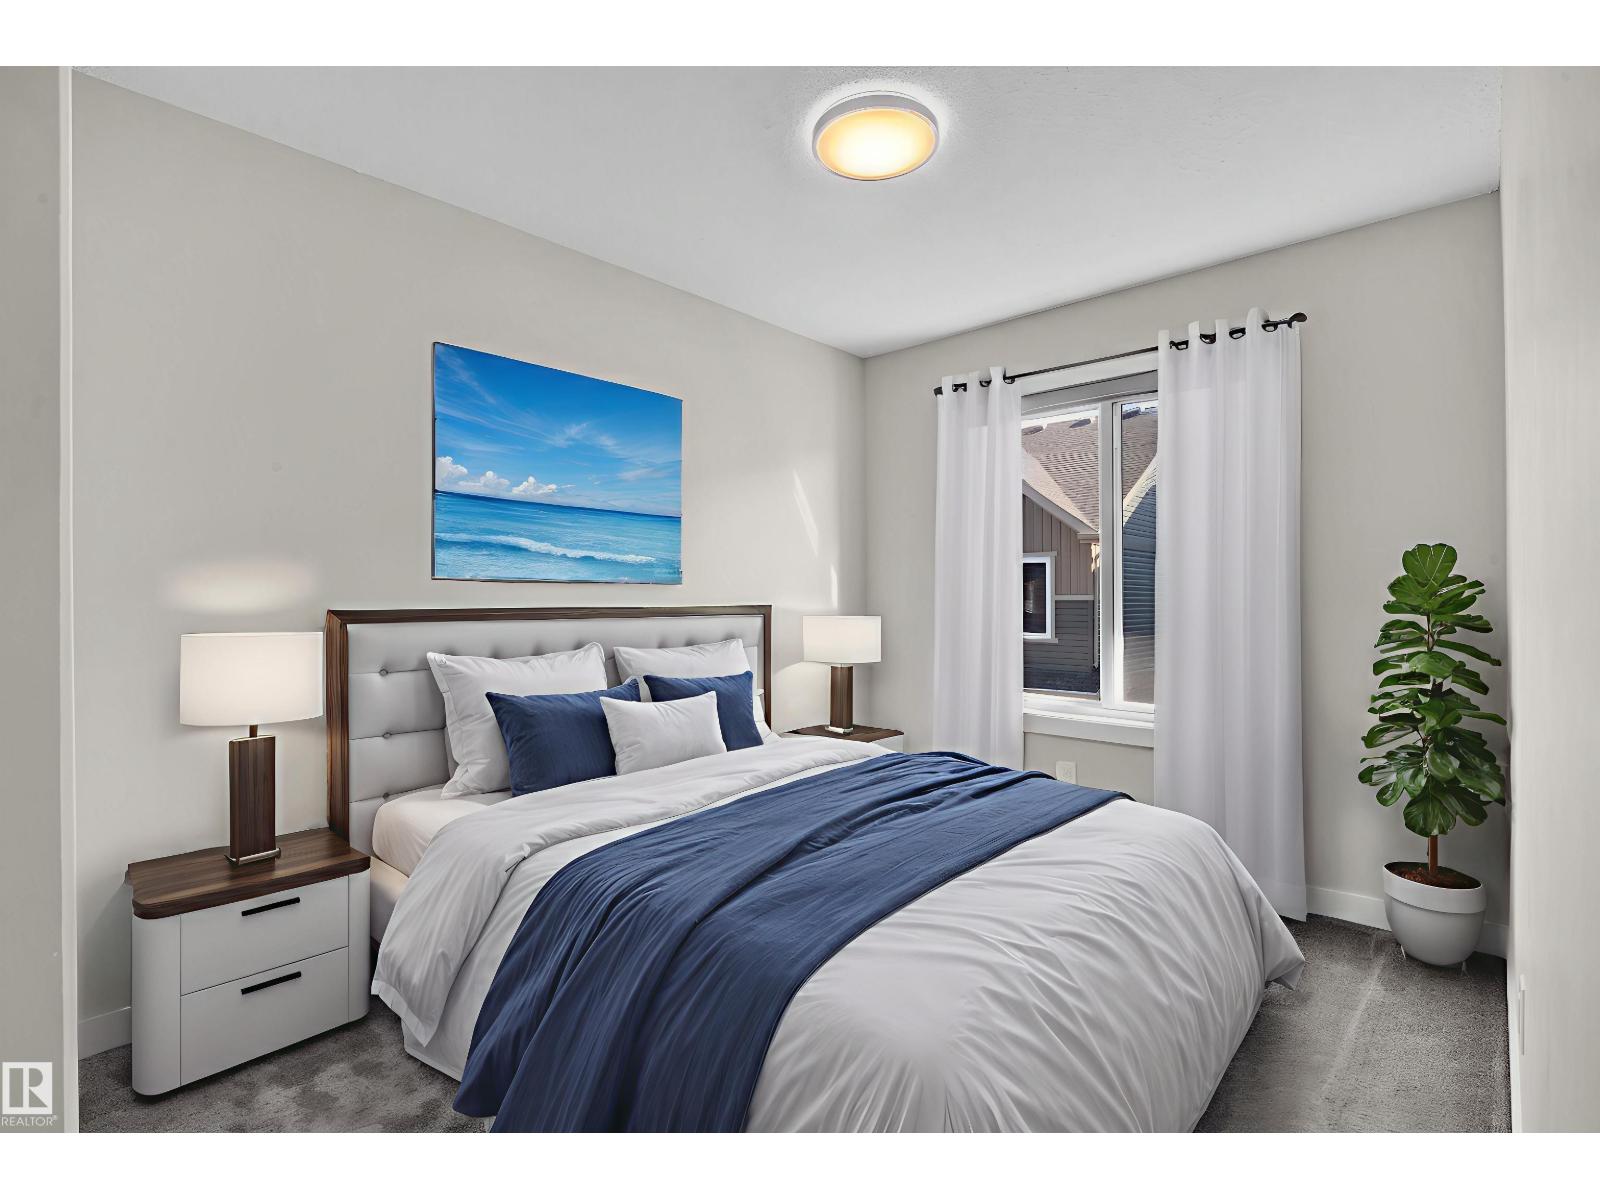
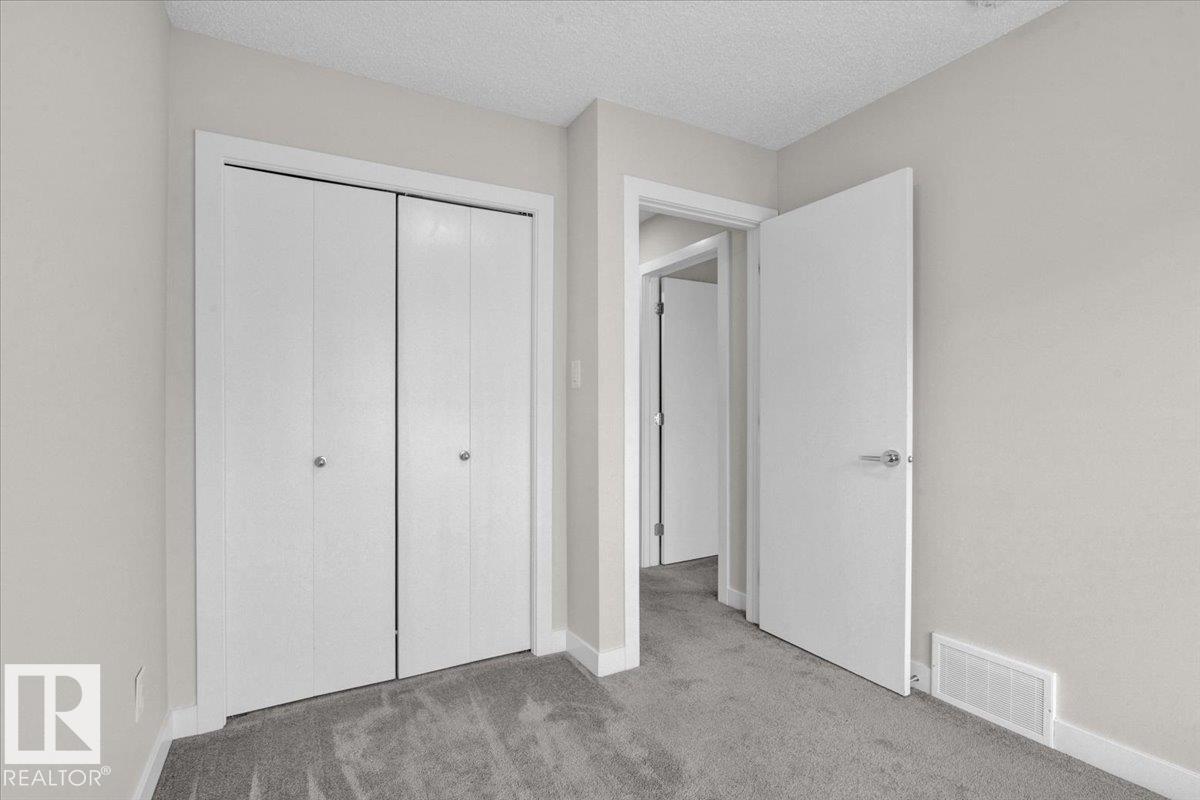
| Bedroom 2 | Upper Level | 9.8 x 8.5 |
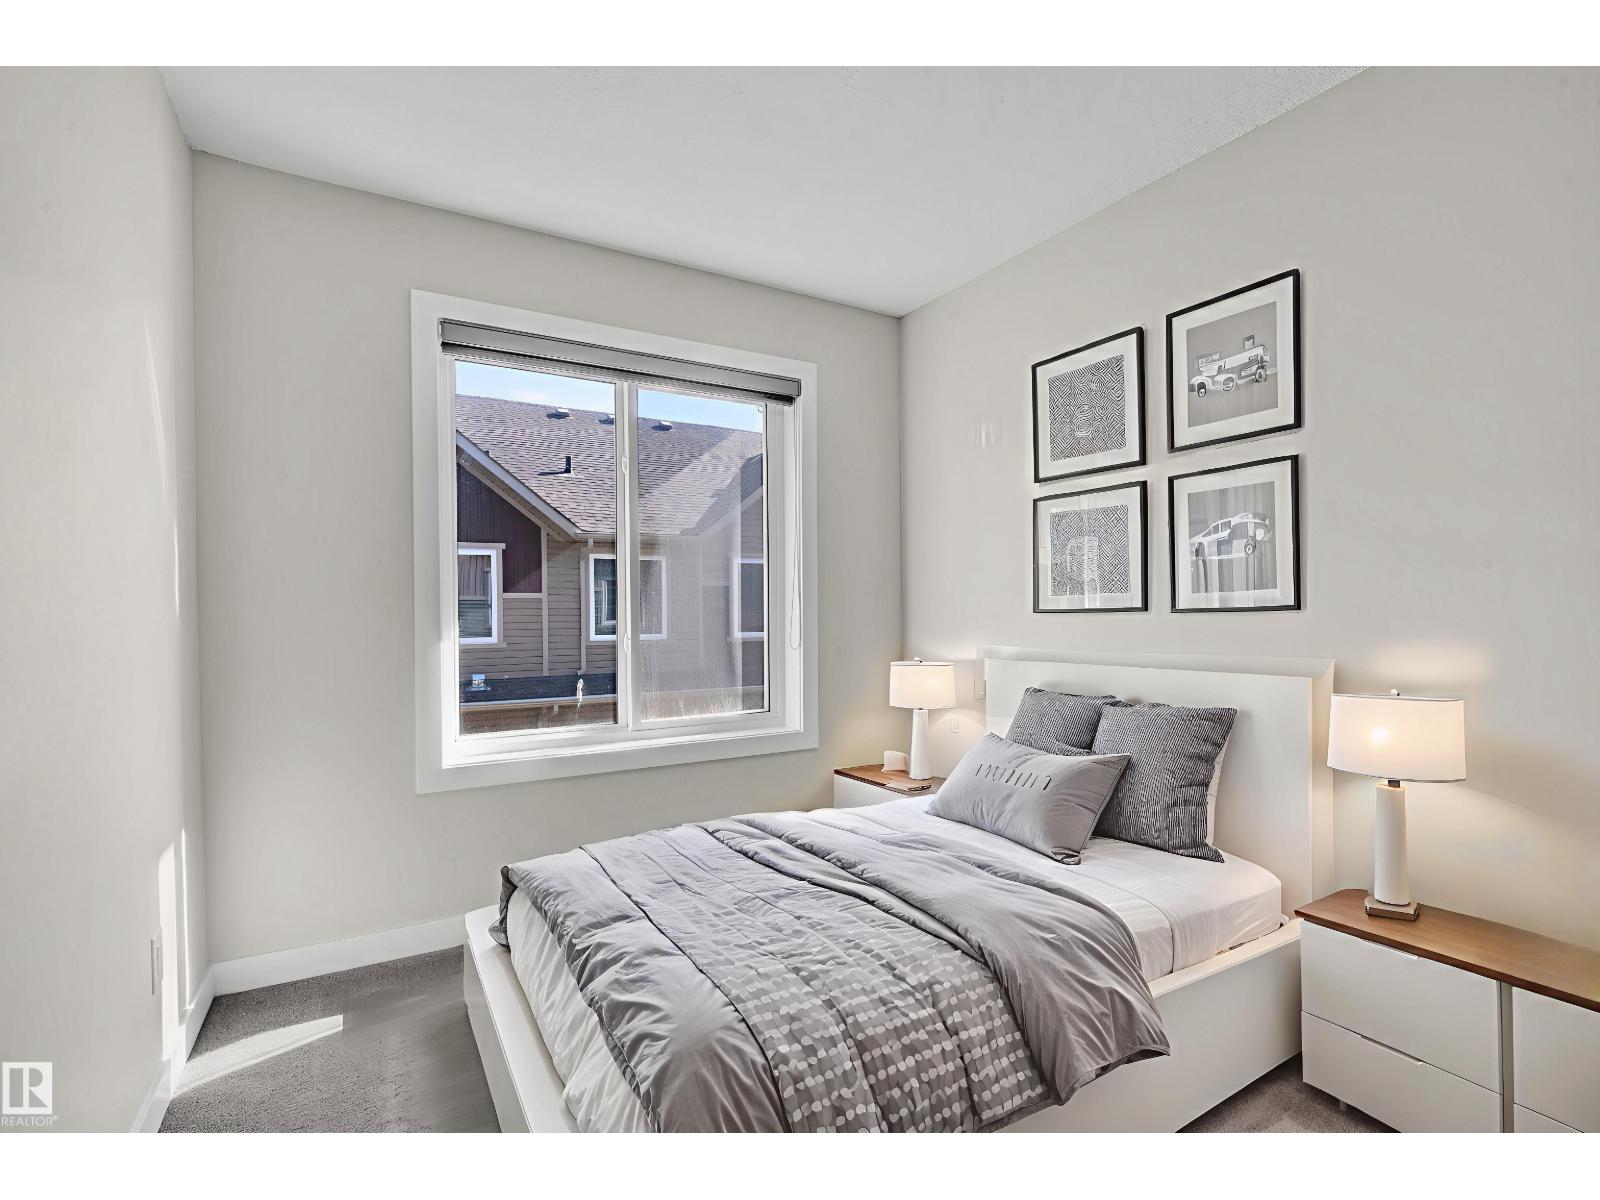
| Bedroom 3 | Upper Level | 12.1 x 8.6 |
Location
Data is supplied by Pillar 9 MLS® System. Pillar 9 is the owner of the copyright in its MLS® System. Data is deemed reliable but is not guaranteed accurate by Pillar 9.
The trademarks MLS®, Multiple Listing Service® and the associated logos are owned by The Canadian Real Estate Association (CREA) and identify the quality of services provided by real estate professionals who are members of CREA. Used under license.