Real estate on your terms®
$824,900
active
76 WILLOW Way NW
Edmonton
,
AB
T5T1C8
Key Details
- MLS® Number:
- E4483728
- Building Type:
- Row / Townhouse
- Interior Size:
- 2471 square feet
- Bedrooms:
- 3
- Parking Features:
- Attached Garage, Oversize
- Lot Size:
- 621.94 square meters
- Attached:
- Yes

Property Description
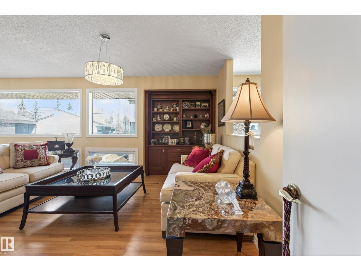
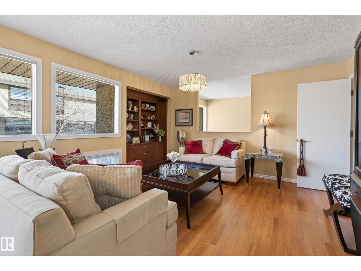
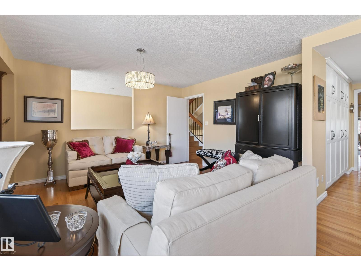
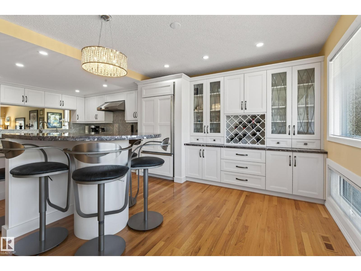
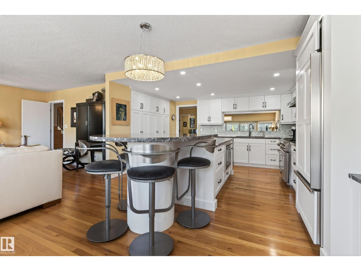
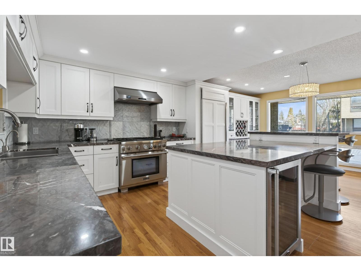
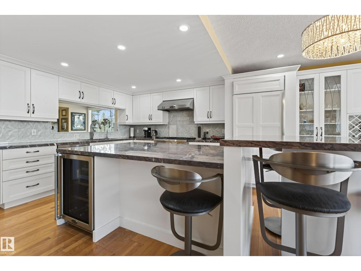
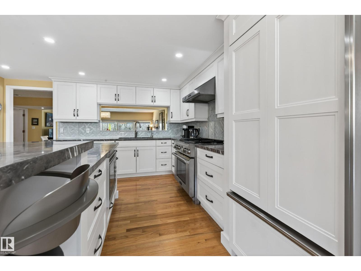
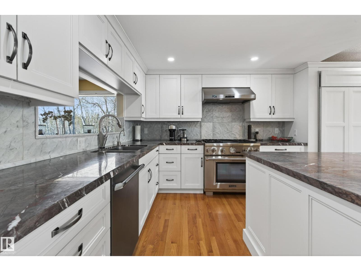
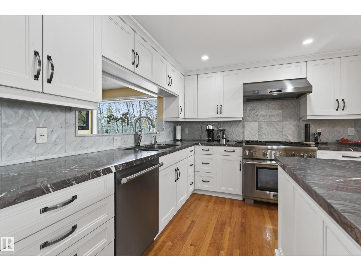
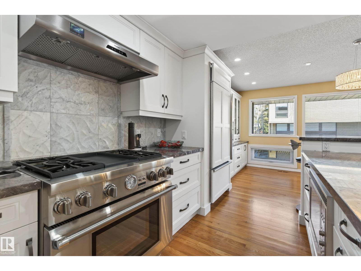
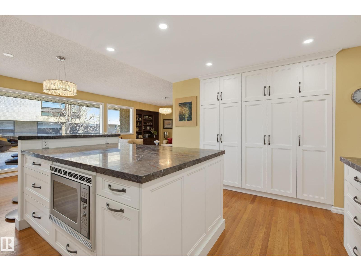
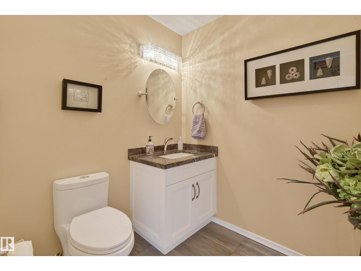
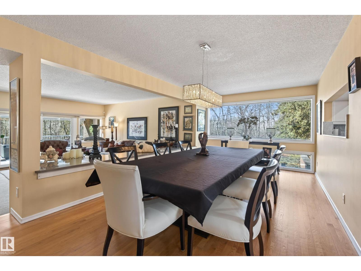
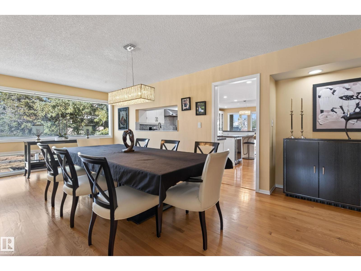
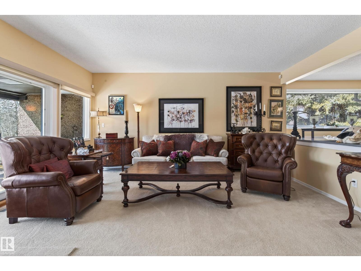
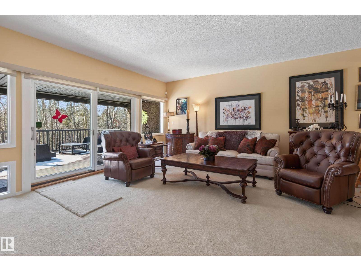
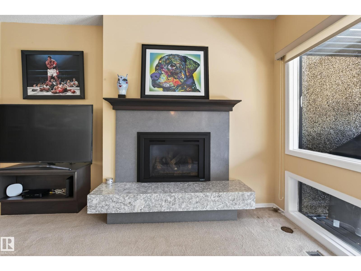
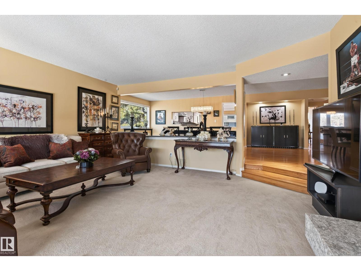
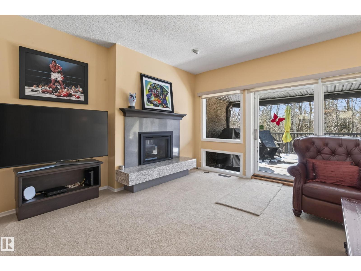
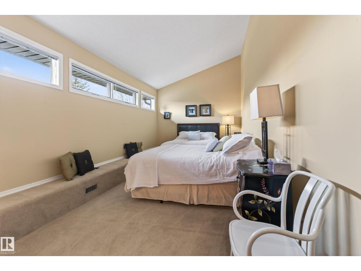
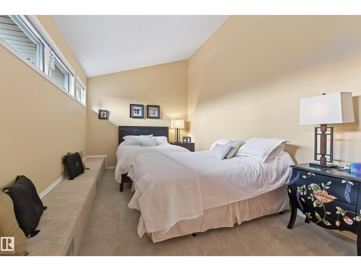
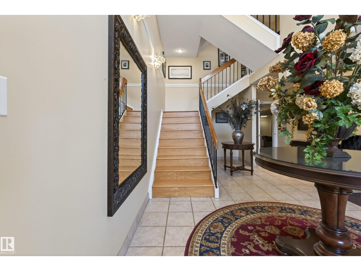
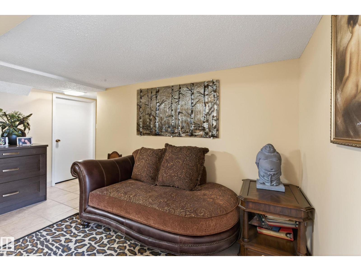
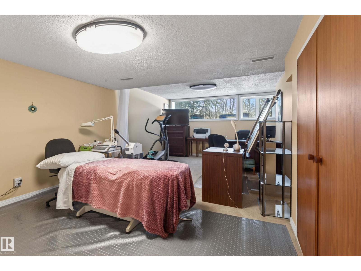
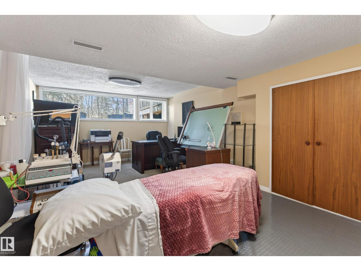
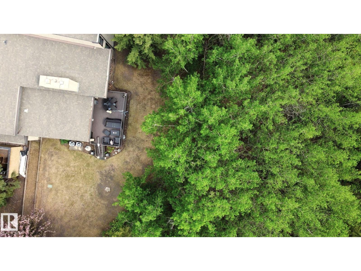
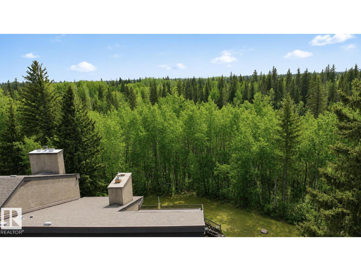
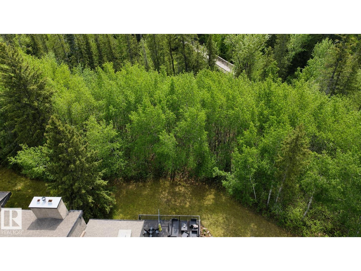
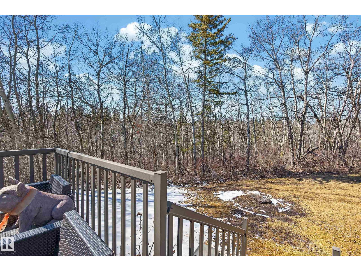
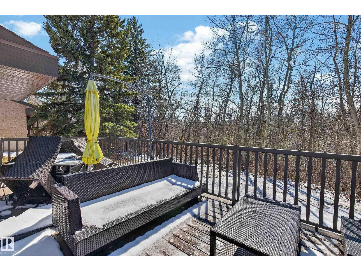
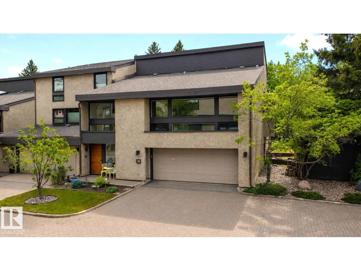
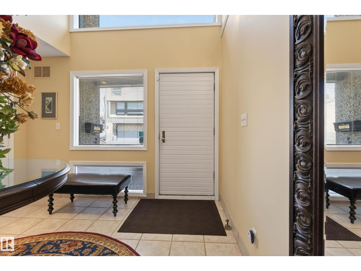
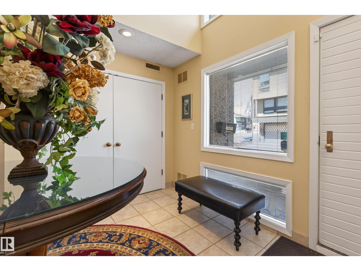
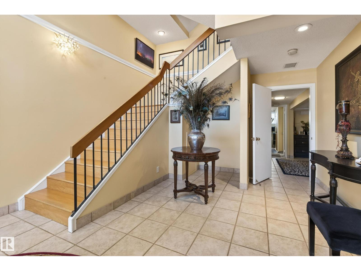
Set in the highly desirable neighborhood of Westridge, this beautifully updated executive townhouse offers a rare blend of comfort and natural surroundings. Backing onto a private, tree-lined ravine, this architecturally designed end-unit home is filled with natural light thanks to an abundance of windows throughout. The large open layout offers spacious rooms and functional design. With many renovations including a gorgeous redesigned kitchen with marble countertops, large central island, and premium appliances. Additional highlights of this outstanding unit include a generous formal living room/dining room with beautiful views, a fully finished lower level with a huge bedroom, 2 air conditioning units, and an oversized heated double garage. Enjoy comfortable, private outdoor living on the huge west-facing composite deck, complete with a gas line. Located in a well-managed complex, this home offers exceptional, maintenance-free living at its finest. (id:53430)
Building
- Property Type:
- Row / Townhouse
- Building Type:
- Row / Townhouse
- Year Built:
- 1978
- Stories:
- 2.0
- Bedrooms:
- 3
- Bathrooms (total):
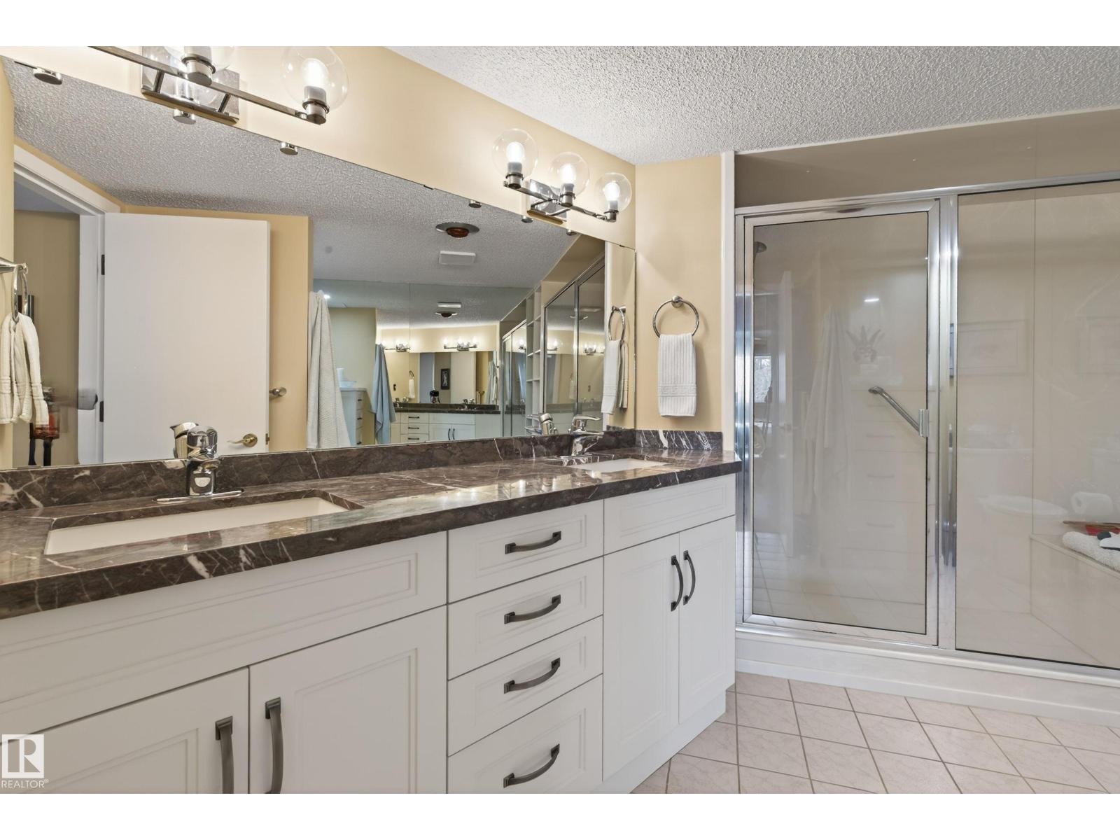
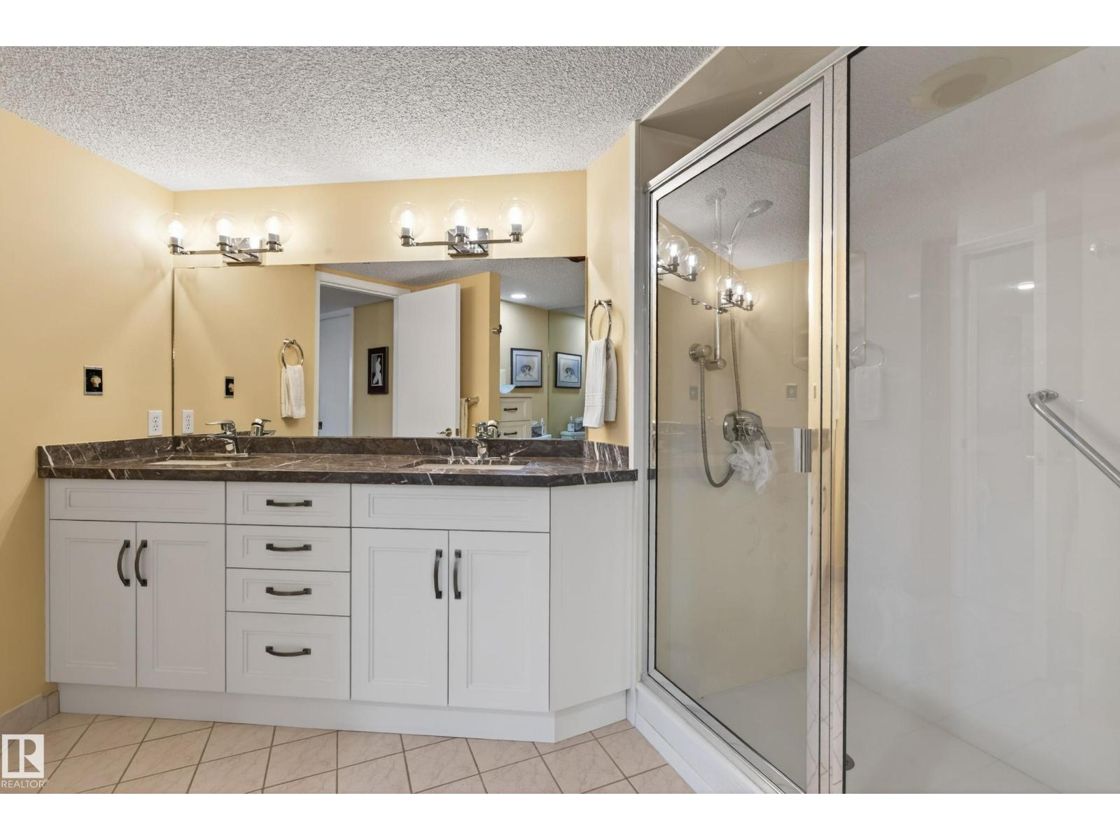
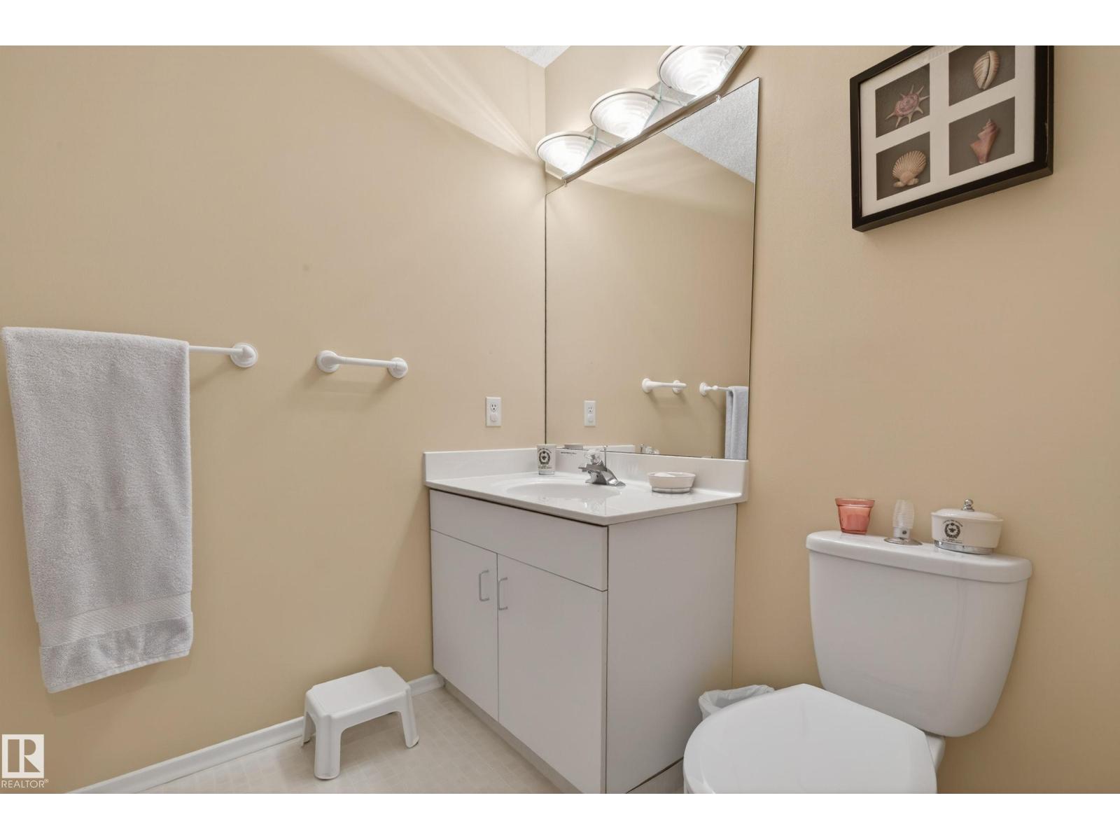
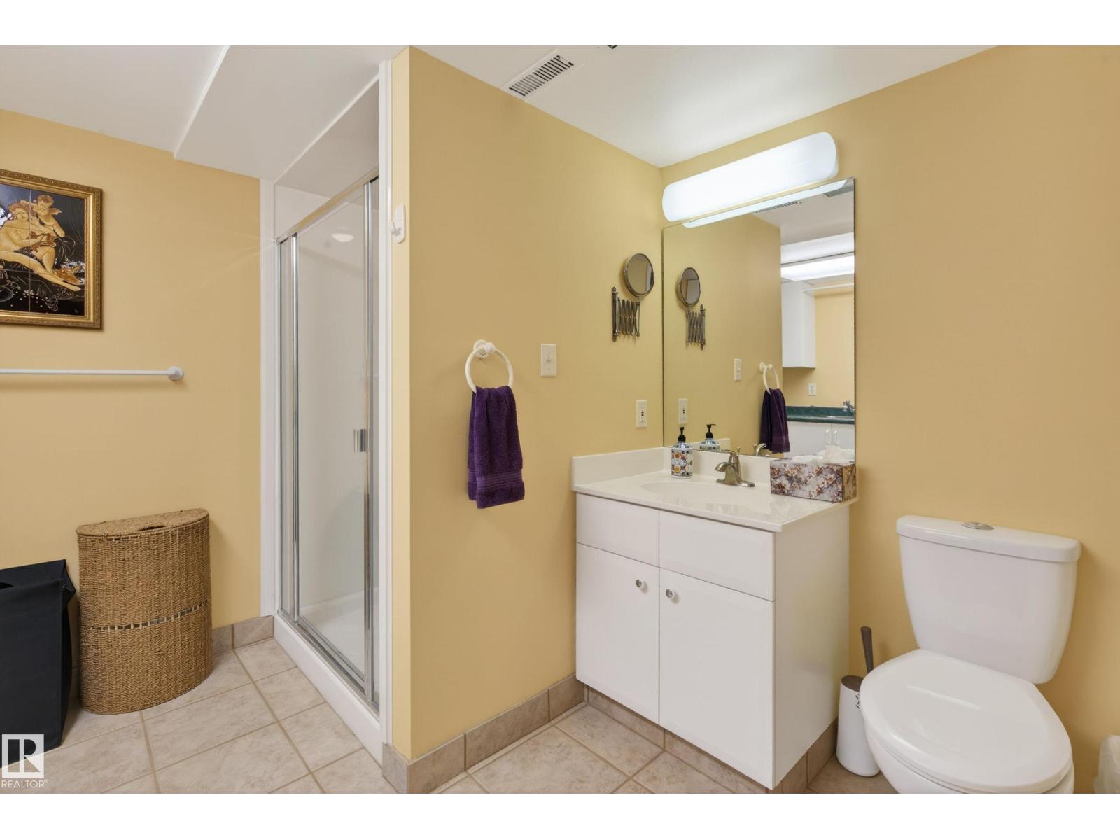
- 4.5 (1 half)
- Basement:
- Finished, Full
Finished Areas
- Interior Size (Total):
- 2471 square feet
Interior
- Appliances:
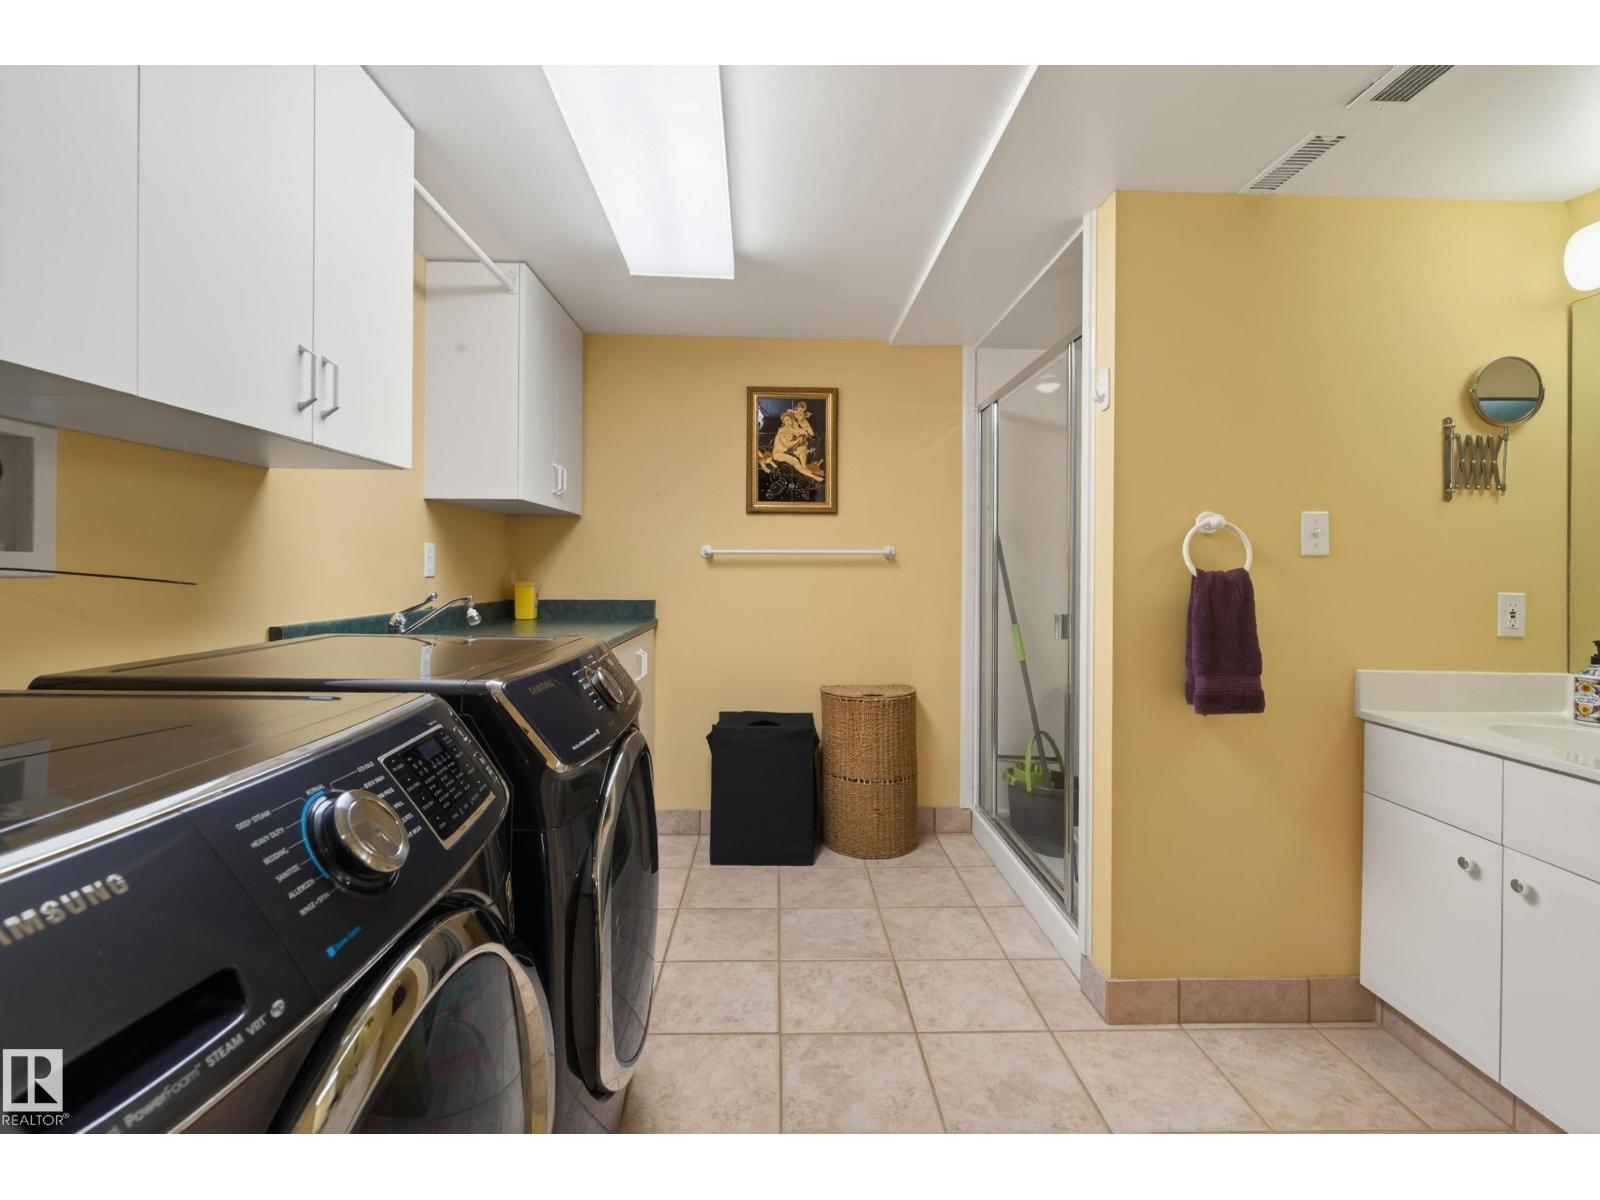
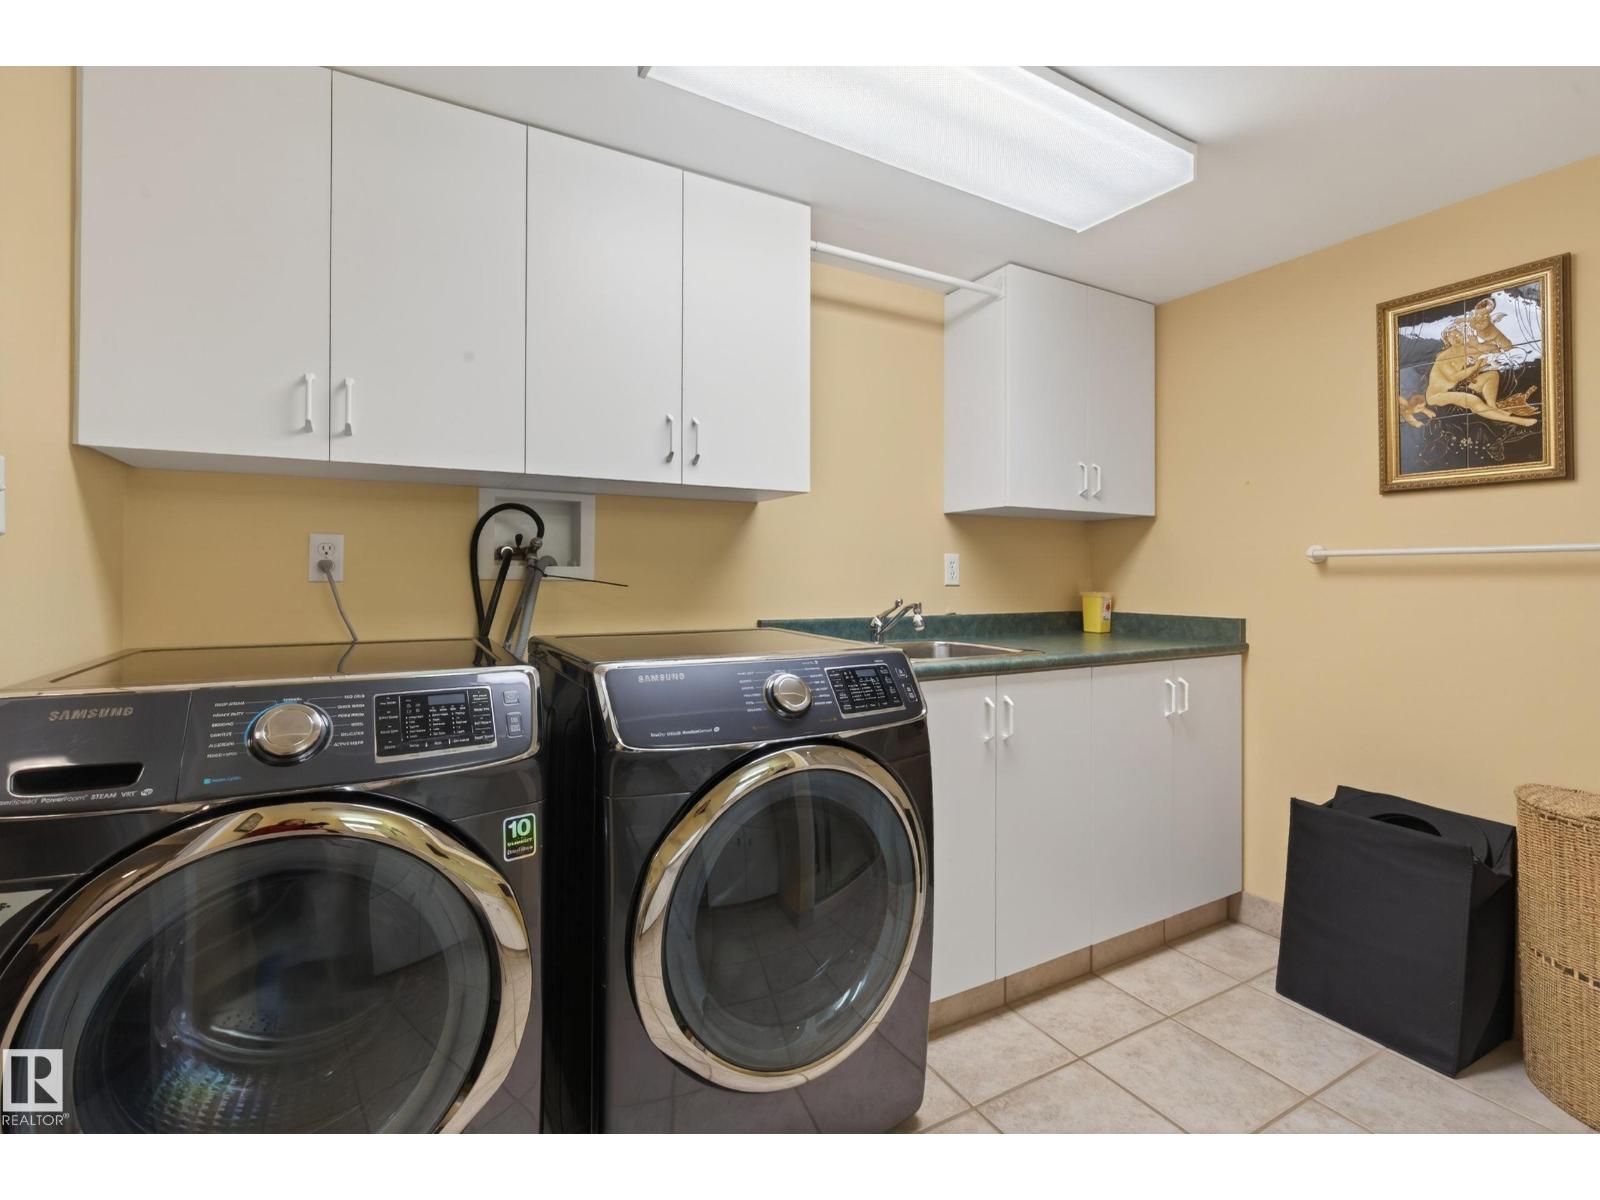
- Washer, Gas stove(s), Dishwasher, Dryer, Microwave, Hood Fan, Window Coverings, Garage door opener, Two Refrigerators
Parking
- Features:
- Attached Garage, Oversize
Lot / Land
- Lot Size:
- 621.94 square meters
- Lot Features:
- Ravine, No Animal Home, No Smoking Home
Utilities & Mechanical
- Heating:
- Forced air
Views & Waterfront
- View:
- Ravine view
Comfort & Security
- Fireplace(s):
- 1 Gas, Unknown
- Security:
- Smoke Detectors
Fees & Dates
- HOA/Condo Fee:
- $600
- Last Modified:
- 07/17/2026 10:50:00 PM
- Status Change:
- 07/17/2026 10:40:38 PM
Association / Ownership
- Fee:
- $600 / Monthly
- Common Interest:
- Condo/Strata
Room Dimensions
| Room | Level | Size |
|---|---|---|
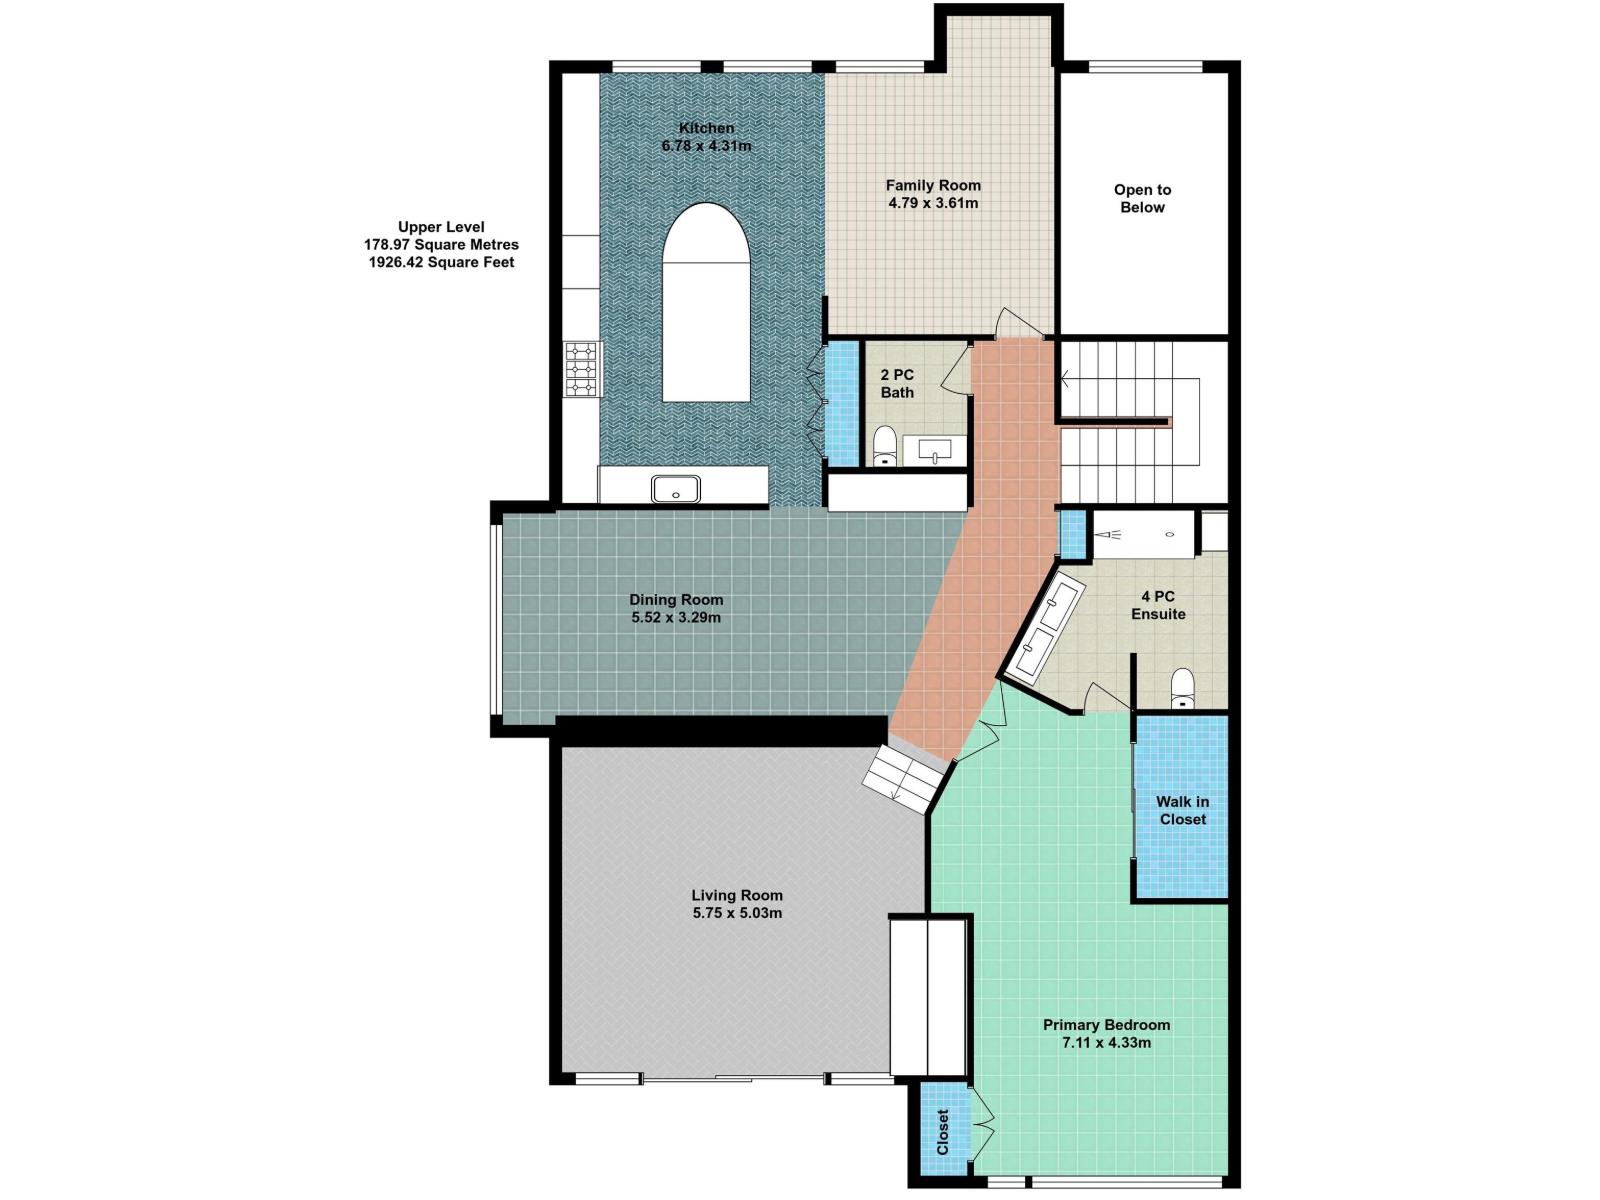
| Living room | Main level | 5.03 x 5.75 |
| Dining room | Main level | 3.29 x 5.52 |
| Kitchen | Main level | 4.31 x 6.78 |
| Family room | Main level | 3.61 x 4.79 |
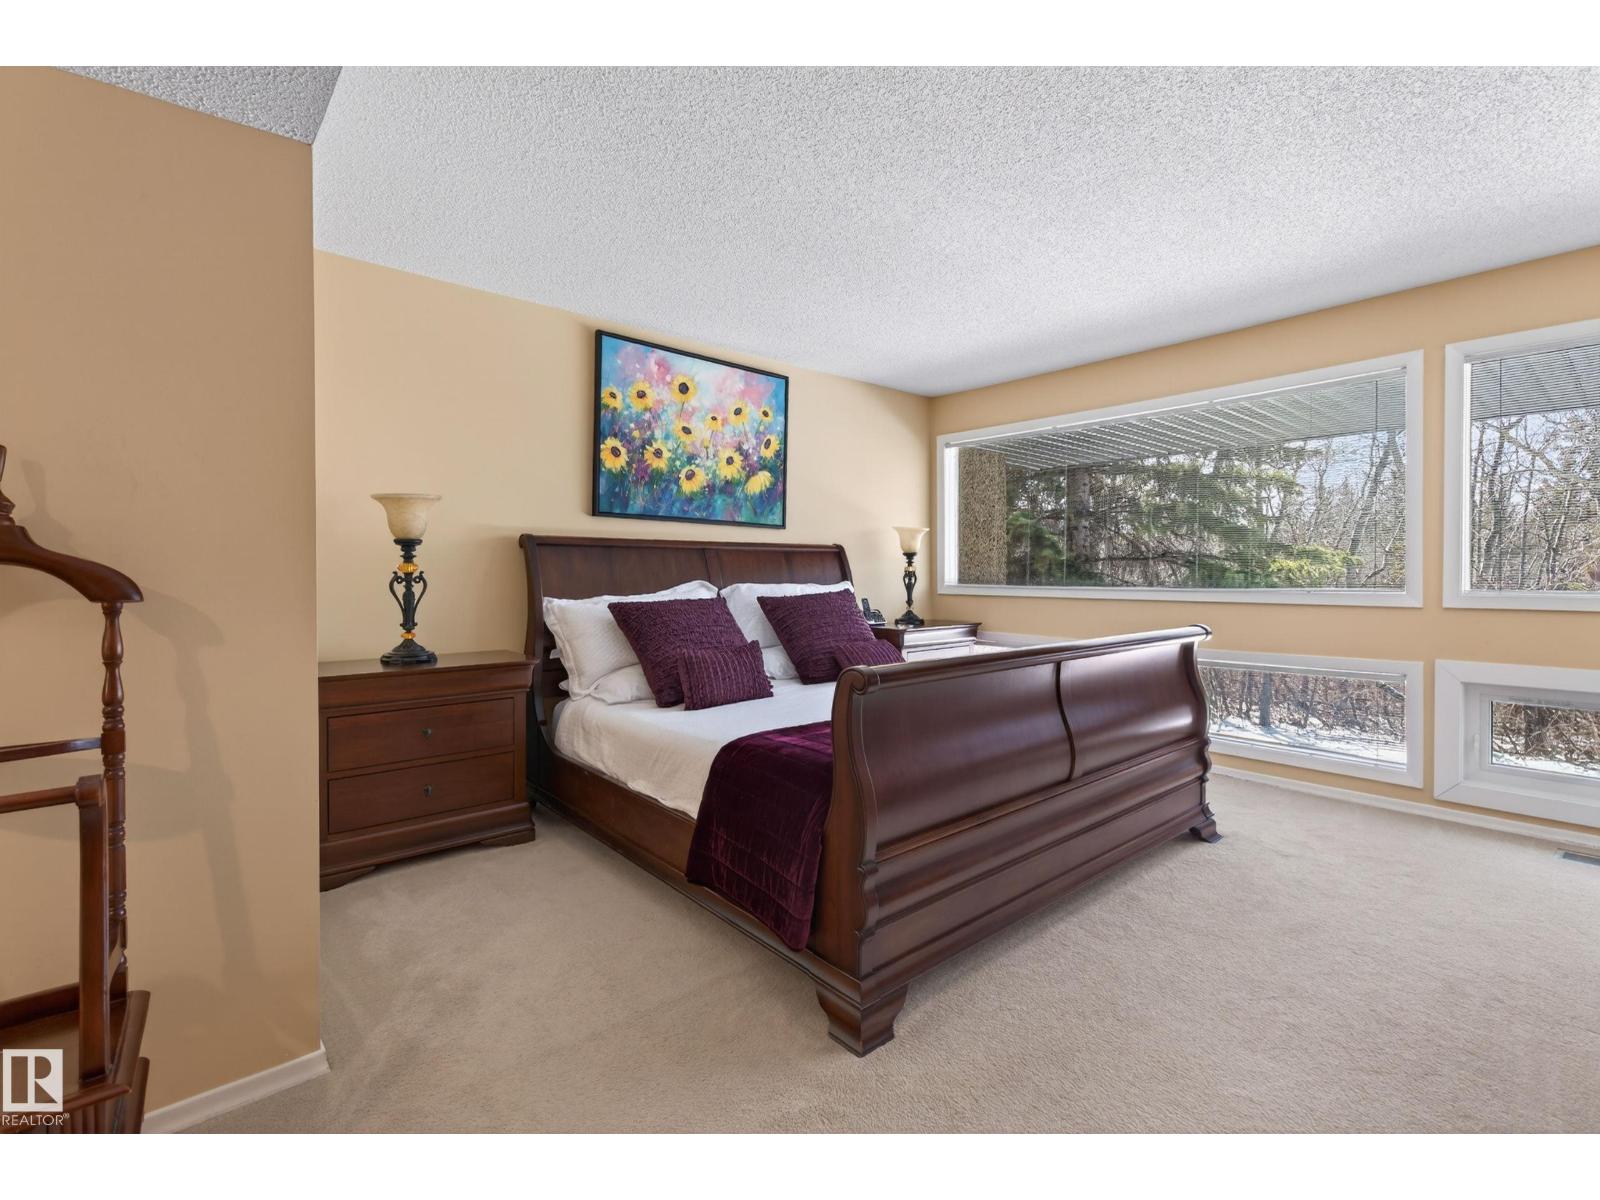
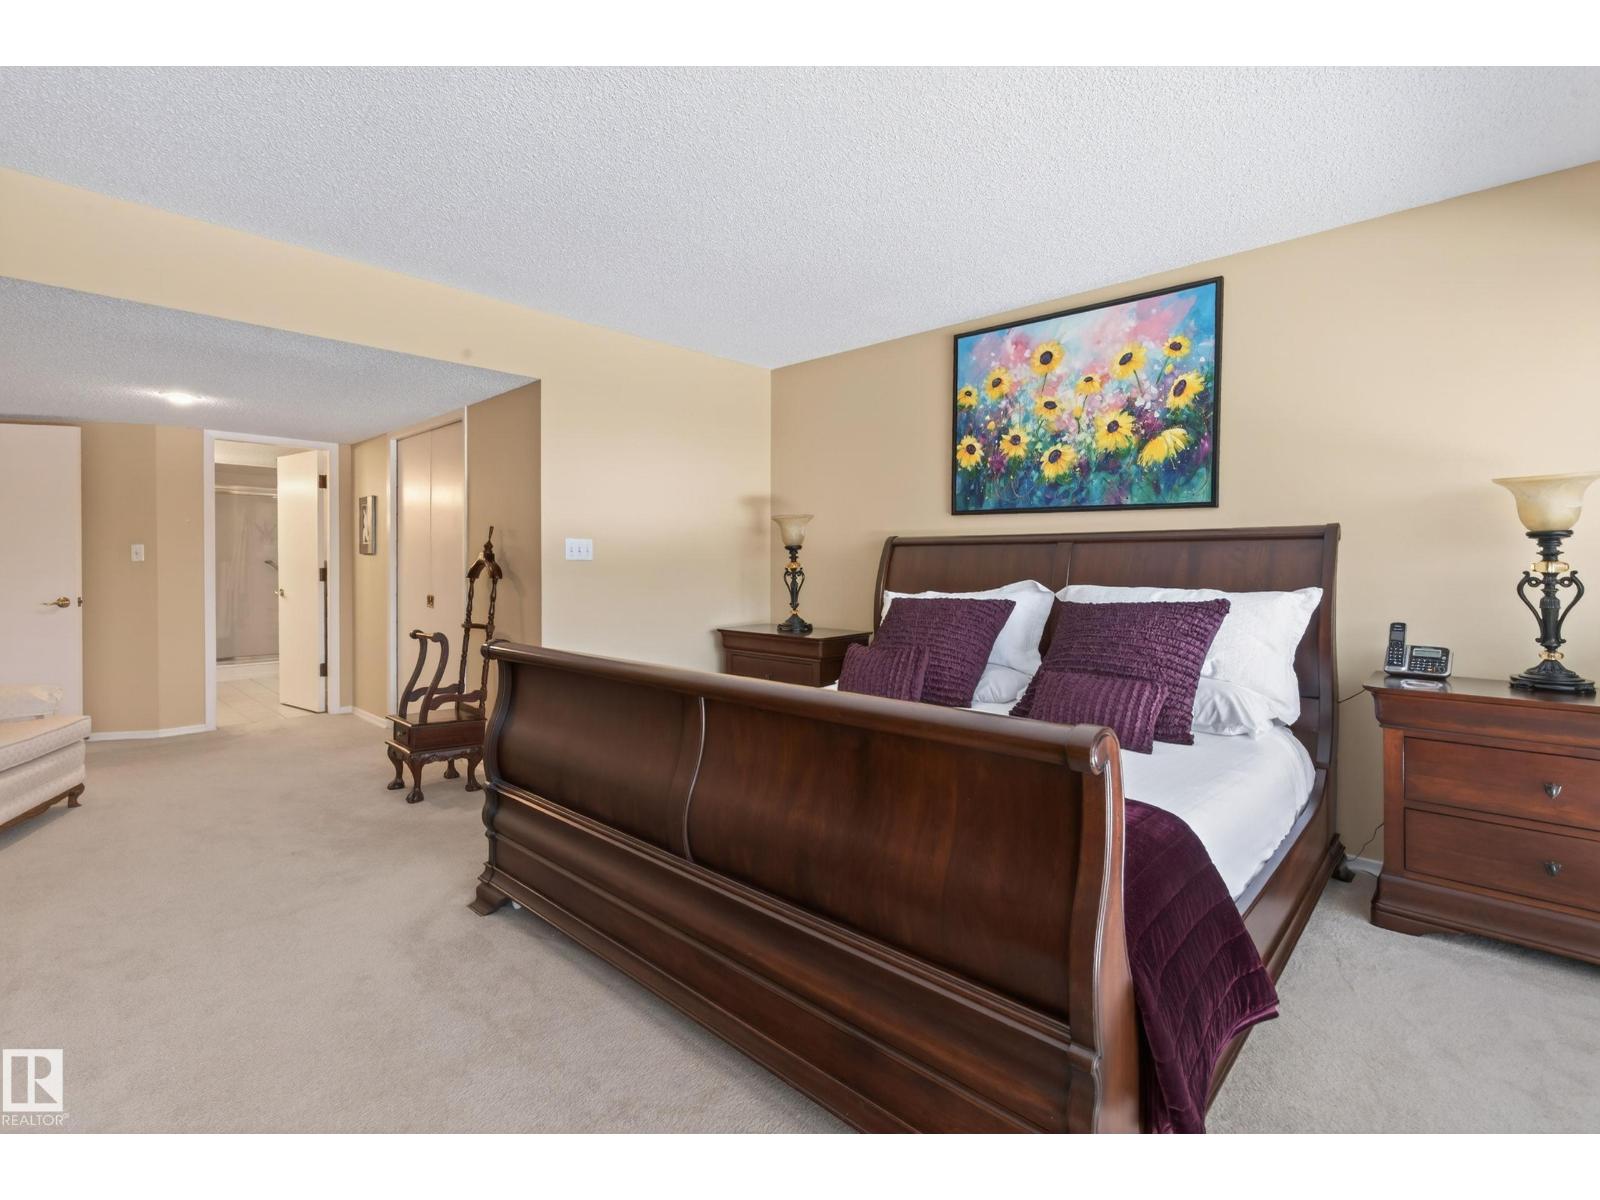
| Primary Bedroom | Main level | 4.33 x 7.11 |
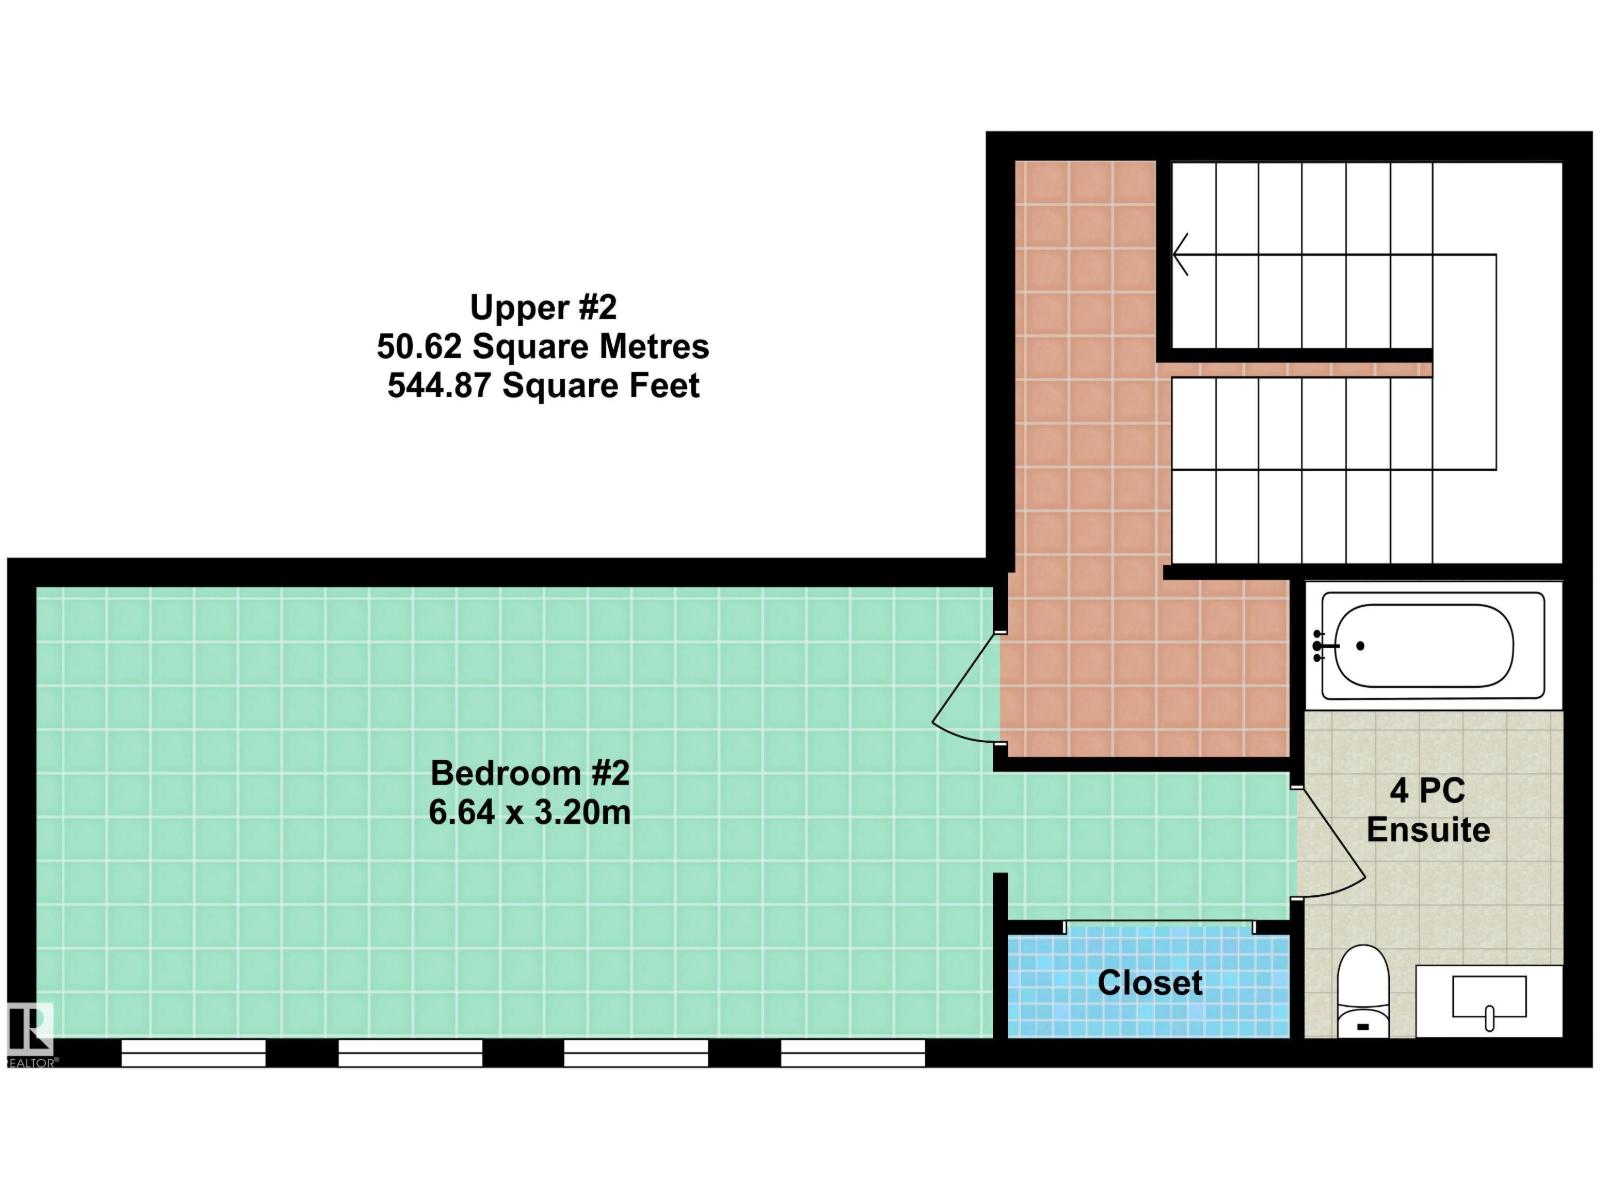
| Bedroom 2 | Upper Level | 3.2 x 6.64 |
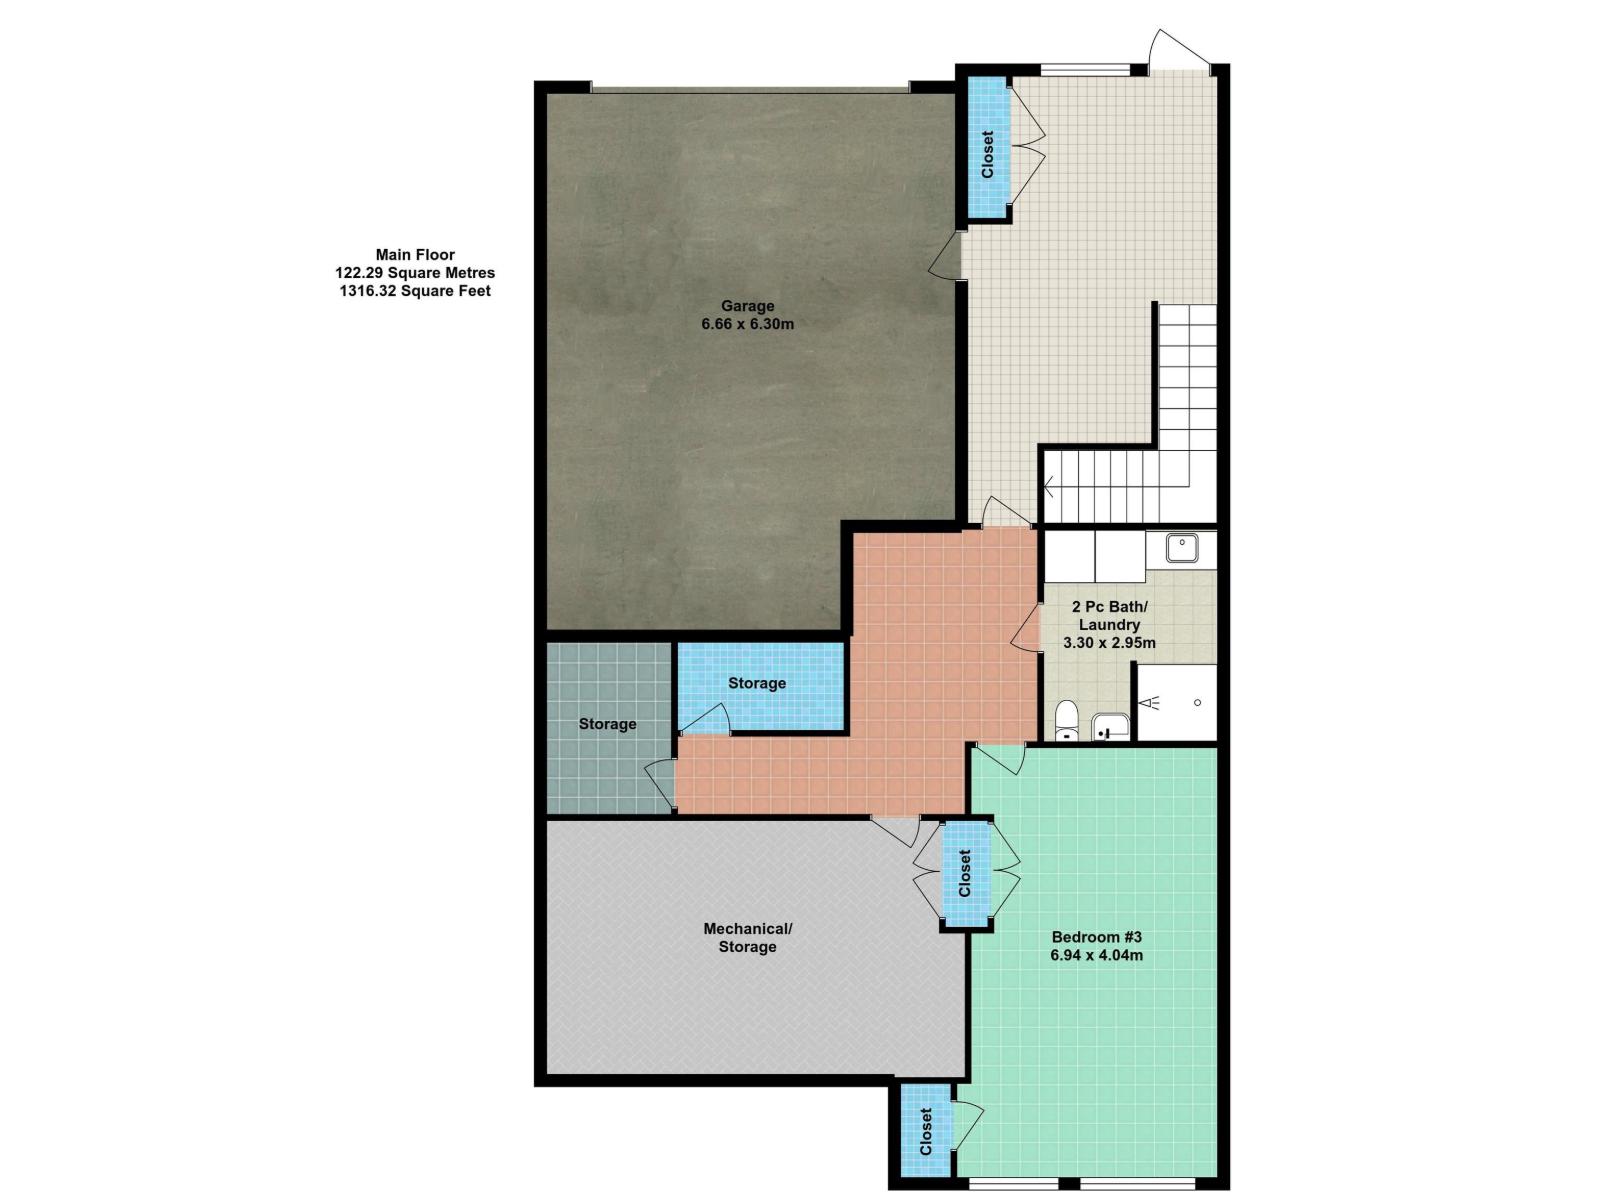
| Bedroom 3 | Lower level | 4.04 x 6.94 |
| Laundry room | Lower level | 2.95 x 3.3 |
Location
Data is supplied by Pillar 9 MLS® System. Pillar 9 is the owner of the copyright in its MLS® System. Data is deemed reliable but is not guaranteed accurate by Pillar 9.
The trademarks MLS®, Multiple Listing Service® and the associated logos are owned by The Canadian Real Estate Association (CREA) and identify the quality of services provided by real estate professionals who are members of CREA. Used under license.