Real estate on your terms®
$620,000
active
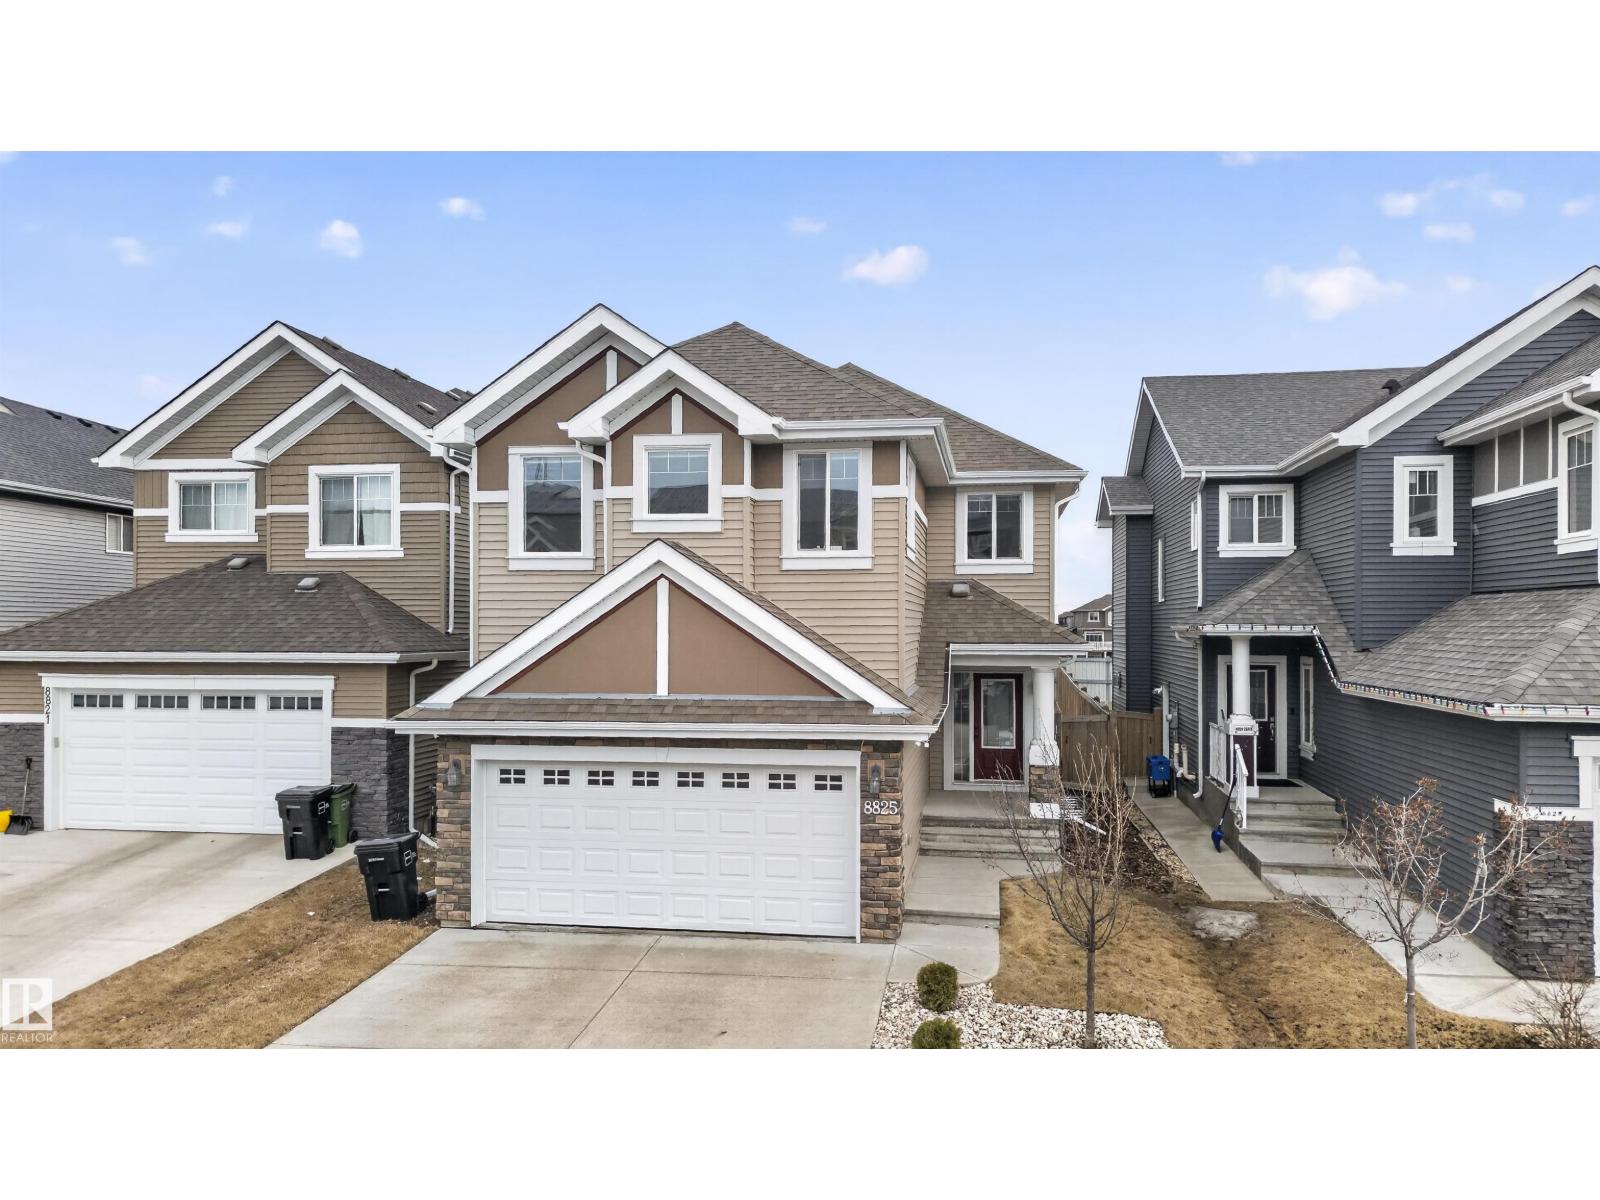
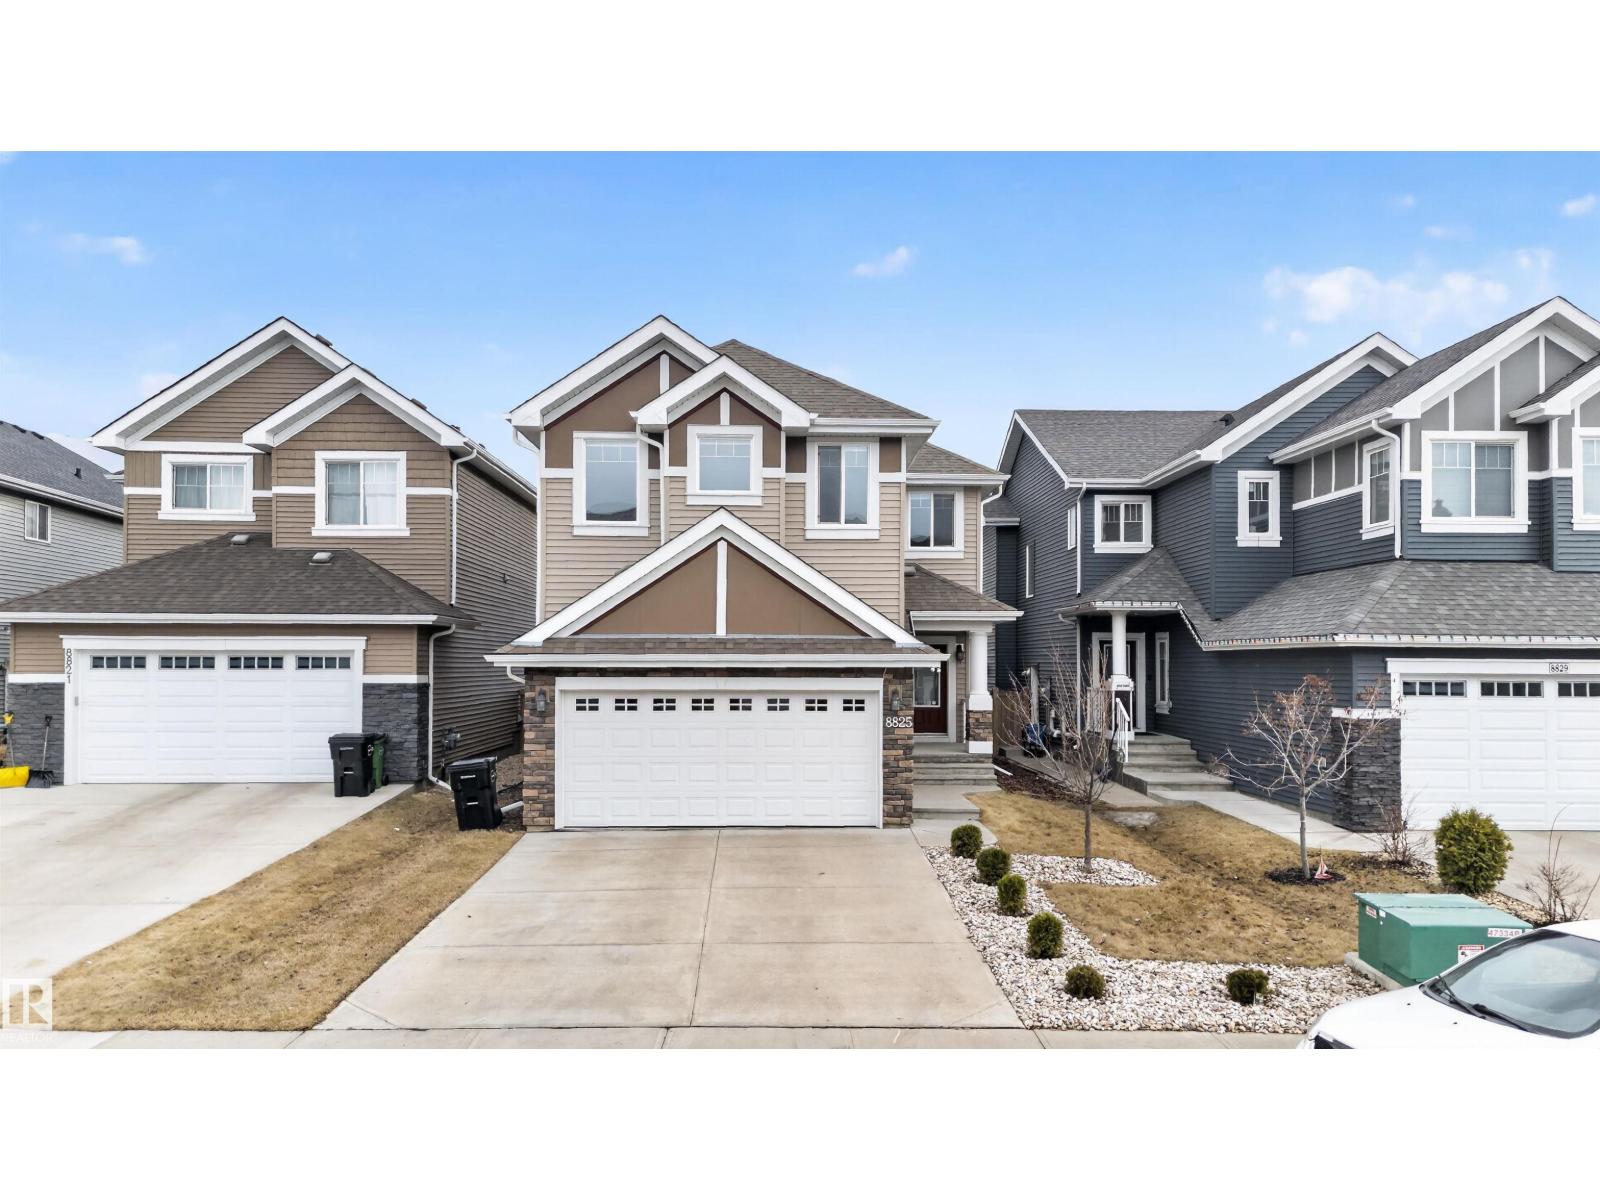
8825 24 Avenue SW
Edmonton
,
AB
T6X2C9
Key Details
- MLS® Number:
- E4483667
- Building Type:
- House
- Interior Size:
- 2279 square feet
- Bedrooms:
- 4
- Parking Features:
- Attached Garage
- Lot Size:
- 432.62 square meters

Property Description
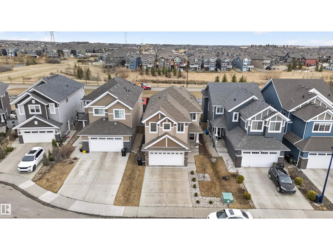
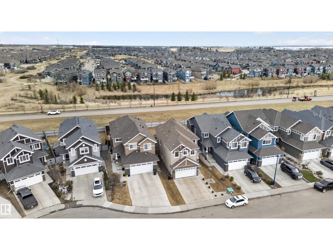
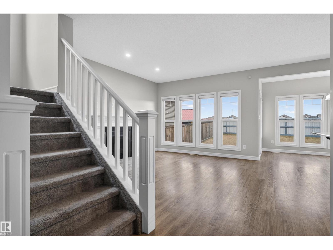
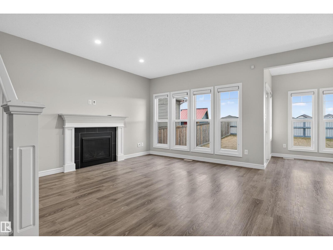
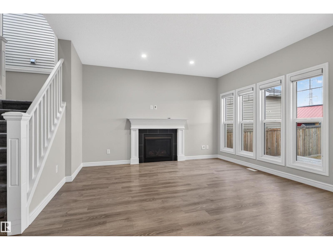
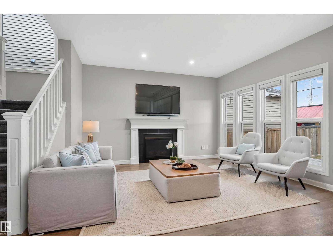
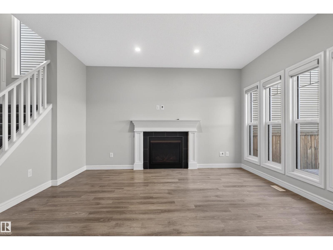
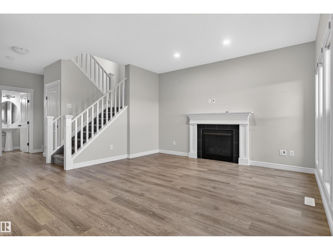
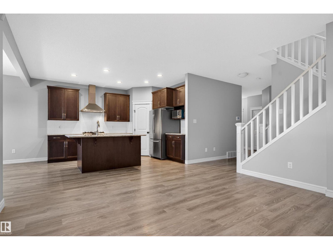
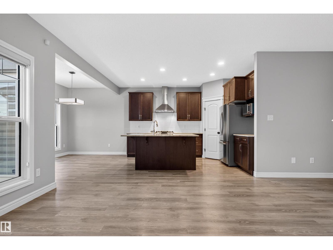
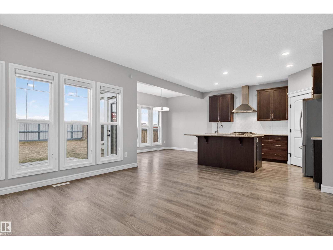
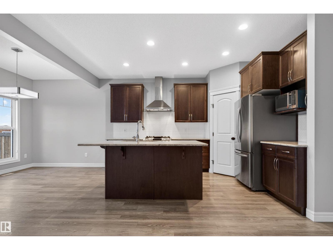
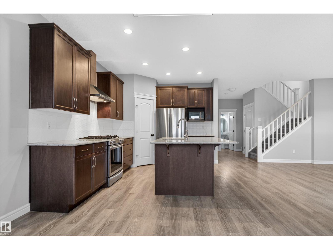
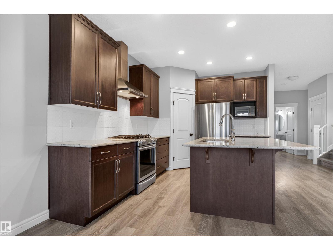
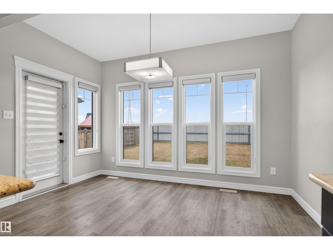
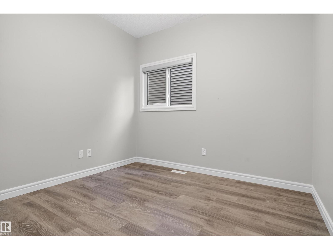
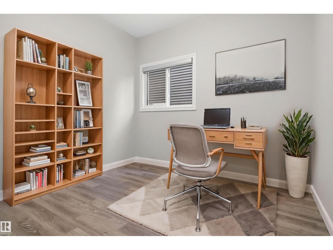
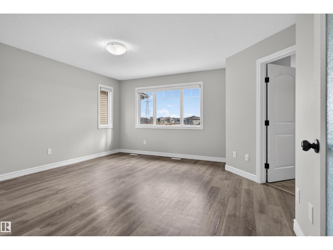
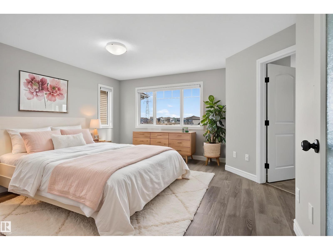
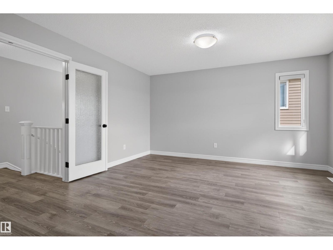
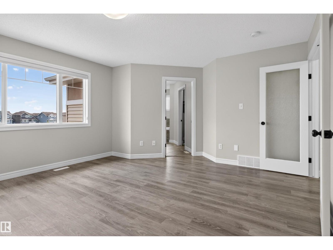

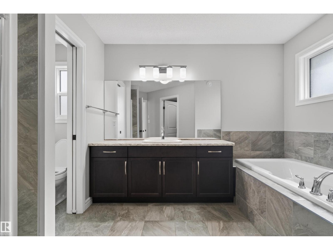
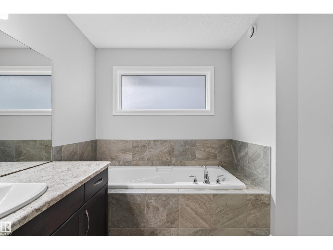
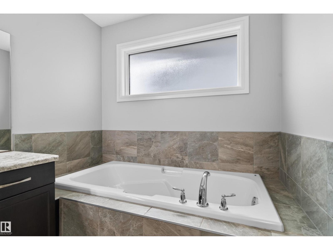
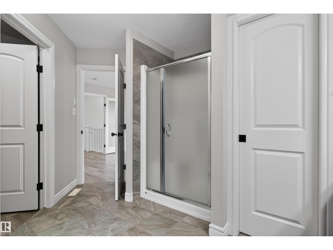
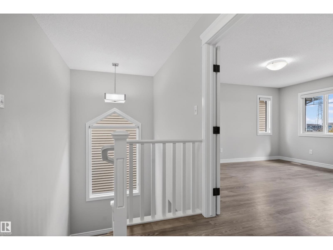
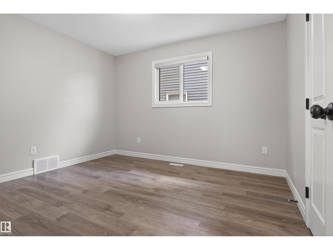
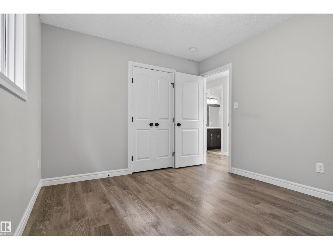
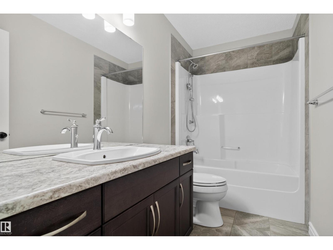
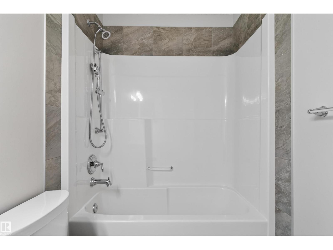
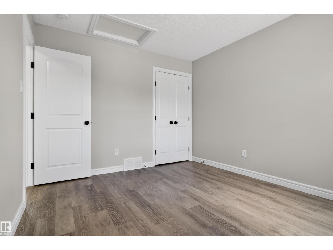
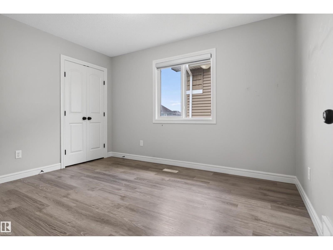
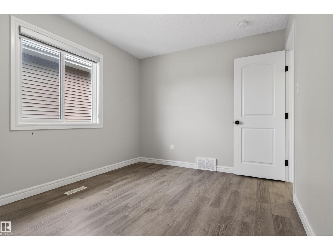
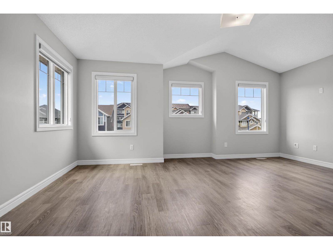
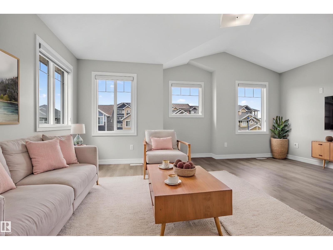
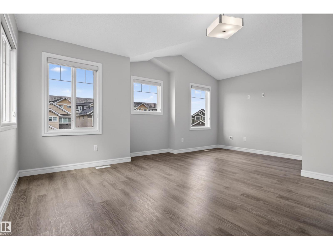
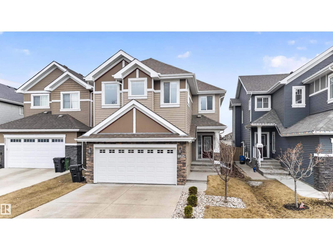
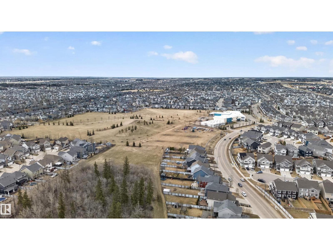
This is the kind of layout growing families chase and rarely find at this price. With 2,280 SF, 4 bedrooms upstairs, and a vaulted bonus room, this Lake Summerside home gives you the space to keep up with real life as your family grows. Movie nights that don't take over the living room. A teen hangout that stays upstairs. A playroom that finally has its own zone. The main floor den adds the flexibility most homes at this price don't offer. A real home office when you need it, a study space when the kids do. The backyard is its own quiet advantage. No neighbours looking in, no windows facing yours, just open space behind you instead of another fence line. Upstairs, the primary suite feels like a reset at the end of the day. The soaker tub and glass shower make it a perfect space to step away from the noise. Add 2.5 baths, a double attached garage, and access to Summerside's private lake, beach club, and year round community, and you have a home built to grow with your family instead of against it. (id:53430)
Building
- Property Type:
- House
- Building Type:
- House
- Year Built:
- 2016
- Stories:
- 2.0
- Bedrooms:
- 4
- Bathrooms (total):
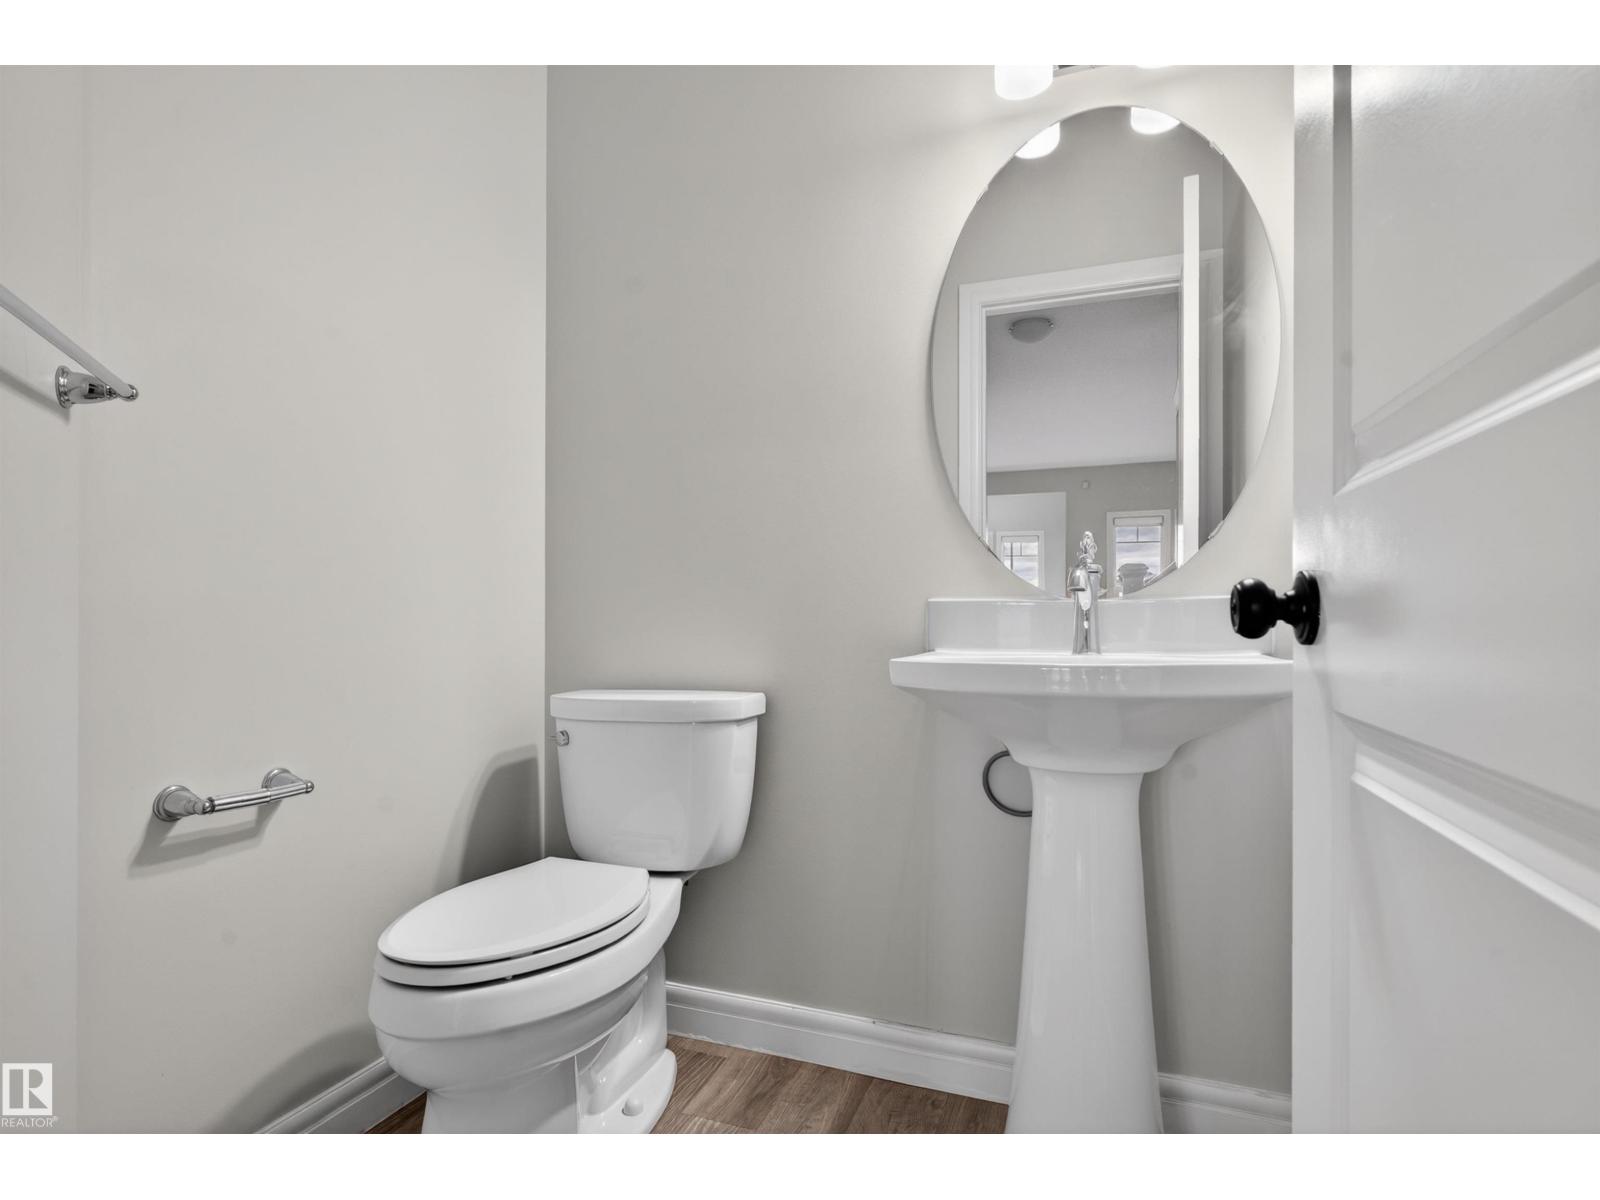
- 3.5 (1 half)
- Basement:
- Unfinished, Full
Finished Areas
- Interior Size (Total):
- 2279 square feet
Interior
- Appliances:
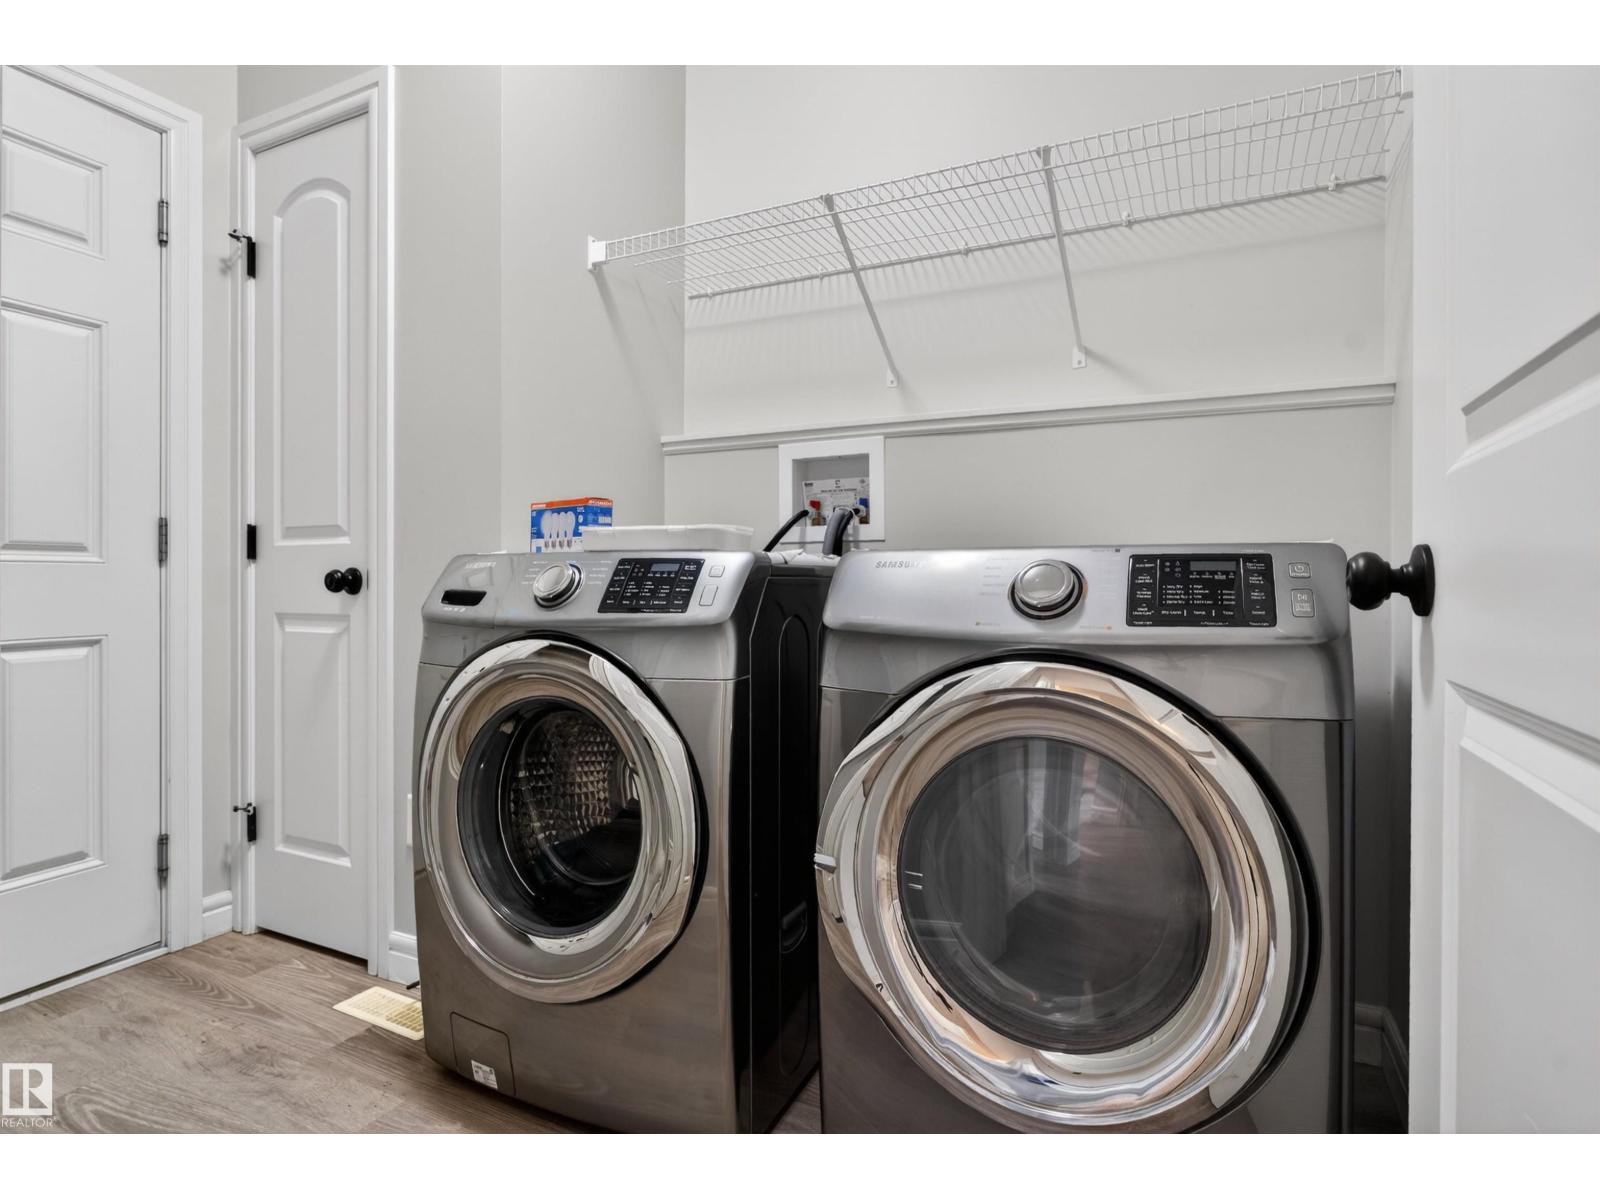
- Washer, Refrigerator, Gas stove(s), Dishwasher, Dryer, Microwave, Hood Fan, Garage door opener, Garage door opener remote(s)
Parking
- Features:
- Attached Garage
Lot / Land
- Lot Size:
- 432.62 square meters
- Lot Features:
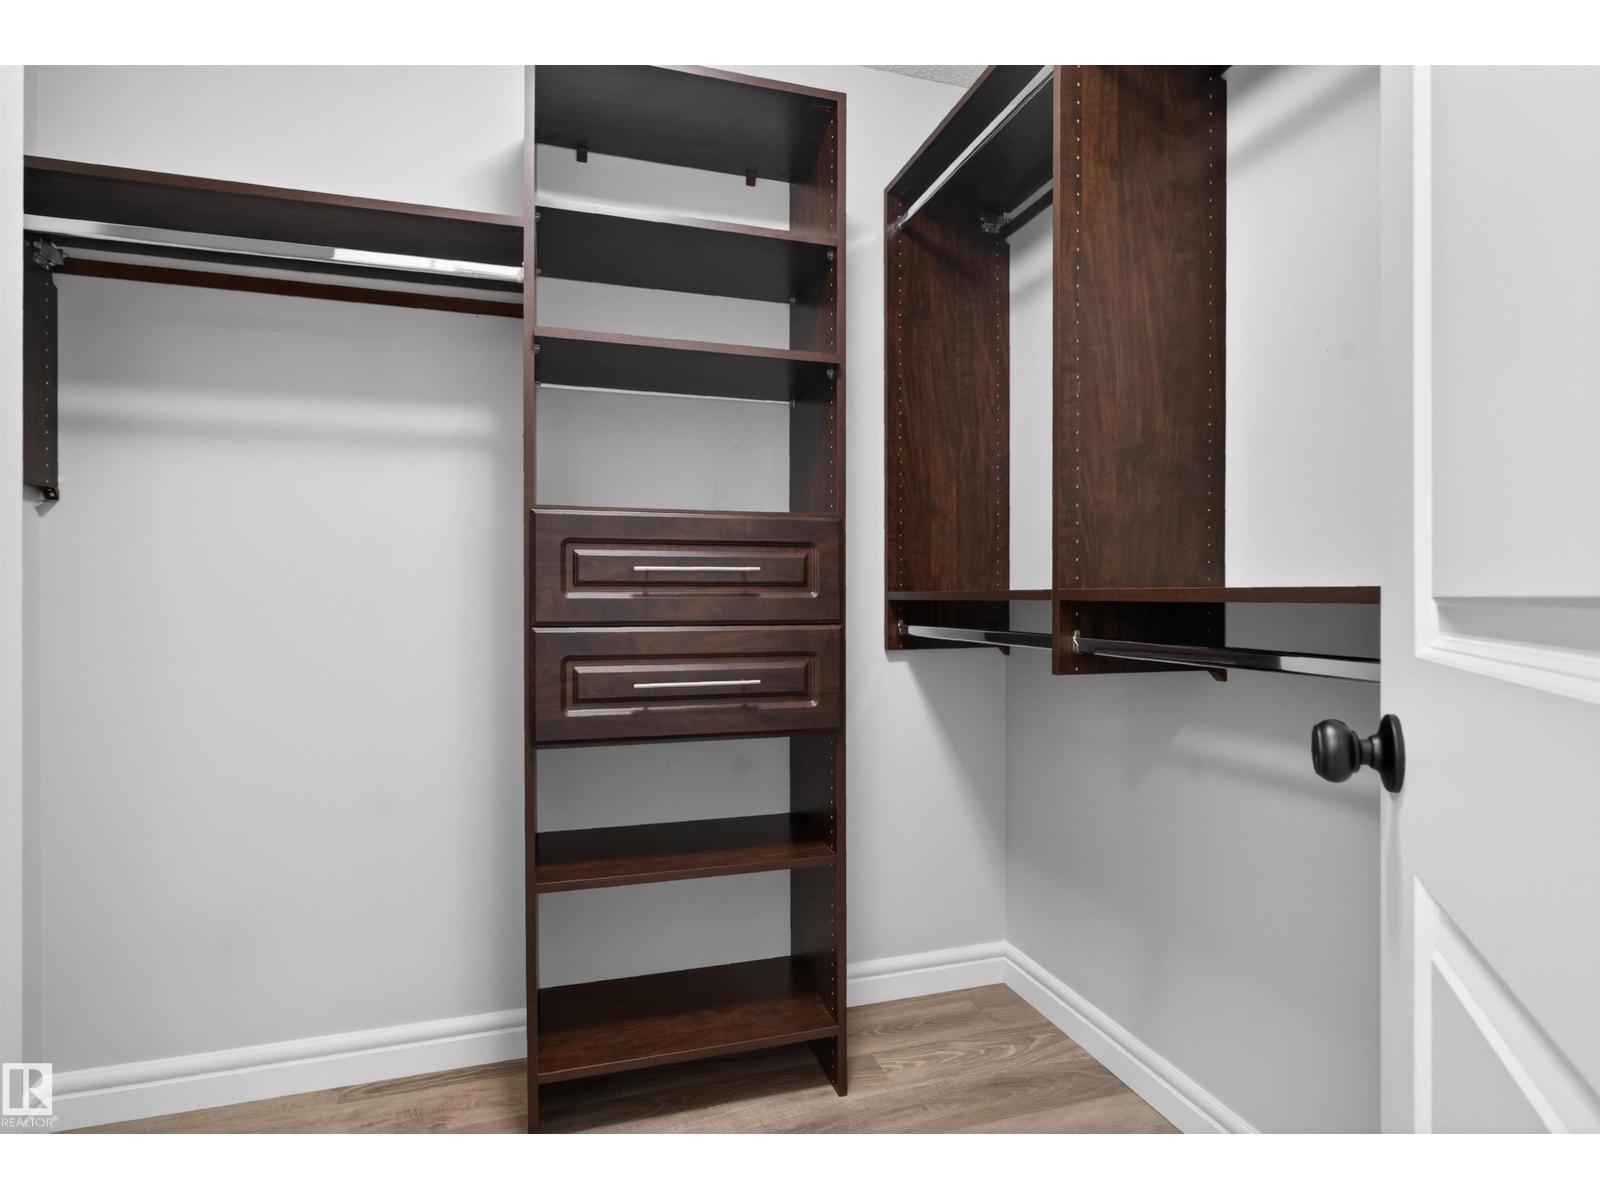
- Cul-de-sac, Flat site, Closet Organizers, No Animal Home, No Smoking Home
Exterior
- Fencing:
- Fence
Utilities & Mechanical
- Heating:
- Forced air
Comfort & Security
- Fireplace(s):
- 1 Gas, Unknown
- Security:
- Smoke Detectors
Fees & Dates
- Last Modified:
- 08/14/2026 11:50:00 PM
- Status Change:
- 08/14/2026 11:40:12 PM
Association / Ownership
- Common Interest:
- Freehold
Room Dimensions
| Room | Level | Size |
|---|---|---|
| Living room | Main level | 14'1 x 14'4" |
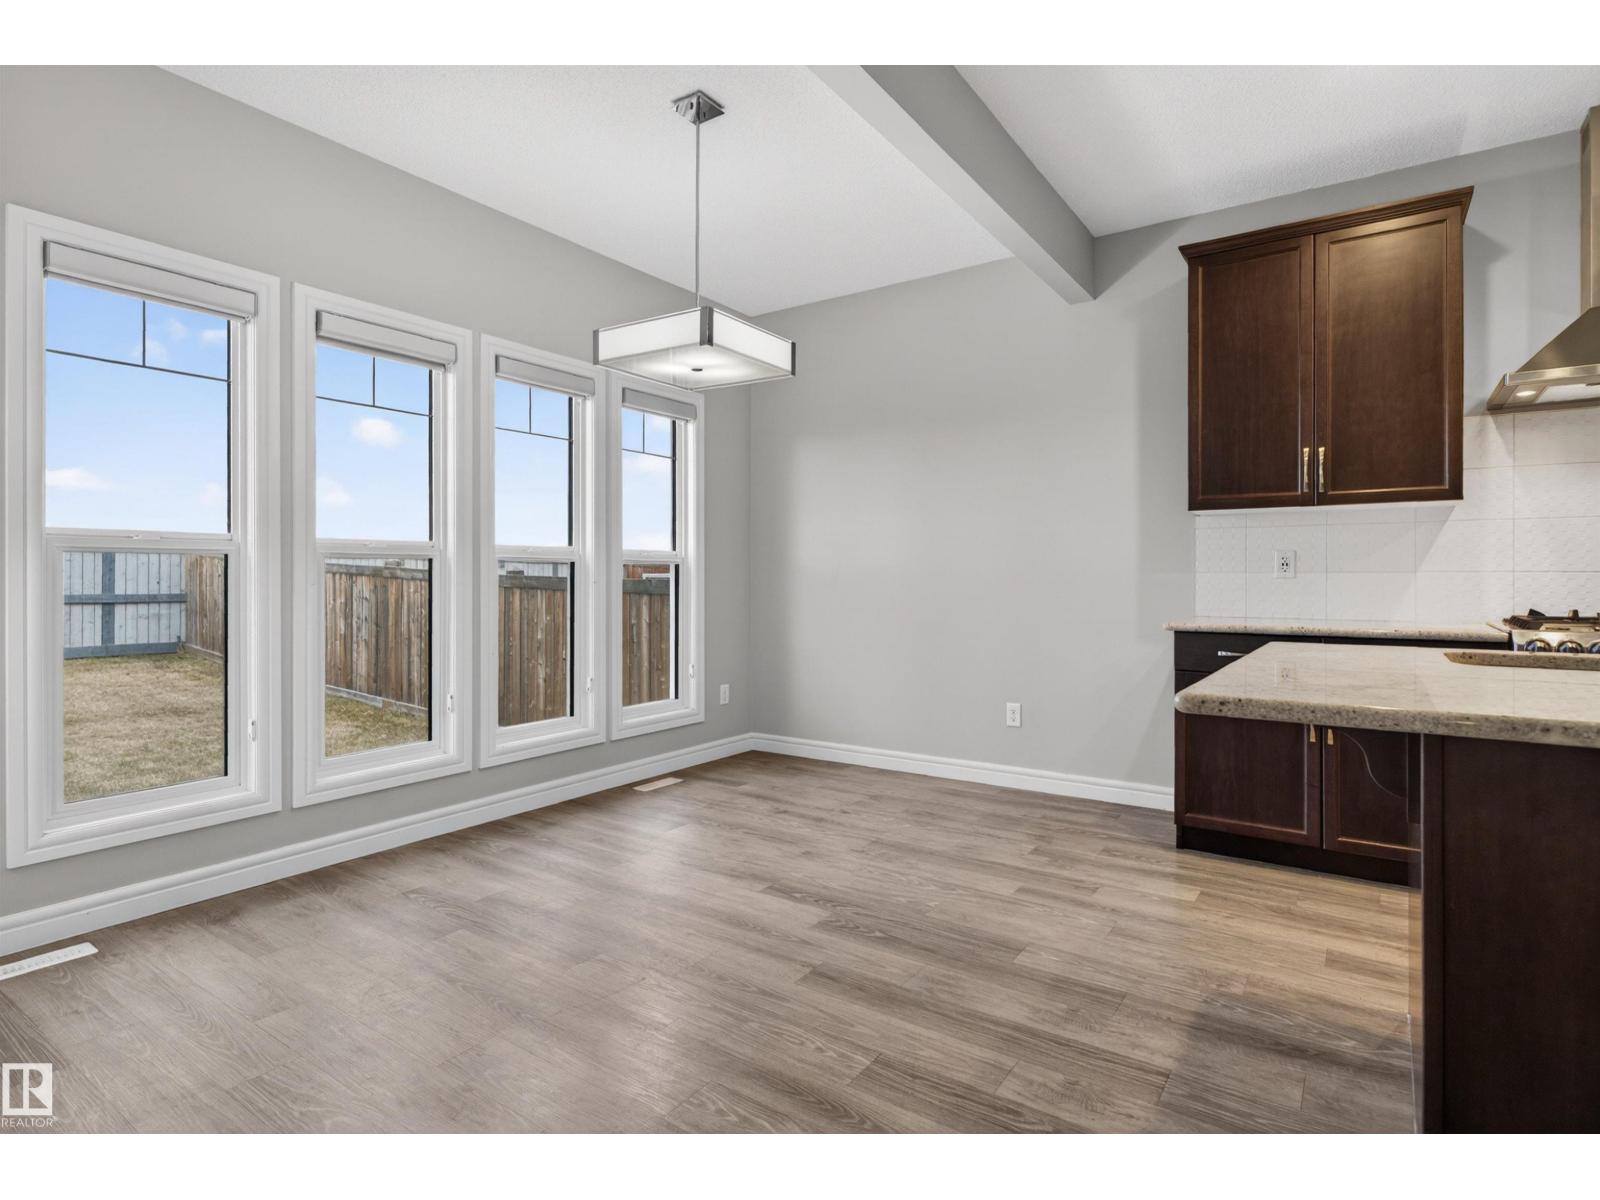
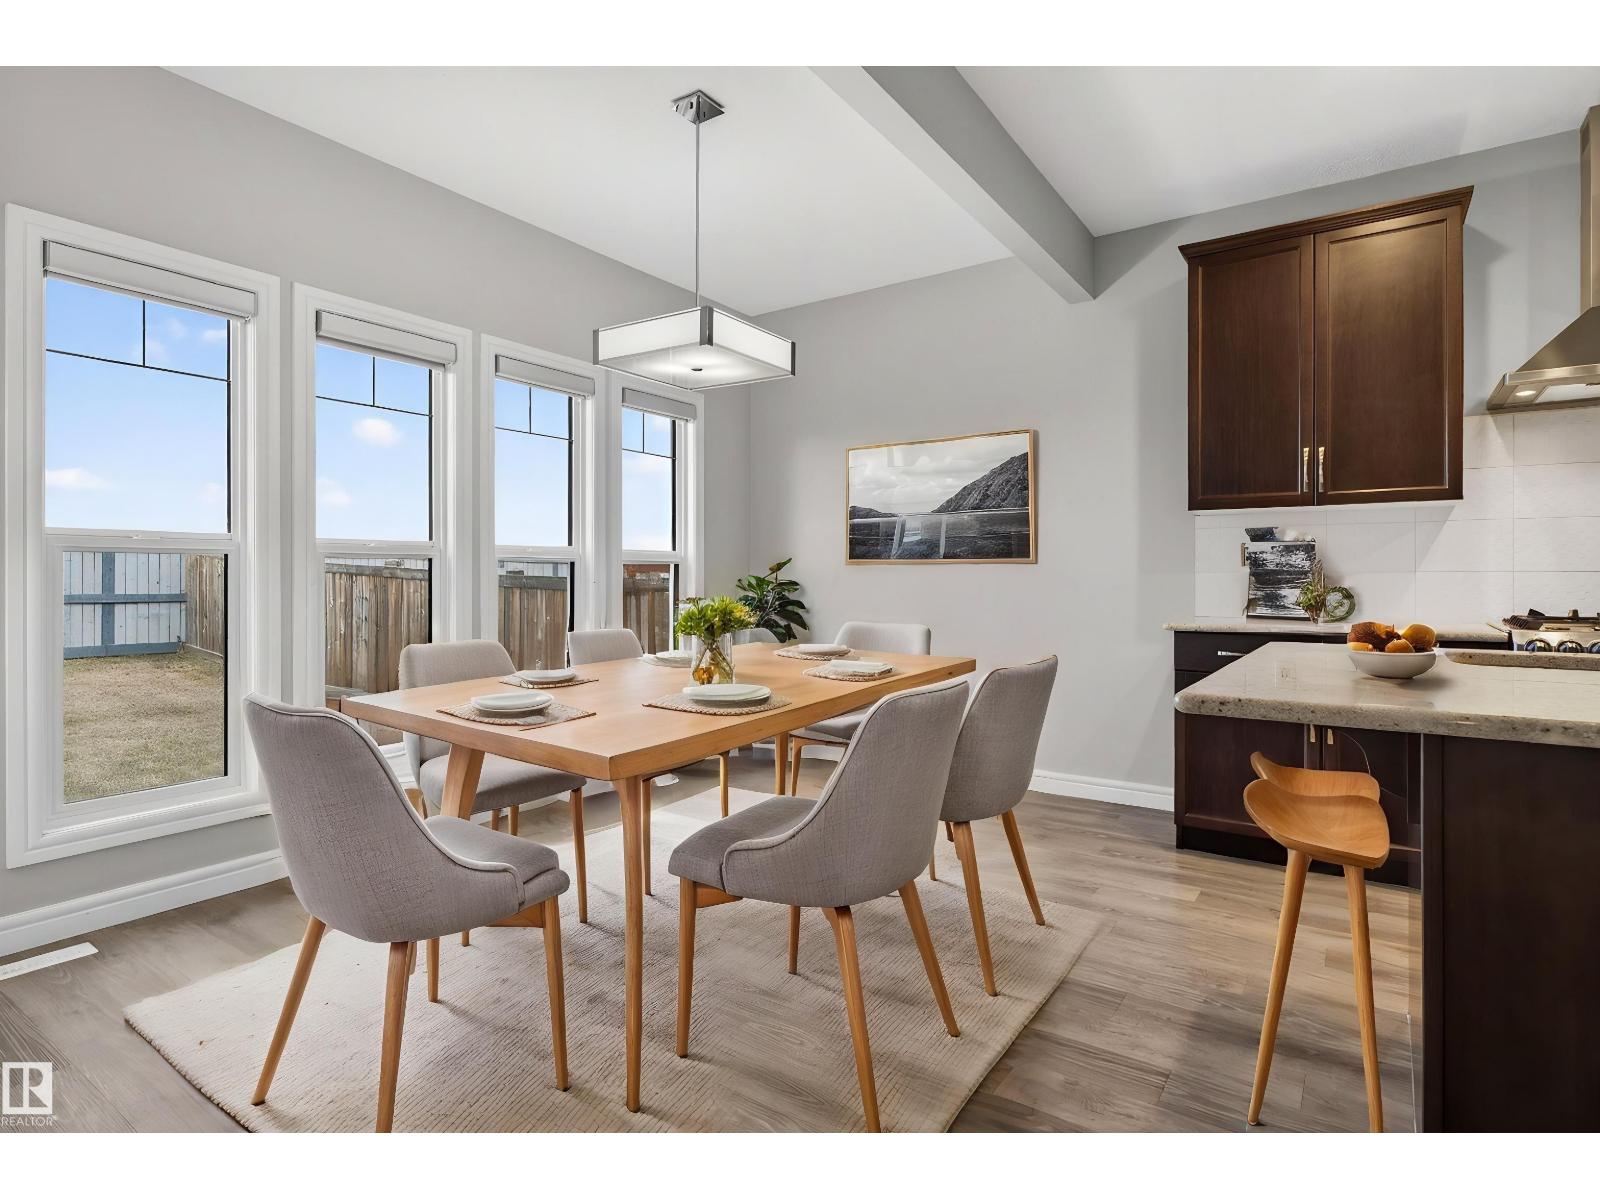
| Dining room | Main level | 7'1 x 12'11" |
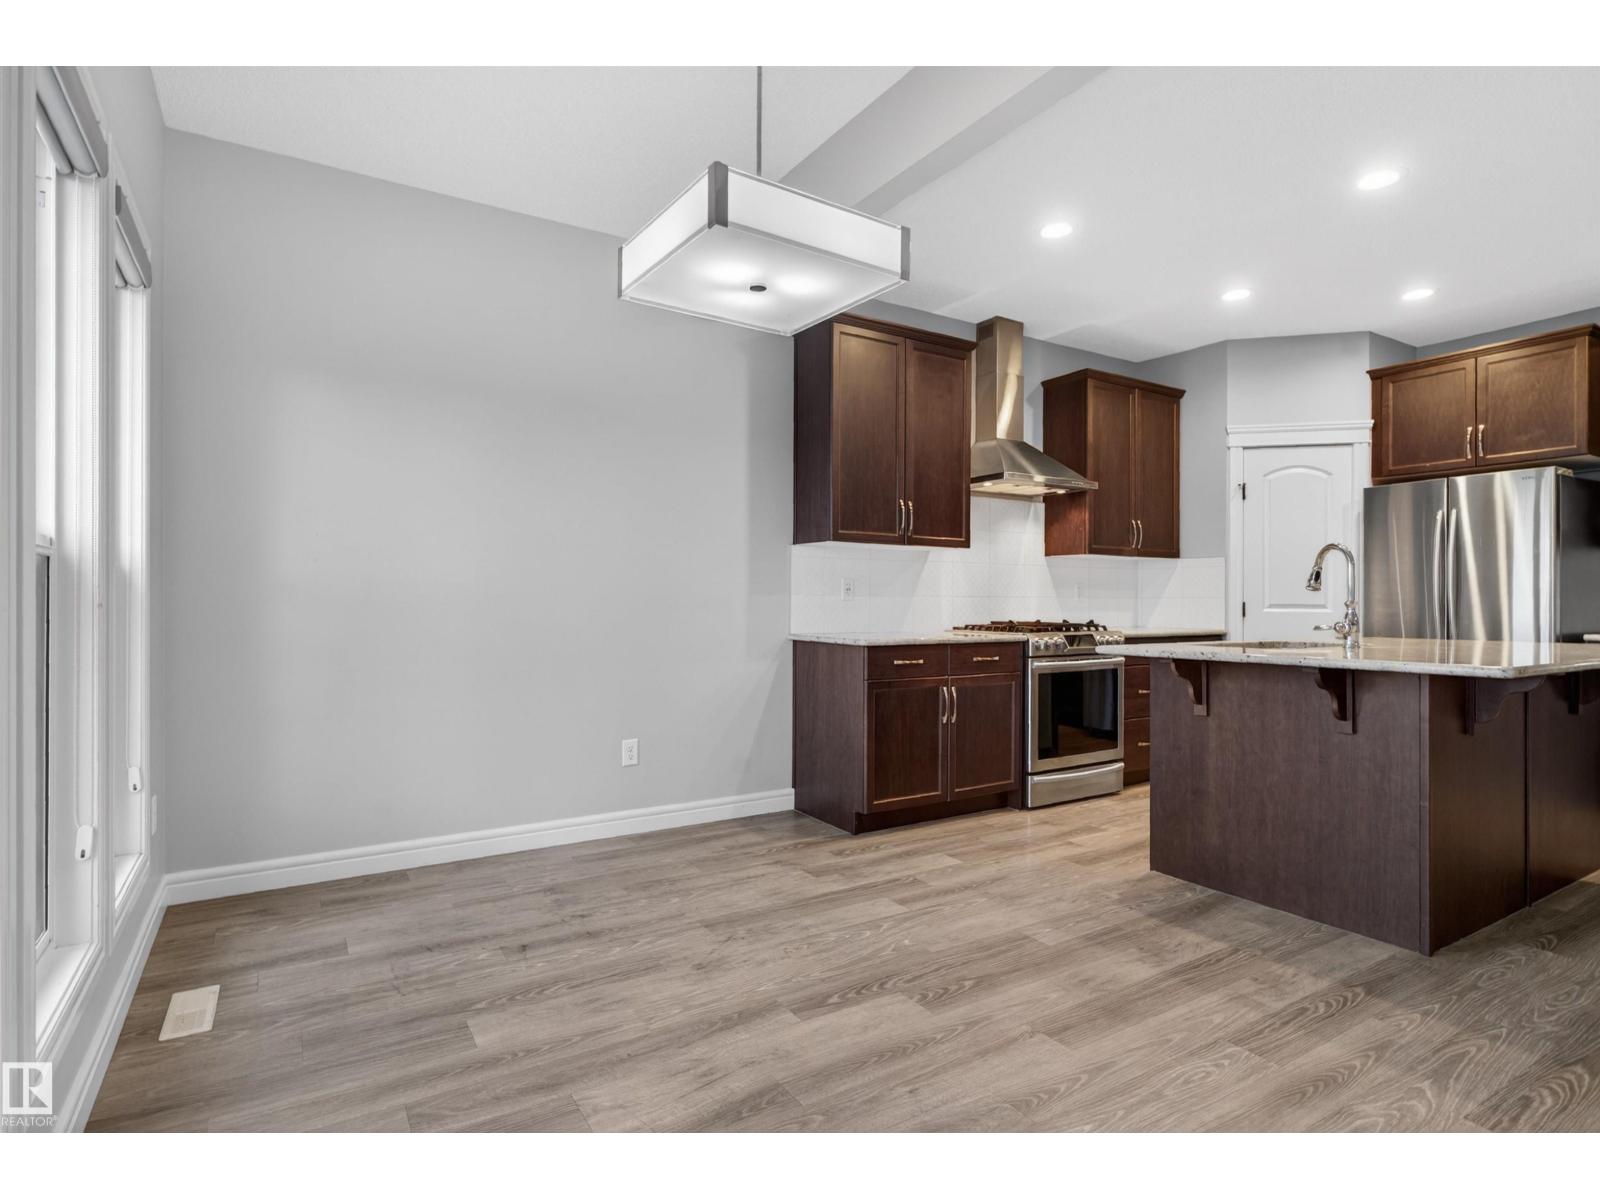
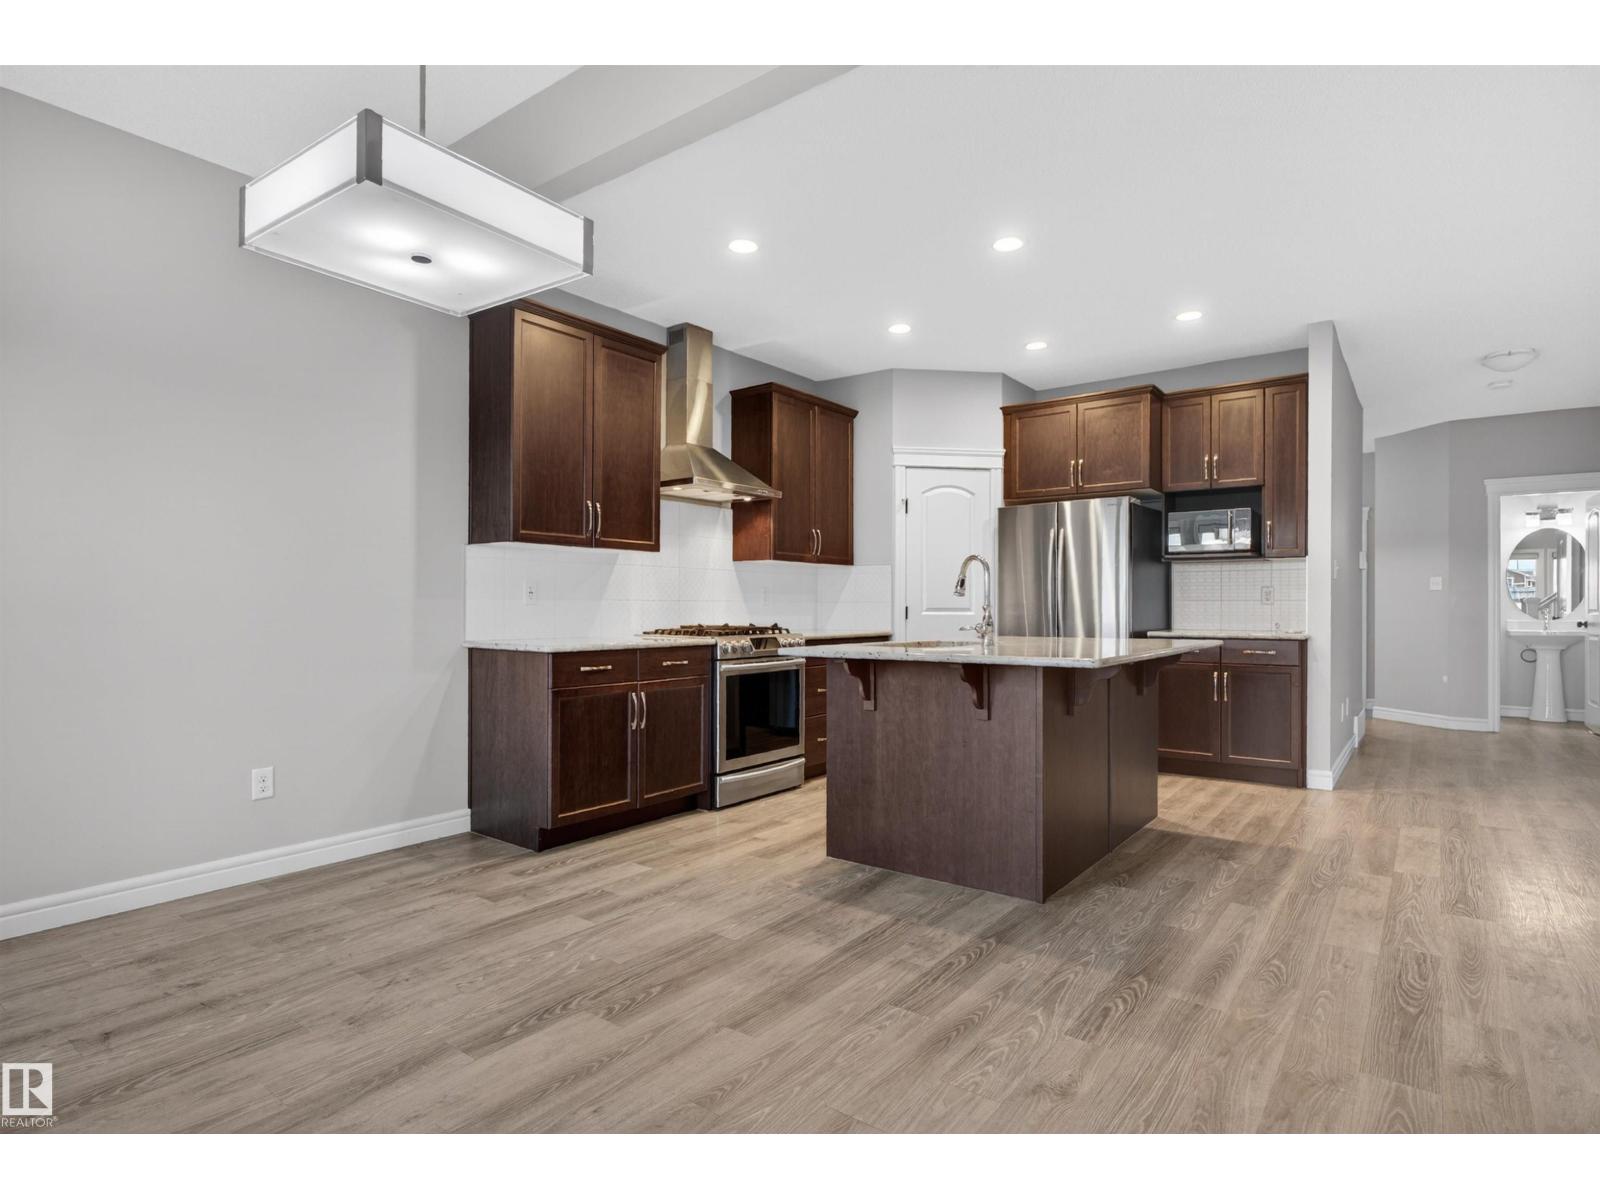
| Kitchen | Main level | 14'8 x 10'6" |
| Den | Main level | 9'11 x 10'1" |
| Primary Bedroom | Upper Level | 14'3 x 16'2" |
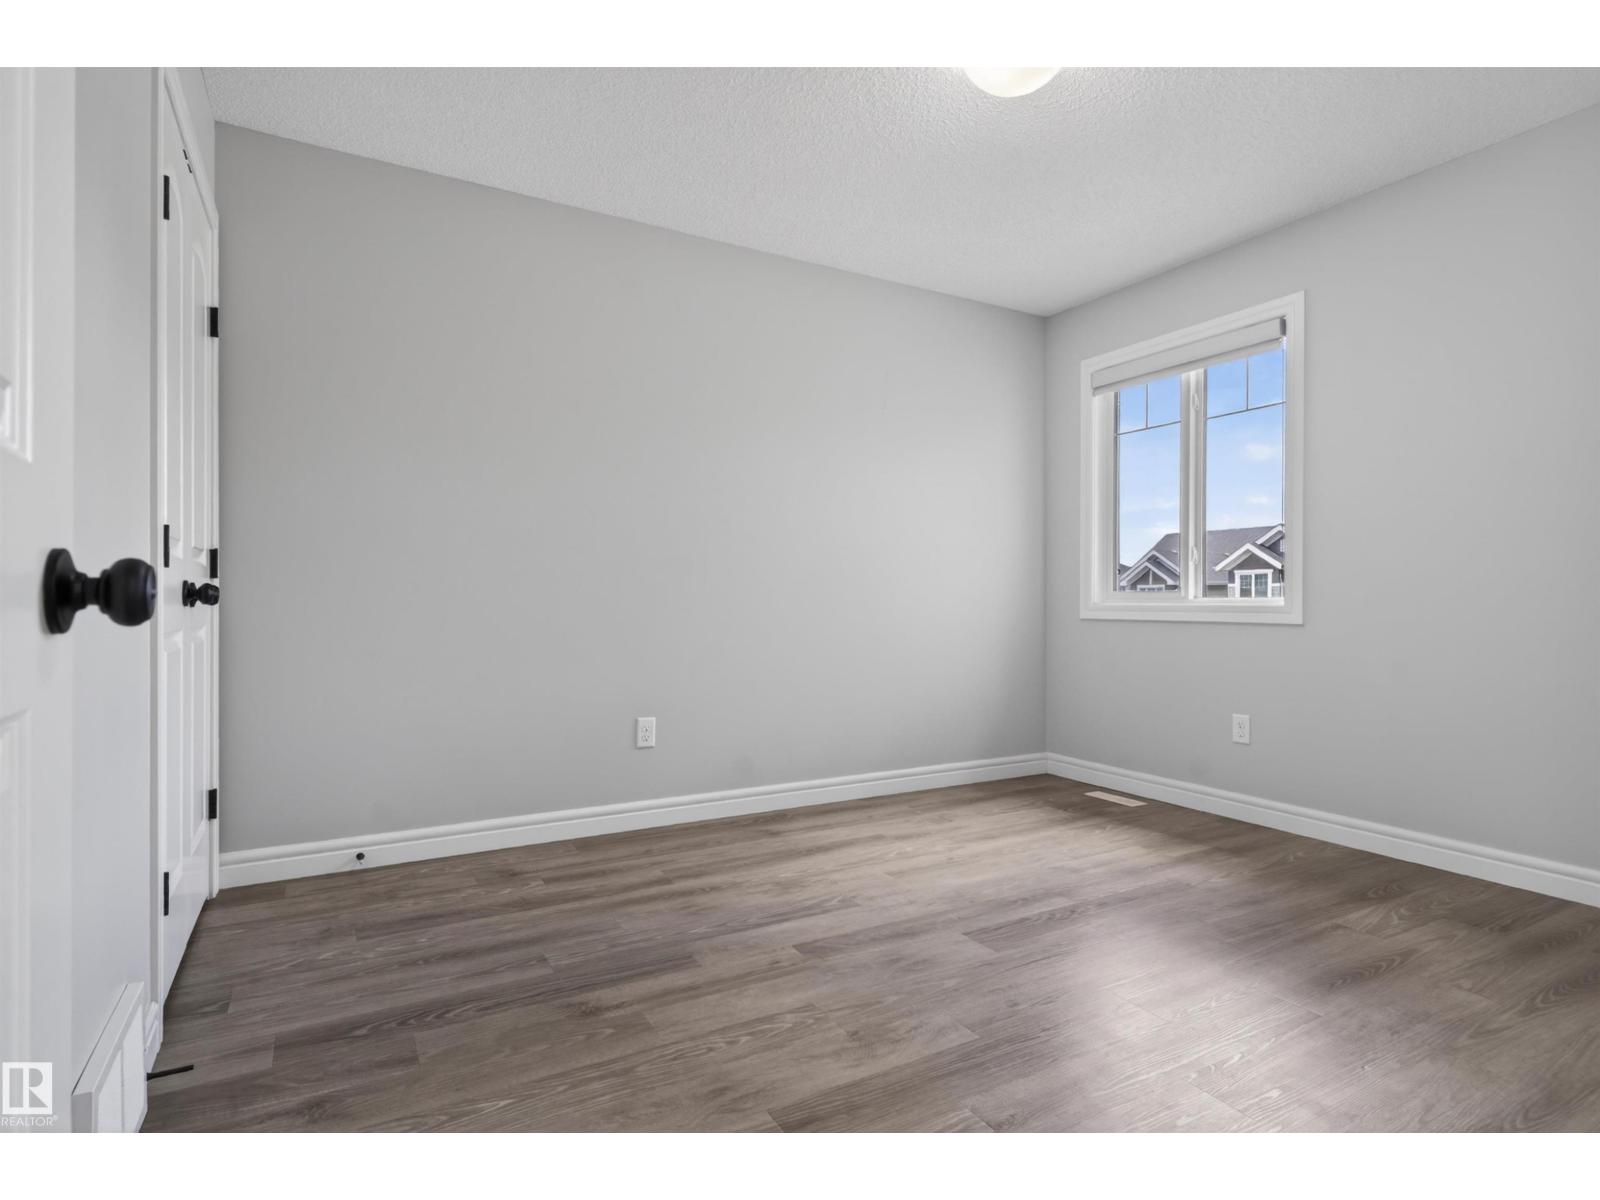
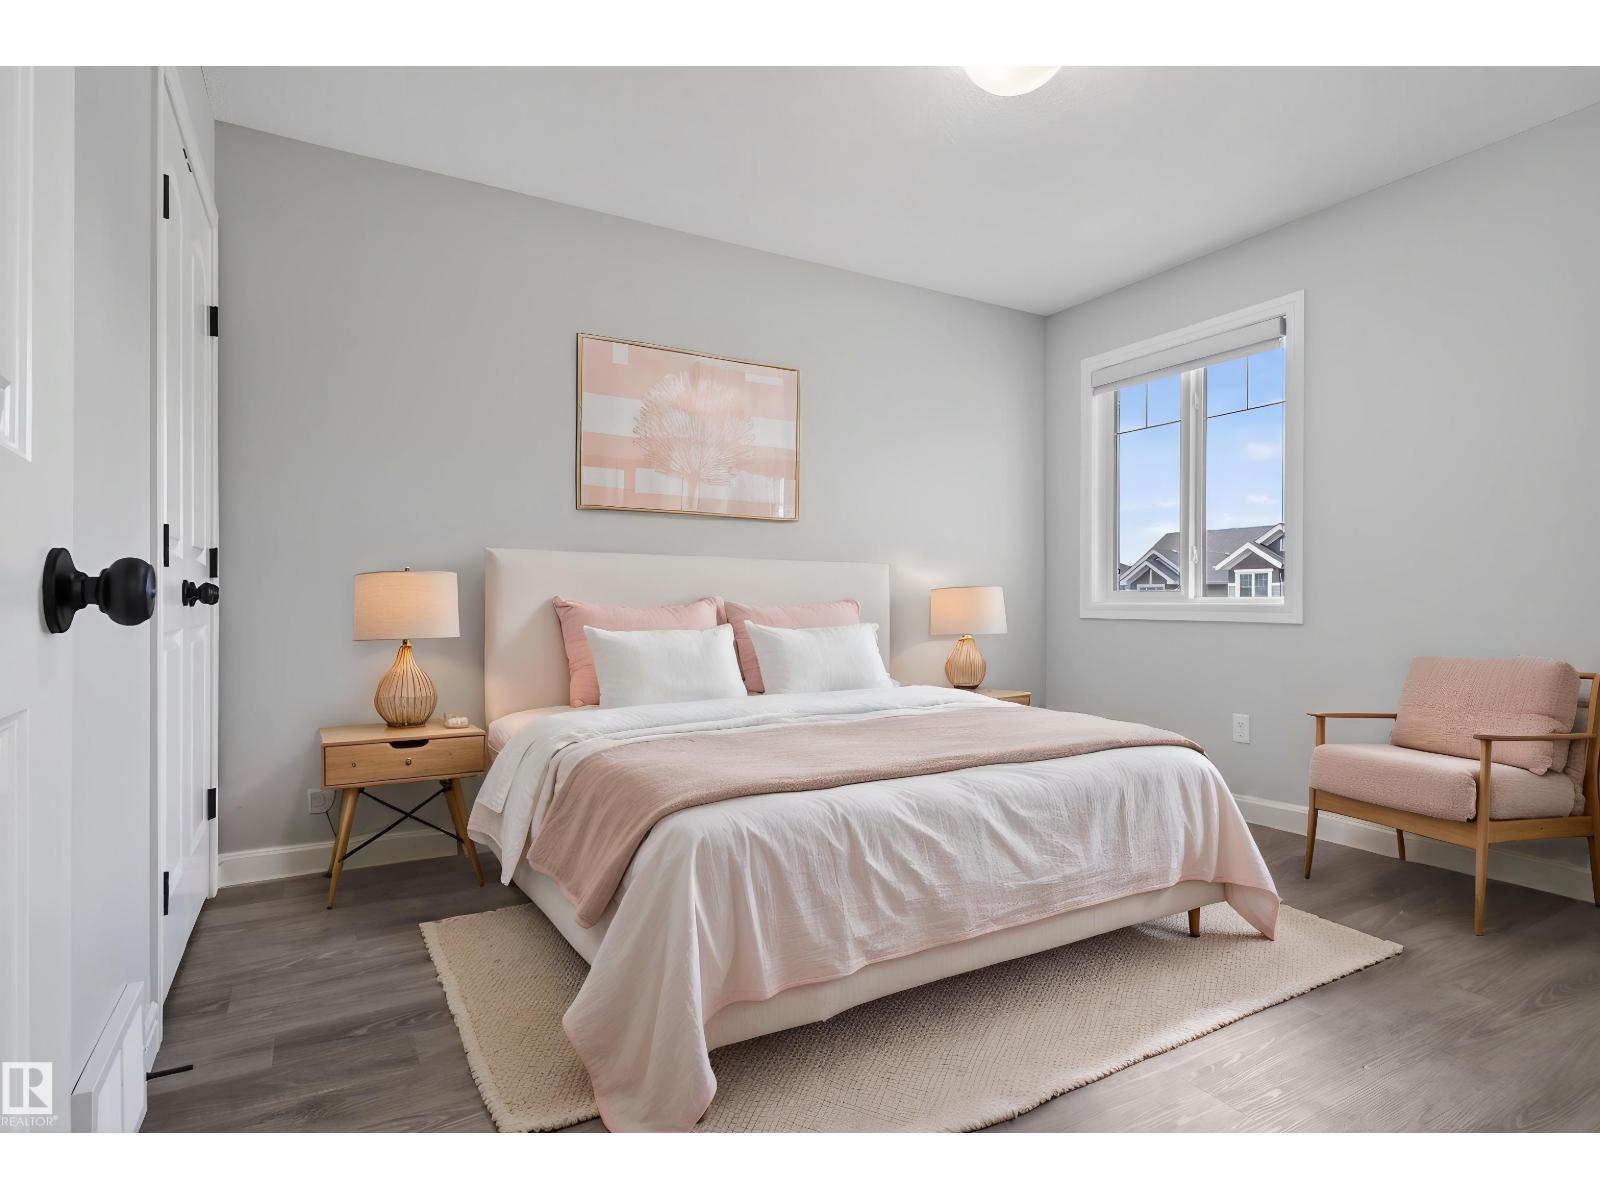
| Bedroom 2 | Upper Level | 10'2" |
| Bedroom 3 | Upper Level | 11'8 x 10'2" |
| Bedroom 4 | Upper Level | 12'2 x 9'6" |
| Bonus Room | Upper Level | 17'8 x 17'11 |
Location
Data is supplied by Pillar 9 MLS® System. Pillar 9 is the owner of the copyright in its MLS® System. Data is deemed reliable but is not guaranteed accurate by Pillar 9.
The trademarks MLS®, Multiple Listing Service® and the associated logos are owned by The Canadian Real Estate Association (CREA) and identify the quality of services provided by real estate professionals who are members of CREA. Used under license.