Real estate on your terms®
$1,848,000
active
15860 41 Avenue SW
Edmonton
,
AB
T6W1A6
Key Details
- MLS® Number:
- E4483474
- Building Type:
- House
- Interior Size:
- 3050 square feet
- Bedrooms:
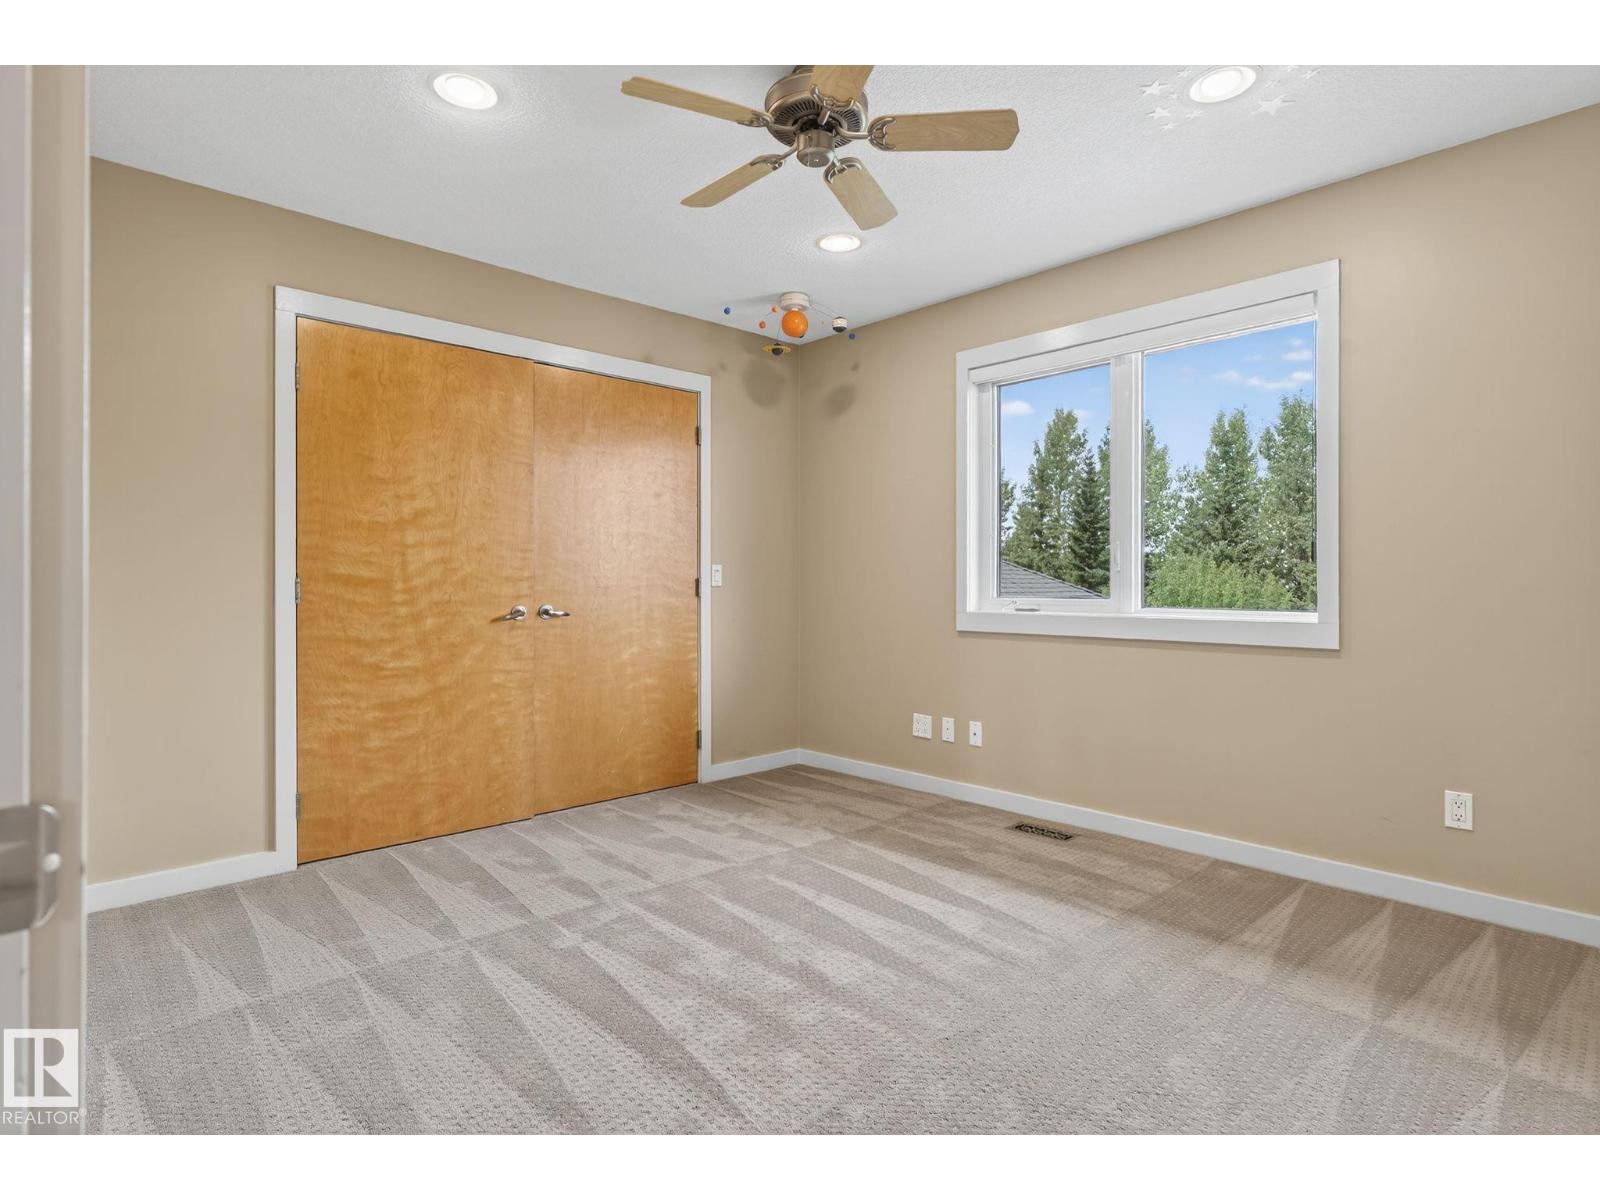
- 5
- Parking Features:
- Attached Garage
- Lot Size:
- 8091.91 square meters

Property Description
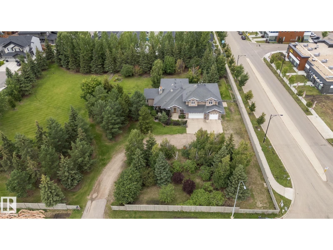
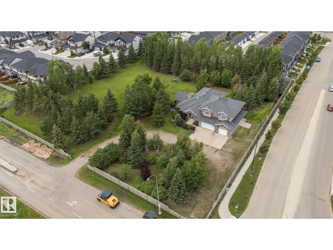
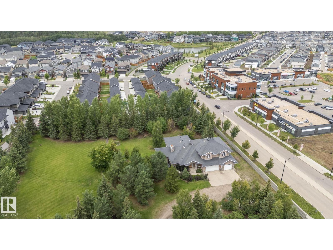
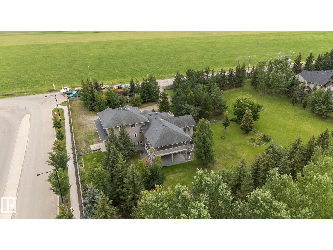
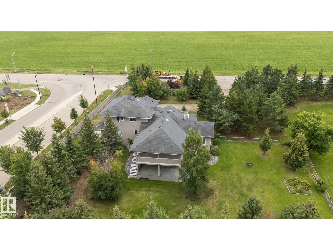
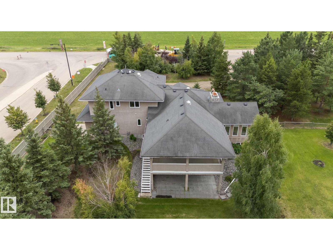
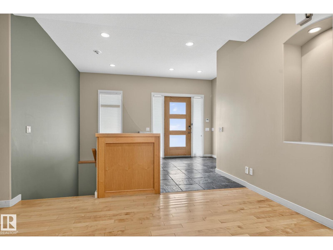
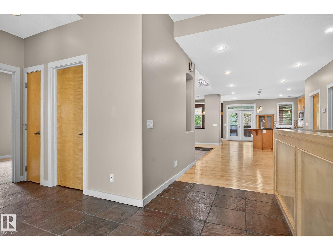
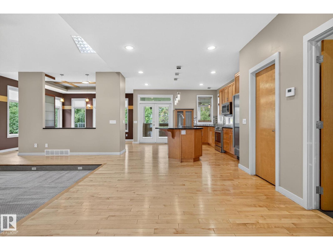
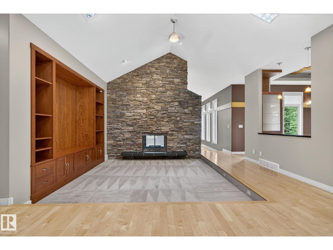
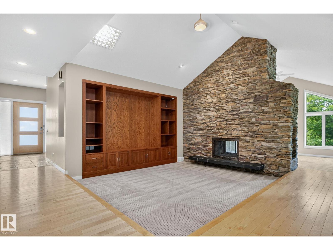
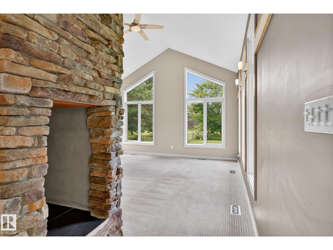
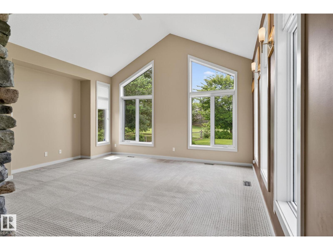
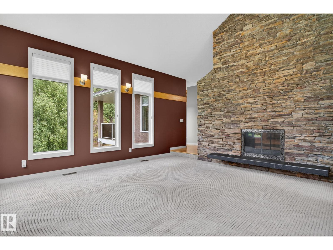
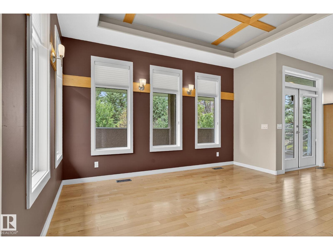
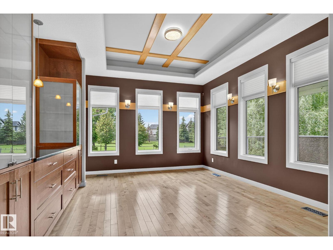
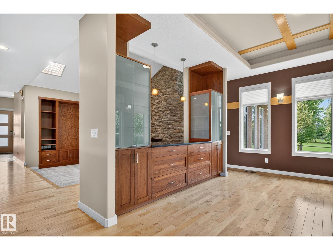
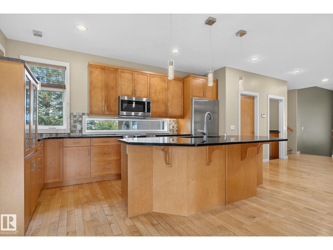
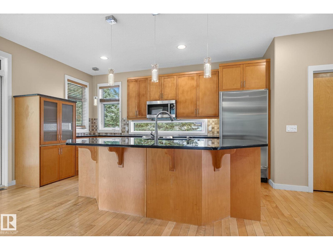
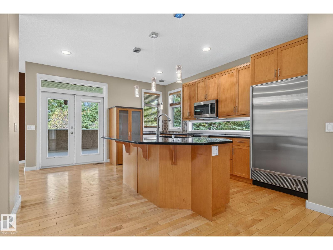
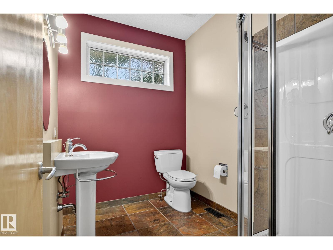
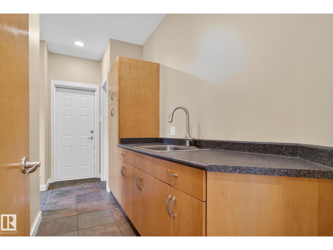
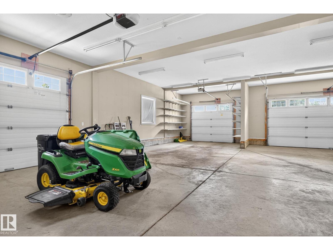
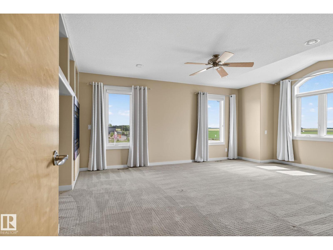
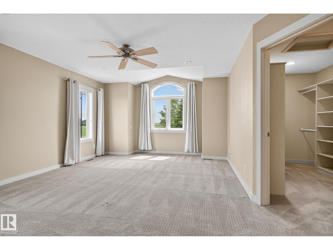
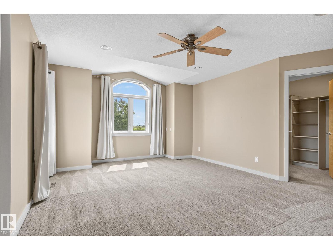
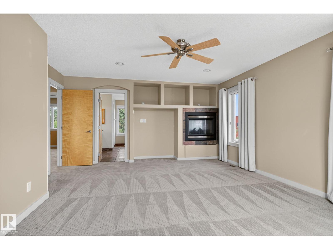
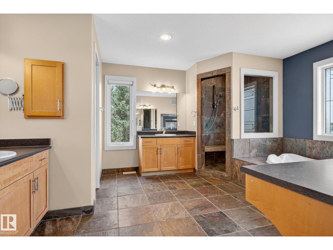
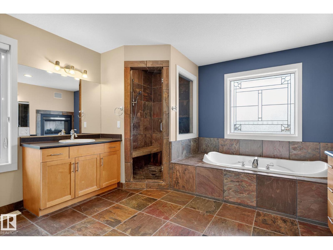
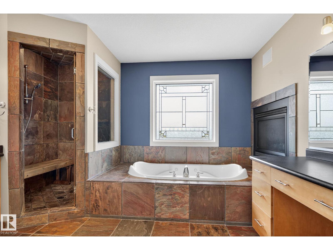
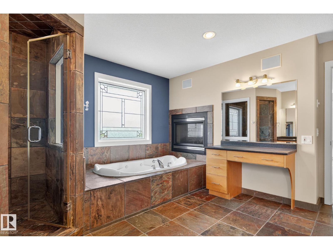
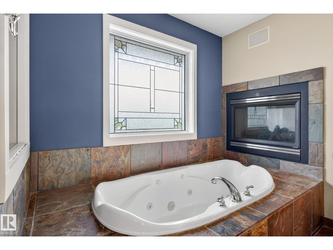
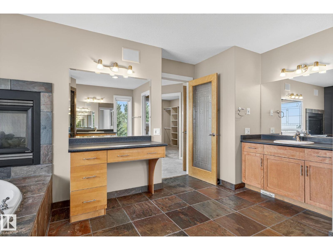
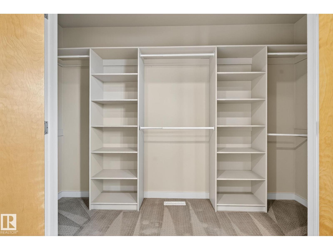
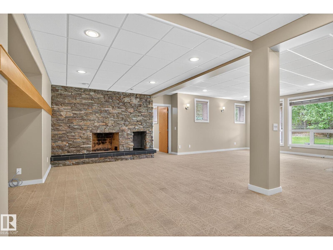
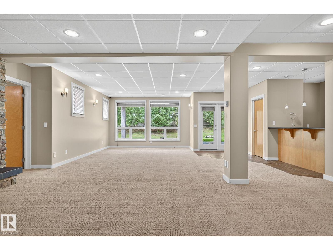
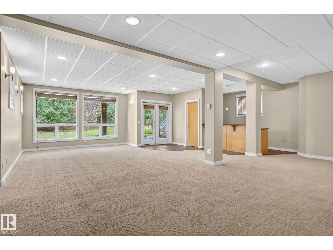
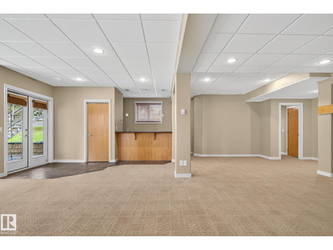
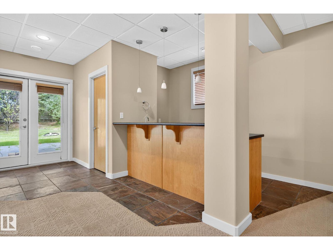
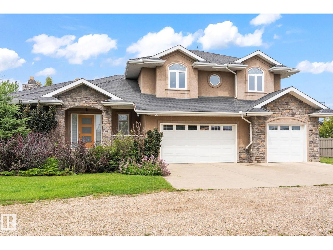
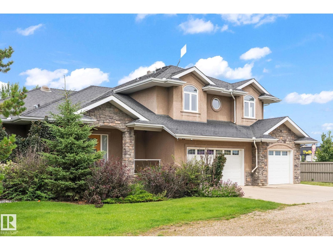
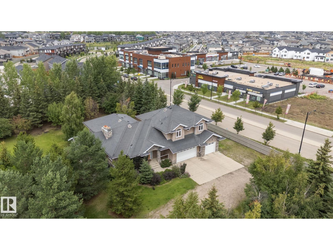
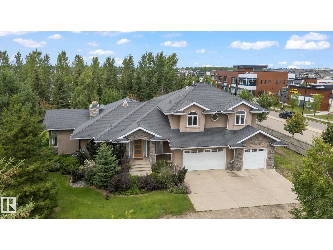
This custom-built estate home in SW in Edmonton offers luxurious living on a sprawling 2-acre landscaped property. This total 4985 sq ft residence features five bedrooms, sunken living rooms, a built-in entertainment center, vaulted ceilings, and a striking two-sided fireplace with a floor-to-ceiling stone feature wall. The open-concept kitchen boasts a large granite island and an adjoining dining area with custom cabinetry. The master bedroom exudes elegance with its two-sided fireplace, walk-in closet, and steam shower. Additional amenities include a spacious finished walk out basement circular driveway leading to a fully finished four-car garage, RV parking, and the serenity of a covered deck overlooking the expansive yard. The area is experiencing substantial development. Investing in this property not only provides a luxurious lifestyle but also positions homeowners to benefit from the area’s ongoing growth and development. Home is on city water through the Co Op and septic is on tank and field. (id:53430)
Building
- Property Type:
- House
- Building Type:
- House
- Year Built:
- 2002
- Stories:
- 1.5
- Bedrooms:
- 5
- Bathrooms (total):
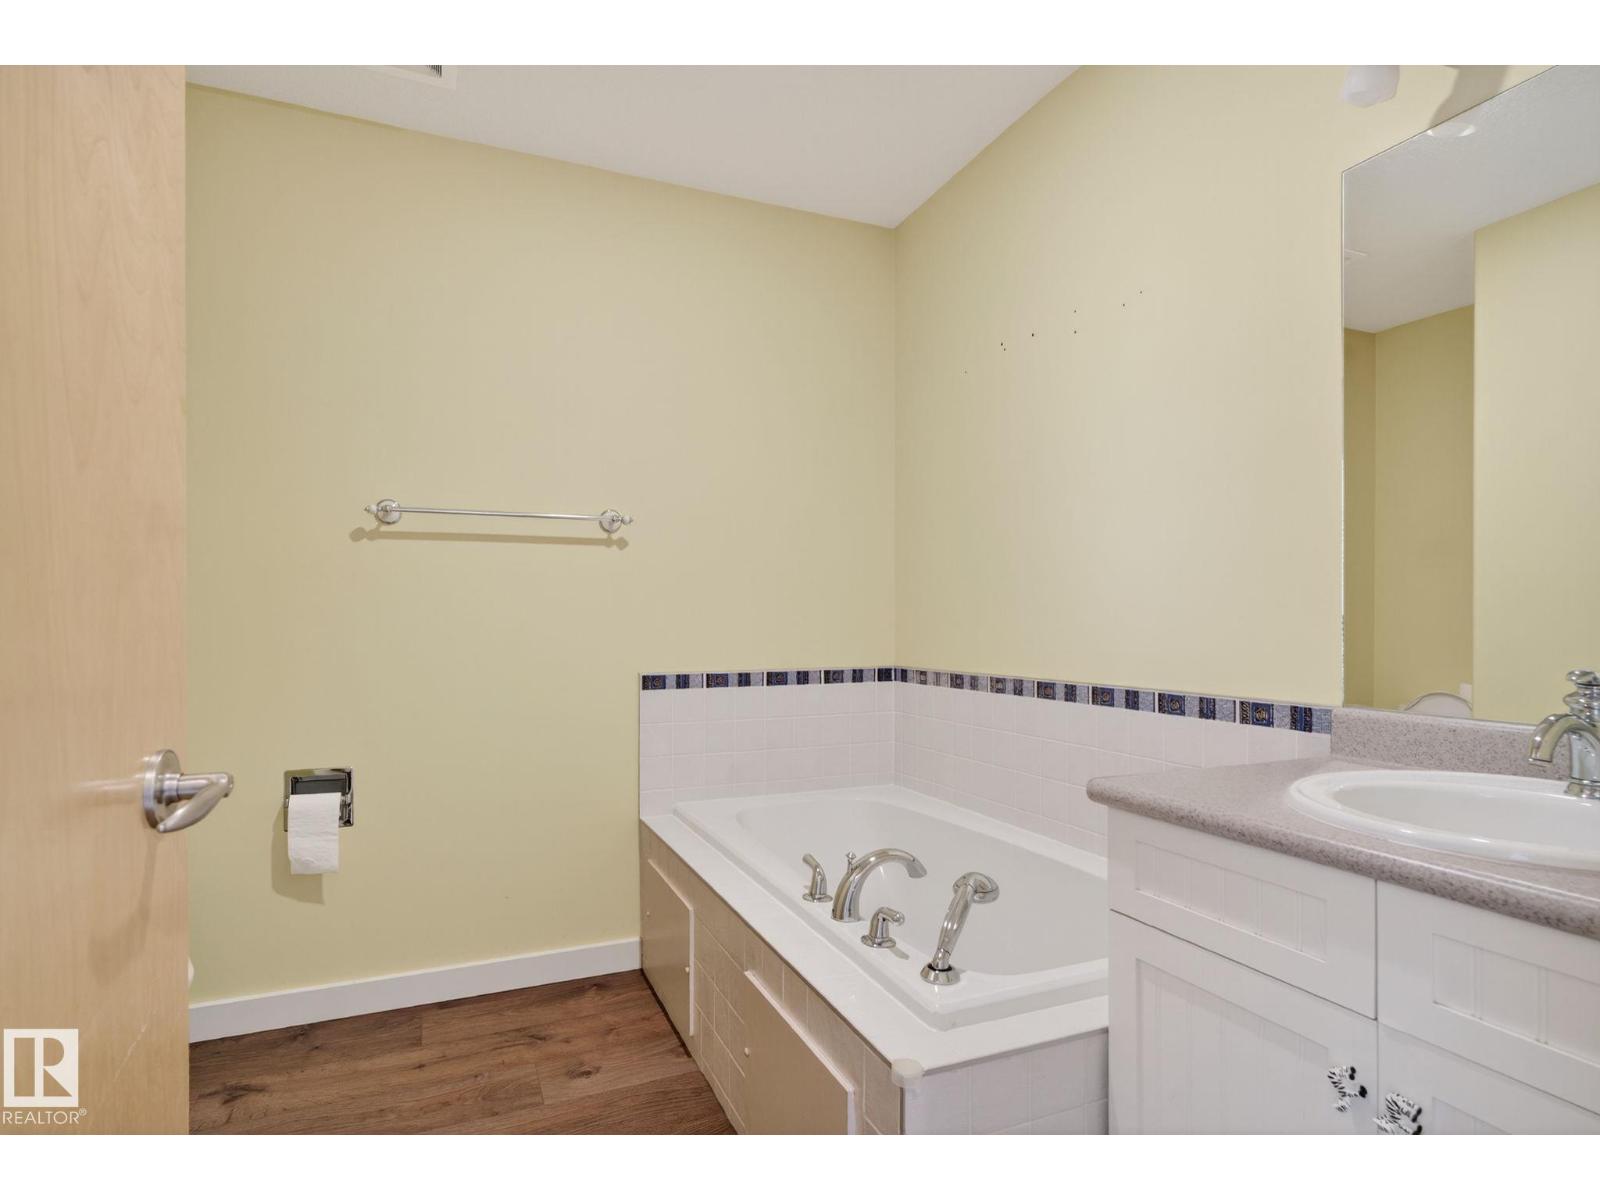
- 5.5 (1 half)
- Basement:
- Finished, Full
Finished Areas
- Interior Size (Total):
- 3050 square feet
Interior
- Appliances:
- Washer, Refrigerator, Satellite Dish, Central Vacuum, Dishwasher, Stove, Dryer, Alarm System, Garburator, Window Coverings, Garage door opener, Garage door opener remote(s)
Parking
- Features:
- Attached Garage
Lot / Land
- Lot Size:
- 8091.91 square meters
- Lot Features:
- Treed, Corner Site, Flat site
Utilities & Mechanical
- Heating:
- Forced air, In Floor Heating
- Cooling:
- Central air conditioning
Comfort & Security
- Fireplace(s):
- 1 Gas, Unknown
Fees & Dates
- Last Modified:
- 04/22/2026 05:46:37 PM
- Status Change:
- 04/22/2026 05:04:18 PM
Association / Ownership
- Common Interest:
- Freehold
Room Dimensions
| Room | Level | Size |
|---|---|---|
| Living room | Main level | 4.29 x 4.23 |
| Dining room | Main level | 4.27 x 4.28 |
| Kitchen | Main level | 4.27 x 4.71 |
| Family room | Main level | 4.86 x 5.3 |
| Primary Bedroom | Upper Level | 4.61 x 6.1 |
| Bedroom 2 | Upper Level | 3.31' |
| Bedroom 3 | Main level | 3.02 x 3.97 |
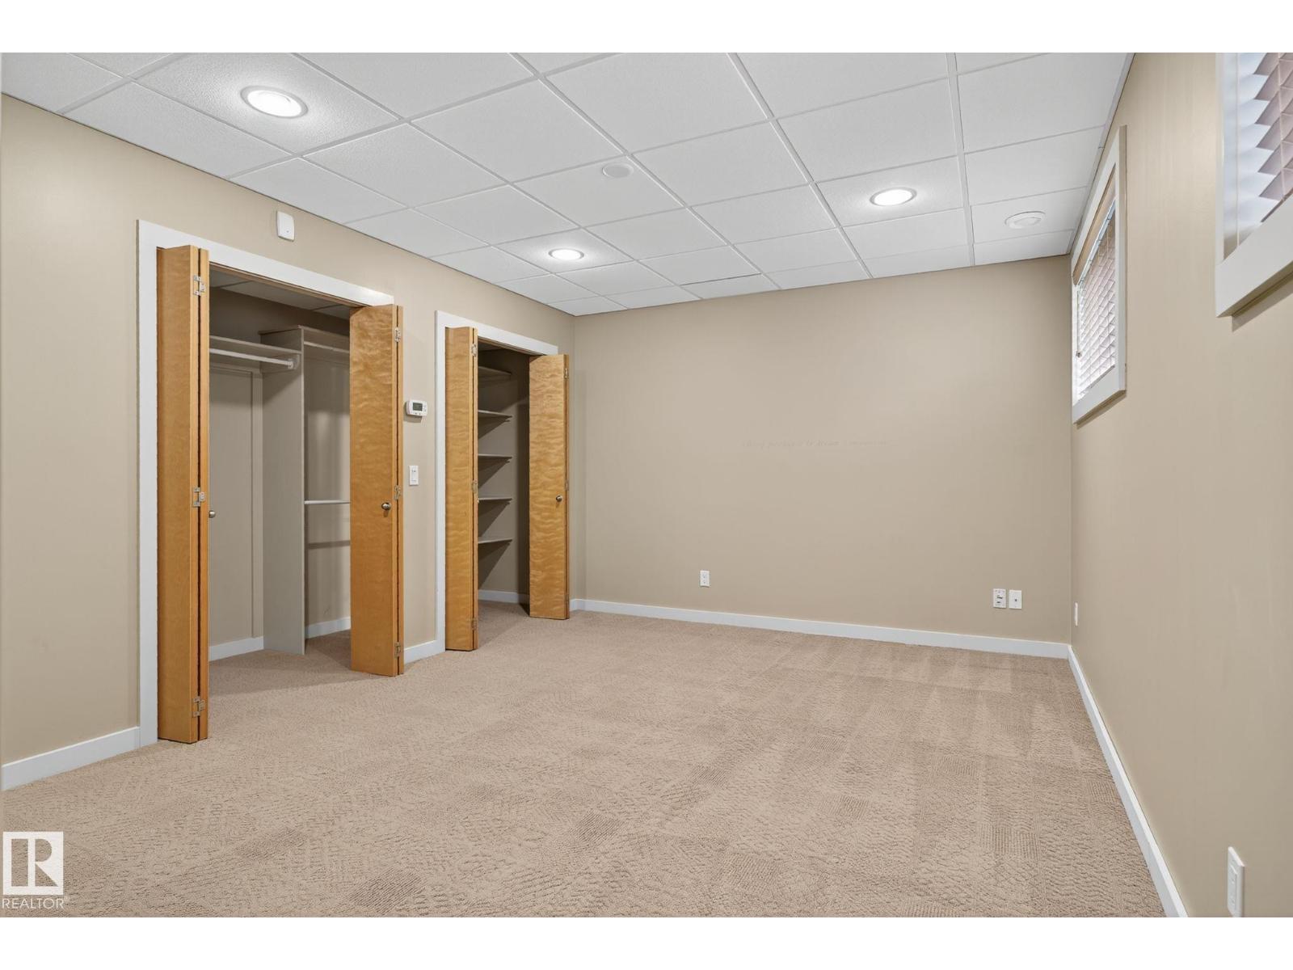
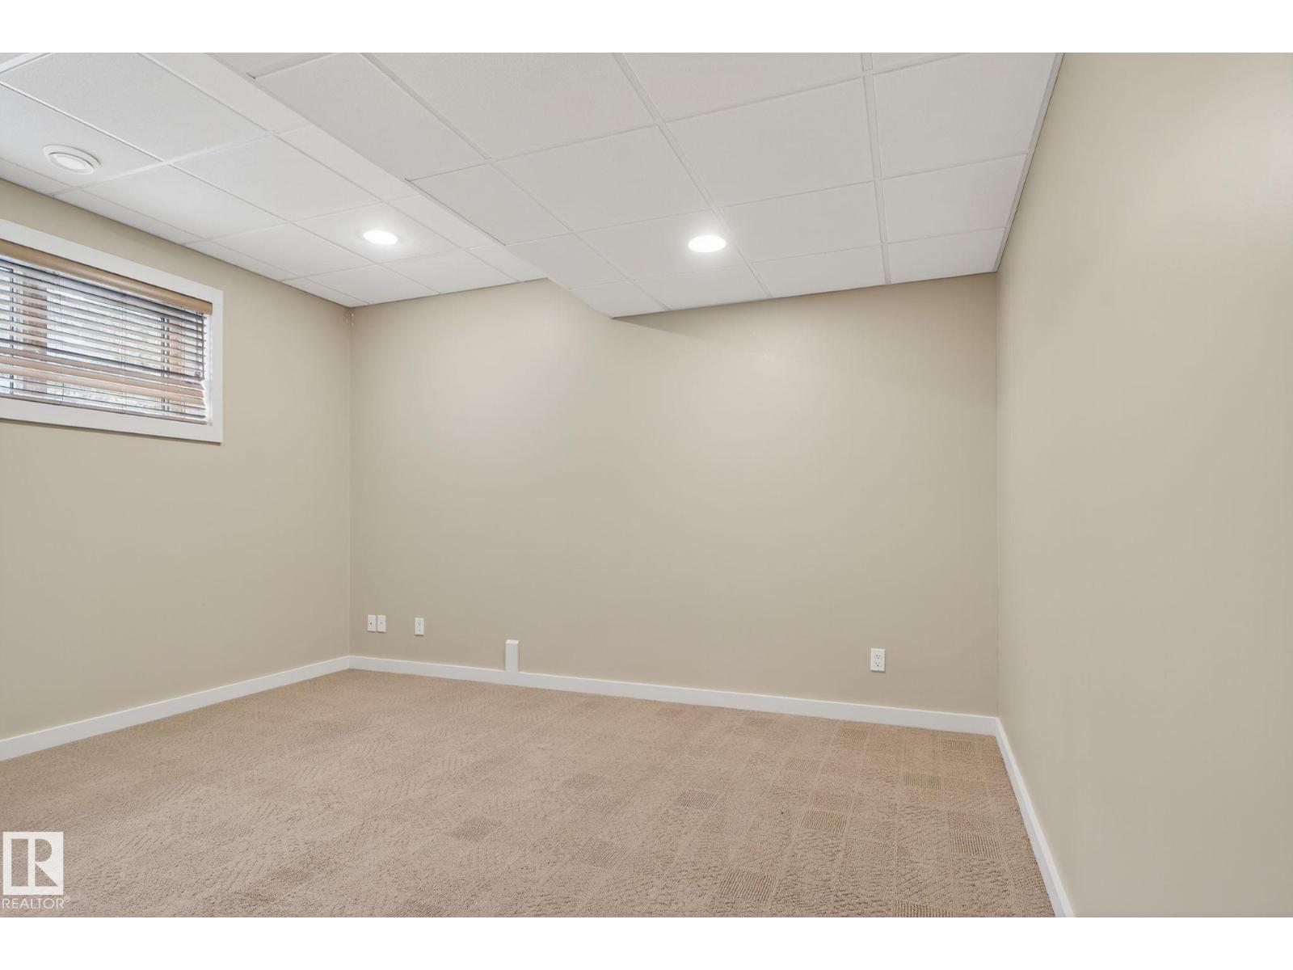
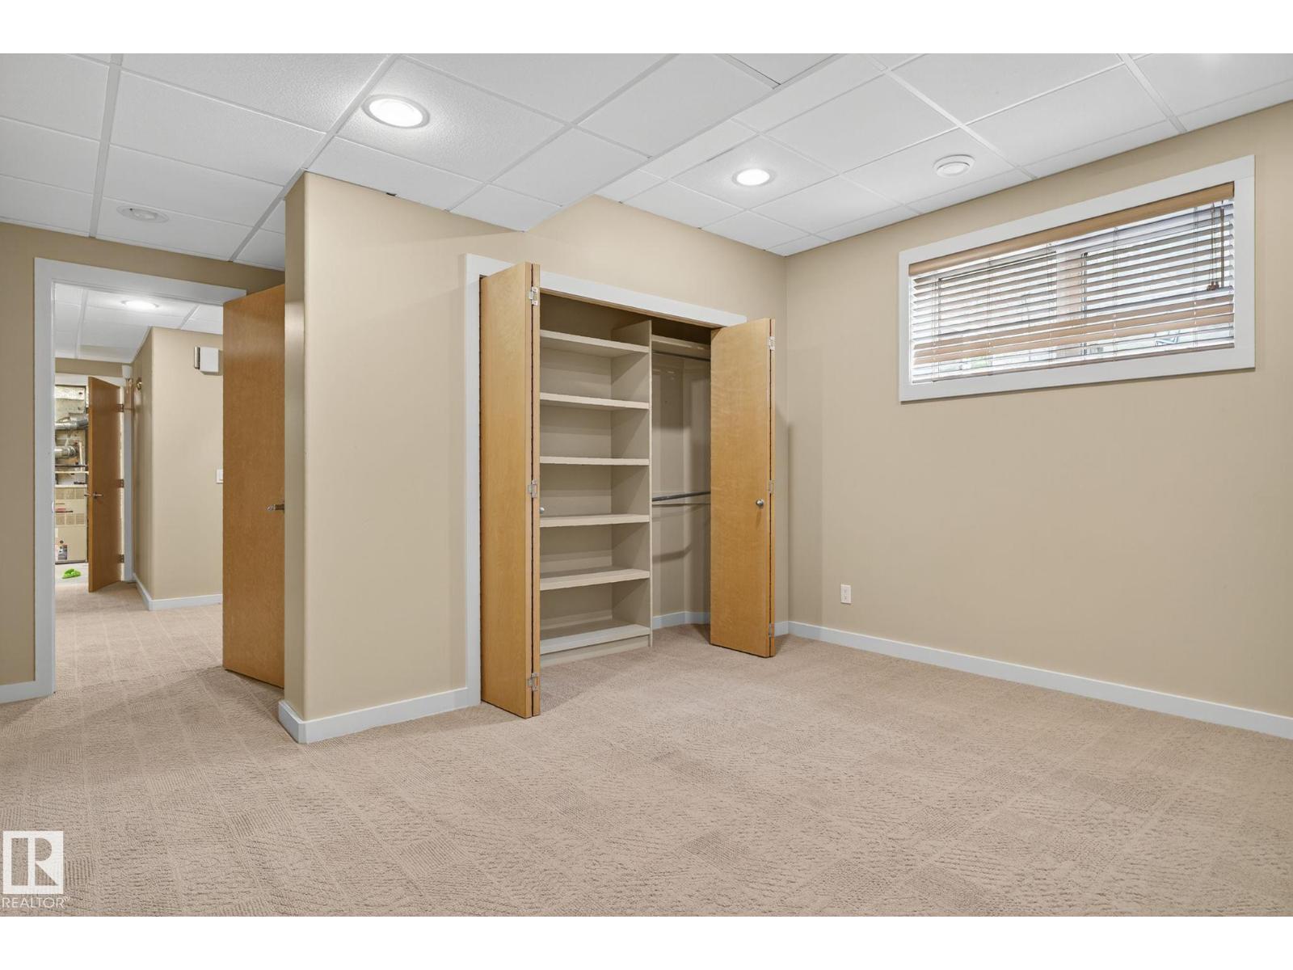
| Bedroom 4 | Lower level | 5.1 x 3.47 |
| Bedroom 5 | Lower level | 4.85 x 4.15 |
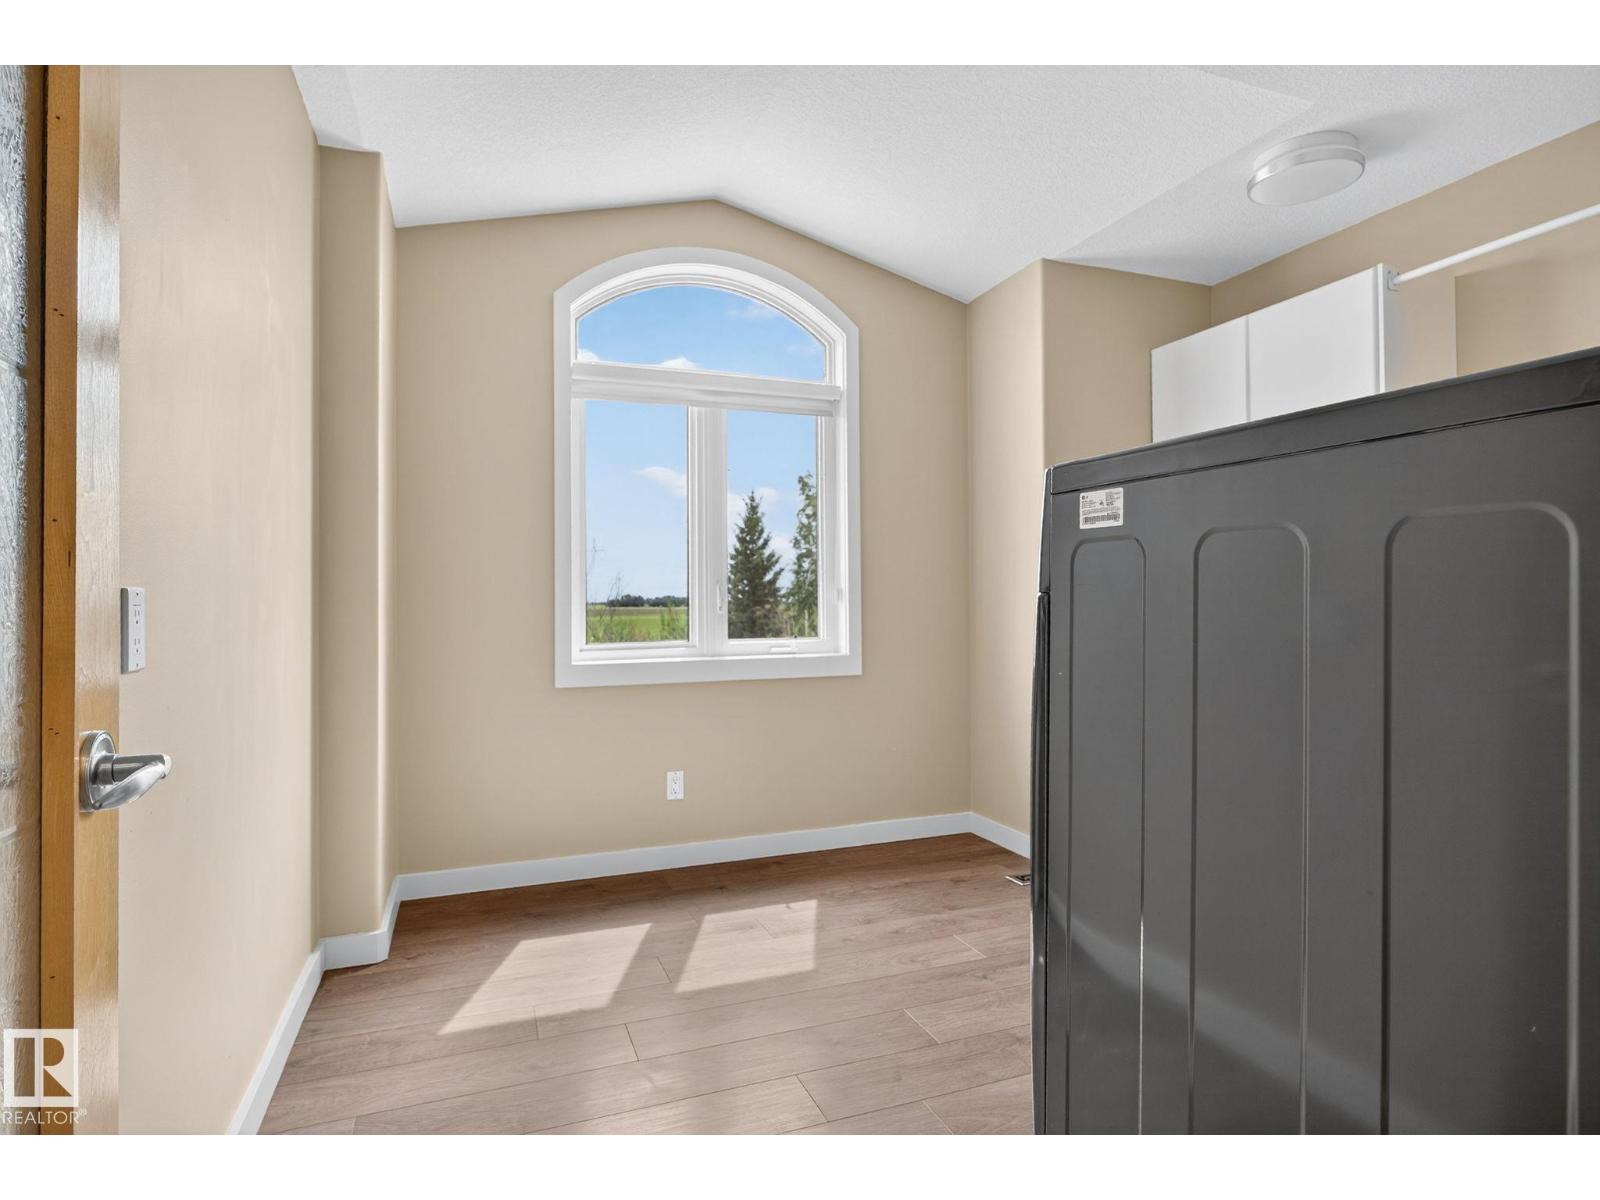

| Laundry room | Upper Level | 3.47 x 3.35 |
| Recreation room | Lower level | 8.67 x 9.46 |
| Utility room | Lower level | 4.17 x 7.21 |
Location
Data is supplied by Pillar 9 MLS® System. Pillar 9 is the owner of the copyright in its MLS® System. Data is deemed reliable but is not guaranteed accurate by Pillar 9.
The trademarks MLS®, Multiple Listing Service® and the associated logos are owned by The Canadian Real Estate Association (CREA) and identify the quality of services provided by real estate professionals who are members of CREA. Used under license.