Real estate on your terms®
$568,900
active
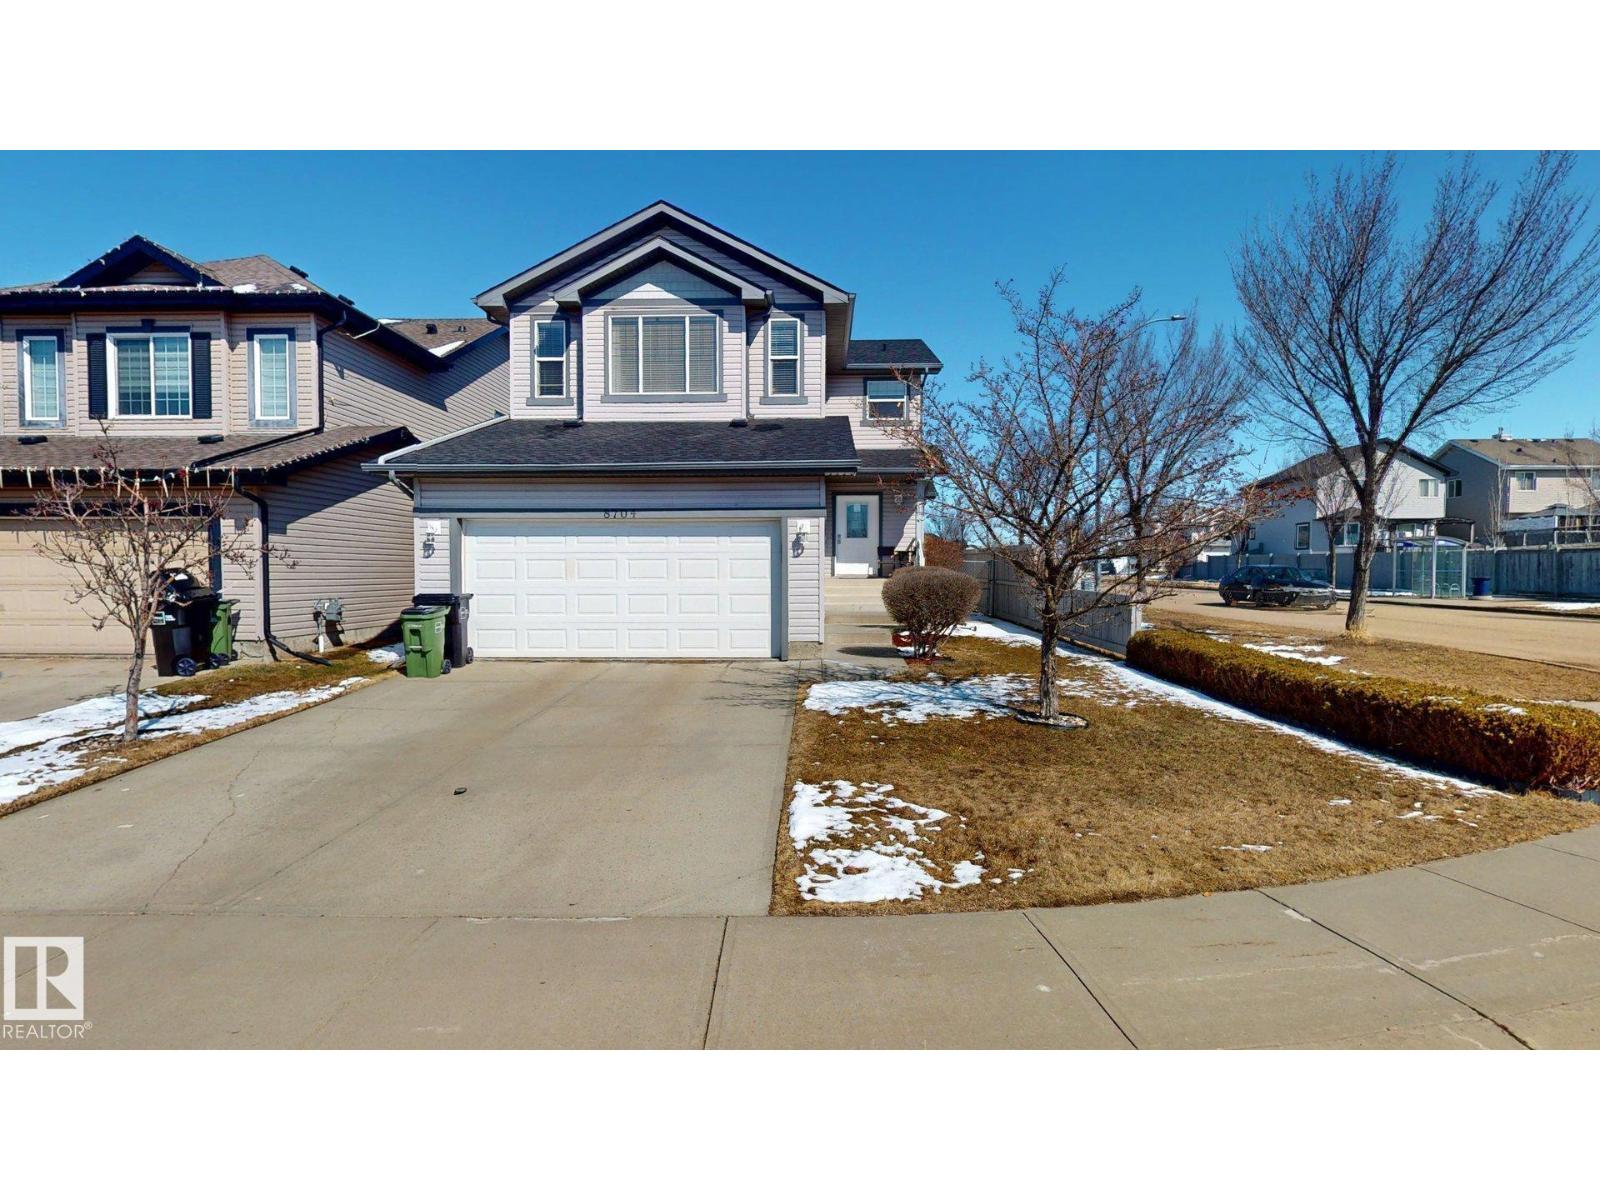
8704 175 Avenue NW
Edmonton
,
AB
T5Z3Z3
Key Details
- MLS® Number:
- E4483434
- Building Type:
- House
- Interior Size:
- 1830 square feet
- Bedrooms:
- 3
- Parking Features:
- Attached Garage

Property Description
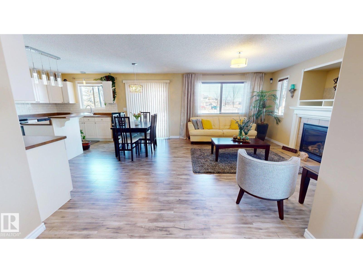
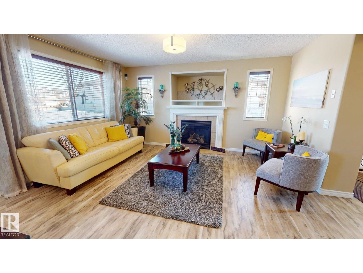
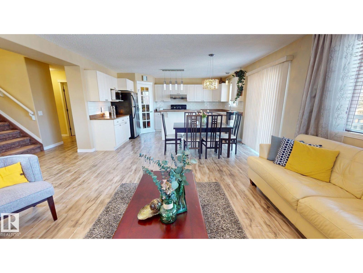
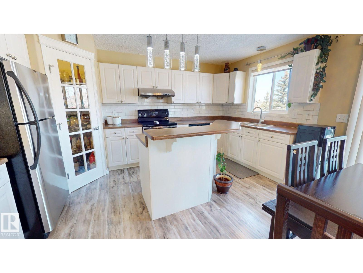
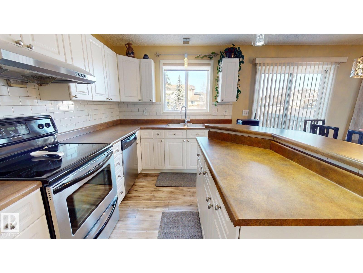
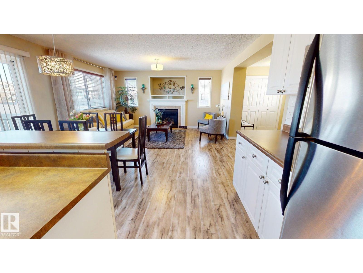
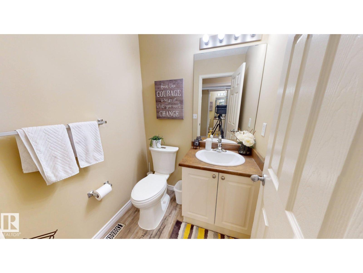
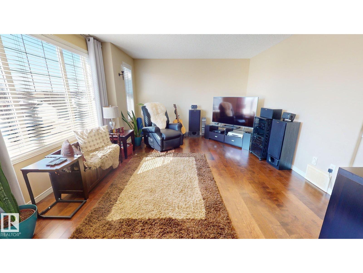
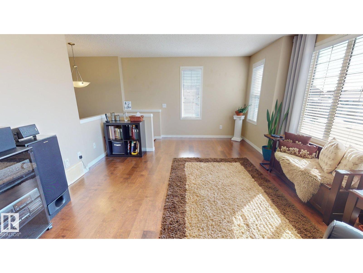
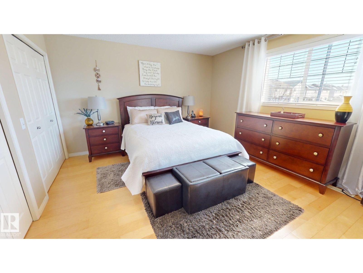
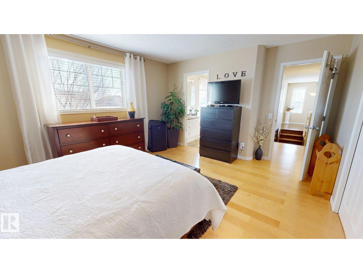
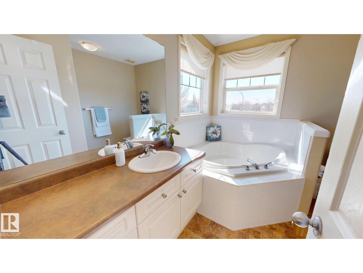
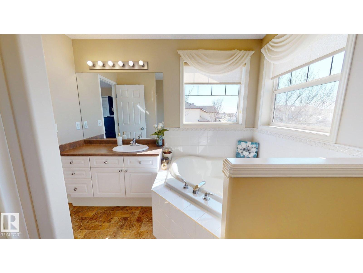
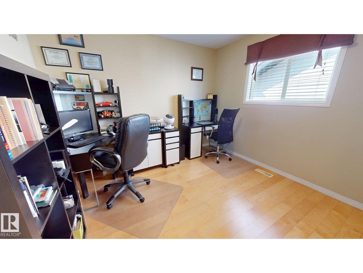
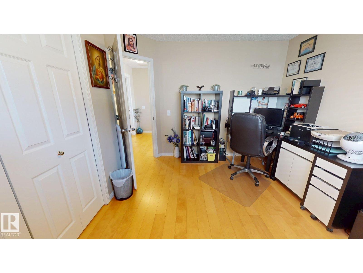
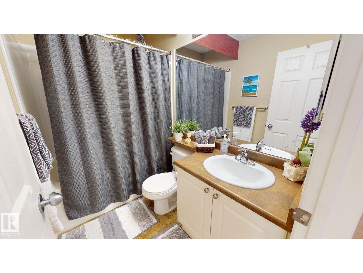
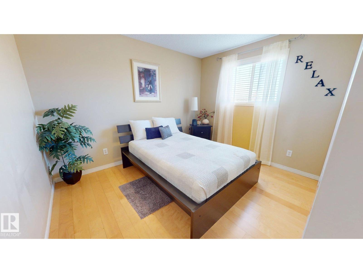
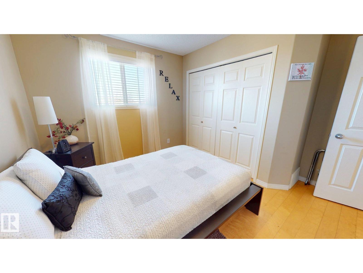
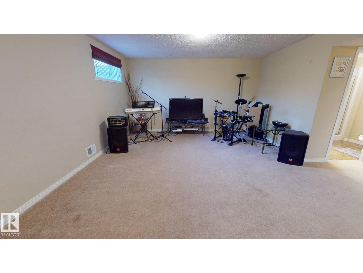
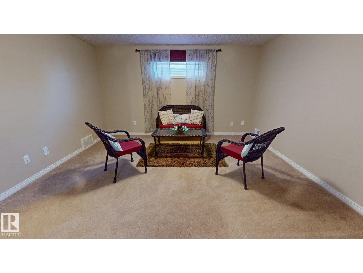
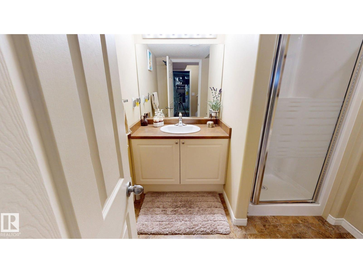
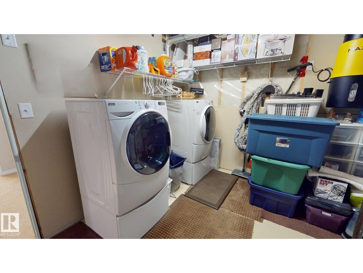
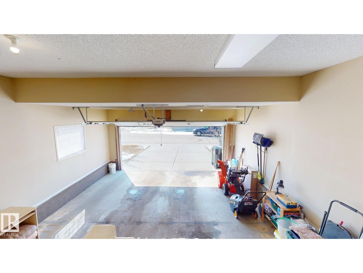
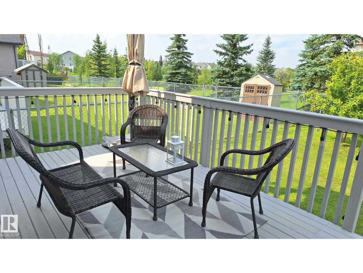
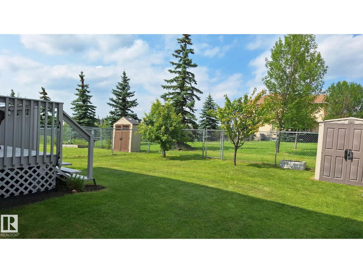
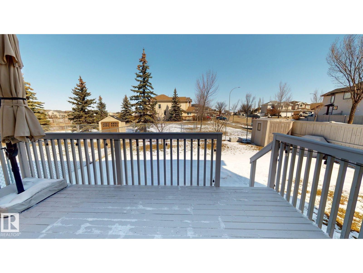
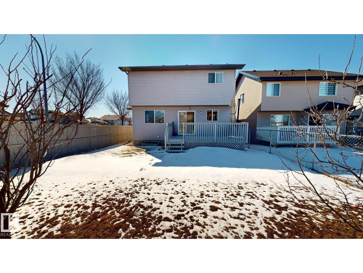
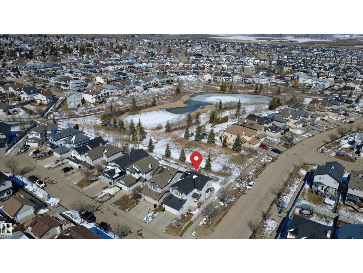
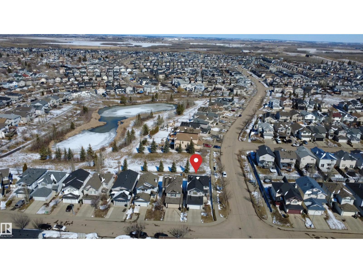
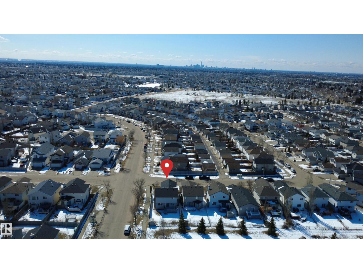
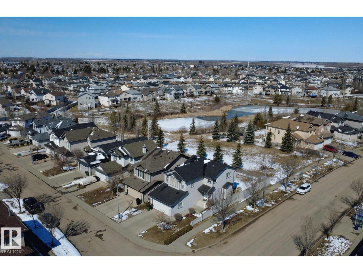
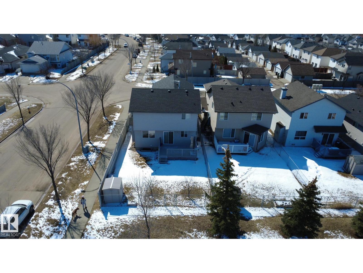
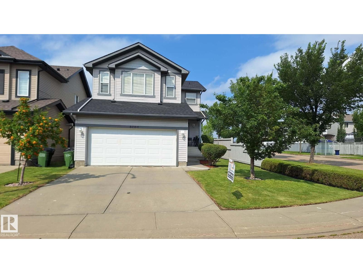
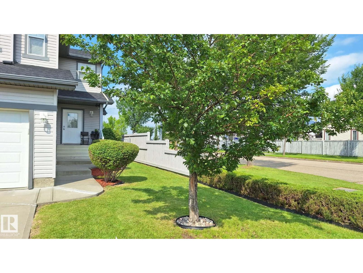
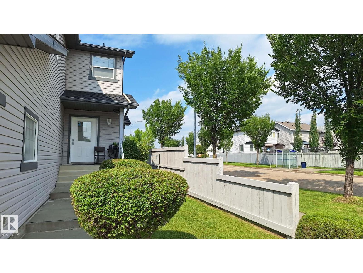
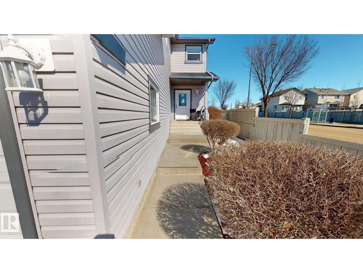
Premium location backing onto park, lake & walking trails! Corner lot offers extra parking. Stunning 3-bedroom former Park Royal showhome with A/C, 2-storey with developed basement. Bright, open layout with large entry & closet. Kitchen loaded with cabinets, island with raised eating bar & walk-through pantry. Great room features new flooring, fireplace & TV center. Dining area opens to large deck and fenced yard backing green space. Rear entry has closet & 2-pc bath. Upstairs: bonus/media room, then bedrooms. Primary suite has wall of closets & ensuite with corner soaker tub & separate shower. Bedrooms 2 & 3 share a 4-pc bath. Basement includes large family/games room, 3-pc bath & storage. Nicely landscaped. Updates:Brand new: Central A/C, new glass top stove, new furnace, new hot water tank with warranty, roof/shingles 2021 (50-yr), garage opener 2026 (smart cam/wifi). Built-in vacuum. Double garage (20x24). (id:53430)
Building
- Property Type:
- House
- Building Type:
- House
- Year Built:
- 2006
- Stories:
- 2.0
- Bedrooms:
- 3
- Bathrooms (total):
- 4.5 (1 half)
- Basement:
- Finished, Full
Finished Areas
- Interior Size (Total):
- 1830 square feet
Interior
- Appliances:
- Washer, Refrigerator, Central Vacuum, Dishwasher, Stove, Dryer, Microwave, Alarm System, Freezer, Humidifier, Hood Fan, Storage Shed, Window Coverings, Garage door opener, Garage door opener remote(s)
Parking
- Features:
- Attached Garage
Lot / Land
- Lot Features:
- Corner Site, No Animal Home, No Smoking Home
Utilities & Mechanical
- Heating:
- Forced air
Views & Waterfront
- View:
- Lake view
- Waterfront:
- Waterfront on lake
Comfort & Security
- Fireplace(s):
- 1 Gas, Unknown
- Security:
- Smoke Detectors
Fees & Dates
- Last Modified:
- 08/13/2026 03:40:01 PM
- Status Change:
- 08/13/2026 03:30:51 PM
Association / Ownership
- Common Interest:
- Freehold
Room Dimensions
| Room | Level | Size |
|---|---|---|
| Living room | Main level | 3.43 x 4.55 |
| Dining room | Main level | 2.2 x 4.55 |
| Kitchen | Main level | 2.2 x 4.55 |
| Family room | Basement | 7.75 x 4.14 |
| Primary Bedroom | Upper Level | 3.85 x 4.57 |
| Bedroom 2 | Upper Level | 3.07 x 3.28 |
| Bedroom 3 | Upper Level | 2.85 x 3.45 |
| Bonus Room | Upper Level | 5.56 x 3.54 |
Location
Data is supplied by Pillar 9 MLS® System. Pillar 9 is the owner of the copyright in its MLS® System. Data is deemed reliable but is not guaranteed accurate by Pillar 9.
The trademarks MLS®, Multiple Listing Service® and the associated logos are owned by The Canadian Real Estate Association (CREA) and identify the quality of services provided by real estate professionals who are members of CREA. Used under license.