Real estate on your terms®
$192,500
active
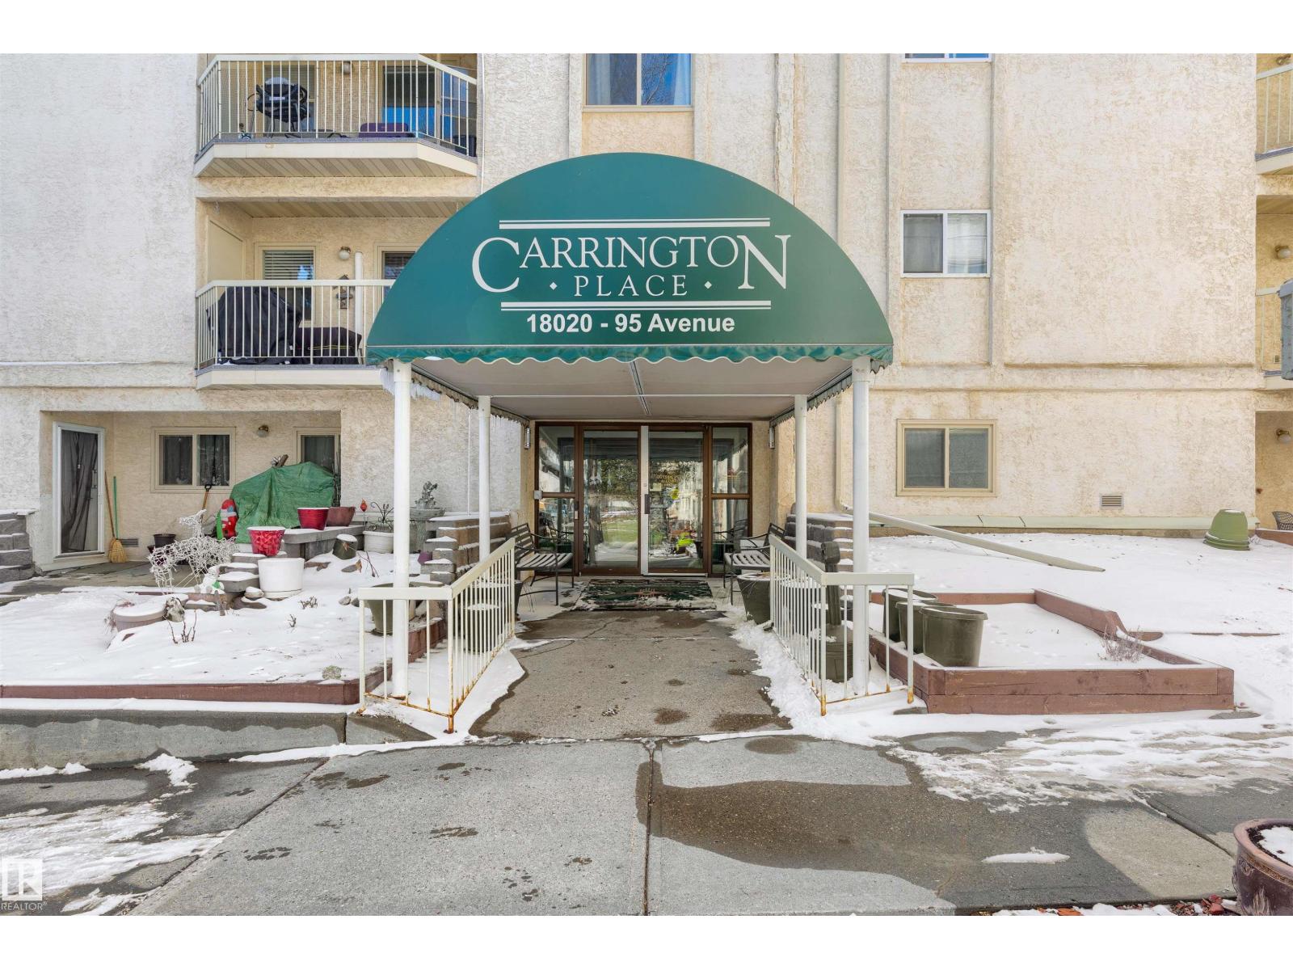
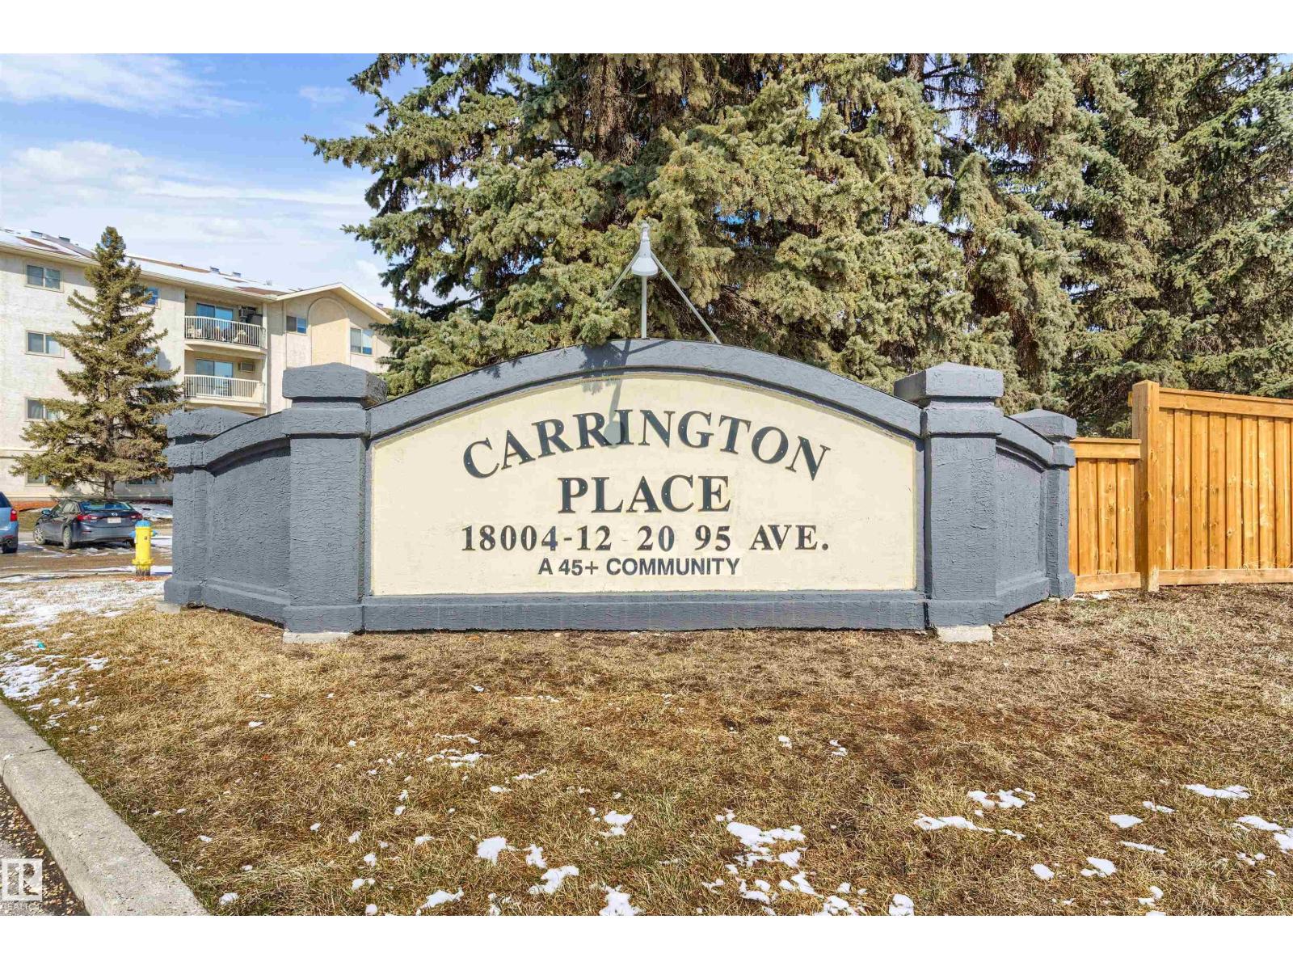
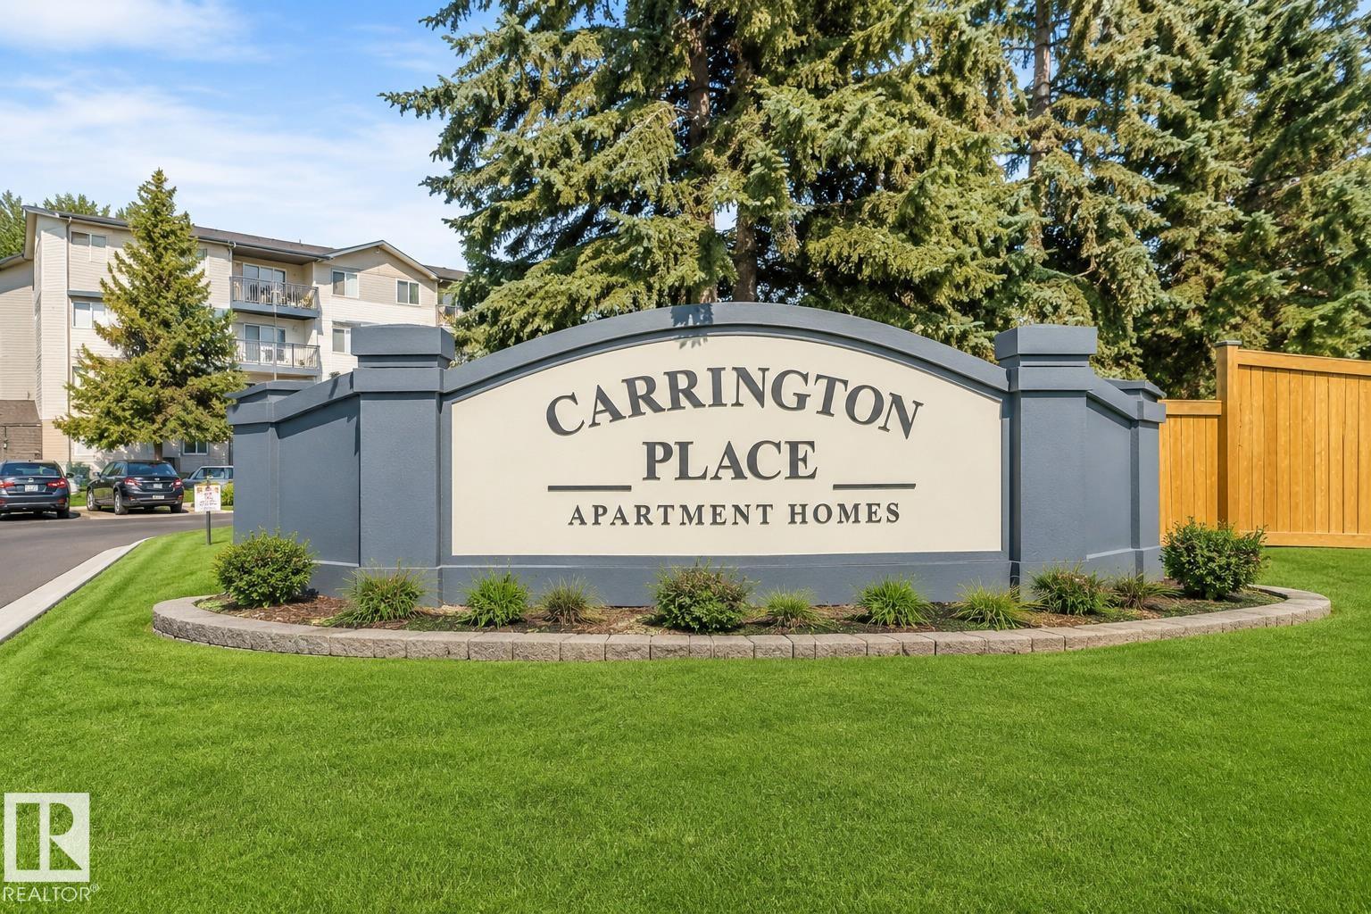
403 18020 95 Avenue NW
Edmonton
,
AB
T5T6B2
Key Details
- MLS® Number:
- E4482933
- Building Type:
- Apartment
- Interior Size:
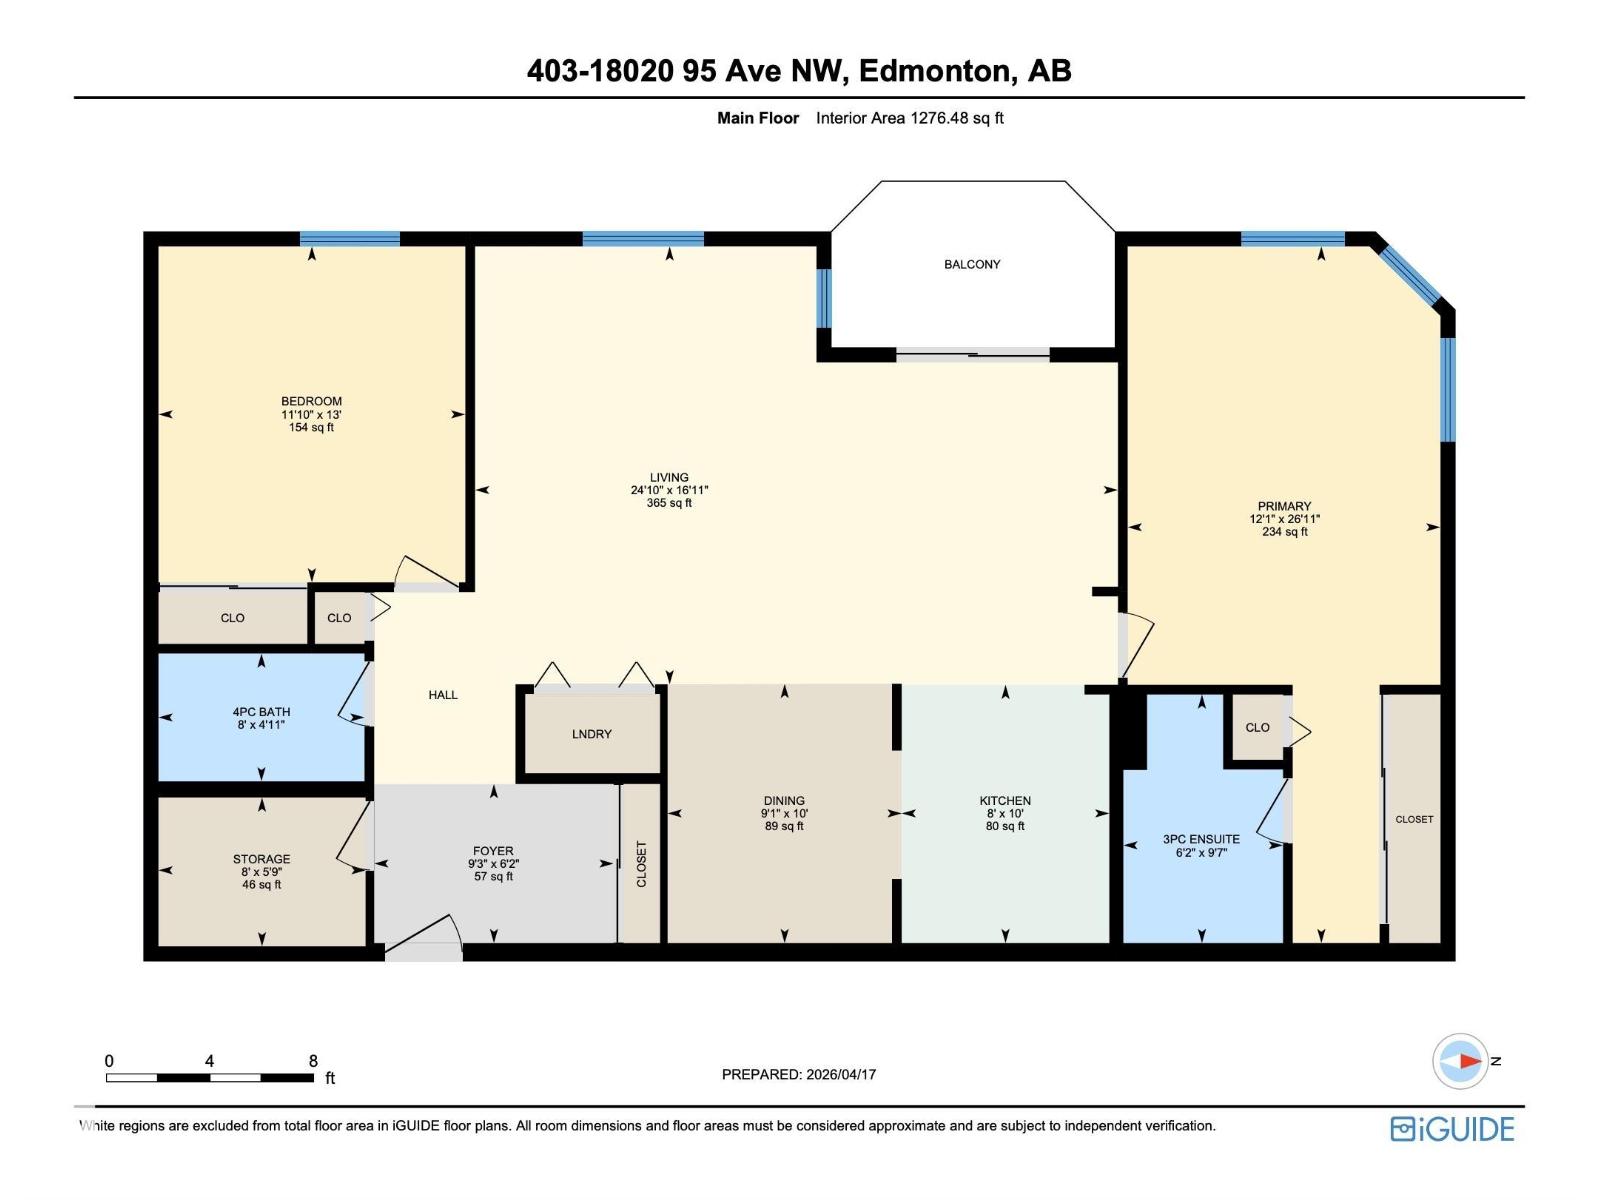
- 1276 square feet
- Bedrooms:
- 2
- Parking:
- 1
- Parking Features:
- Stall, Rear
- Lot Size:
- 145.22 square meters
- Attached:
- Yes

Property Description
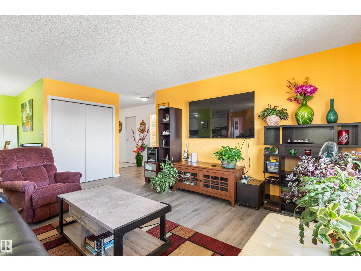
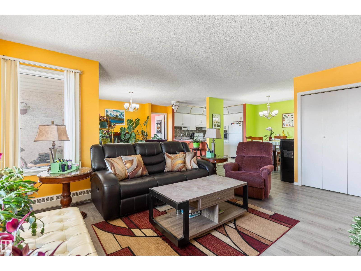
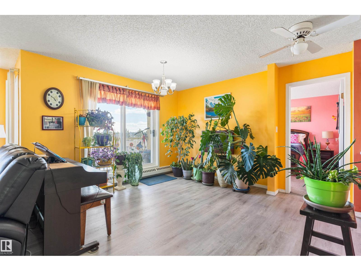
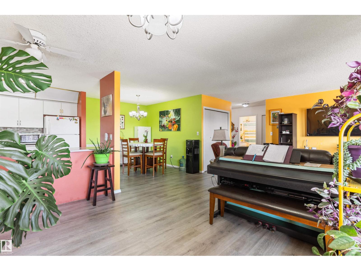
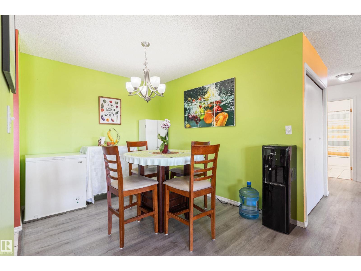
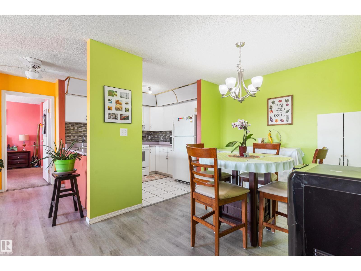
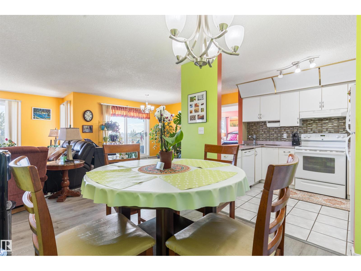
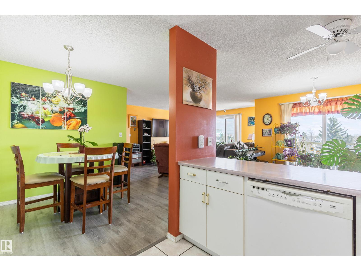
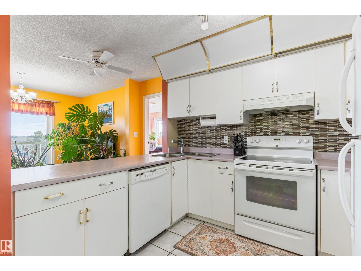
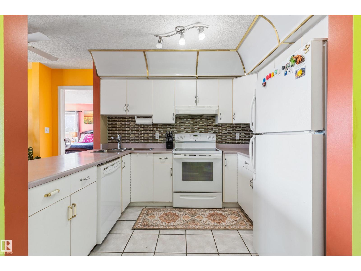
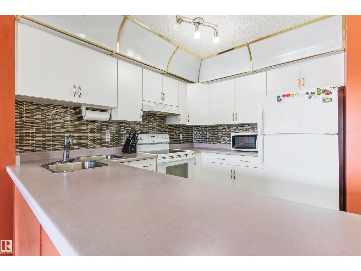
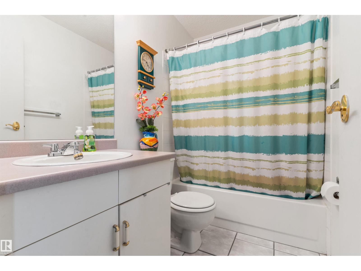
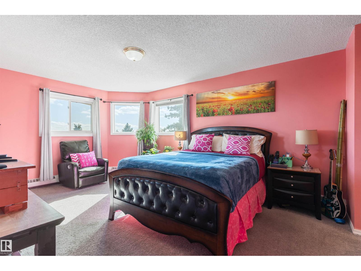
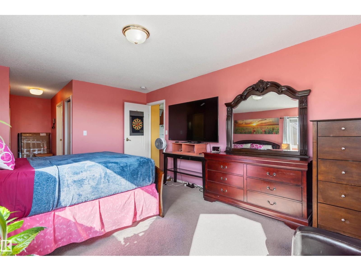
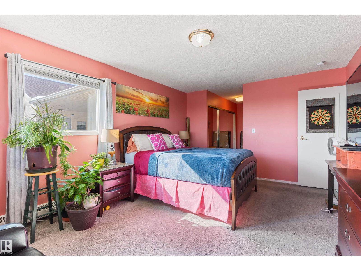
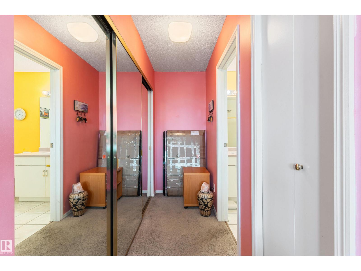
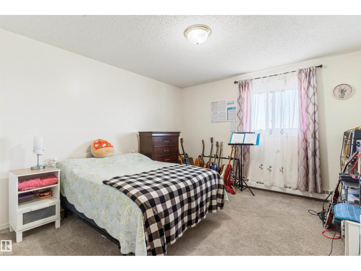
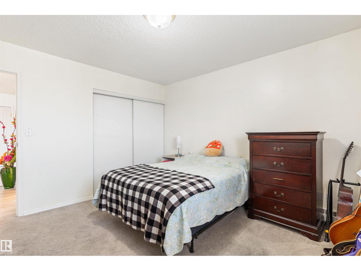
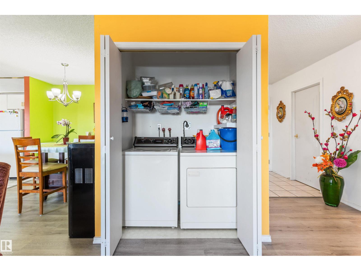
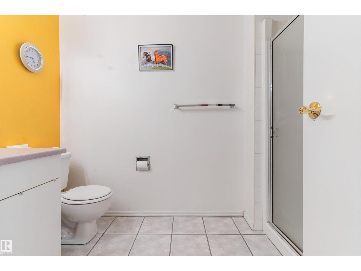
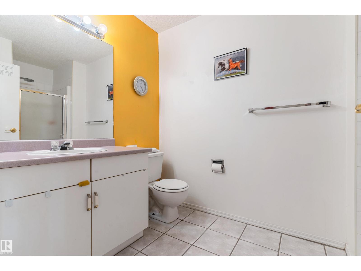
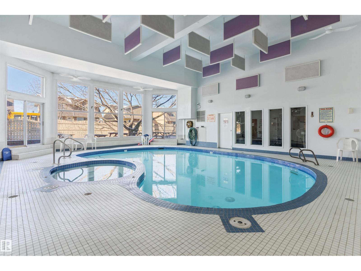
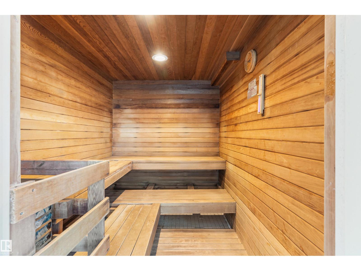
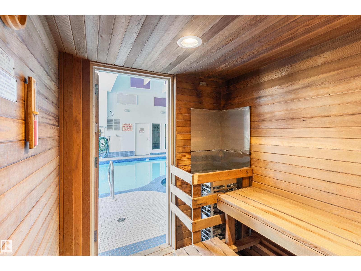
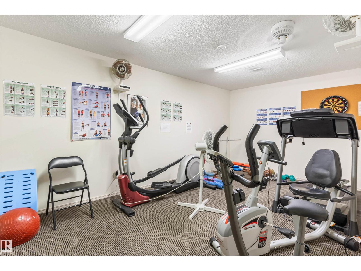
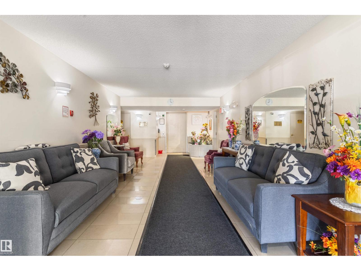
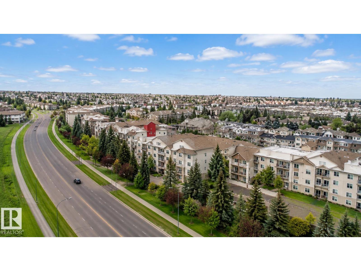
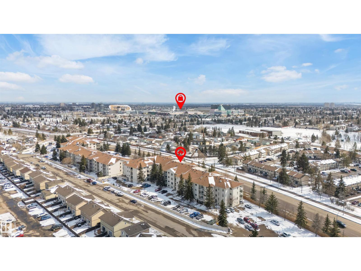
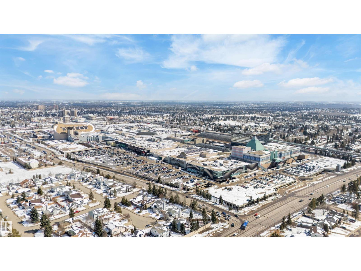
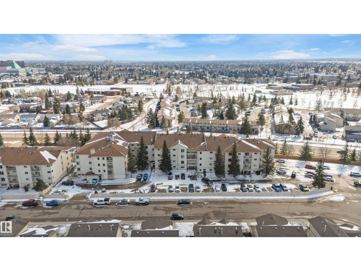
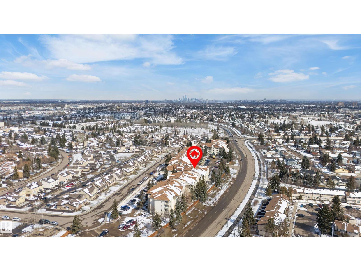
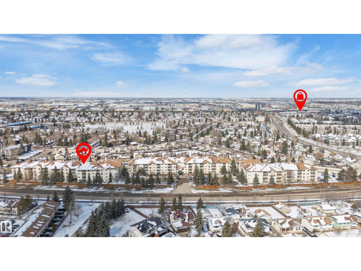
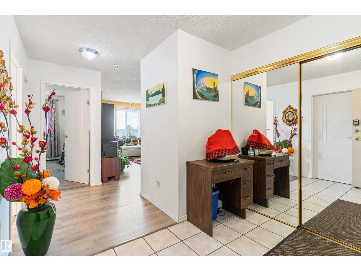
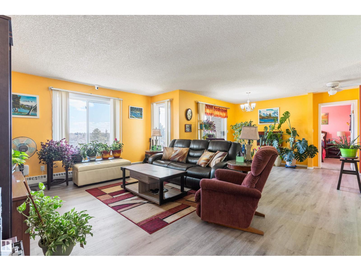
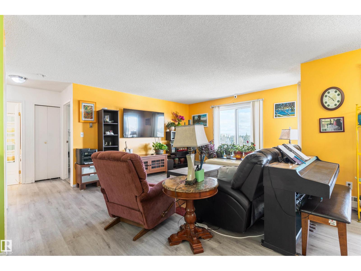
Beautiful 2-bedroom, 2-bath TOP- FLOOR CONDO offering a spacious OPEN CONCEPT LAYOUT, ideally located just minutes from WEST EDMONTON MALL and all the other amazing amenities West Edmonton has to offer! This bright and inviting unit features a LARGE ENTRANCE, a SUN FILLED LIVING ROOM with abundant natural light, and a well-appointed KITCHEN with tasteful BACKSPLASH. The GENEROUS SIZE MASTER BEDROOM includes the EN-SUITE BATHROOM, while the SECOND BEDROOM is also a great size—perfect for guests or can be used as an office. RECENT UPGRADES include NEWER FLOORING IN THE LIVING & DINNING AREA (approx. 2024), along with UPDATED BACKSPLASH & LIGHT FIXTURES (approx. 5 years ago). Additional features include EN-SUITE LAUNDRY, STORAGE and a functional layout designed for comfortable living. There is also an assigned parking stall. Enjoy access to excellent building amenities, including a swimming pool, jacuzzi, sauna, and exercise room—adding convenience and lifestyle appeal to this fantastic condo. (id:53430)
Building
- Property Type:
- Apartment
- Building Type:
- Apartment
- Year Built:
- 1993
- Bedrooms:
- 2
- Bathrooms (total):
- 2.0
- Basement:
- None
Finished Areas
- Interior Size (Total):
- 1276 square feet
Interior
- Appliances:
- Washer, Refrigerator, Dishwasher, Stove, Dryer, Microwave, Window Coverings
Parking
- Spaces:
- 1
- Features:
- Stall, Rear
Lot / Land
- Lot Size:
- 145.22 square meters
- Lot Features:
- Treed, Paved lane, Park/reserve, No Animal Home, No Smoking Home, Level
Utilities & Mechanical
- Heating:
- Hot water radiator heat
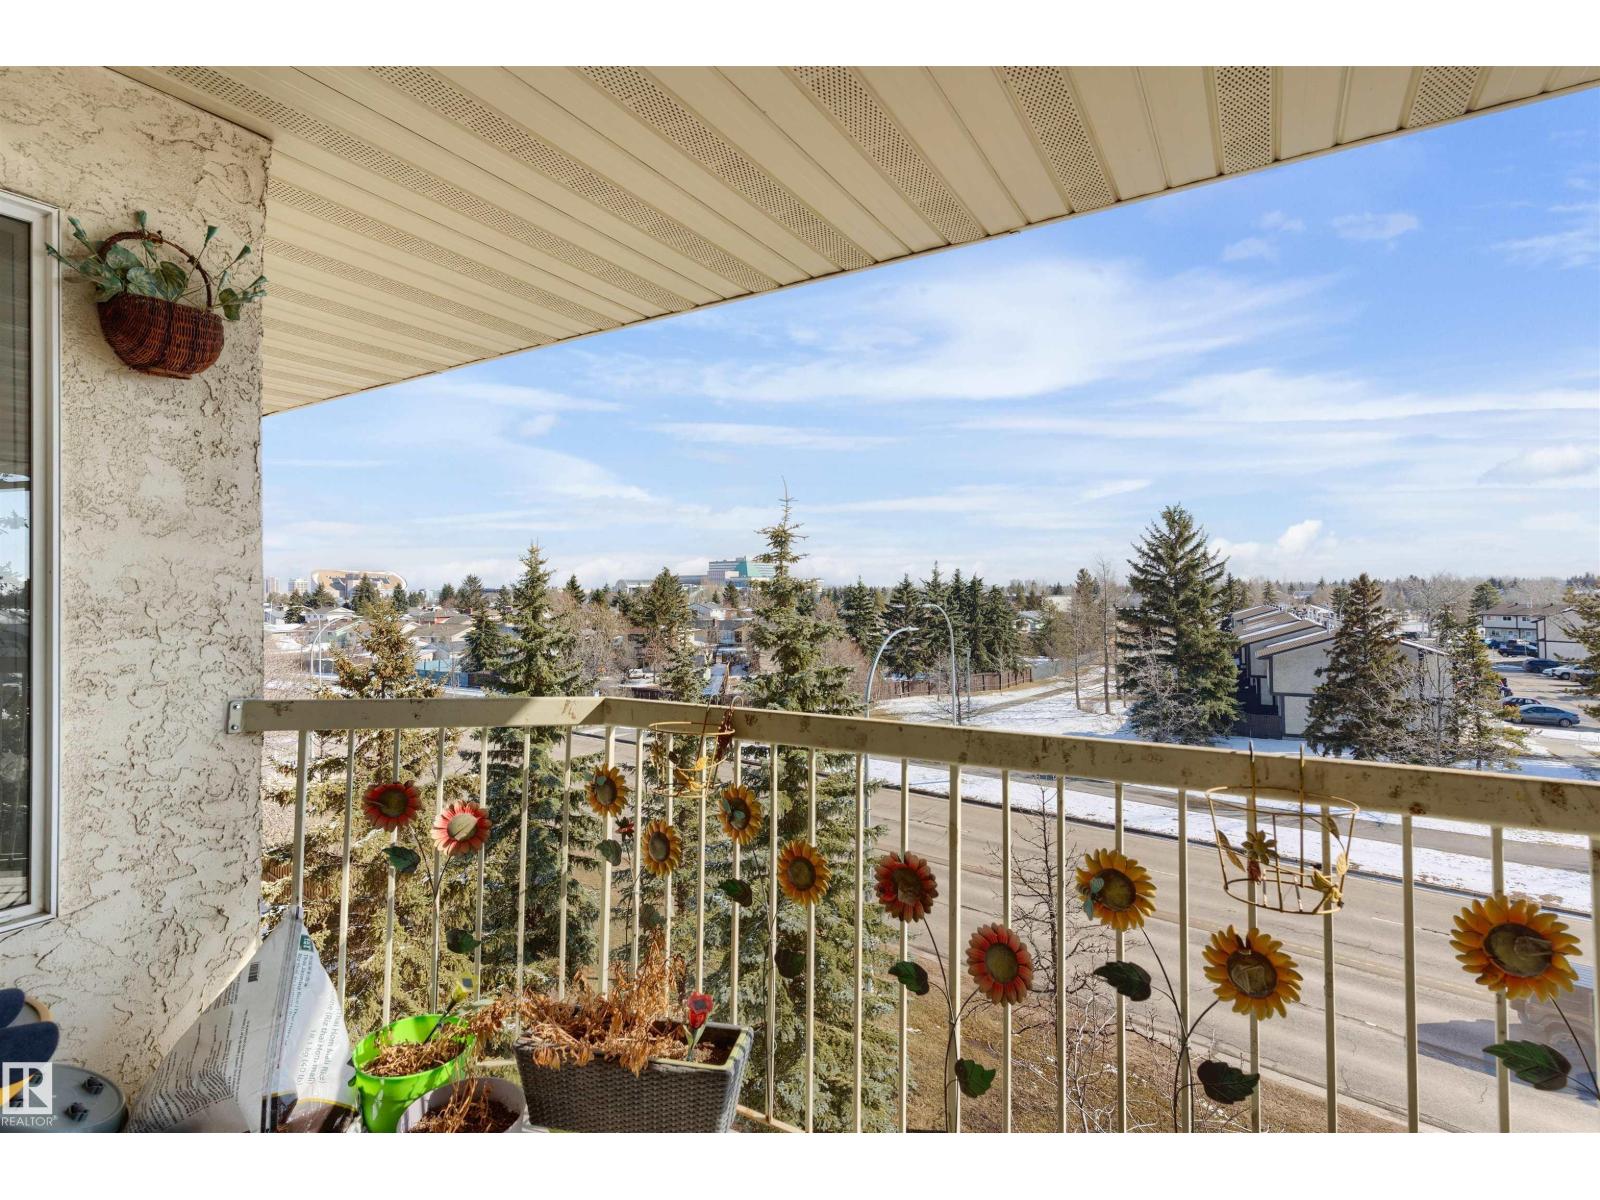
Views & Waterfront
- View:
- City view
Comfort & Security
- Pool:
- Indoor pool
- Security:
- Smoke Detectors
Fees & Dates
- HOA/Condo Fee:
- $709
- Last Modified:
- 07/18/2026 12:00:03 PM
- Status Change:
- 07/18/2026 11:50:48 AM
Association / Ownership
- Fee:
- $709 / Monthly
- Common Interest:
- Condo/Strata
Room Dimensions
| Room | Level | Size |
|---|---|---|
| Living room | Main level | 5.16 x 7.57 |
| Dining room | Main level | 3.05 x 2.76 |
| Kitchen | Main level | 3.04 x 2.45 |
| Primary Bedroom | Main level | 8.2 x 3.68 |
| Bedroom 2 | Main level | 3.96 x 3.61 |
| Storage | Main level | 1.75 x 2.44 |
Location
Data is supplied by Pillar 9 MLS® System. Pillar 9 is the owner of the copyright in its MLS® System. Data is deemed reliable but is not guaranteed accurate by Pillar 9.
The trademarks MLS®, Multiple Listing Service® and the associated logos are owned by The Canadian Real Estate Association (CREA) and identify the quality of services provided by real estate professionals who are members of CREA. Used under license.