Real estate on your terms®
$295,000
active
10806 83 Avenue NW
Edmonton
,
AB
T6E2E7
Key Details
- MLS® Number:
- E4482563
- Building Type:
- Row / Townhouse
- Interior Size:
- 1083 square feet
- Bedrooms:
- 2
- Parking Features:
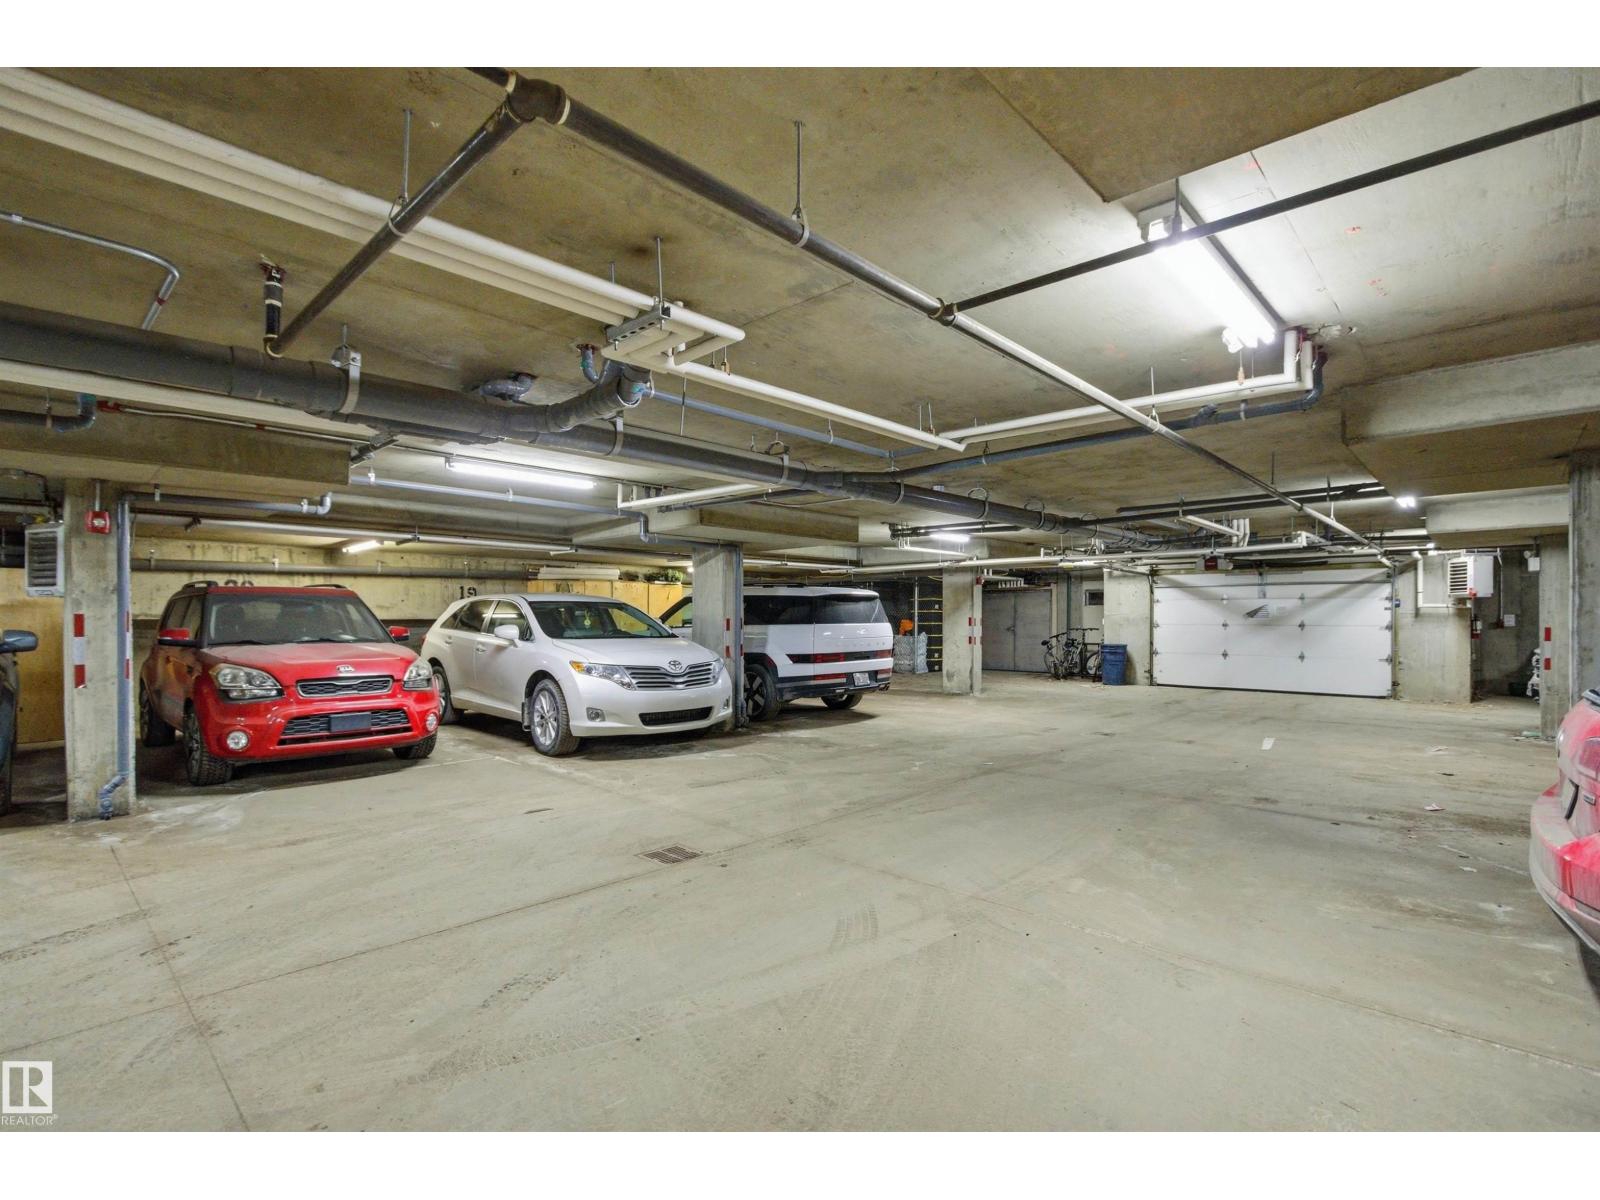
- Underground, Parkade, Heated Garage
- Lot Size:
- 82.36 square meters
- Attached:
- Yes

Property Description
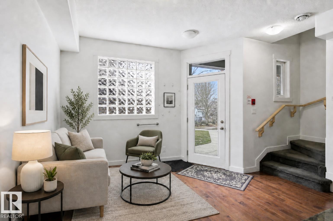
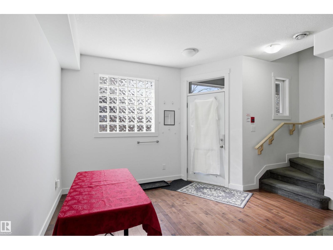
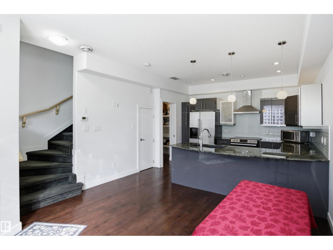
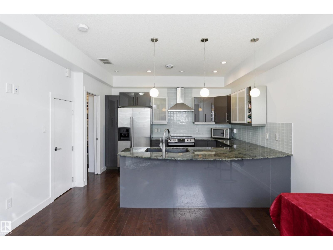
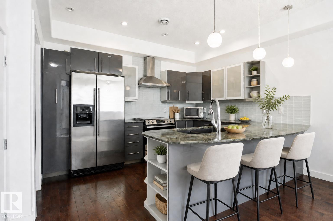
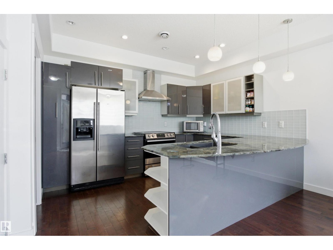
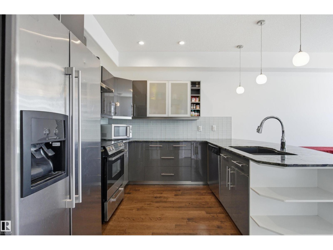
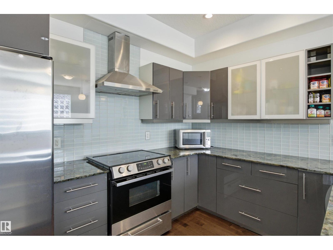
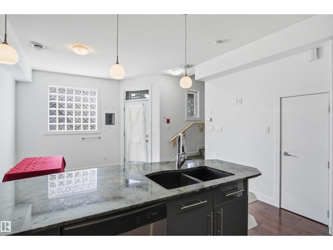
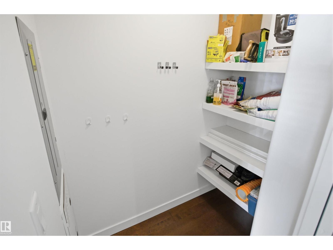
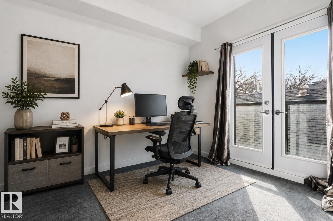
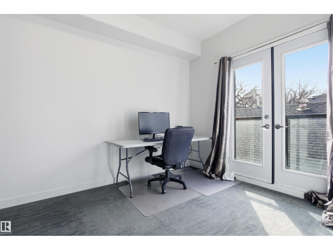
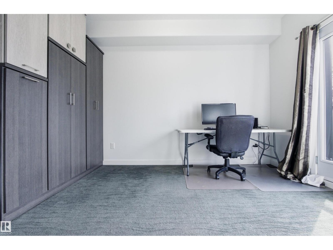
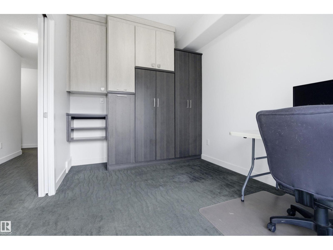
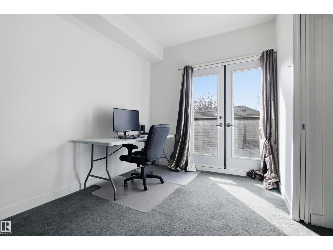
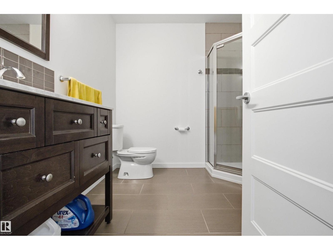
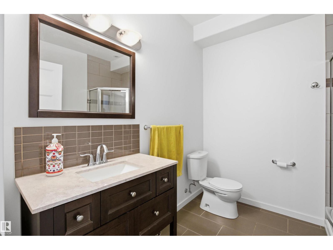
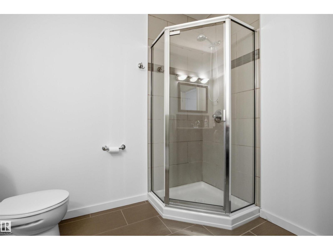
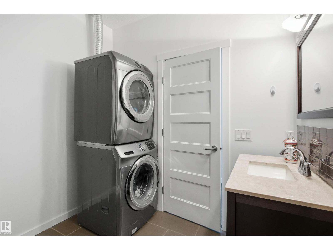
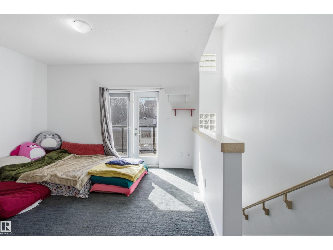
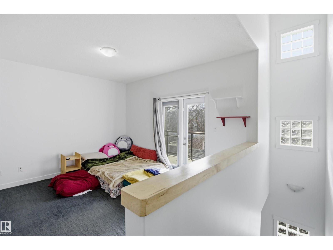
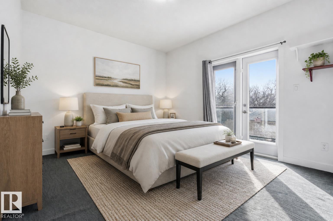
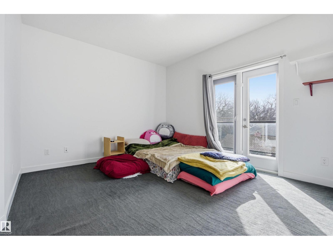
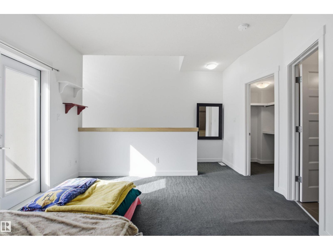
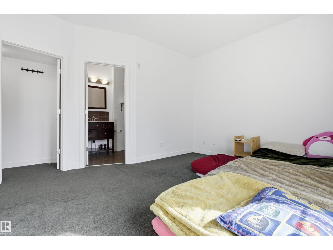
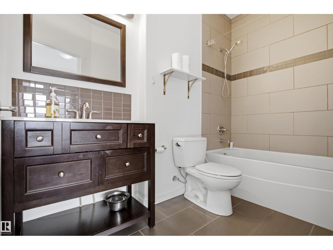
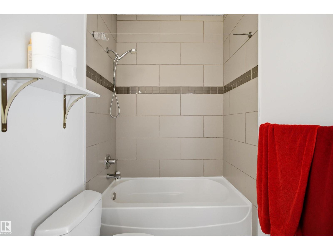
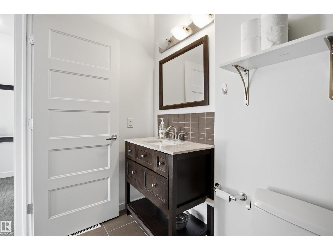
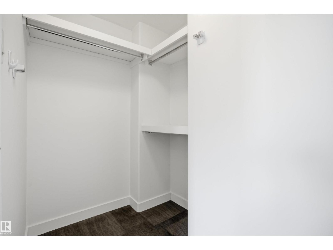
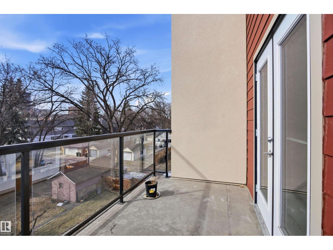
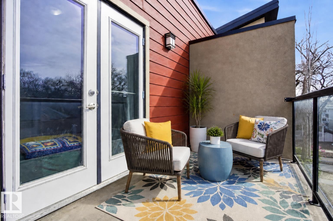
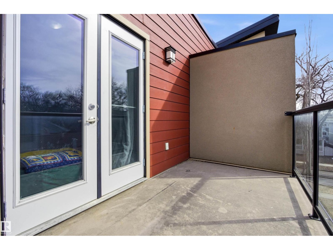
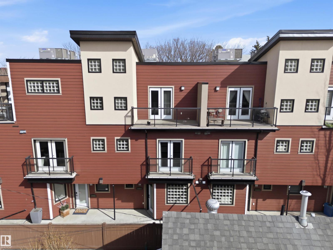
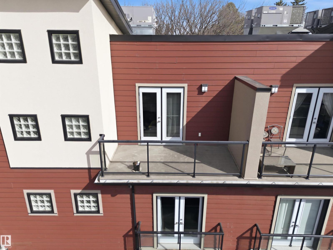
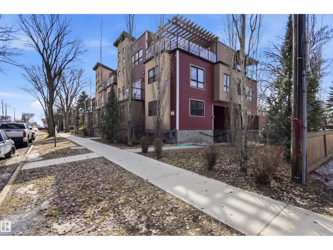
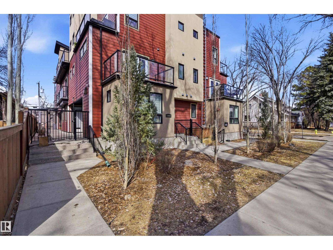
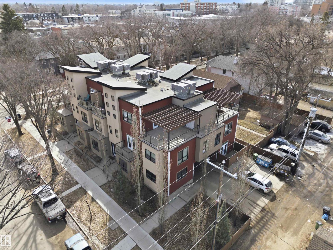
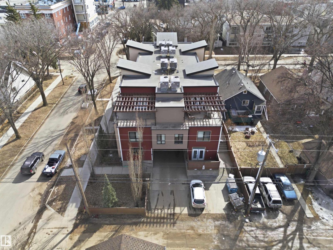
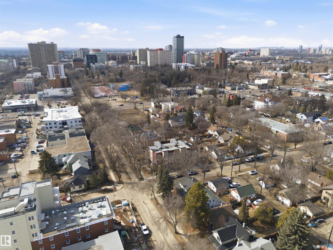
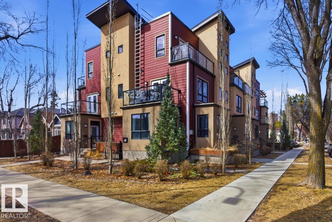
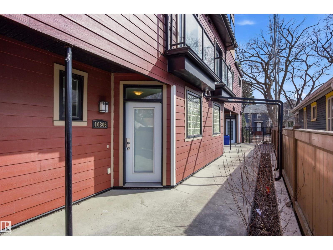
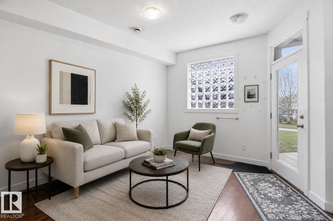
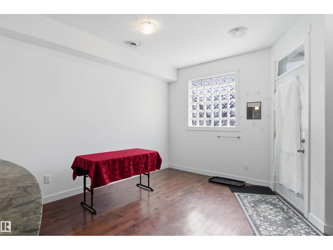
Not a cookie-cutter apartment! This unique home welcomes you with ground-floor entry off a gated courtyard, where an open flex space offers room for lounging or dining. The kitchen features a peninsula with bar seating, ss appliances, and a large pantry, while a sizable storage room under the stairs adds extra convenience. On the second floor, a gallery-like hallway leads to a 3-pce bathroom, in-suite laundry, and bedroom complete with double doors, built-in storage, and a Juliet balcony. The stairs to the third floor impress with soaring ceilings and glass block windows, leading to a spacious primary retreat with a full west-facing balcony, walk-in closet, and 4-pce ensuite. This home is in excellent condition and exceptionally quiet, with underground parking and central AC. Ideally located in Garneau, one of Edmonton’s most walkable neighbourhoods, just steps from the University, Hospital, and the vibrant shops, boutiques, and dining of Whyte Ave. Digitally staged by AI; may not reflect actual condition (id:53430)
Building
- Property Type:
- Row / Townhouse
- Building Type:
- Row / Townhouse
- Year Built:
- 2012
- Stories:
- 3.0
- Bedrooms:
- 2
- Bathrooms (total):
- 2.0
- Basement:
- None
Finished Areas
- Interior Size (Total):
- 1083 square feet
Interior
- Appliances:
- Washer, Refrigerator, Dishwasher, Stove, Dryer, Hood Fan, Window Coverings
Parking
- Features:
- Underground, Parkade, Heated Garage
Lot / Land
- Lot Size:
- 82.36 square meters
- Lot Features:
- Corner Site, Lane, No Smoking Home
Exterior
- Fencing:
- Fence
Utilities & Mechanical
- Heating:
- Forced air
Fees & Dates
- HOA/Condo Fee:
- $765
- Last Modified:
- 06/28/2026 01:20:03 AM
- Status Change:
- 06/28/2026 01:11:23 AM
Association / Ownership
- Fee:
- $765 / Monthly
- Common Interest:
- Condo/Strata
Room Dimensions
| Room | Level | Size |
|---|---|---|
| Living room | Main level | 3.08 x 3.99 |
| Kitchen | Main level | 3.19 x 3.99 |
| Primary Bedroom | Upper Level | 3.86 x 3.97 |
| Bedroom 2 | Upper Level | 2.57 x 4.05 |
| Laundry room | Upper Level | - |
Location
Data is supplied by Pillar 9 MLS® System. Pillar 9 is the owner of the copyright in its MLS® System. Data is deemed reliable but is not guaranteed accurate by Pillar 9.
The trademarks MLS®, Multiple Listing Service® and the associated logos are owned by The Canadian Real Estate Association (CREA) and identify the quality of services provided by real estate professionals who are members of CREA. Used under license.