Real estate on your terms®
$849,900
active
9037 24 Avenue SW
Edmonton
,
AB
T6X2C4
Key Details
- MLS® Number:
- E4482507
- Building Type:
- House
- Interior Size:
- 2734 square feet
- Bedrooms:
- 3
- Parking Features:
- Attached Garage
- Lot Size:
- 557.27 square meters

Property Description
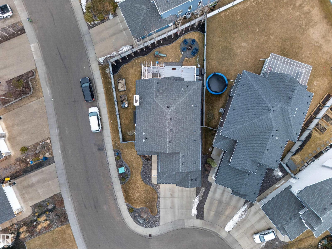
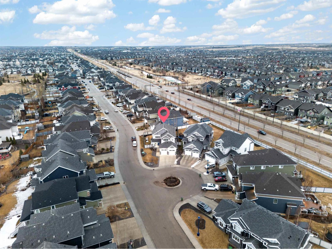
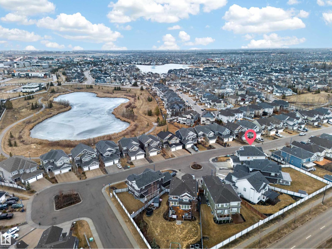
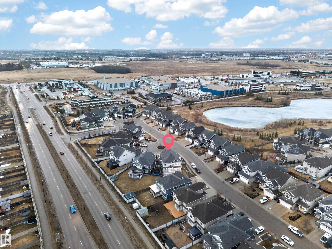
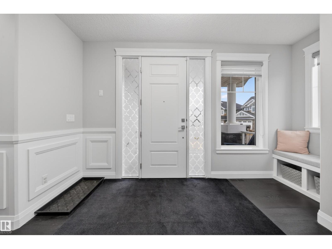
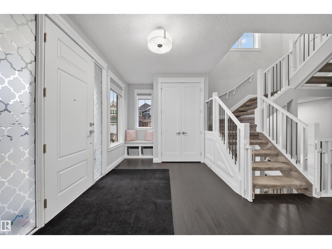
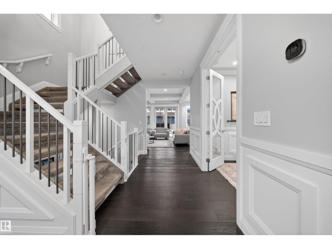
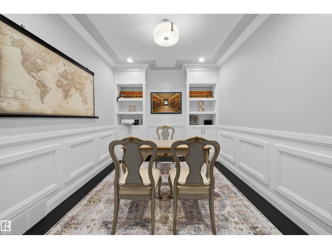
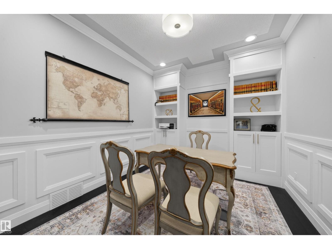
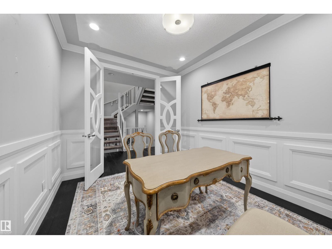
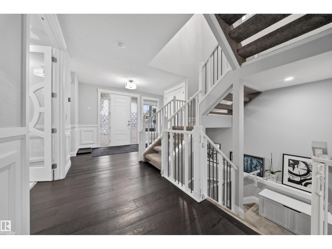
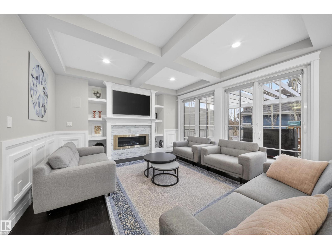
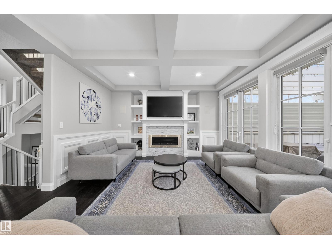
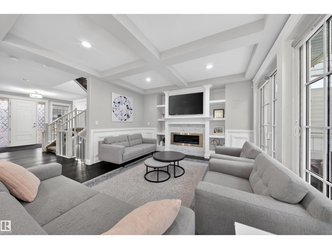
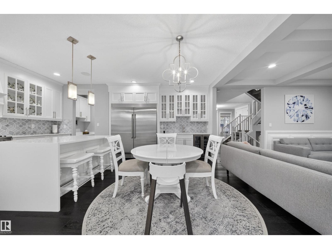
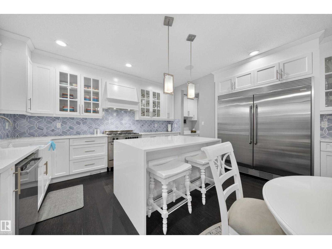
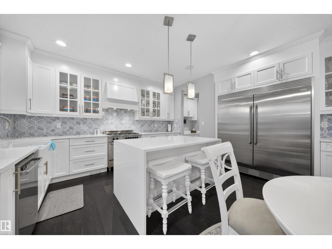
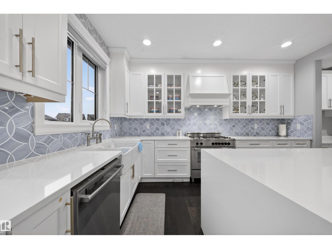
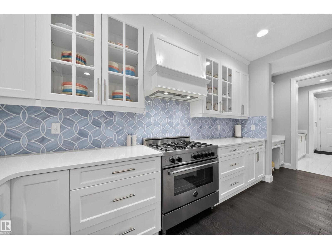

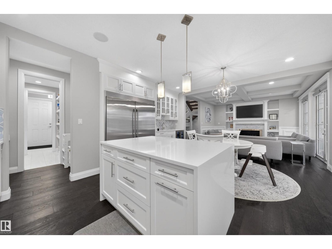
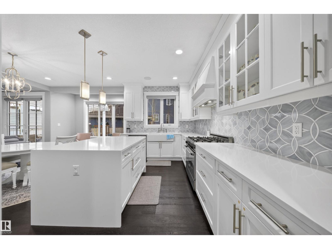
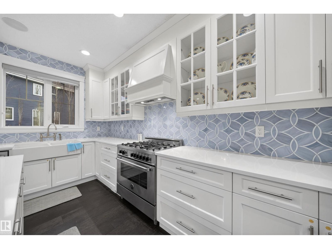
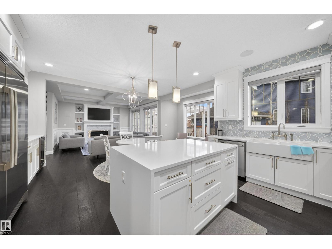
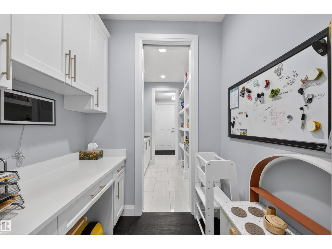
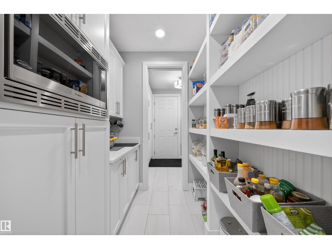
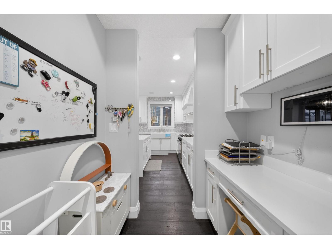
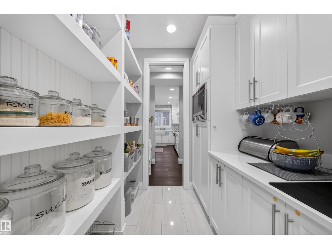
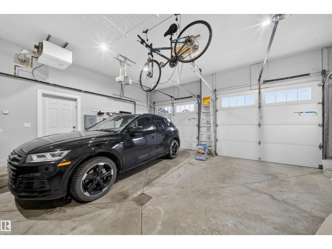
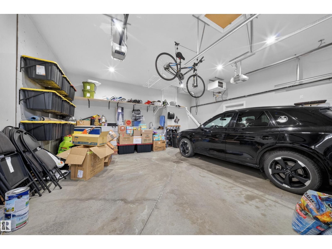
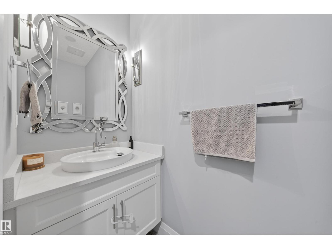
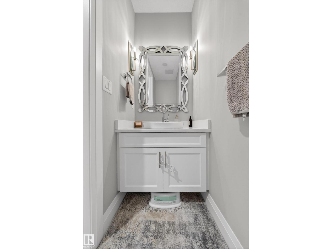
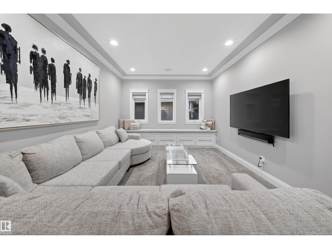
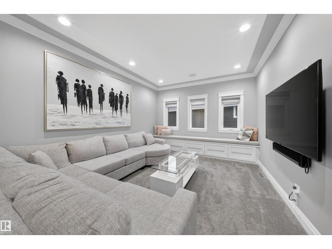
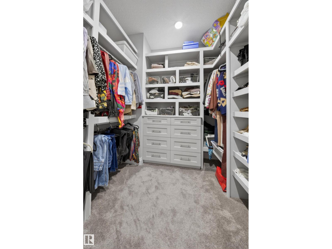
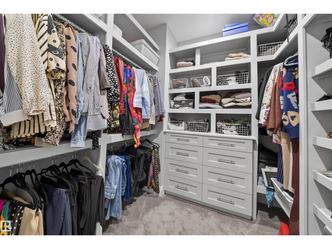
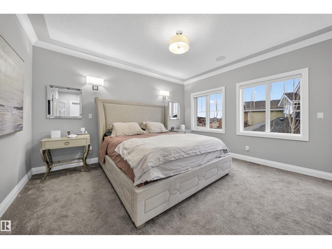
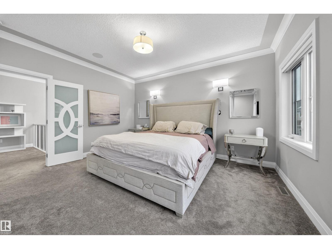
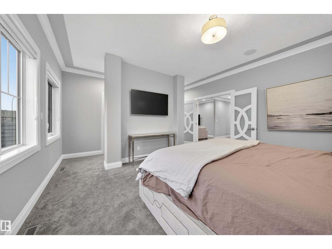
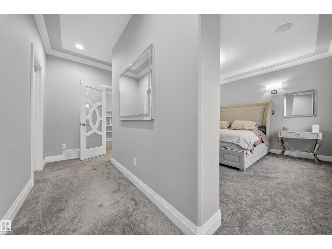
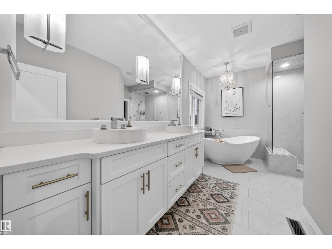
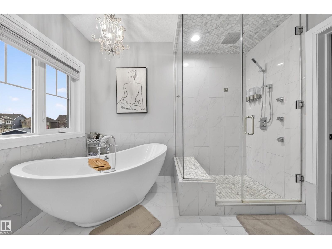
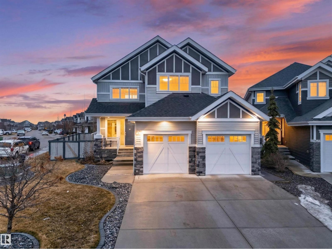
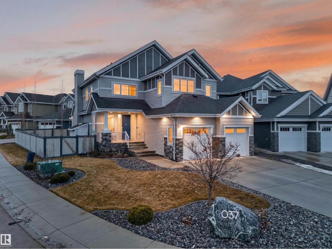
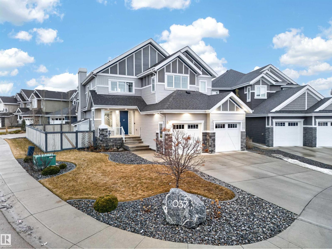
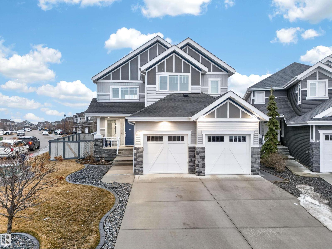
Some homes check boxes. This one changes the way everyday life feels. Located in Lake Summerside, this 2734 SF home pairs bright, beautifully finished living space with the kind of lifestyle families are actively searching for. With 3 bedrooms, 2.5 baths, a main floor den, large windows, custom cabinetry, built-in speakers, coffered ceilings, wainscotting, gas stove, and double fridge, it strikes that rare balance between comfort, style, and function. The east-facing backyard was made for quiet mornings and long summer nights, with a full-span deck, privacy screen, firepit, and walking trails by the pond just steps away. Inside and out, this home feels designed for both connection and calm. With A/C, a heated garage, and year-round access to Summerside’s private beach club for kayaking, paddle boarding, fishing, tennis, skating, and more, this is more than a beautiful house. It is a lifestyle upgrade. (id:53430)
Building
- Property Type:
- House
- Building Type:
- House
- Year Built:
- 2016
- Stories:
- 2.0
- Bedrooms:
- 3
- Bathrooms (total):
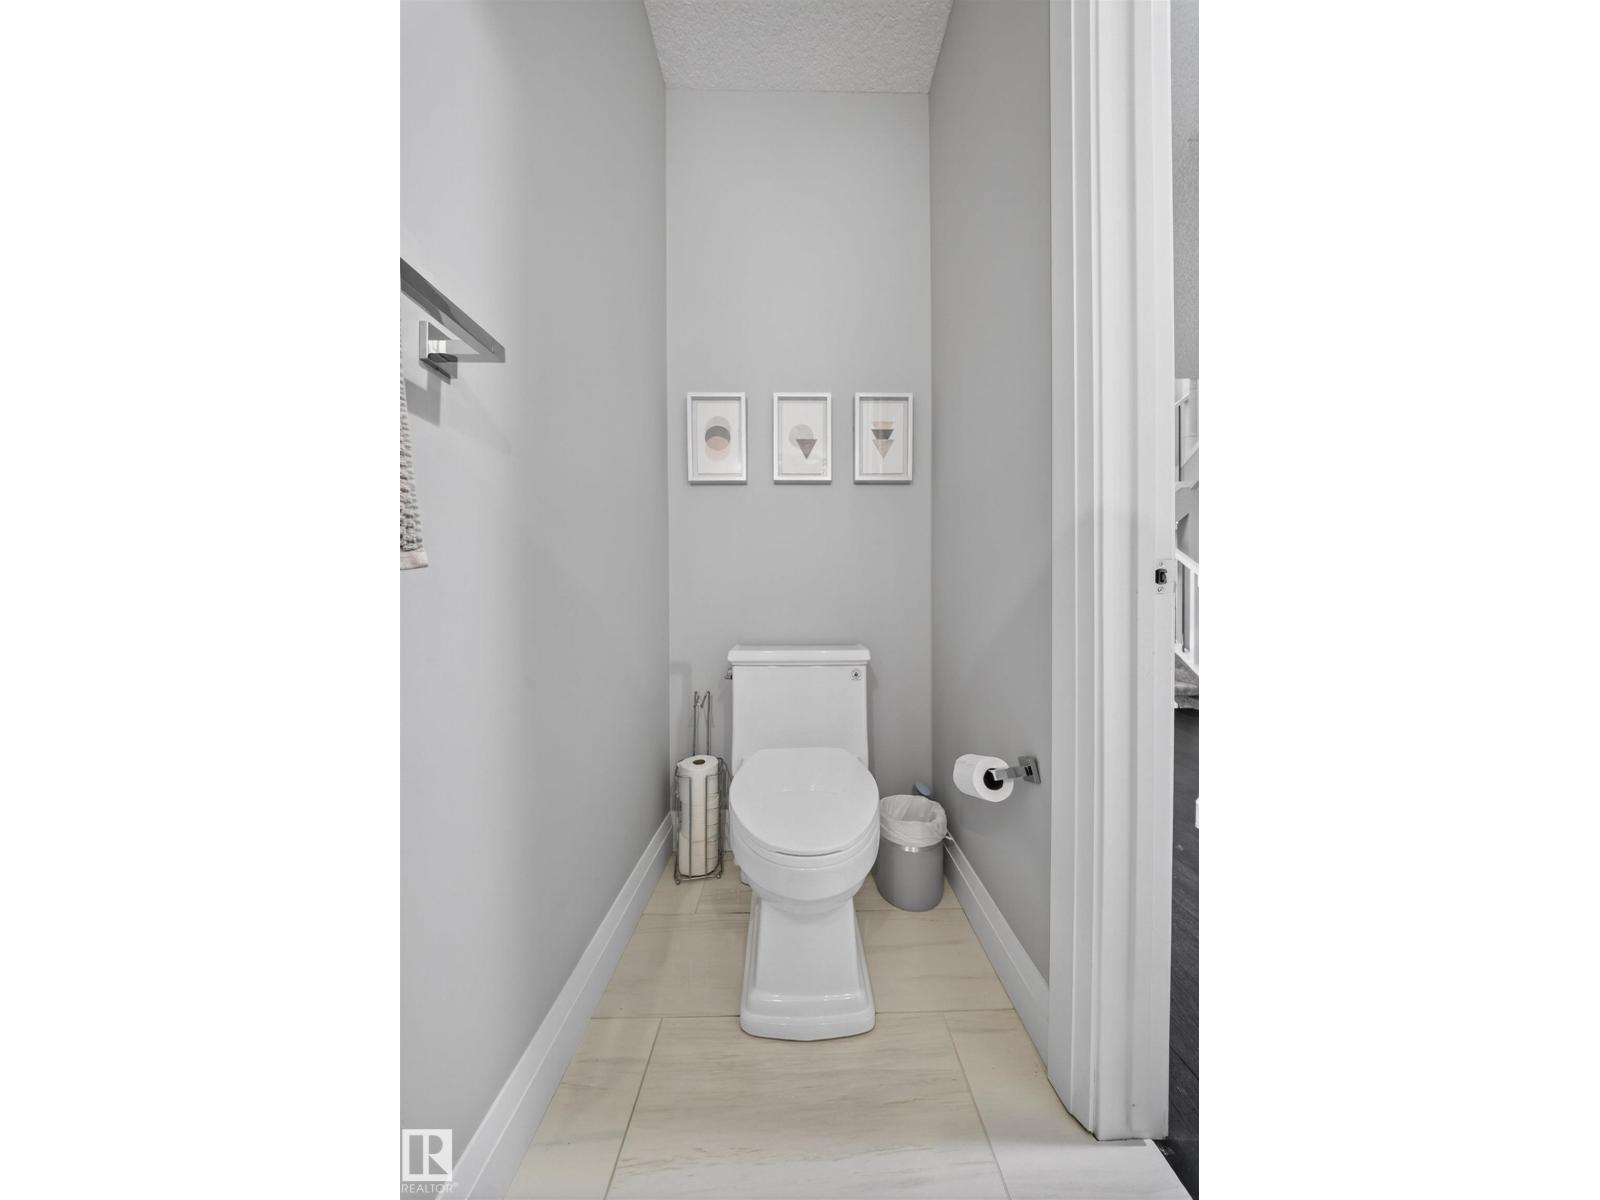
- 3.5 (1 half)
- Basement:
- Unfinished, Full
Finished Areas
- Interior Size (Total):
- 2734 square feet
Interior
- Appliances:
- Gas stove(s), Dishwasher, Microwave, Hood Fan, Storage Shed, Window Coverings, Garage door opener, Garage door opener remote(s), Two Refrigerators
Parking
- Features:
- Attached Garage
Lot / Land
- Lot Size:
- 557.27 square meters
- Lot Features:
- Corner Site, Closet Organizers, No Animal Home, No Smoking Home
Exterior
- Fencing:
- Fence
Utilities & Mechanical
- Heating:
- Forced air
- Cooling:
- Central air conditioning
Fees & Dates
- Last Modified:
- 06/28/2026 06:20:00 AM
- Status Change:
- 06/28/2026 06:11:13 AM
Association / Ownership
- Common Interest:
- Freehold
Room Dimensions
| Room | Level | Size |
|---|---|---|
| Living room | Main level | 13'10 x 15'8 |
| Dining room | Main level | 20'1 x 10'1" |
| Kitchen | Main level | 16'1 x 9'1" |
| Family room | Upper Level | 15'6" |
| Den | Main level | 9'9 x 12'5" |
| Primary Bedroom | Upper Level | 14'8 x 18' |
| Bedroom 2 | Upper Level | 12'2 x 14' |
| Bedroom 3 | Upper Level | 9'1 x 15'1" |
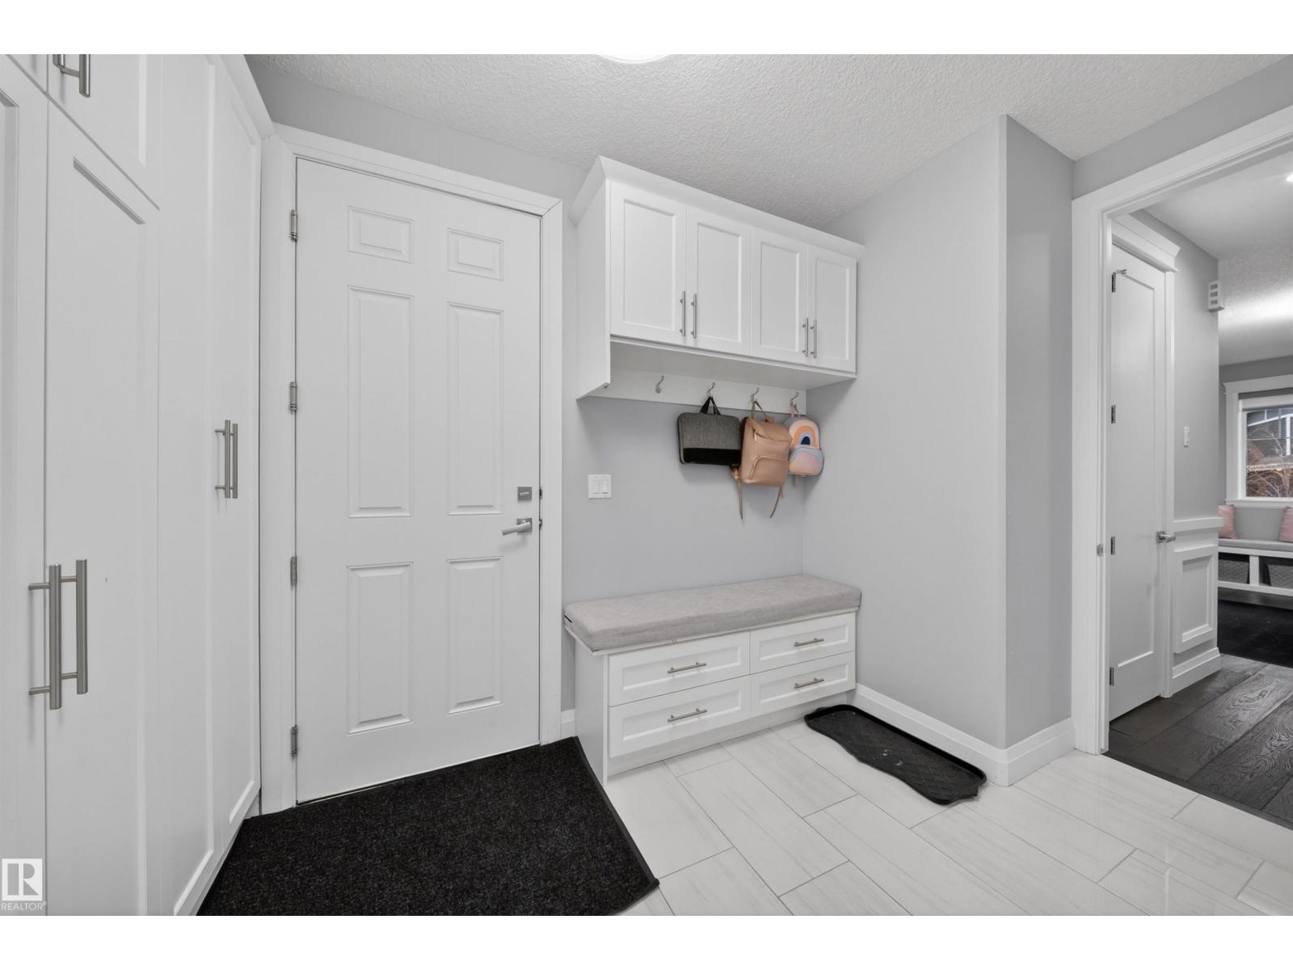
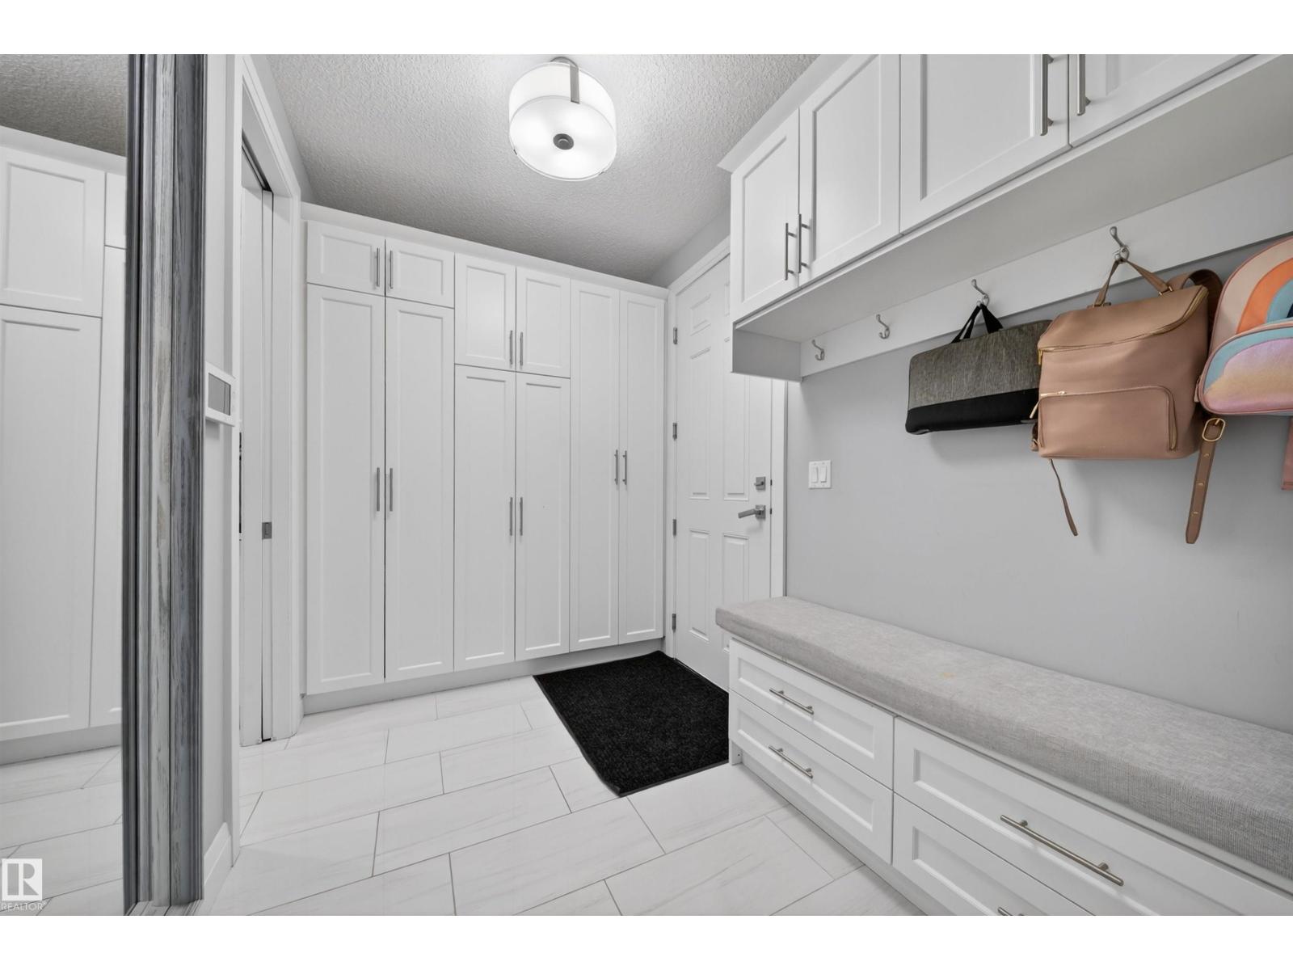
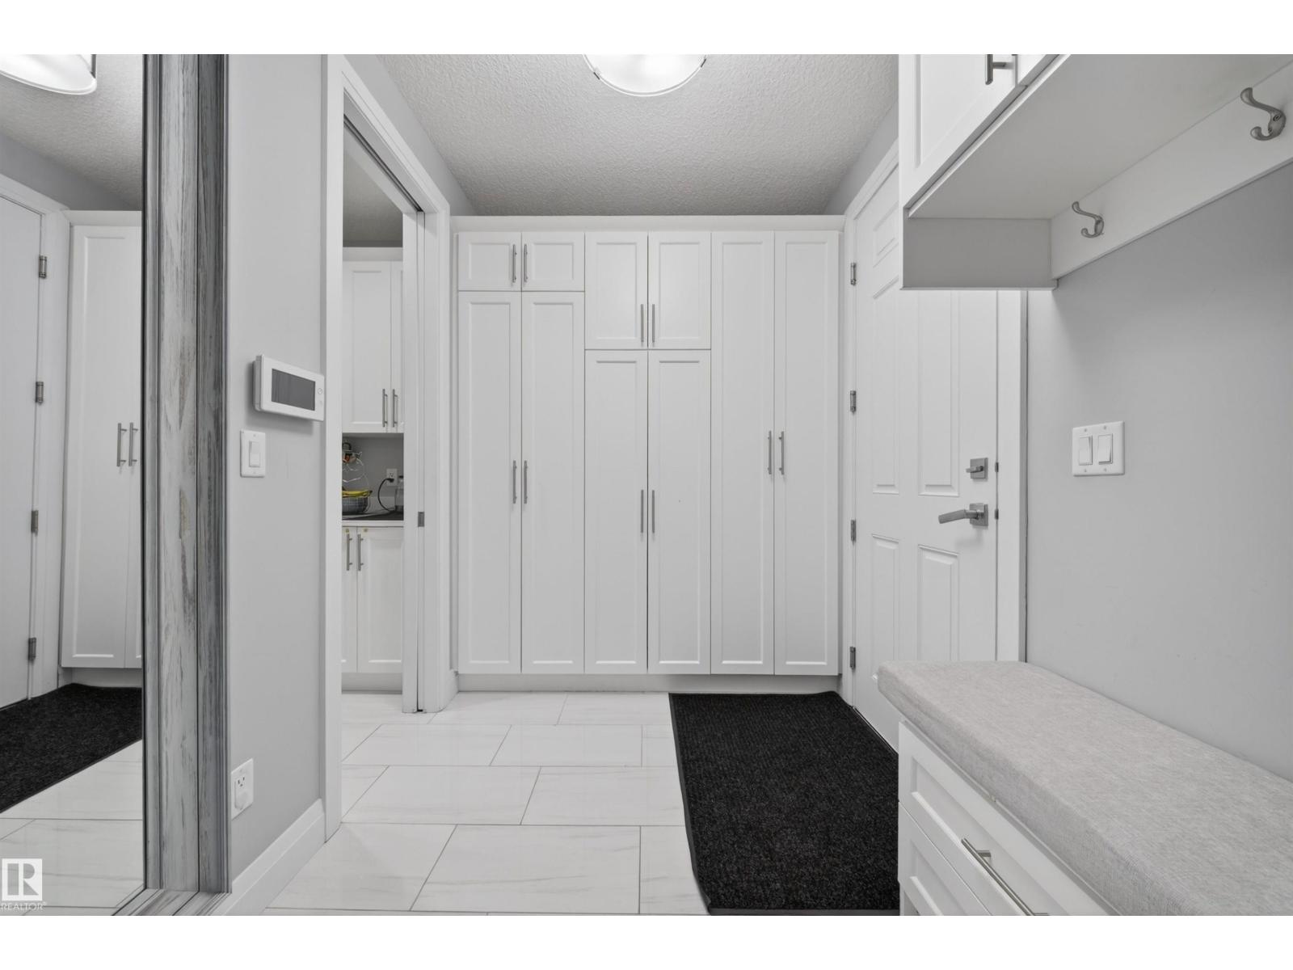
| Mud room | Main level | 6'9 x 12'8" |
| Laundry room | Upper Level | 5'2 x 13'2" |
Location
Data is supplied by Pillar 9 MLS® System. Pillar 9 is the owner of the copyright in its MLS® System. Data is deemed reliable but is not guaranteed accurate by Pillar 9.
The trademarks MLS®, Multiple Listing Service® and the associated logos are owned by The Canadian Real Estate Association (CREA) and identify the quality of services provided by real estate professionals who are members of CREA. Used under license.