Real estate on your terms®
$879,000
active
4134 CHARLES Link SW
Edmonton
,
AB
T6W0Z5
Key Details
- MLS® Number:
- E4482492
- Building Type:
- House
- Interior Size:
- 2805 square feet
- Bedrooms:
- 4
- Parking Features:
- Attached Garage
- Lot Size:
- 429.77 square meters

Property Description
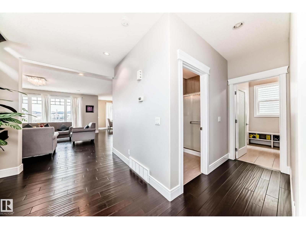
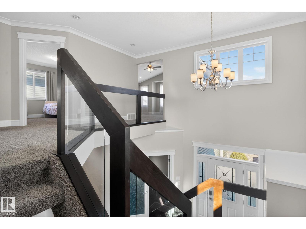
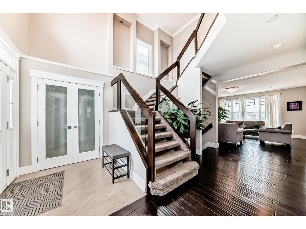
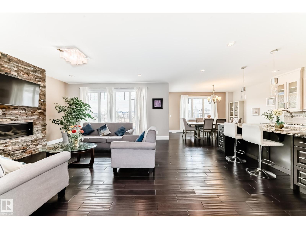
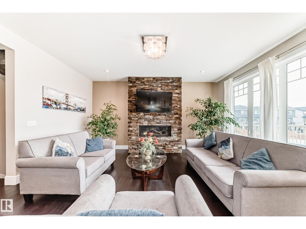
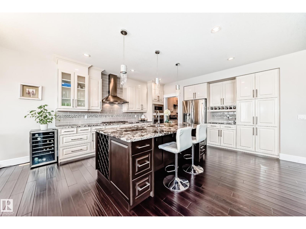
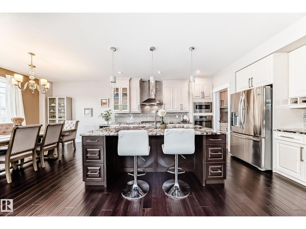
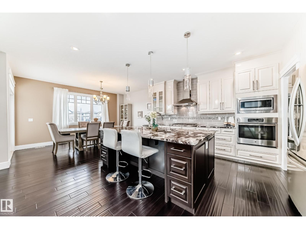
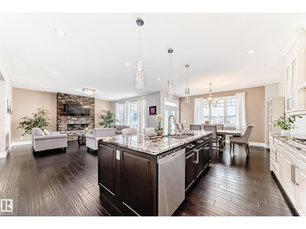
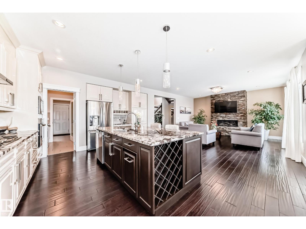

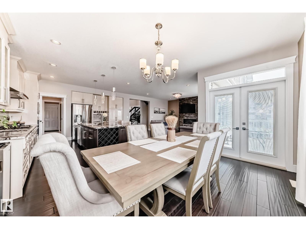
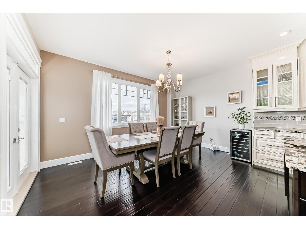
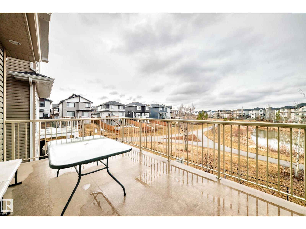
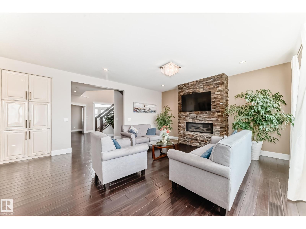
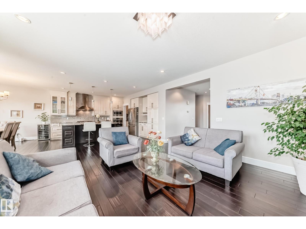
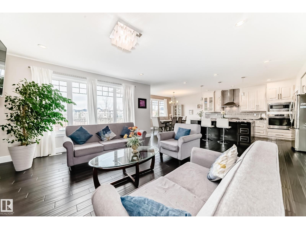
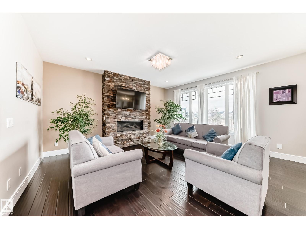
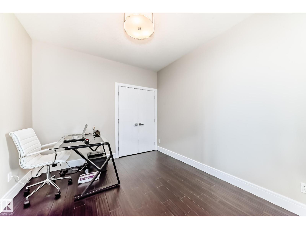
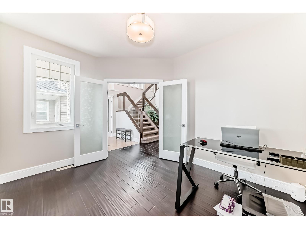
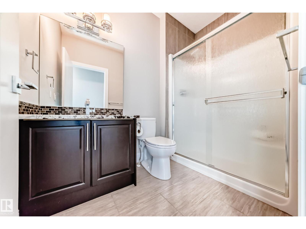
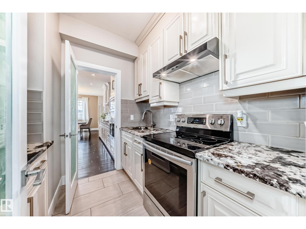
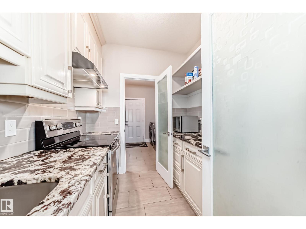
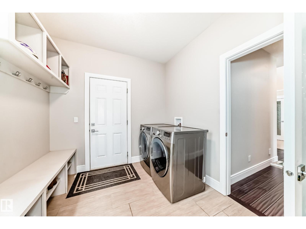
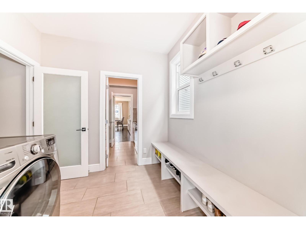
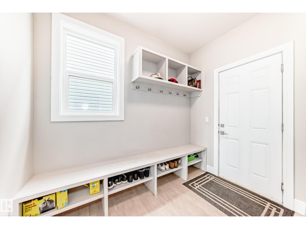
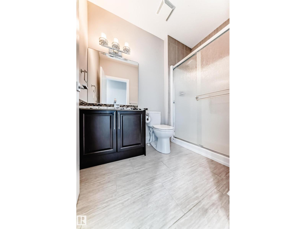
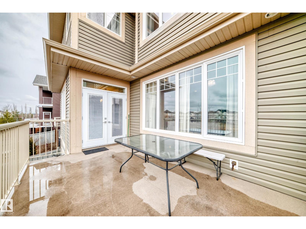
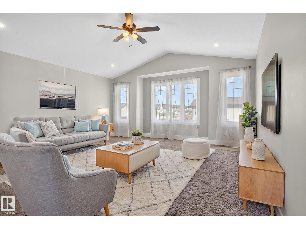
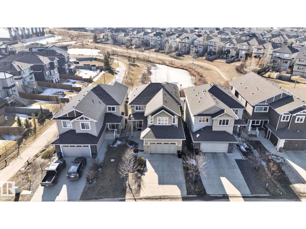
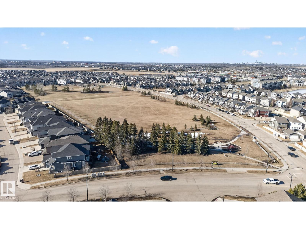
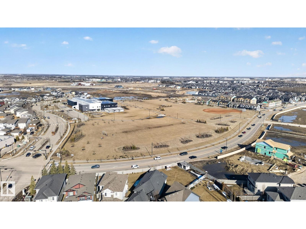
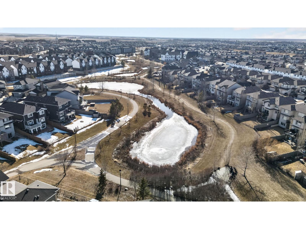
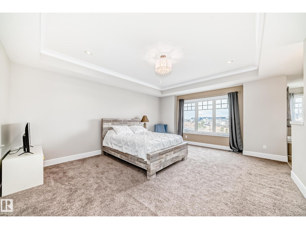
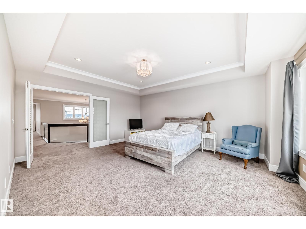
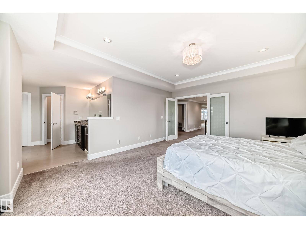
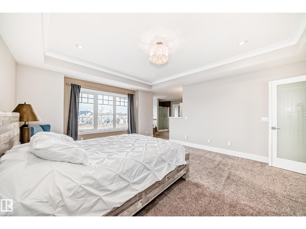
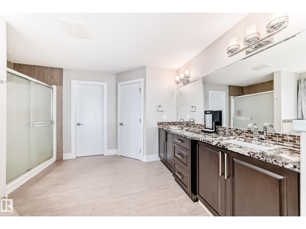
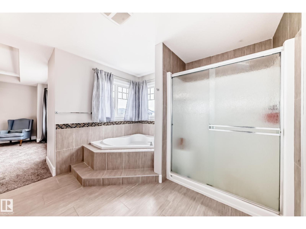
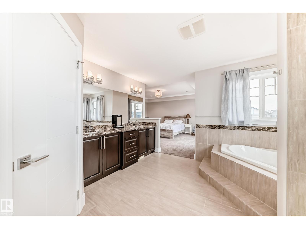
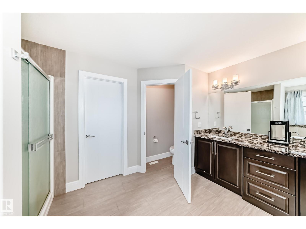
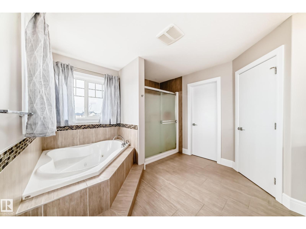
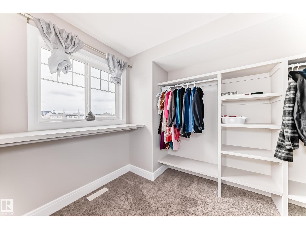
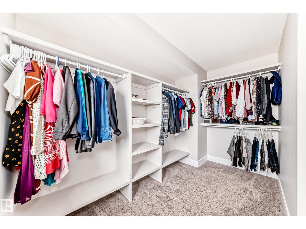
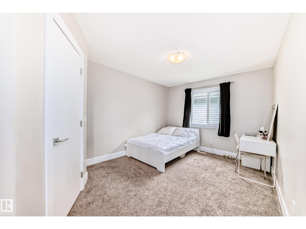
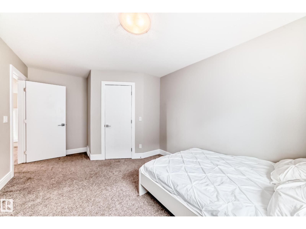
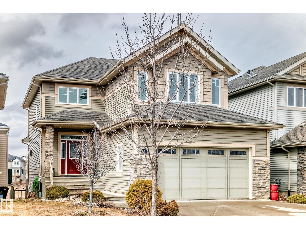
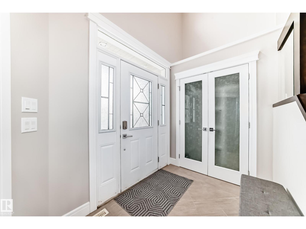
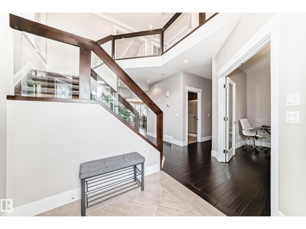
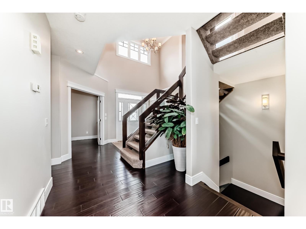
Custom-Built 2-Storey Walkout Backing Onto the Lake in Chappelle! Welcome to this stunning custom-built 2-storey home offering 2,809 sq ft of luxurious living space, unfinished basement & breathtaking pond views. Located in the desirable community of Chappelle, residents enjoy access to a splash park, skating rink, & picnic areas. The main floor features a grand foyer with soaring ceilings, a versatile den, a full 3-piece bath, and a convenient laundry/mudroom. The dining area offers direct access to the deck—perfect for entertaining. The kitchen boasts high-gloss cream cabinetry, a massive island, granite countertops, and a walk-through pantry with prep kitchen. Upstairs, the elegant open-tread staircase with modern glass railings leads to a spacious bonus room with vaulted ceilings, three generously sized bedrooms, and two full bathrooms. Highlights include an oversized double attached garage, a prime location just steps from parks and playgrounds, with easy access to the airport & Anthony Henday. (id:53430)
Building
- Property Type:
- House
- Building Type:
- House
- Year Built:
- 2016
- Stories:
- 2.0
- Bedrooms:
- 4
- Bathrooms (total):
- 3.0
- Basement:
- Unfinished, Full, Walk out
Finished Areas
- Interior Size (Total):
- 2805 square feet
Interior
- Appliances:
- Washer, Refrigerator, Water softener, Gas stove(s), Dishwasher, Stove, Dryer, Microwave, Oven - Built-In, Hood Fan, Window Coverings, Garage door opener, Garage door opener remote(s)
Parking
- Features:
- Attached Garage
Lot / Land
- Lot Size:
- 429.77 square meters
- Lot Features:
- No back lane, No Animal Home, No Smoking Home
Utilities & Mechanical
- Heating:
- Forced air
- Cooling:
- Central air conditioning
Views & Waterfront
- View:
- Lake view
- Waterfront:
- Waterfront on lake
Comfort & Security
- Fireplace(s):
- 1 Gas, Unknown
- Security:
- Smoke Detectors
Fees & Dates
- Last Modified:
- 05/19/2026 04:26:07 AM
- Status Change:
- 05/19/2026 04:11:49 AM
Association / Ownership
- Common Interest:
- Freehold
Room Dimensions
| Room | Level | Size |
|---|---|---|
| Living room | Main level | 16.11 x 14.8 |
| Dining room | Main level | 7.0 x 15.1 |
| Kitchen | Main level | 18.8 x 16.4 |
| Family room | Main level | 17.8 x 16.11 |
| Primary Bedroom | Upper Level | 17.1 x 14.11 |
| Bedroom 2 | Upper Level | 10.4 x 16.1 |
| Bedroom 3 | Upper Level | 10.0 x 14.9 |
| Bedroom 4 | Main level | 9.11 x 12.1 |
| Bonus Room | Upper Level | 17.8 x 16.11 |
Location
Data is supplied by Pillar 9 MLS® System. Pillar 9 is the owner of the copyright in its MLS® System. Data is deemed reliable but is not guaranteed accurate by Pillar 9.
The trademarks MLS®, Multiple Listing Service® and the associated logos are owned by The Canadian Real Estate Association (CREA) and identify the quality of services provided by real estate professionals who are members of CREA. Used under license.