Real estate on your terms®
$1,799,000
active
3001 11969 JASPER Avenue NW
Edmonton
,
AB
T5K0P1
Key Details
- MLS® Number:
- E4482089
- Building Type:
- Apartment
- Interior Size:
- 3734 square feet
- Bedrooms:
- 3
- Parking:
- 4
- Parking Features:
- Underground
- Attached:
- Yes

Property Description
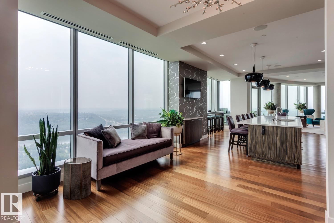
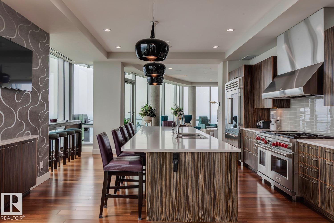
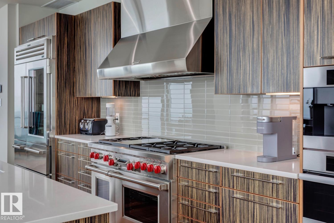
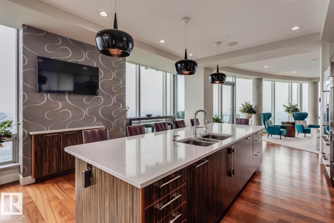
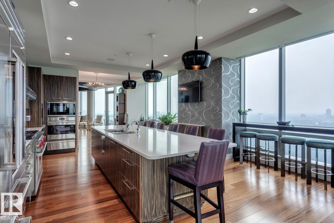
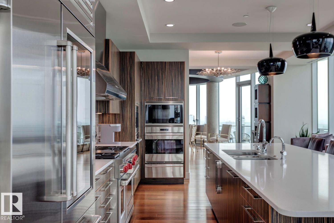
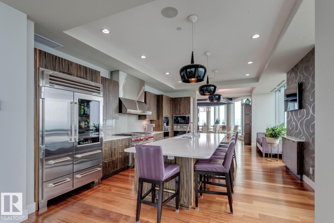
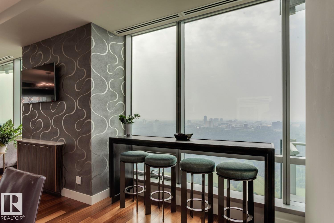
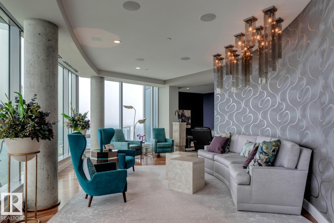
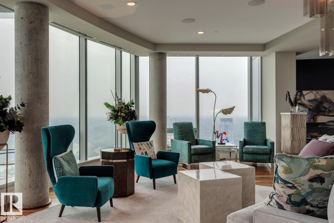
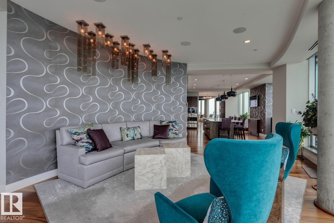
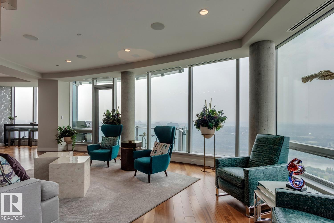
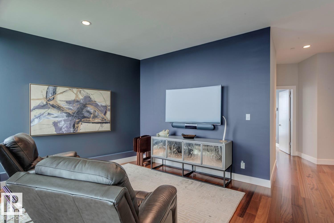
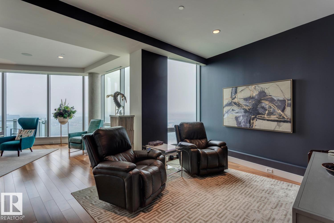
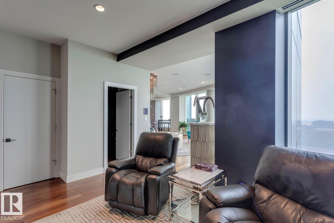
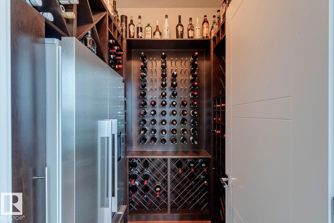
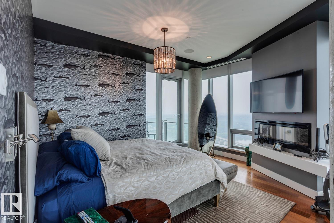
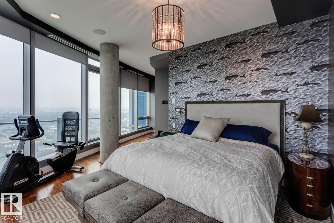
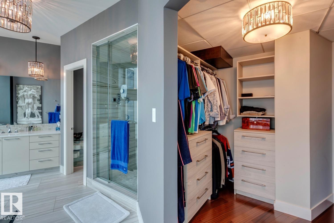
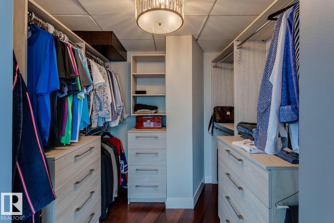
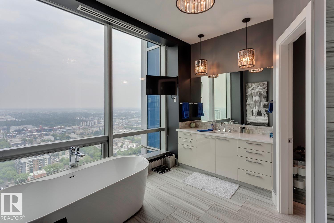
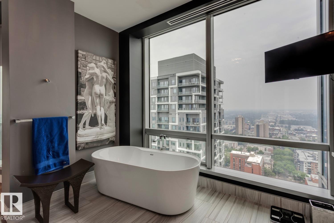
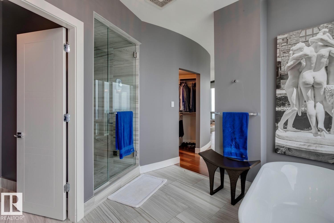
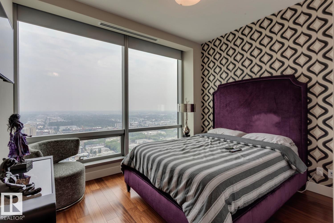
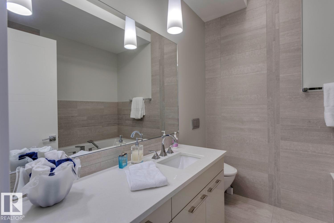
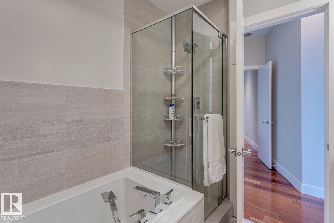
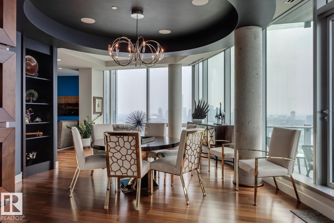
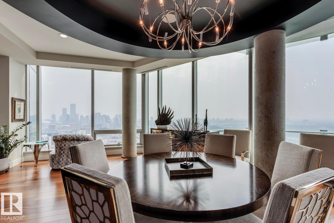
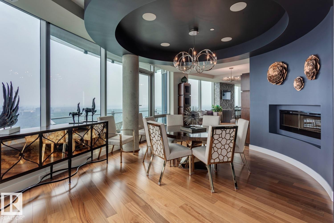
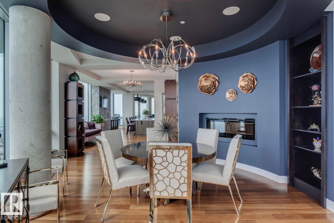
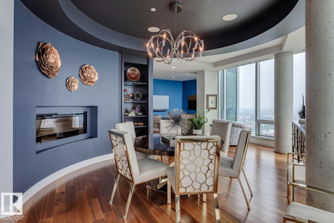
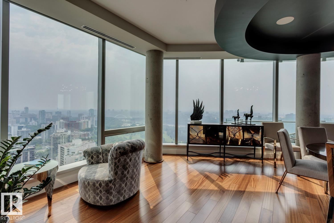
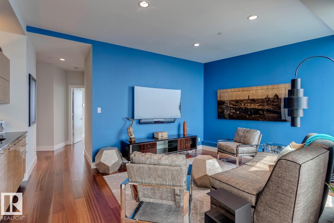
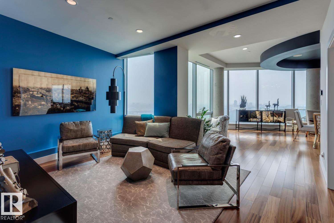
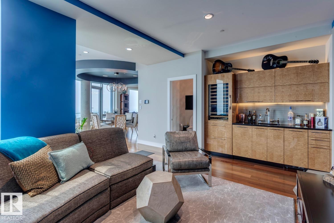
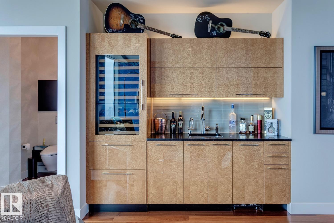
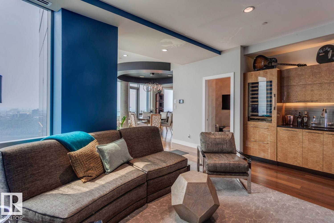
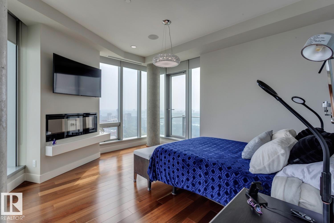
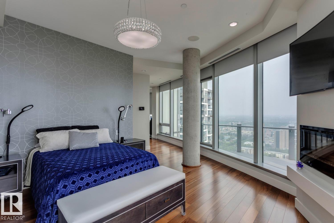
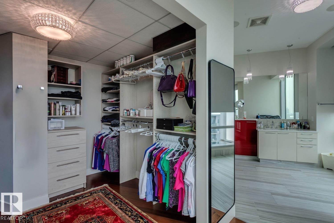
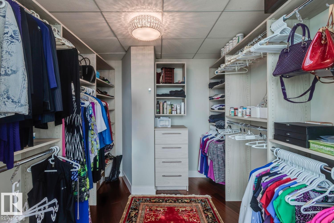
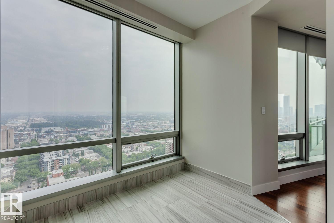
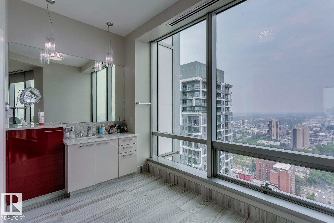
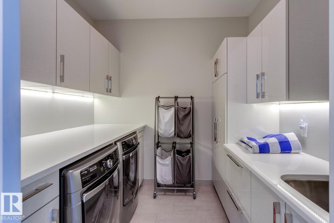
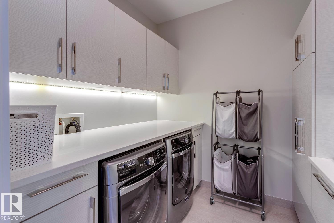
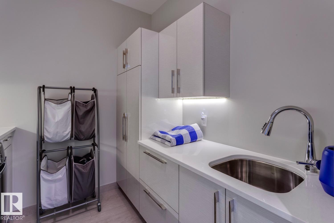
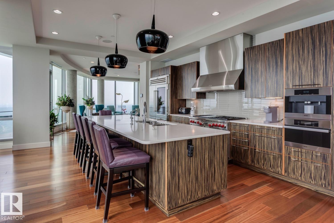
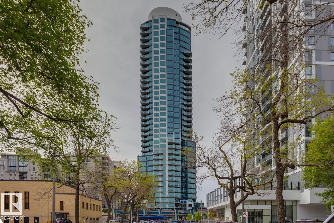
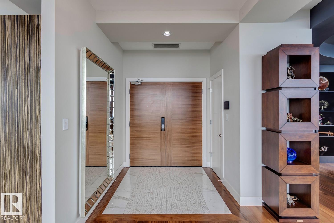
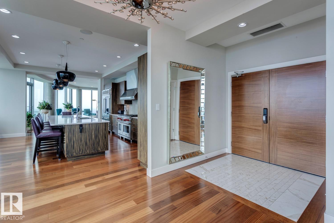
Own an entire floor and enjoy unmatched privacy with breathtaking 360° unobstructed city views in this 3733sqft masterpiece. This exceptional residence in the The Pearl Tower spans a full level and features premium upgrades beyond the developer’s original specifications. Offering 3 bedrooms + den, including two primary suites with spa-like ensuites and walk-in closets. Designed for entertaining, the home includes 3 living areas, a formal dining space and 3 fireplaces.The chef’s kitchen is equipped with Wolf and Sub-Zero appliances, quartz countertops, and refined finishes throughout. Additional highlights include: wet bar, wine room, a Savant automation controlling audio, lighting, climate, blinds and floor-to-ceiling windows capturing sunrise to sunset exposures. Complete with 4 underground stalls, 6 balconies, and a private elevator lobby, this one-of-a-kind unit offers true luxury living with panoramic city views including 24hr concierge service and the City at your doorstep. (id:53430)
Building
- Property Type:
- Apartment
- Building Type:
- Apartment
- Style:
- Penthouse
- Year Built:
- 2015
- Bedrooms:
- 3
- Bathrooms (total):
- 4.5 (1 half)
- Basement:
- None
Finished Areas
- Interior Size (Total):
- 3734 square feet
Interior
- Appliances:
- Washer, Gas stove(s), Wine Fridge, Dryer, Microwave, Oven - Built-In, Hood Fan, See remarks, Window Coverings, Two Refrigerators
Parking
- Spaces:
- 4
- Features:
- Underground
Lot / Land
- Lot Features:
- See remarks, Lane, Closet Organizers
Utilities & Mechanical
- Heating:
- Heat Pump
Views & Waterfront
- View:
- City view, Valley view
Comfort & Security
- Fireplace(s):
- 1 Electric, Unknown
Fees & Dates
- HOA/Condo Fee:
- $3,918
- Last Modified:
- 06/25/2026 06:40:05 PM
- Status Change:
- 06/25/2026 06:32:51 PM
Association / Ownership
- Fee:
- $3,918 / Monthly
- Common Interest:
- Condo/Strata
Room Dimensions
| Room | Level | Size |
|---|---|---|
| Living room | Main level | 7.35 x 6.47 |
| Dining room | Main level | 7.33 x 6.64 |
| Kitchen | Main level | 9.07 x 5.43 |
| Family room | Main level | 5.39 x 4.04 |
| Primary Bedroom | Main level | 4.56 x 5.06 |
| Bedroom 2 | Main level | 4.81 x 5.28 |
| Bedroom 3 | Main level | 3.61 x 2.98 |
| Office | Main level | 3.6 x 3.4 |
Location
Data is supplied by Pillar 9 MLS® System. Pillar 9 is the owner of the copyright in its MLS® System. Data is deemed reliable but is not guaranteed accurate by Pillar 9.
The trademarks MLS®, Multiple Listing Service® and the associated logos are owned by The Canadian Real Estate Association (CREA) and identify the quality of services provided by real estate professionals who are members of CREA. Used under license.