Real estate on your terms®
$1,064,000
active
3313 CAMERON HEIGHTS LANDING NW
Edmonton
,
AB
T6M0M7
Key Details
- MLS® Number:
- E4480907
- Building Type:
- House
- Interior Size:
- 3206 square feet
- Bedrooms:
- 6
- Parking Features:
- Attached Garage
- Lot Size:
- 515.35 square meters

Property Description
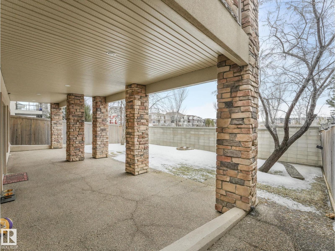
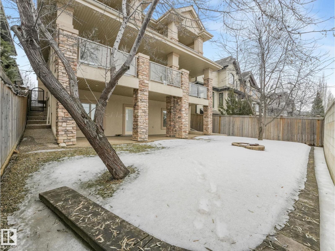
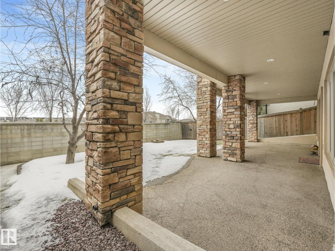
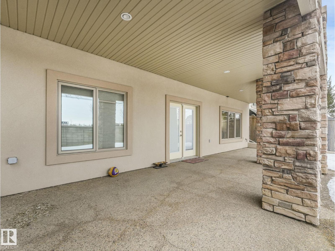
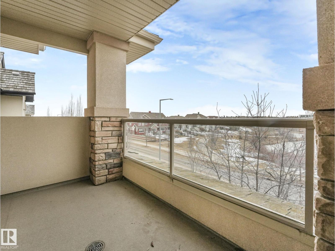
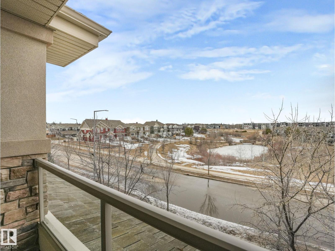
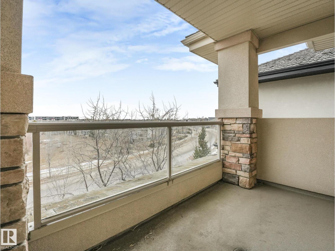
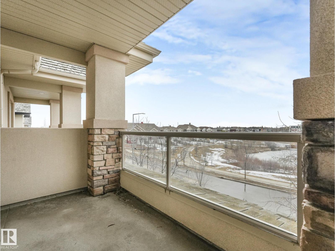
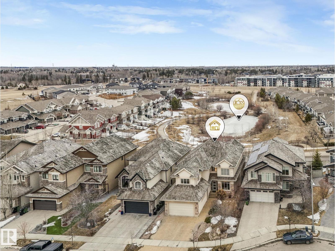
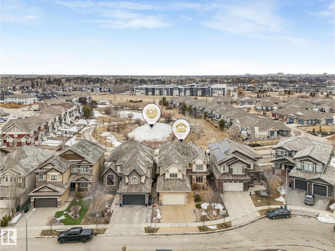
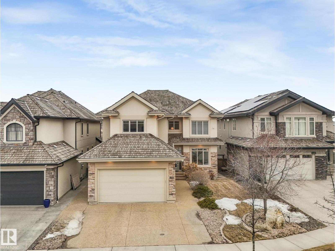
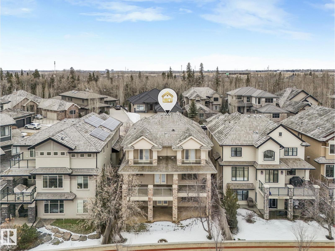
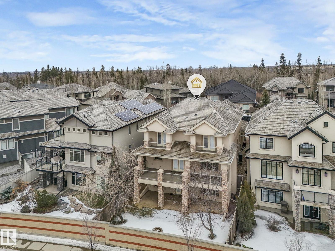
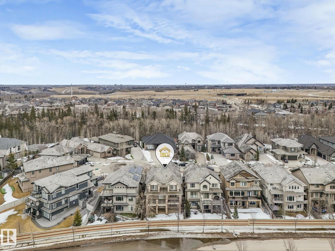
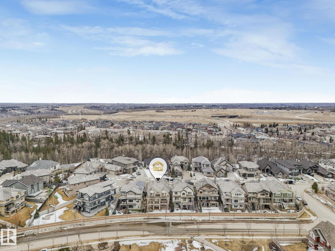
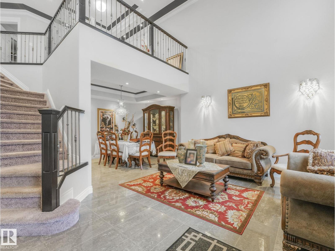
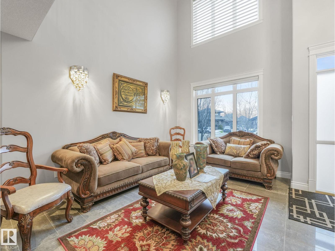
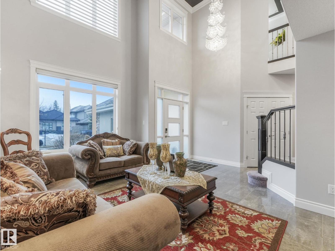
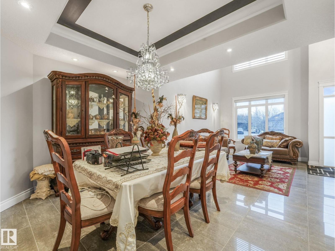
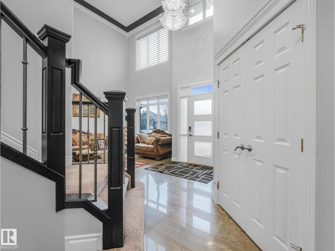
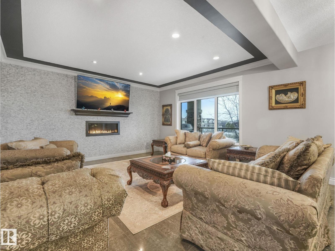
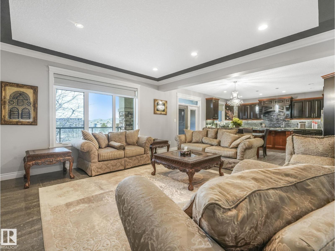
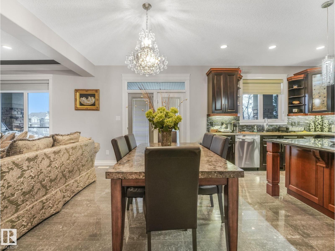
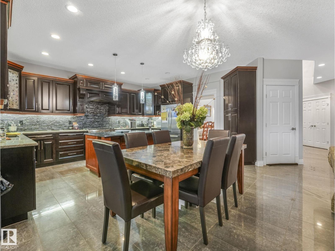
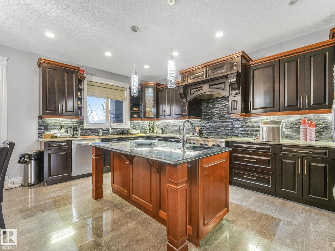
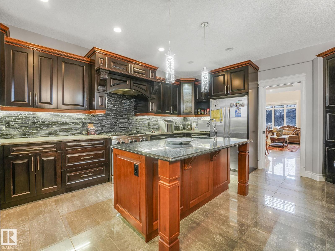
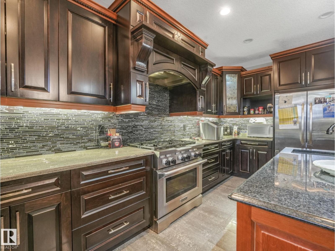
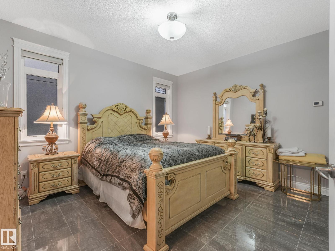
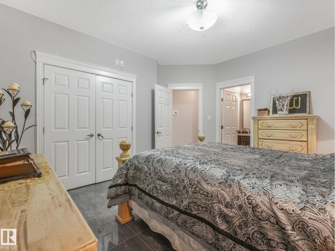
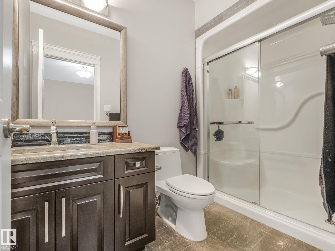
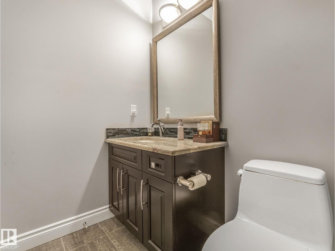
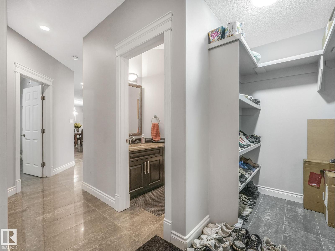
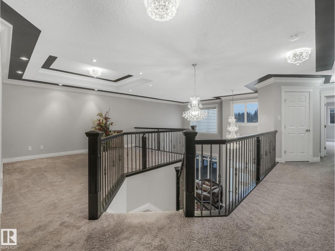
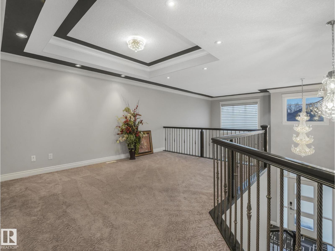
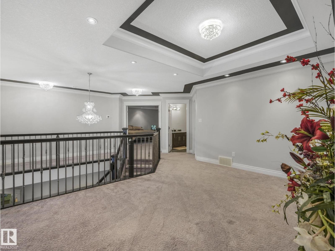
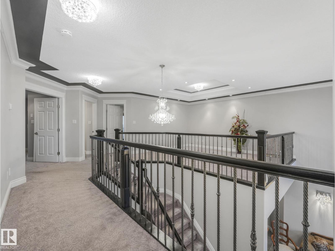
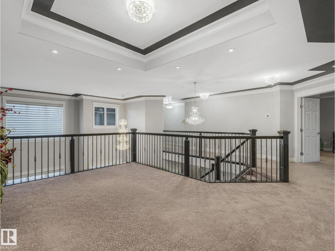
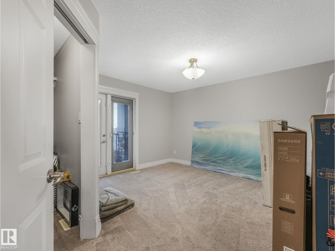
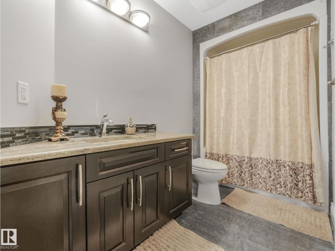
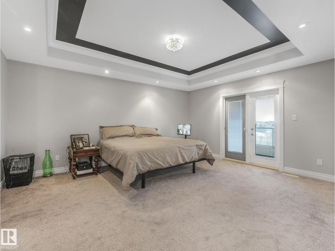
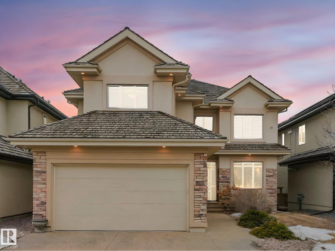
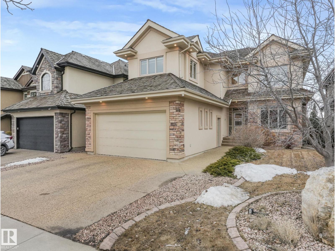
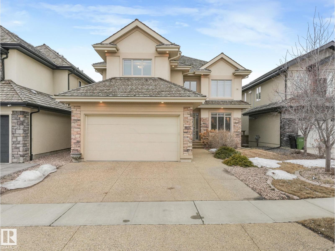
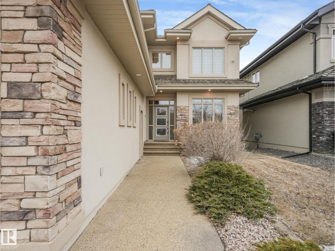
Nestled in the prestigious community of Cameron Heights, this absolutely stunning CUSTOM-BUILT home offers over 4,700 sq ft of luxurious living space across three fully developed levels. Designed with comfort and elegance in mind, this property features IN-FLOOR HEATING throughout the entire home. The main floor showcases a grand open-to-above living room, creating a bright and airy atmosphere, alongside a spacious family room perfect for everyday living. The gourmet kitchen is truly a showstopper, complete with high-end stainless steel appliances, ample cabinetry, and a functional layout ideal for any home chef. A convenient main-floor bedroom with its own private ensuite adds flexibility for guests. Upstairs, you’ll find three generously sized bedrooms, each featuring its OWN private ensuite. The fully finished WALKOUT BASEMENT expands your living space even further, boasting two additional bedrooms, a second kitchen, and an impressive theatre room. Heated double car garage attached! (id:53430)
Building
- Property Type:
- House
- Building Type:
- House
- Year Built:
- 2011
- Stories:
- 2.0
- Bedrooms:
- 6
- Bathrooms (total):
- 6.5 (1 half)
- Basement:
- Finished, Full, Walk out
Finished Areas
- Interior Size (Total):
- 3206 square feet
Interior
- Appliances:
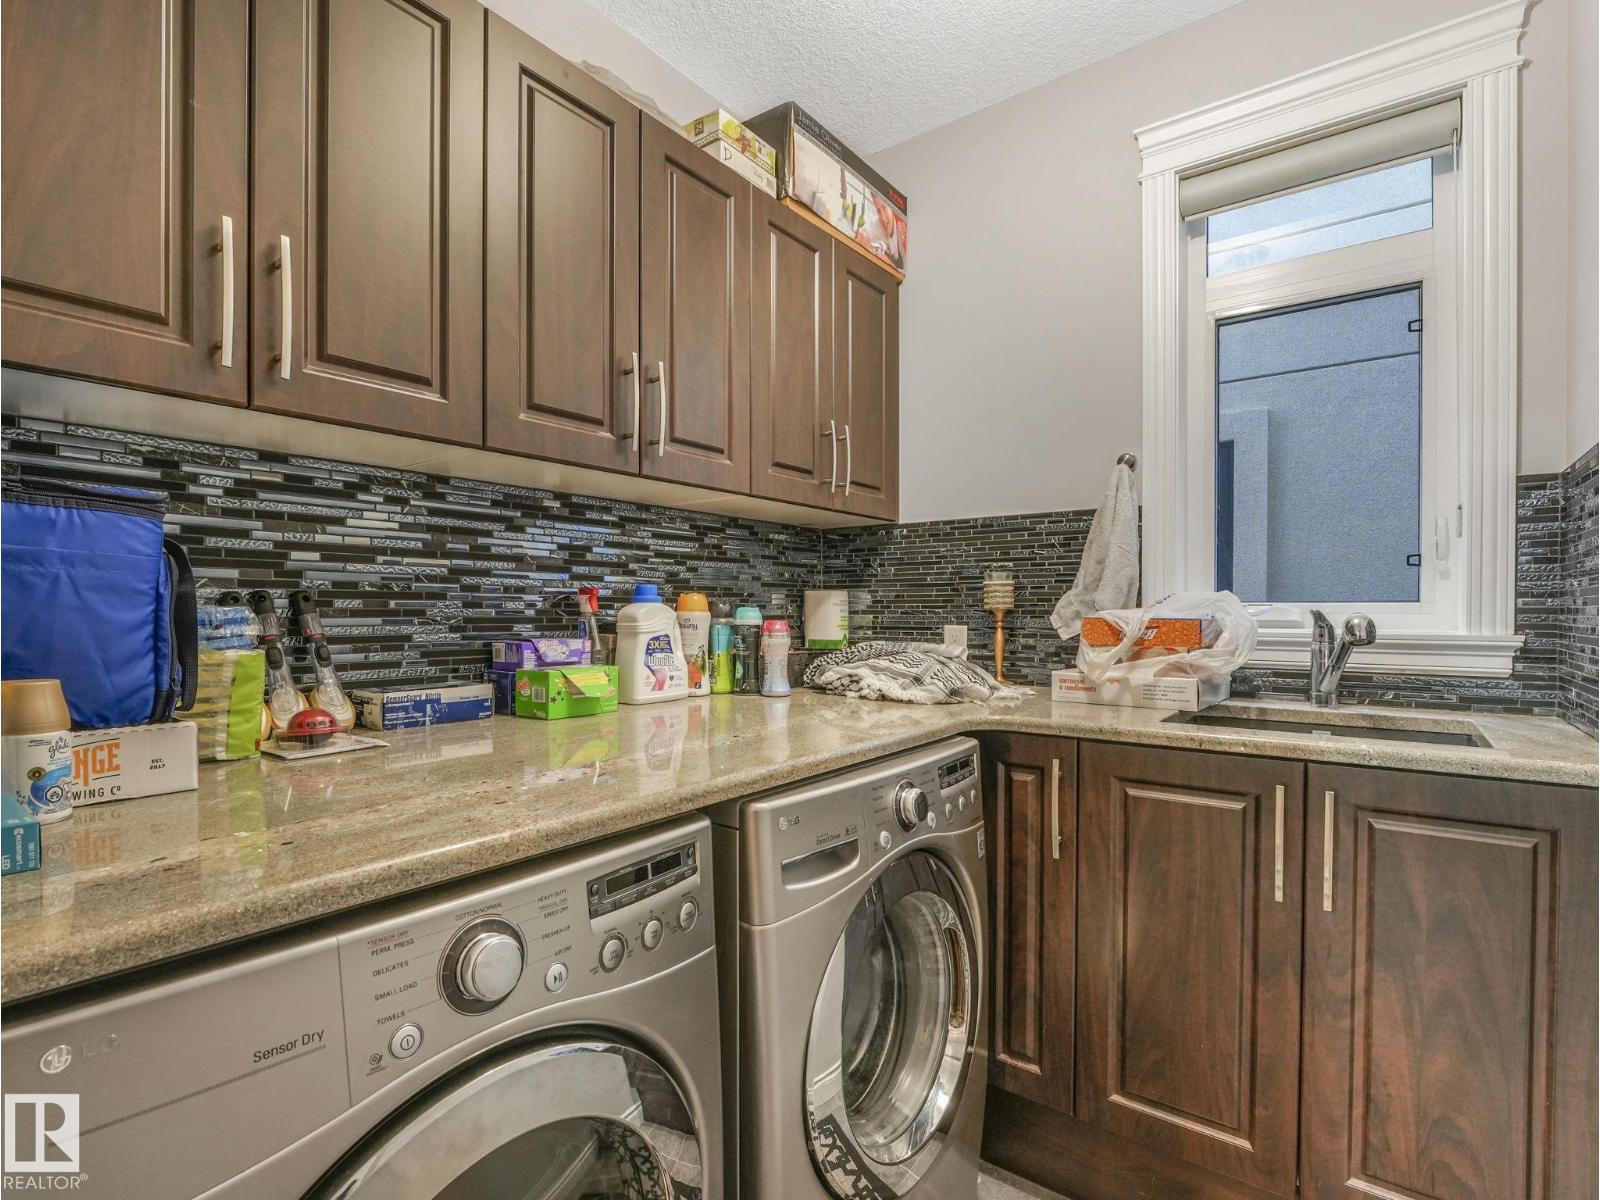
- Washer, Refrigerator, Gas stove(s), Dishwasher, Dryer, Hood Fan, Window Coverings, Garage door opener, Garage door opener remote(s)
Parking
- Features:
- Attached Garage
Lot / Land
- Lot Size:
- 515.35 square meters
- Lot Features:
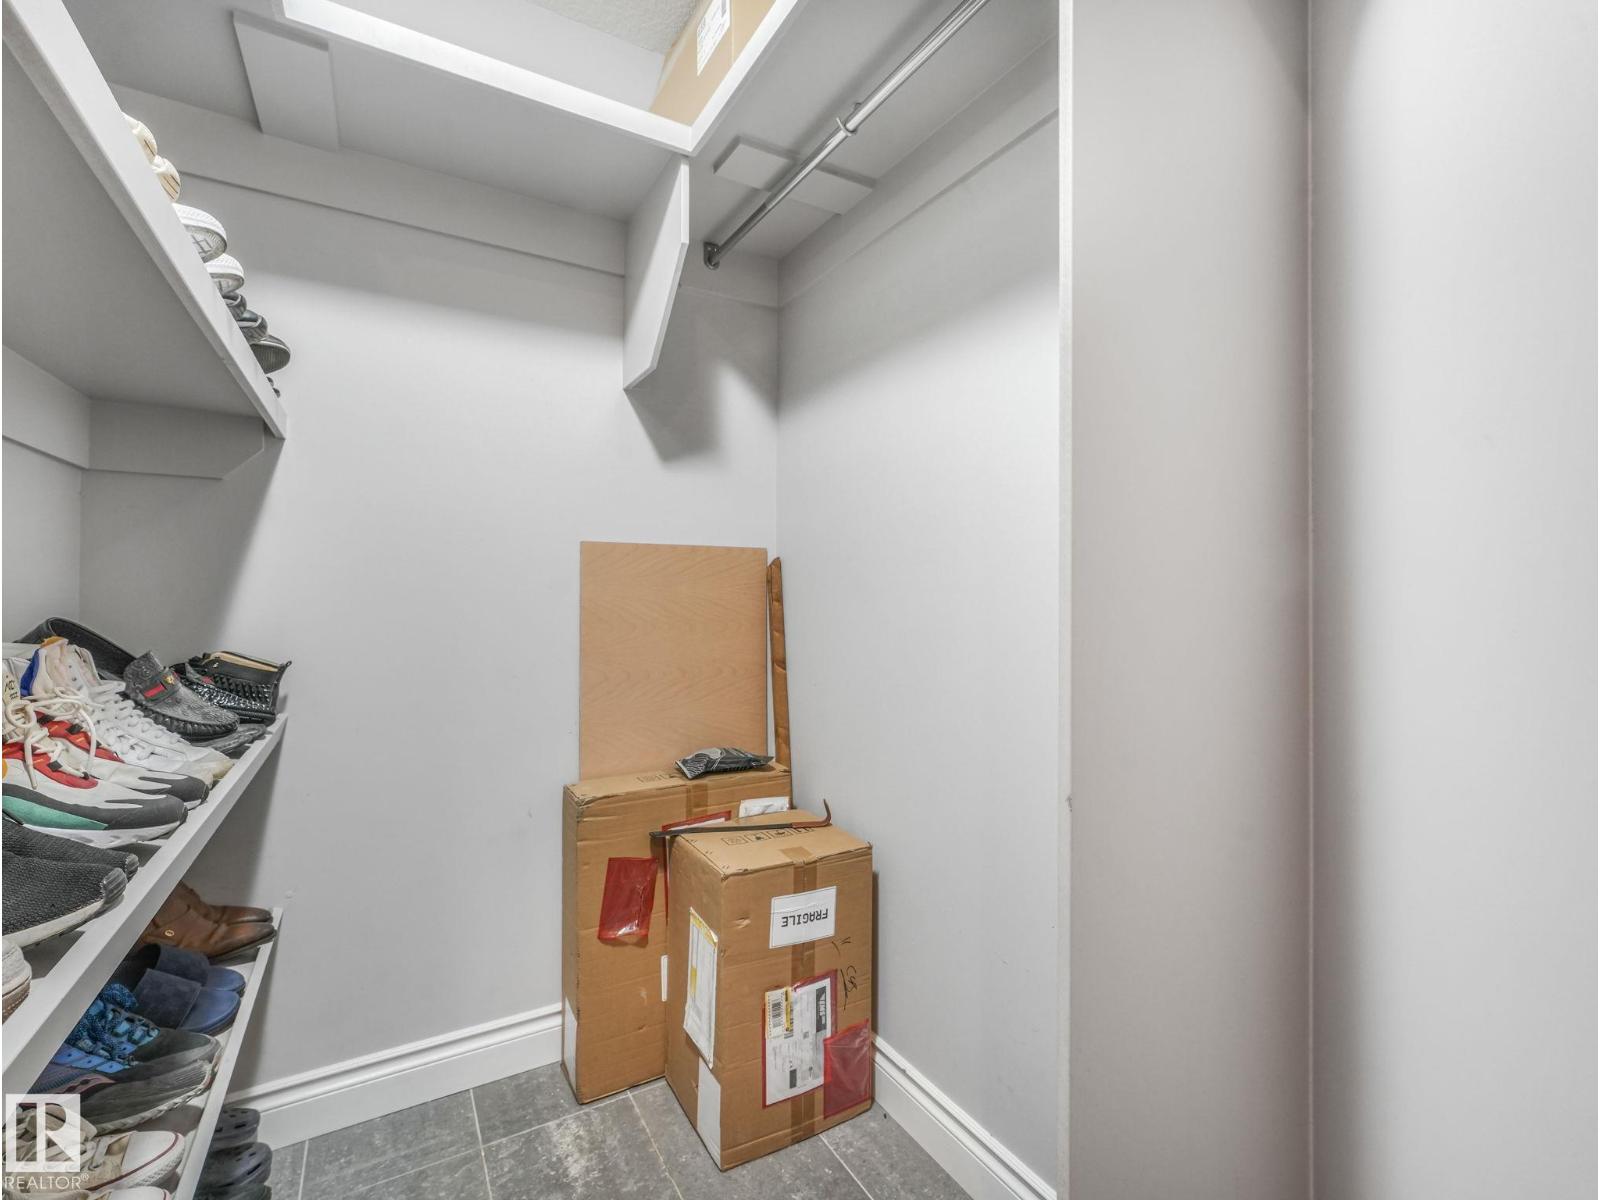
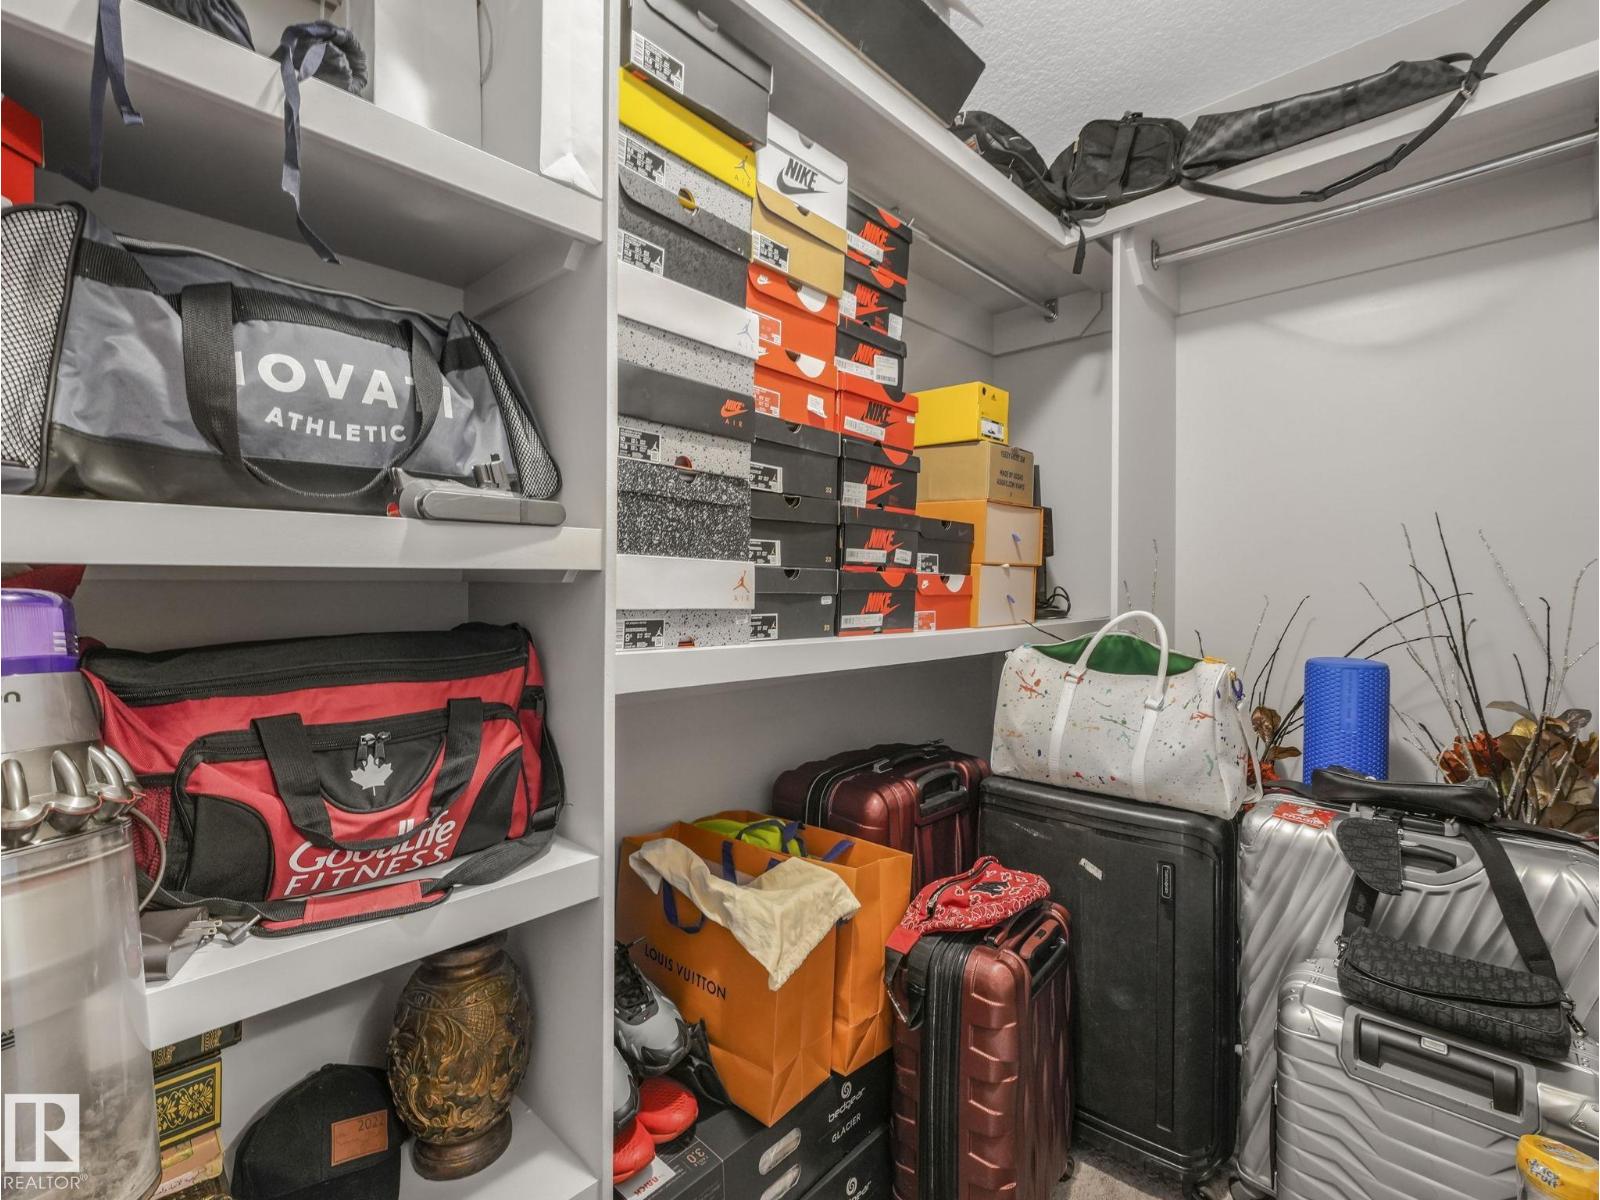
- Closet Organizers, No Animal Home, No Smoking Home
Exterior
- Fencing:
- Fence
Utilities & Mechanical
- Heating:
- Forced air
- Cooling:
- Central air conditioning
Views & Waterfront
- Waterfront:
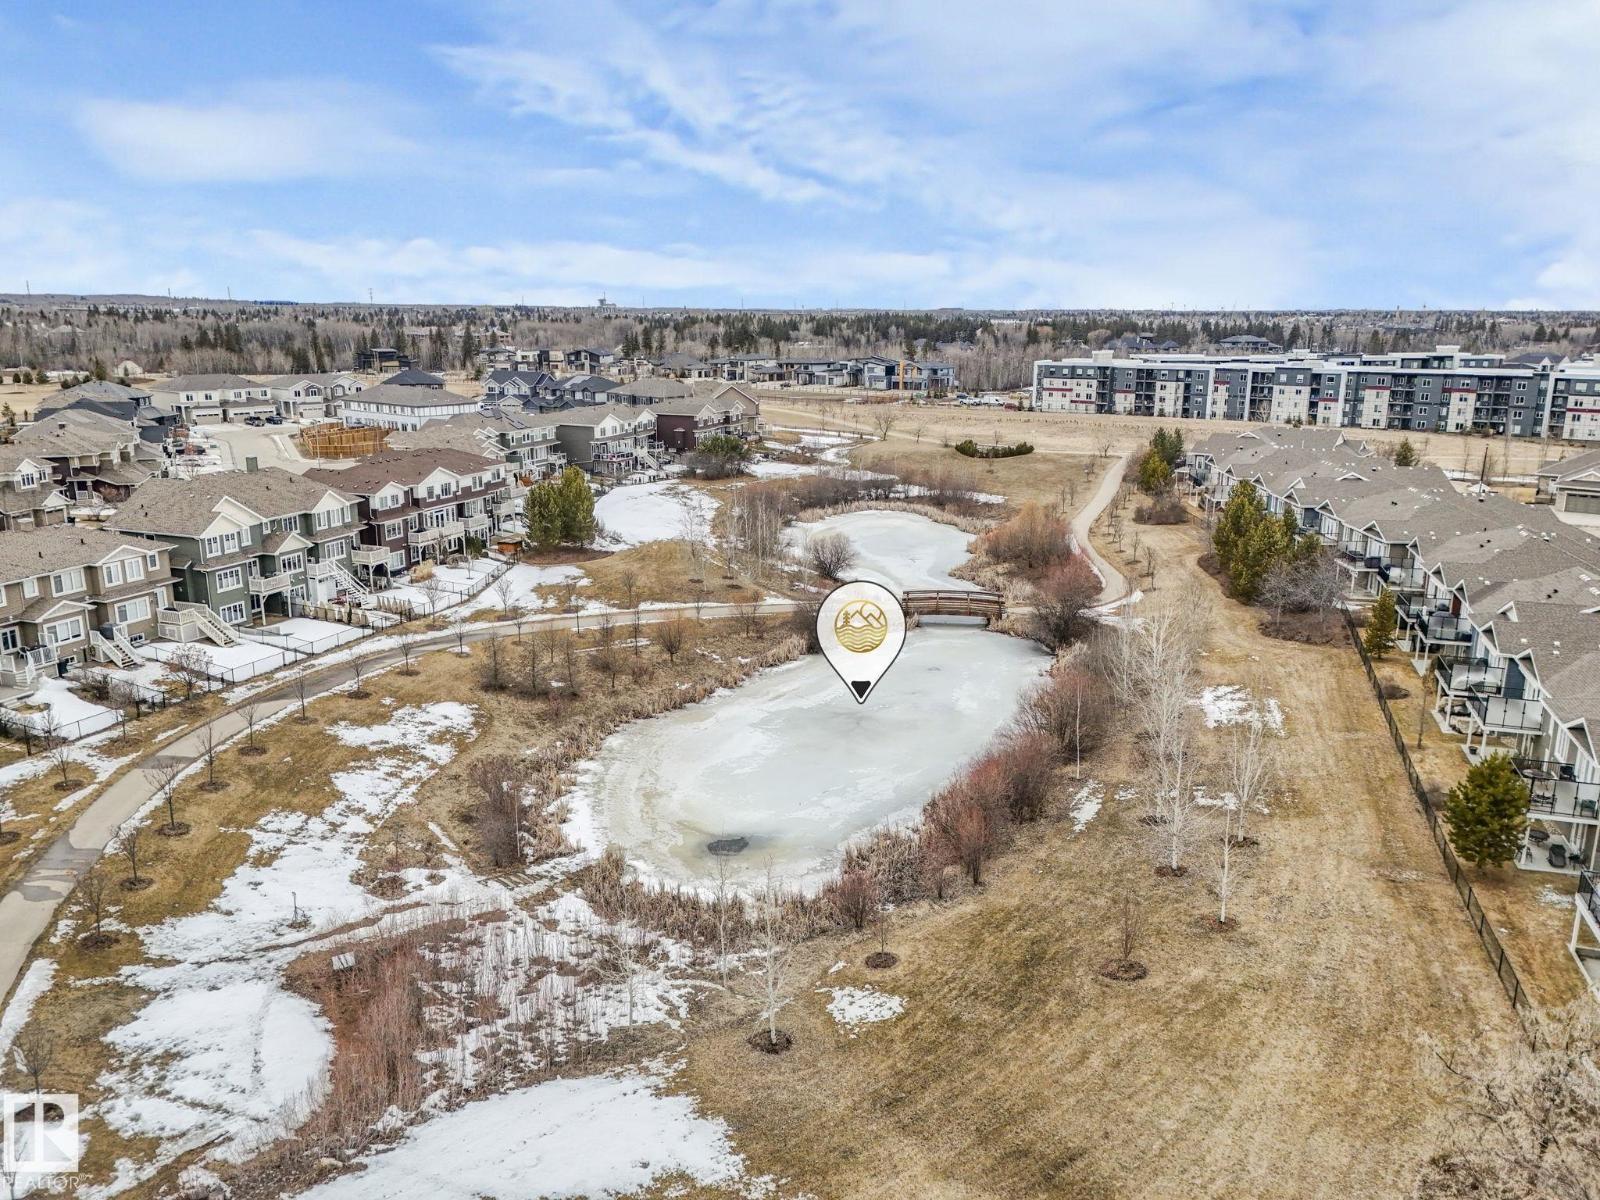
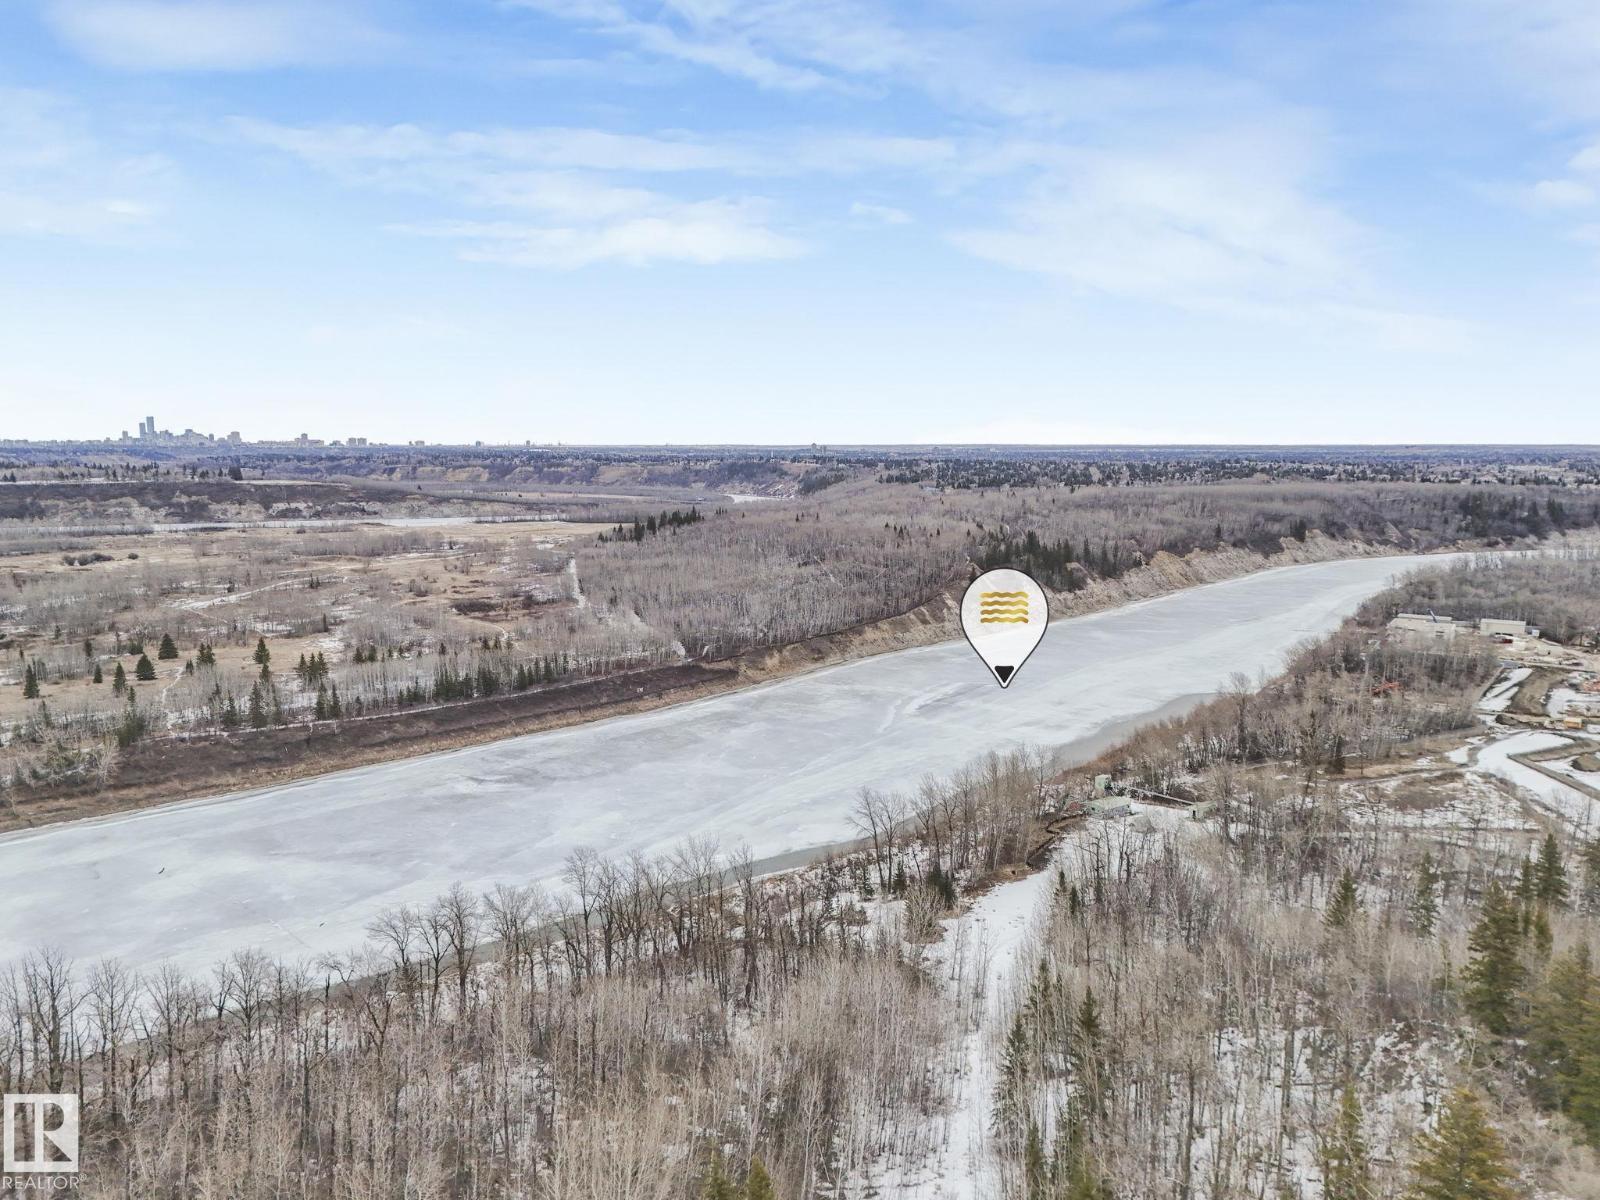
- Waterfront on lake
Fees & Dates
- Last Modified:
- 07/01/2026 12:10:04 AM
- Status Change:
- 07/01/2026 12:02:06 AM
Association / Ownership
- Common Interest:
- Freehold
Room Dimensions
| Room | Level | Size |
|---|---|---|
| Living room | Main level | - |
| Dining room | Main level | - |
| Kitchen | Main level | - |
| Family room | Main level | - |
| Den | Main level | - |
| Primary Bedroom | Upper Level | - |
| Bedroom 2 | Upper Level | - |
| Bedroom 3 | Upper Level | - |
| Bedroom 4 | Main level | - |
| Bonus Room | Upper Level | - |
| Bedroom 5 | Basement | - |
| Bedroom 6 | Basement | - |
Location
Data is supplied by Pillar 9 MLS® System. Pillar 9 is the owner of the copyright in its MLS® System. Data is deemed reliable but is not guaranteed accurate by Pillar 9.
The trademarks MLS®, Multiple Listing Service® and the associated logos are owned by The Canadian Real Estate Association (CREA) and identify the quality of services provided by real estate professionals who are members of CREA. Used under license.