Real estate on your terms®
$190,000
active
203 10003 87 Avenue NW
Edmonton
,
AB
T6C2T3
Key Details
- MLS® Number:
- E4480877
- Building Type:
- Apartment
- Interior Size:
- 641 square feet
- Bedrooms:
- 1
- Parking Features:
- Stall
- Lot Size:
- 67.75 square meters
- Attached:
- Yes

Property Description
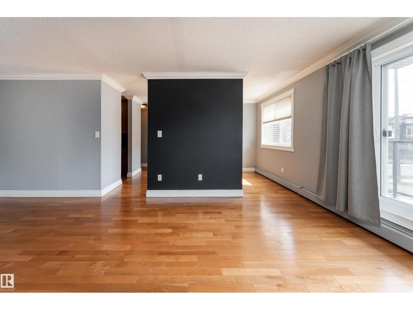
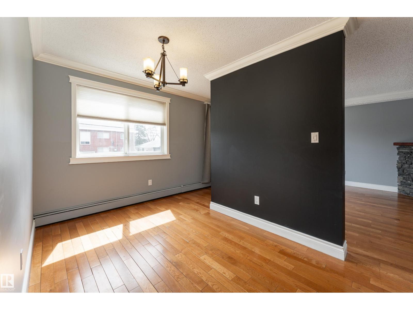
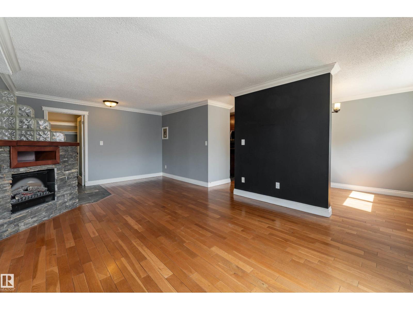
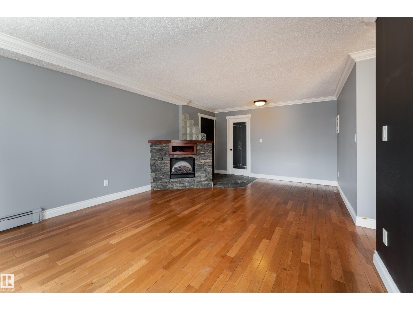
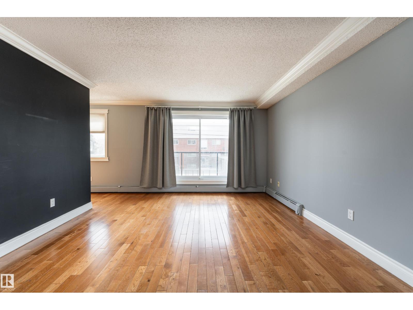
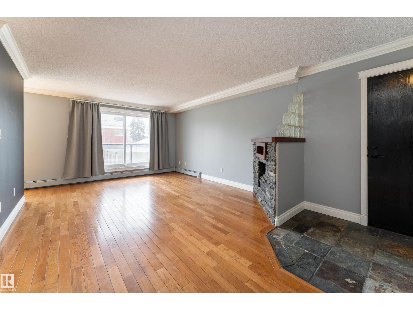
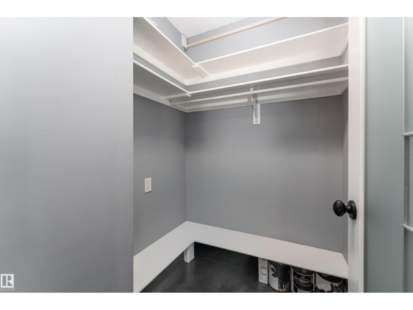
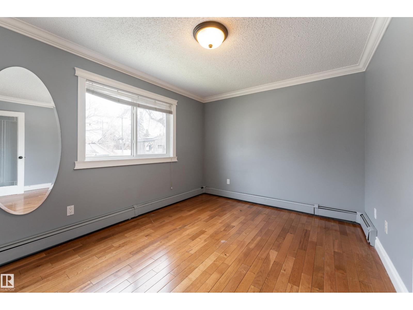
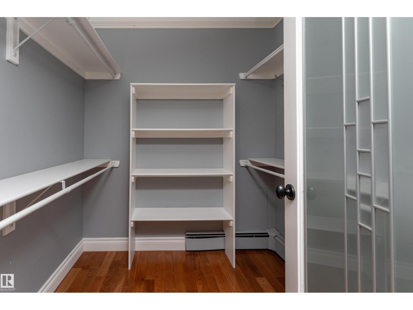
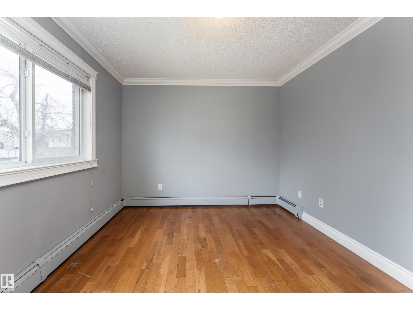
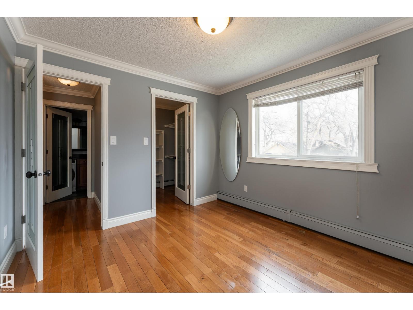
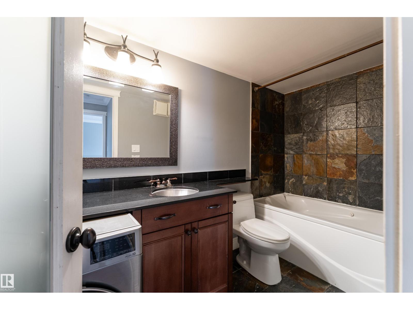
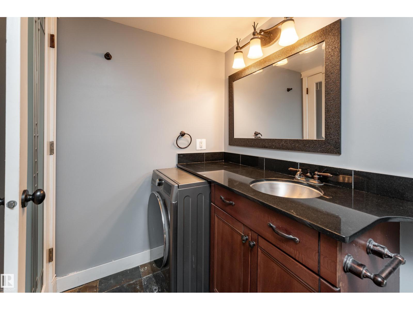
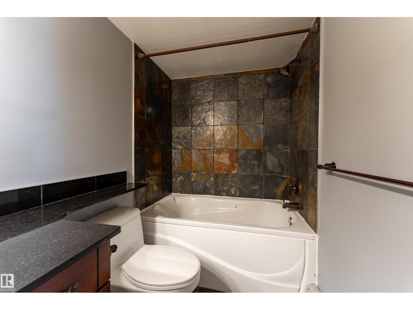
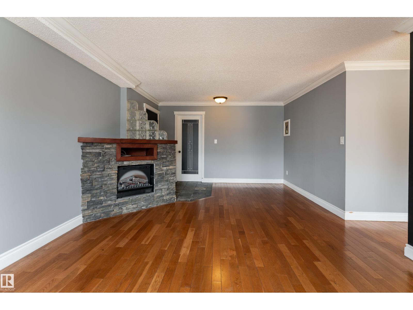
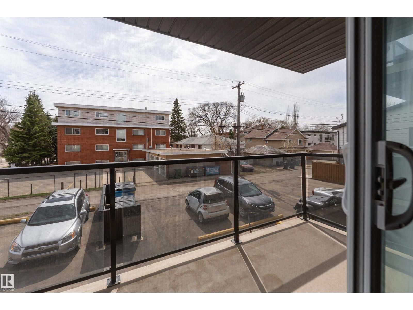
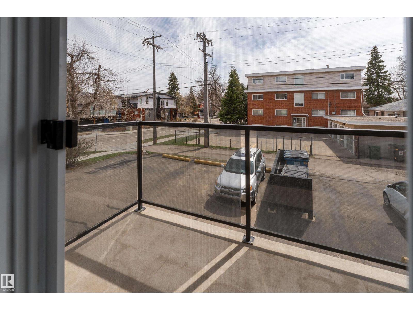
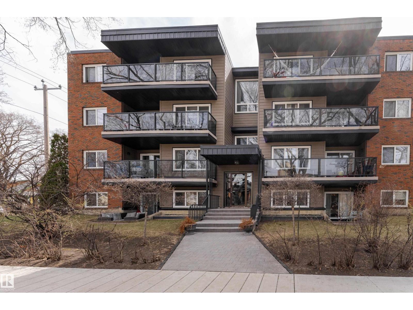
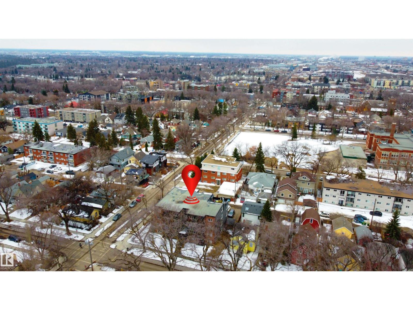
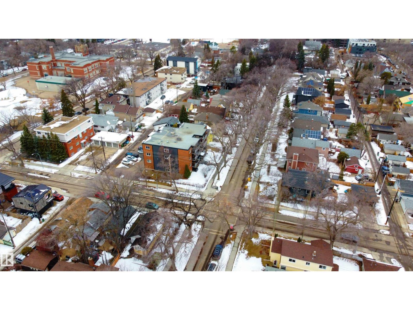
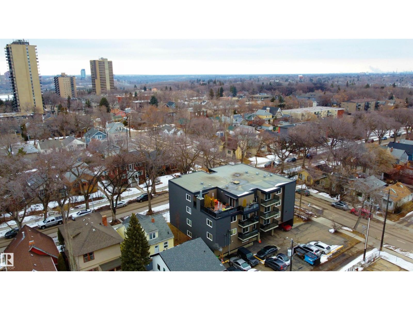
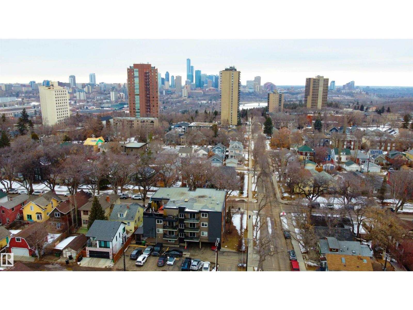
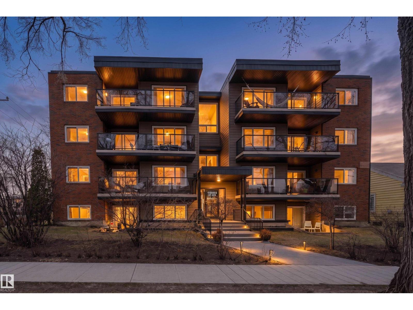
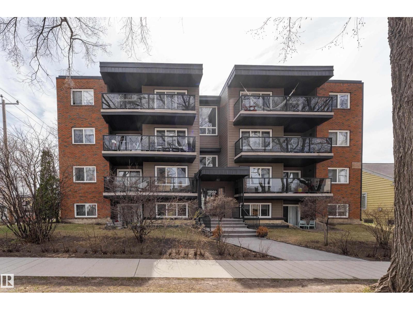
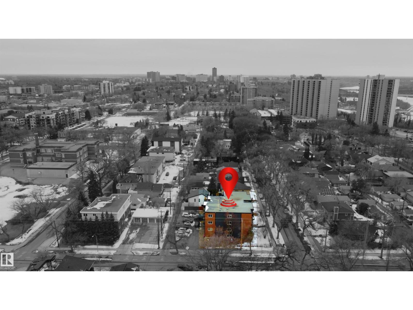
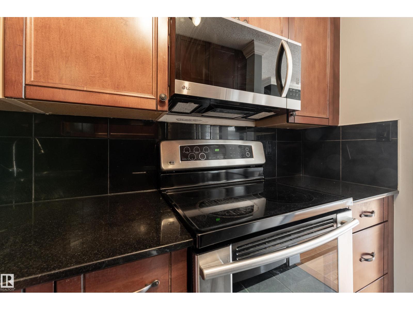
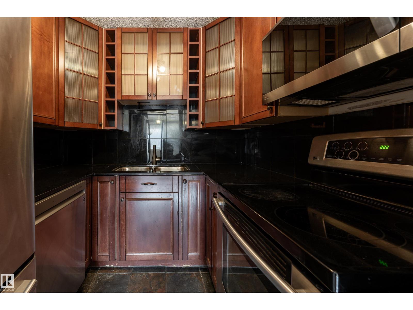
Beautiful one-bedroom unit in Strathcona, just off Whyte Ave. The condo shows very well and has been well maintained. Features 3½ oak hardwood and slate tile flooring throughout, along with an updated galley kitchen with stainless steel appliances, maple cabinetry, black granite counters, and an undermount sink. The kitchen is efficient in layout, with a separate dining area that opens to the living room, complete with an electric fireplace and feature wall. The bedroom offers a good-sized walk-in closet, and the 4-piece bath includes a deep jetted tub and in-suite washer/dryer combo. Additional coin laundry is available in the building. The building envelope (windows, doors, balconies, siding, and roof) was updated approximately 10 years ago. Excellent location within walking distance to Whyte Ave, the river valley, University of Alberta, transit, and amenities. Includes one outdoor parking stall. (id:53430)
Building
- Property Type:
- Apartment
- Building Type:
- Apartment
- Year Built:
- 1981
- Bedrooms:
- 1
- Bathrooms (total):
- 1.0
- Basement:
- None
Finished Areas
- Interior Size (Total):
- 641 square feet
Interior
- Appliances:
- Refrigerator, Intercom, Dishwasher, Stove, Microwave, Washer/Dryer Combo, Window Coverings
Parking
- Features:
- Stall
Lot / Land
- Lot Size:
- 67.75 square meters
- Lot Features:
- Corner Site, See remarks, Lane, Closet Organizers
Utilities & Mechanical
- Heating:
- Hot water radiator heat
Comfort & Security
- Fireplace(s):
- 1 Insert, Electric
Fees & Dates
- HOA/Condo Fee:
- $429
- Last Modified:
- 06/17/2026 05:30:14 PM
- Status Change:
- 06/17/2026 05:02:22 PM
Association / Ownership
- Fee:
- $429 / Monthly
- Common Interest:
- Condo/Strata
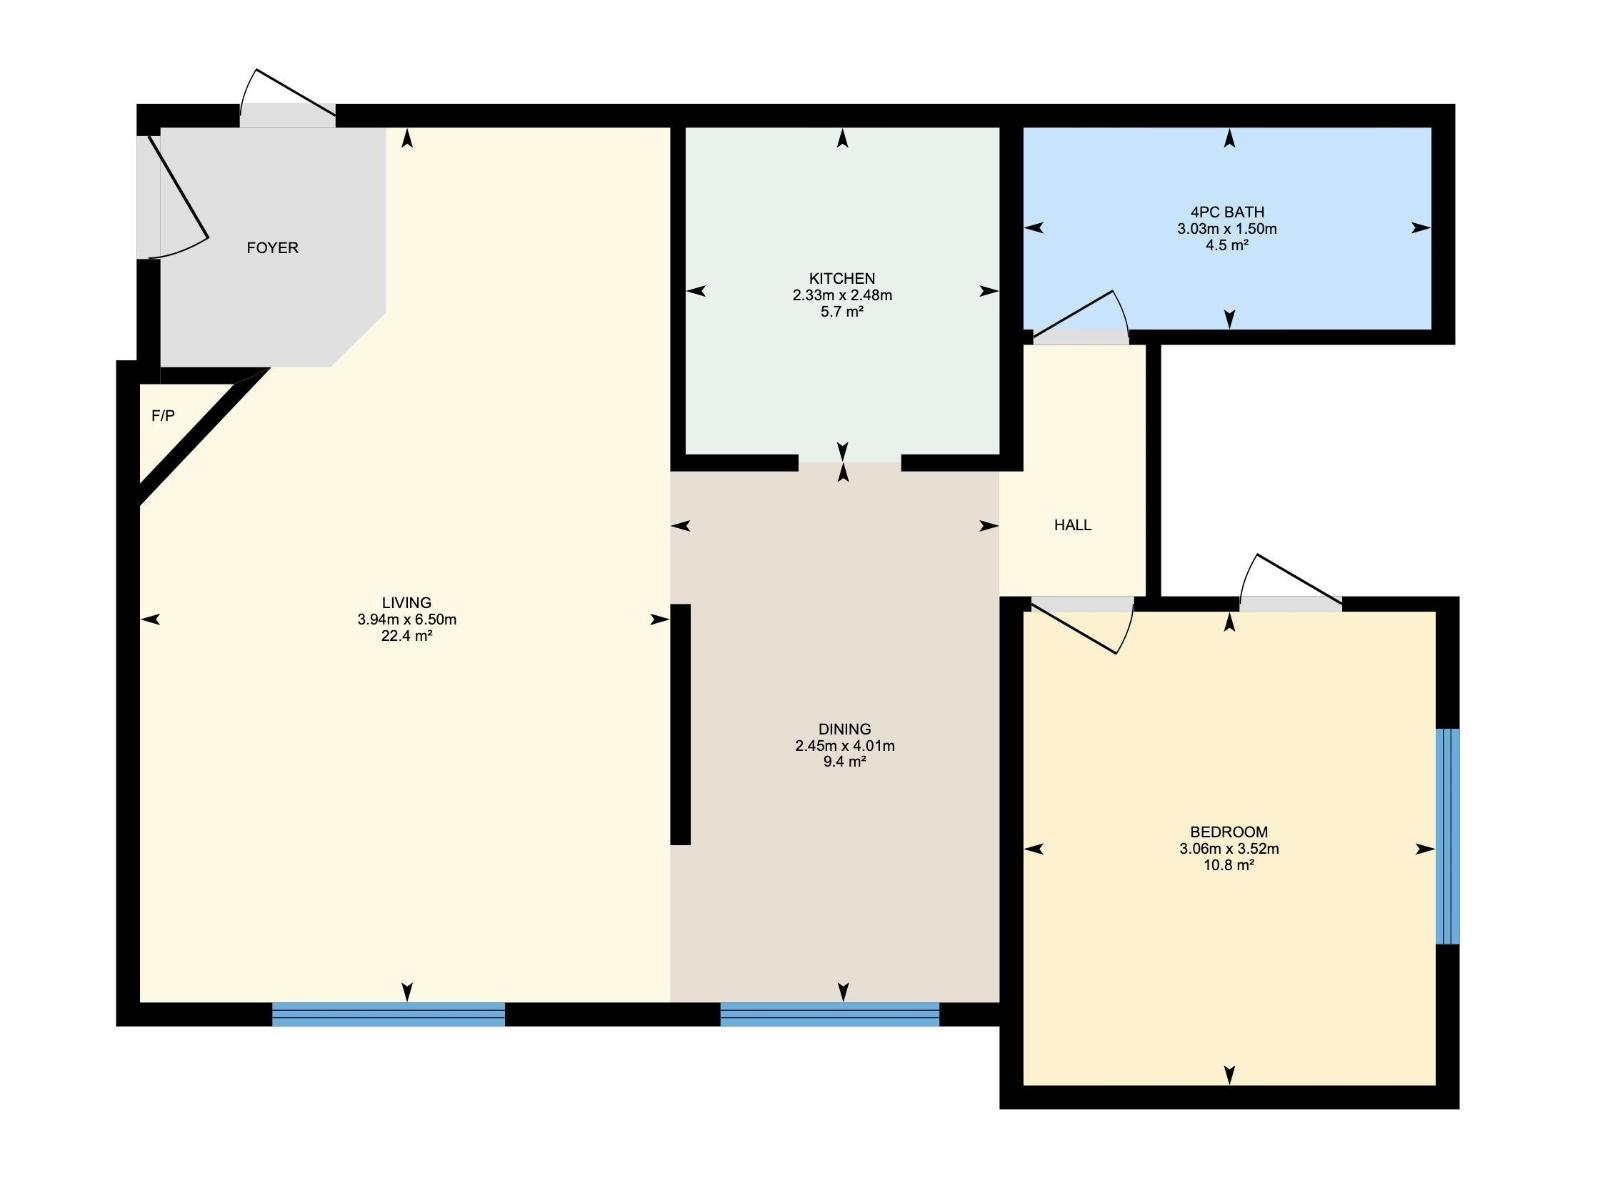
Room Dimensions
| Room | Level | Size |
|---|---|---|
| Living room | Main level | 6.50m |
| Dining room | Main level | 4.01m |
| Kitchen | Main level | 2.48m |
| Primary Bedroom | Main level | 3.52m |
Location
Data is supplied by Pillar 9 MLS® System. Pillar 9 is the owner of the copyright in its MLS® System. Data is deemed reliable but is not guaranteed accurate by Pillar 9.
The trademarks MLS®, Multiple Listing Service® and the associated logos are owned by The Canadian Real Estate Association (CREA) and identify the quality of services provided by real estate professionals who are members of CREA. Used under license.