Real estate on your terms®
$1,299,000
active
7927 112S Avenue NW
Edmonton
,
AB
T5B0H6
Key Details
- MLS® Number:
- E4480743
- Building Type:
- House
- Interior Size:
- 5361 square feet
- Bedrooms:
- 10
- Parking:
- 4
- Parking Features:
- Detached Garage, Parking Pad, Stall, Rear, Oversize, Heated Garage
- Lot Size:
- 460.0 square meters

Property Description
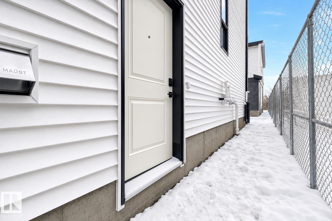
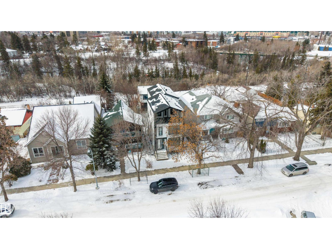
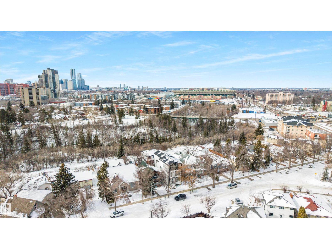
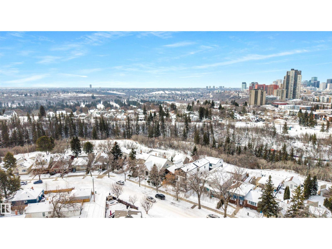
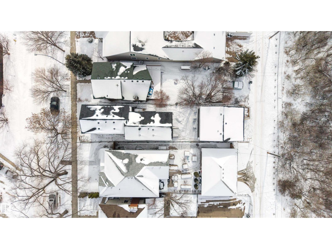
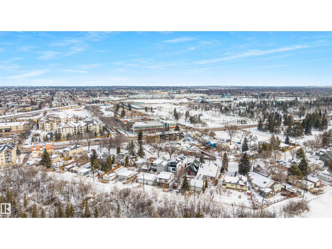
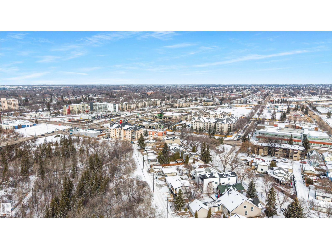
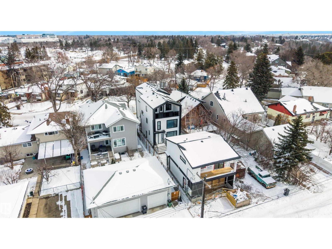
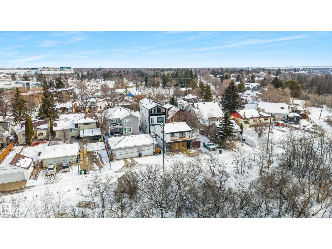
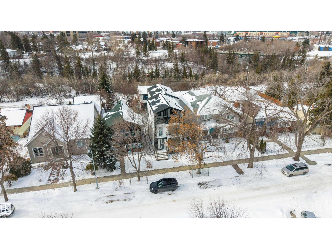
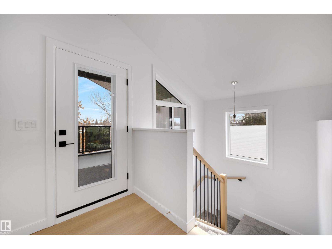
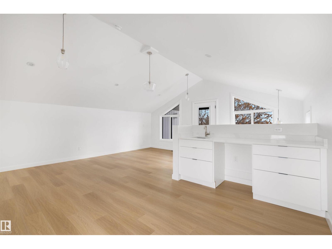
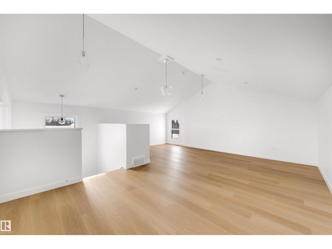
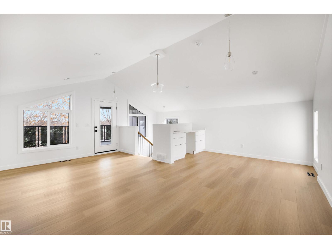
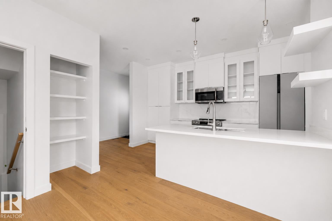
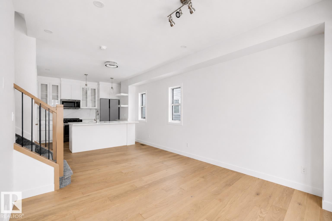
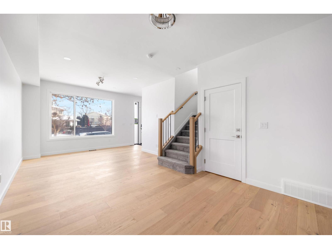
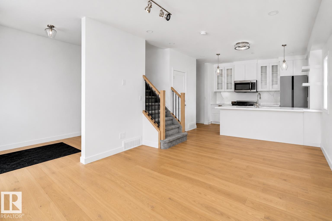
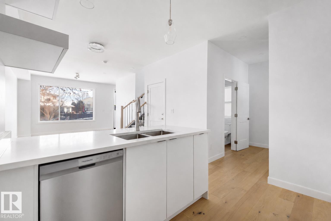
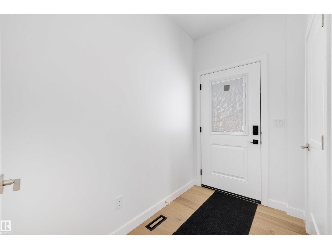
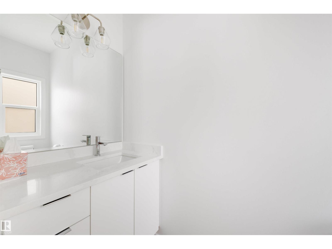
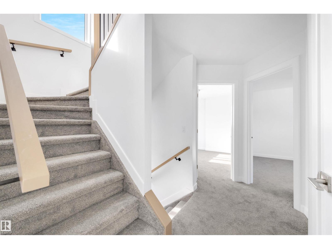
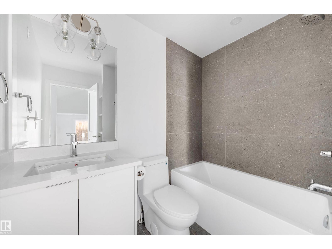
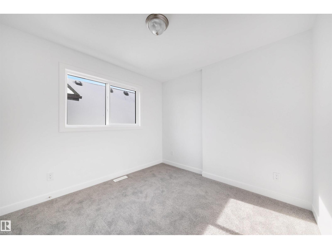
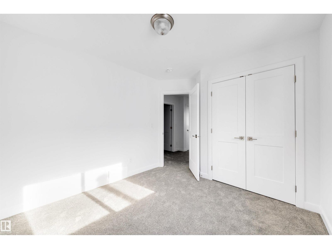
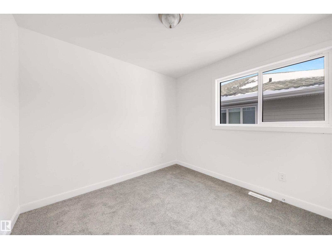
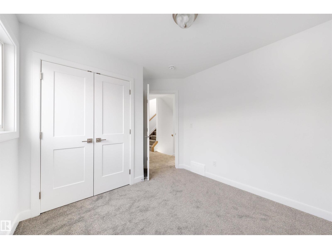
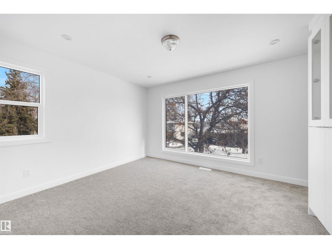
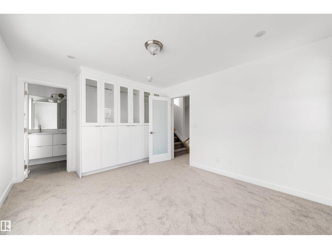
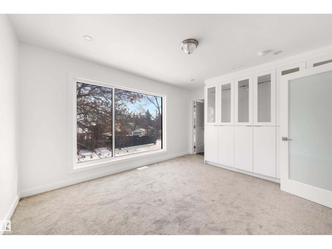
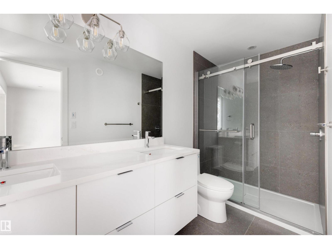
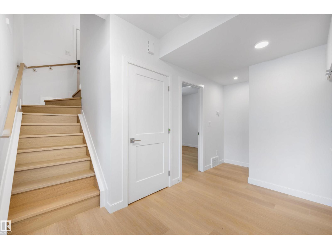
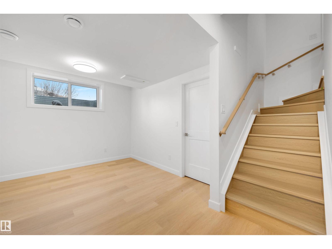
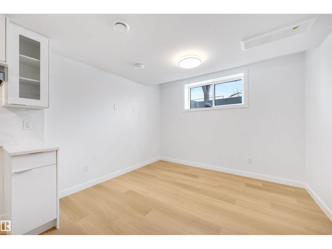
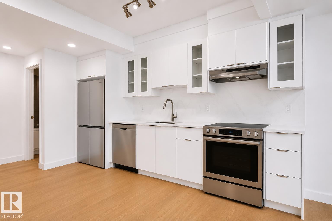
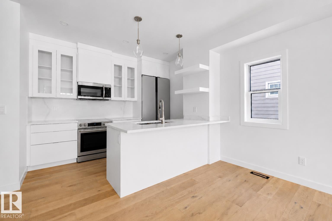
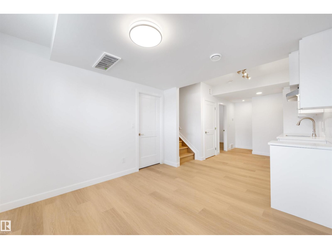
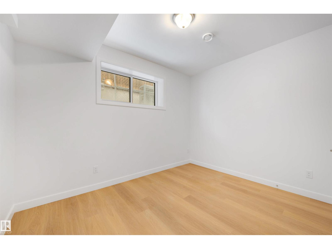
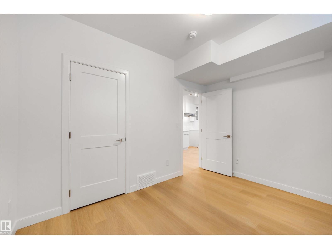
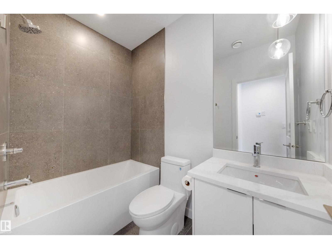
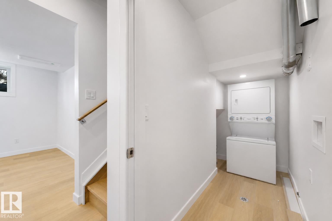
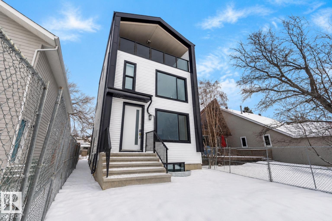
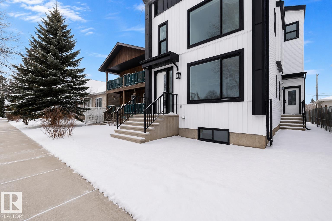
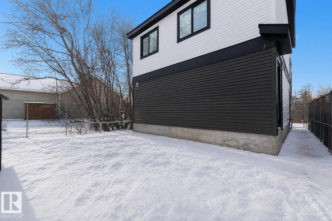
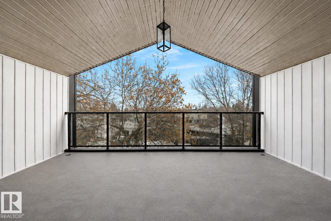
BRAND-NEW FIVE-RESIDENCE INCOME PROPERTY | FOUR UNITS LEASED | ONE UNIT AVAILABLE Rare five-residence income property in Cromdale, backing onto Rat Creek with views of downtown and the stadium.This brand-new front-and-rear duplex offers two spacious three-storey residences, each with three bedrooms plus a loft, two private one-bedroom basement suites, and a separate two-bedroom garage suite. All five residences have private entrances.4/5 residences are leased under minimum one-year tenancy agreements commencing July and August 2026, providing immediate rental income.The front main residence is available, offering flexibility for an owner-occupier, multi-generational family or investor wishing to select their own tenant.Both three-storey residences feature covered loft patios, while the garage suite includes a private balcony overlooking Rat Creek. LONG LOT-Exceptional parking, including an oversized double detached garage, rear parking pad and street parking. Rent roll and lease details available. (id:53430)
Building
- Property Type:
- House
- Building Type:
- House
- Year Built:
- 2026
- Stories:
- 3.0
- Bedrooms:
- 10
- Bathrooms (total):
- 10.0 (2 half)
- Basement:
- Finished, Full, Suite
Finished Areas
- Interior Size (Total):
- 5361 square feet
Interior
- Appliances:
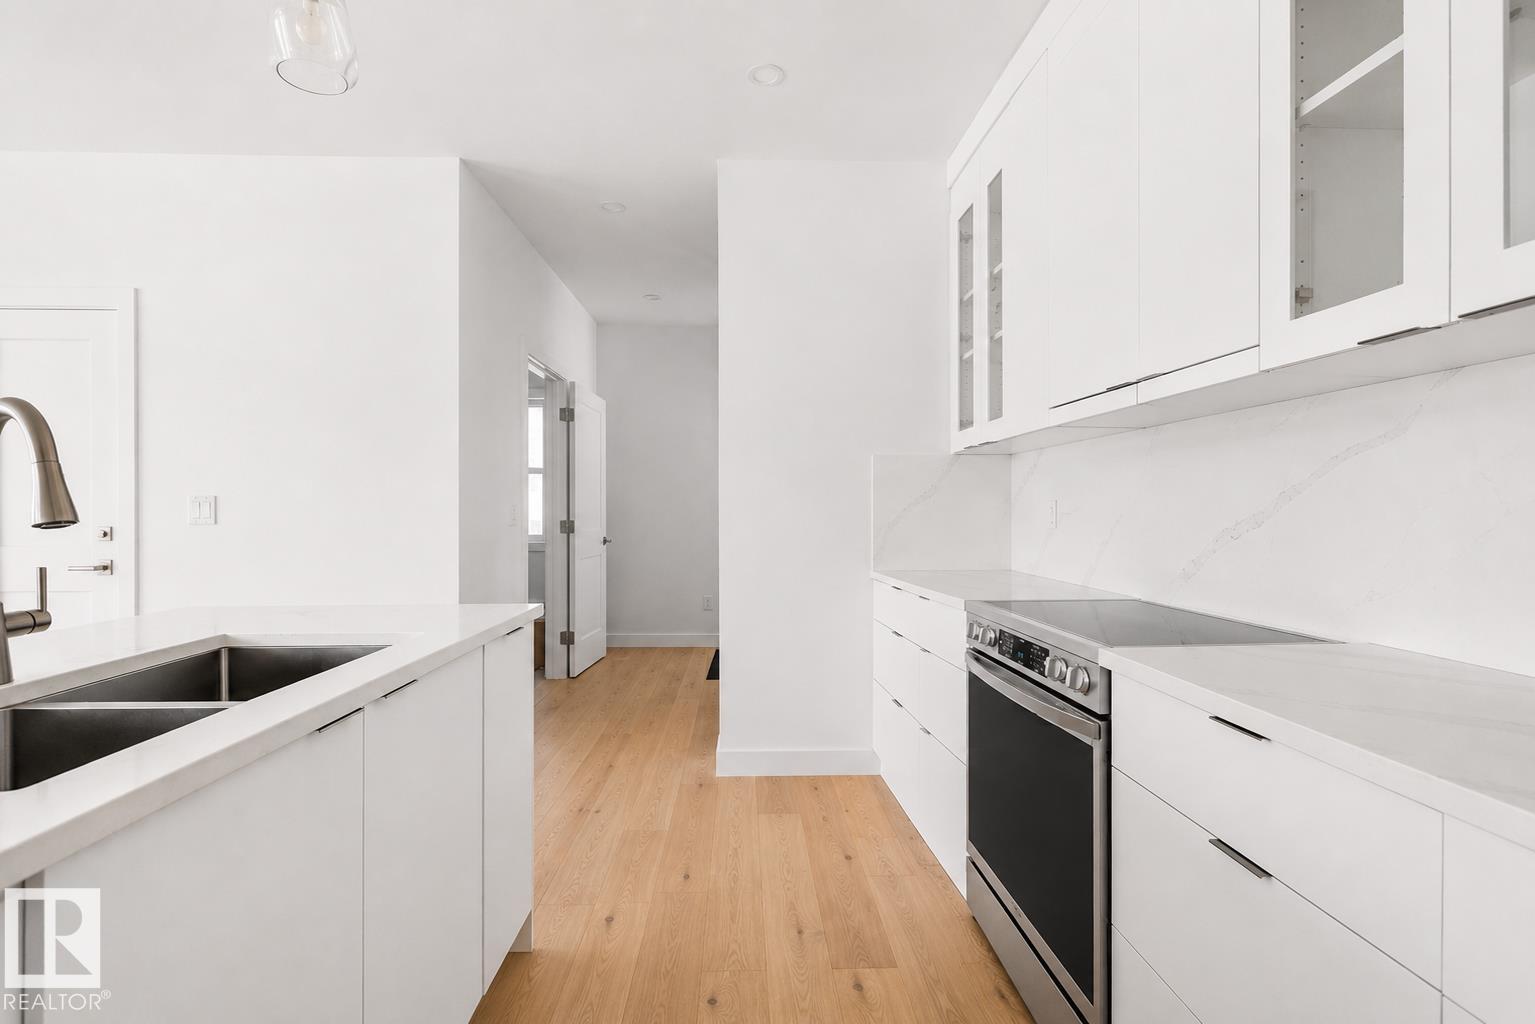
- Dishwasher, Stove, Microwave Range Hood Combo, Hood Fan, Two stoves, Garage door opener, Garage door opener remote(s), Two Refrigerators
Parking
- Spaces:
- 4
- Features:
- Detached Garage, Parking Pad, Stall, Rear, Oversize, Heated Garage
Lot / Land
- Lot Size:
- 460.0 square meters
- Lot Features:
- Ravine, Flat site, Lane, Wet bar, Closet Organizers, Exterior Walls- 2x6", No Animal Home, No Smoking Home
Utilities & Mechanical
- Heating:
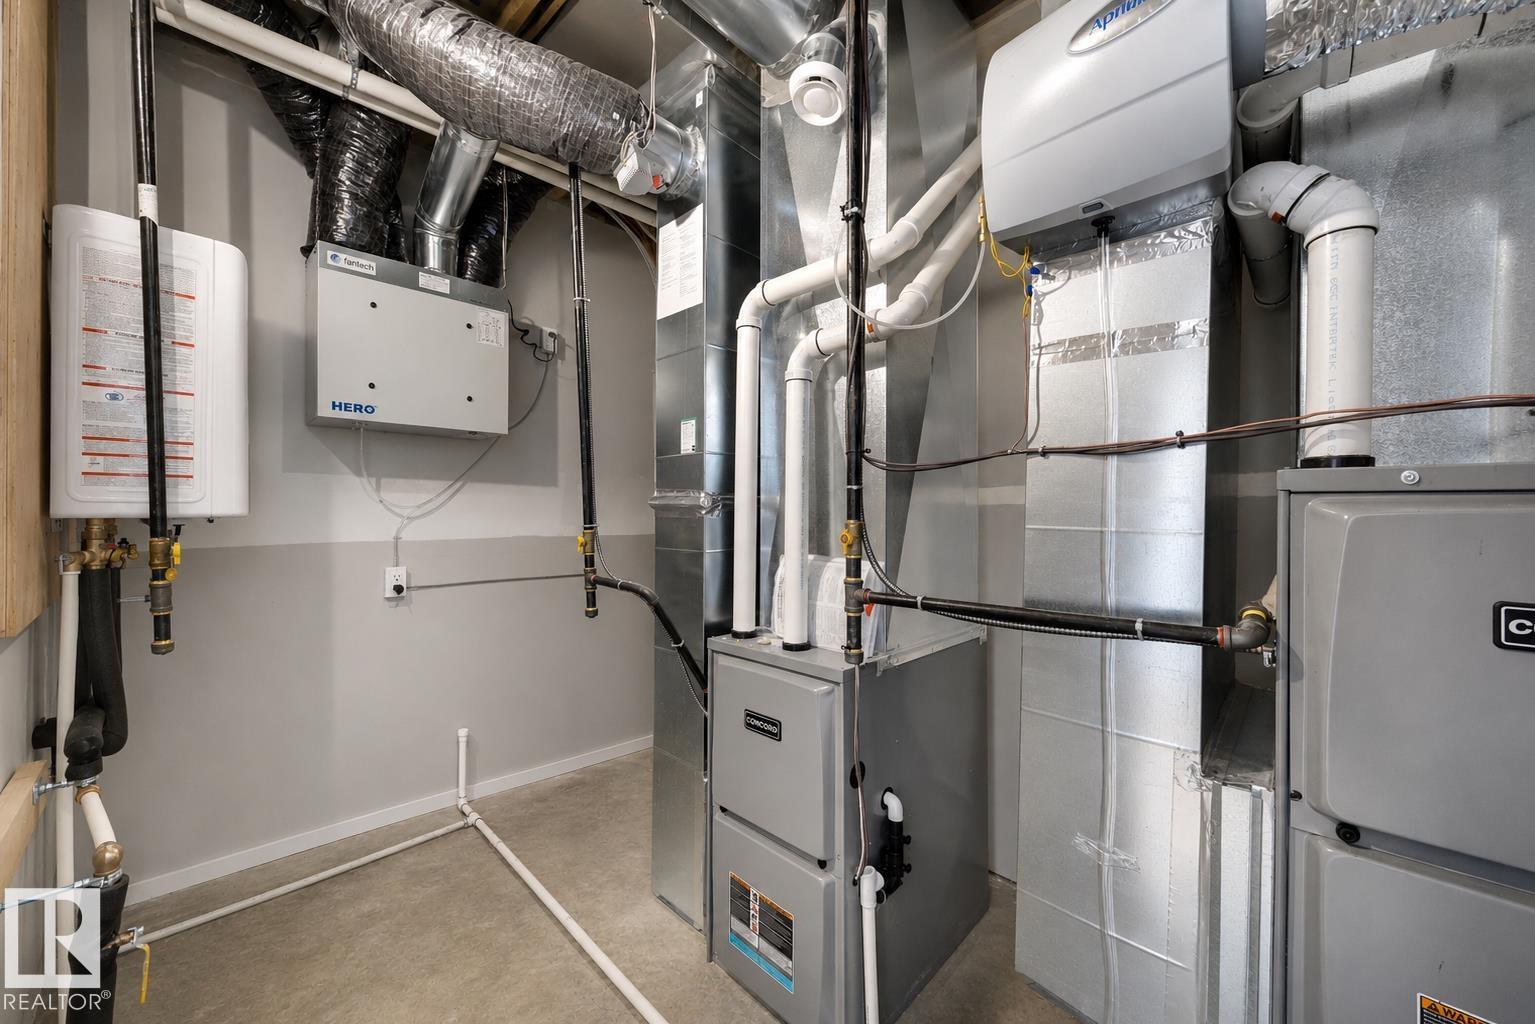
- Forced air
Views & Waterfront
- View:
- City view, Valley view, Ravine view
Fees & Dates
- Last Modified:
- 08/04/2026 04:40:00 AM
- Status Change:
- 08/04/2026 04:30:17 AM
Association / Ownership
- Common Interest:
- Freehold
Room Dimensions
| Room | Level | Size |
|---|---|---|
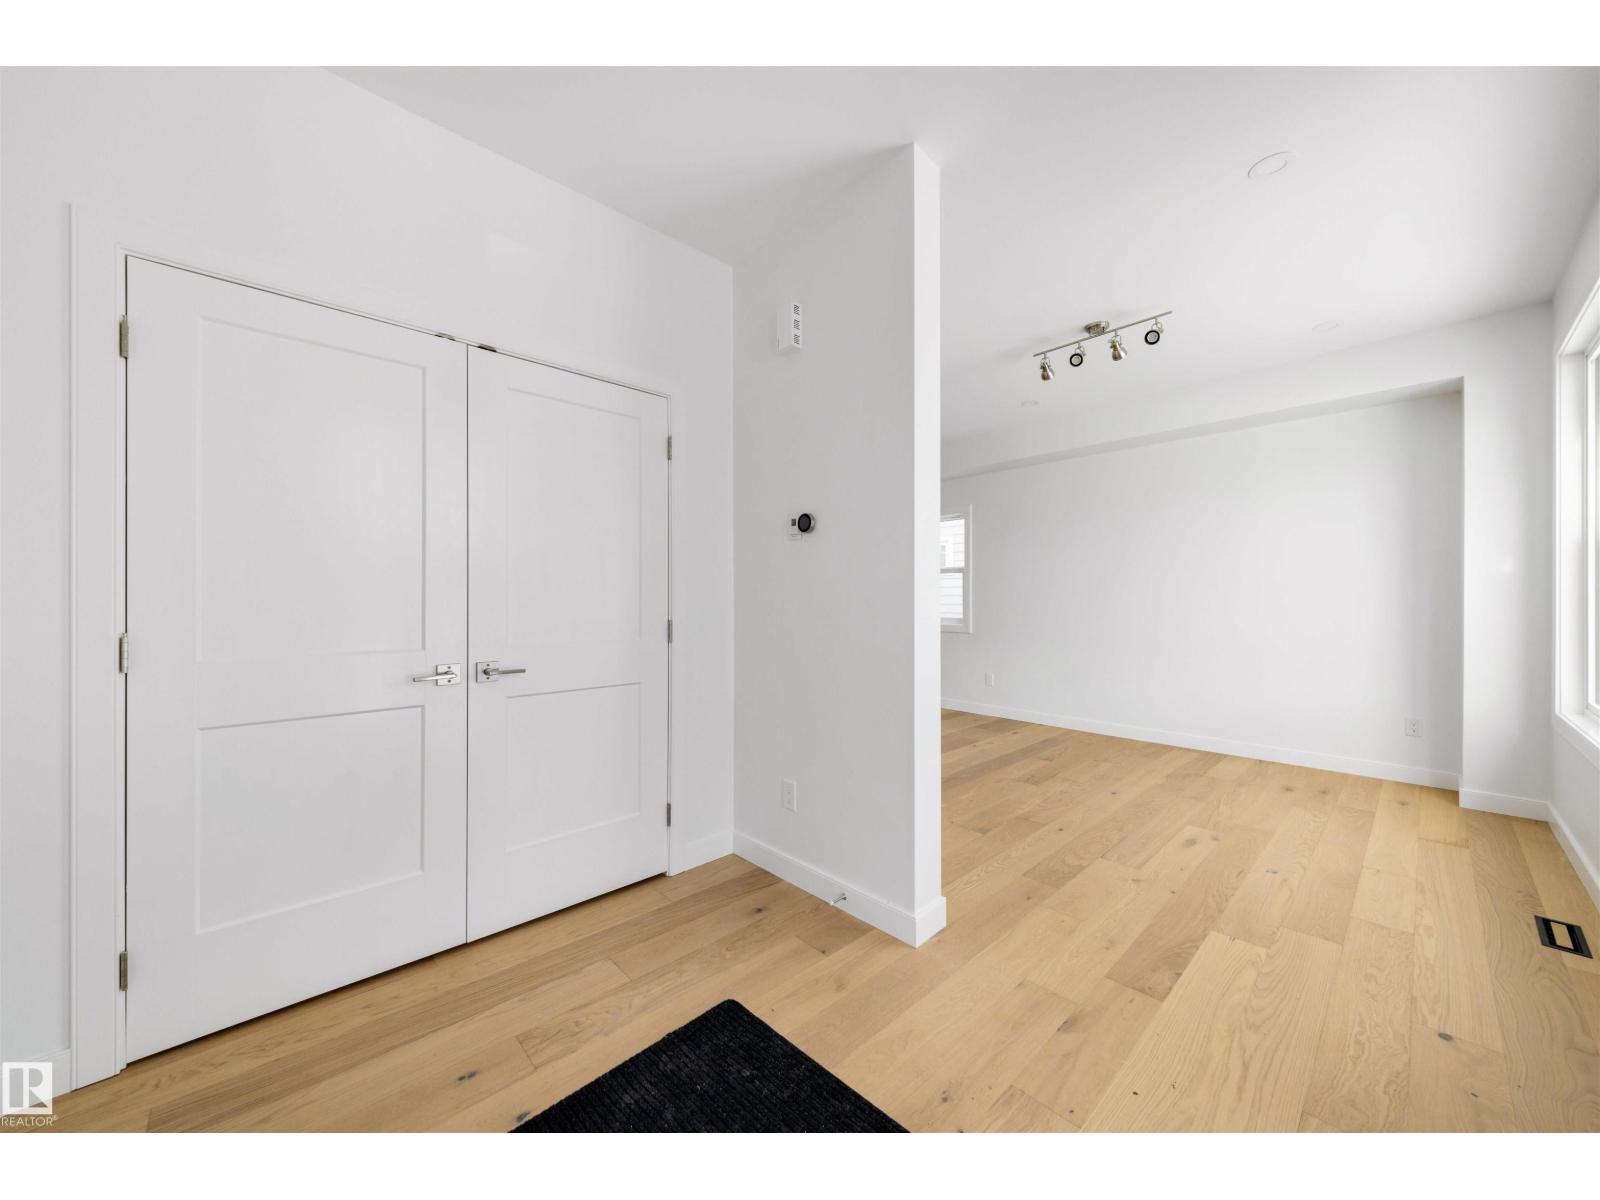
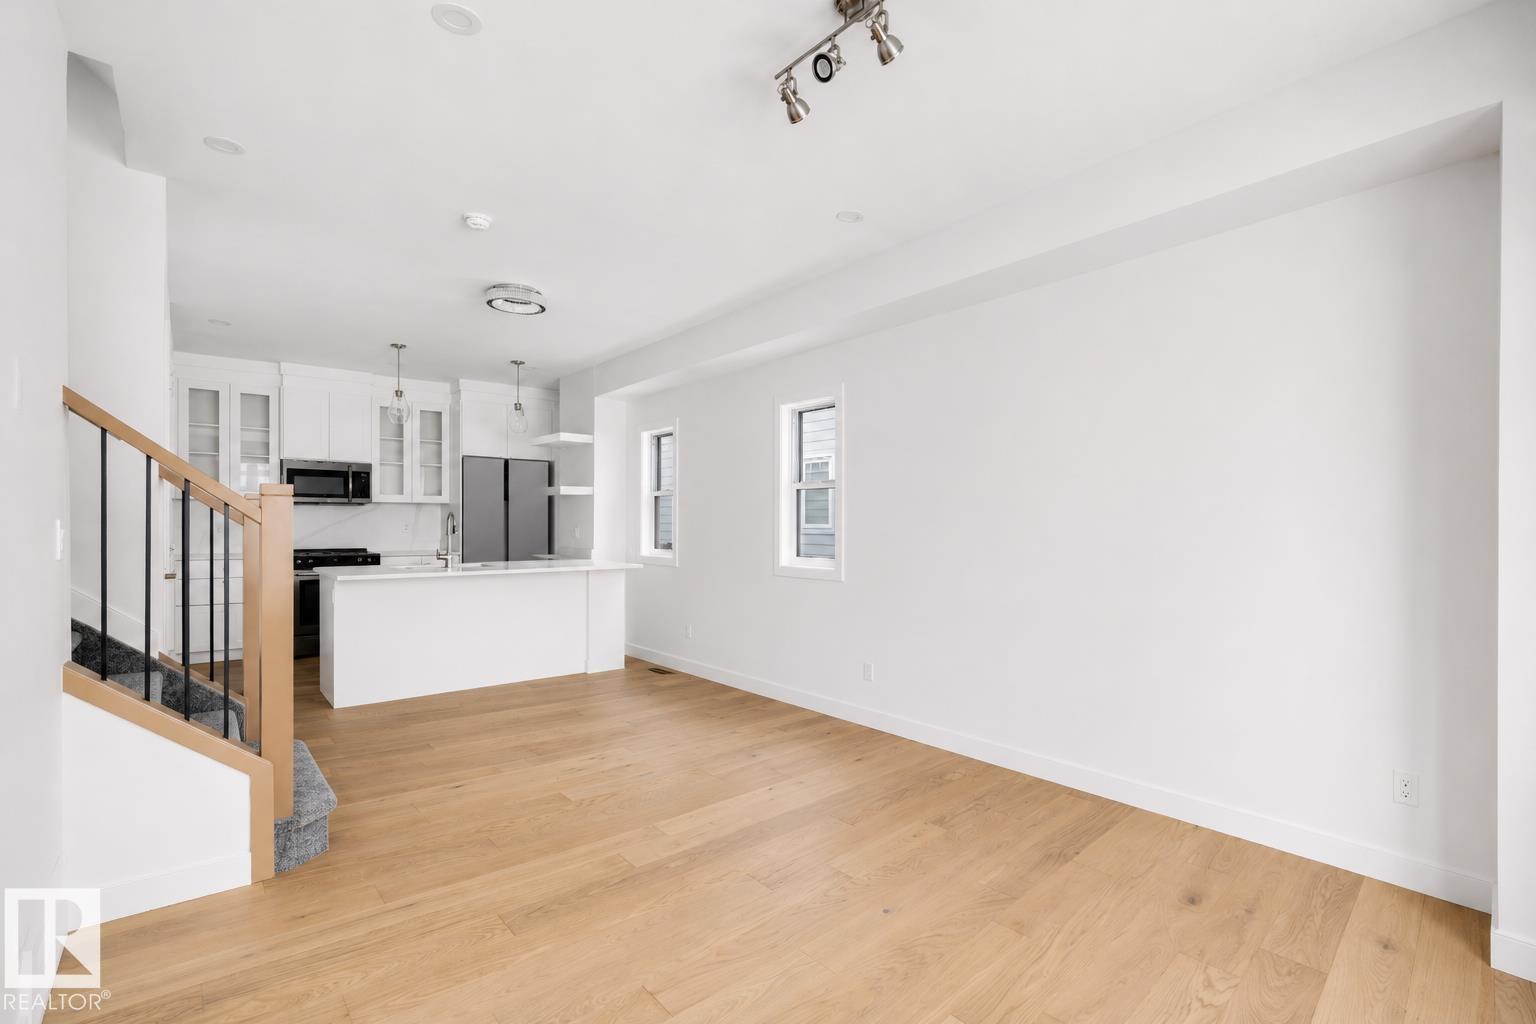
| Living room | Main level | 3.47 x 3.62 |
| Dining room | Main level | 3.58 x 3.4 |
| Kitchen | Main level | 2.47 x 3.39 |
| Primary Bedroom | Upper Level | 3.42 x 4.29 |
| Bedroom 2 | Upper Level | 3.06 x 2.91 |
| Bedroom 3 | Upper Level | 3.41 x 2.91 |
| Bedroom 4 | Basement | 3.56 x 2.72 |
| Bedroom 5 | Upper Level | 3.01 x 3.52 |
| Bedroom 6 | Basement | 3.56 x 2.72 |
| Additional bedroom | Upper Level | 3.06 x 2.91 |
| Bedroom | Upper Level | 3.42 x 4.29 |
Location
Data is supplied by Pillar 9 MLS® System. Pillar 9 is the owner of the copyright in its MLS® System. Data is deemed reliable but is not guaranteed accurate by Pillar 9.
The trademarks MLS®, Multiple Listing Service® and the associated logos are owned by The Canadian Real Estate Association (CREA) and identify the quality of services provided by real estate professionals who are members of CREA. Used under license.