Real estate on your terms®
$3,200,000
active
11 WELLINGTON Crescent NW
Edmonton
,
AB
T5N3V2
Key Details
- MLS® Number:
- E4479566
- Building Type:
- House
- Interior Size:
- 5062 square feet
- Bedrooms:
- 4
- Parking:
- 6
- Parking Features:
- Attached Garage, Oversize, Heated Garage
- Lot Size:
- 1111.66 square meters

Property Description
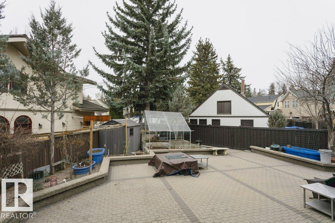
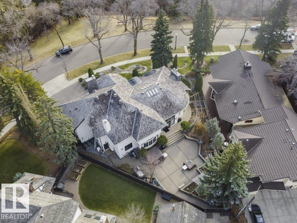
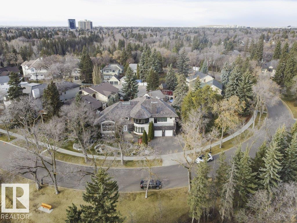
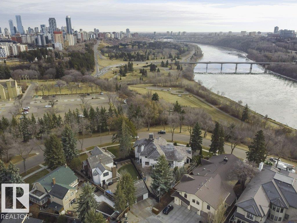
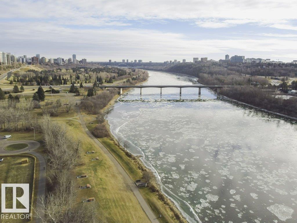
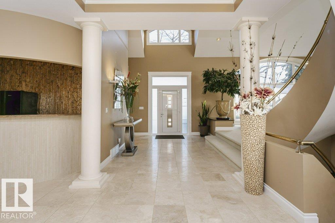
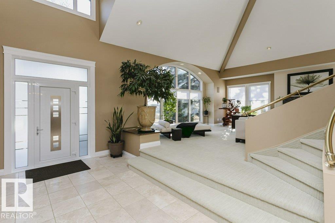
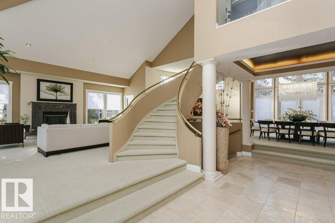
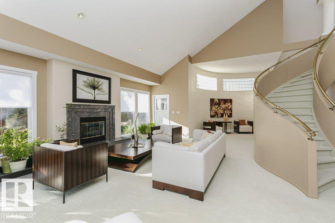
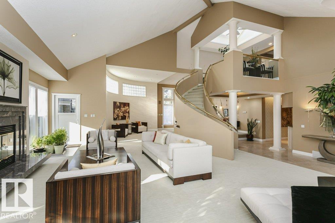
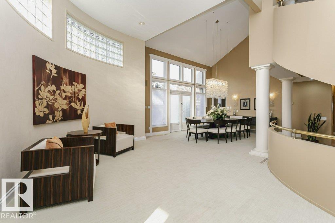
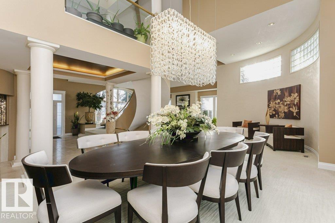
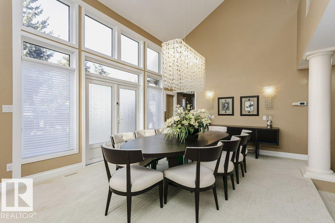
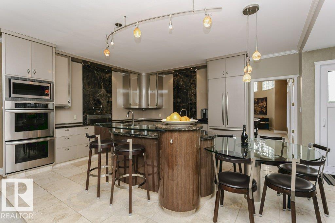
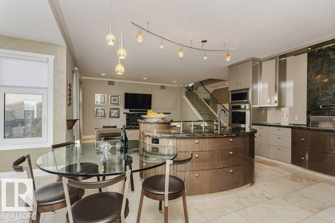
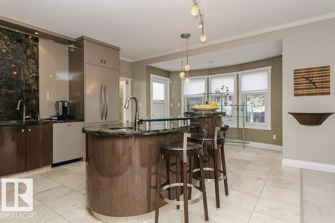
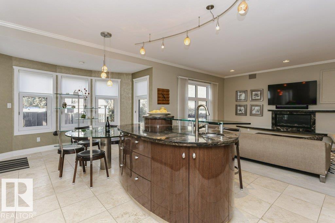
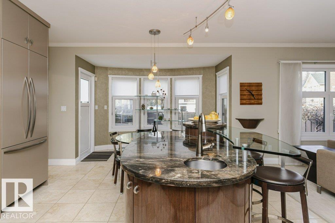
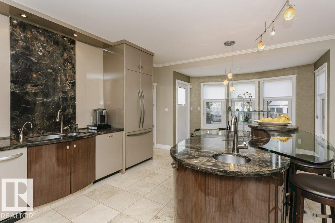
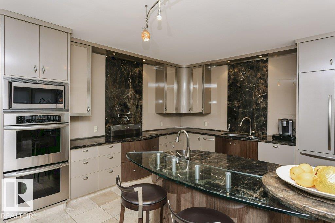
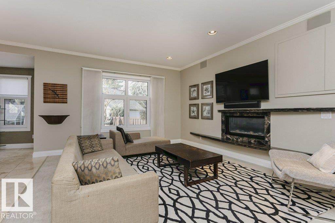
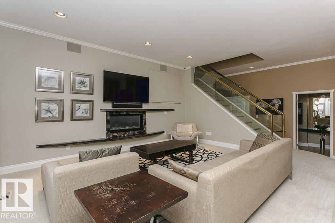
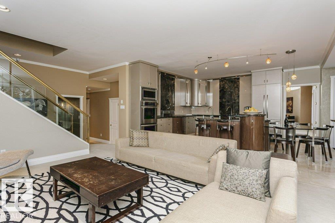
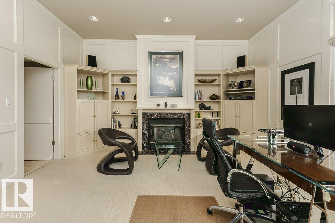
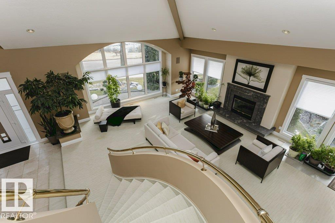
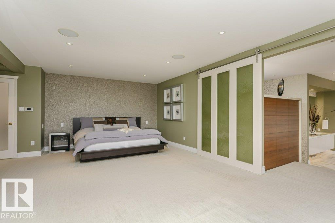
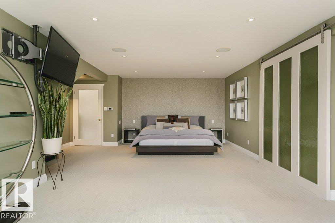
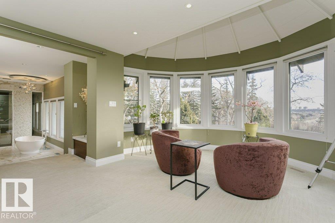
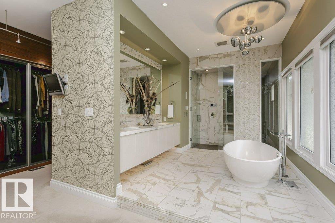
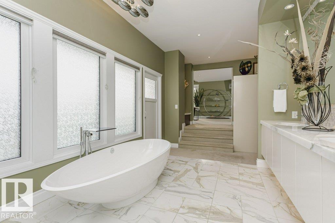
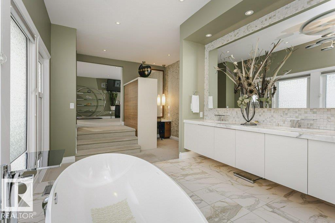
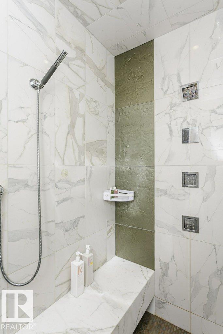
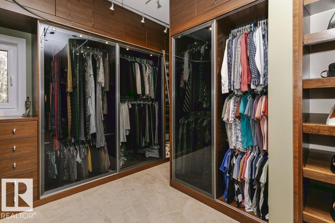
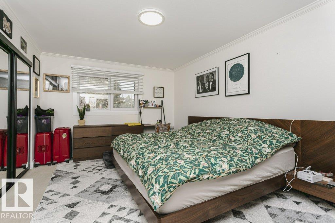
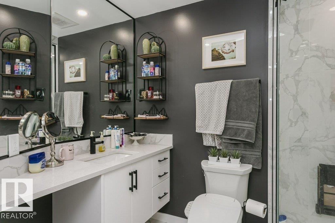
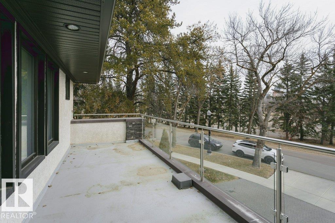
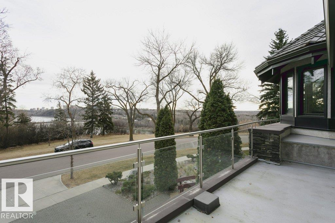
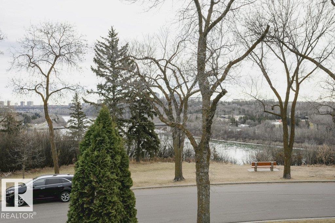
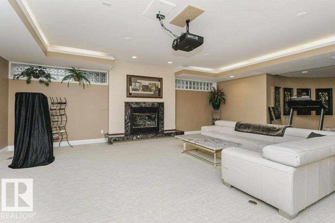
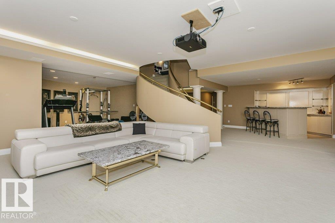
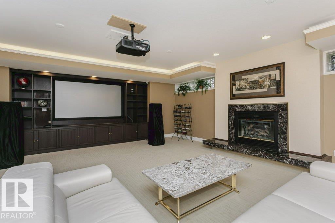
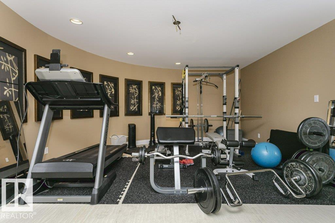
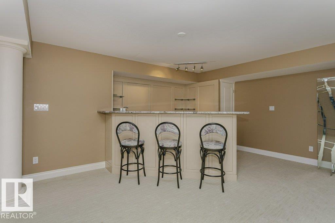
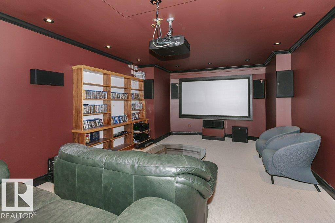
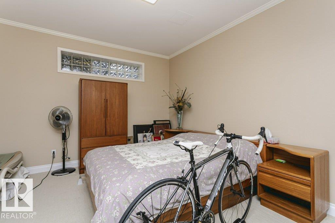
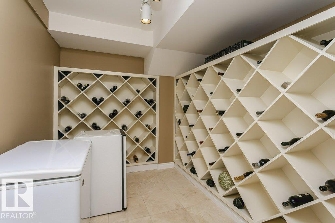
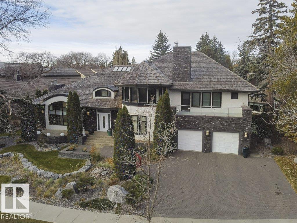
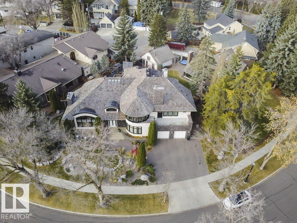
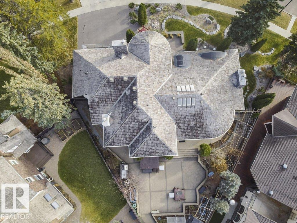
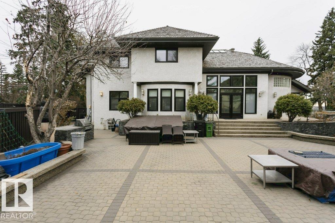
Success rewarded Located in the heart of Old Glenora, this remarkable custom built 7567 total sq ft home boasts panoramic river and river valley views. The custom built home features exceptional attention to detail and is a very rare find. The main floor boasts a large foyer, separate formal dining room and a generous sized living room with fireplace, private study with fireplace, 2 piece powder room and laundry area. The dramatic second level has a loft landing, a magnificent master bedroom complete with an attached exercise room, his and her separate bathrooms with steam shower and whirlpool tub and large walk-in closets Two large bedrooms each with a private ensuite bath complete the upper floor. Also completely developed, the lower level features a recreation room with fireplace, theatre room, 4th bedroom and a 3 piece bath. New windows and new roof were recently installed. Make the move to this fabulous neighbourhood and live the dream in Old Glenora. (id:53430)
Building
- Property Type:
- House
- Building Type:
- House
- Year Built:
- 1992
- Stories:
- 2.0
- Bedrooms:
- 4
- Bathrooms (total):
- 5.5 (1 half)
- Basement:
- Finished, Full
Finished Areas
- Interior Size (Total):
- 5062 square feet
Interior
- Appliances:
- Washer, Refrigerator, Central Vacuum, Dishwasher, Stove, Dryer, Microwave, Alarm System, Compactor, Oven - Built-In, Window Coverings
Parking
- Spaces:
- 6
- Features:
- Attached Garage, Oversize, Heated Garage
Lot / Land
- Lot Size:
- 1111.66 square meters
- Lot Features:
- Private setting, Ravine, Flat site, Lane, Closet Organizers
Utilities & Mechanical
- Heating:
- Forced air
Views & Waterfront
- View:
- Valley view, Ravine view
Comfort & Security
- Fireplace(s):
- 1 Gas, Unknown
- Security:
- Smoke Detectors
Fees & Dates
- Last Modified:
- 04/02/2026 06:45:26 PM
- Status Change:
- 04/02/2026 06:36:12 PM
Association / Ownership
- Common Interest:
- Freehold
Room Dimensions
| Room | Level | Size |
|---|---|---|
| Living room | Main level | 7.09 x 8.69 |
| Dining room | Main level | 5.49 x 4.49 |
| Kitchen | Main level | 4.44 x 4.0 |
| Family room | Main level | 3.99 x 4.97 |
| Den | Main level | 3.88 x 3.96 |
| Primary Bedroom | Upper Level | 5.84 x 8.82 |
| Bedroom 2 | Upper Level | 3.51 x 5.02 |
| Bedroom 3 | Upper Level | 4.08 x 6.71 |
| Bedroom 4 | Lower level | 3.87 x 4.79 |
| Media | Lower level | 3.98 x 6.49 |
| Recreation room | Lower level | 11.39 x 12.36 |
| Breakfast | Main level | 4.44 x 2.8 |
| Laundry room | Main level | 2.27 x 1.58 |
| Office | Main level | 5.49 x 4.82 |
| Pantry | Main level | 2.4 x 2.4 |
Location
Data is supplied by Pillar 9 MLS® System. Pillar 9 is the owner of the copyright in its MLS® System. Data is deemed reliable but is not guaranteed accurate by Pillar 9.
The trademarks MLS®, Multiple Listing Service® and the associated logos are owned by The Canadian Real Estate Association (CREA) and identify the quality of services provided by real estate professionals who are members of CREA. Used under license.