Real estate on your terms®
$839,900
active
7087 KIVIAQ Crescent SW
Edmonton
,
AB
T6W5N7
Key Details
- MLS® Number:
- E4478374
- Building Type:
- House
- Interior Size:
- 2606 square feet
- Bedrooms:
- 4
- Parking Features:
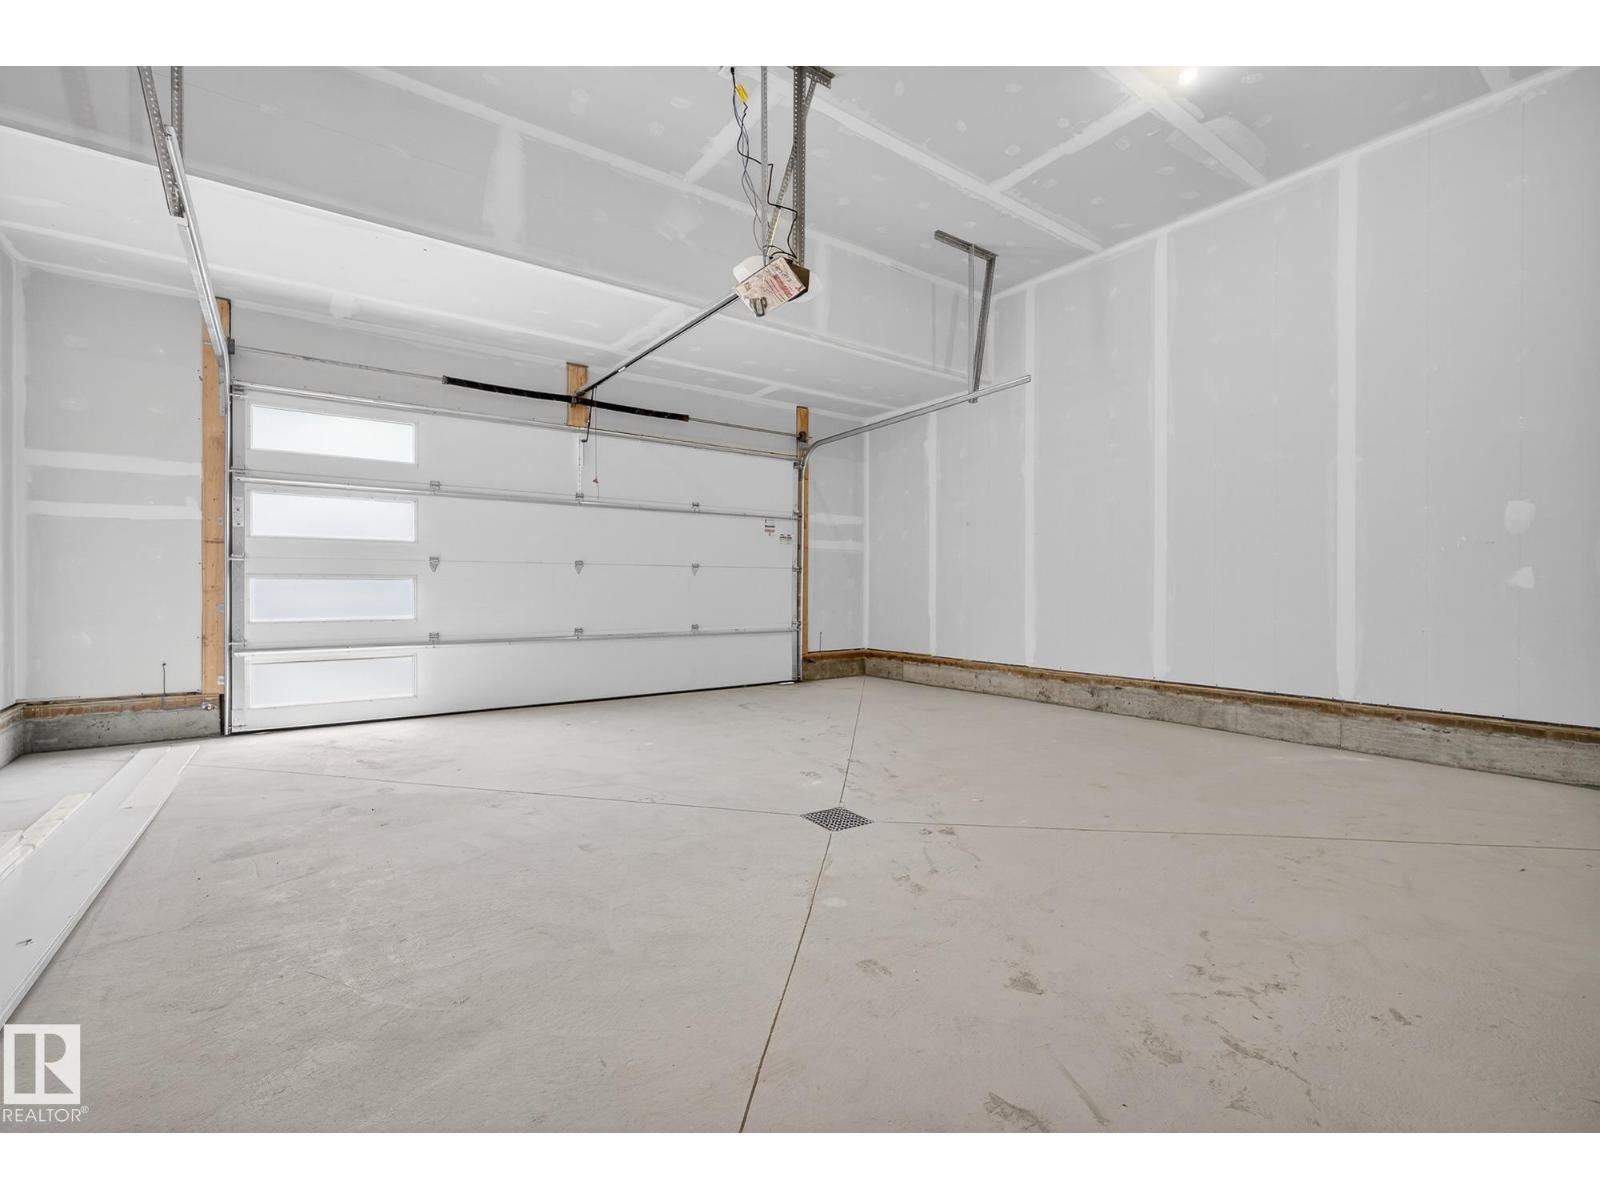
- Attached Garage
- Lot Size:
- 411.6 square meters

Property Description
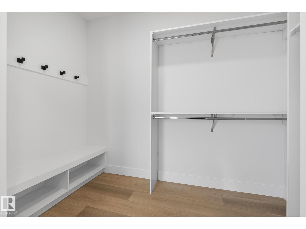
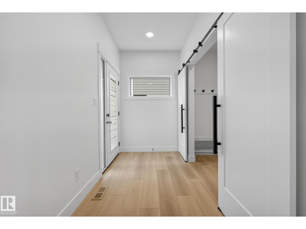
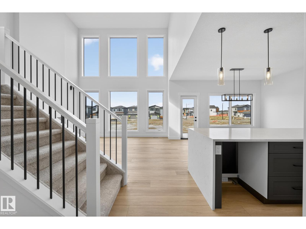
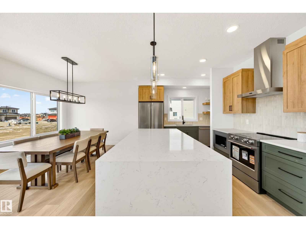
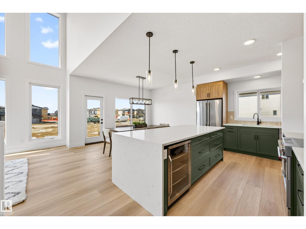
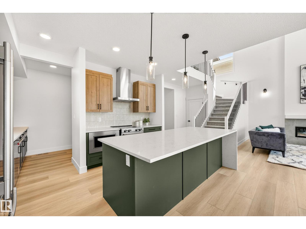
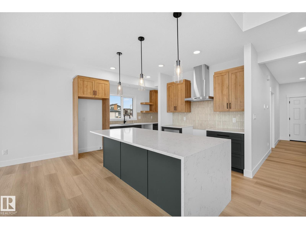
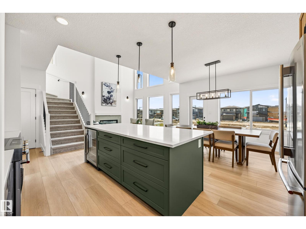
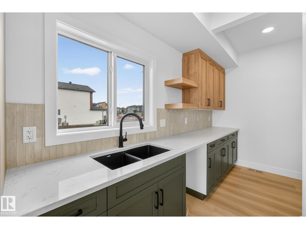
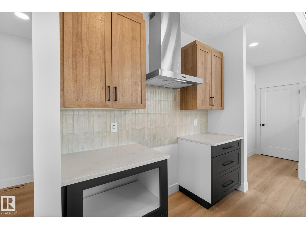
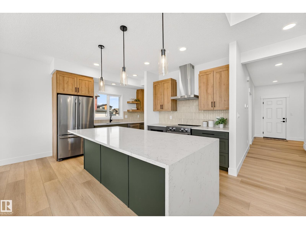
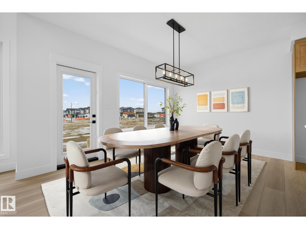
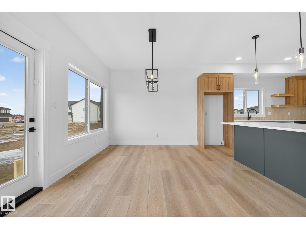
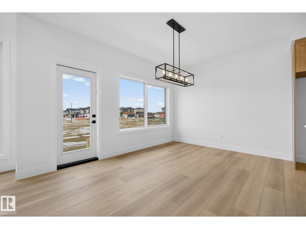
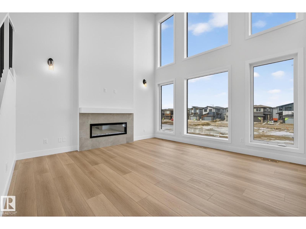
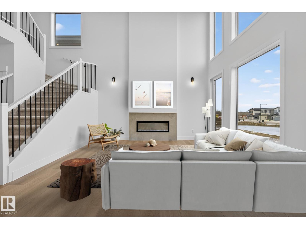
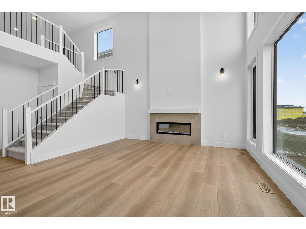
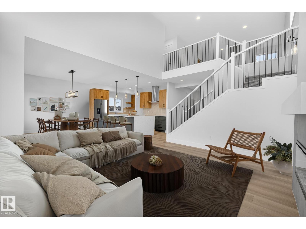
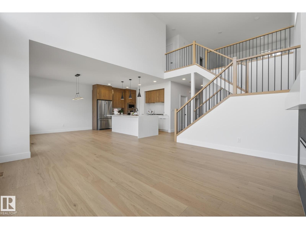
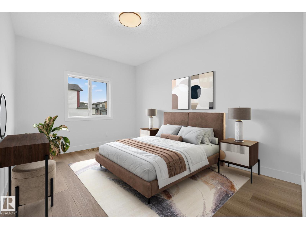
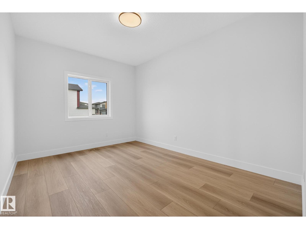
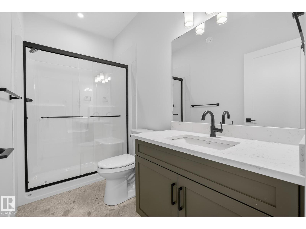
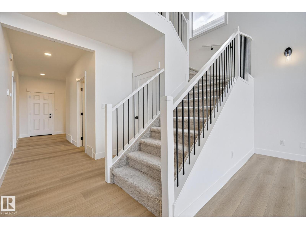
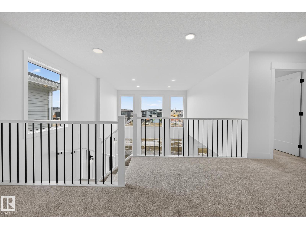
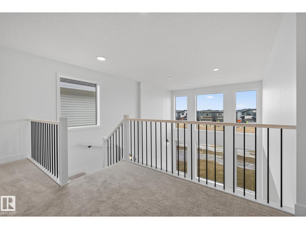
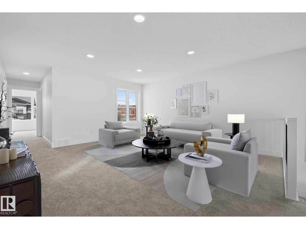
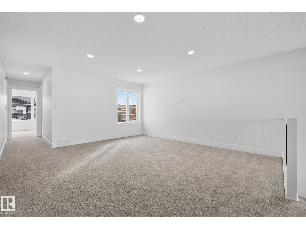
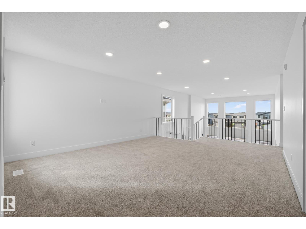
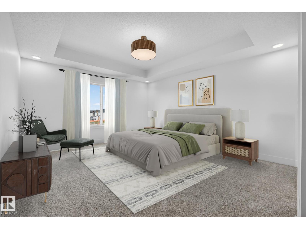
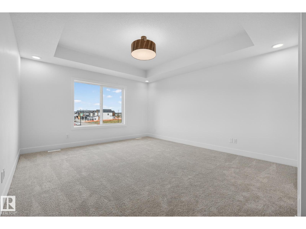
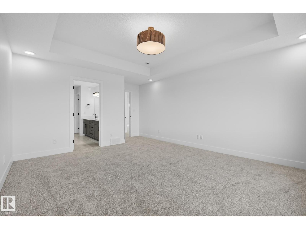
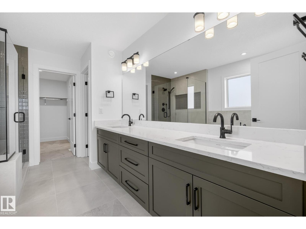
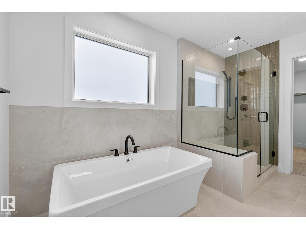
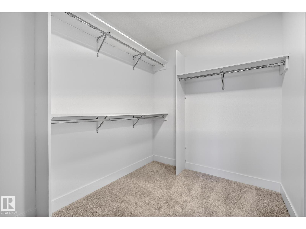
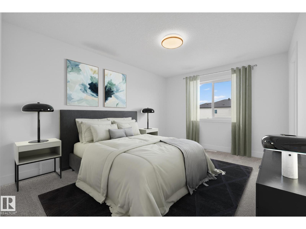
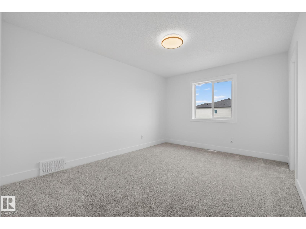
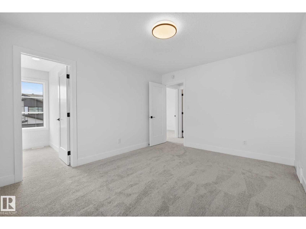
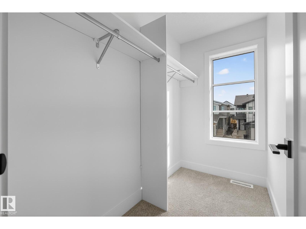
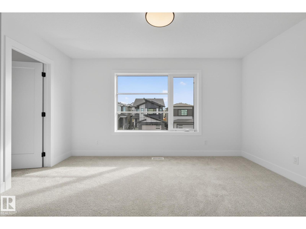
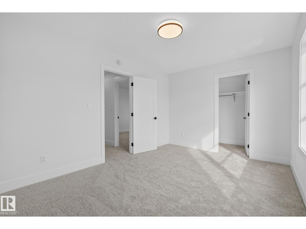
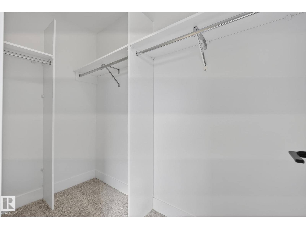
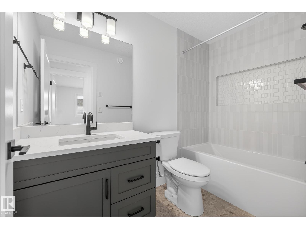
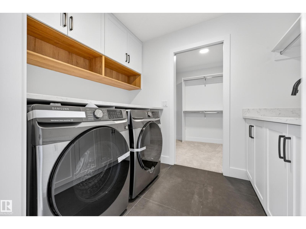
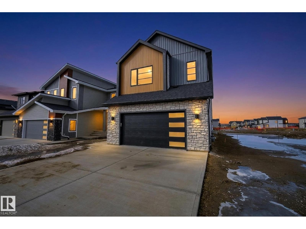
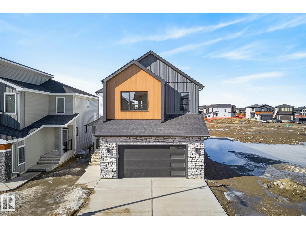
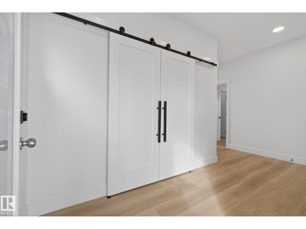
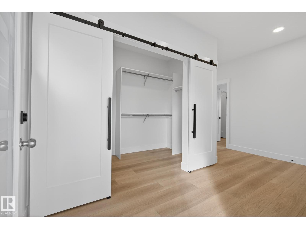
Welcome to this stunning 2,605 sq ft brand-new home in the sought-after community of Riverstead at Keswick, built by Cameron Homes. Thoughtfully designed for modern living, this home features a unique front entry with a spacious walk-in mudroom closet for added everyday convenience. The bright open-concept main floor is perfect for entertaining, highlighted by a chef-inspired kitchen with an extended butler’s pantry offering ample storage and prep space. A main floor bedroom and full bathroom provide ideal flexibility for guests, multi-generational living, or a home office. Upstairs, you’ll find three generously sized bedrooms, including a beautiful primary suite, along with convenient upper laundry and a massive bonus den—perfect for a second living space. A separate side entry offers excellent future basement suite potential. This home blends style, function, and versatility in one exceptional package. Upgraded appliances package now included!THIS IS A MUST SEE! (id:53430)
Building
- Property Type:
- House
- Building Type:
- House
- Year Built:
- 2025
- Stories:
- 2.0
- Bedrooms:
- 4
- Bathrooms (total):
- 3.0
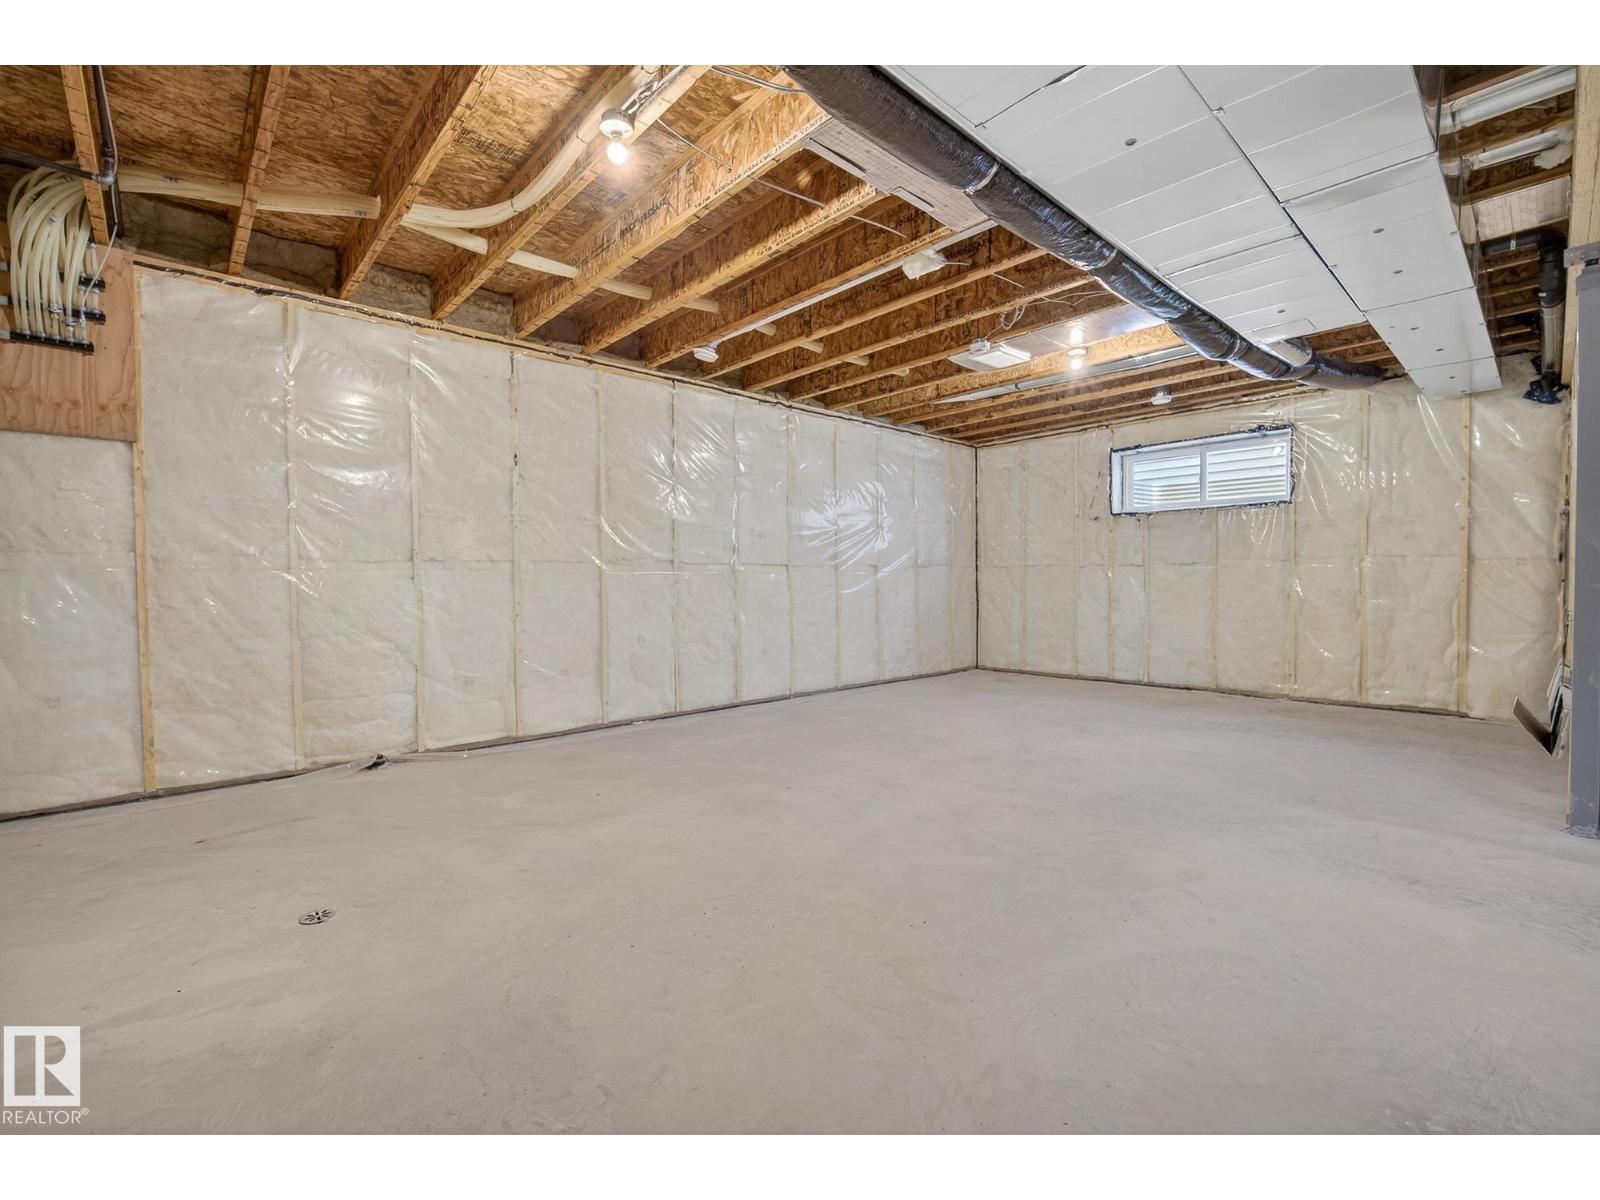
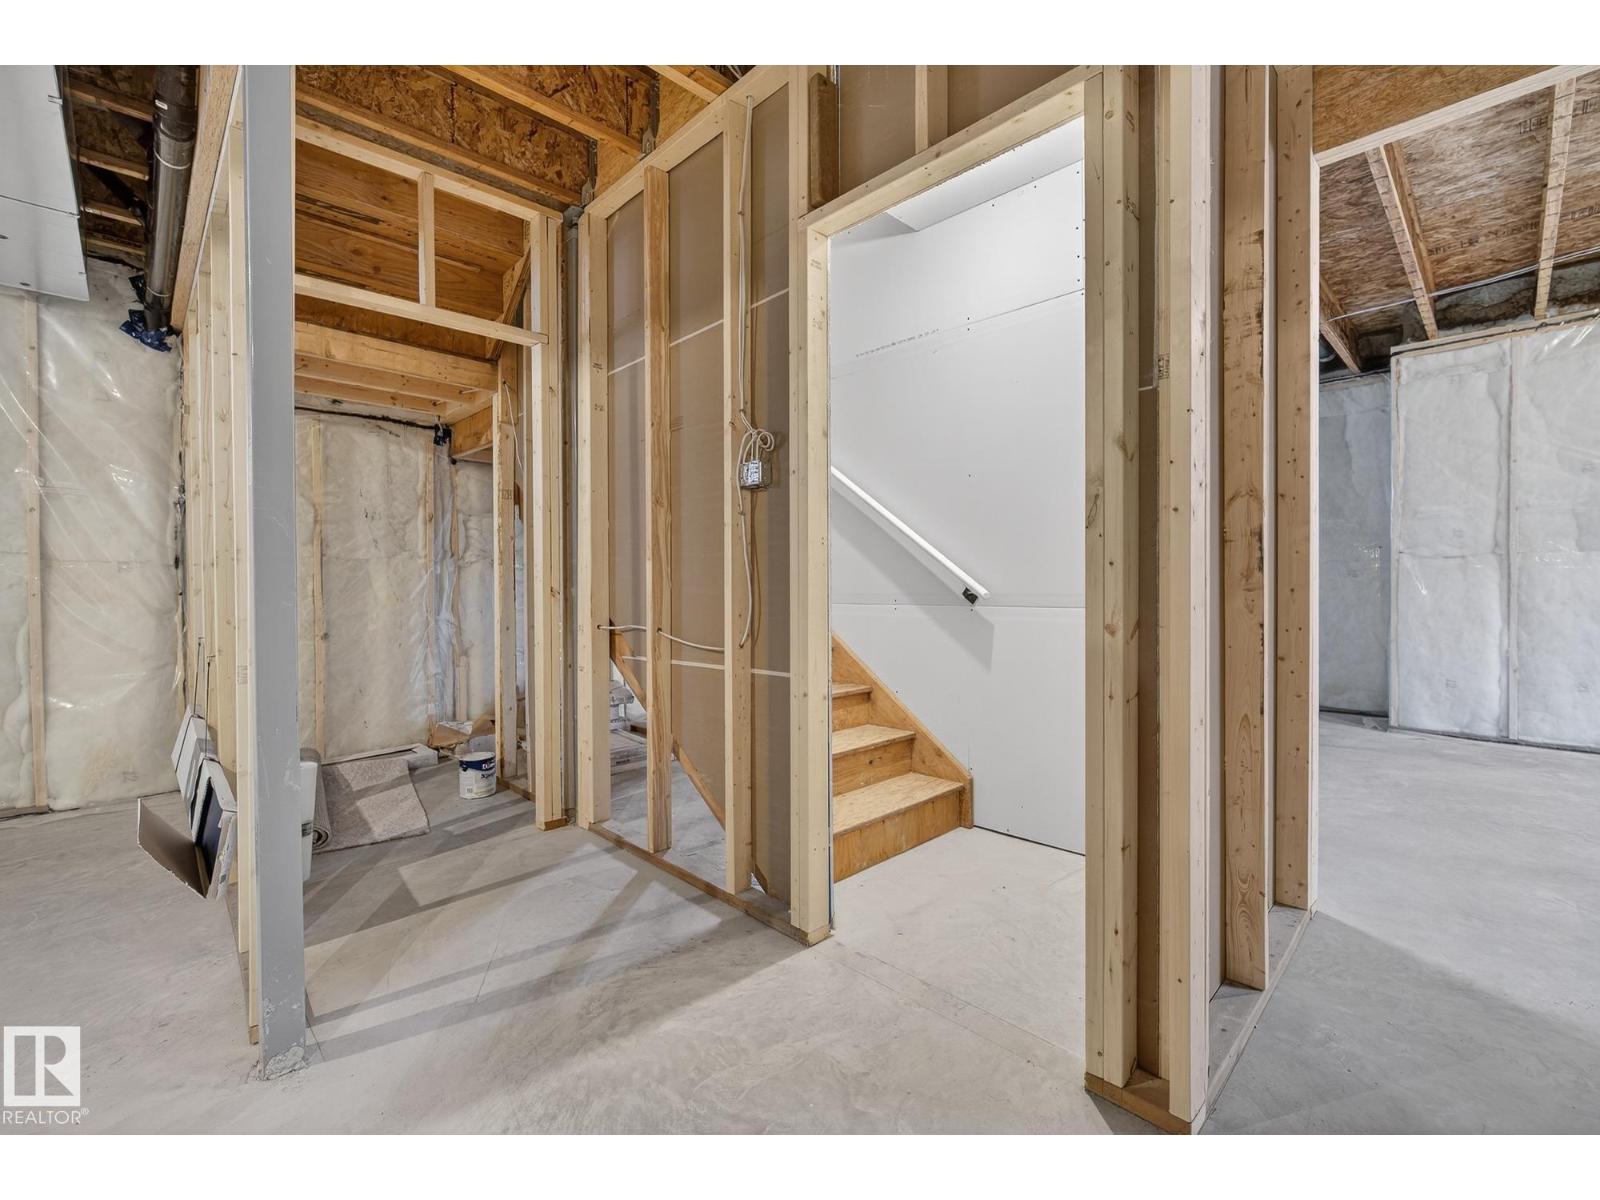
- Basement:
- Unfinished, Full
Finished Areas
- Interior Size (Total):
- 2606 square feet
Interior
- Appliances:
- Washer, Refrigerator, Dishwasher, Wine Fridge, Stove, Dryer, Microwave, Hood Fan
Parking
- Features:
- Attached Garage
Lot / Land
- Lot Size:
- 411.6 square meters
- Lot Features:
- Closet Organizers, No Animal Home, No Smoking Home
Utilities & Mechanical
- Heating:
- Forced air
Comfort & Security
- Fireplace(s):
- 1 Electric, Unknown
- Security:
- Smoke Detectors
Fees & Dates
- Last Modified:
- 08/13/2026 10:10:00 PM
- Status Change:
- 08/13/2026 10:00:38 PM
Association / Ownership
- Common Interest:
- Freehold
Room Dimensions
| Room | Level | Size |
|---|---|---|
| Living room | Main level | 4.39 x 4.53 |
| Dining room | Main level | 3.84 x 4.29 |
| Kitchen | Main level | 4.2 x 4.29 |
| Primary Bedroom | Upper Level | 5.61 x 4.2 |
| Bedroom 2 | Main level | 3.1 x 4.16 |
| Bedroom 3 | Upper Level | 3.3 x 4.19 |
| Bedroom 4 | Upper Level | 3.3 x 4.19 |
| Bonus Room | Upper Level | 6.19 x 4.56 |
Location
Data is supplied by Pillar 9 MLS® System. Pillar 9 is the owner of the copyright in its MLS® System. Data is deemed reliable but is not guaranteed accurate by Pillar 9.
The trademarks MLS®, Multiple Listing Service® and the associated logos are owned by The Canadian Real Estate Association (CREA) and identify the quality of services provided by real estate professionals who are members of CREA. Used under license.