Real estate on your terms®
$999,000
active
7620 98A Avenue NW
Edmonton
,
AB
T6A0C5
Key Details
- MLS® Number:
- E4478370
- Building Type:
- House
- Interior Size:
- 1839 square feet
- Bedrooms:
- 3
- Parking:
- 4
- Parking Features:
- Detached Garage, Oversize, Heated Garage
- Lot Size:
- 641.89 square meters

Property Description
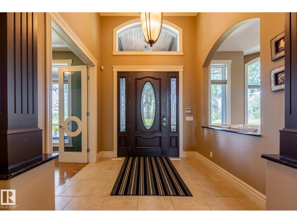
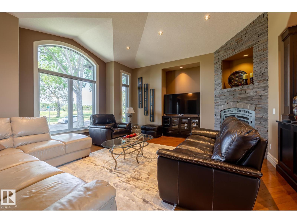
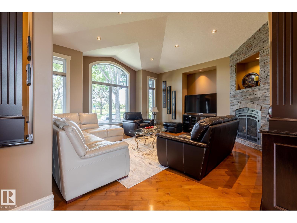
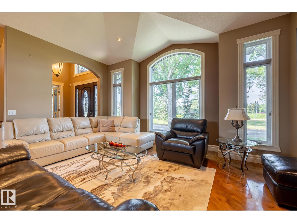
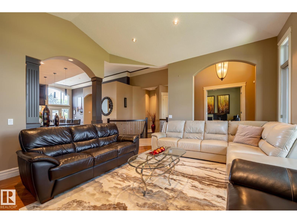
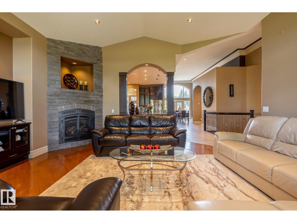
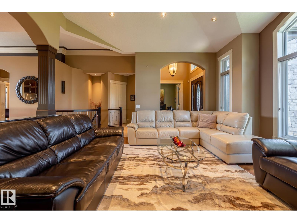
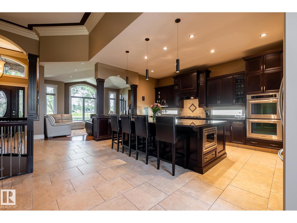
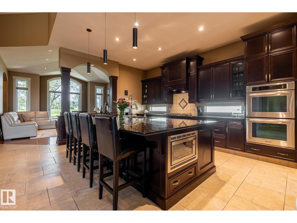
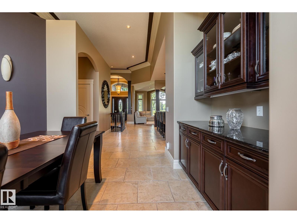
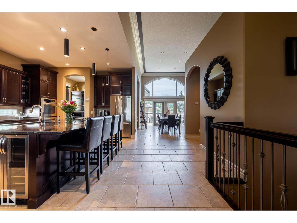
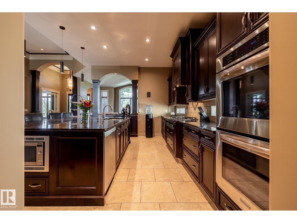
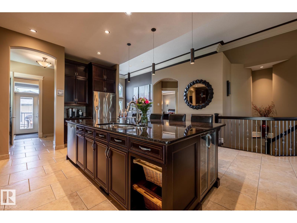
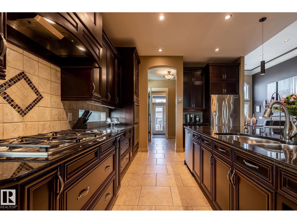
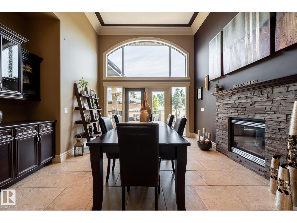
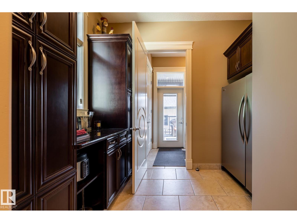
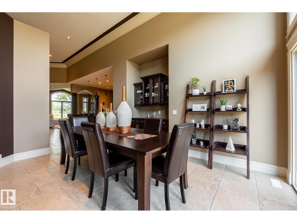
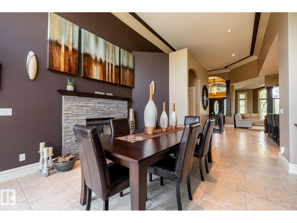
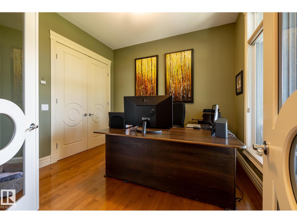
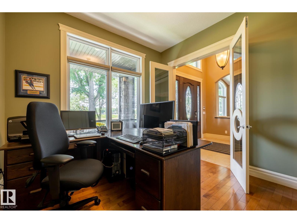
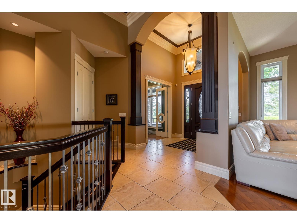
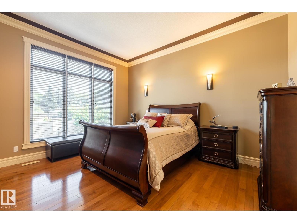
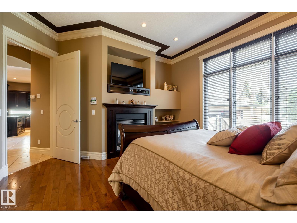
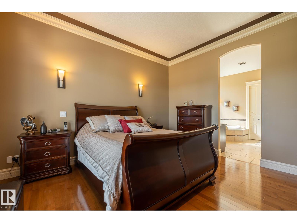
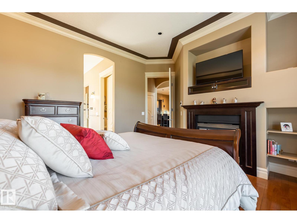
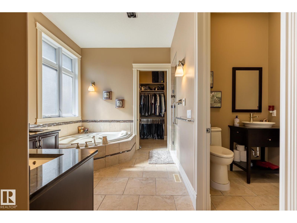
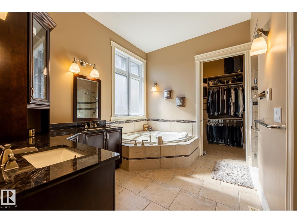
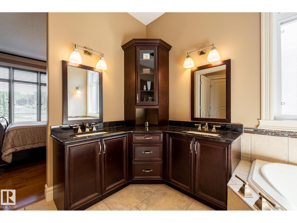
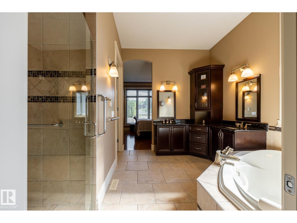
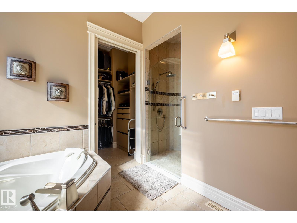
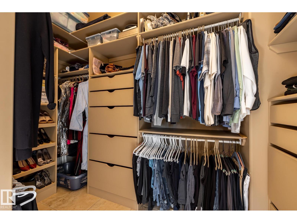
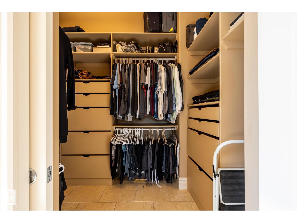
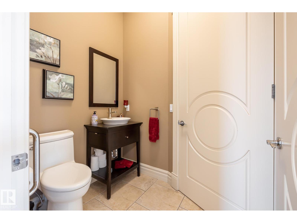
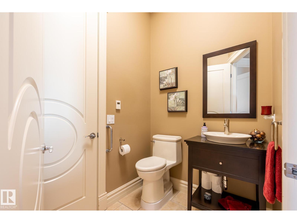
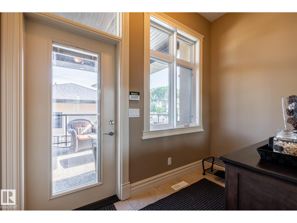
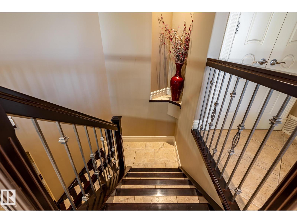
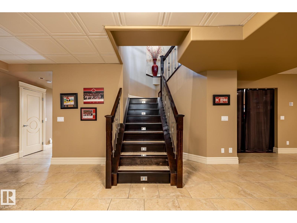
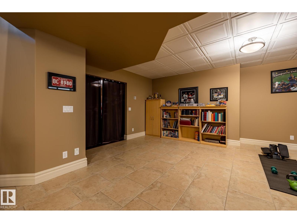
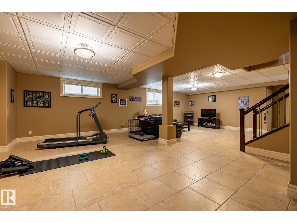
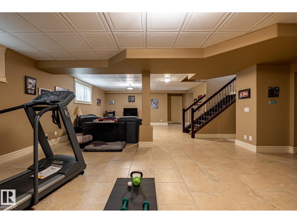
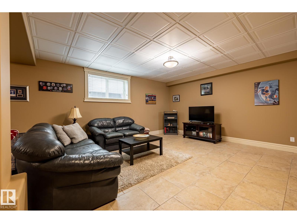
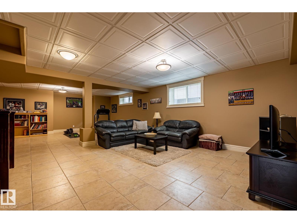
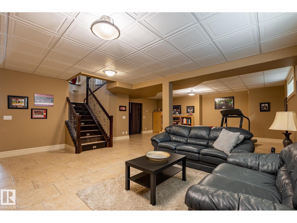
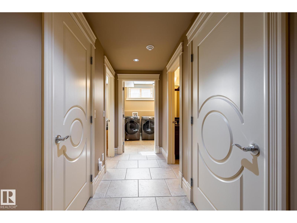
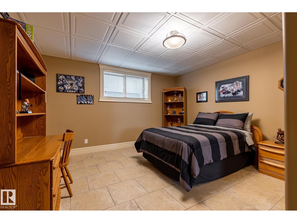
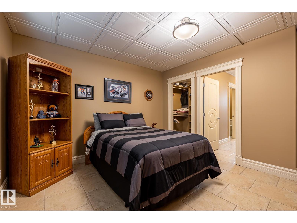
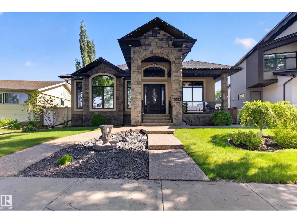
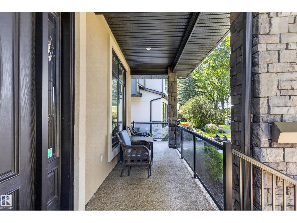
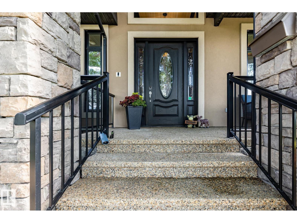
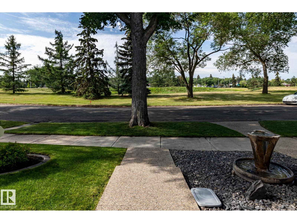
Magnificent custom-built executive bungalow in Forest Heights fronting a park. Exceptional property offers 3,564 sq ft of total living space, 3 bdrms, 3 baths & oversized heated dbl garage. Splendid great room features 14 ft ceilings, crown moldings, built-in cabinets & striking full-height stone-faced gas fireplace. Custom kitchen w/ large granite island, upgraded SS appliances, gas stove, dbl ovens & pantry w/ sxs fridge & freezer. Spacious dining area w/ built-in china cabinet & fireplace. Primary bdrm features fireplace, luxurious 6-pc ensuite & walk-in closet w/ custom cabinetry. Main floor also offers versatile den/bdrm & rear mud area. Basement features 2 bdrms w/ Jack & Jill bath, large rec room, exercise area, half bath & laundry. In-floor heating throughout & A/C. Front veranda, heated front & rear ramps, partly covered rear deck & patio & professionally landscaped yard. (id:53430)
Building
- Property Type:
- House
- Building Type:
- House
- Style:
- Bungalow
- Year Built:
- 2007
- Stories:
- 1.0
- Bedrooms:
- 3
- Bathrooms (total):
- 3.5 (1 half)
- Basement:
- Finished, Full
Finished Areas
- Interior Size (Total):
- 1839 square feet
Interior
- Appliances:
- Washer, Dishwasher, Wine Fridge, Stove, Dryer, Microwave, Alarm System, Freezer, Garburator, Hood Fan, Window Coverings, Garage door opener, Two Refrigerators
Parking
- Spaces:
- 4
- Features:
- Detached Garage, Oversize, Heated Garage
Lot / Land
- Lot Size:
- 641.89 square meters
- Lot Features:
- Park/reserve, Closet Organizers, No Smoking Home
Exterior
- Fencing:
- Fence
Utilities & Mechanical
- Heating:
- Hot water radiator heat, In Floor Heating
- Cooling:
- Central air conditioning
Comfort & Security
- Security:
- Smoke Detectors
Fees & Dates
- Last Modified:
- 07/17/2026 03:50:00 PM
- Status Change:
- 07/17/2026 03:41:27 PM
Association / Ownership
- Common Interest:
- Freehold
Room Dimensions
| Room | Level | Size |
|---|---|---|
| Living room | Main level | 16.6 x 18.5 |
| Dining room | Main level | 14.1 x 15.5 |
| Kitchen | Main level | 13.0 x 19.5 |
| Primary Bedroom | Main level | 14.3 x 15.3 |
| Bedroom 2 | Basement | 13.5 x 14.7 |
| Bedroom 3 | Basement | 12.3 x 13.5 |
| Recreation room | Basement | 22.0 x 32.6 |
| Mud room | Main level | 5.1 x 10.4 |
| Laundry room | Basement | 7.1 x 9.9 |
Location
Data is supplied by Pillar 9 MLS® System. Pillar 9 is the owner of the copyright in its MLS® System. Data is deemed reliable but is not guaranteed accurate by Pillar 9.
The trademarks MLS®, Multiple Listing Service® and the associated logos are owned by The Canadian Real Estate Association (CREA) and identify the quality of services provided by real estate professionals who are members of CREA. Used under license.