Real estate on your terms®
$561,600
active
8724 183 Avenue NW
Edmonton
,
AB
T5Z0S8
Key Details
- MLS® Number:
- E4476639
- Building Type:
- House
- Interior Size:
- 1829 square feet
- Bedrooms:
- 3
- Parking:
- 4
- Parking Features:
- Attached Garage
- Lot Size:
- 290.81 square meters

Property Description
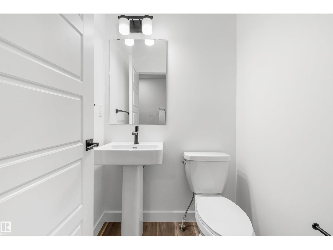
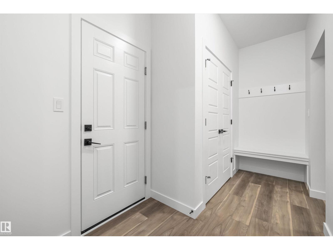
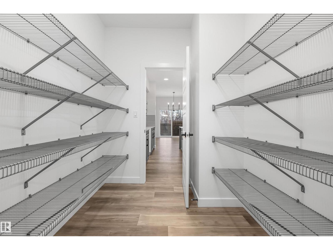
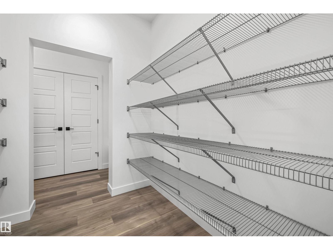
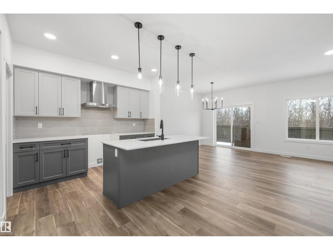
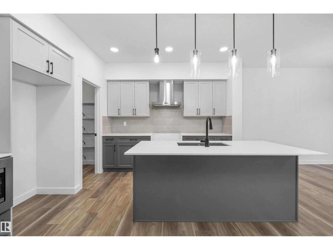
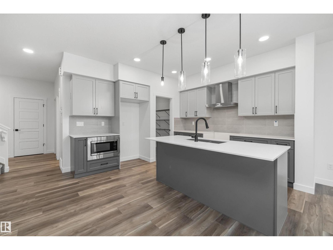
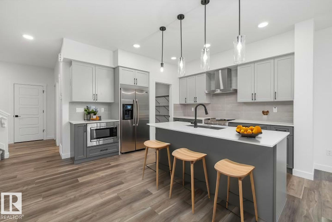
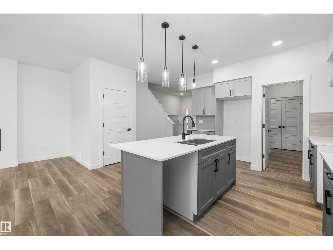
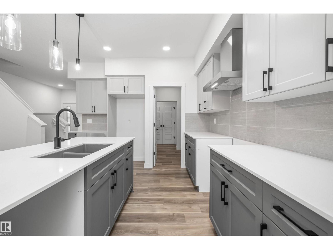
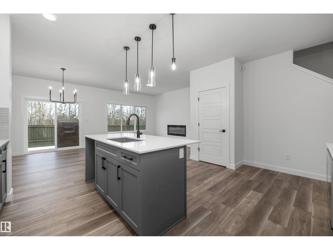
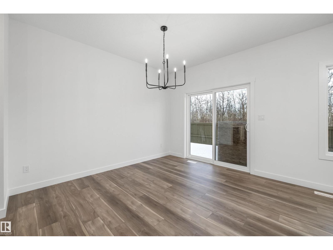
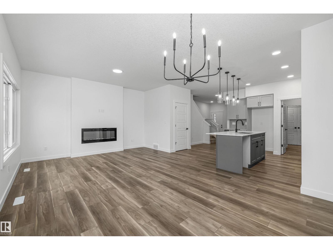
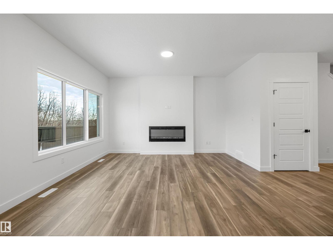
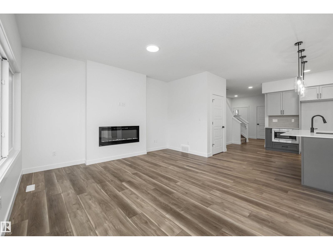
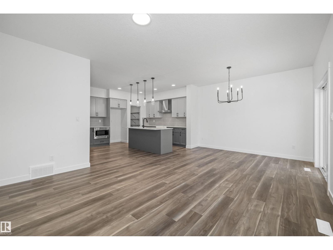
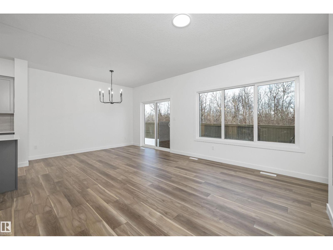
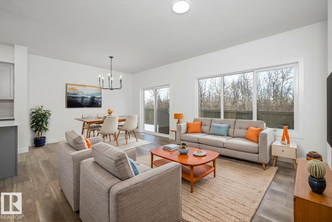
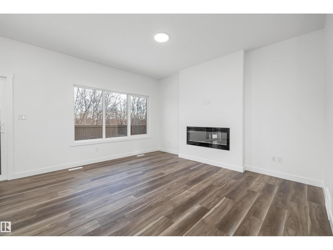
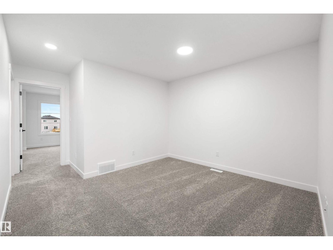
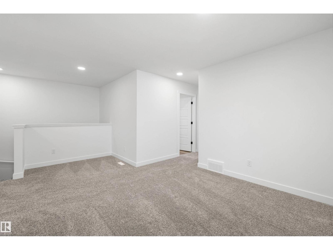
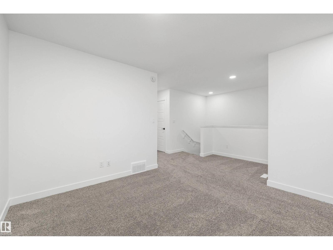
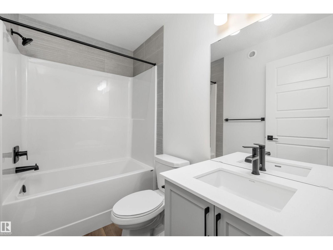
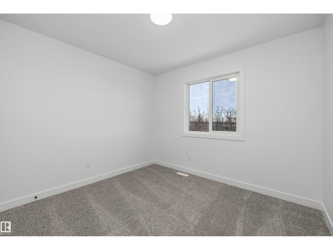
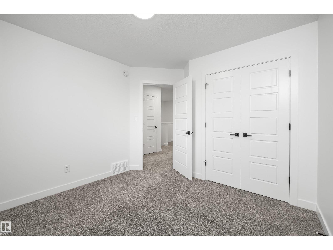
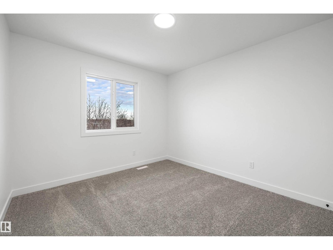
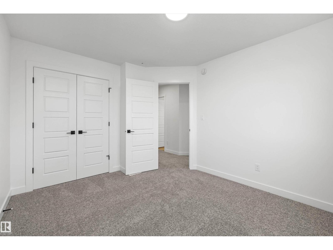
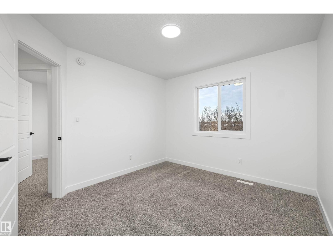
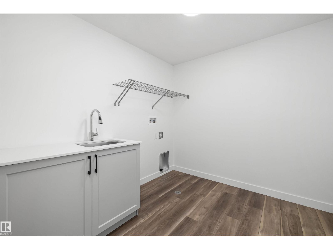
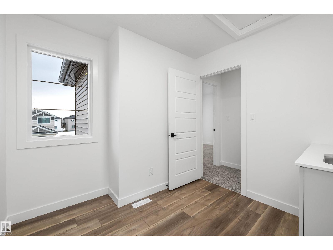
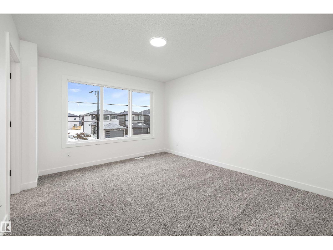
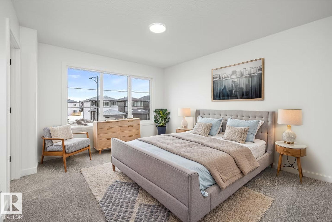
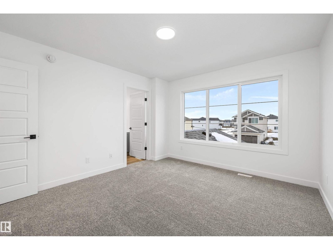
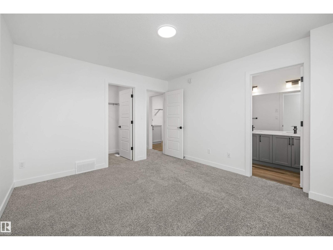
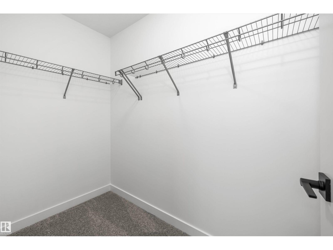
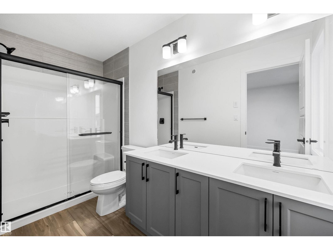
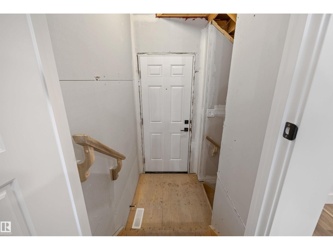
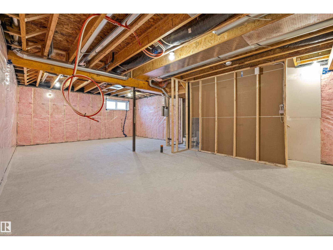
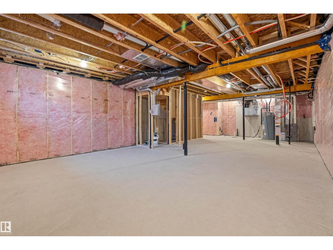
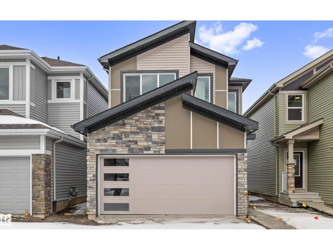
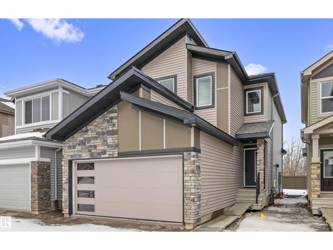
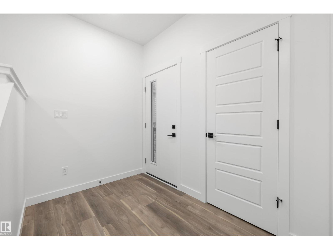
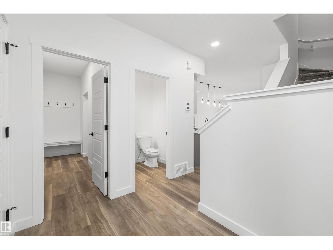
Built by Sterling Homes, this beautifully finished front-attached home in College Woods at Lakeview offers bright, refined living surrounded by trees, trails, and peaceful green space. Triple pane windows and 9’ ceilings create an airy main floor where a welcoming foyer leads past a half bath into a stylish kitchen featuring quartz countertops, a large island with seating, ceiling-height cabinetry, chimney hood fan, built-in microwave, and full-height tile backsplash. A walk-through pantry connects to the mudroom and garage for everyday ease. The great room centers on an electric fireplace, while patio doors open the dining nook to the backyard. Upstairs, the spacious primary suite includes a walk-in closet and a 4-piece ensuite with double sinks and glass shower. A bonus room, two additional bedrooms, full bath, and laundry with sink complete the layout. Luxury vinyl plank flooring, side entrance, upgraded railings, double attached garage with drain, and basement rough-ins add lasting value. (id:53430)
Building
- Property Type:
- House
- Building Type:
- House
- Year Built:
- 2025
- Stories:
- 2.0
- Bedrooms:
- 3
- Bathrooms (total):
- 3.5 (1 half)
- Basement:
- Unfinished, Full
Finished Areas
- Interior Size (Total):
- 1829 square feet
Interior
- Appliances:
- Microwave, Hood Fan, Garage door opener, Garage door opener remote(s)
Parking
- Spaces:
- 4
- Features:
- Attached Garage
Lot / Land
- Lot Size:
- 290.81 square meters
- Lot Features:
- No Animal Home, No Smoking Home
Utilities & Mechanical
- Heating:
- Forced air
Comfort & Security
- Fireplace(s):
- 1 Insert, Electric
- Security:
- Smoke Detectors
Fees & Dates
- Last Modified:
- 06/12/2026 05:40:02 PM
- Status Change:
- 06/12/2026 05:33:15 PM
Association / Ownership
- Common Interest:
- Freehold
Room Dimensions
| Room | Level | Size |
|---|---|---|
| Living room | Main level | 3.88 x 4.3 |
| Dining room | Main level | 2.5 x 3.67 |
| Kitchen | Main level | 3.8 x 3.89 |
| Primary Bedroom | Upper Level | 3.53 x 3.95 |
| Bedroom 2 | Upper Level | 3.14 x 3.37 |
| Bedroom 3 | Upper Level | 3.13 x 3.69 |
| Bonus Room | Upper Level | 5.13 x 3.33 |
Location
Data is supplied by Pillar 9 MLS® System. Pillar 9 is the owner of the copyright in its MLS® System. Data is deemed reliable but is not guaranteed accurate by Pillar 9.
The trademarks MLS®, Multiple Listing Service® and the associated logos are owned by The Canadian Real Estate Association (CREA) and identify the quality of services provided by real estate professionals who are members of CREA. Used under license.