Real estate on your terms®
$564,999
active
19348 29 Avenue NW
Edmonton
,
AB
T6M3B1
Key Details
- MLS® Number:
- E4476484
- Building Type:
- House
- Interior Size:
- 1776 square feet
- Bedrooms:
- 3
- Parking Features:
- Attached Garage
- Lot Size:
- 318.66 square meters

Property Description
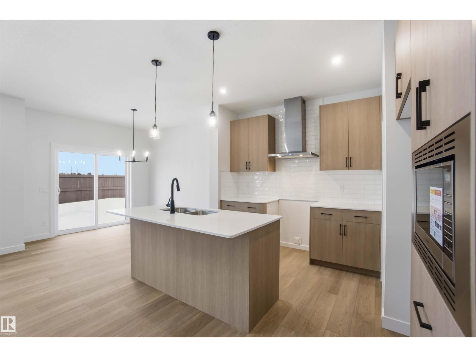
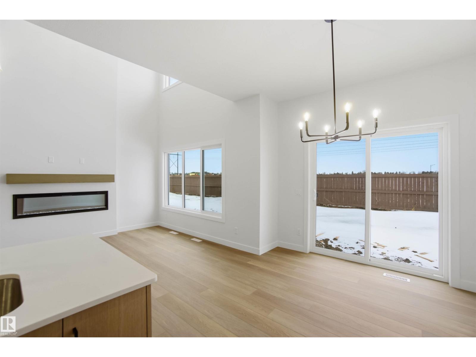
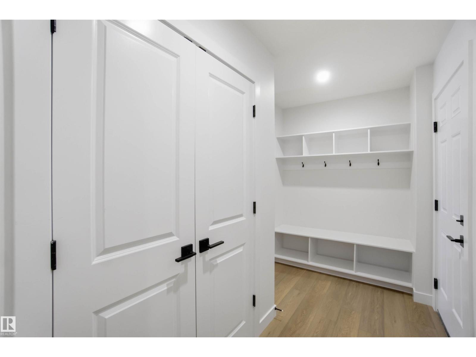
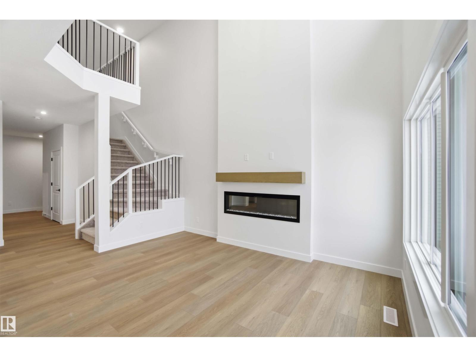
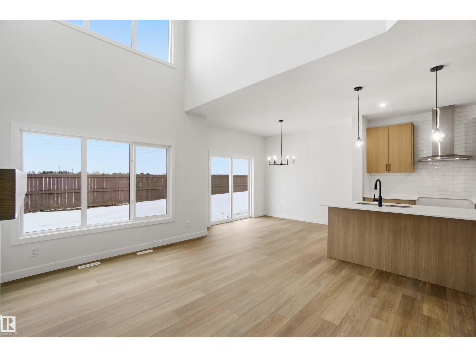
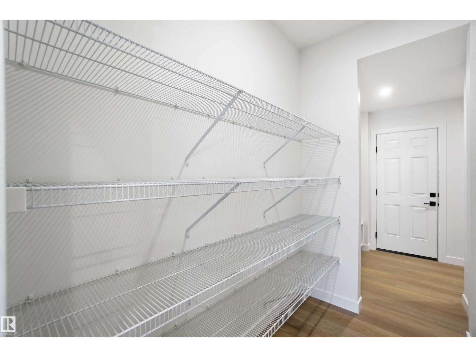
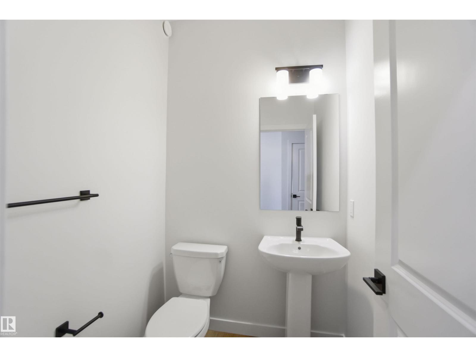
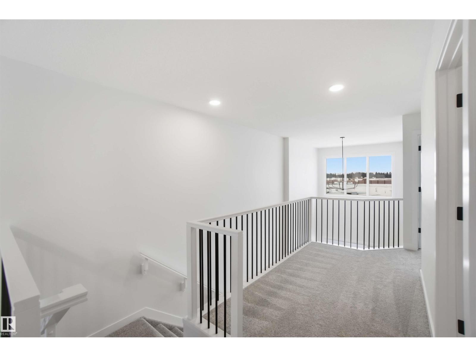
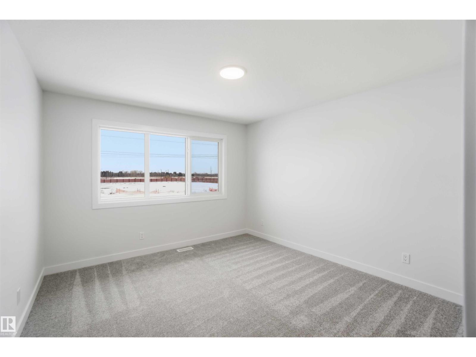
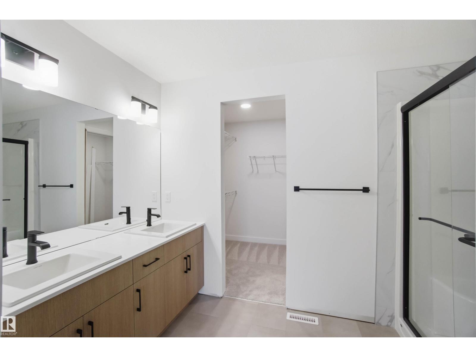
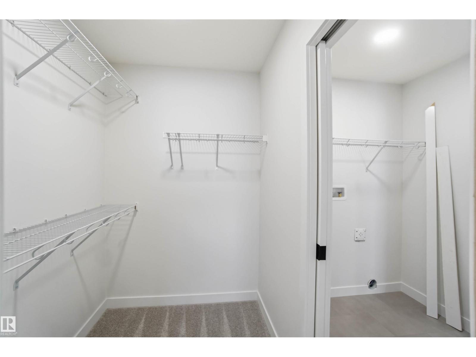
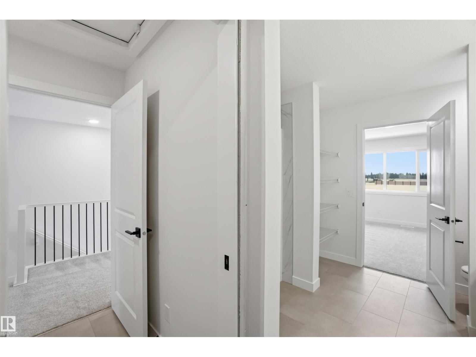
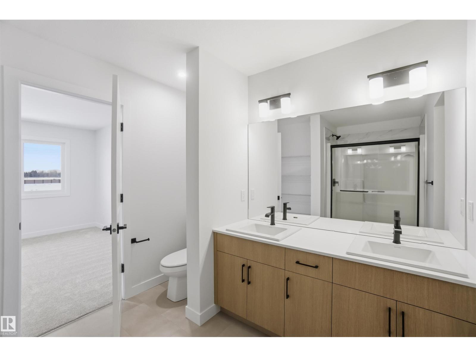
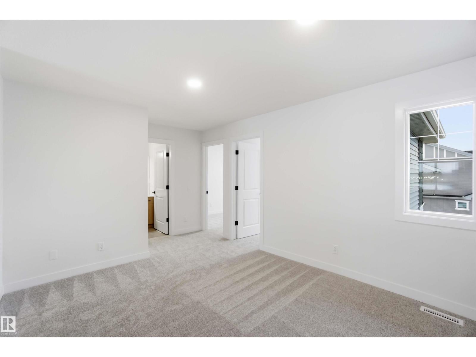
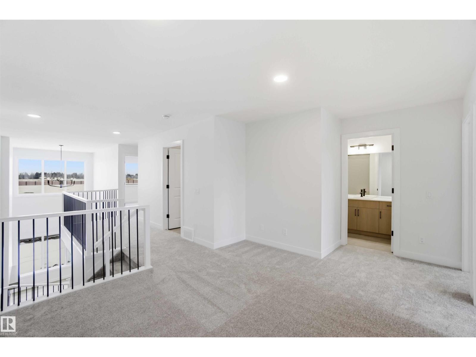
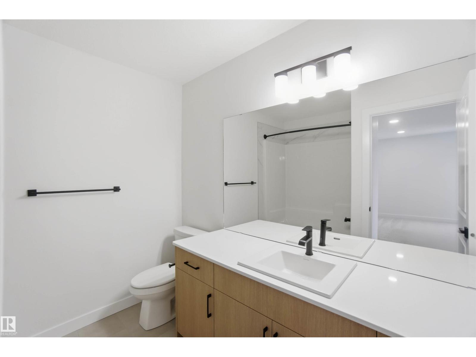
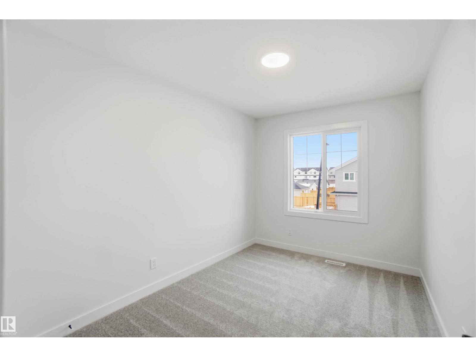
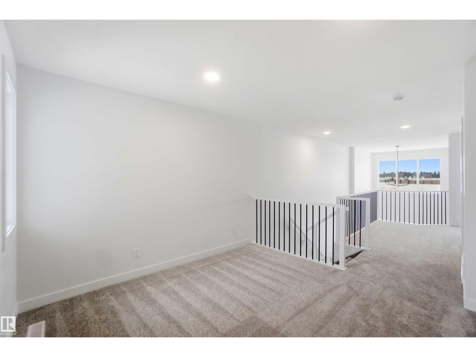
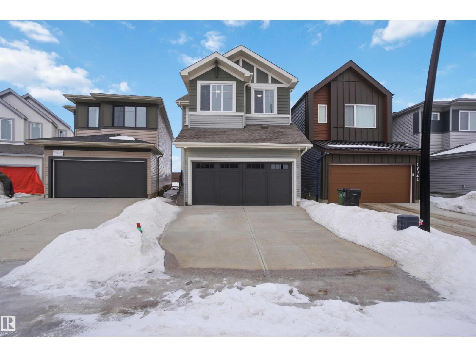
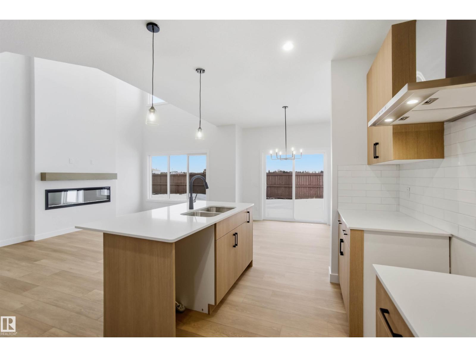
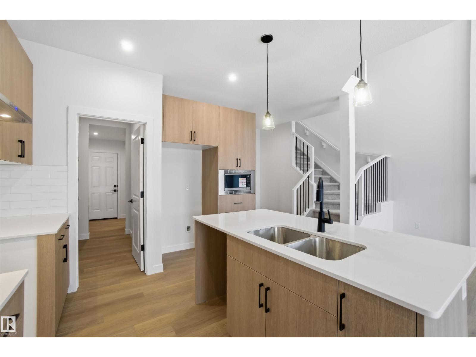
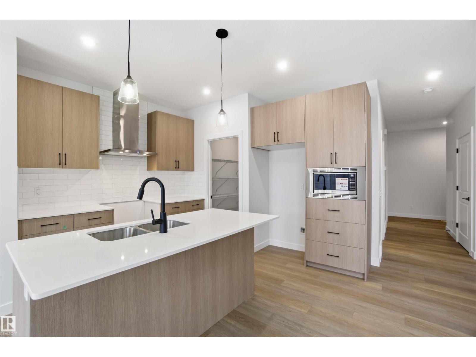
The Senna-z has a total living space of 1,785 Sq. Ft. features 3 bedrooms, 2.5 baths, a functional bonus room and 9’ main floor ceilings. Walking through the foyer towards the main living are of this home pass by the private half bath into the kitchen adjacent to the great room with optional fireplace and nook. The kitchen includes an island with an extended eating bar and a walk-through pantry into the mudroom with shelf and access into the double car garage. The great room of this home is open to above which creates and airy, larger than life feel. Heading up stairs is a central bonus room along with the main bathroom and two bedrooms sitting at the front of the home. The Primary bedroom in this home includes linen storage, an ensuite featuring double sinks and a walk-in closet with access to the laundry room. The efficient location of this laundry room, with additional storage, can also be accessed from the main hallway on this upper floor. Create more living space by developing the optional basement. (id:53430)
Building
- Property Type:
- House
- Building Type:
- House
- Year Built:
- 2026
- Stories:
- 2.0
- Bedrooms:
- 3
- Bathrooms (total):
- 3.5 (1 half)
- Basement:
- Unfinished, Full
Finished Areas
- Interior Size (Total):
- 1776 square feet
Interior
- Appliances:
- Microwave Range Hood Combo
Parking
- Features:
- Attached Garage
Lot / Land
- Lot Size:
- 318.66 square meters
- Lot Features:
- See remarks
Utilities & Mechanical
- Heating:
- Forced air
Comfort & Security
- Fireplace(s):
- 1 Insert, Electric
Fees & Dates
- Last Modified:
- 07/24/2026 04:40:01 PM
- Status Change:
- 07/24/2026 04:31:18 PM
Association / Ownership
- Common Interest:
- Freehold
Room Dimensions
| Room | Level | Size |
|---|---|---|
| Living room | Main level | - |
| Dining room | Main level | - |
| Kitchen | Main level | - |
| Primary Bedroom | Upper Level | - |
| Bedroom 2 | Upper Level | - |
| Bedroom 3 | Upper Level | - |
| Bonus Room | Upper Level | - |
Location
Data is supplied by Pillar 9 MLS® System. Pillar 9 is the owner of the copyright in its MLS® System. Data is deemed reliable but is not guaranteed accurate by Pillar 9.
The trademarks MLS®, Multiple Listing Service® and the associated logos are owned by The Canadian Real Estate Association (CREA) and identify the quality of services provided by real estate professionals who are members of CREA. Used under license.