Real estate on your terms®
$1,760,000
active
7549 MAY Common NW
Edmonton
,
AB
T6R0G9
Key Details
- MLS® Number:
- E4476247
- Building Type:
- House
- Interior Size:
- 3509 square feet
- Bedrooms:
- 4
- Parking Features:
- Attached Garage

Property Description
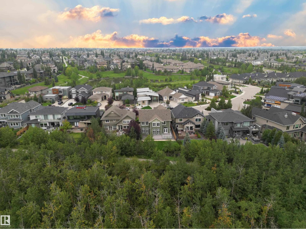
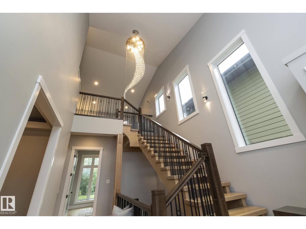
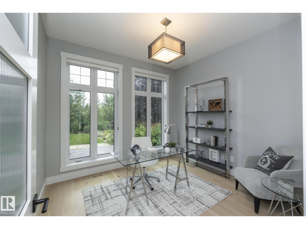
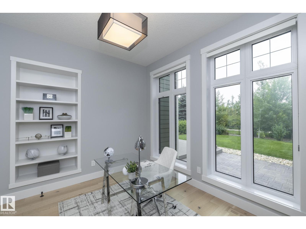
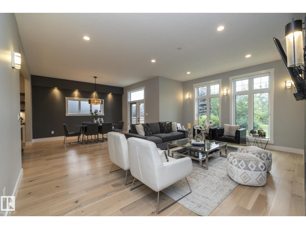
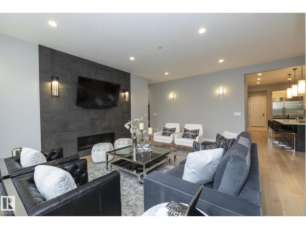
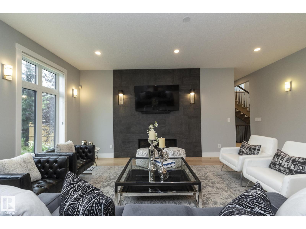
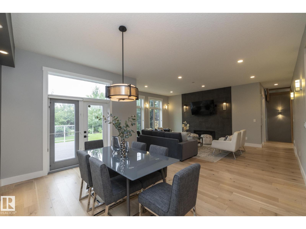
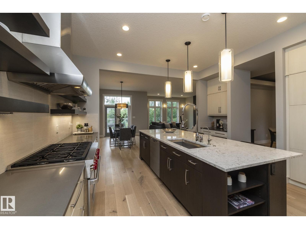
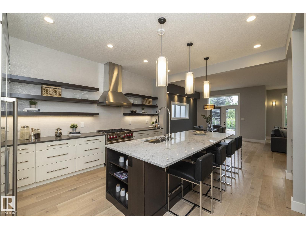
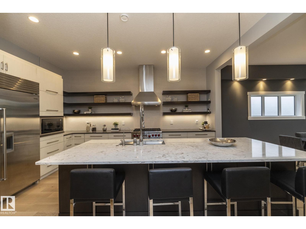
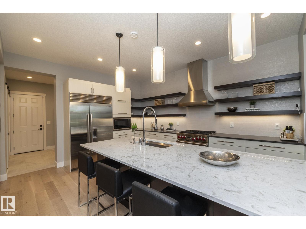
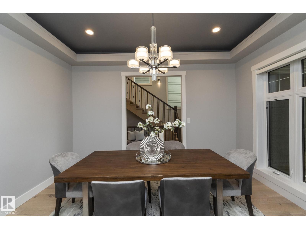
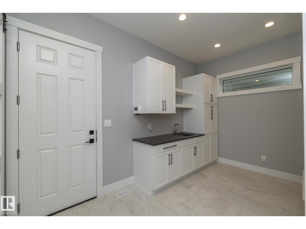
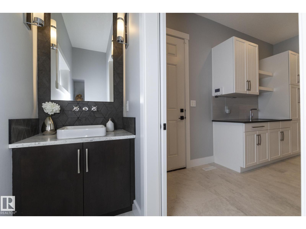
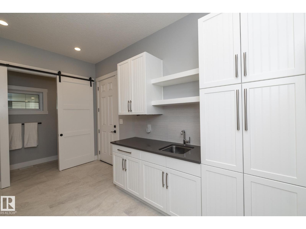
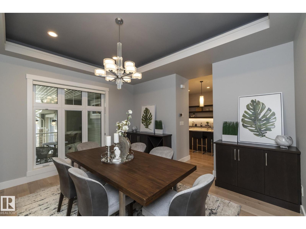
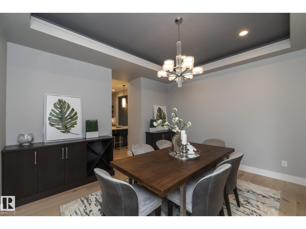
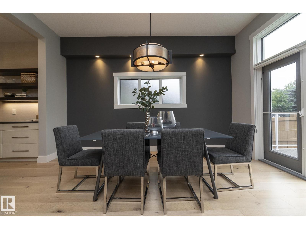
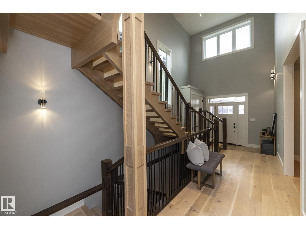
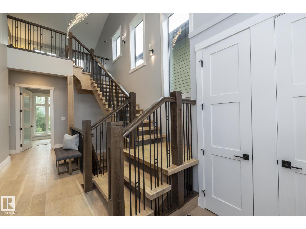
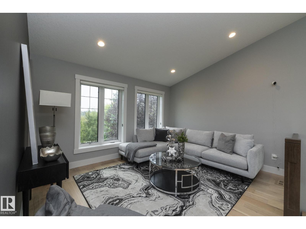
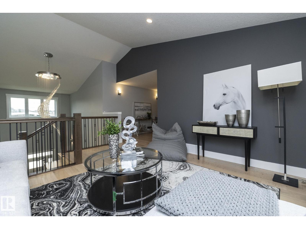
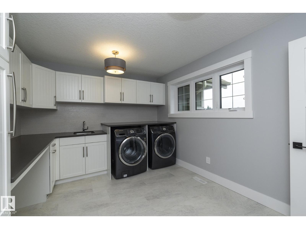
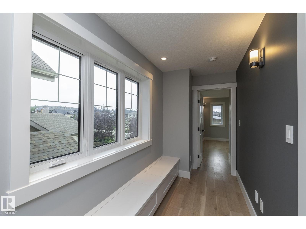
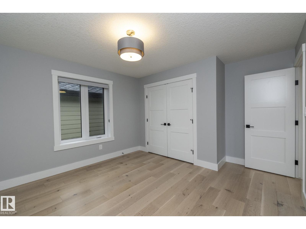
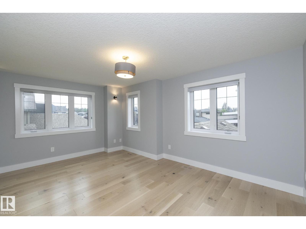
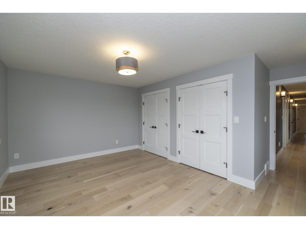
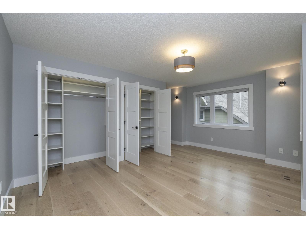
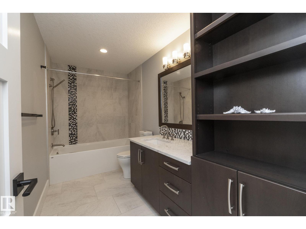
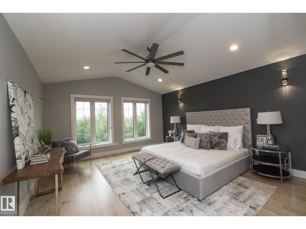
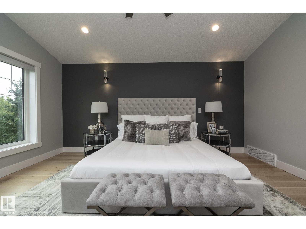
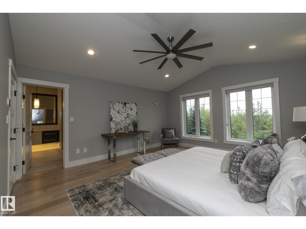
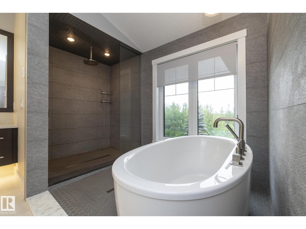
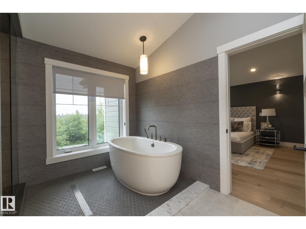
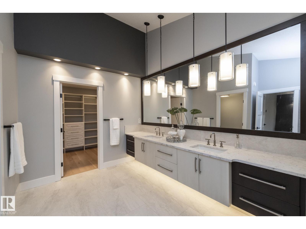
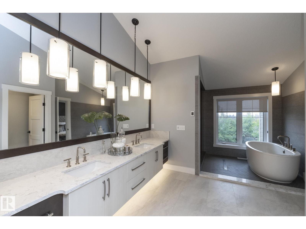
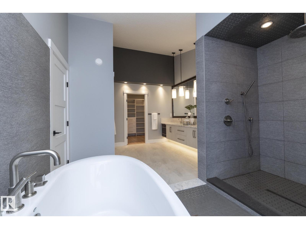
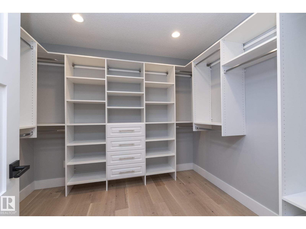
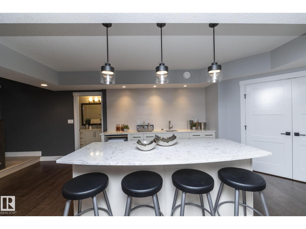
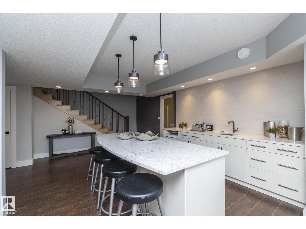
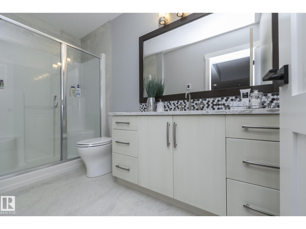
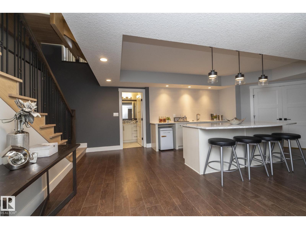
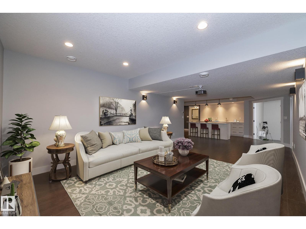
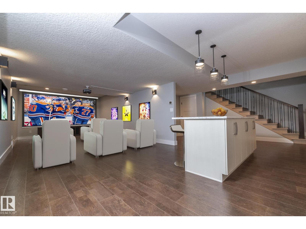
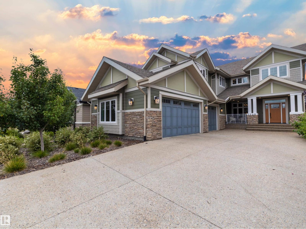
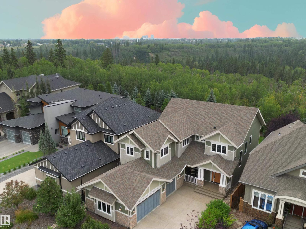
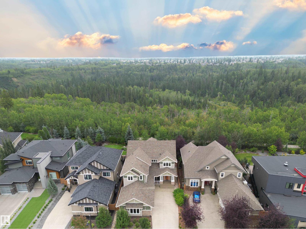
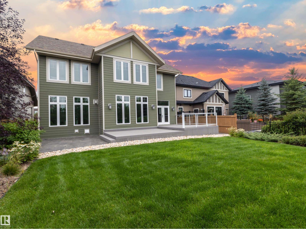
Elevate your lifestyle with 7549 May Common! Nestled against a captivating ravine, this home is a showstopper at every turn. Over 3500 sqft + FF BSMT, it's a masterpiece boasting 4 beds & 3½ baths. Unleash your inner chef in the gourmet kitchen, while the private dining room adds a touch of elegance. Cozy breakfast nook, living room w/ FP, office, mudroom, & powder room. Upstairs features a bonus room, the main bath and 3 bedrooms. The primary is a haven of luxury w/ walk-in closet and lavish spa like 5pc ensuite. The FF BSMT is an entertainment haven with a 4th bed, 3pc bath, wet bar, family room, rec room & golf simulator room! Triple car garage adds convenience & backyard flows to ravine-side walking path. Top-notch appliances, granite counters, eat-in island, custom cabinetry, porcelain tile & engineered wood flooring. The exterior is stone & hardie board. Craftsmanship shines w/ meticulous attention to detail, setting this home apart. Nearby amenities, schools & Terwillegar Rec Centre. (id:53430)
Building
- Property Type:
- House
- Building Type:
- House
- Year Built:
- 2015
- Stories:
- 2.0
- Bedrooms:
- 4
- Bathrooms (total):
- 4.5 (1 half)
- Basement:
- Finished, Full
Finished Areas
- Interior Size (Total):
- 3509 square feet
Interior
- Appliances:
- Washer, Refrigerator, Gas stove(s), Dishwasher, Dryer, Microwave, Hood Fan
Parking
- Features:
- Attached Garage
Lot / Land
- Lot Features:
- See remarks, Ravine, Wet bar, Closet Organizers
Utilities & Mechanical
- Heating:
- Forced air
Views & Waterfront
- View:
- Ravine view
Comfort & Security
- Fireplace(s):
- 1 Gas, Insert
Fees & Dates
- Last Modified:
- 07/11/2026 01:10:03 PM
- Status Change:
- 07/11/2026 01:00:43 PM
Association / Ownership
- Common Interest:
- Freehold
Room Dimensions
| Room | Level | Size |
|---|---|---|
| Living room | Main level | 6.3m x 4.9m |
| Dining room | Main level | 4.3m x 3.6m |
| Kitchen | Main level | 4.9m x 5.0m |
| Family room | Basement | 6.6m x 4.0m |
| Den | Basement | 5.7m x 5.0m |
| Primary Bedroom | Upper Level | 4.9m x 4.4m |
| Bedroom 2 | Upper Level | 4.0m x 3.6m |
| Bedroom 3 | Upper Level | 4.9m x 5.0m |
| Bedroom 4 | Basement | 3.2m x 4.1m |
| Bonus Room | Upper Level | 4.5m x 4.1m |
| Office | Main level | 3.3m x 3.9m |
| Breakfast | Main level | 4.5m x 3.6m |
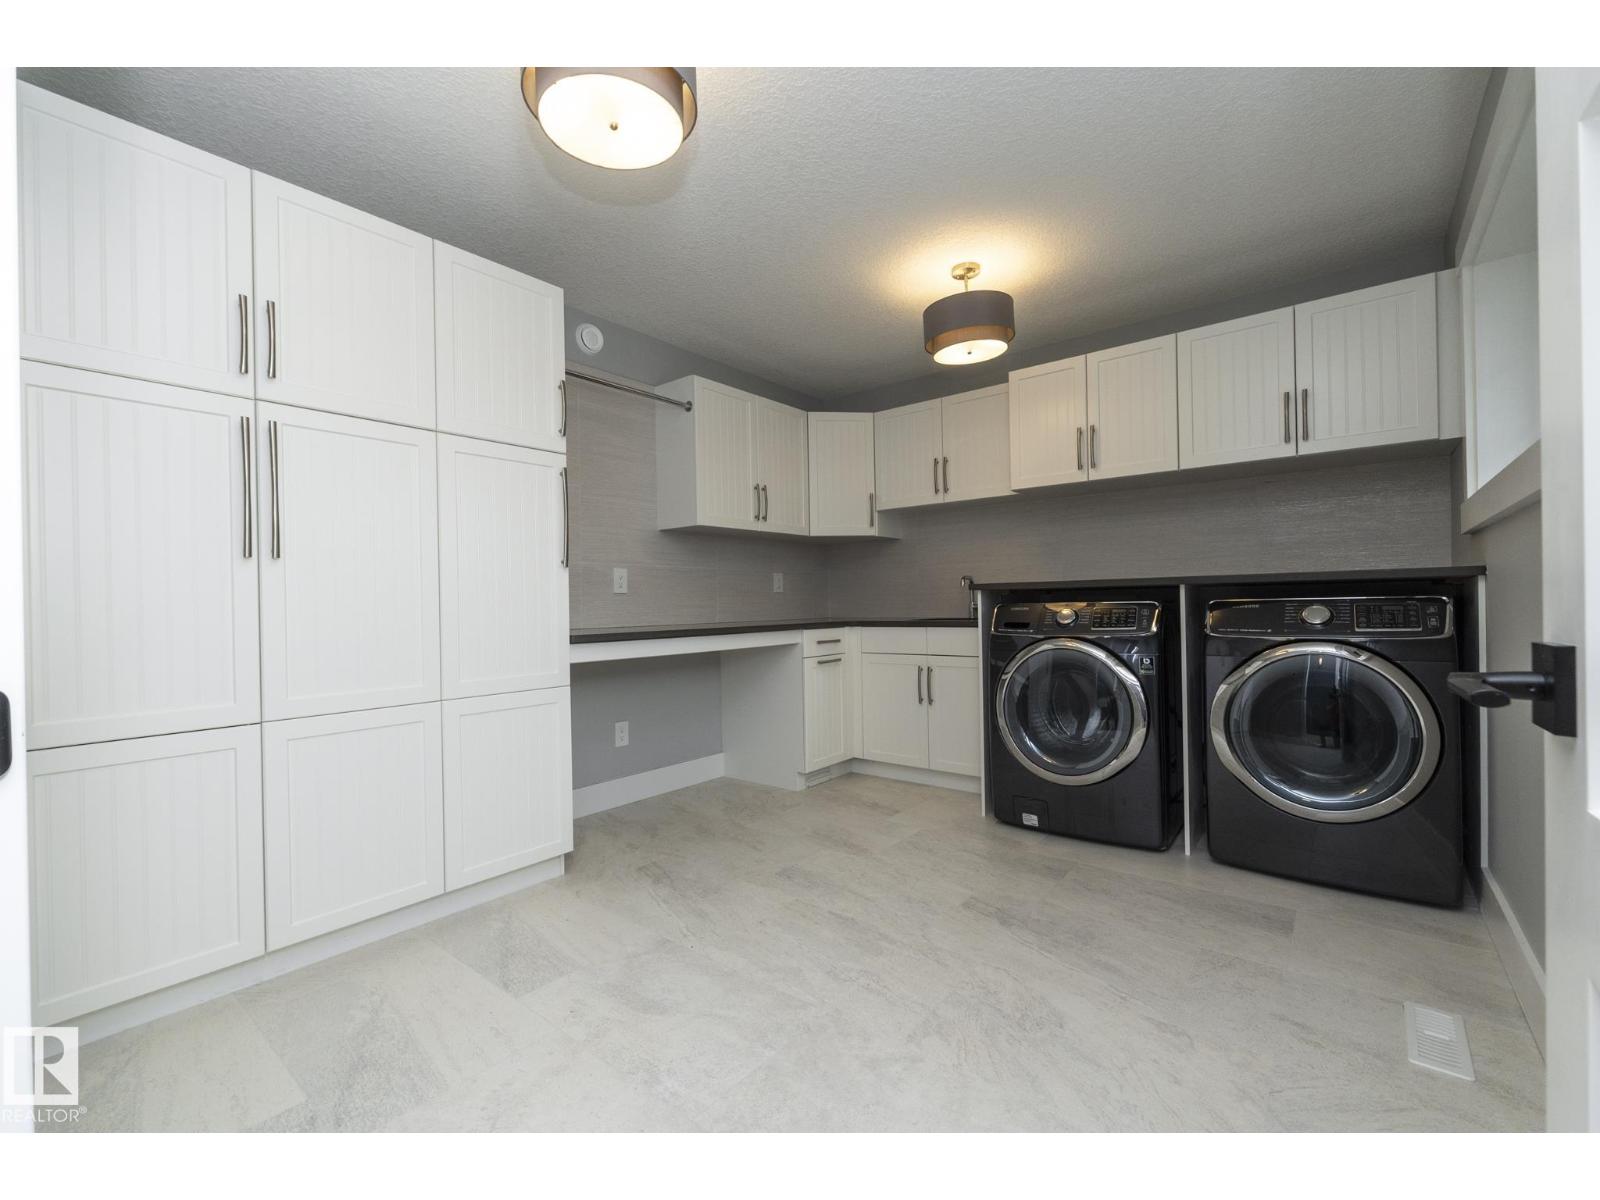
| Laundry room | Upper Level | 3.1m x 3.8m |
Location
Data is supplied by Pillar 9 MLS® System. Pillar 9 is the owner of the copyright in its MLS® System. Data is deemed reliable but is not guaranteed accurate by Pillar 9.
The trademarks MLS®, Multiple Listing Service® and the associated logos are owned by The Canadian Real Estate Association (CREA) and identify the quality of services provided by real estate professionals who are members of CREA. Used under license.