Real estate on your terms®
$899,999
active
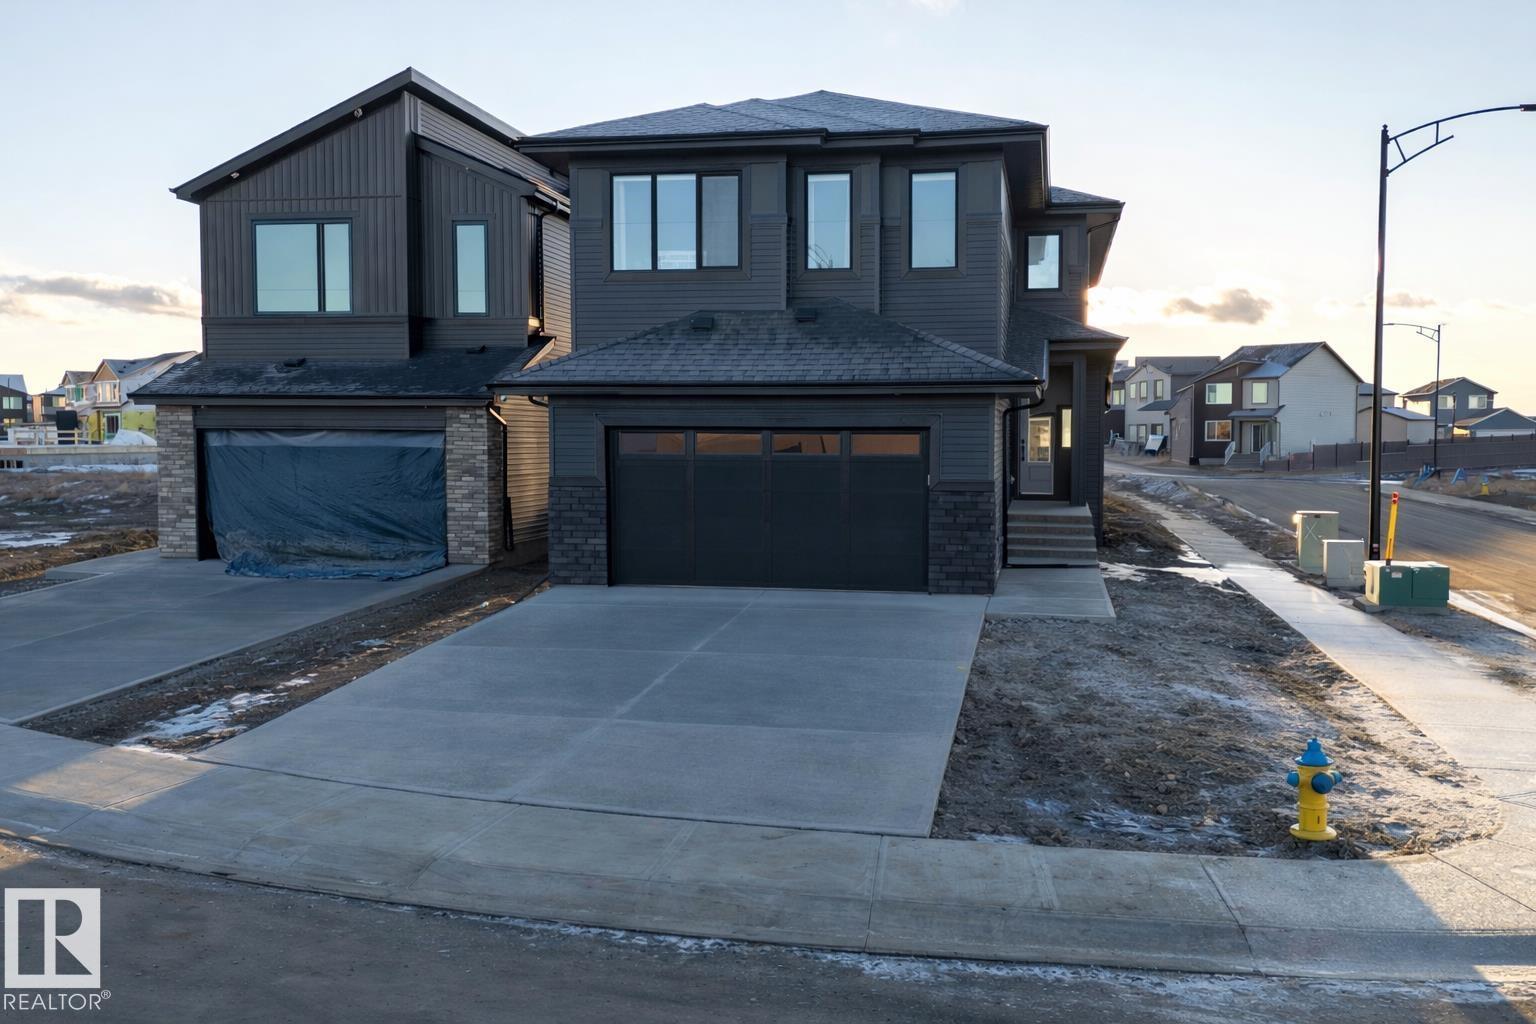
213 PATERSON Link SW
Edmonton
,
AB
T6W5V3
Key Details
- MLS® Number:
- E4476103
- Building Type:
- House
- Interior Size:
- 2706 square feet
- Bedrooms:
- 5
- Parking Features:
- Attached Garage
- Lot Size:
- 422.38 square meters

Property Description
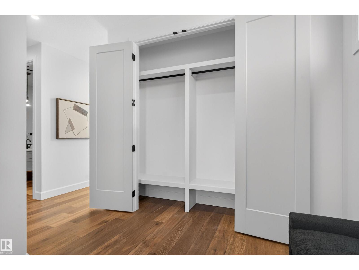
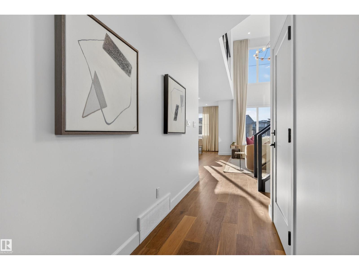
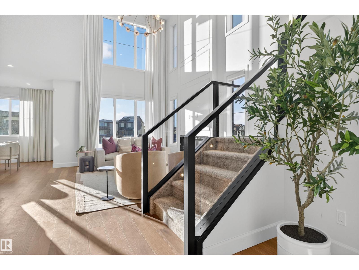
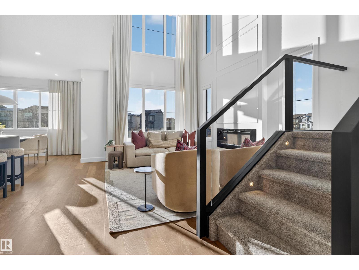
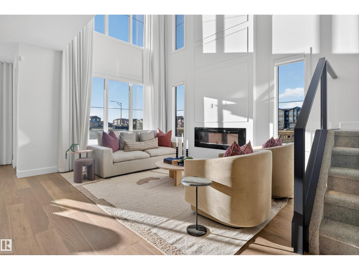
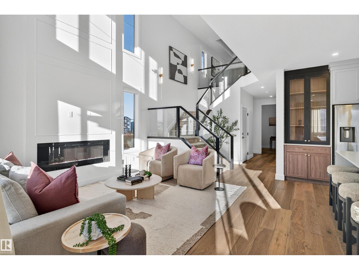
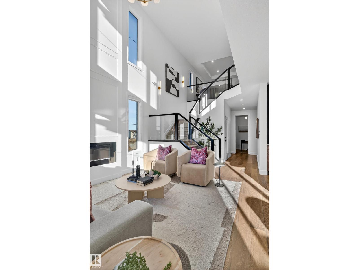
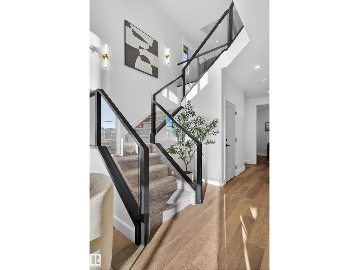
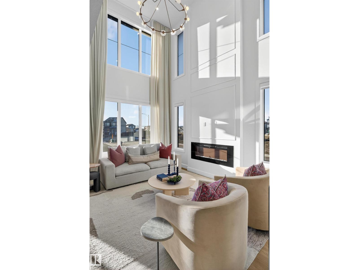
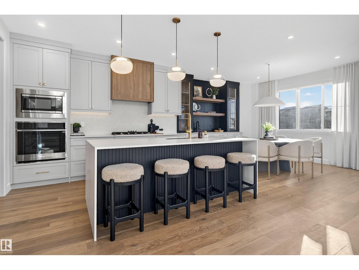
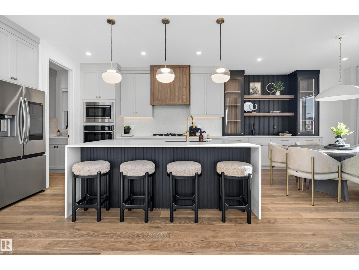
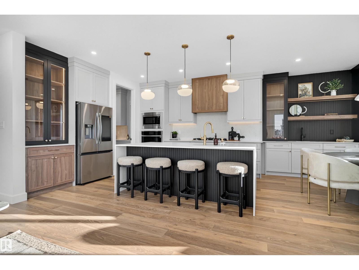
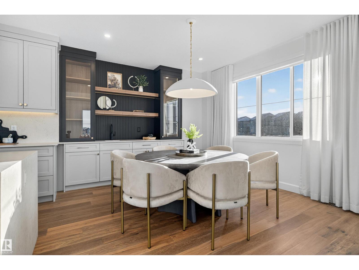
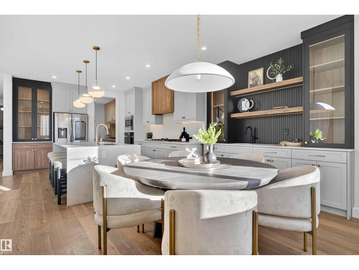
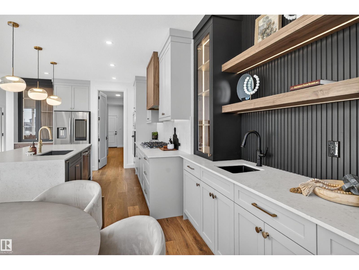
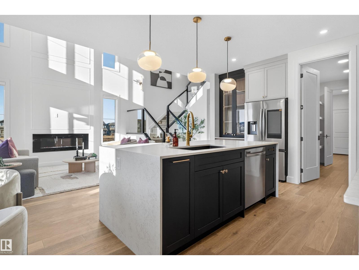
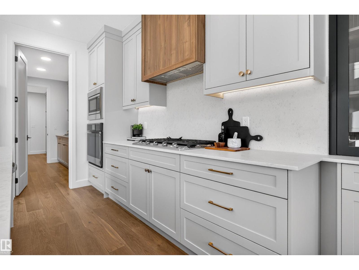
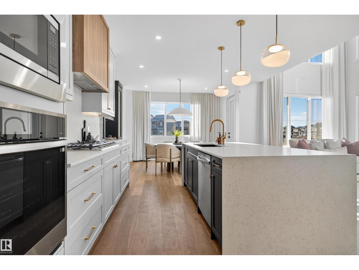
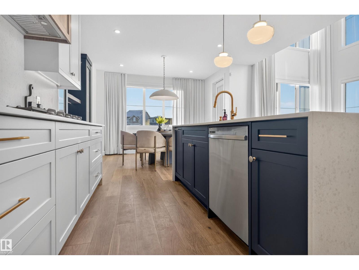
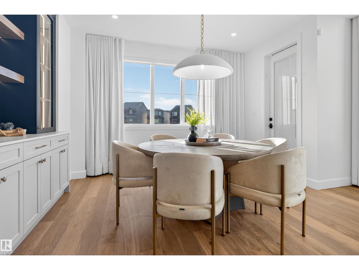
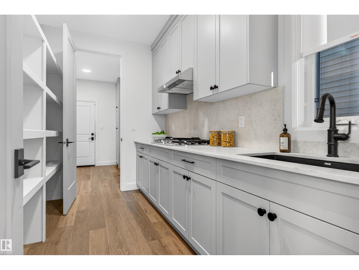
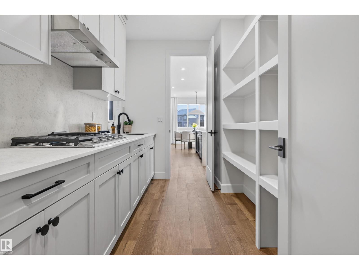
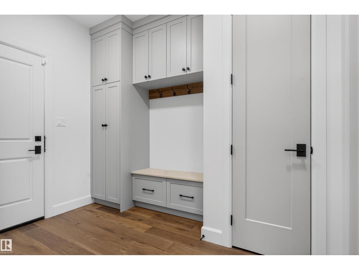
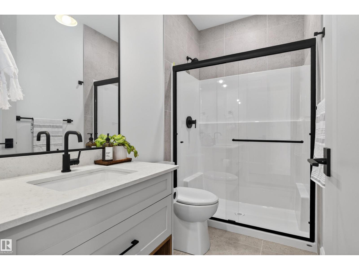
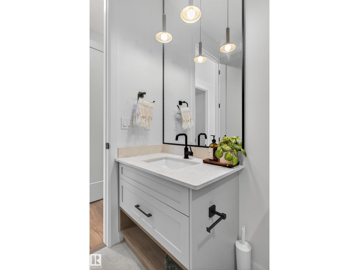
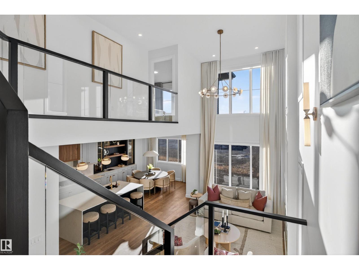
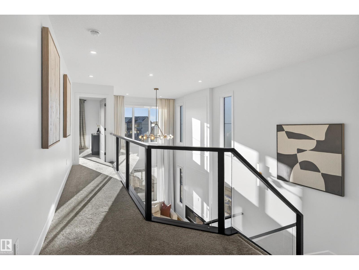
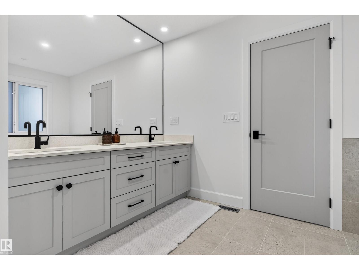
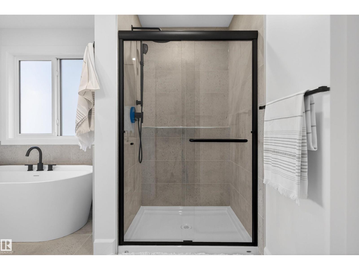
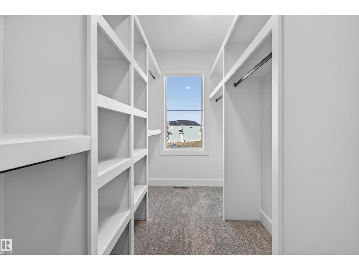
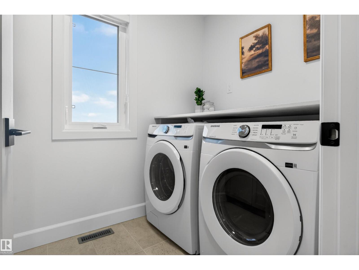
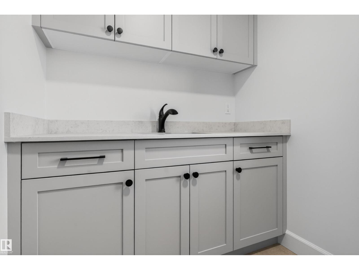
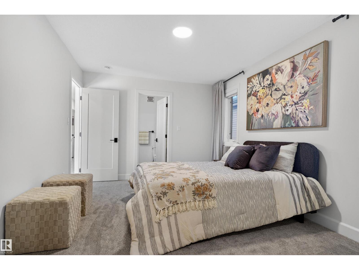
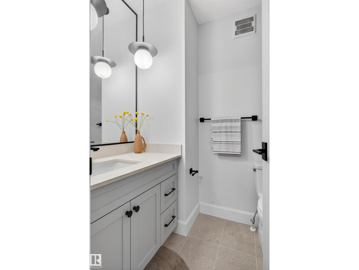
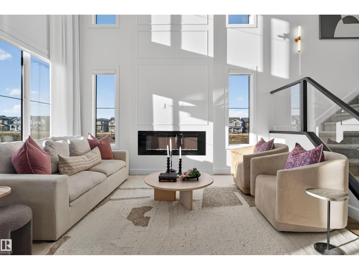
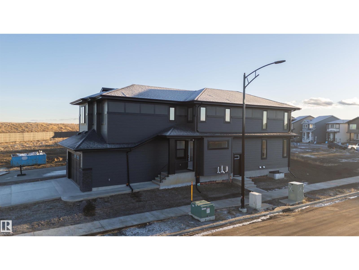
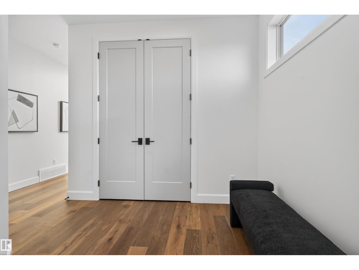
This is the kind of home that makes life feel lighter. The heart of it is a kitchen built for real cooking and real hosting: quartz counters, a gas range, and a full spice kitchen that keeps the fragrant stuff contained so the rest of the home stays fresh. Step into the custom mudroom and the built-in bench and lockers catch the chaos at the door before it reaches the rest of the house. With 2,705 sq ft across two storeys, you get space to grow into and room to gather in. The legal 2 bedroom basement suite with a full bath is ready for extended family, a mortgage helper, or guests who stay a little longer than planned. The extras here are rare for new homes: appliances included in the main home, window coverings throughout, an alarm system, and permanent exterior lights so the holidays are always ready. Set in Paisley with trails, dog parks, and quick access to Windermere, South Edmonton Common, Anthony Henday, and the airport. Some homes feel right the moment you walk in. This is one of them. (id:53430)
Building
- Property Type:
- House
- Building Type:
- House
- Year Built:
- 2025
- Stories:
- 2.0
- Bedrooms:
- 5
- Bathrooms (total):
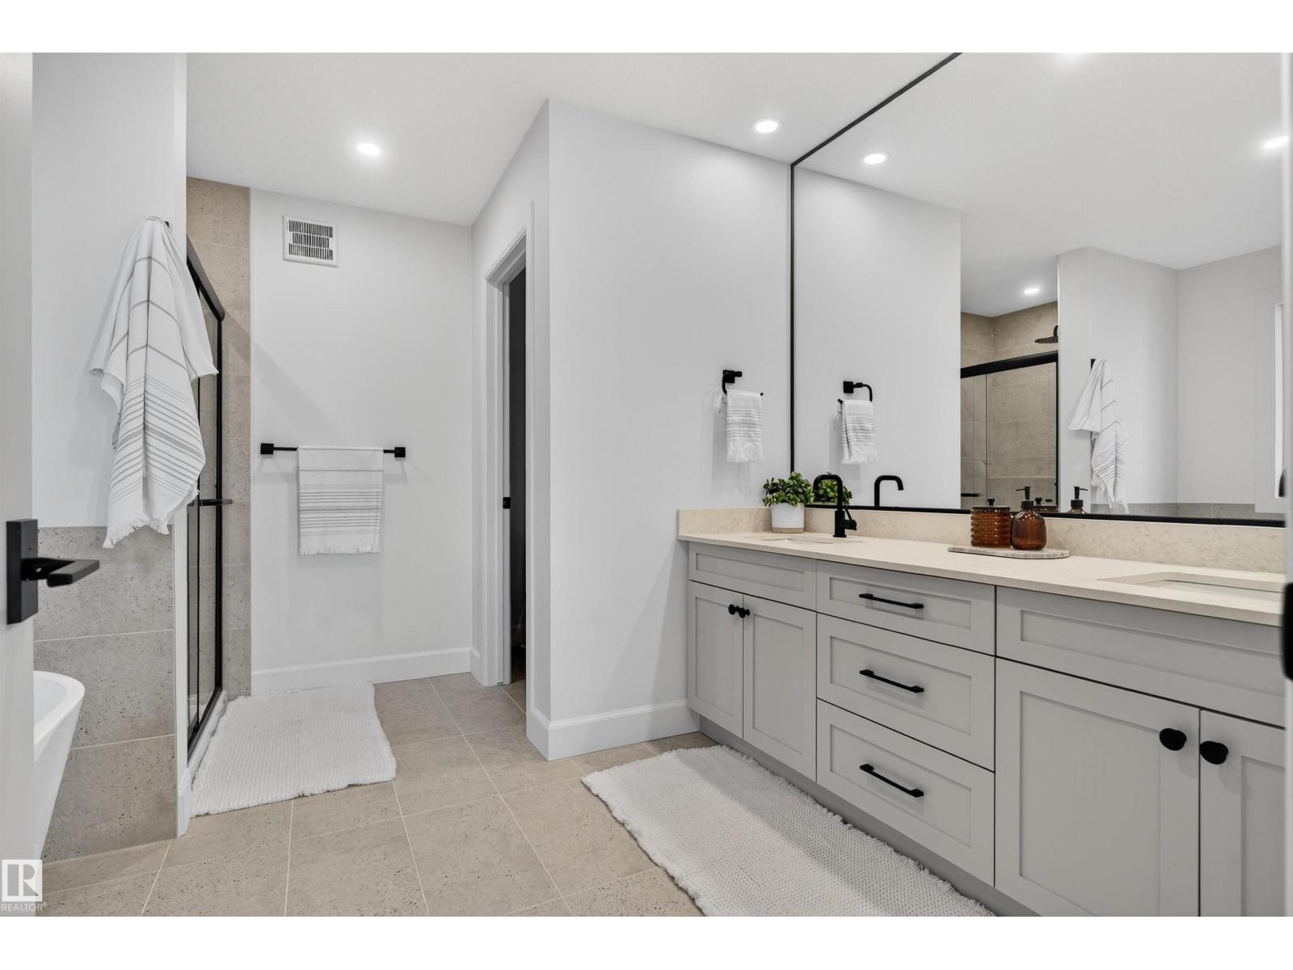
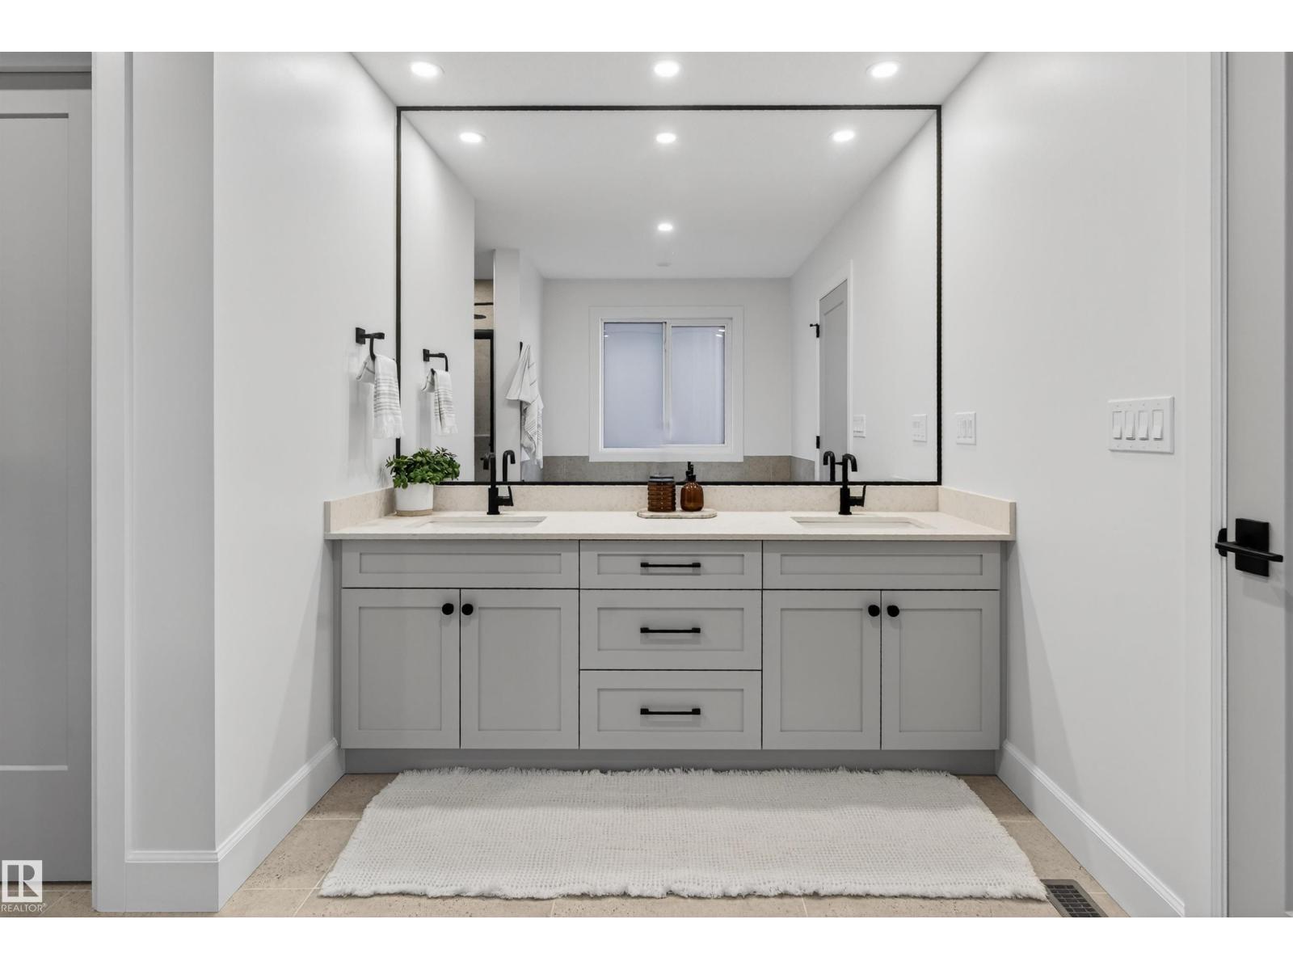
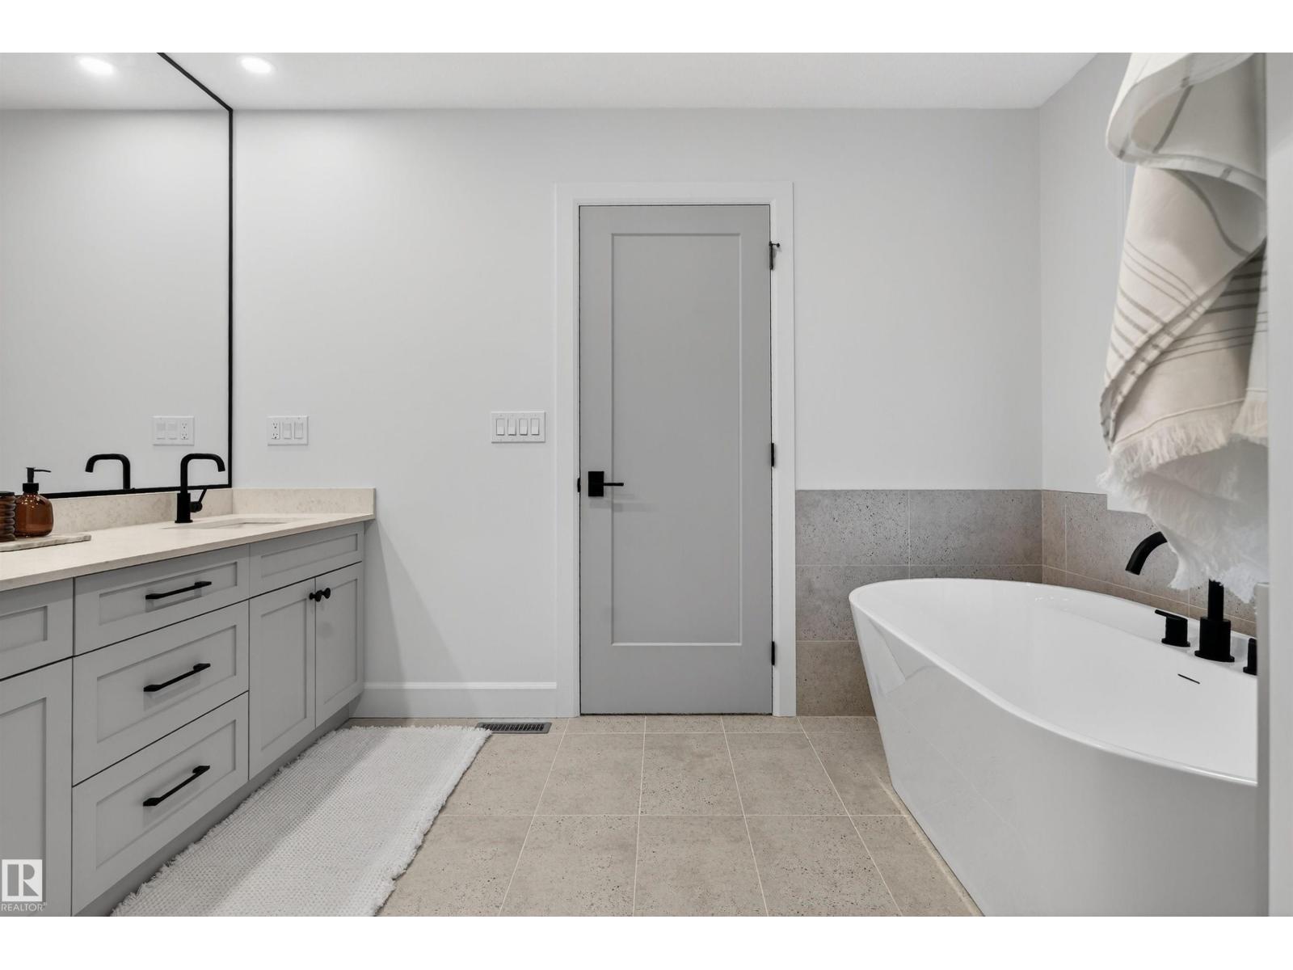
- 5.0
- Basement:
- Finished, Full, Suite
Finished Areas
- Interior Size (Total):
- 2706 square feet
Interior
- Appliances:
- Washer, Refrigerator, Dishwasher, Dryer, Microwave, Alarm System, Oven - Built-In, Two stoves, Garage door opener, Garage door opener remote(s)
Parking
- Features:
- Attached Garage
Lot / Land
- Lot Size:
- 422.38 square meters
- Lot Features:
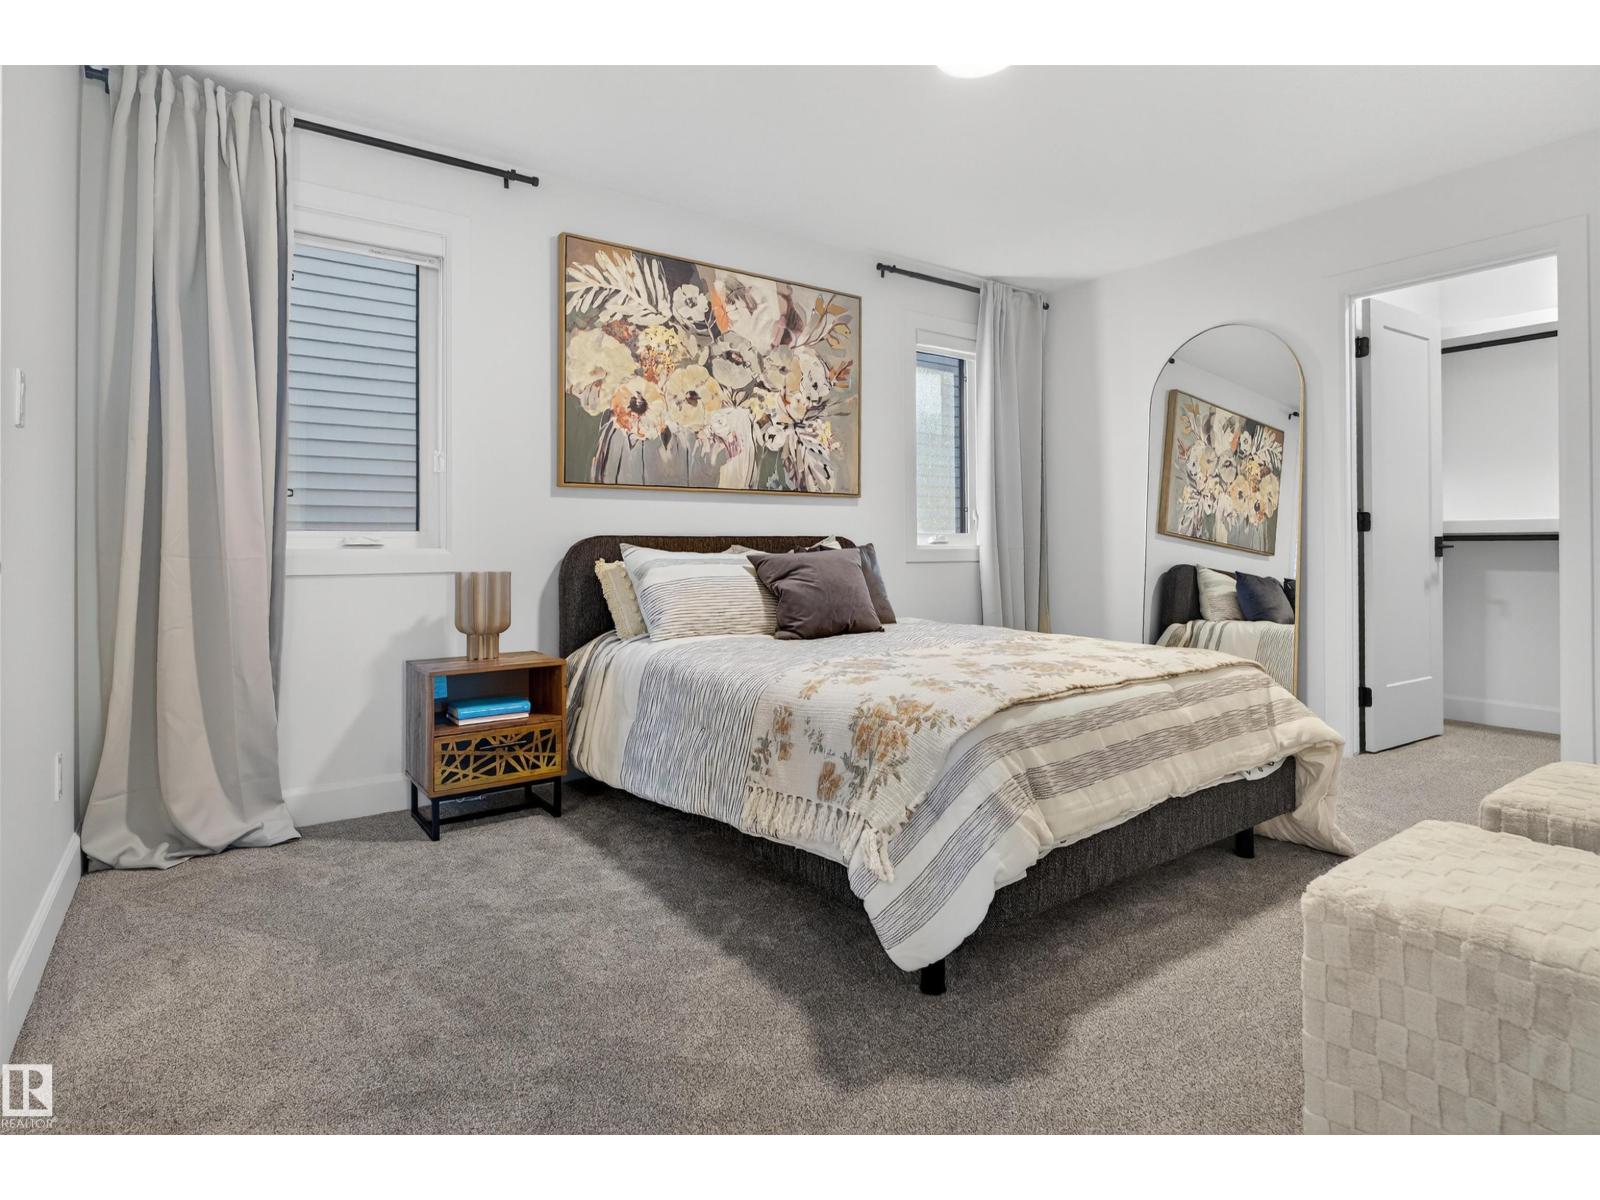
- Flat site, No back lane, Closet Organizers
Exterior
- Fencing:
- Not fenced
Utilities & Mechanical
- Heating:
- Forced air
Fees & Dates
- Last Modified:
- 06/16/2026 08:40:02 PM
- Status Change:
- 06/16/2026 08:32:43 PM
Association / Ownership
- Common Interest:
- Freehold
Room Dimensions
| Room | Level | Size |
|---|---|---|
| Living room | Main level | 4.57 x 3.66 |
| Dining room | Main level | 3.96 x 3.81 |
| Kitchen | Main level | 3.49 x 4.11 |
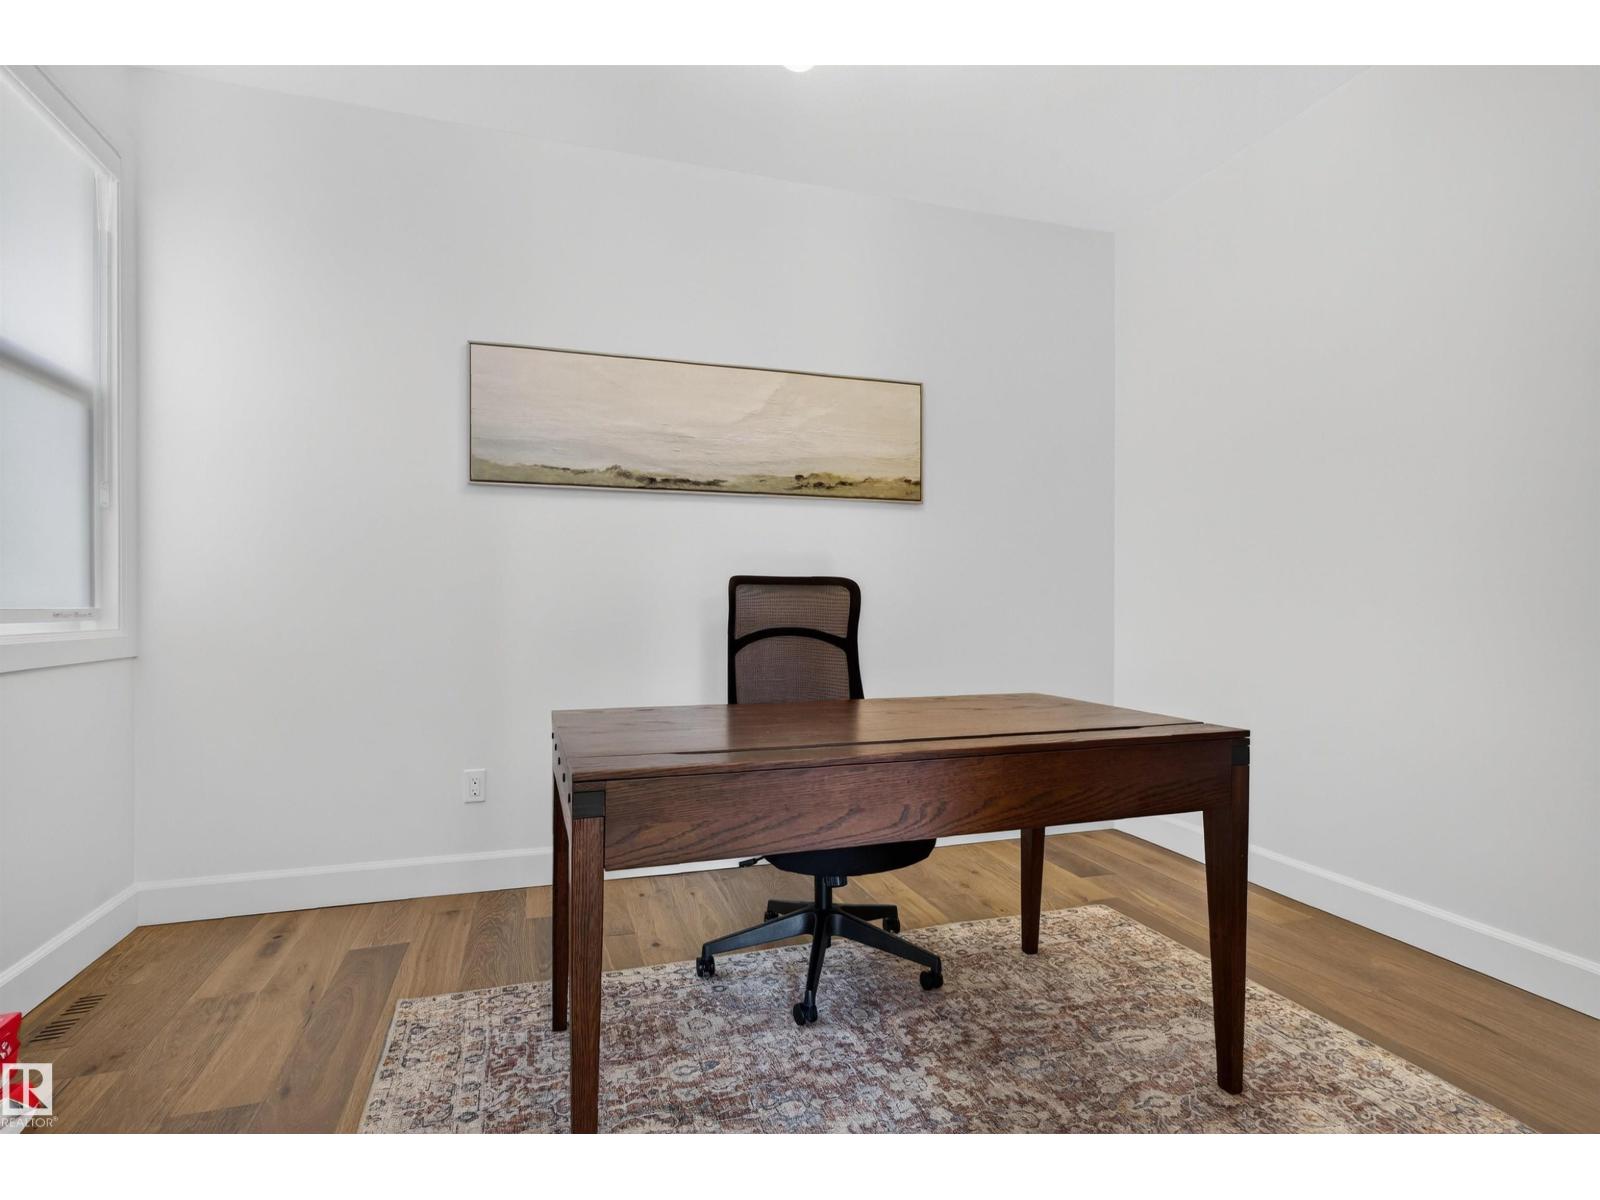
| Den | Main level | 2.9 x 3.81 |
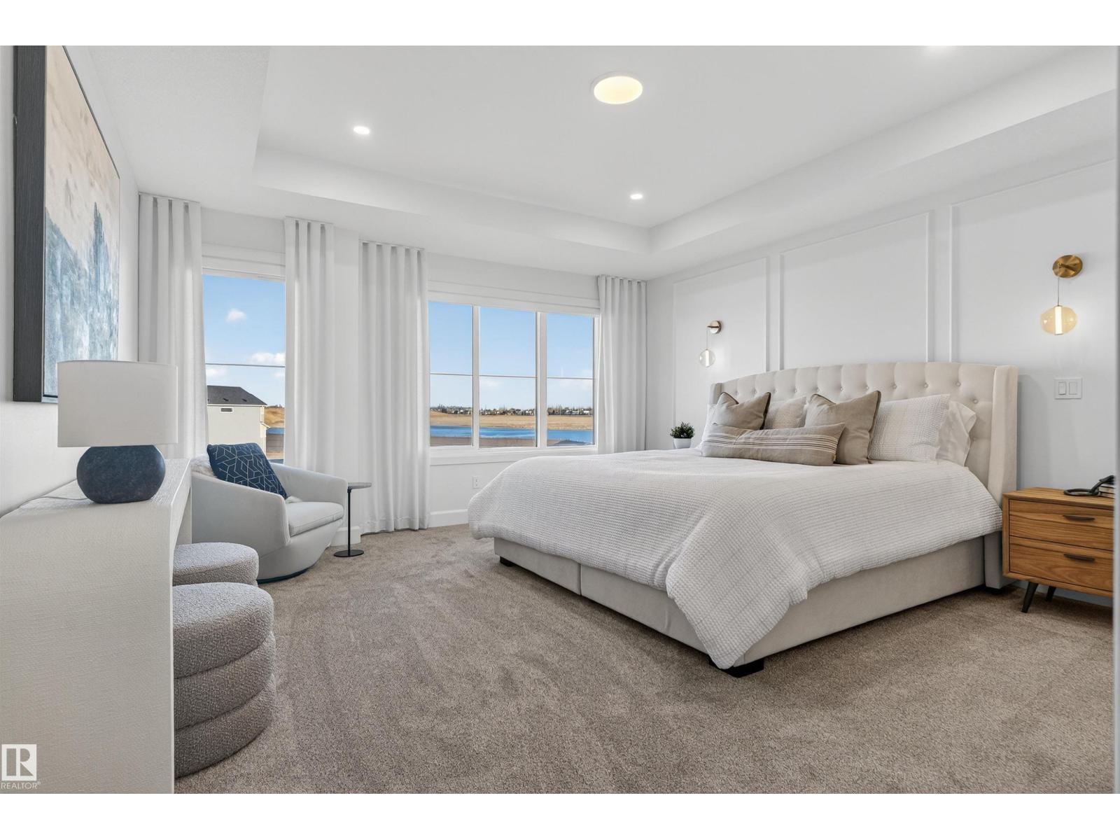
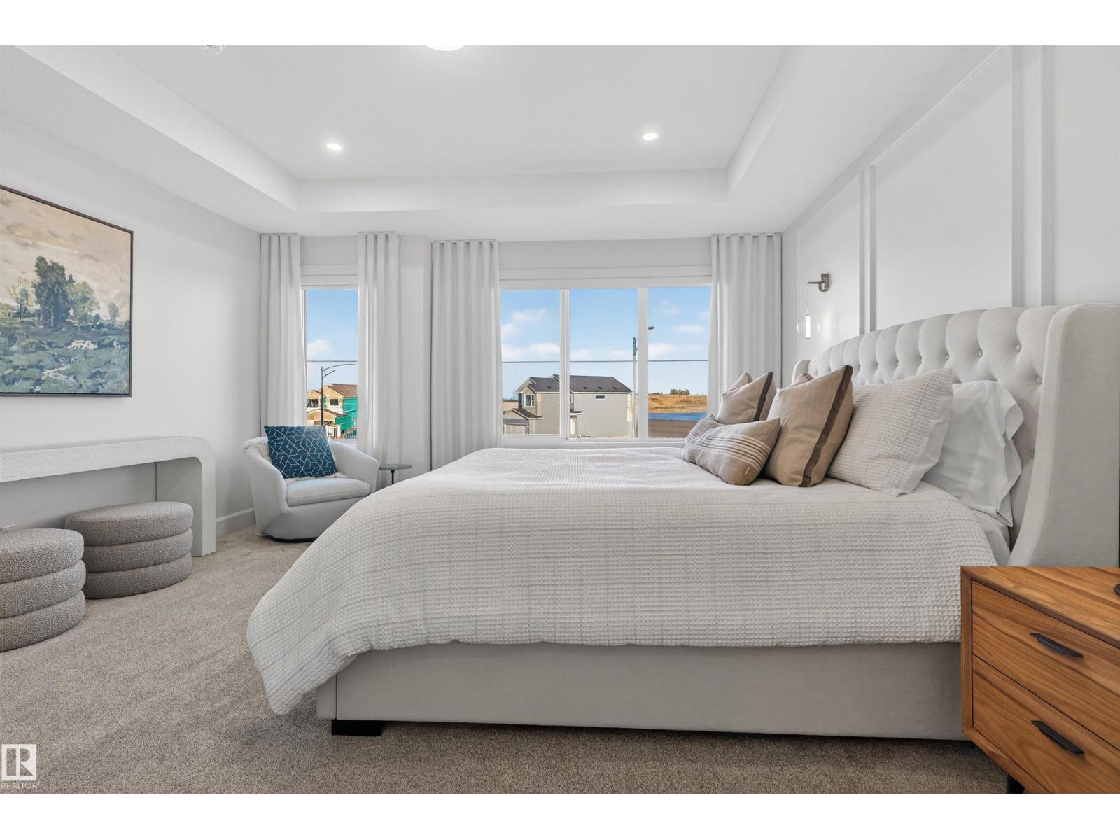
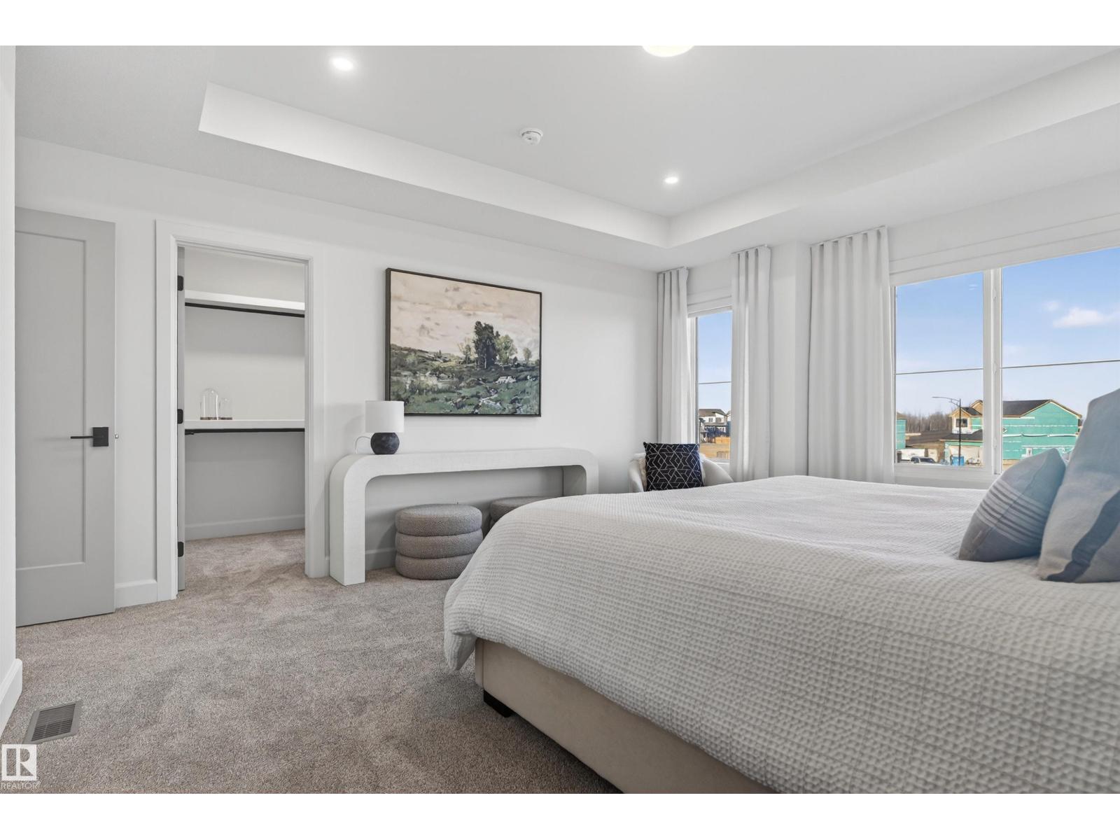
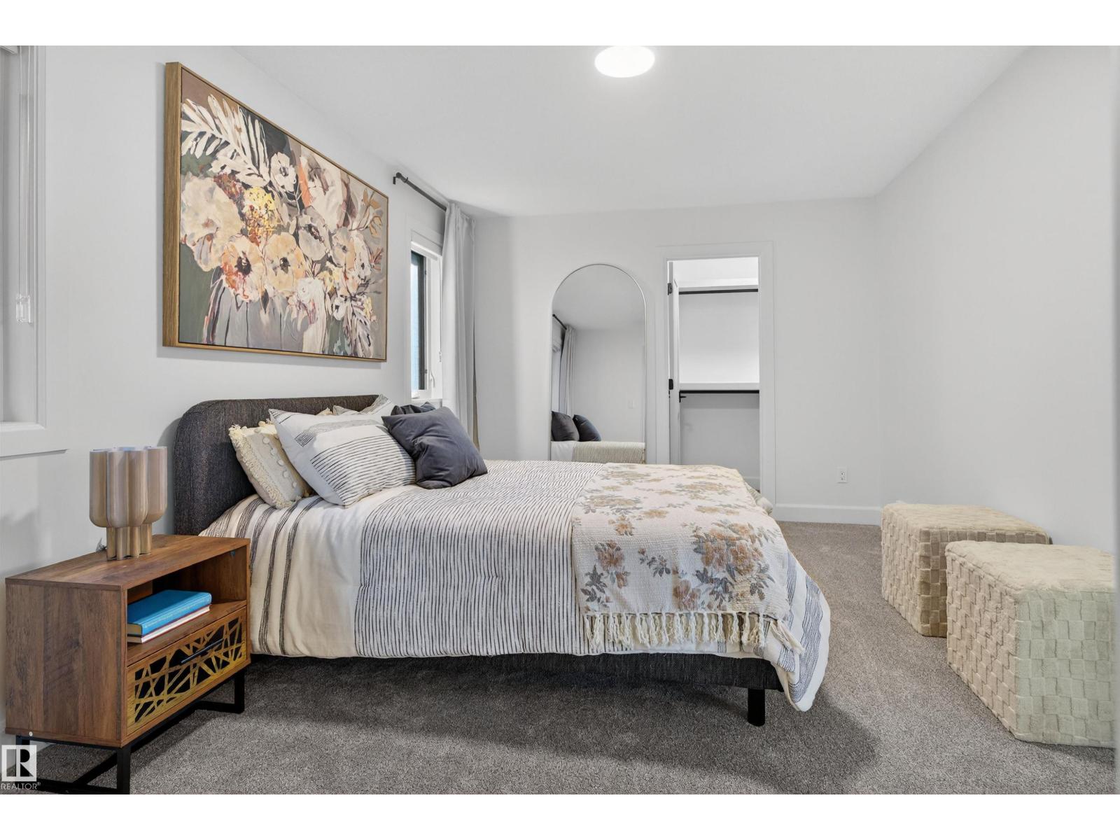
| Primary Bedroom | Upper Level | 4.88 x 4.42 |
| Bedroom 2 | Upper Level | 3.88 x 3.81 |
| Bedroom 3 | Upper Level | 3.96 x 4.42 |
| Bedroom 4 | Basement | 3.05 x 3.84 |
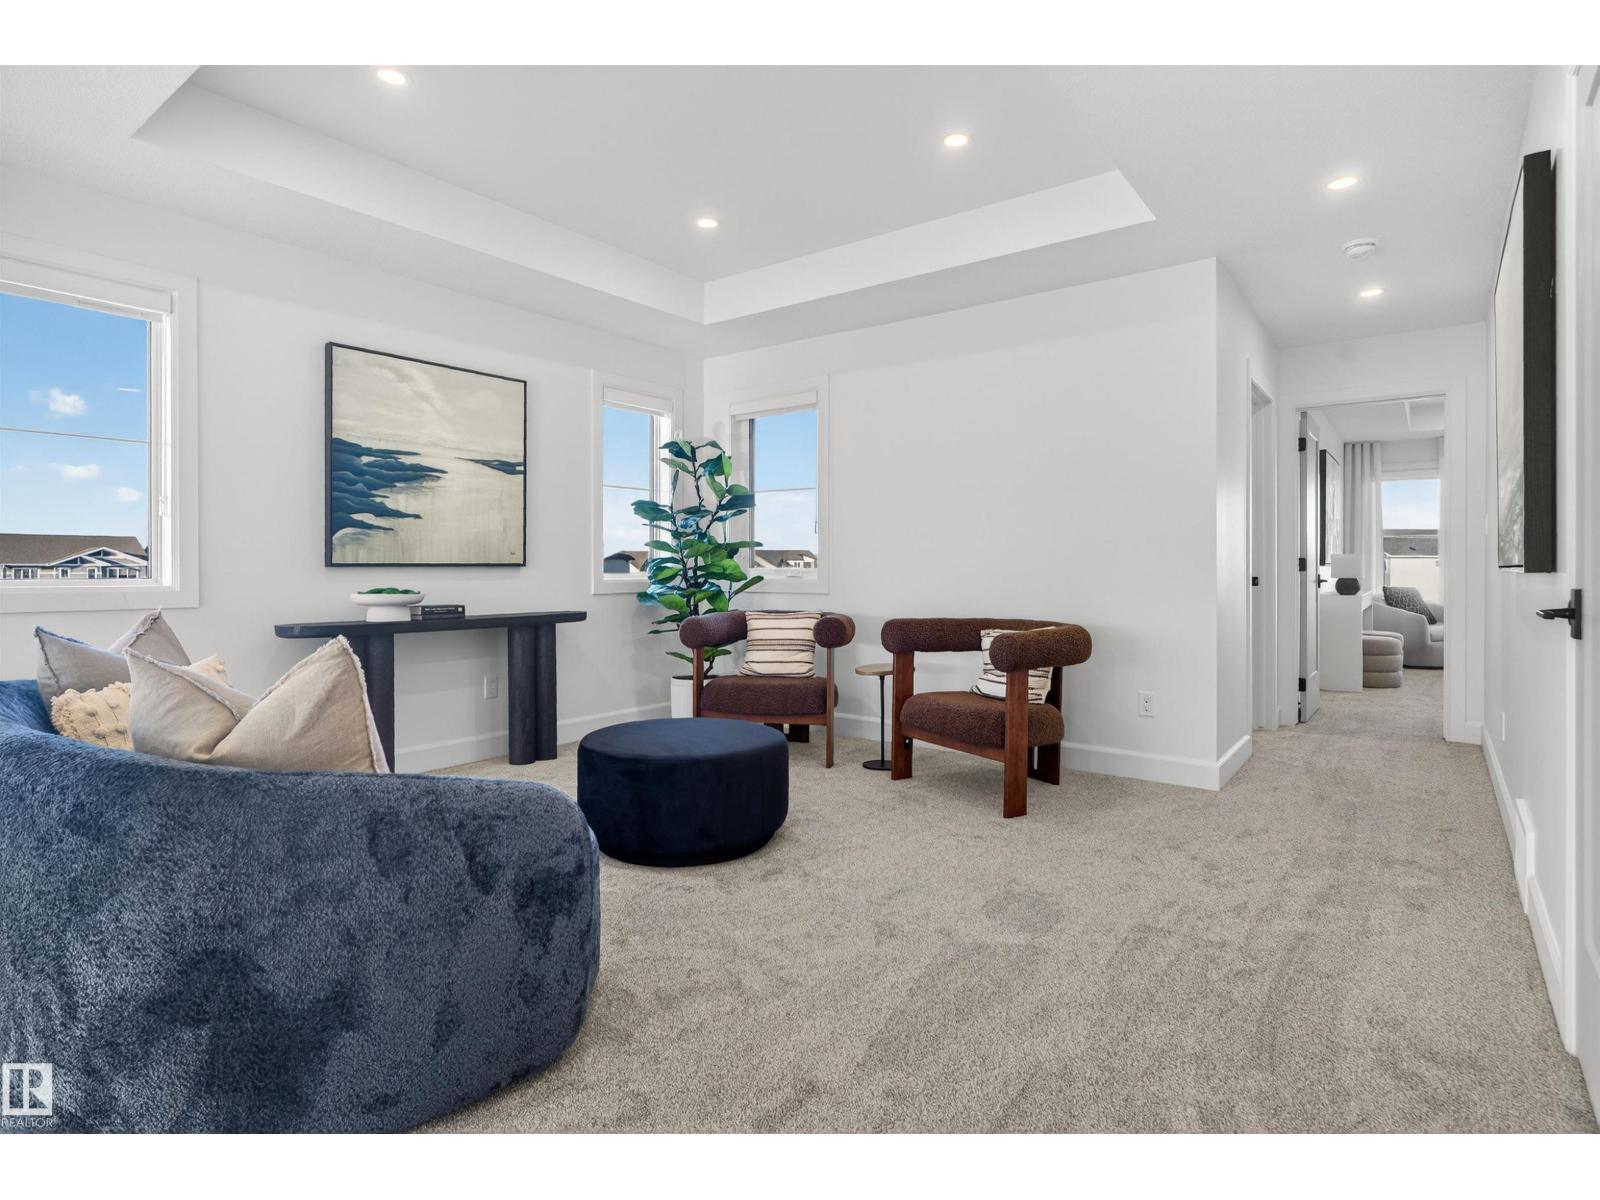

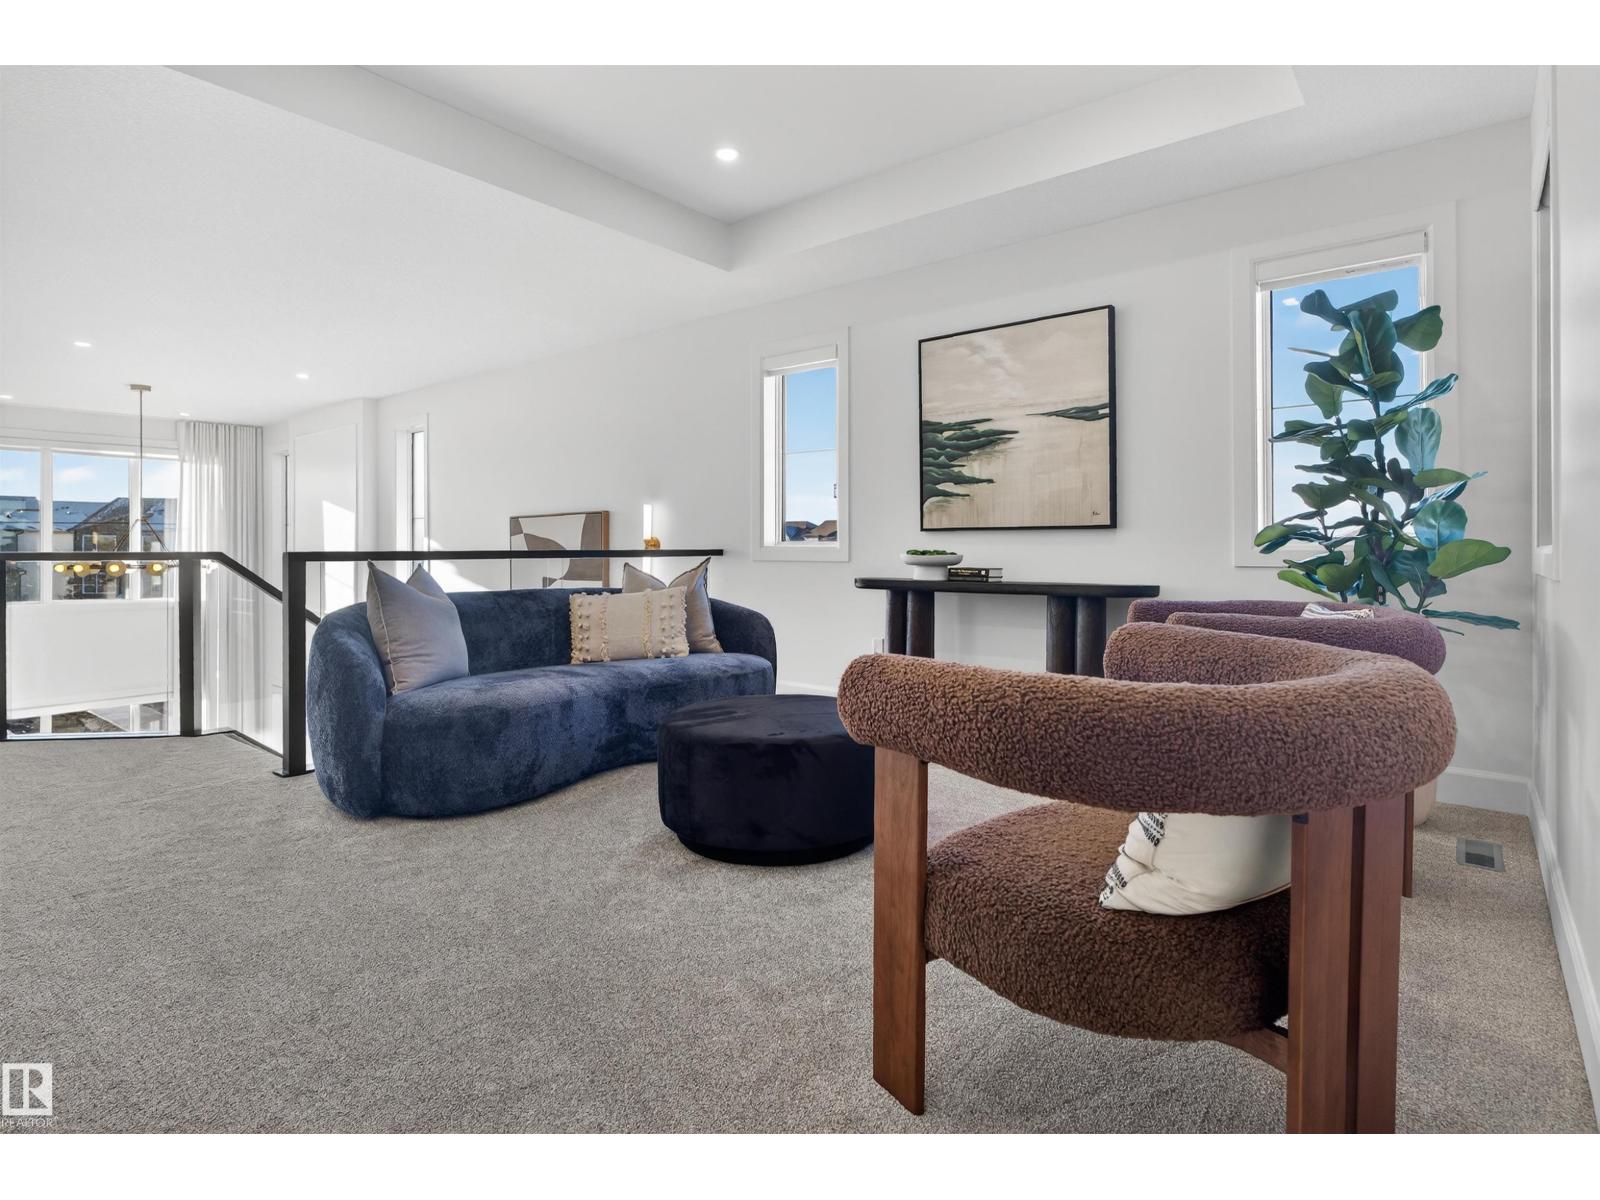
| Bonus Room | Upper Level | 3.89 x 3.2 |
| Bedroom 5 | Basement | 3.05 x 3.84 |
| Recreation room | Basement | 4.39 x 3.81 |
| Second Kitchen | Basement | 4.01 x 3.96 |
| Second Kitchen | Main level | 3.47 x 2.16 |
Location
Data is supplied by Pillar 9 MLS® System. Pillar 9 is the owner of the copyright in its MLS® System. Data is deemed reliable but is not guaranteed accurate by Pillar 9.
The trademarks MLS®, Multiple Listing Service® and the associated logos are owned by The Canadian Real Estate Association (CREA) and identify the quality of services provided by real estate professionals who are members of CREA. Used under license.