Real estate on your terms®
$947,000
active
10806 72 Avenue NW
Edmonton
,
AB
T6E1A3
Key Details
- MLS® Number:
- E4475908
- Building Type:
- House
- Interior Size:
- 2178 square feet
- Bedrooms:
- 6
- Parking:
- 4
- Parking Features:
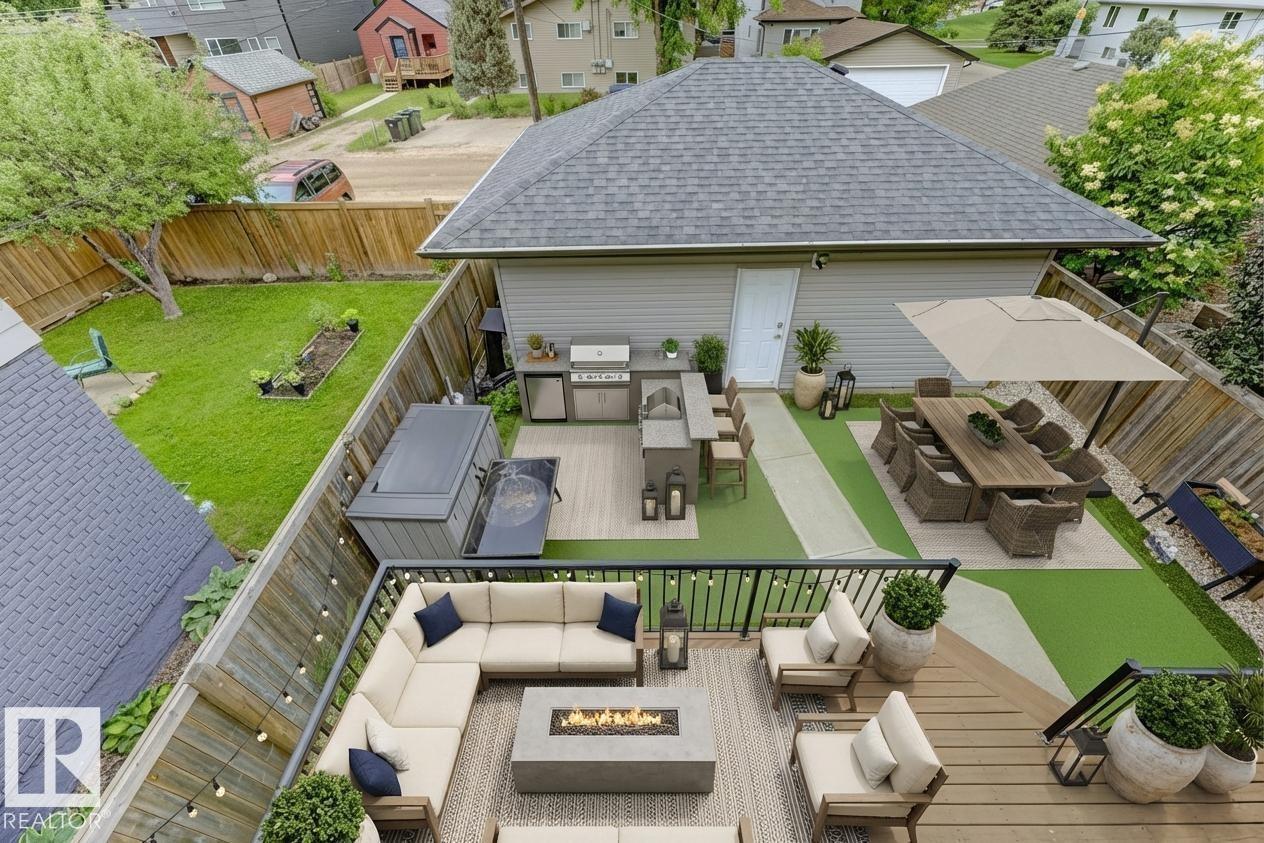
- Detached Garage

Property Description
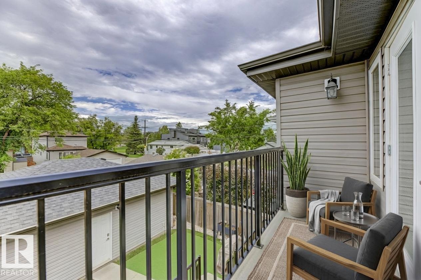
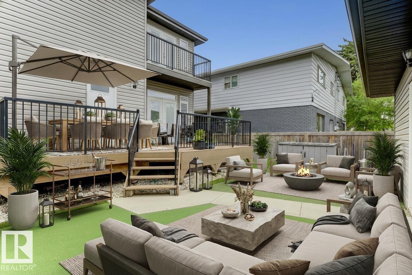
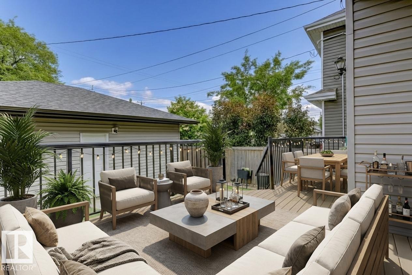
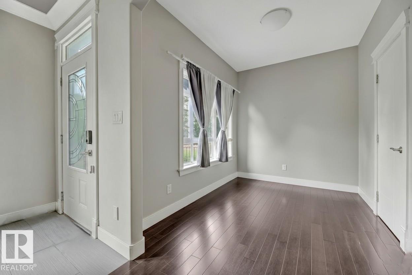
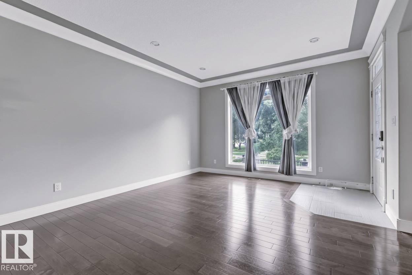
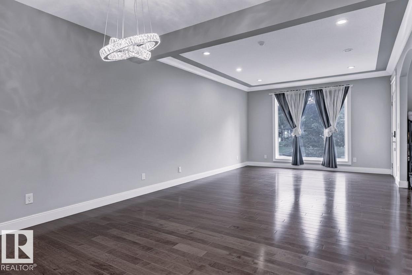
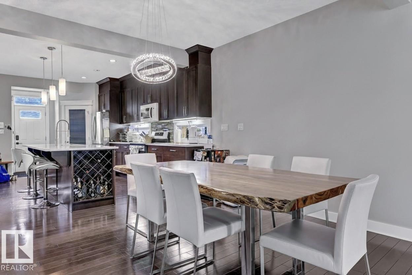
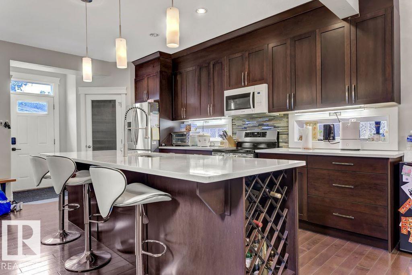
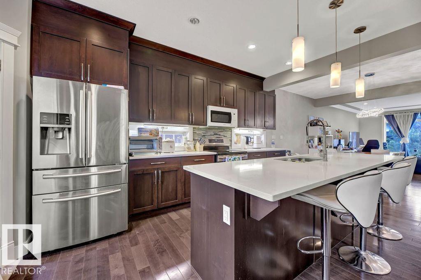
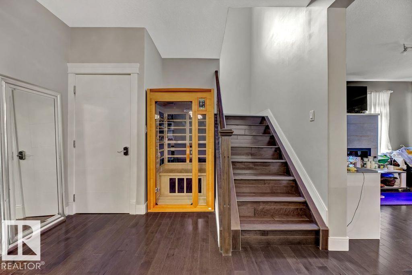
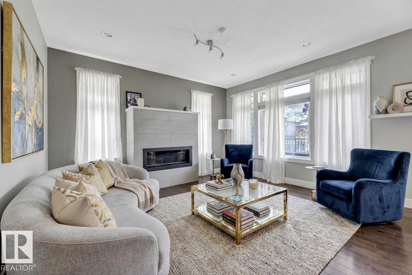
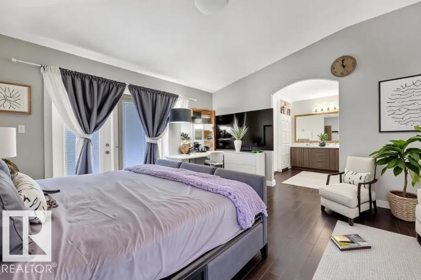
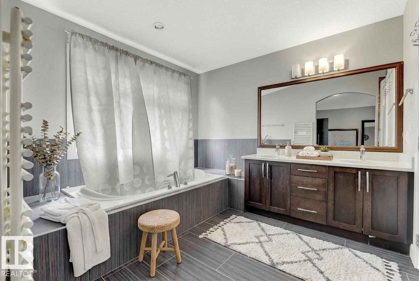
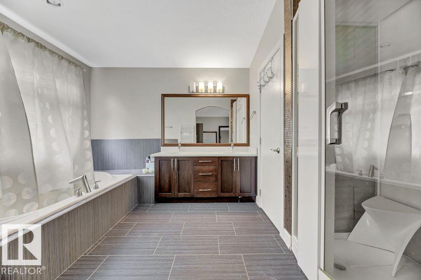
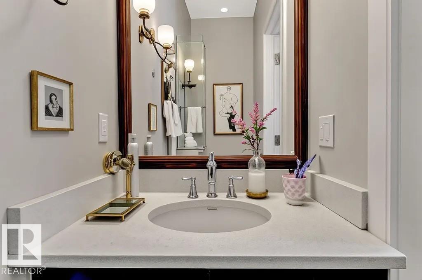
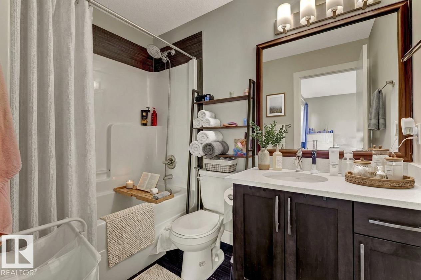
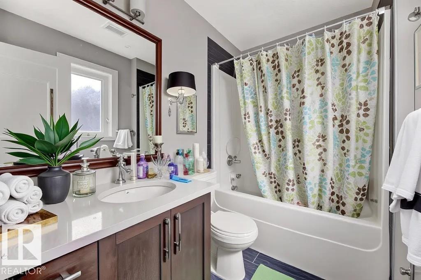
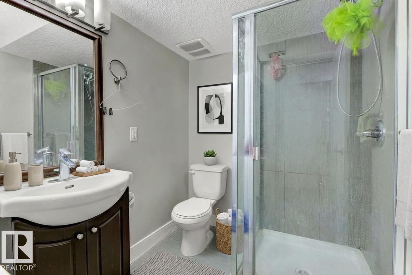
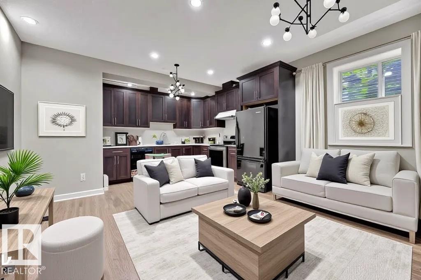
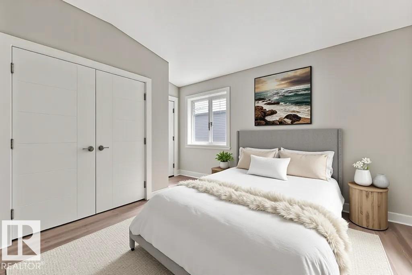
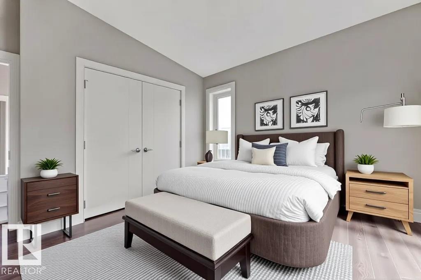
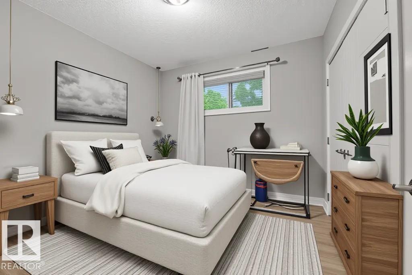
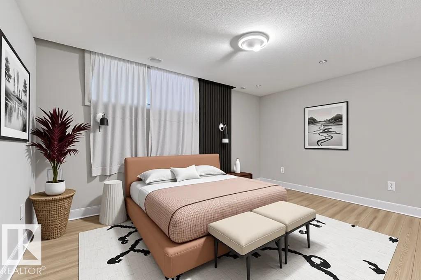
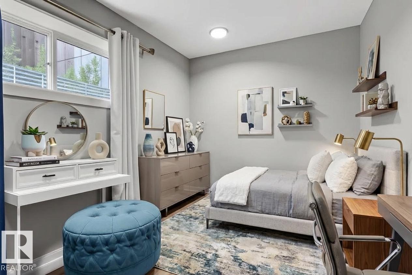
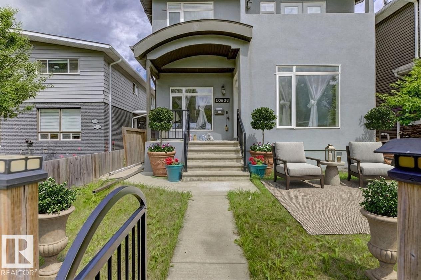
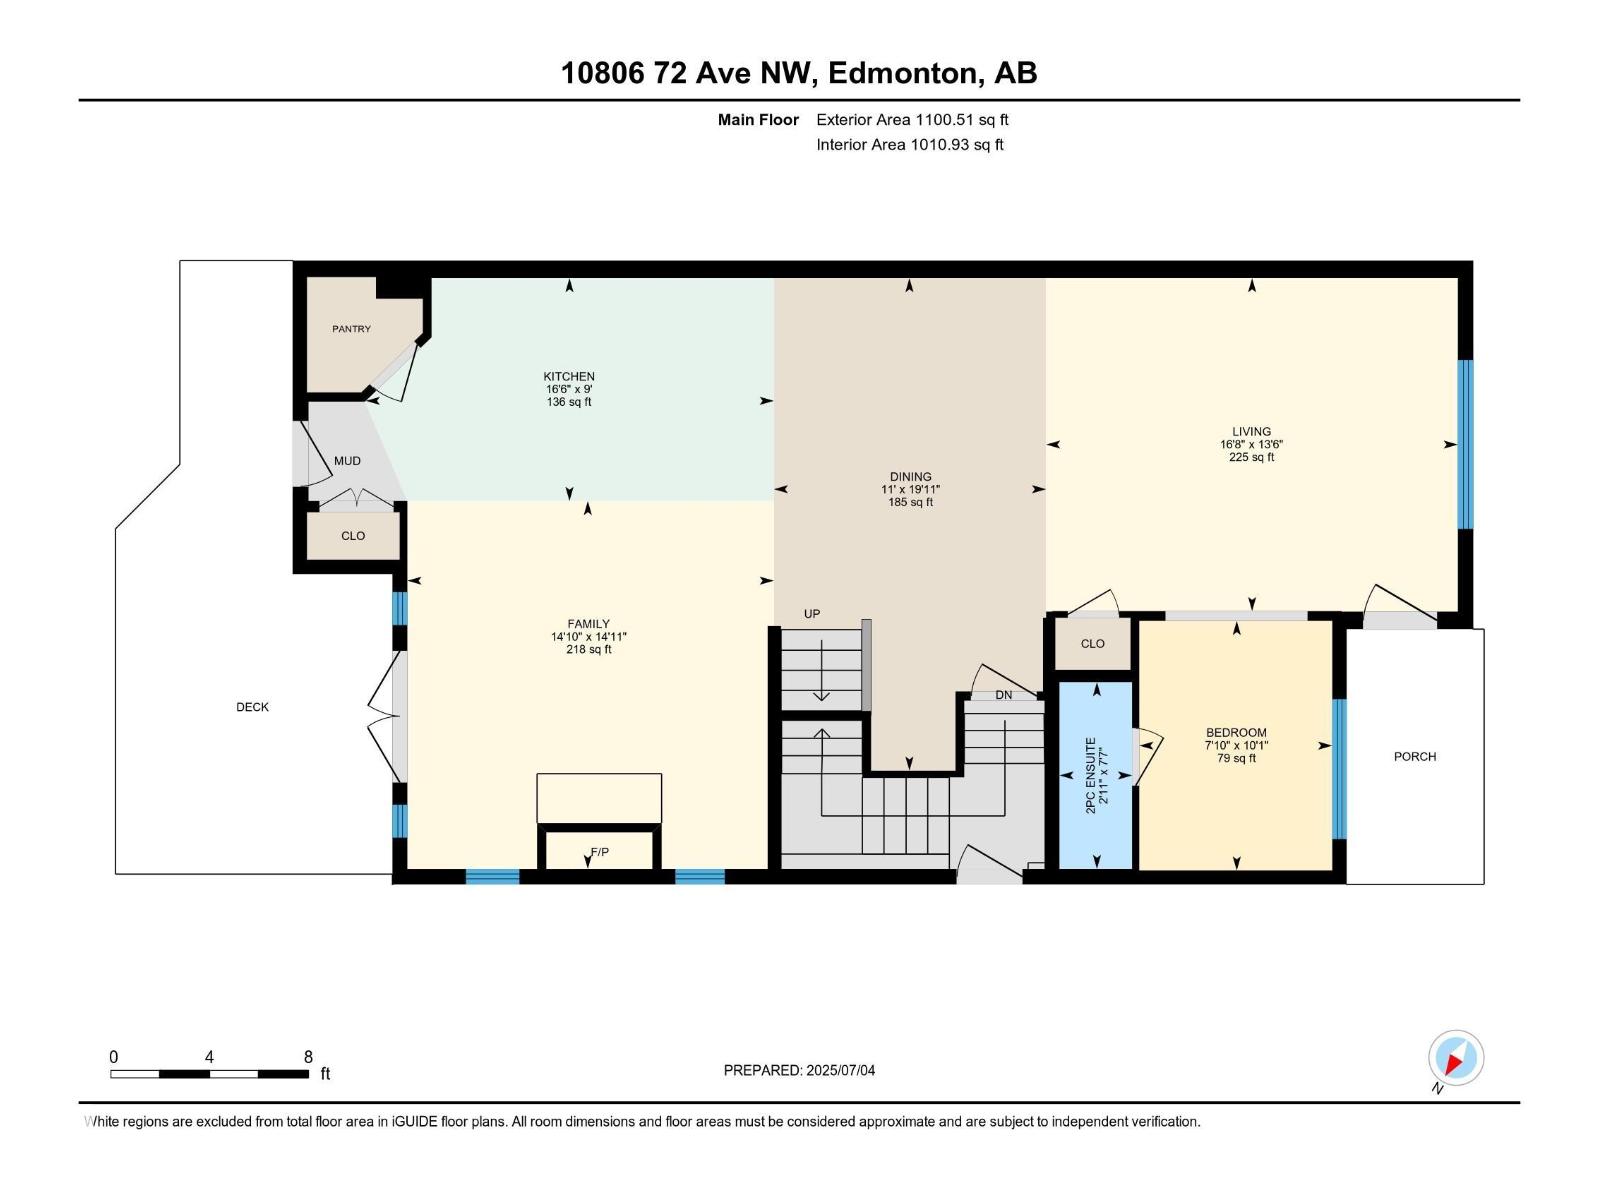
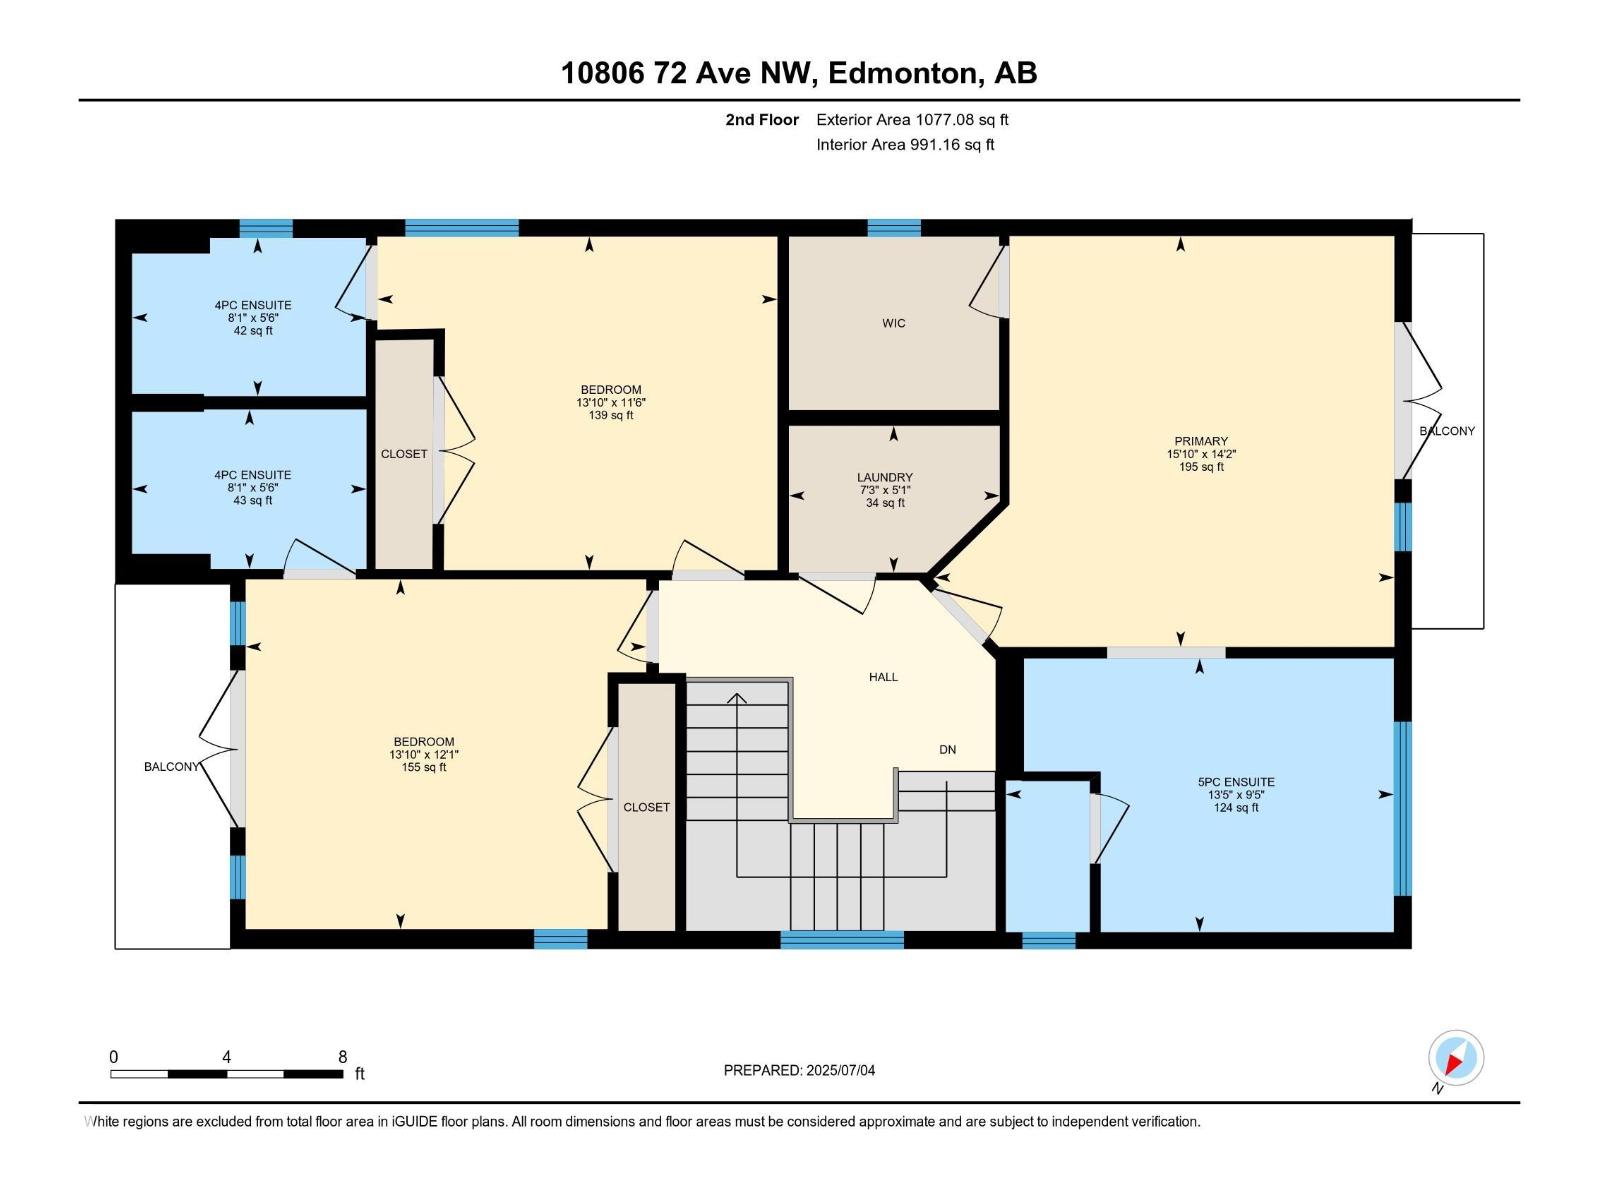
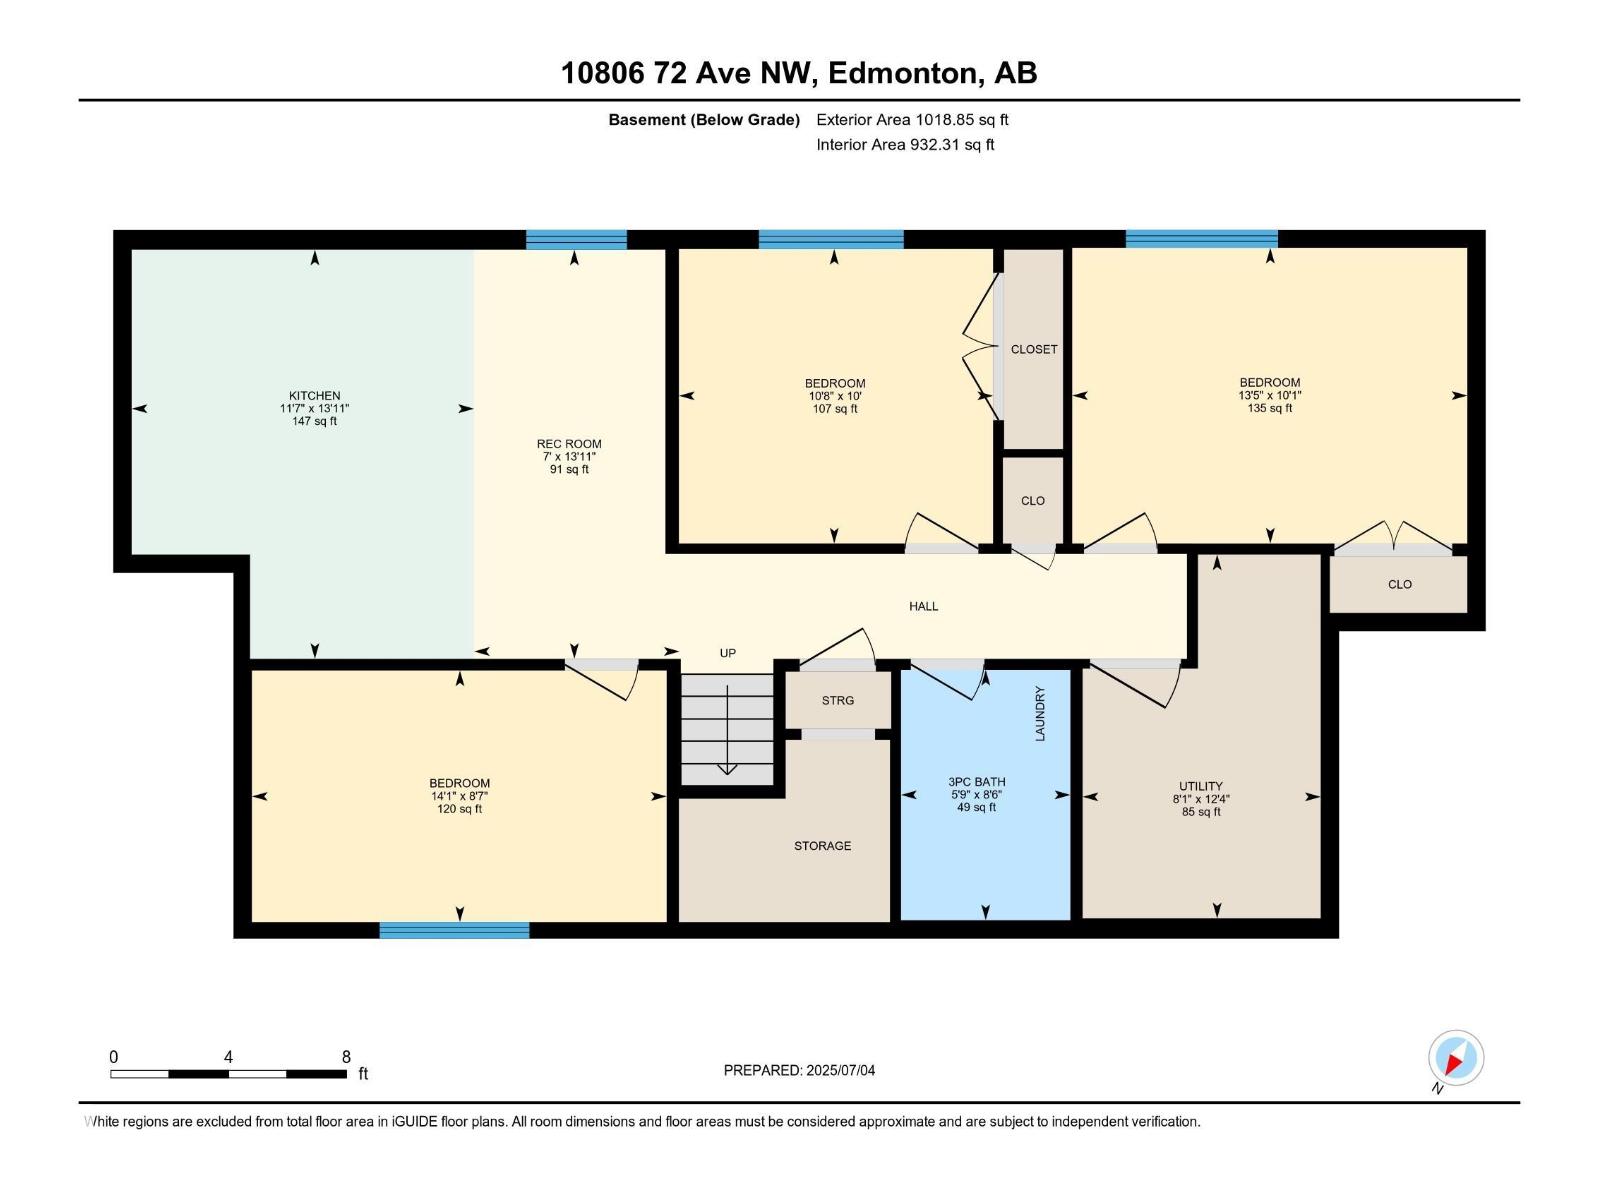

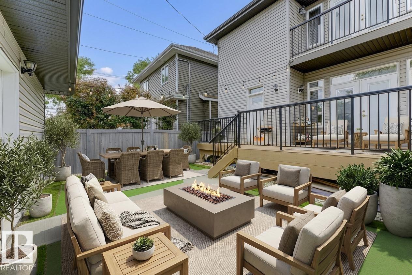
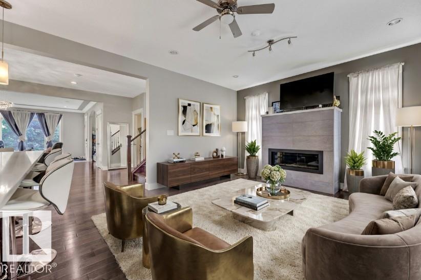
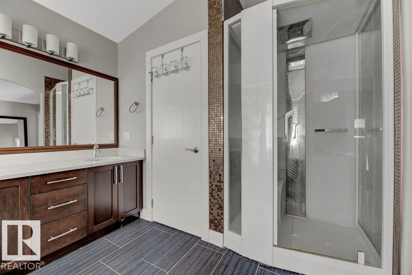
Experience a HIGH-DEMAND LEGAL BASEMENT ASSET 3 BEDROOM SUITE that feels like a main floor. 9 ft High Ceilings, SEPARATE ENTRY. Located in a HIGH-FREQUENCY HOME WHERE STEWARDSHIP & RESPECT ARE THE STANDARD. Numbers don't lie, but they do tell a story. The story of 10806 72 AV is one of EQUITY ACCELLERATION. Your 3-bedroom legal engine subsidize A LUXURY LIFESTYLE. You get the TRIPLE-ENSUITE PREMIUM. Having 3 bedrooms in the Upper Level with their OWN BATHROOMS means this HOME is FUTURE-PROOFED for MULTI-GENERATIONAL LIVING or a HIGH-END Airbnb (EXECUTIVE RENTAL STRATEGY), 2 BALCONIES - front & back of the home and the STATUS -- the tenant provides the wealth. The DEN/OFFICE on main is an AUTHORITY COMMAND CENTRE with a half bath to host clients. In the UNIVERSITY AREA PARKING IS LIQUID GOLD. Having 4 dedicated spots adds roughly $30,000-$50,000 in perceived value to the asset. This isn't just a purchase; it's a SOVEREIGN WEALTH TRANSFER. Shall we secure this vessel before another investor does the math? (id:53430)
Building
- Property Type:
- House
- Building Type:
- House
- Year Built:
- 2013
- Stories:
- 2.0
- Bedrooms:
- 6
- Bathrooms (total):
- 5.5 (1 half)
- Basement:
- Finished, Full, Suite
Finished Areas
- Interior Size (Total):
- 2178 square feet
Interior
- Appliances:
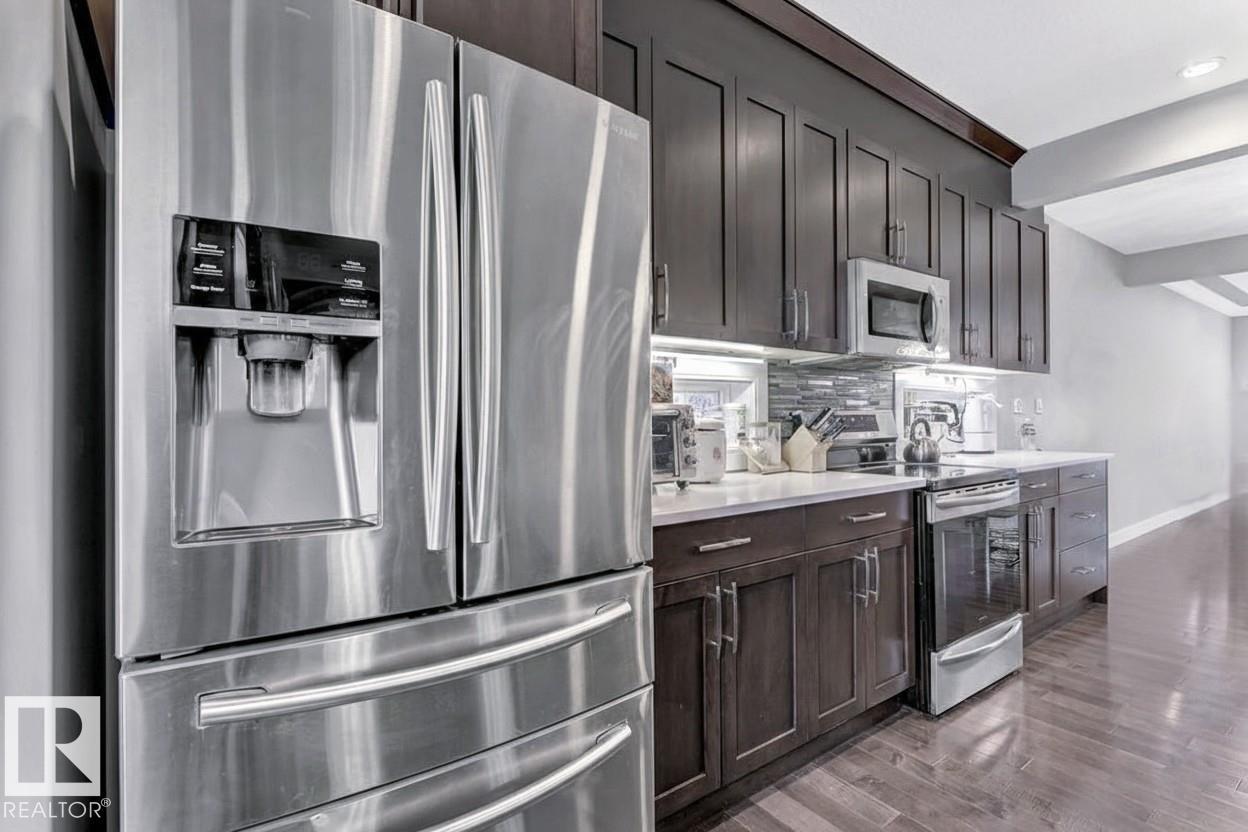
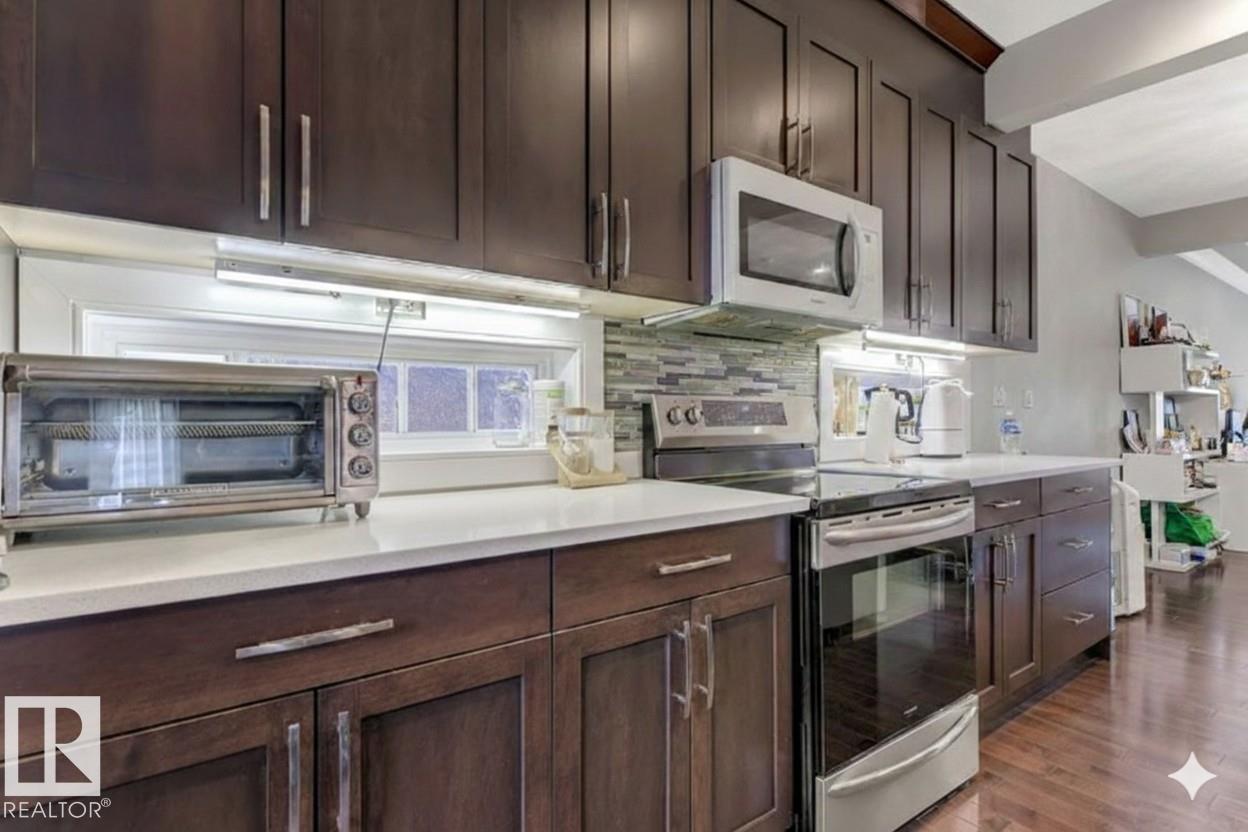
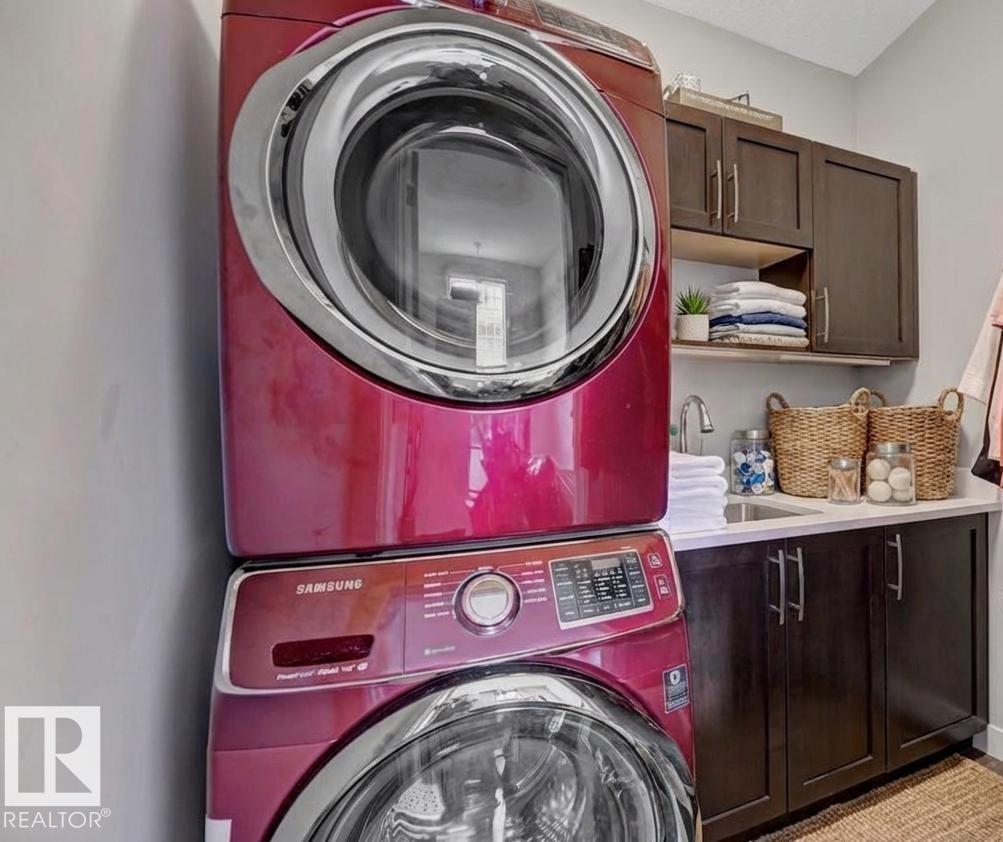
- Dishwasher, Dryer, Microwave, Microwave Range Hood Combo, Hood Fan, Two stoves, Window Coverings, Two Washers, Garage door opener, Garage door opener remote(s), Two Refrigerators
Parking
- Spaces:
- 4
- Features:
- Detached Garage
Lot / Land
- Lot Features:
- See remarks, Lane, No Animal Home, No Smoking Home
Exterior
- Fencing:
- Fence
Utilities & Mechanical
- Heating:
- Forced air
Fees & Dates
- Last Modified:
- 04/09/2026 03:20:52 PM
- Status Change:
- 04/09/2026 03:10:40 PM
Association / Ownership
- Common Interest:
- Freehold
Room Dimensions
| Room | Level | Size |
|---|---|---|
| Living room | Main level | 5.08 x 4.11 |
| Dining room | Main level | 3.36 x 6.08 |
| Kitchen | Main level | 5.03 x 2.75 |
| Family room | Main level | 4.52 x 4.54 |
| Den | Main level | 2.38 x 3.08 |
| Primary Bedroom | Upper Level | 4.83 x 4.32 |
| Bedroom 2 | Upper Level | 4.2 x 3.51 |
| Bedroom 3 | Upper Level | 4.21 x 3.68 |
| Bedroom 4 | Basement | 4.29 x 2.6 |
| Bedroom 5 | Basement | 3.25 x 3.05 |
| Bedroom 6 | Basement | 4.09 x 3.06 |
| Second Kitchen | Basement | 3.54 x 4.24 |
| Utility room | Basement | 2.46 x 3.77 |
| Recreation room | Basement | 2.13 x 4.24 |
Location
Data is supplied by Pillar 9 MLS® System. Pillar 9 is the owner of the copyright in its MLS® System. Data is deemed reliable but is not guaranteed accurate by Pillar 9.
The trademarks MLS®, Multiple Listing Service® and the associated logos are owned by The Canadian Real Estate Association (CREA) and identify the quality of services provided by real estate professionals who are members of CREA. Used under license.