Real estate on your terms®
$1,699,900
active
152 HAYS RIDGE Boulevard SW
Edmonton
,
AB
T6W4Y1
Key Details
- MLS® Number:
- E4473675
- Building Type:
- House
- Interior Size:
- 3688 square feet
- Bedrooms:
- 4
- Parking Features:
- Attached Garage
- Lot Size:
- 917.64 square meters

Property Description
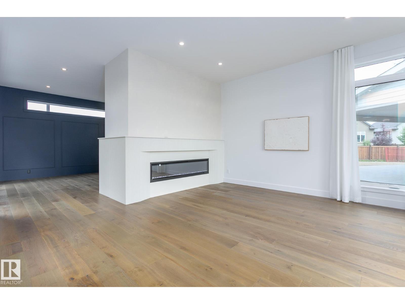
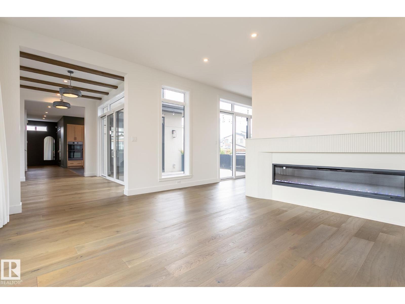
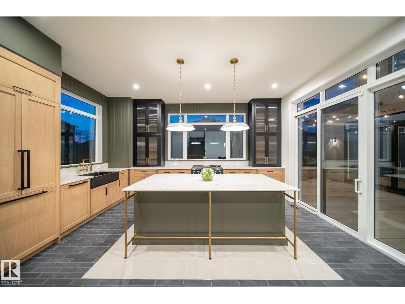
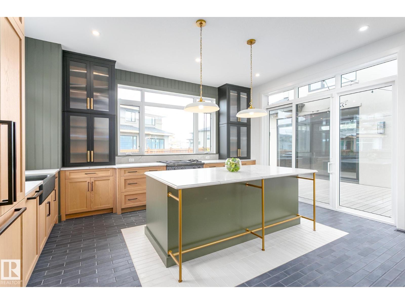
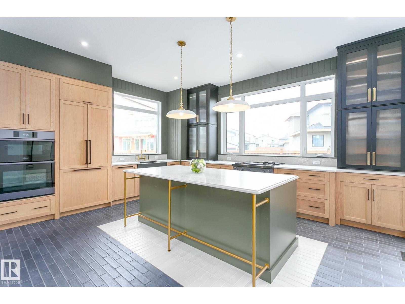
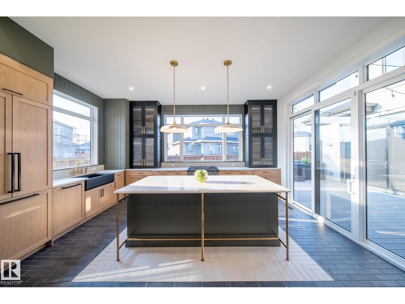

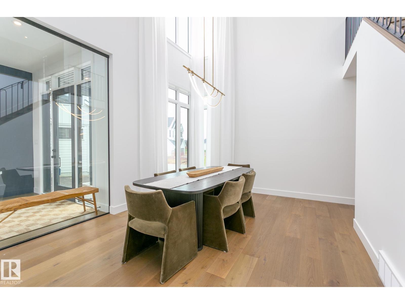
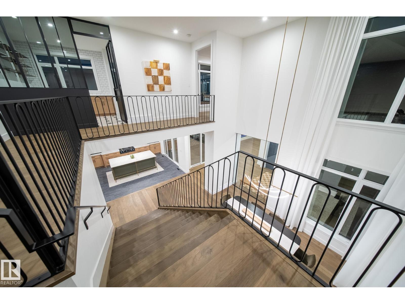
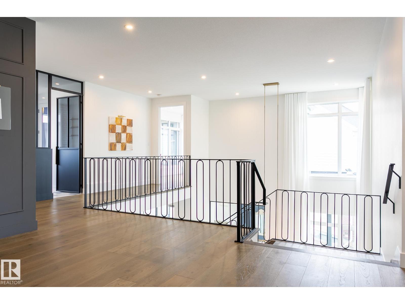

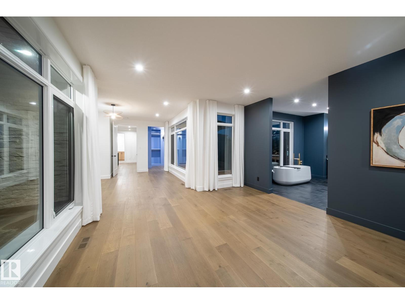
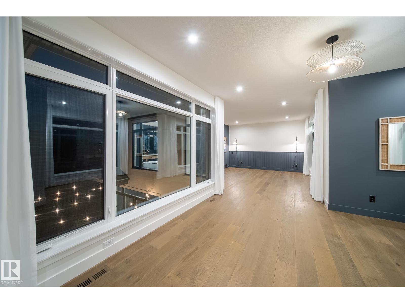


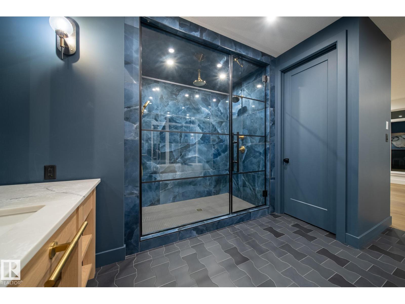
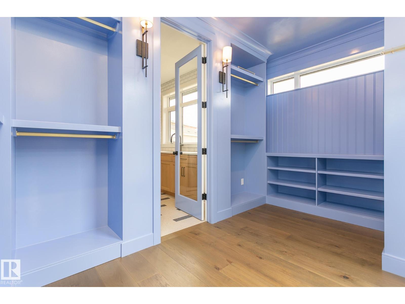
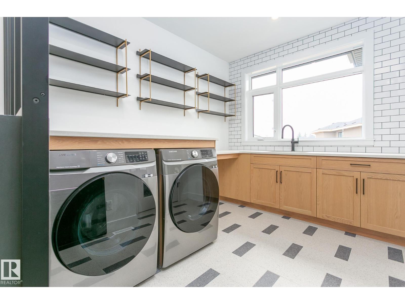
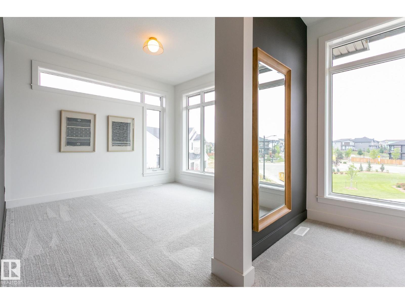
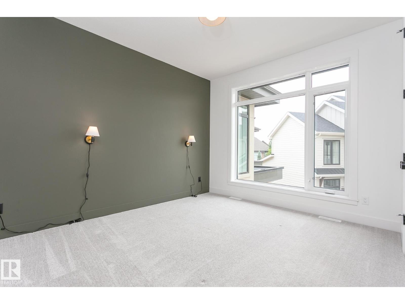
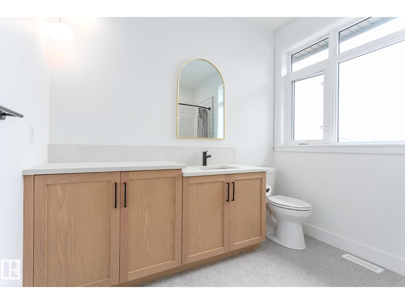

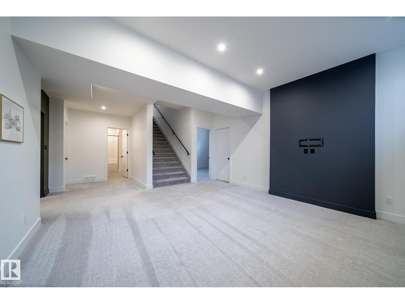
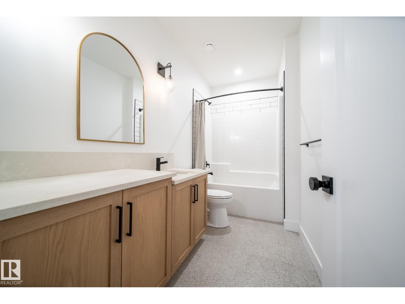
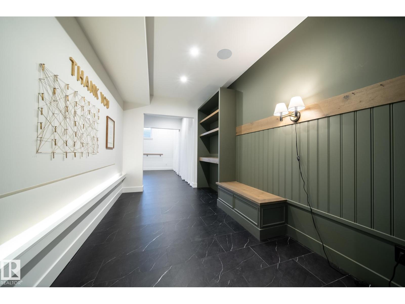
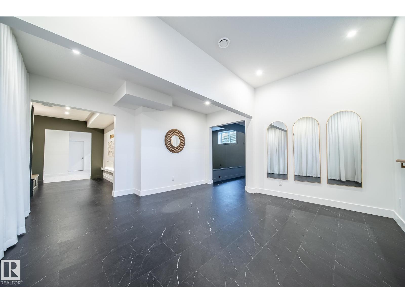

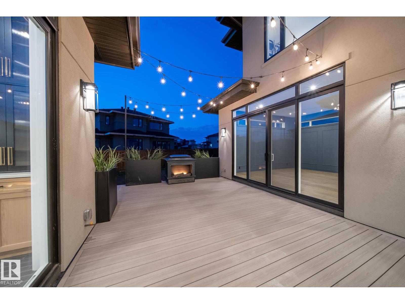
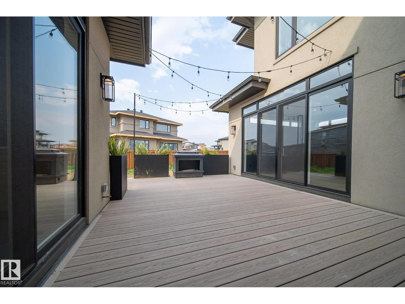

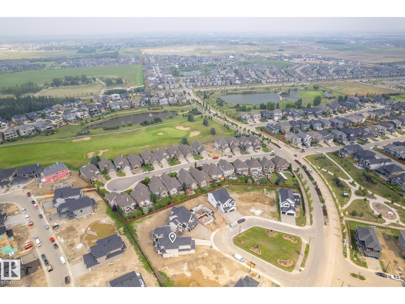
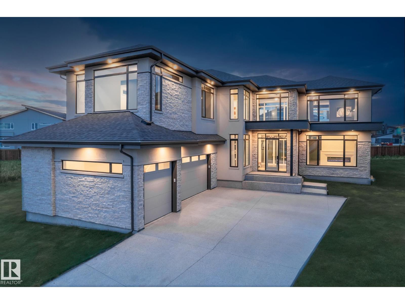
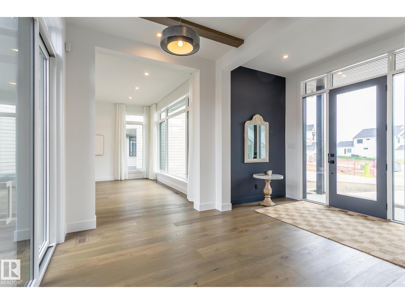
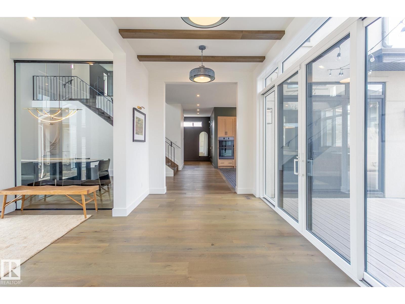
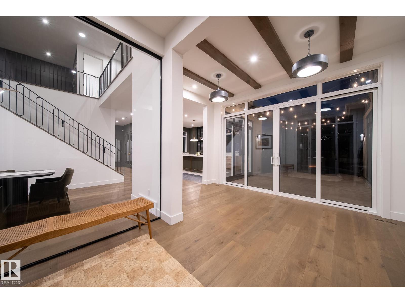
A rare offering in prestigious Jagare Ridge, this extraordinary luxury estate was proudly unveiled as the 2023 Full House Lottery Grand Prize Home. Showcasing refined architecture, premium finishes & exceptional craftsmanship throughout. The thoughtfully designed main level impresses with a grand entrance, formal living & dining spaces, an elegant great room & a chef-inspired kitchen featuring top-tier appliances, custom cabinetry & a wine cellar. An oversized mudroom & courtyard-style deck provide seamless indoor-outdoor living ideal for entertaining. The upper level offers 3 spacious bedrooms, a versatile loft & a convenient laundry room connected to the primary retreat, complete w/a spa-like 5pc ensuite & expansive walk-through wardrobe. The fully finished basement includes a 4th bedroom, full bath, large recreation room & ample storage. Additional highlights include a triple garage, low-maintenance deck & full landscaping. Located alongside Jagare Ridge Golf Course & the serine Whitemud Creek Ravine. (id:53430)
Building
- Property Type:
- House
- Building Type:
- House
- Year Built:
- 2022
- Stories:
- 2.0
- Bedrooms:
- 4
- Bathrooms (total):
- 4.5 (1 half)
- Basement:
- Finished, Full
Finished Areas
- Interior Size (Total):
- 3688 square feet
Interior
- Appliances:
- Washer, Refrigerator, Gas stove(s), Dishwasher, Dryer, Microwave, Oven - Built-In, Hood Fan, Window Coverings, Garage door opener, Garage door opener remote(s)
Parking
- Features:
- Attached Garage
Lot / Land
- Lot Size:
- 917.64 square meters
- Lot Features:
- Cul-de-sac
Utilities & Mechanical
- Heating:
- Forced air
Comfort & Security
- Fireplace(s):
- 1 Electric, Unknown
Fees & Dates
- Last Modified:
- 04/20/2026 02:50:17 PM
- Status Change:
- 04/20/2026 02:41:55 PM
Association / Ownership
- Common Interest:
- Freehold
Room Dimensions
| Room | Level | Size |
|---|---|---|
| Living room | Main level | 9.5 x 4.8 |
| Dining room | Main level | 4.6 x 3.5 |
| Kitchen | Main level | 4.4 x 5.3 |
| Family room | Lower level | - |
| Den | Main level | - |
| Primary Bedroom | Upper Level | 6.3 x 9.3 |
| Bedroom 2 | Upper Level | 3.4 x 5.1 |
| Bedroom 3 | Upper Level | - |
| Bedroom 4 | Lower level | 3.4 x 3.8 |
| Bonus Room | Upper Level | - |
Location
Data is supplied by Pillar 9 MLS® System. Pillar 9 is the owner of the copyright in its MLS® System. Data is deemed reliable but is not guaranteed accurate by Pillar 9.
The trademarks MLS®, Multiple Listing Service® and the associated logos are owned by The Canadian Real Estate Association (CREA) and identify the quality of services provided by real estate professionals who are members of CREA. Used under license.