Real estate on your terms®
$424,900
active
12111 137 Avenue NW
Edmonton
,
AB
T5L4C1
Key Details
- MLS® Number:
- E4473648
- Building Type:
- House
- Interior Size:
- 1060 square feet
- Bedrooms:
- 3
- Parking Features:
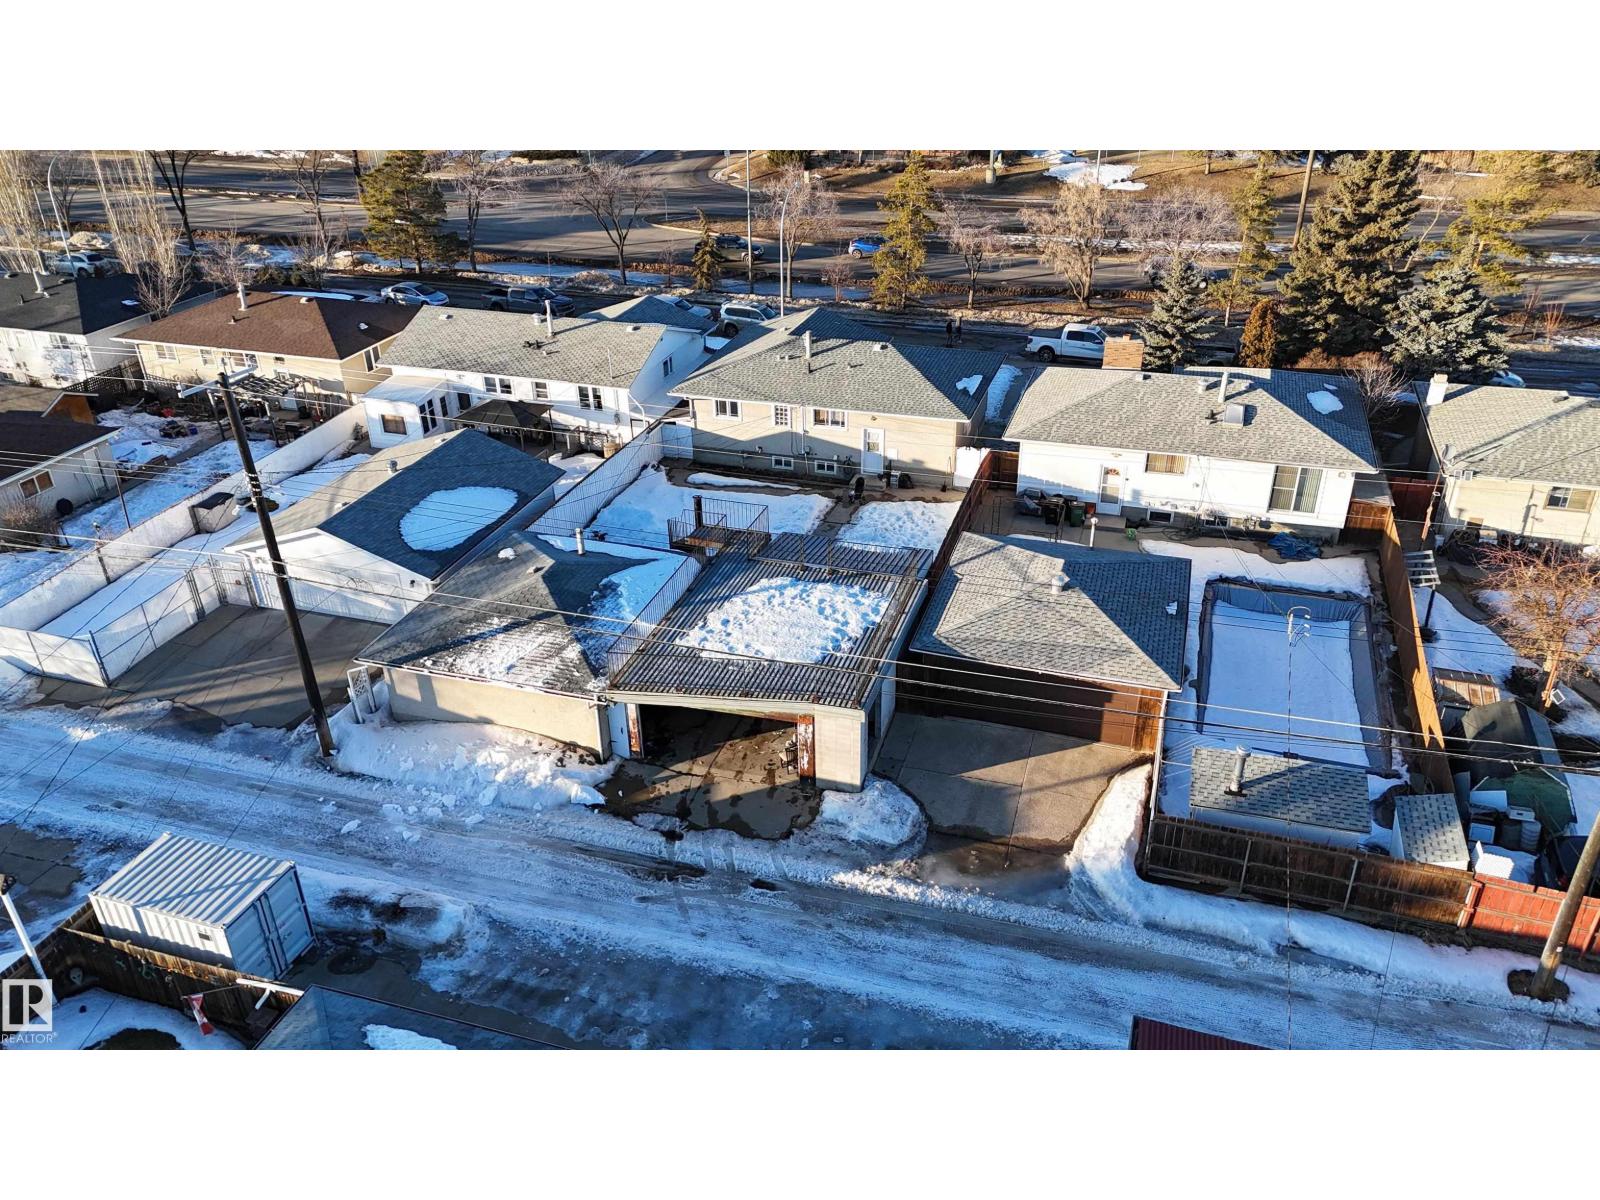
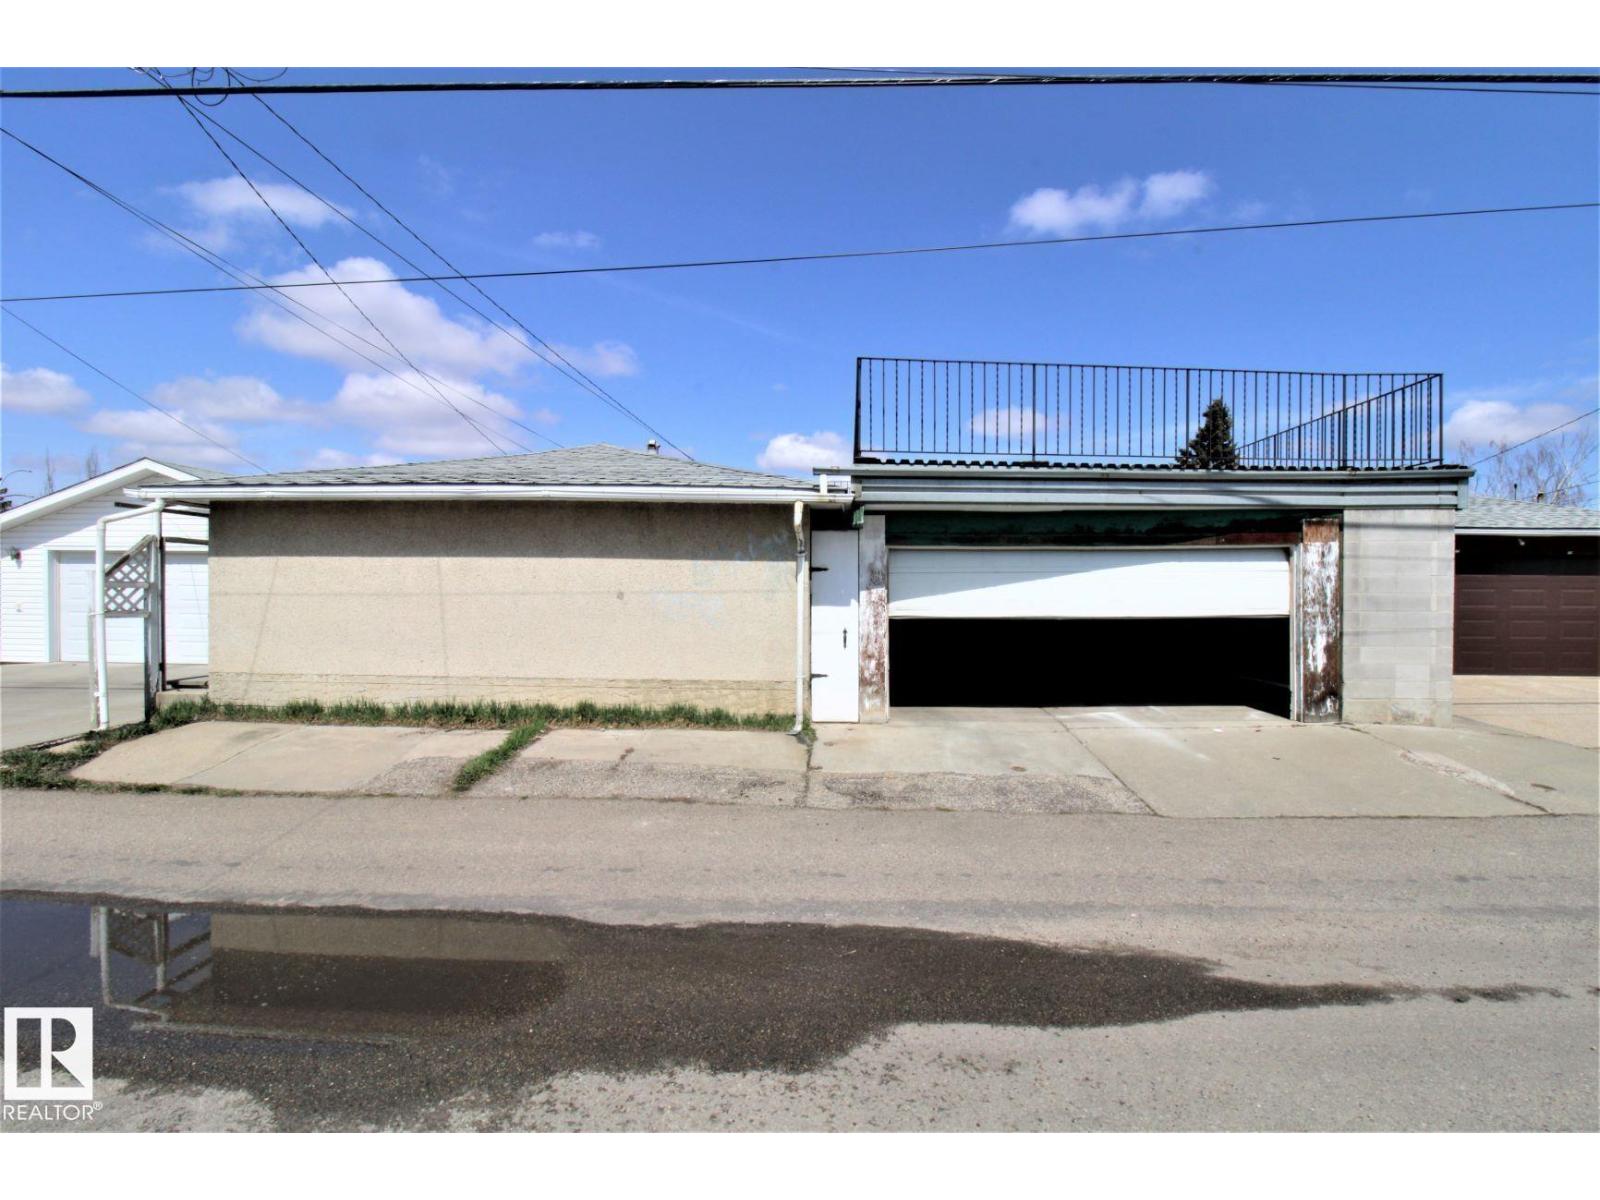
- Detached Garage, Heated Garage
- Lot Size:
- 580.43 square meters

Property Description
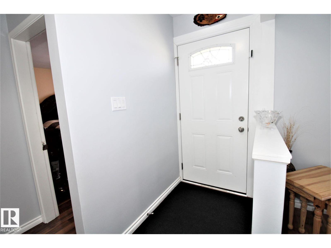
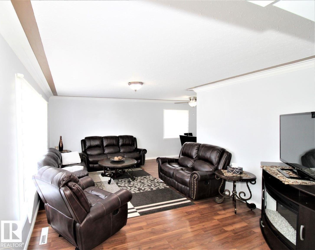
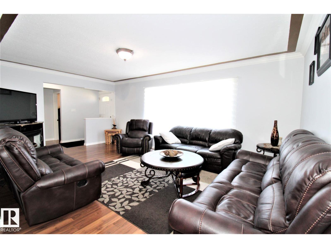
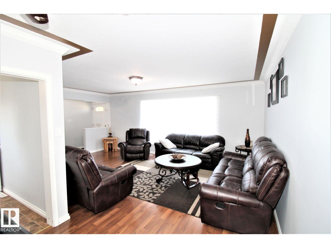
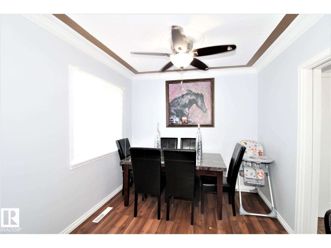
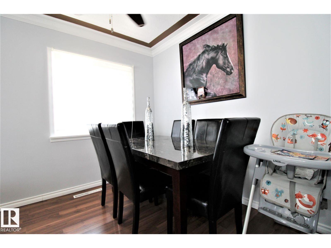
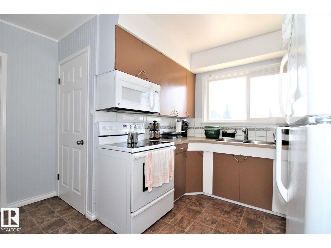
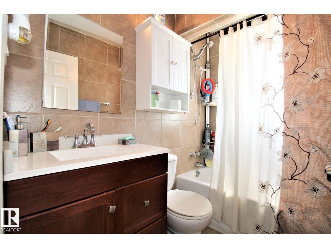
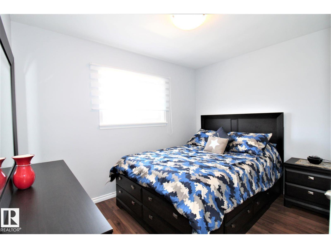
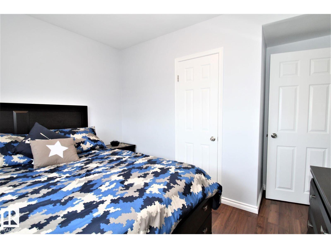
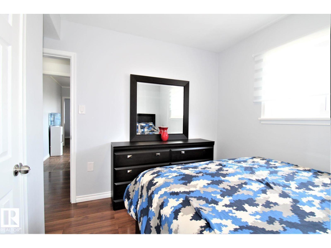
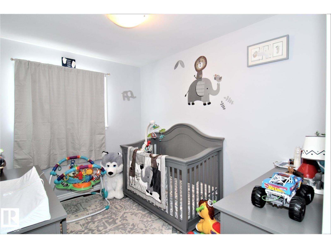
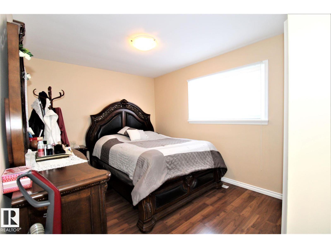
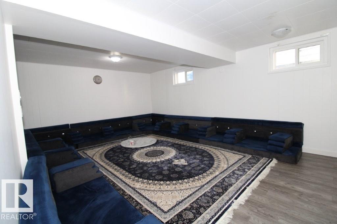
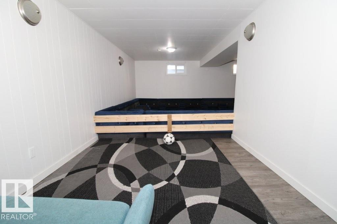
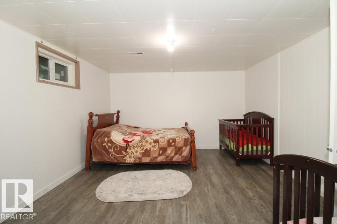
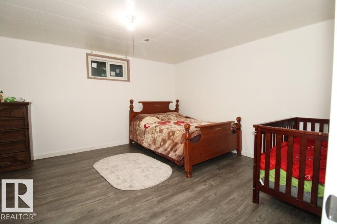
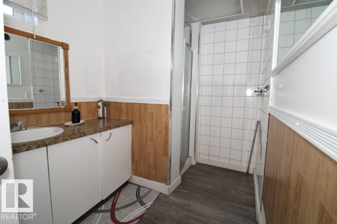
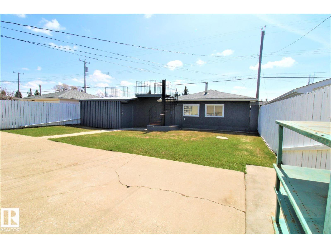
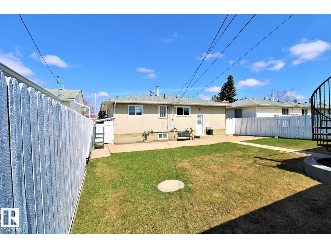
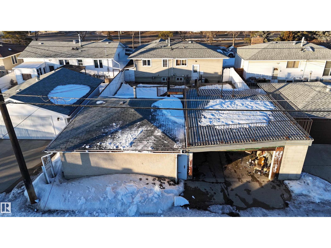
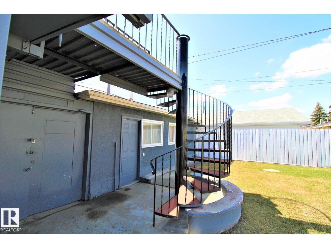
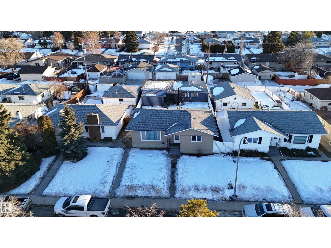
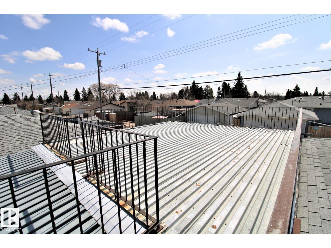
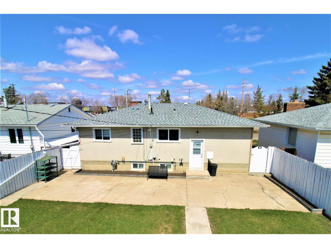
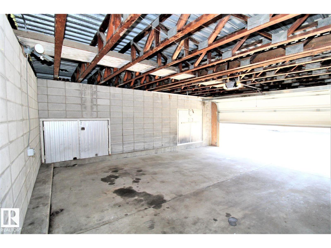
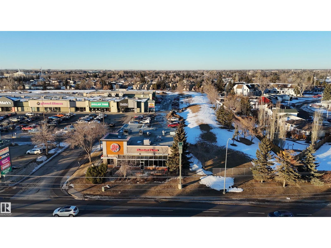
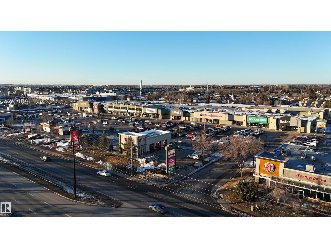
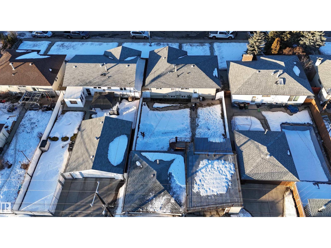
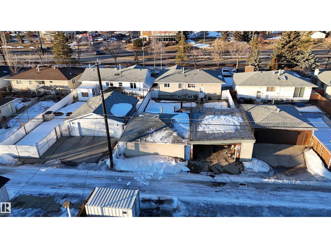
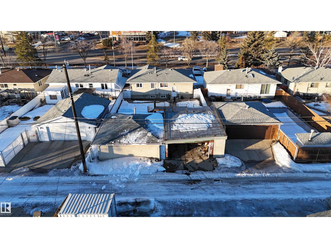
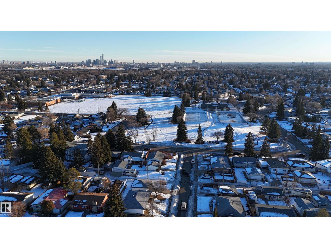
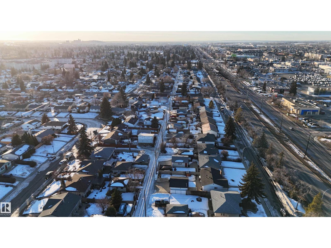

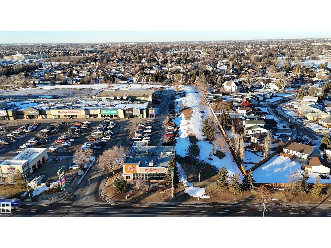
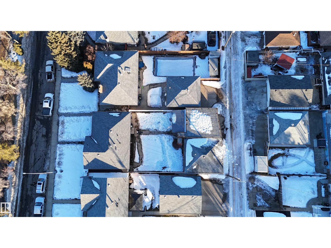
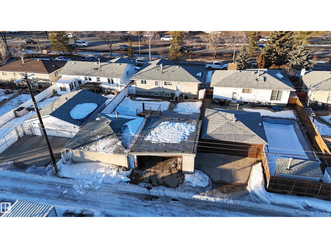
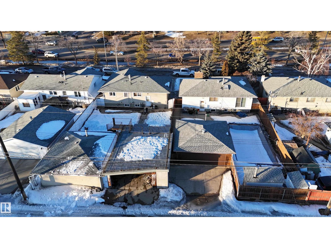
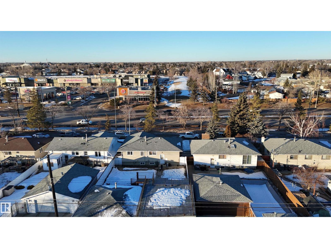
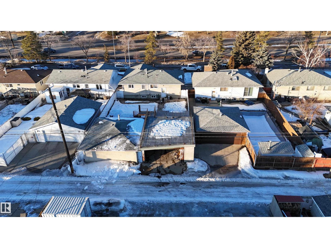
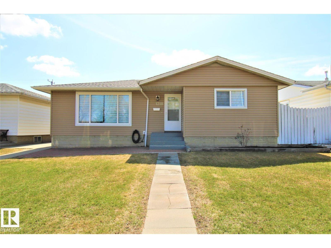
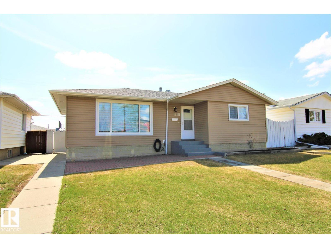
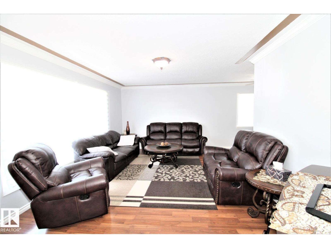
Welcome to this beautifully updated, fully finished bungalow in a prime location close to shopping, dining, schools, parks, and everyday conveniences. Featuring newer windows, roof shingles, and flooring, this home offers solid upgrades with minor cosmetic touches left to add your own personal style. The main floor showcases a bright and inviting living space, a dedicated dining area, and three well-sized bedrooms, along with a full 4-piece bath. Downstairs, the fully developed basement expands your living space with a spacious recreation area, an additional bathroom, and a separate rear entrance ideal for extended family or guests. Further enhancing the home’s value are a newer furnace and hot water tank (only a few years old), plus a rare 4-car garage, a true standout feature in this price range. Located in a highly sought after community within walking distance to amenities, this property offers comfort, flexibility, and exceptional convenience. (id:53430)
Building
- Property Type:
- House
- Building Type:
- House
- Style:
- Bungalow
- Year Built:
- 1958
- Stories:
- 1.0
- Bedrooms:
- 3
- Bathrooms (total):
- 2.0
- Basement:
- Finished, Full
Finished Areas
- Interior Size (Total):
- 1060 square feet
Interior
- Appliances:
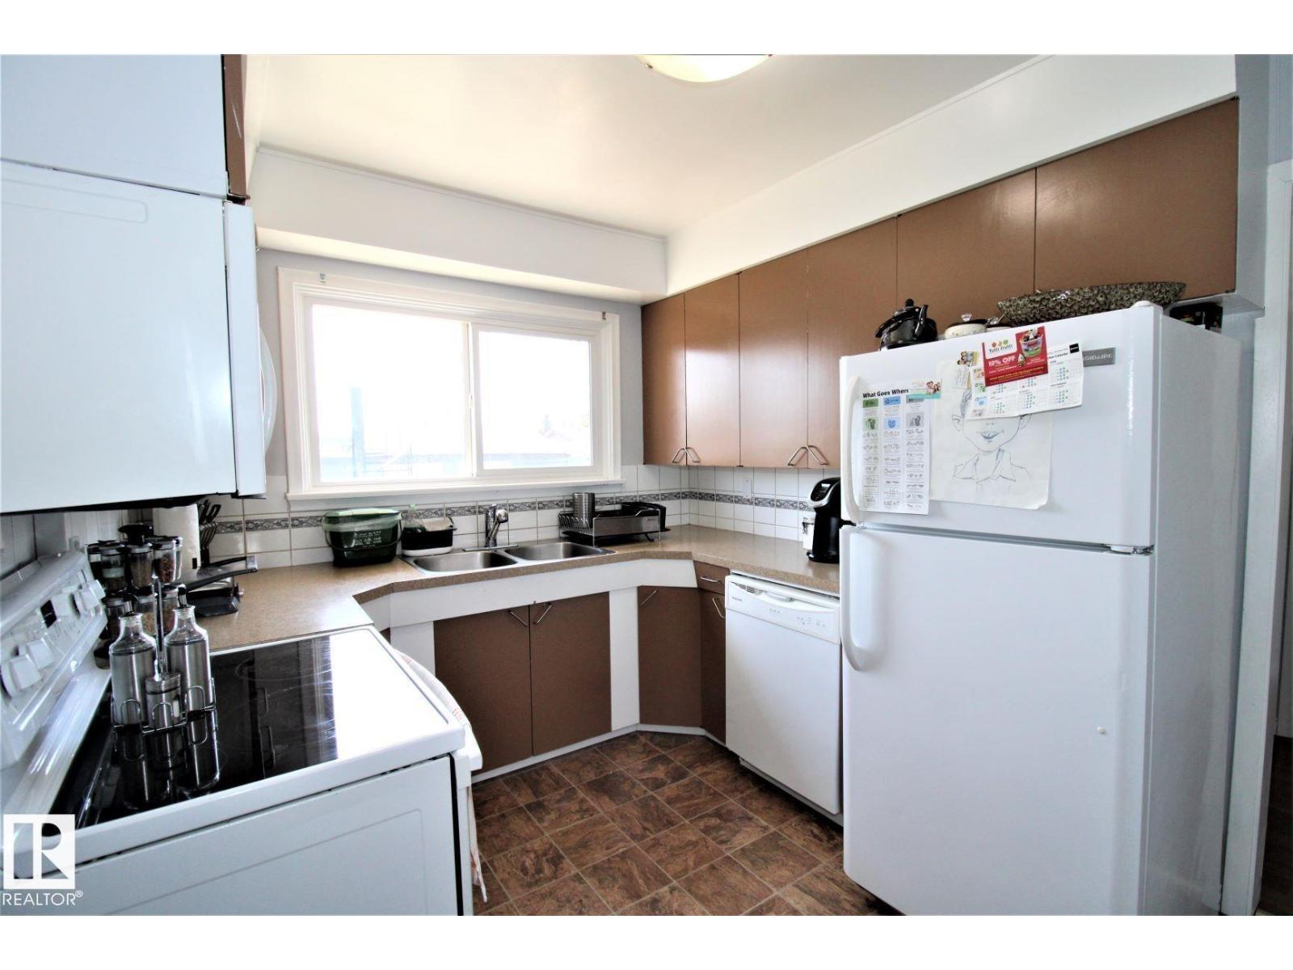
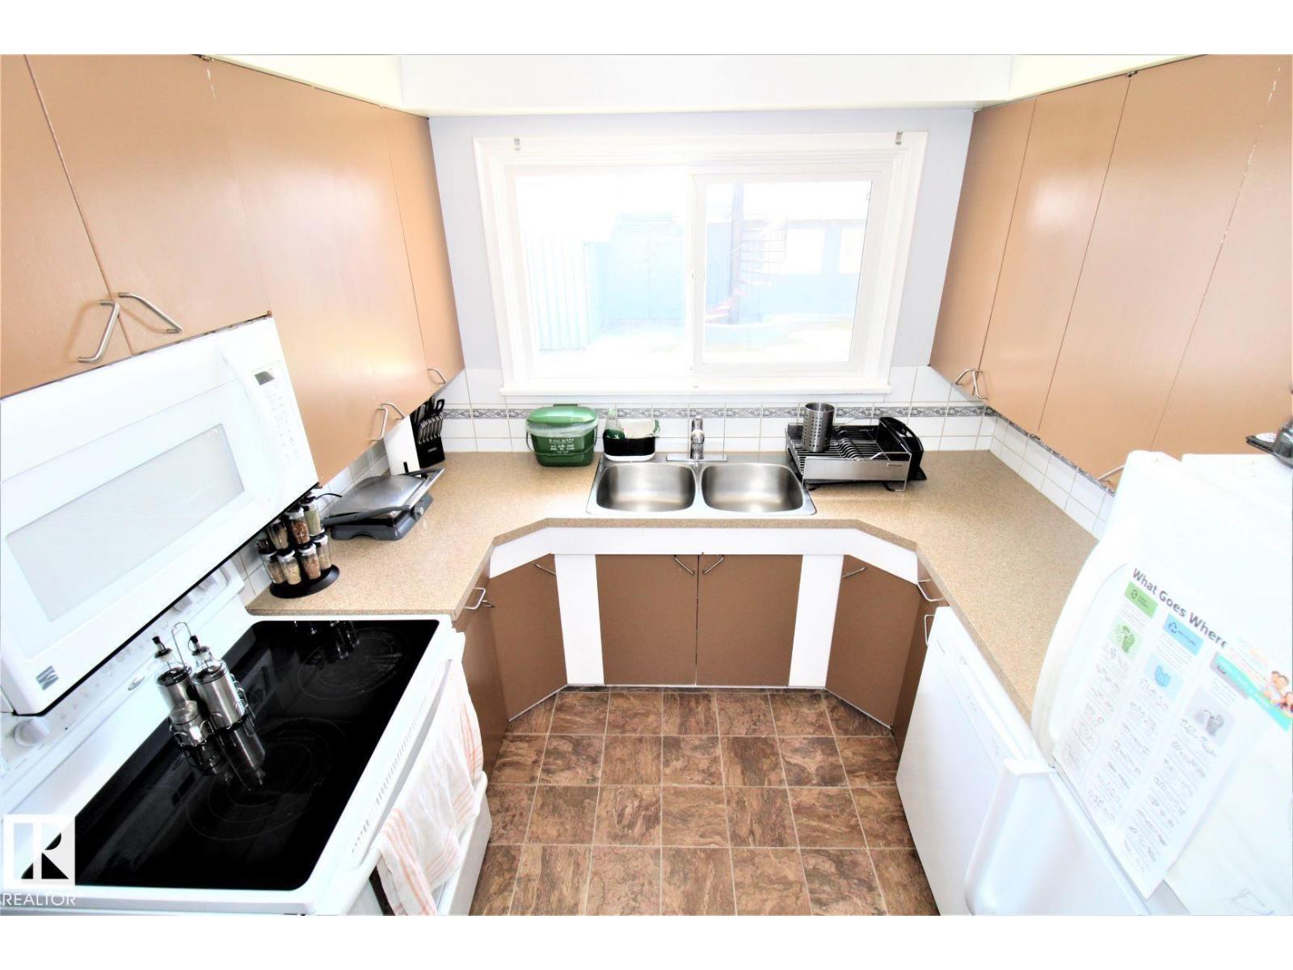
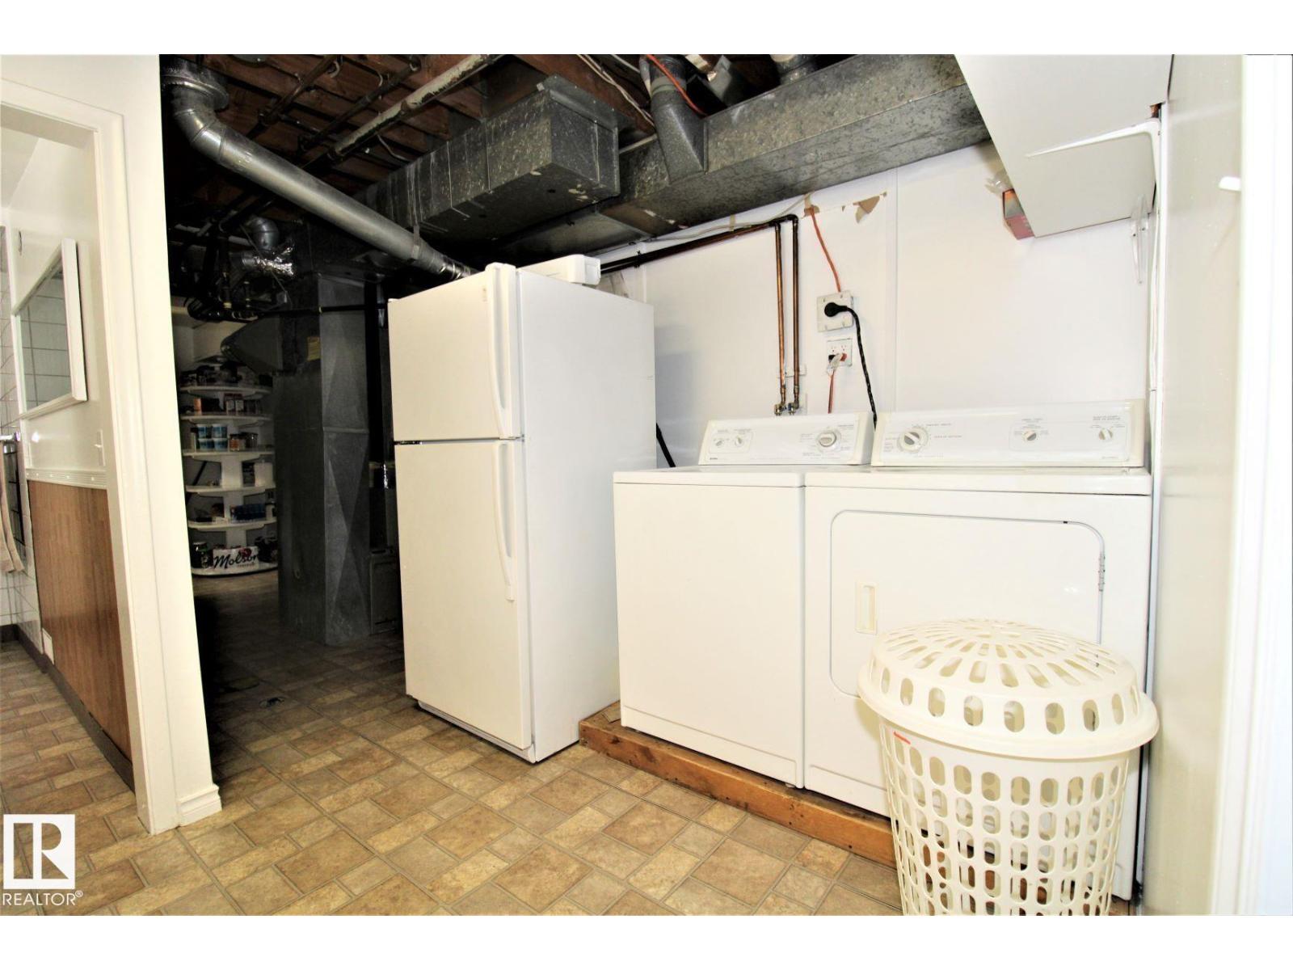
- Washer, Refrigerator, Dishwasher, Stove, Dryer, Microwave Range Hood Combo
Parking
- Features:
- Detached Garage, Heated Garage
Lot / Land
- Lot Size:
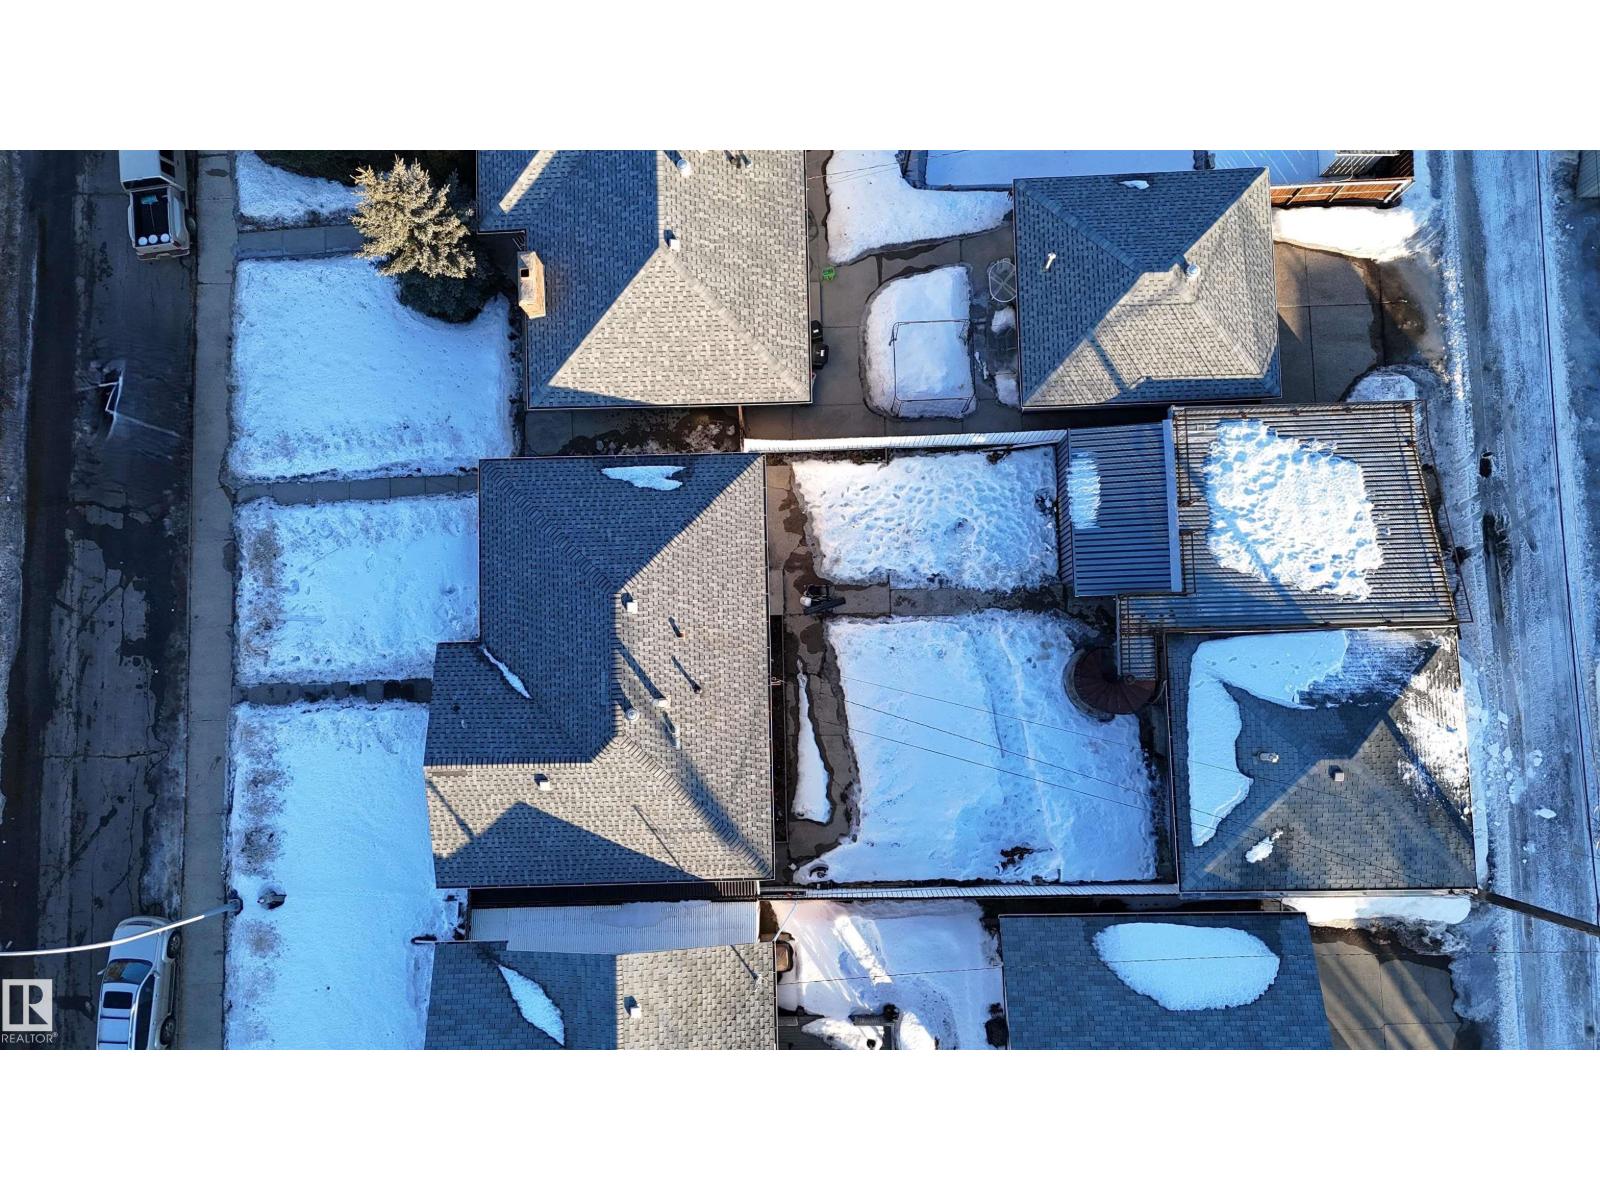
- 580.43 square meters
- Lot Features:
- See remarks, Lane, Closet Organizers, No Animal Home, No Smoking Home
Utilities & Mechanical
- Heating:
- Forced air
Comfort & Security
- Security:
- Smoke Detectors
Fees & Dates
- Last Modified:
- 07/16/2026 08:10:01 PM
- Status Change:
- 07/16/2026 08:02:20 PM
Association / Ownership
- Common Interest:
- Freehold
Room Dimensions
| Room | Level | Size |
|---|---|---|
| Living room | Main level | 3.8m x 6.0m |
| Dining room | Main level | 2.4m x 2.7m |
| Kitchen | Main level | 2.6m x 2.7m |
| Family room | Basement | 5.1m x 7.2m |
| Primary Bedroom | Main level | 2.9m x 3.6m |
| Bedroom 2 | Main level | 2.6m x 3.3m |
| Bedroom 3 | Main level | 2.4m x 3.3m |
Location
Data is supplied by Pillar 9 MLS® System. Pillar 9 is the owner of the copyright in its MLS® System. Data is deemed reliable but is not guaranteed accurate by Pillar 9.
The trademarks MLS®, Multiple Listing Service® and the associated logos are owned by The Canadian Real Estate Association (CREA) and identify the quality of services provided by real estate professionals who are members of CREA. Used under license.