Real estate on your terms®
$1,000,000
active
4223 VETERANS Way NW
Edmonton
,
AB
T5E6W7
Key Details
- MLS® Number:
- E4472374
- Building Type:
- House
- Interior Size:
- 2397 square feet
- Bedrooms:
- 6
- Parking Features:
- Detached Garage
- Lot Size:
- 424.75 square meters

Property Description

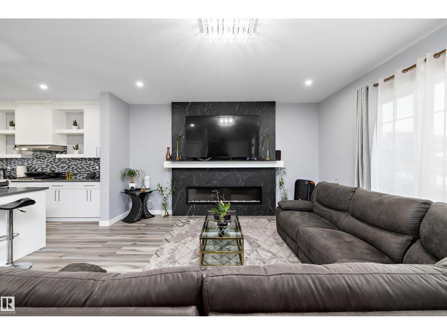
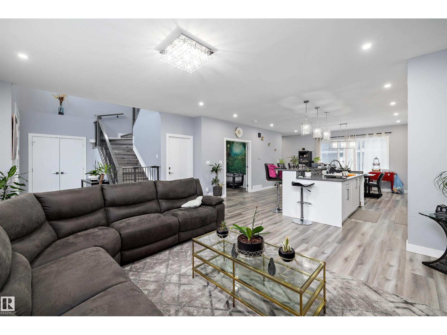



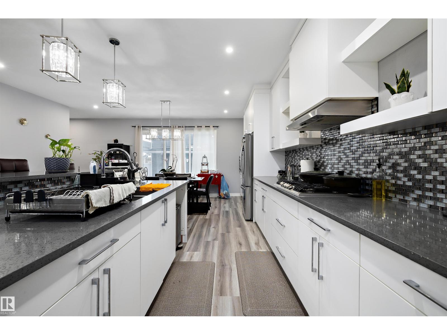
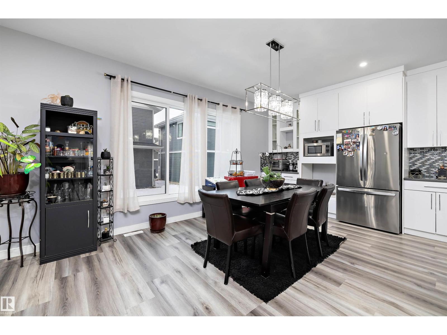
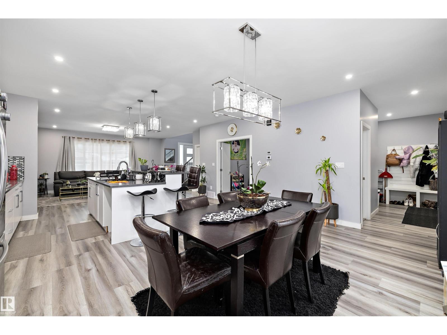
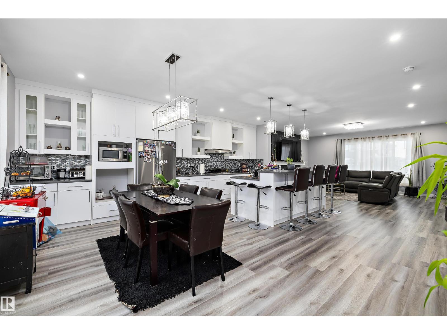
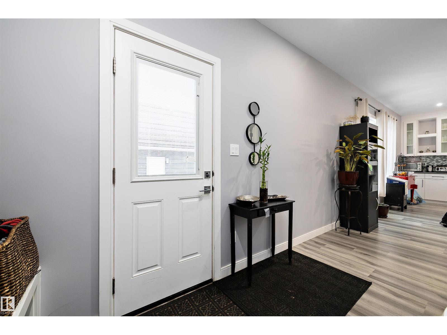
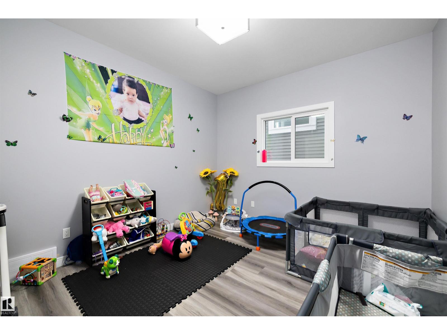
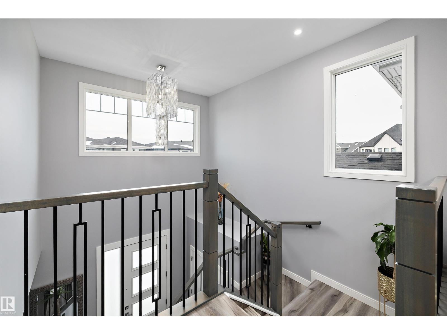
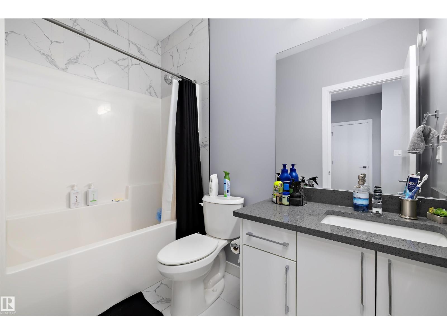

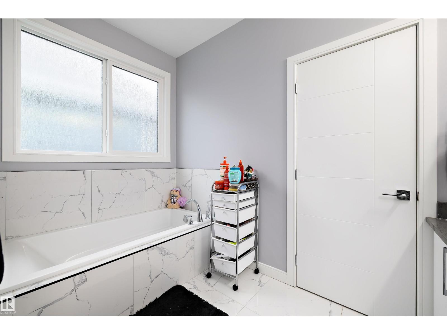
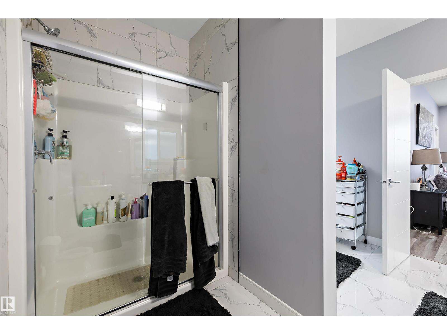

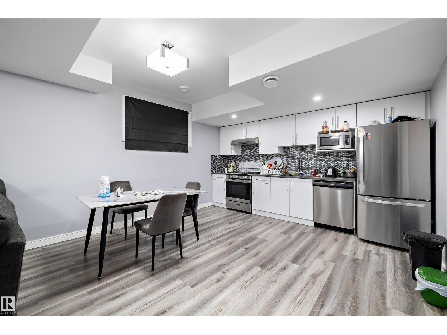
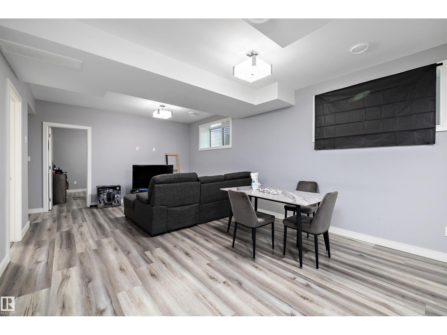


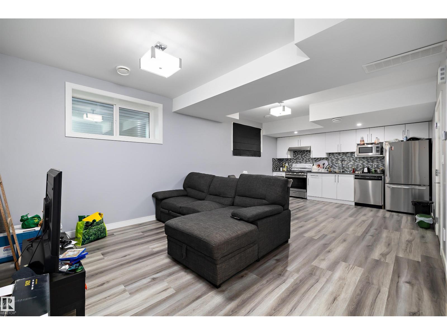

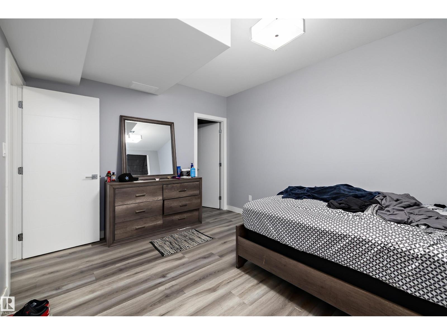

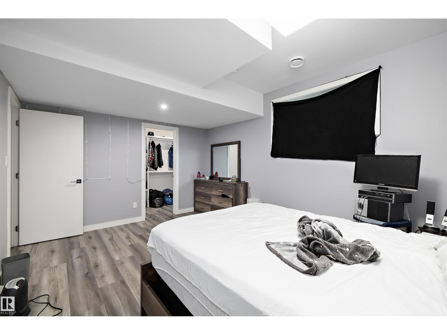
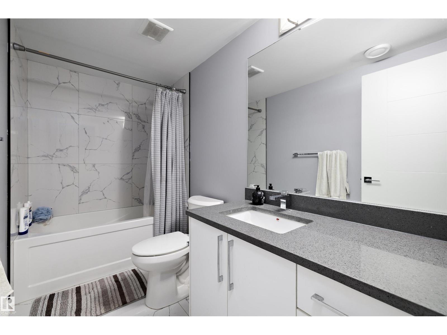
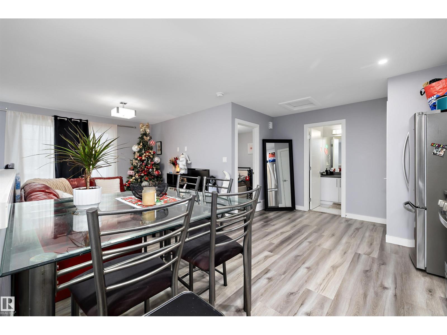
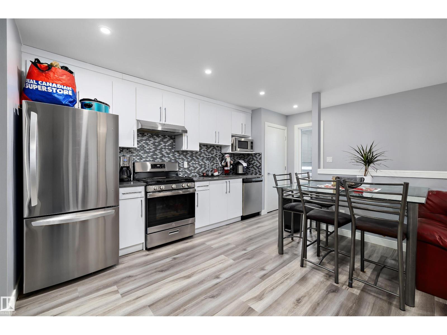
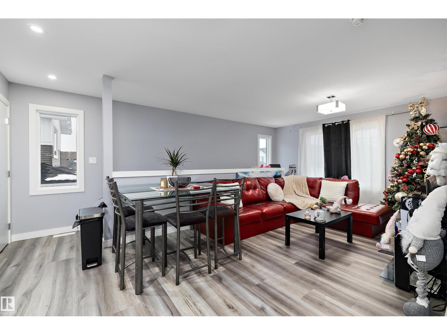


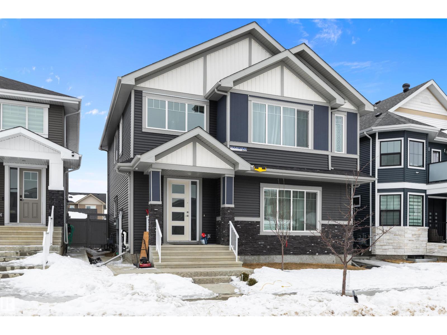
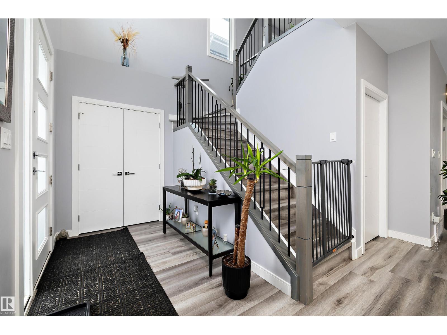
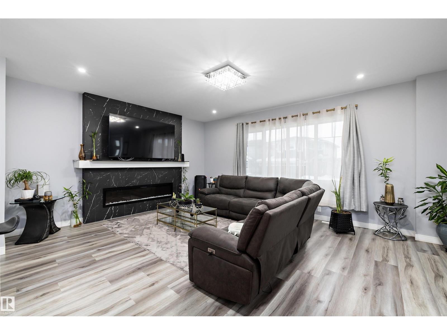
This sprawling 2,397 sq. ft. residence in Griesbach is a rare trifecta find, masterfully designed to offer a total of 6 bedrooms and 4.5 bathrooms across 3 distinct LEGAL SUITES. Built with versatility in mind, this home is perfect for multi-generational families or savvy investors looking for maximum rental potential in one of Edmonton’s premier communities. The main residence provides a spacious, high-end living environment, while the additional suites offer private, self-contained accommodations without compromising on style or comfort. Situated in the award-winning Griesbach neighborhood, this property combines massive square footage with the neighborhood’s iconic character and amenities. Whether you need space for a large family or a multi-unit mortgage helper, this 6-bedroom powerhouse delivers unmatched flexibility and scale. (id:53430)
Building
- Property Type:
- House
- Building Type:
- House
- Year Built:
- 2024
- Stories:
- 2.0
- Bedrooms:
- 6
- Bathrooms (total):
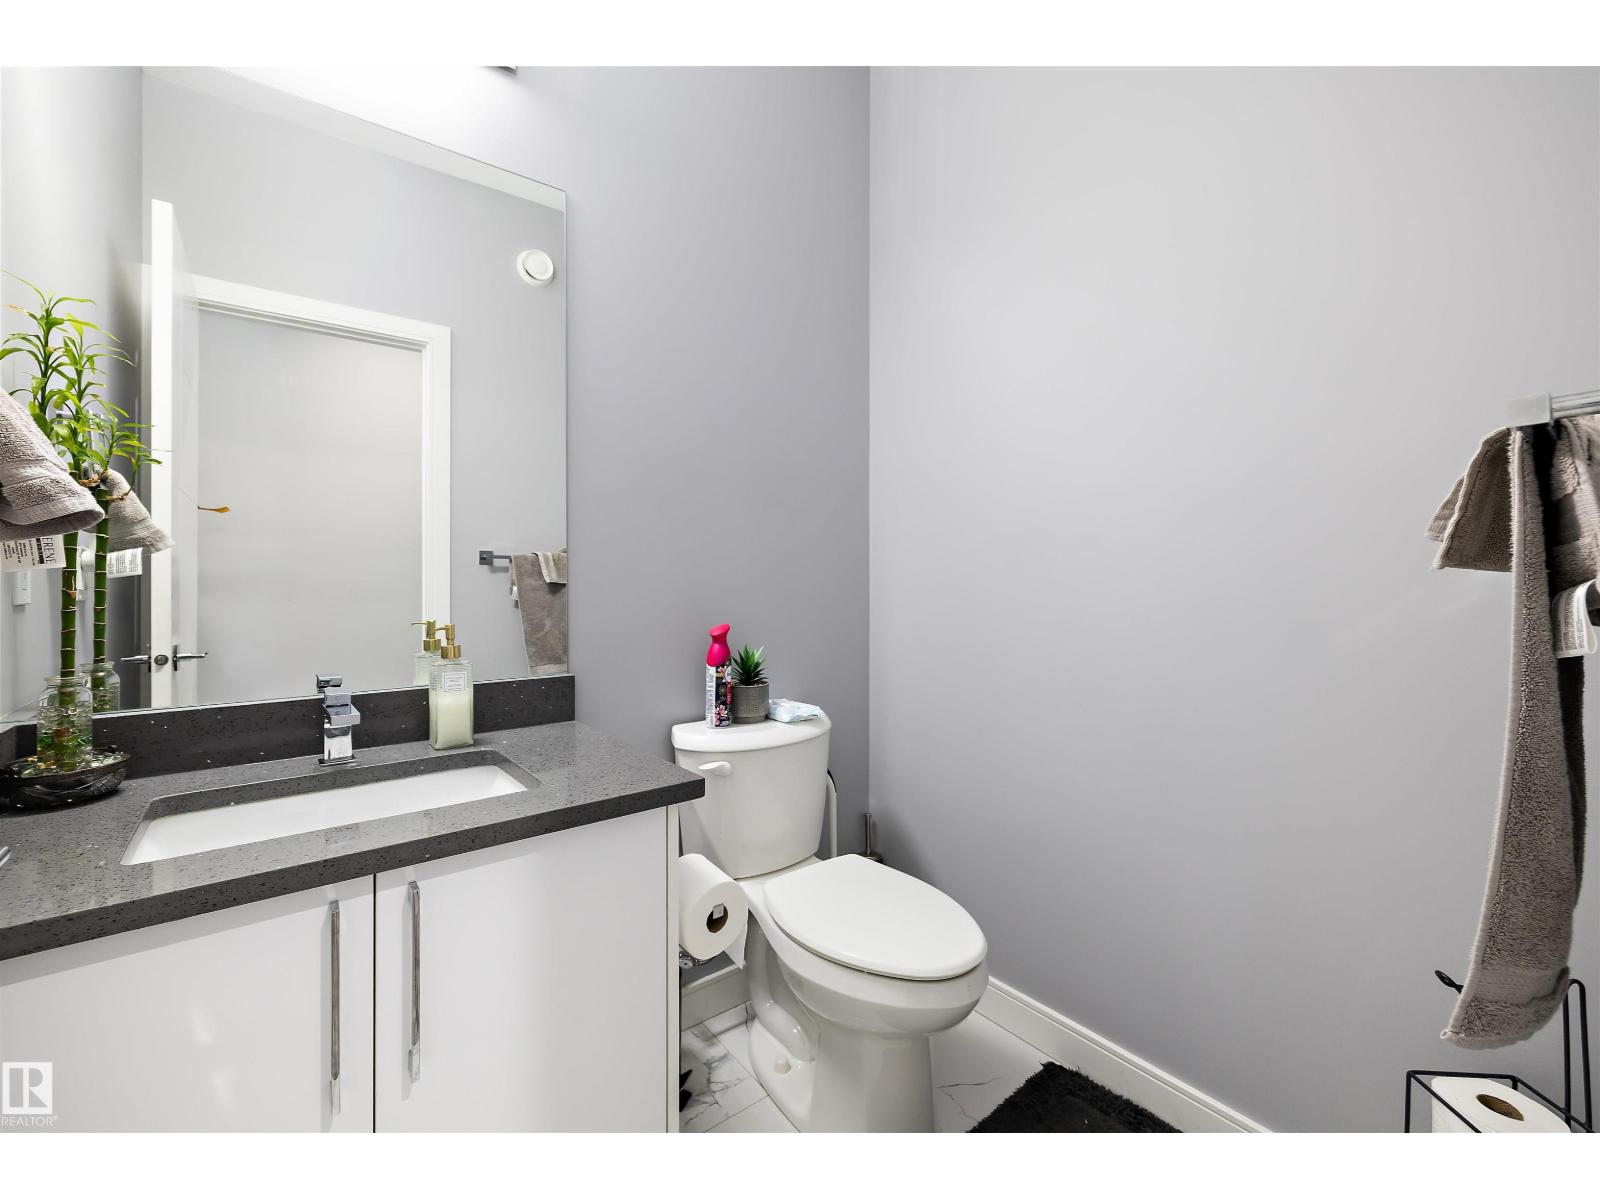
- 5.5 (1 half)
- Basement:
- Finished, Full, Suite
Finished Areas
- Interior Size (Total):
- 2397 square feet
Interior
- Appliances:
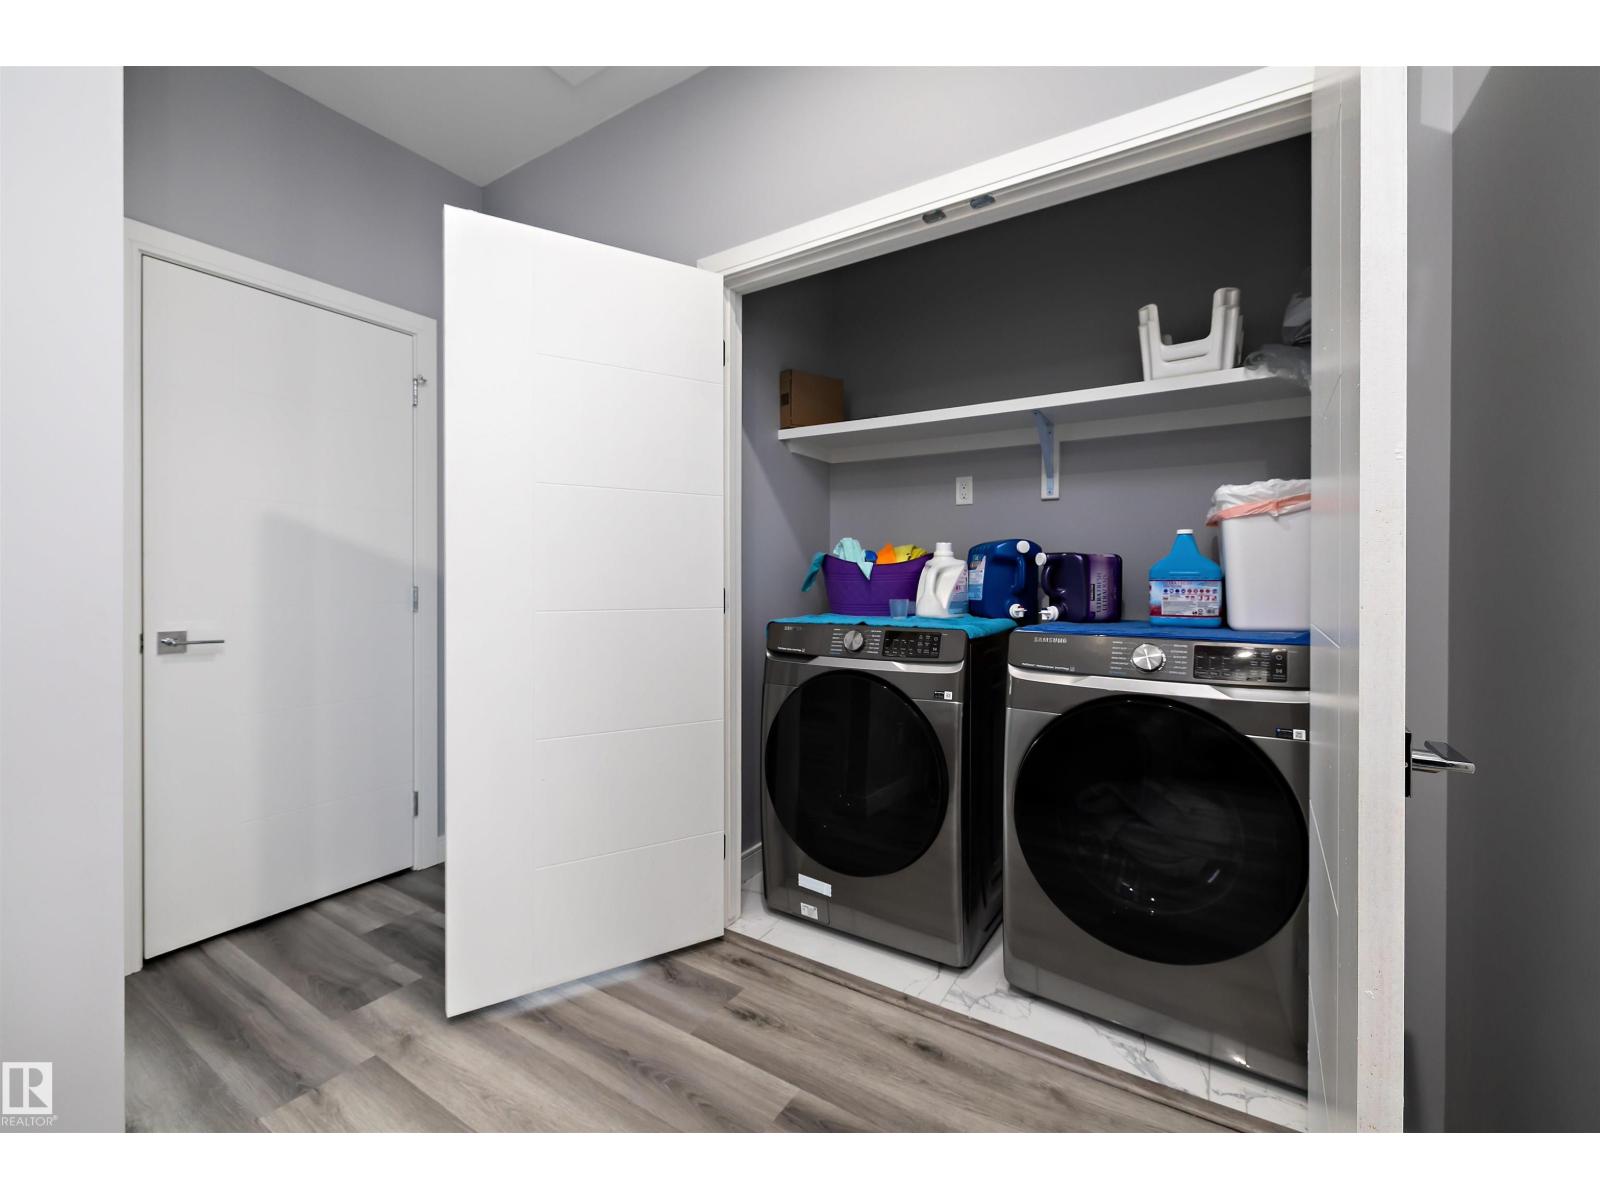
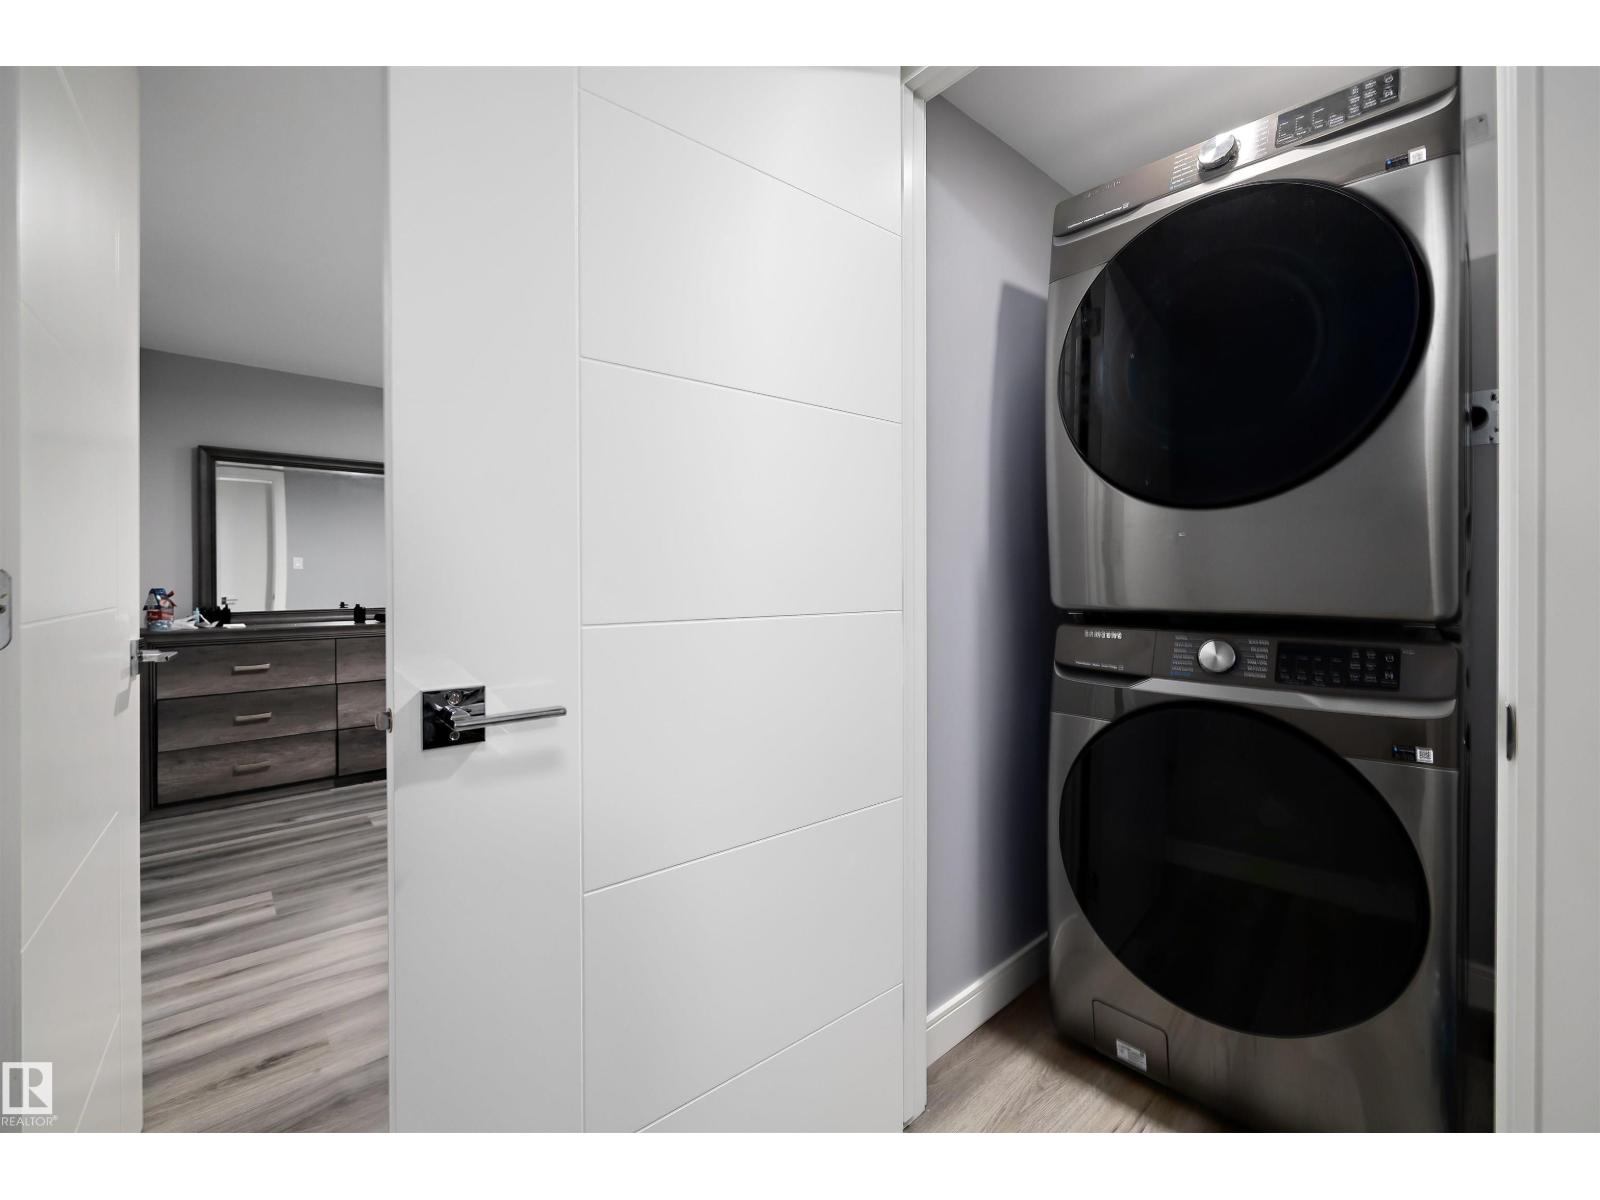
- Washer, Refrigerator, Gas stove(s), Dishwasher, Dryer, Microwave, Hood Fan, Two stoves, Two Washers
Parking
- Features:
- Detached Garage
Lot / Land
- Lot Size:
- 424.75 square meters
- Lot Features:
- See remarks
Utilities & Mechanical
- Heating:
- Forced air
Comfort & Security
- Fireplace(s):
- 1 Insert, Electric
Fees & Dates
- Last Modified:
- 04/02/2026 08:15:44 PM
- Status Change:
- 04/02/2026 08:02:25 PM
Association / Ownership
- Common Interest:
- Freehold
Room Dimensions
| Room | Level | Size |
|---|---|---|
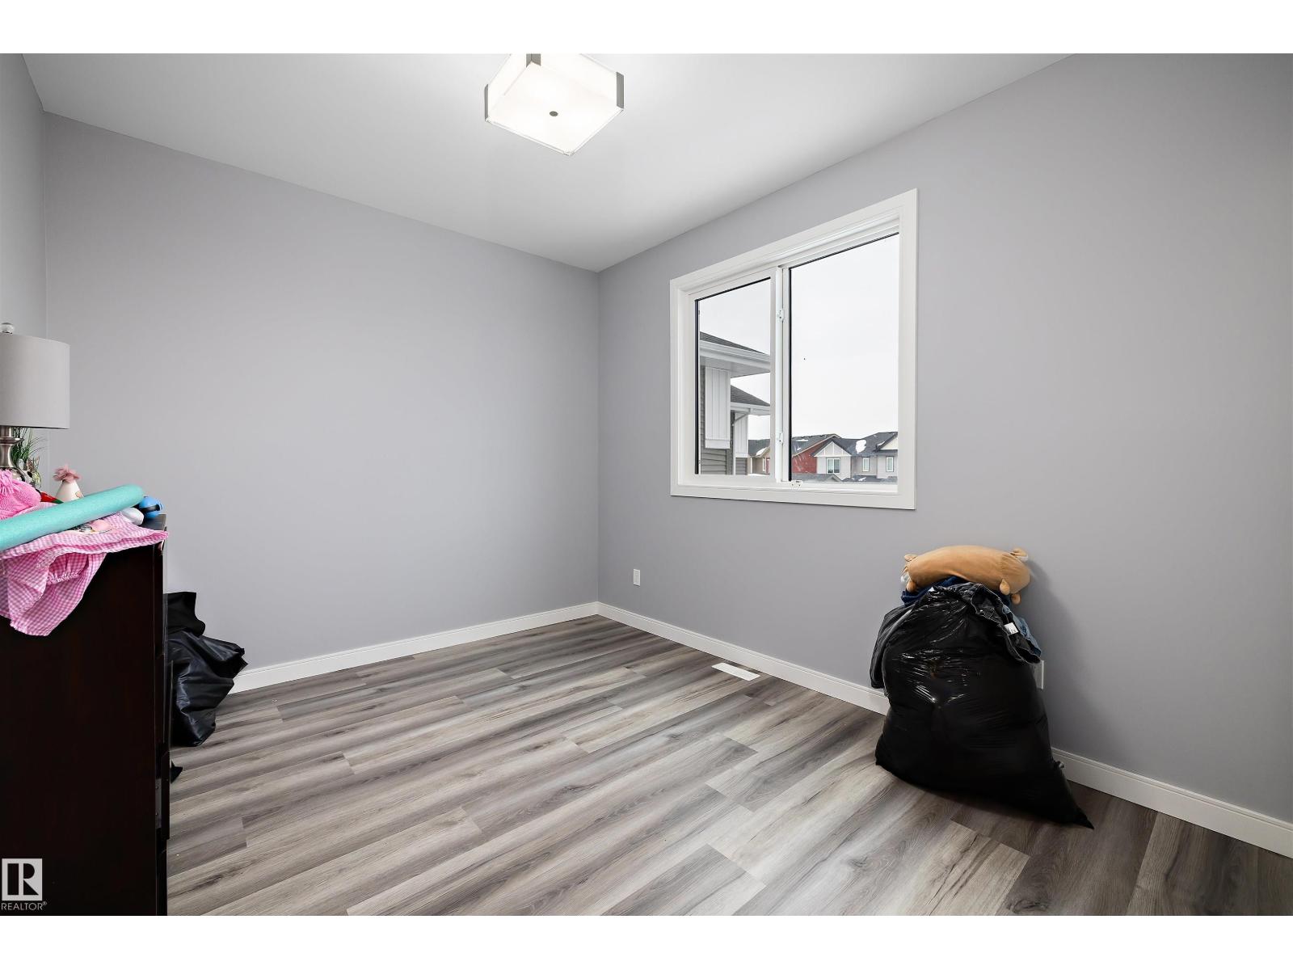
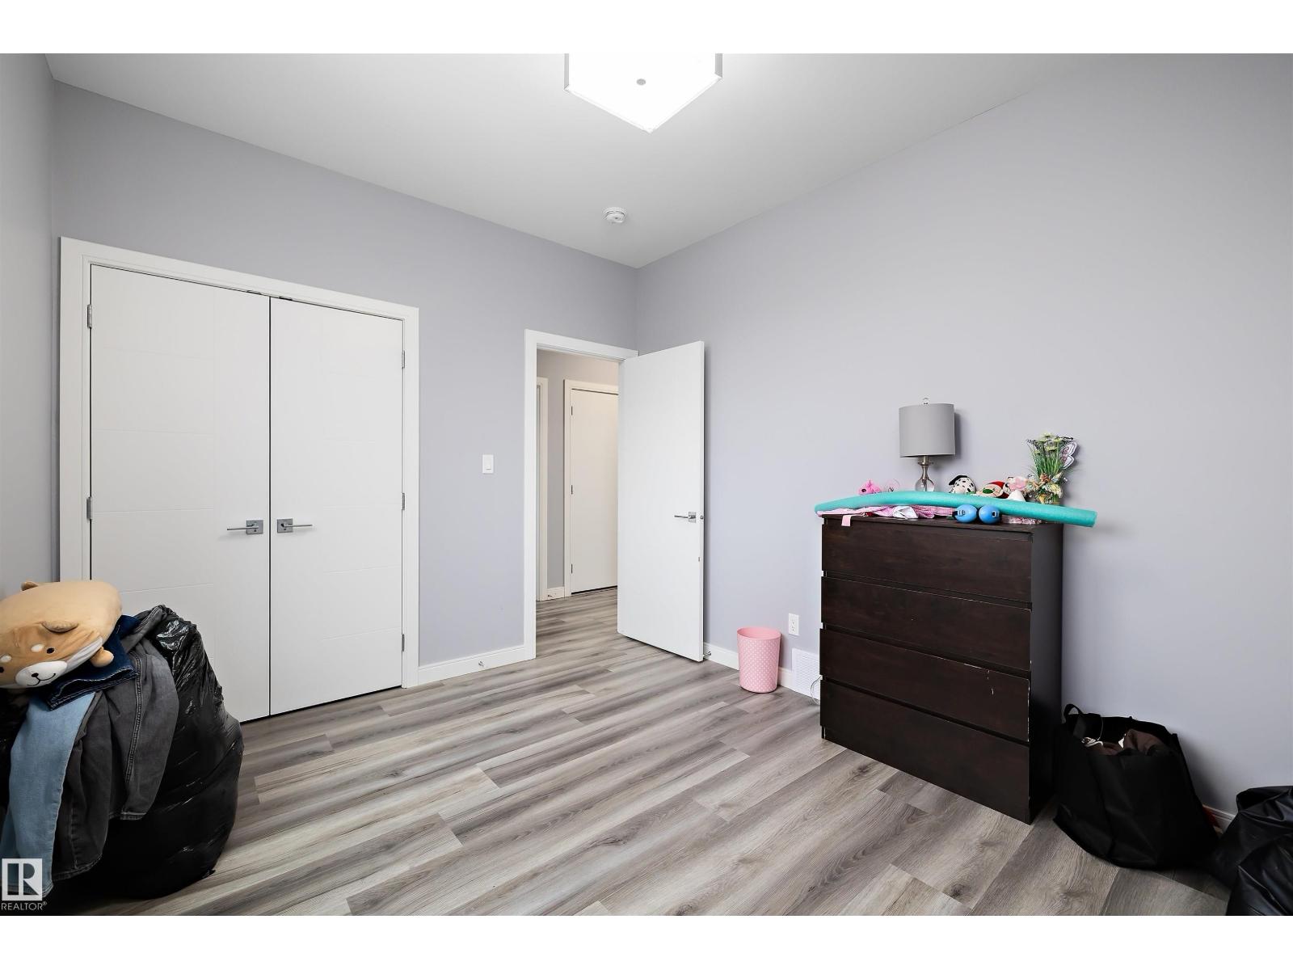

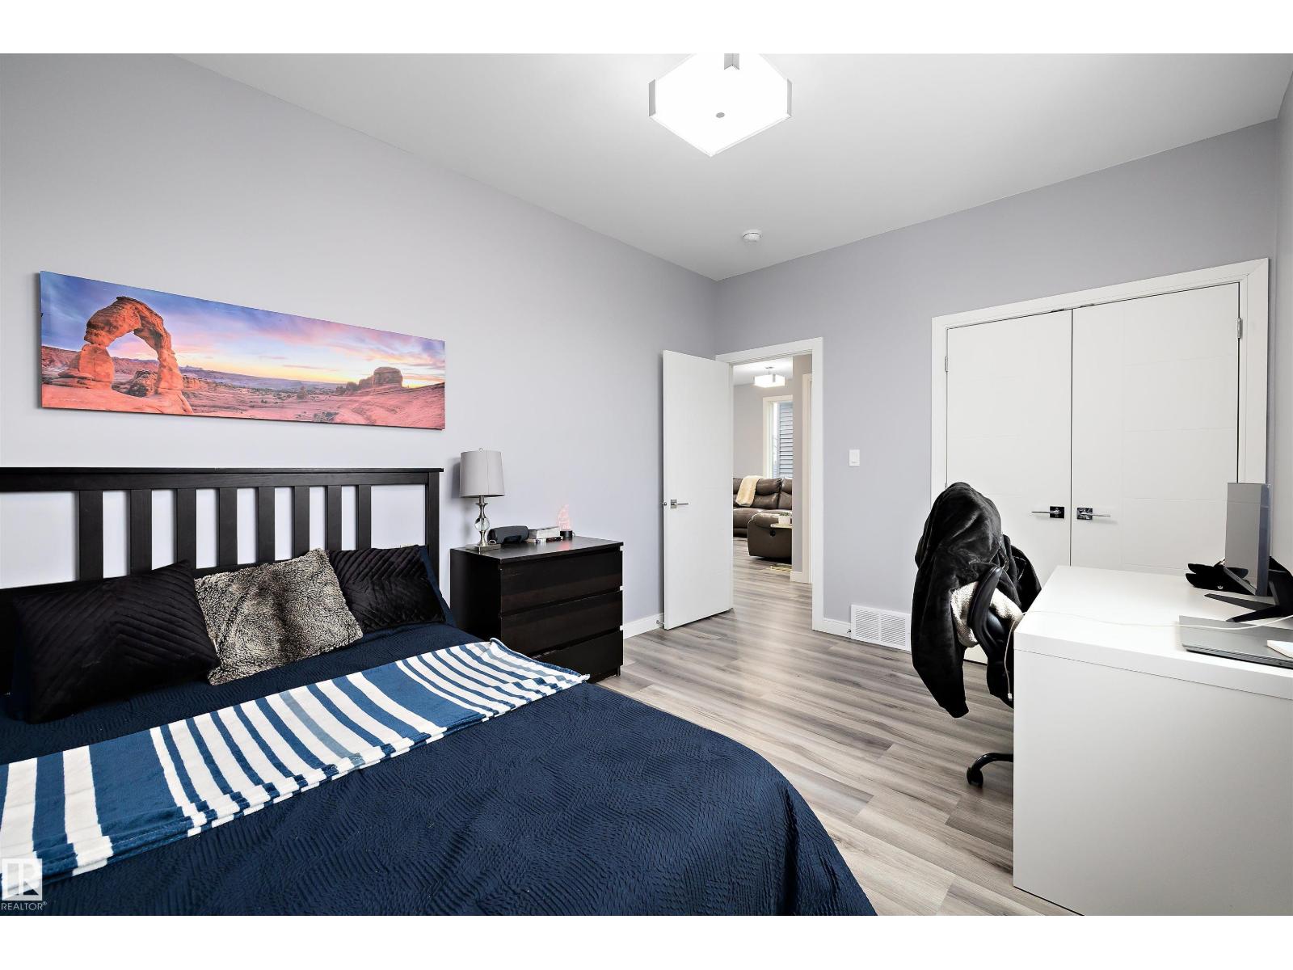
| Bedroom 6 | Upper Level | 3.33 x 3.34 |
| Second Kitchen | Basement | 4.07 x 3.49 |
| Bedroom 5 | Basement | 3.92 x 3.32 |

| Laundry room | Upper Level | 0.87 x 1.85 |
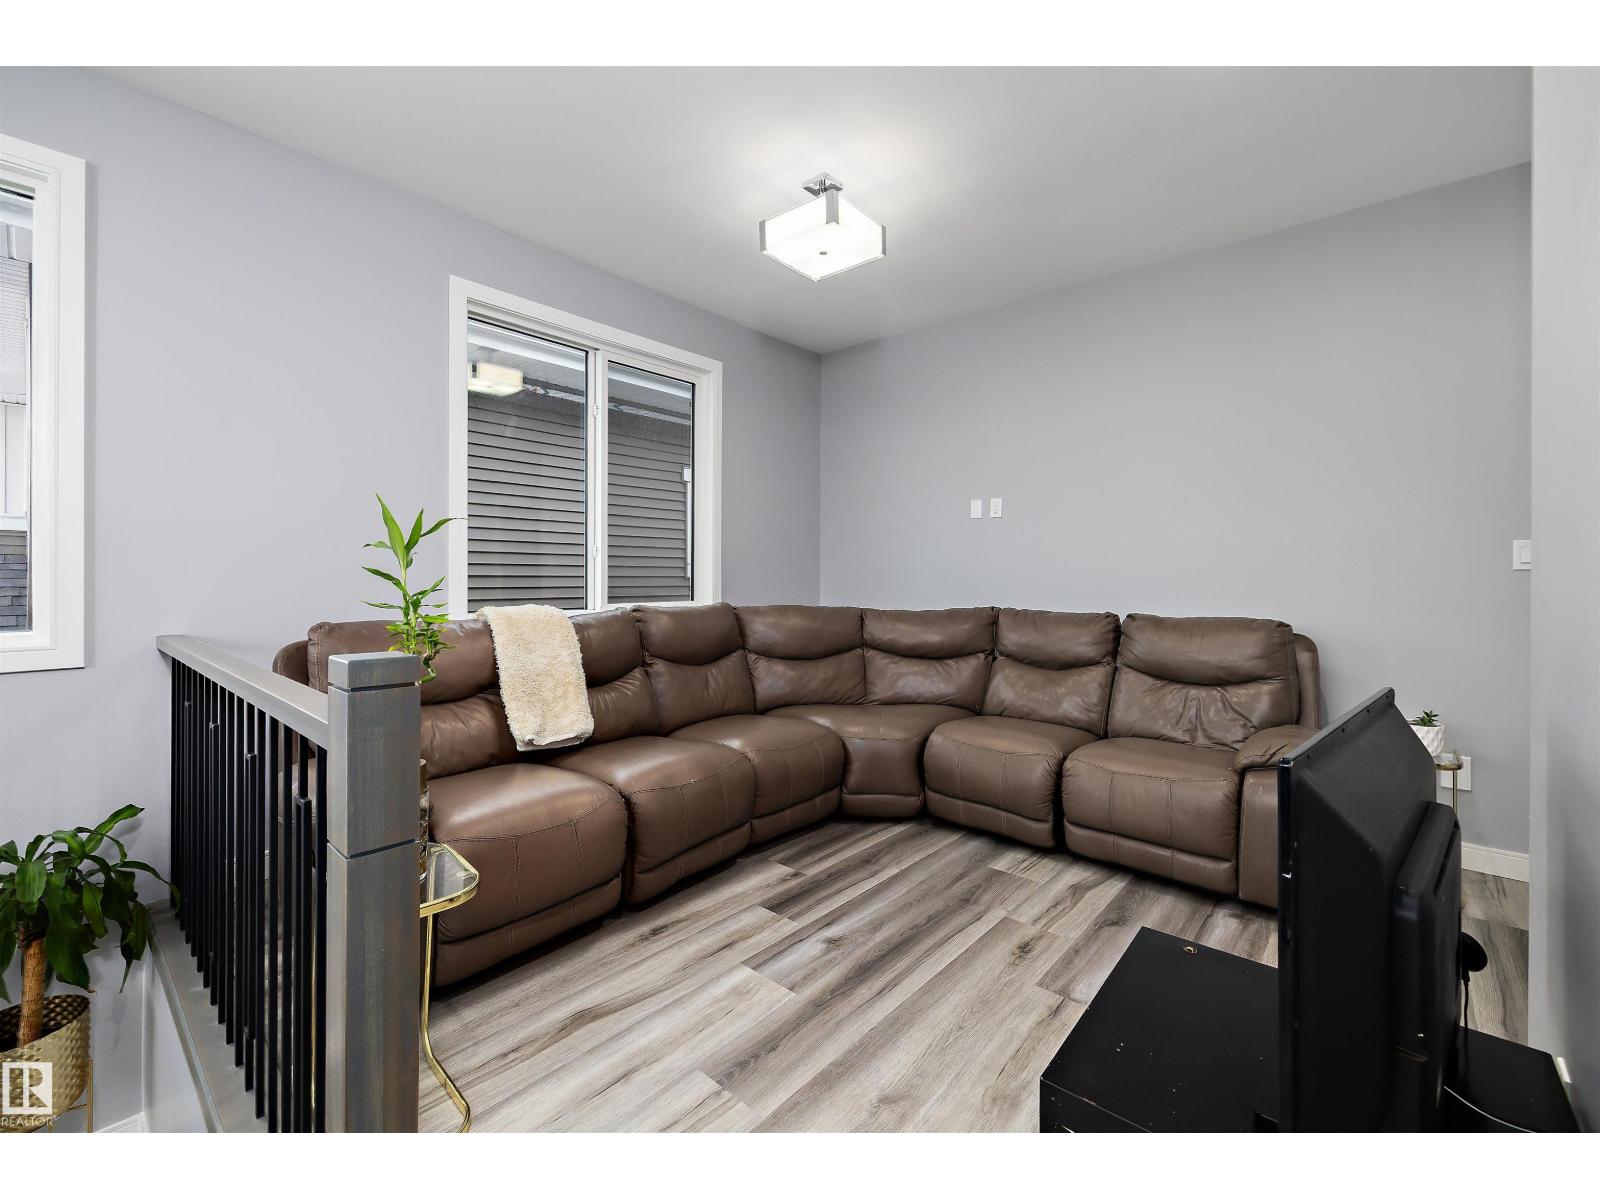
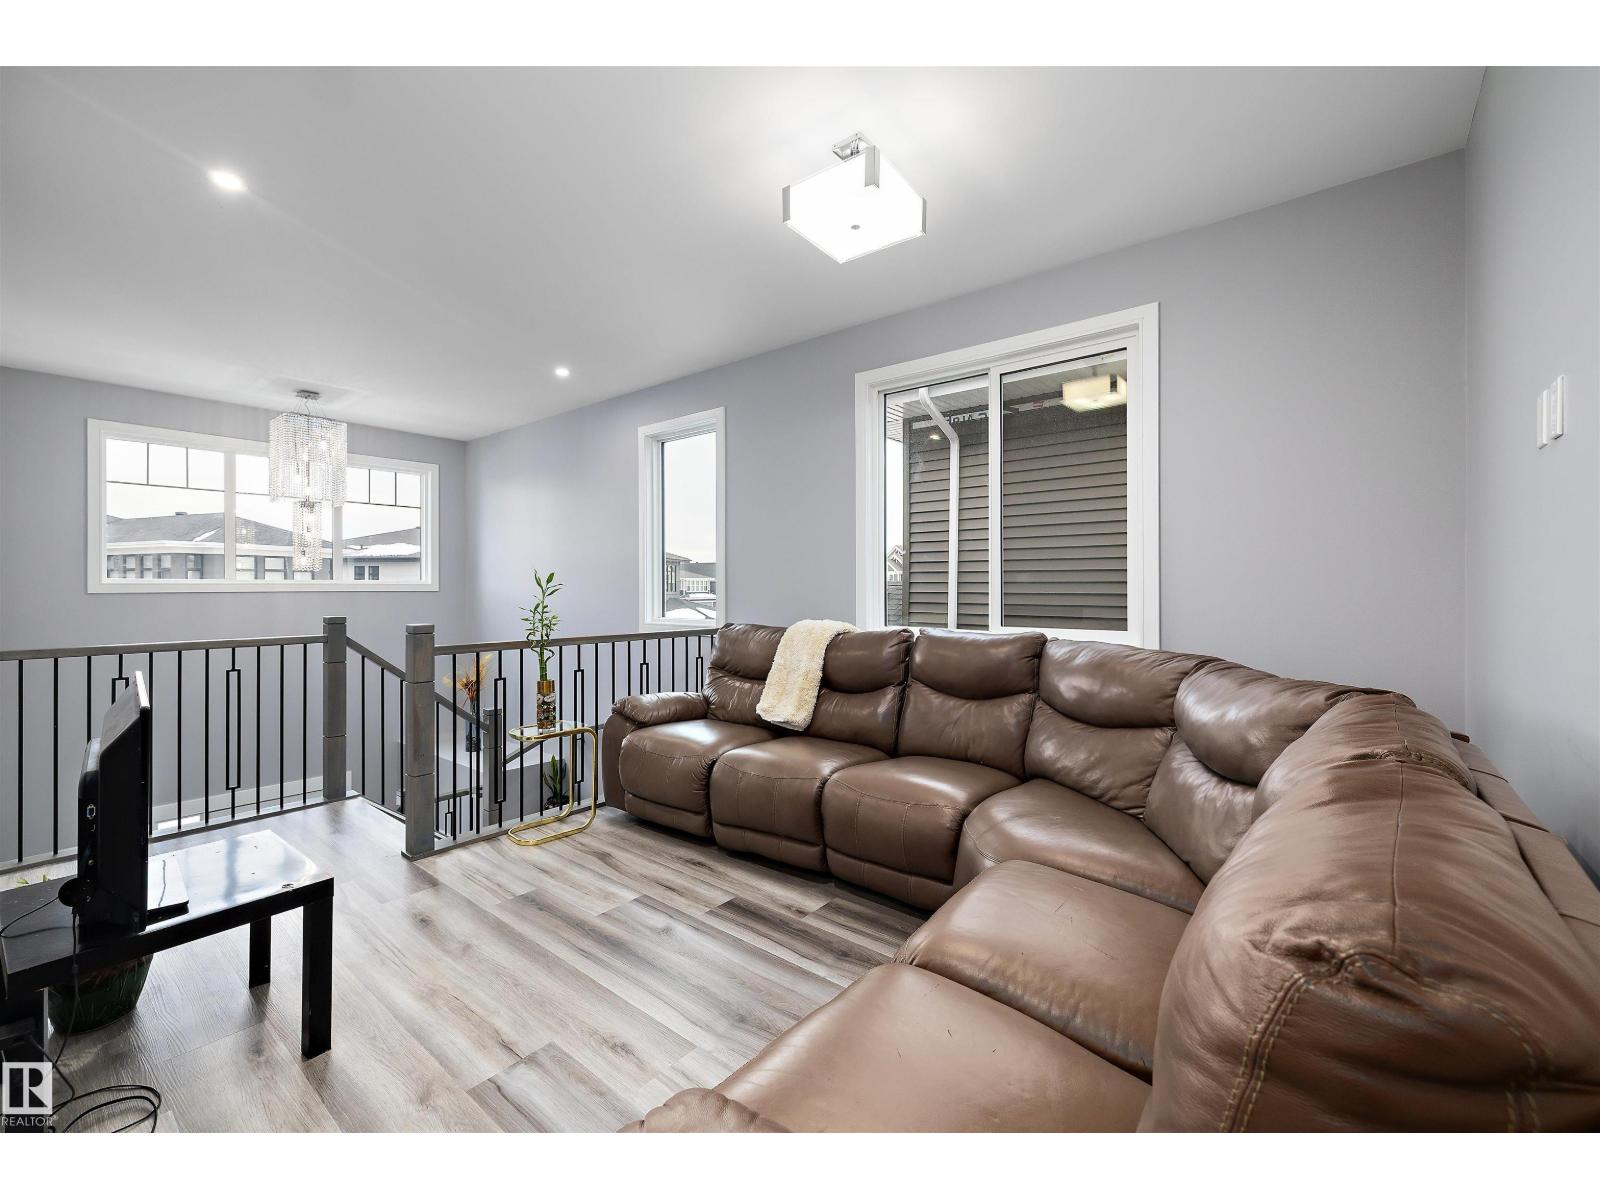
| Bonus Room | Upper Level | 5.08 x 3.48 |
| Bedroom 4 | Basement | 3.53 x 4.69 |
| Bedroom 3 | Upper Level | 4.25 x 3.08 |
| Bedroom 2 | Upper Level | 3.65 x 3.03 |
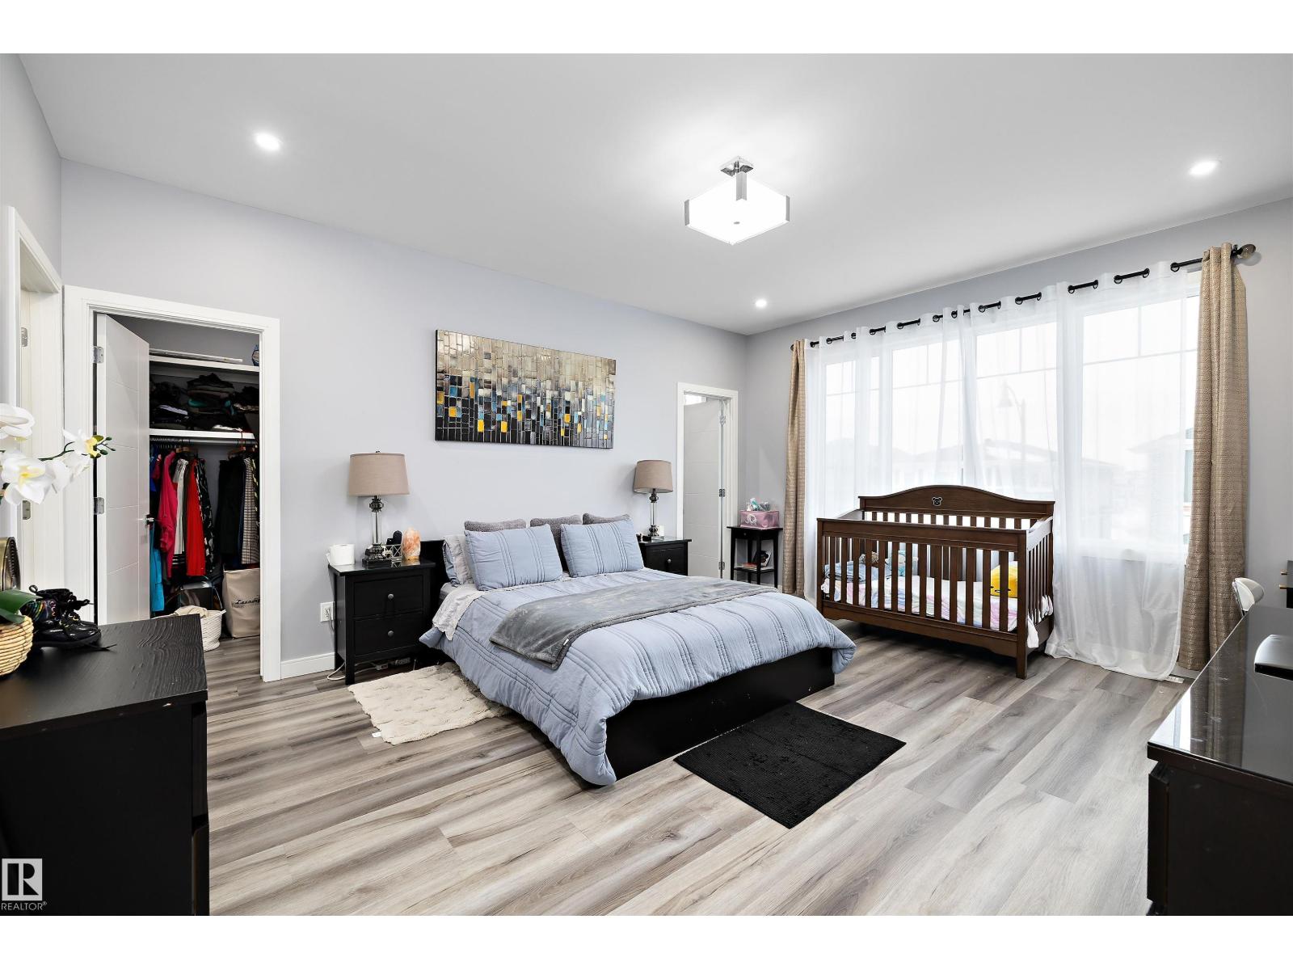
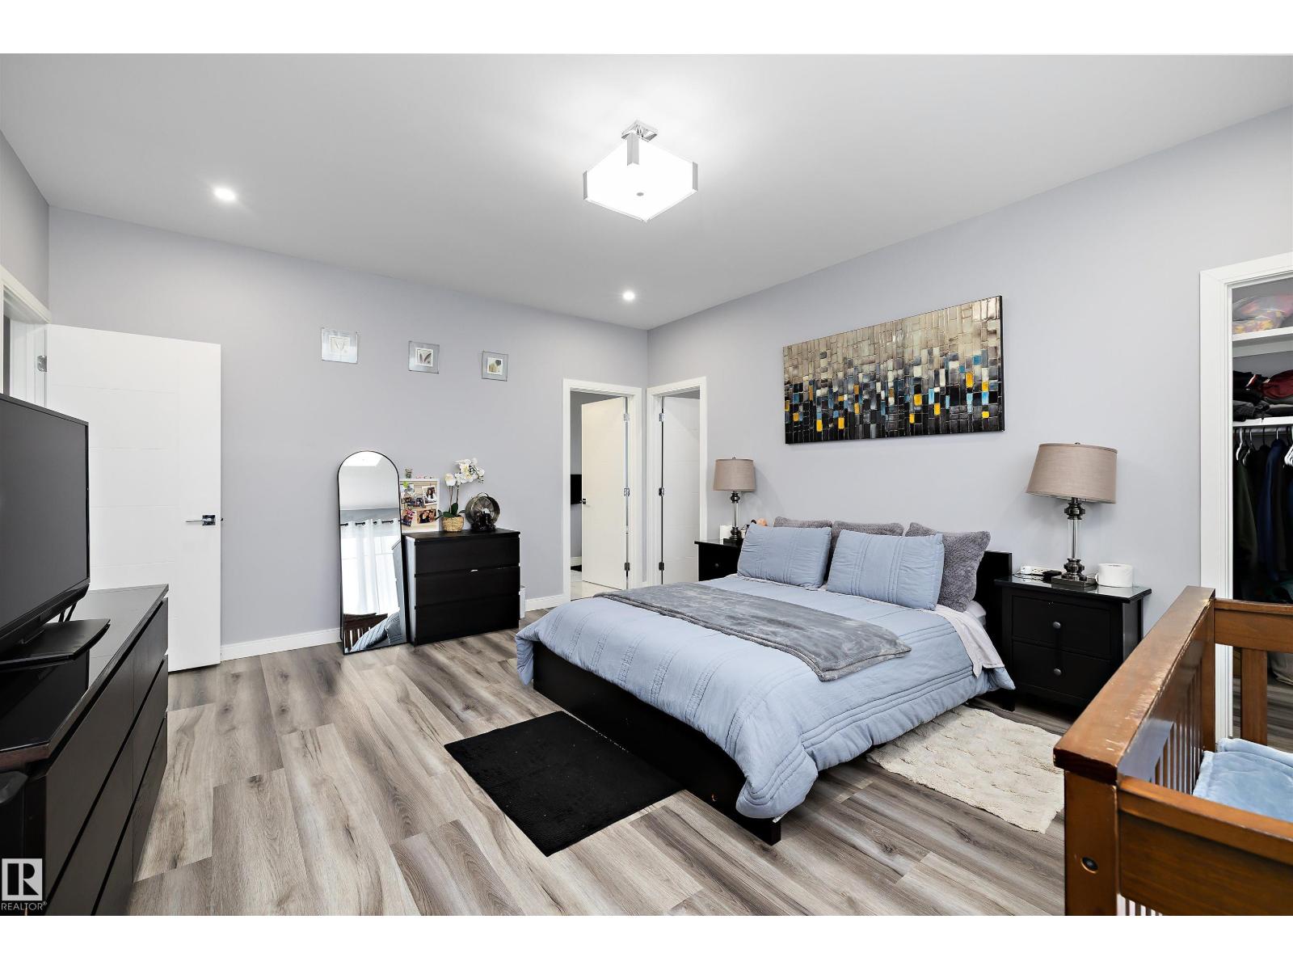
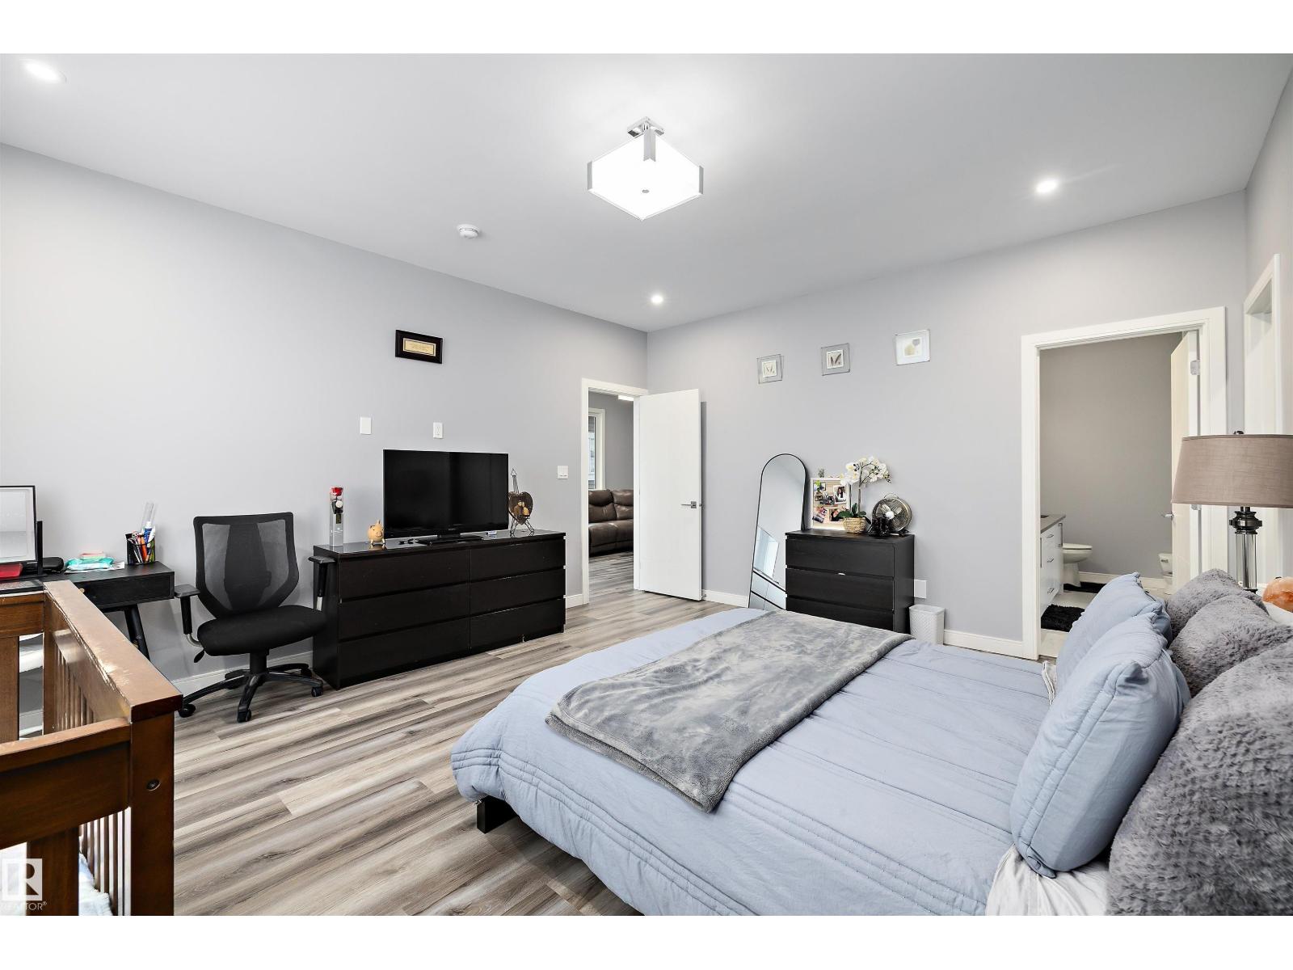

| Primary Bedroom | Upper Level | 4.36 x 5.17 |
| Den | Main level | 3.79 x 3.33 |
| Kitchen | Main level | 3.7 x 6.75 |
| Dining room | Main level | 4.92 x 3.82 |
| Living room | Main level | 5.99 x 4.69 |
Location
Data is supplied by Pillar 9 MLS® System. Pillar 9 is the owner of the copyright in its MLS® System. Data is deemed reliable but is not guaranteed accurate by Pillar 9.
The trademarks MLS®, Multiple Listing Service® and the associated logos are owned by The Canadian Real Estate Association (CREA) and identify the quality of services provided by real estate professionals who are members of CREA. Used under license.