Real estate on your terms®
$325,000
active
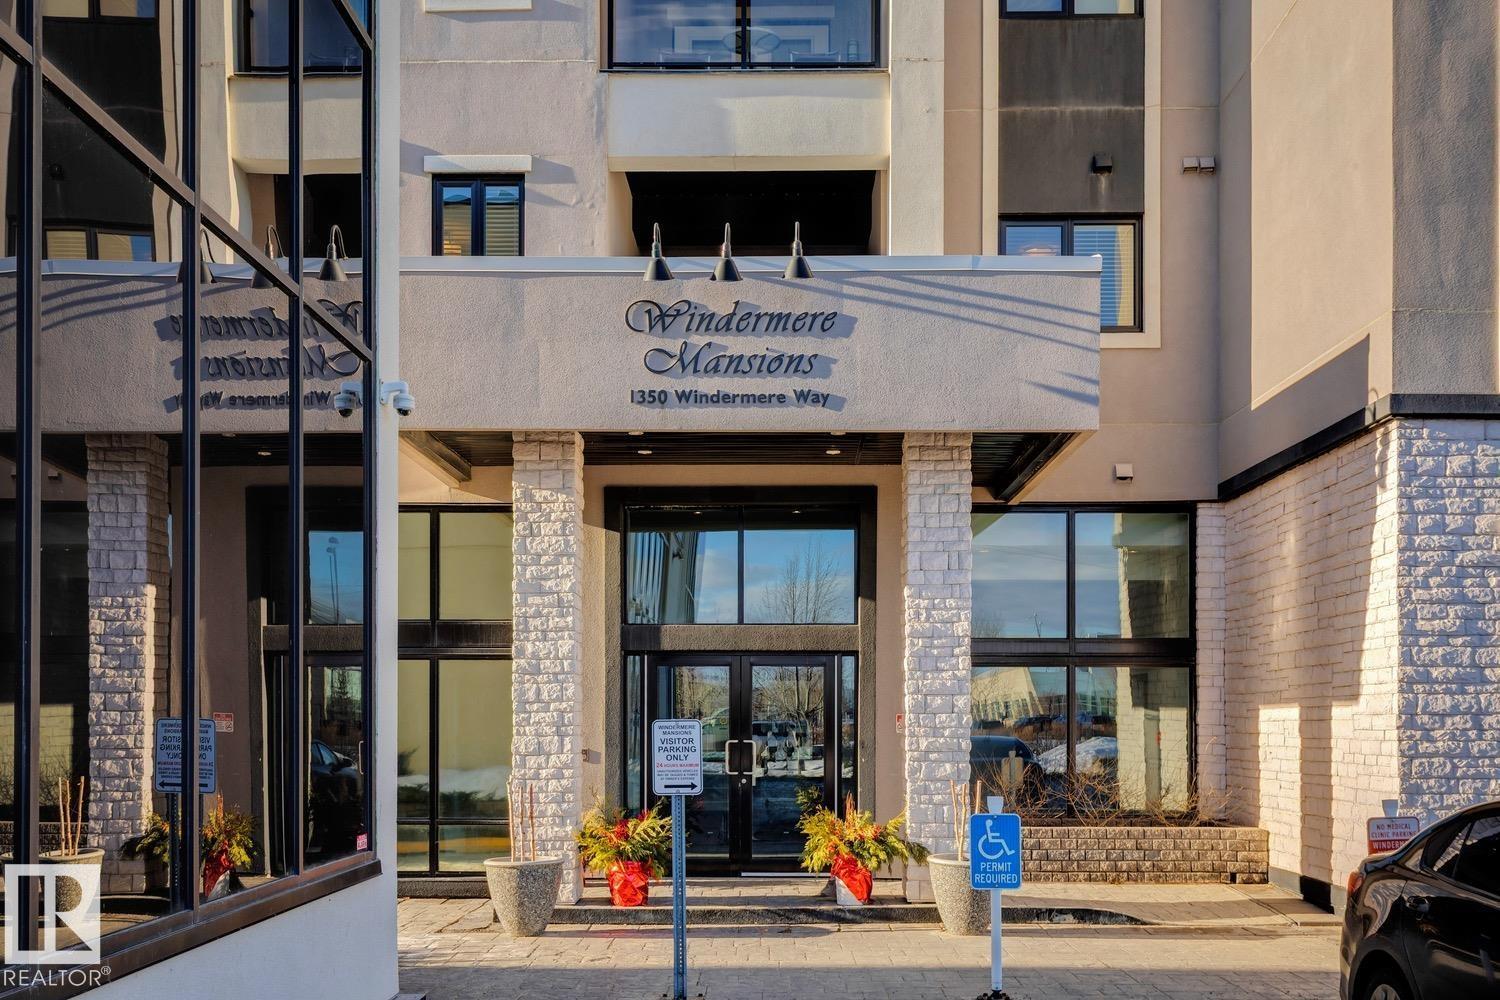
208 1350 Windermere Way SW
Edmonton
,
AB
T6W2J3
Key Details
- MLS® Number:
- E4471428
- Building Type:
- Apartment
- Interior Size:
- 947 square feet
- Bedrooms:
- 2
- Parking:
- 1
- Parking Features:
- Underground
- Attached:
- Yes

Property Description
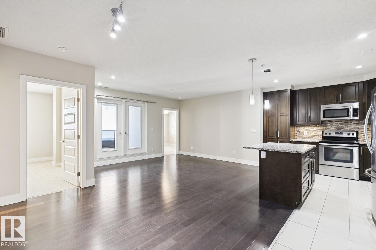
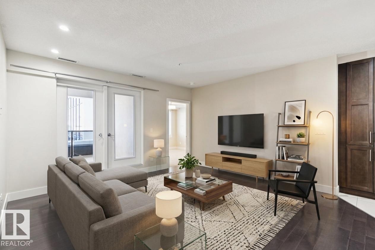
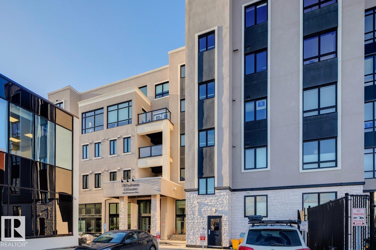
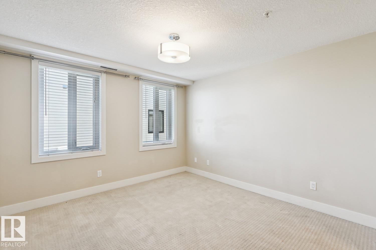
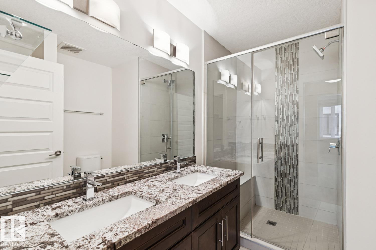
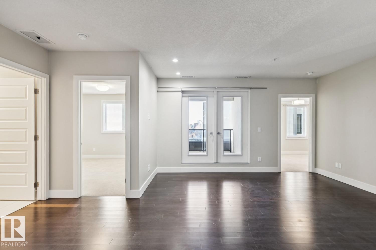
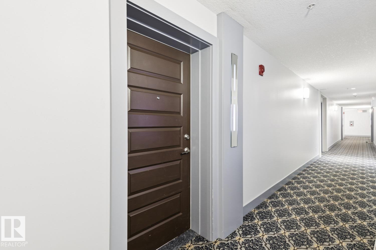
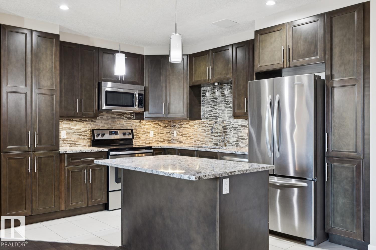
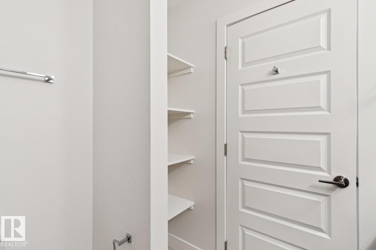
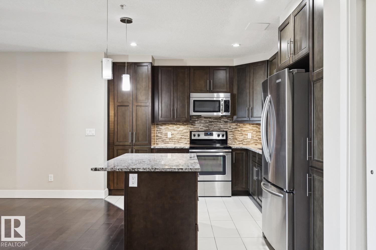
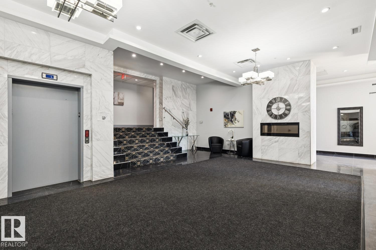
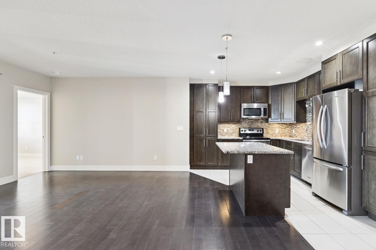
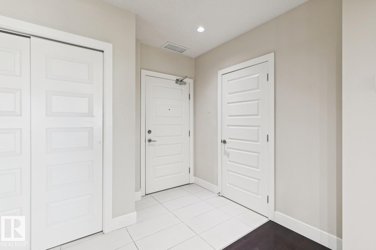
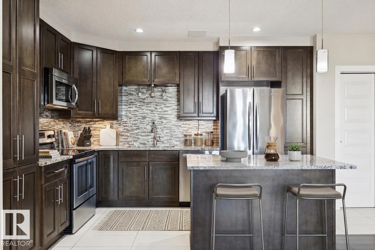
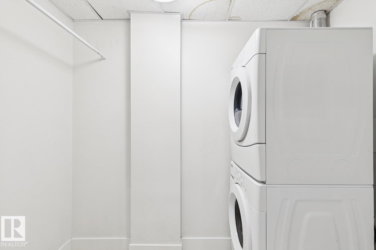
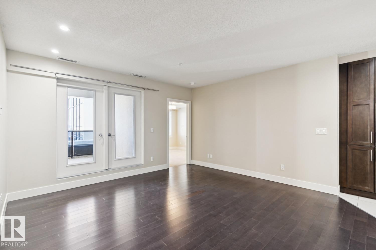
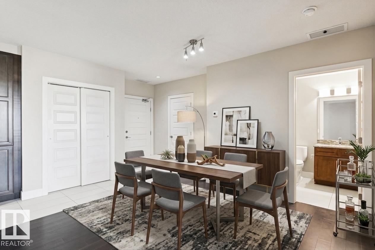
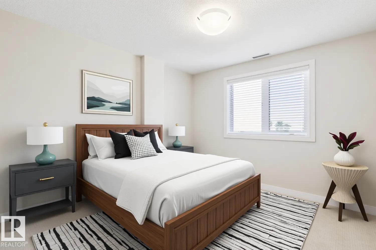
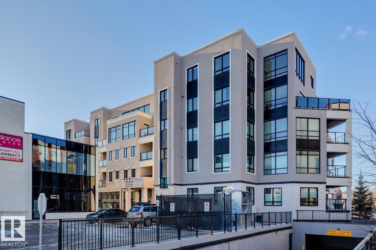
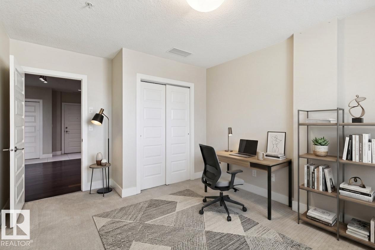
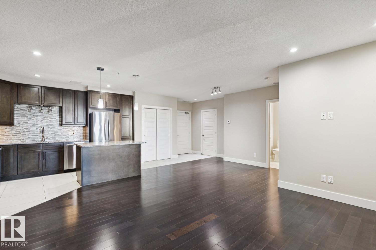
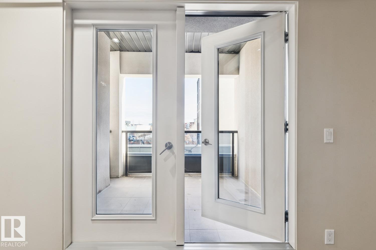
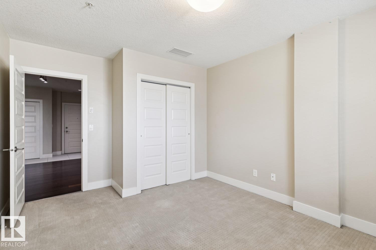
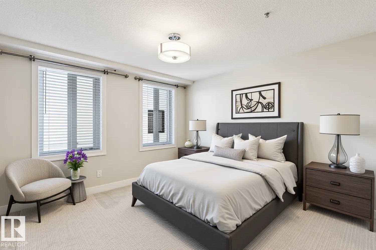
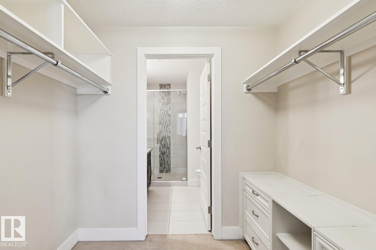
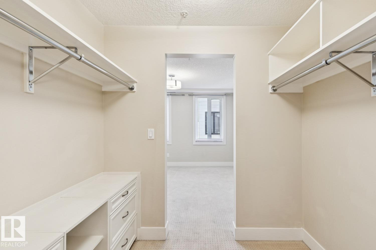
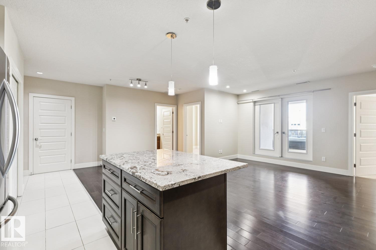
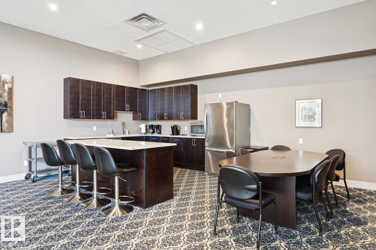
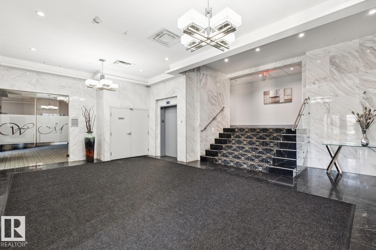
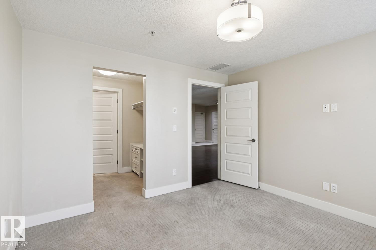
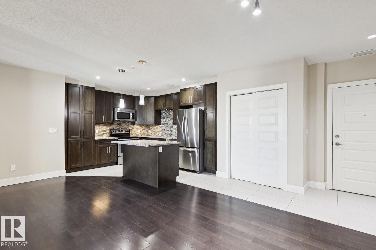
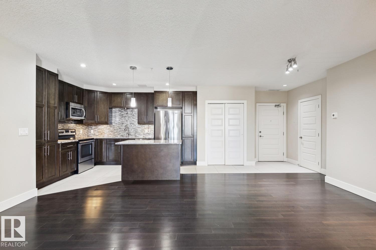
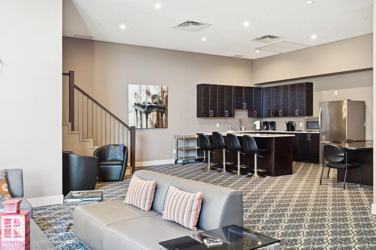
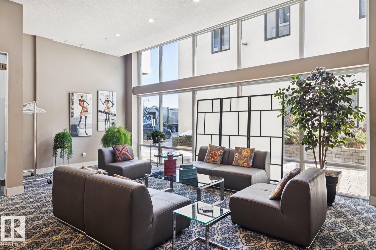
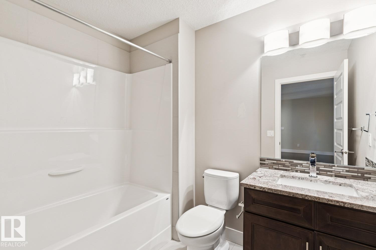
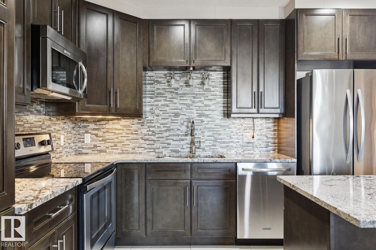
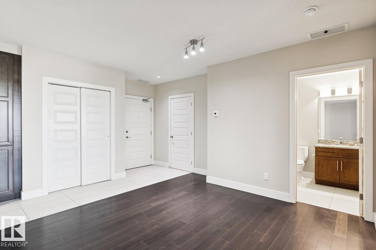
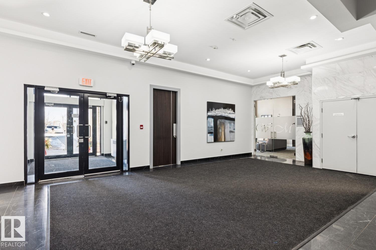
Welcome to Windermere Mansions! You will not want to miss out on this luxury low density, concrete + steel, 18+complex. This spacious 2-bedroom design offers beautiful finishes: huge kitchen with classic wood cabinets, granite countertops and full-size stainless steel appliances. Suite highlights include: 2 full baths, the ensuite offers a walk-in shower (tile accents + bench), dual vanities, a walk-through closet, plus there is in-suite laundry with plenty of storage. The property offers a spacious East facing covered balcony with gas bbq hook up. Building highlights include a private gym, large social room, underground parking with storage/or an opportunity to upgrade from a single titled stall to convenient underground garage*. Enjoy life within South-West Windermere, which offers beautiful walking trails along the adjacent pond, plus all the shopping you could hope for…major groceries, restaurants, banks and services.. plus quick access to schools, the Anthony Henday and public transportation! (id:53430)
Building
- Property Type:
- Apartment
- Building Type:
- Apartment
- Year Built:
- 2013
- Bedrooms:
- 2
- Bathrooms (total):
- 2.0
- Basement:
- None
Finished Areas
- Interior Size (Total):
- 947 square feet
Interior
- Appliances:
- Washer, Refrigerator, Dishwasher, Stove, Dryer, Microwave Range Hood Combo, Window Coverings
Parking
- Spaces:
- 1
- Features:
- Underground
Utilities & Mechanical
- Heating:
- Heat Pump
- Cooling:
- Central air conditioning
Fees & Dates
- HOA/Condo Fee:
- $529
- Last Modified:
- 05/13/2026 11:00:35 PM
- Status Change:
- 05/13/2026 10:51:45 PM
Association / Ownership
- Fee:
- $529 / Monthly
- Common Interest:
- Condo/Strata
Room Dimensions
| Room | Level | Size |
|---|---|---|
| Living room | Main level | 15'3" x 14'1" |
| Kitchen | Main level | 10'7" x 18'7" |
| Den | Main level | 11'3" x 13'2" |
| Primary Bedroom | Main level | 11'8" x 11'6" |
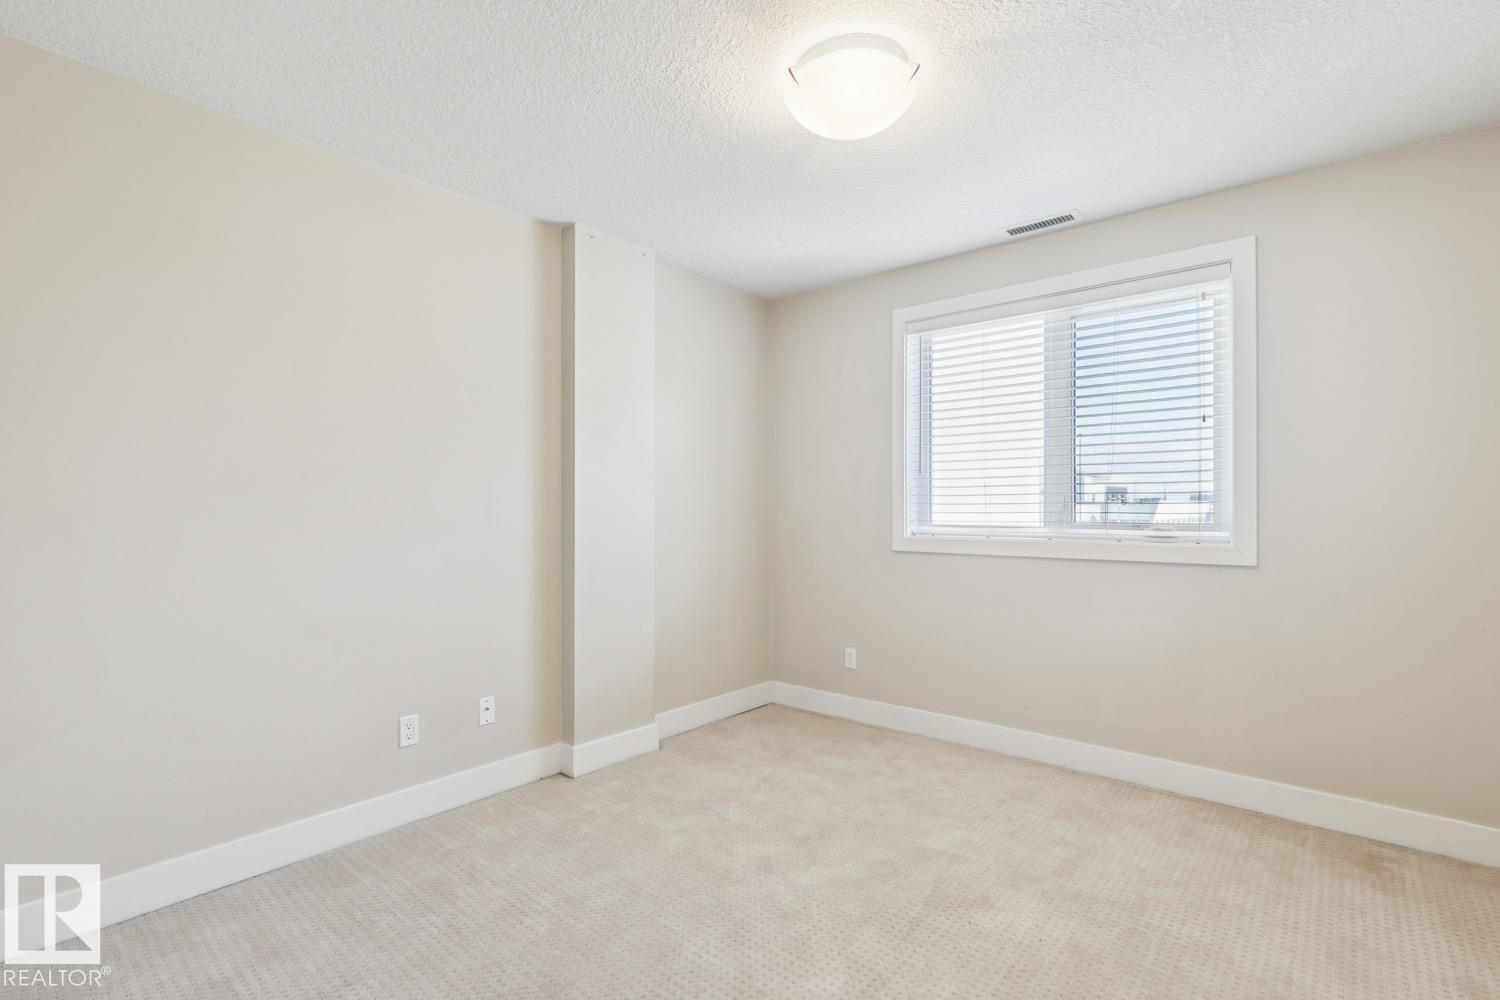
| Bedroom 2 | Main level | 14'1" x 10'6" |
Location
Data is supplied by Pillar 9 MLS® System. Pillar 9 is the owner of the copyright in its MLS® System. Data is deemed reliable but is not guaranteed accurate by Pillar 9.
The trademarks MLS®, Multiple Listing Service® and the associated logos are owned by The Canadian Real Estate Association (CREA) and identify the quality of services provided by real estate professionals who are members of CREA. Used under license.