Real estate on your terms®
$750,000
active
1403 11969 JASPER Avenue NW
Edmonton
,
AB
T5K0P1
Key Details
- MLS® Number:
- E4470362
- Building Type:
- Apartment
- Interior Size:
- 1550 square feet
- Bedrooms:
- 2
- Parking:
- 3
- Parking Features:
- Attached Garage, Parkade, See Remarks, Heated Garage
- Lot Size:
- 29.04 square meters
- Attached:
- Yes

Property Description
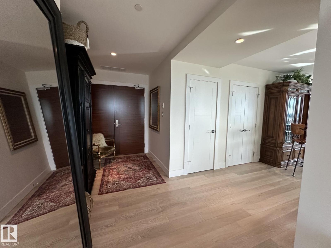
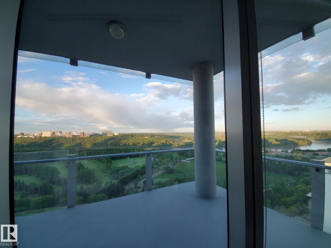
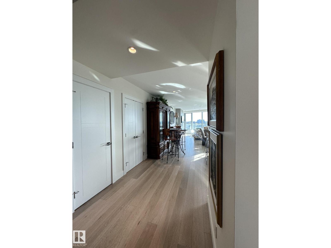
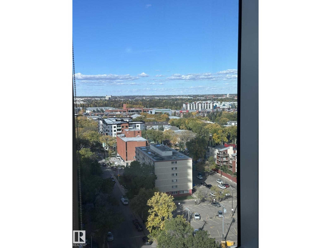
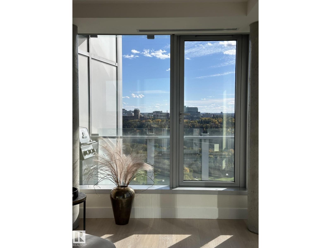
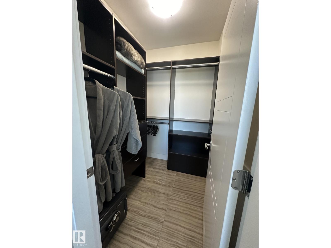
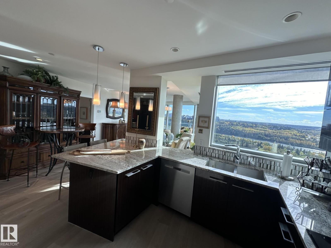
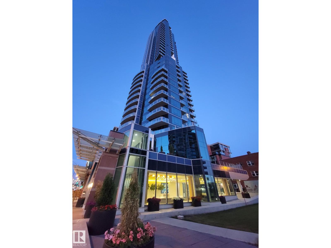
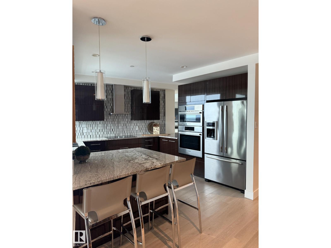
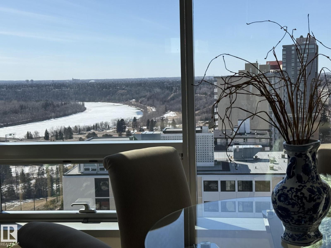
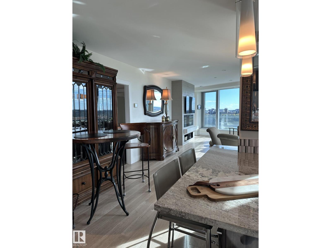
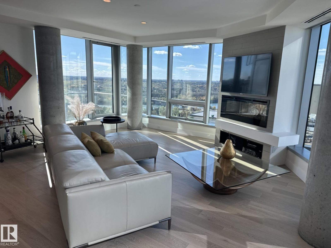
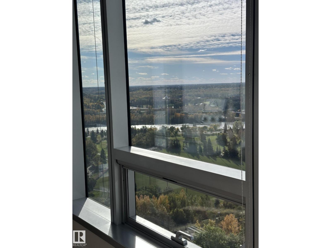
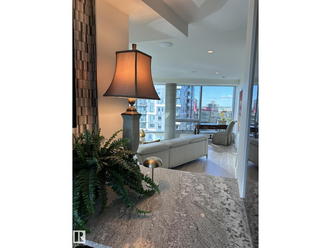
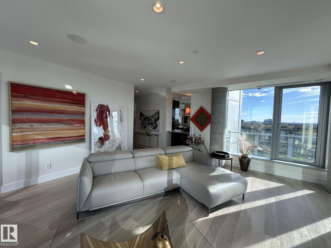
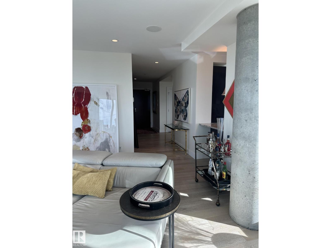
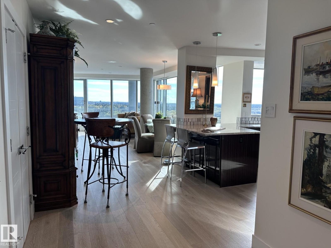
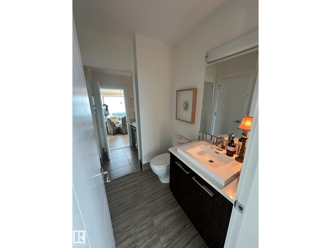
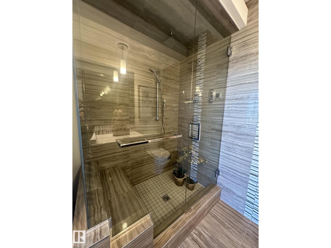
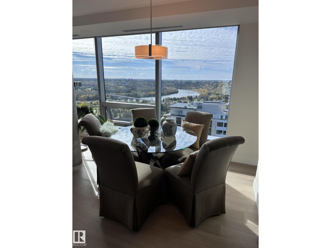
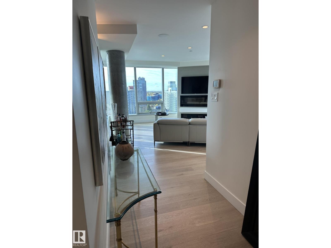
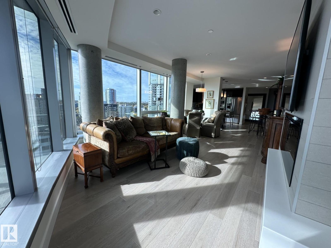
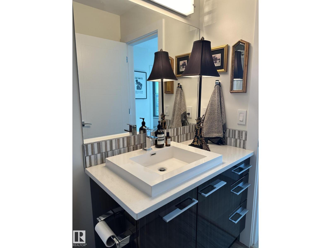
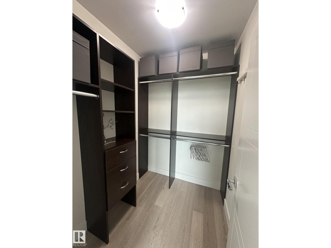
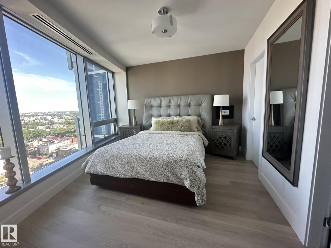
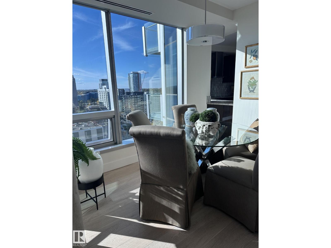
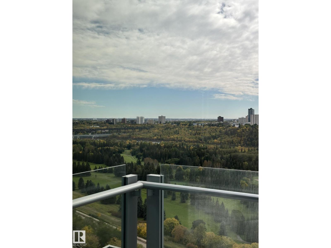
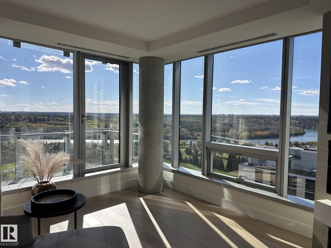
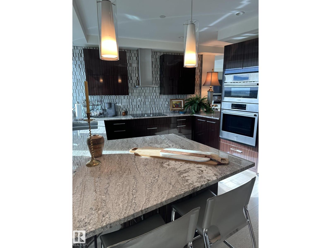
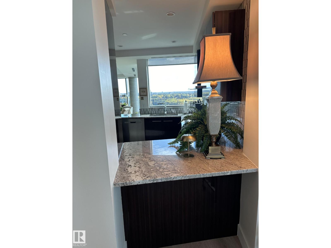
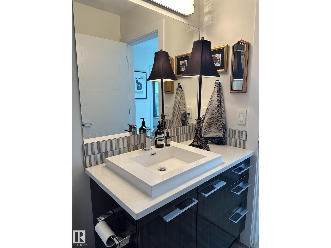
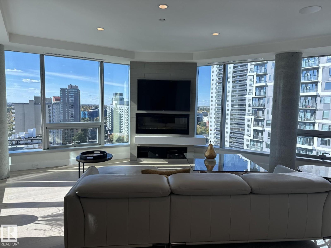
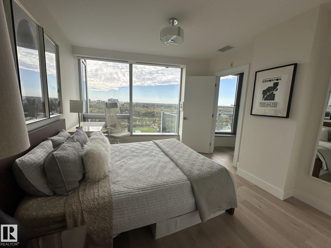
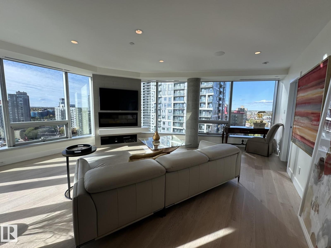
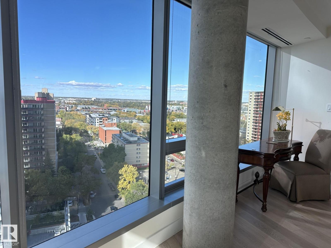
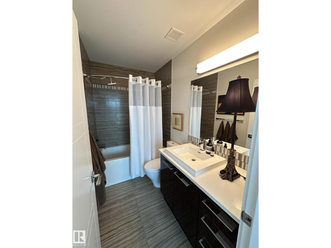
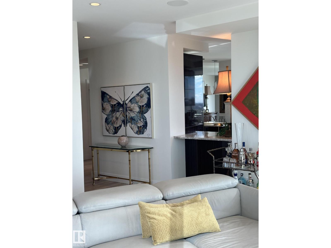
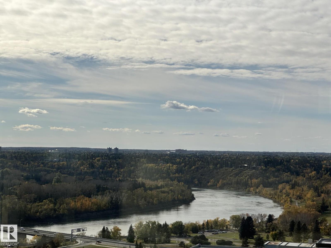
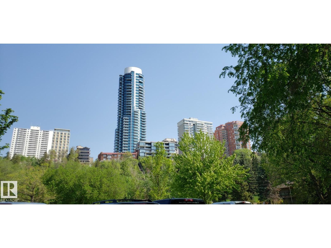
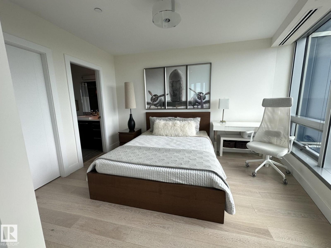
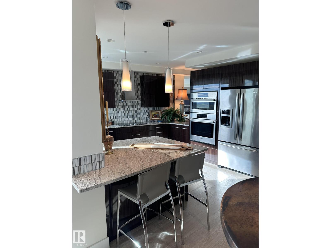
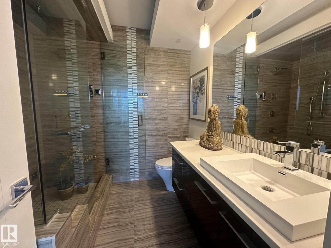
VIEW! VIEW! VIEW! Beautiful 1,546 sqft open-concept home, showcasing breathtaking views of the river valley and UPTOWN Edmonton through expansive curtain wall windows with hidden roller blinds, complemented by two covered balconies. The modern kitchen is equipped with a sleek Granite peninsula, high-end appliances, with a south facing view from the kitchen sink, making it a chef’s dream. The two primary bedrooms comfortably fit a king-sized bed, boasts custom closets, and opens to a three & 4-piece ensuite featuring a five-foot walk-in shower with a steam and three-jet and two-head spa shower. An additional bedroom with a four-piece ensuite bath makes a perfect office, additional bedroom, or guest suite. The property comes with 3 titled parking stalls, one with a secure lockable storage cage. Residents enjoy top-notch amenities, including concierge services, weight and cardio fitness rooms, a well-appointed social room, and a car wash facility. The views are always amazing! (id:53430)
Building
- Property Type:
- Apartment
- Building Type:
- Apartment
- Year Built:
- 2015
- Bedrooms:
- 2
- Bathrooms (total):
- 3.5 (1 half)
- Basement:
- None
Finished Areas
- Interior Size (Total):
- 1550 square feet
Interior
- Appliances:
- Refrigerator, Dishwasher, Stove, Garburator, Oven - Built-In, Hood Fan, Window Coverings, Washer/Dryer Stack-Up
Parking
- Spaces:
- 3
- Features:
- Attached Garage, Parkade, See Remarks, Heated Garage
Lot / Land
- Lot Size:
- 29.04 square meters
- Lot Features:
- Lane, Closet Organizers, No Smoking Home
Utilities & Mechanical
- Heating:
- Heat Pump
Views & Waterfront
- View:
- City view, Valley view
Comfort & Security
- Fireplace(s):
- 1 Insert, Electric
Fees & Dates
- HOA/Condo Fee:
- $1,627
- Last Modified:
- 05/11/2026 07:20:02 PM
- Status Change:
- 05/11/2026 07:14:26 PM
Association / Ownership
- Fee:
- $1,627 / Monthly
- Common Interest:
- Condo/Strata
Room Dimensions
| Room | Level | Size |
|---|---|---|
| Primary Bedroom | Main level | - |
| Bedroom 2 | Main level | - |
Location
Data is supplied by Pillar 9 MLS® System. Pillar 9 is the owner of the copyright in its MLS® System. Data is deemed reliable but is not guaranteed accurate by Pillar 9.
The trademarks MLS®, Multiple Listing Service® and the associated logos are owned by The Canadian Real Estate Association (CREA) and identify the quality of services provided by real estate professionals who are members of CREA. Used under license.