Real estate on your terms®
$699,999
active
2211 4 Avenue SW
Edmonton
,
AB
T6X3L4
Key Details
- MLS® Number:
- E4470119
- Building Type:
- House
- Interior Size:
- 2530 square feet
- Bedrooms:
- 4
- Parking Features:
- Attached Garage

Property Description
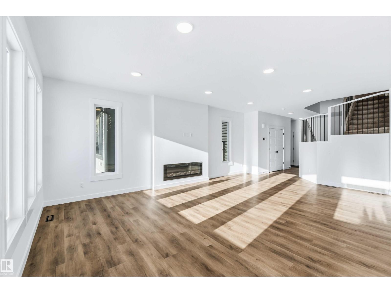
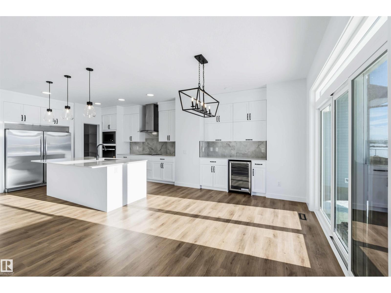
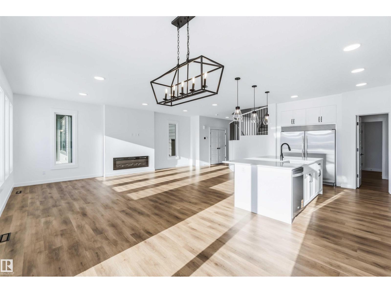
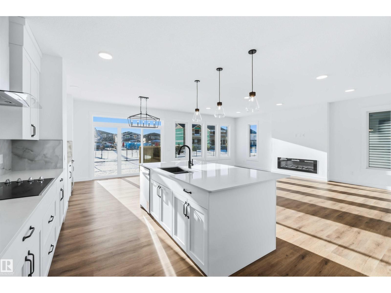
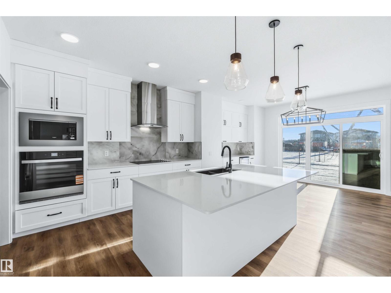
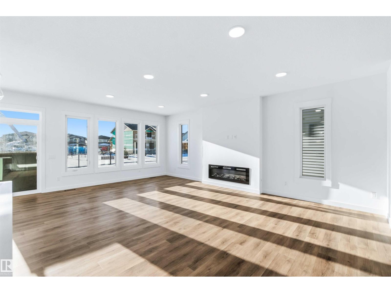
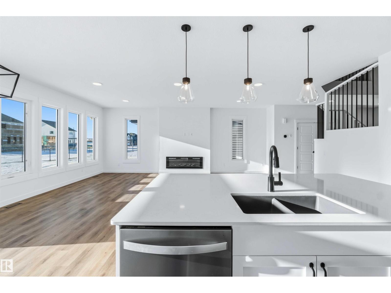
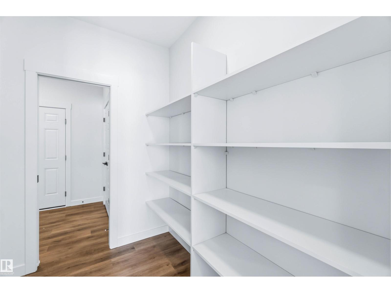
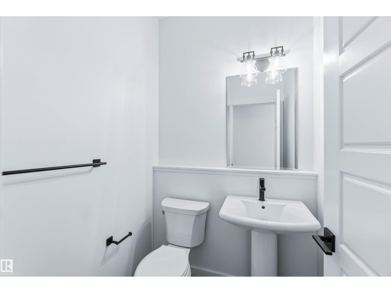
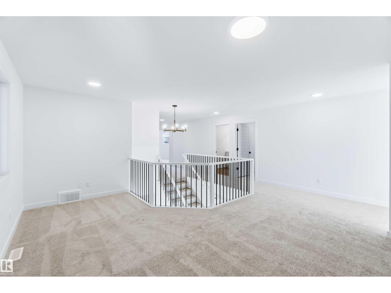
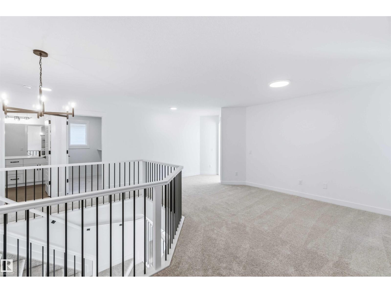
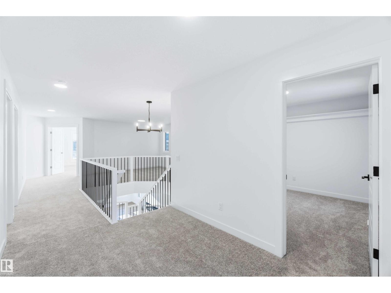
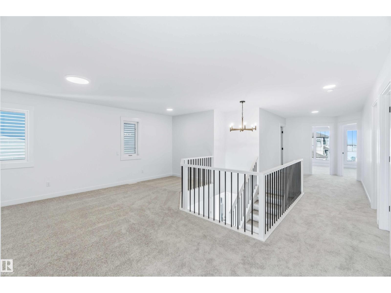
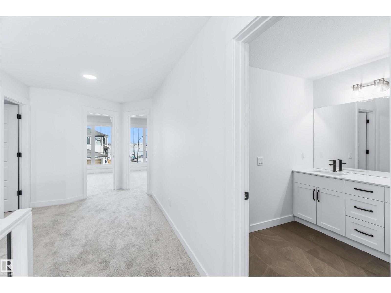
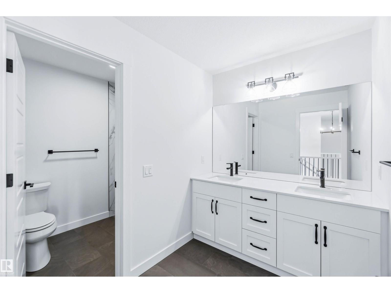
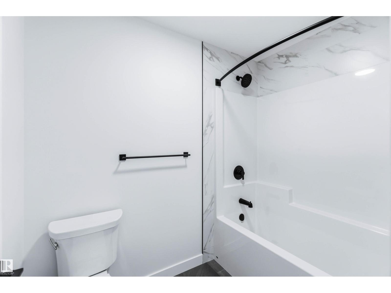
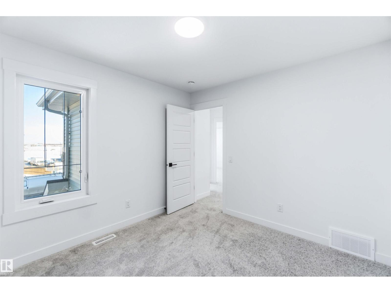
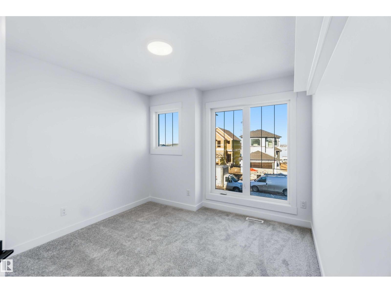
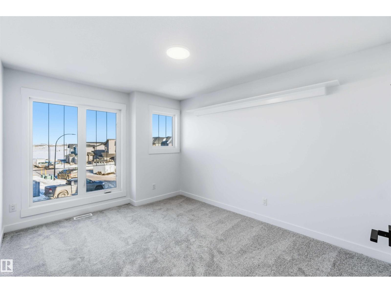
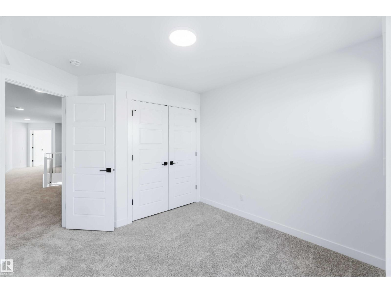
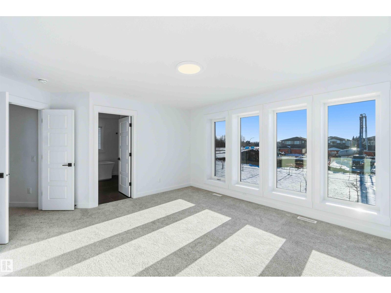
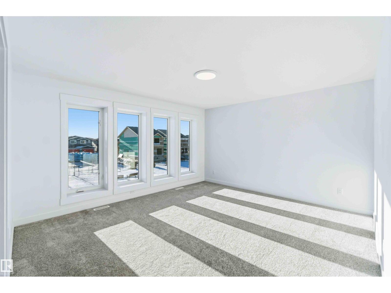
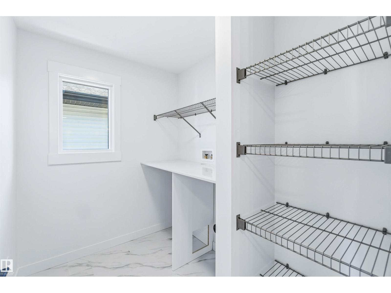

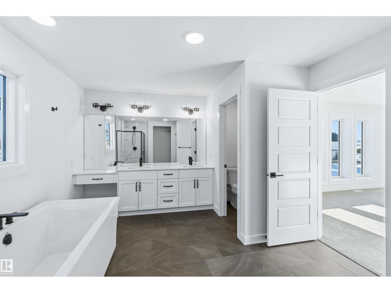
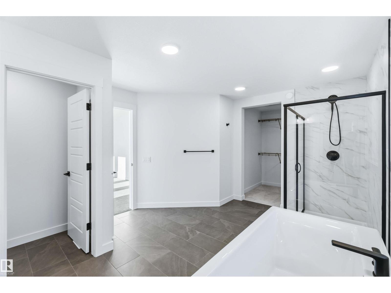
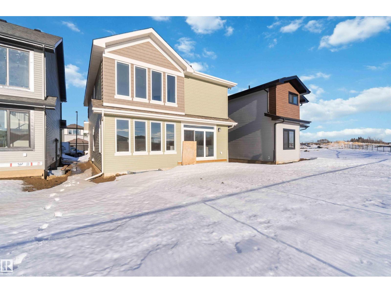
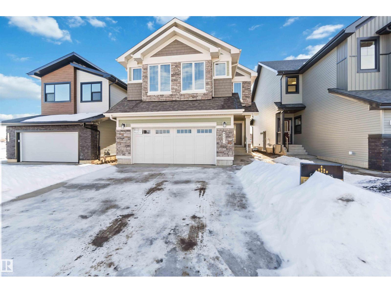
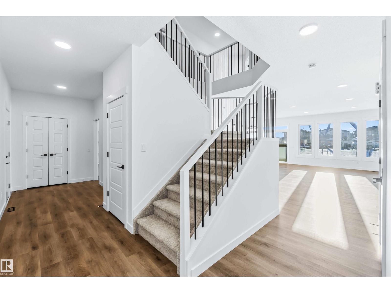
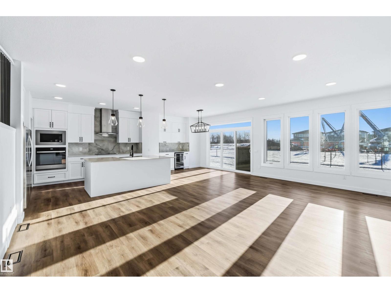
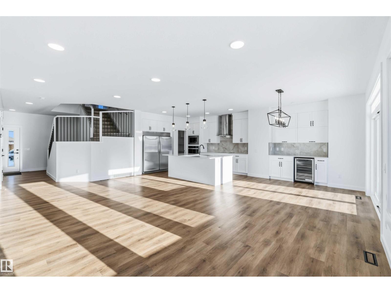
Welcome to this open-concept executive home offering over 2,500 sq ft of beautifully designed living space. The main floor is highlighted by a spacious great room featuring a cozy fireplace, seamlessly flowing into a gourmet chef’s kitchen complete with a full-size fridge and freezer, expansive prep space, and a buffet counter with built-in mini fridge—perfect for entertaining and everyday living. Upstairs, you’ll find four generously sized bedrooms, including a well-appointed main bath with double sinks and a separate shower area. A versatile bonus room with dedicated tech/workspace provides the ideal spot for a home office, media area, or kids’ retreat. The primary master suite is a true sanctuary, boasting a spa-like ensuite and a large walk-in closet designed for both comfort and functionality. This thoughtfully laid-out home combines upscale finishes, functional spaces, and modern design—ideal for families or professionals seeking executive living. (id:53430)
Building
- Property Type:
- House
- Building Type:
- House
- Year Built:
- 2025
- Stories:
- 2.0
- Bedrooms:
- 4
- Bathrooms (total):
- 3.5 (1 half)
- Basement:
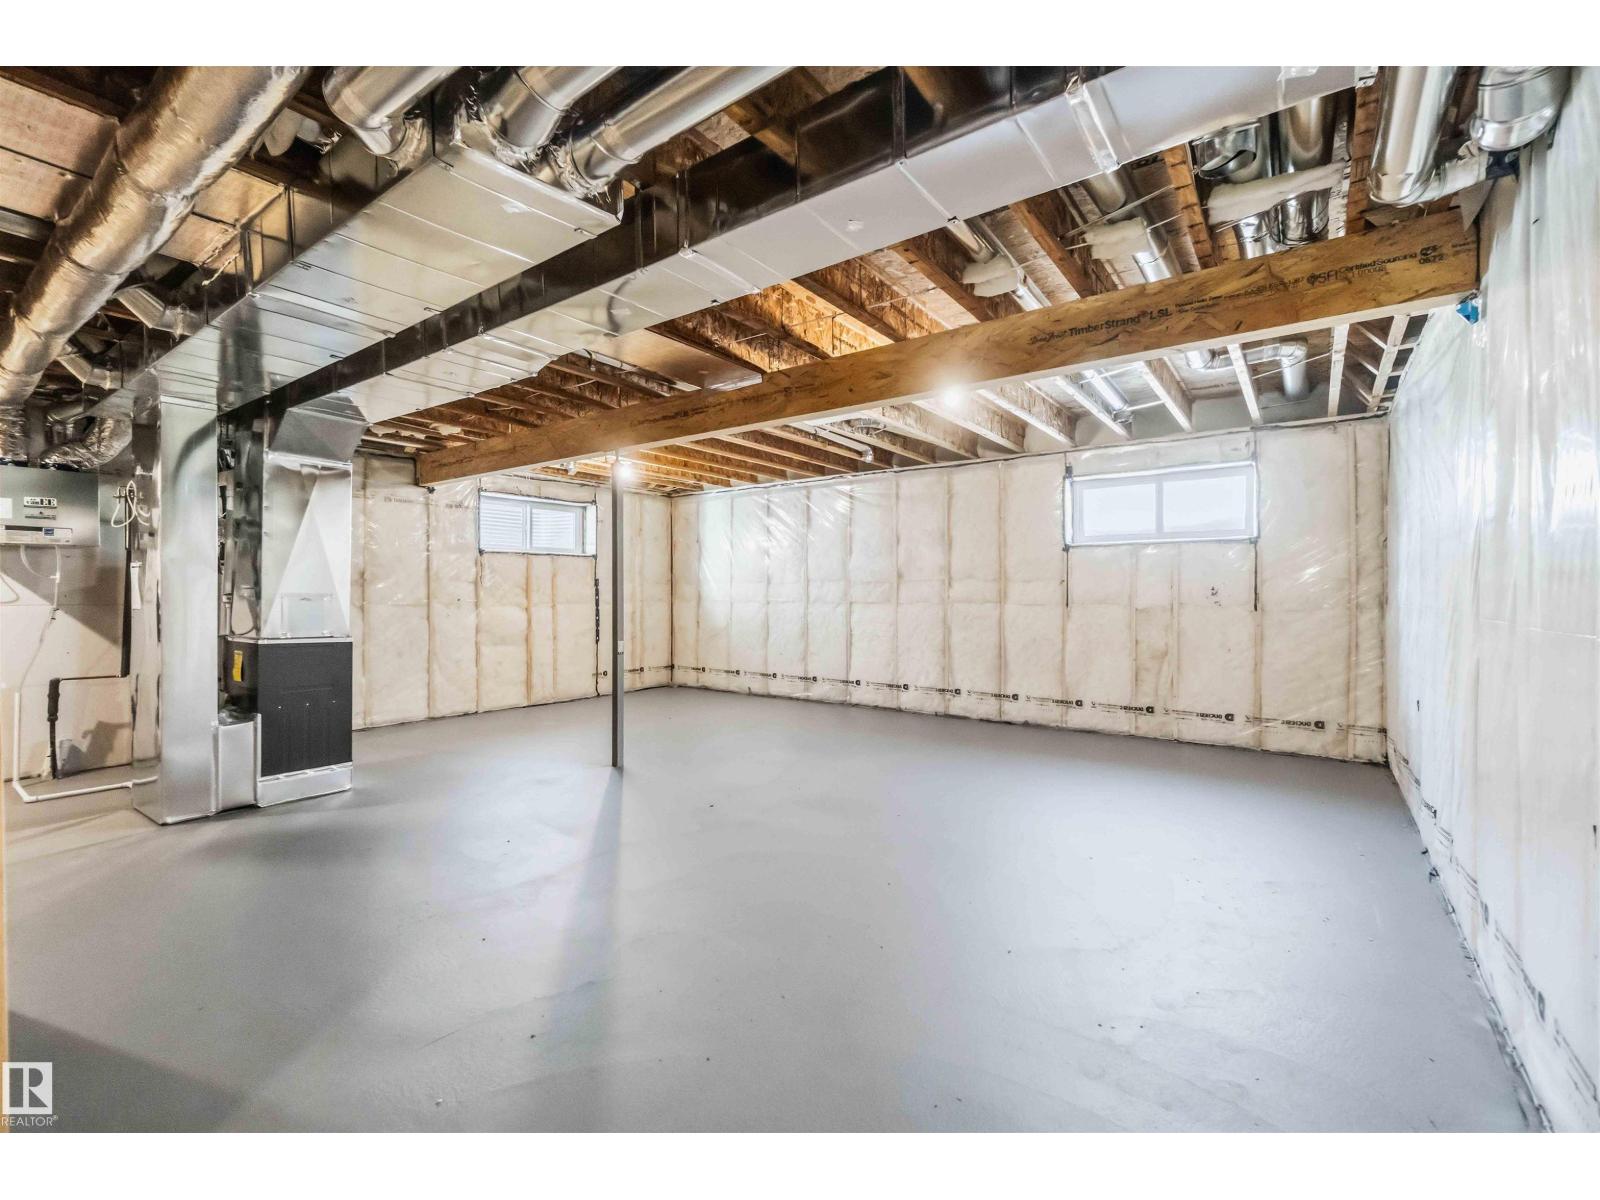
- Unfinished, Full
Finished Areas
- Interior Size (Total):
- 2530 square feet
Interior
- Appliances:
- Refrigerator, Dishwasher, Stove, Microwave, Freezer, Oven - Built-In, Hood Fan
Parking
- Features:
- Attached Garage
Lot / Land
- Lot Features:
- See remarks
Utilities & Mechanical
- Heating:
- Forced air
Fees & Dates
- Last Modified:
- 04/02/2026 06:16:22 PM
- Status Change:
- 04/02/2026 06:09:03 PM
Association / Ownership
- Common Interest:
- Freehold
Room Dimensions
| Room | Level | Size |
|---|---|---|
| Living room | Main level | 15'2 x 22'5 |
| Dining room | Main level | 11'7 x 11'3 |
| Kitchen | Main level | 11'7 x 11'3 |
| Primary Bedroom | Upper Level | 14'3 x 12'7 |
| Bedroom 2 | Upper Level | 10'7 x 9'6 |
| Bedroom 3 | Upper Level | 10'5 x 11'7 |
| Bedroom 4 | Upper Level | 10'3 x 12'11 |
| Bonus Room | Upper Level | 18'9 x 16'3 |
Location
Data is supplied by Pillar 9 MLS® System. Pillar 9 is the owner of the copyright in its MLS® System. Data is deemed reliable but is not guaranteed accurate by Pillar 9.
The trademarks MLS®, Multiple Listing Service® and the associated logos are owned by The Canadian Real Estate Association (CREA) and identify the quality of services provided by real estate professionals who are members of CREA. Used under license.