Real estate on your terms®
$739,999
active
281 PATERSON Link SW
Edmonton
,
AB
T6W5V2
Key Details
- MLS® Number:
- E4469783
- Building Type:
- House
- Interior Size:
- 2550 square feet
- Bedrooms:
- 3
- Parking Features:
- Attached Garage
- Lot Size:
- 403.59 square meters

Property Description
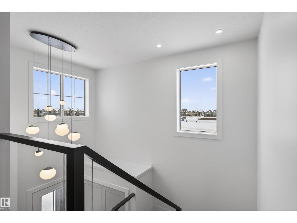
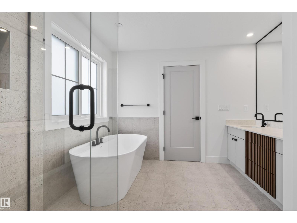
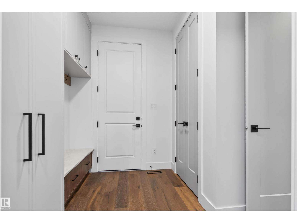
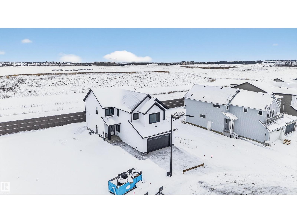
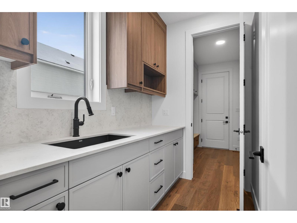
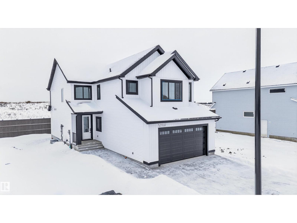
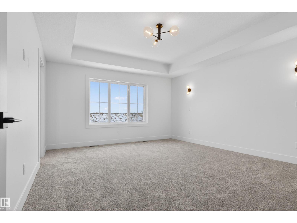
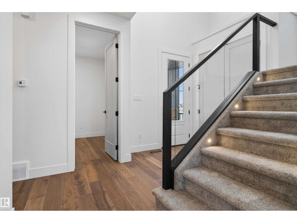
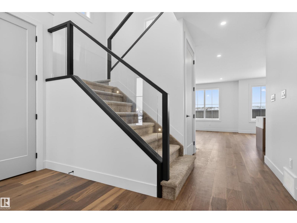
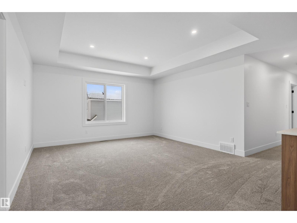
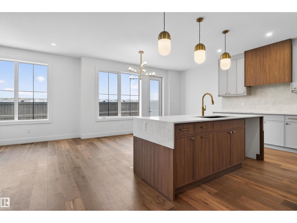
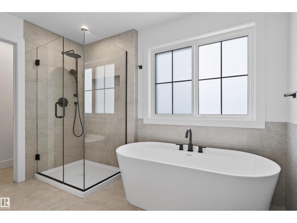
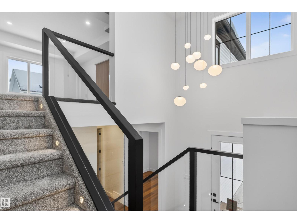
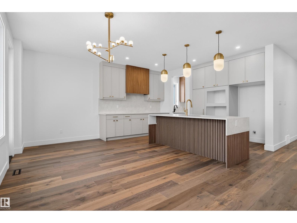
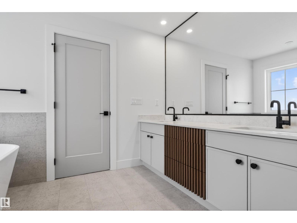
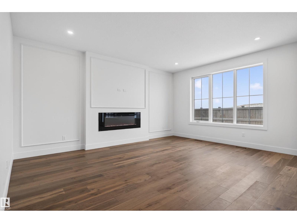
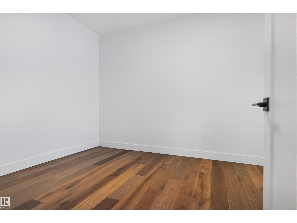
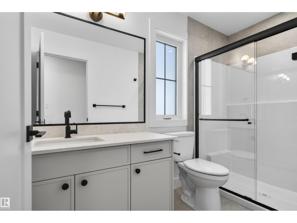
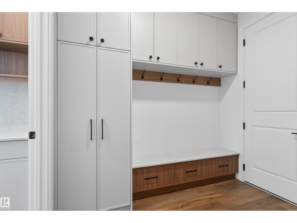
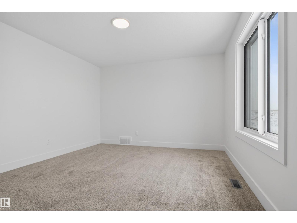
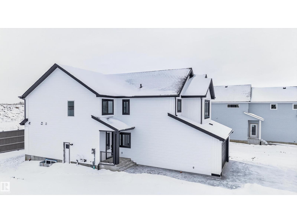
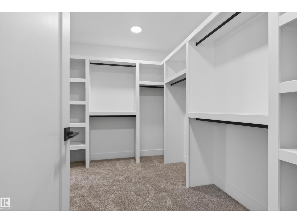
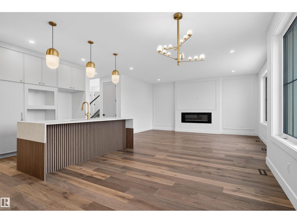
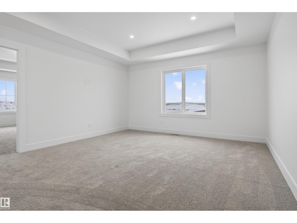
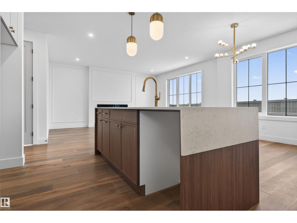
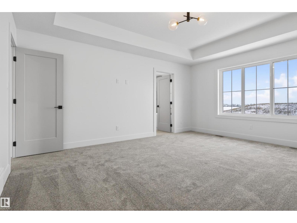
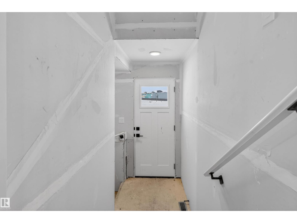
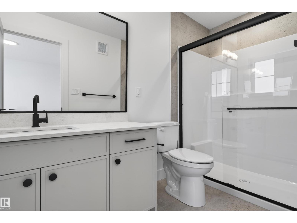
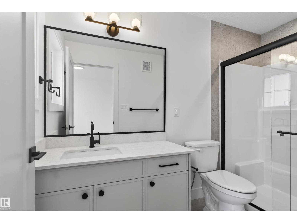
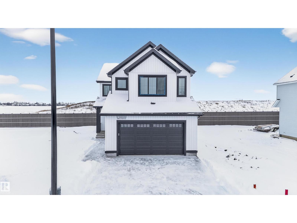
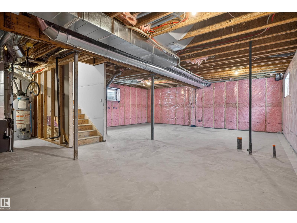
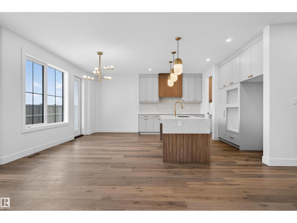
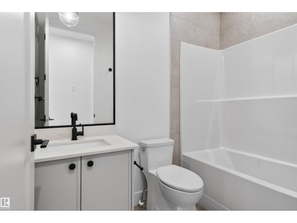
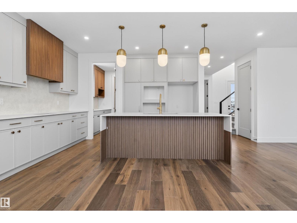
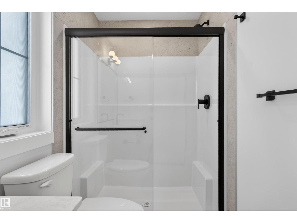
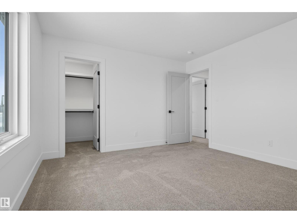
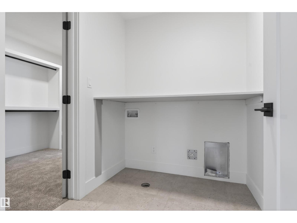
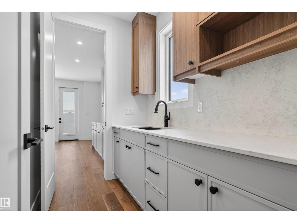
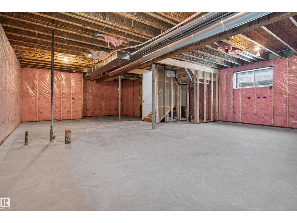
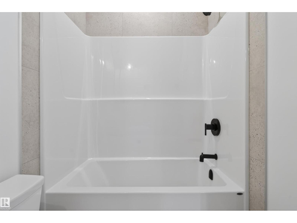
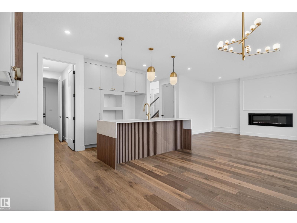
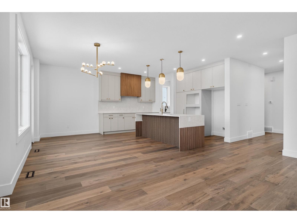
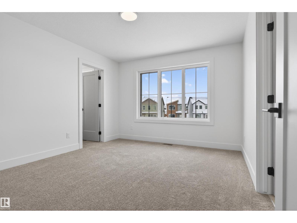
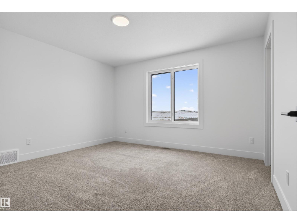
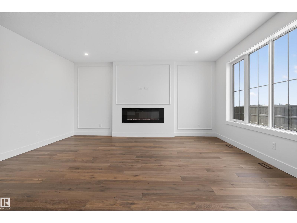
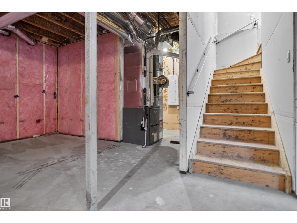
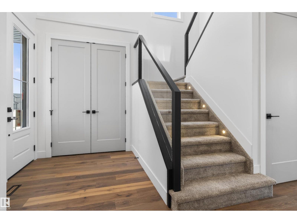
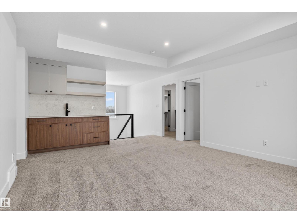
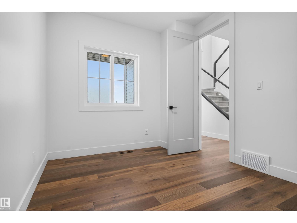
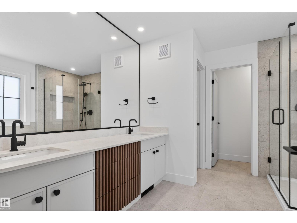
Brand new and striking from the moment you arrive, this 2549 SF white modern home in Paisley is designed for buyers who appreciate clean lines, thoughtful layout, & elevated finish. Bright and airy with 9 foot ceilings, wide plank LVP, quartz countertops, & statement lighting, the main living space feels both refined and welcoming. The chef inspired kitchen features a gas stove and is complemented by a full spice kitchen, making it perfect for both everyday living and entertaining. A main floor den and full bathroom offer ideal flexibility for guests, extended family, or a private home office. Upstairs features three full bathrooms including two private ensuites, providing comfort and privacy for growing or multigenerational families. The nearly 1000 SF undeveloped basement with side entry offers future two bedroom legal suite potential for added income or extended family living. Set in the heart of Paisley, one of southwest Edmonton’s most vibrant and connected communities! Modern living with purpose! (id:53430)
Building
- Property Type:
- House
- Building Type:
- House
- Year Built:
- 2024
- Stories:
- 2.0
- Bedrooms:
- 3
- Bathrooms (total):
- 4.0
- Basement:
- Unfinished, Full
Finished Areas
- Interior Size (Total):
- 2550 square feet
Interior
- Appliances:
- Garage door opener, Garage door opener remote(s)
Parking
- Features:
- Attached Garage
Lot / Land
- Lot Size:
- 403.59 square meters
- Lot Features:
- Closet Organizers
Utilities & Mechanical
- Heating:
- Forced air
Fees & Dates
- Last Modified:
- 05/29/2026 05:30:25 PM
- Status Change:
- 05/29/2026 05:01:41 PM
Association / Ownership
- Common Interest:
- Freehold
Room Dimensions
| Room | Level | Size |
|---|---|---|
| Living room | Main level | 5.3 x 4.27 |
| Dining room | Main level | 2.5 x 4.27 |
| Kitchen | Main level | 2.85 x 4.27 |
| Den | Main level | 2.84 x 3.66 |
| Primary Bedroom | Upper Level | 5.03 x 4.27 |
| Bedroom 2 | Upper Level | 3.89 x 3.81 |
| Bedroom 3 | Upper Level | 3.28 x 3.48 |
| Bonus Room | Upper Level | 4.56 x 4.27 |
| Second Kitchen | Main level | 2.44 x 1.68 |
Location
Data is supplied by Pillar 9 MLS® System. Pillar 9 is the owner of the copyright in its MLS® System. Data is deemed reliable but is not guaranteed accurate by Pillar 9.
The trademarks MLS®, Multiple Listing Service® and the associated logos are owned by The Canadian Real Estate Association (CREA) and identify the quality of services provided by real estate professionals who are members of CREA. Used under license.