Real estate on your terms®

$229,900
active
105 2584 ANDERSON Way SW
Edmonton
,
AB
T6W0R2
Key Details
- MLS® Number:
- E4469120
- Building Type:
- Apartment
- Interior Size:
- 969 square feet
- Bedrooms:
- 2
- Parking Features:
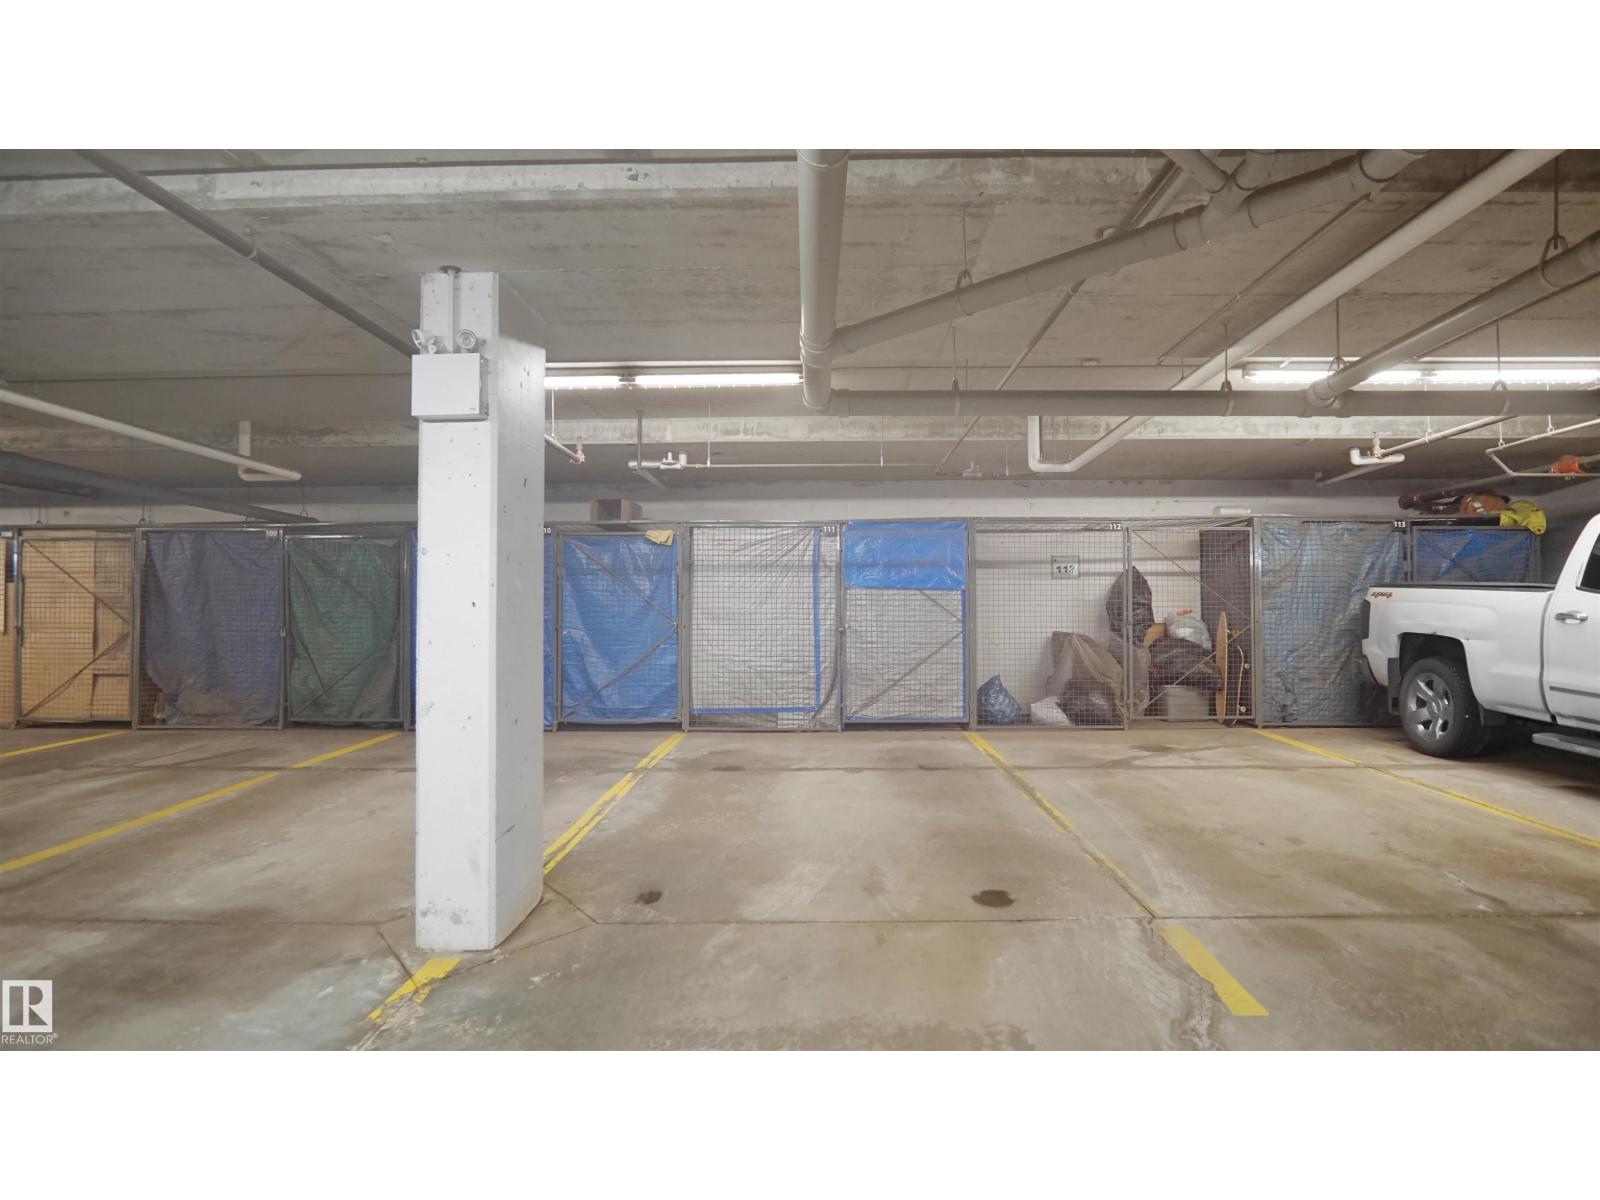
- Underground, Heated Garage
- Lot Size:
- 102.9 square meters
- Attached:
- Yes

Property Description
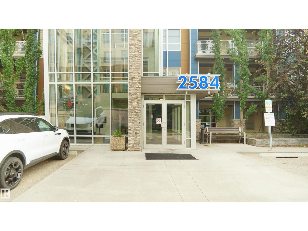
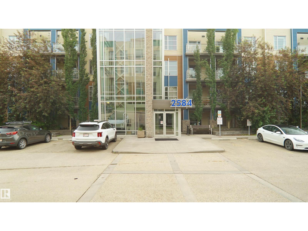
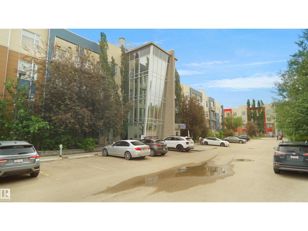
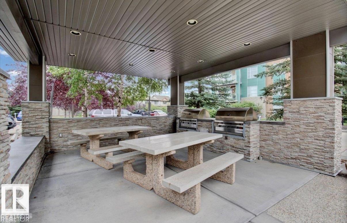
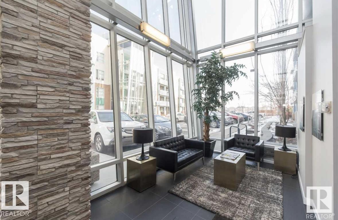
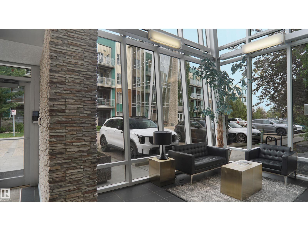
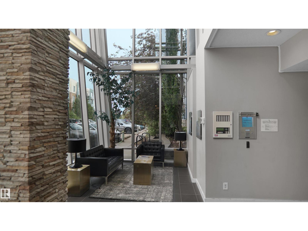
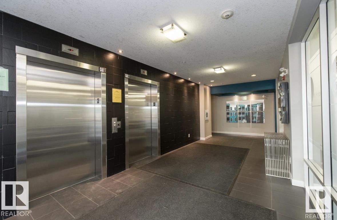
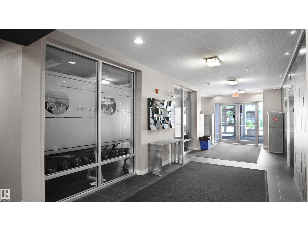
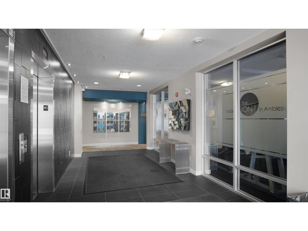
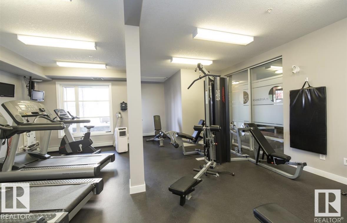
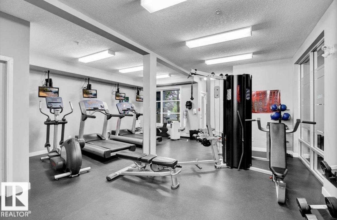
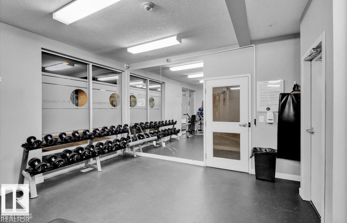
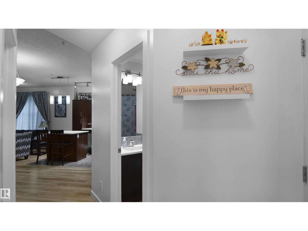
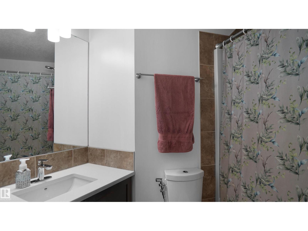
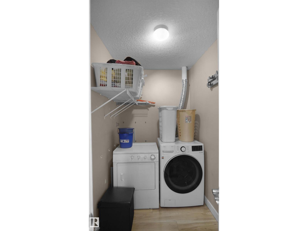
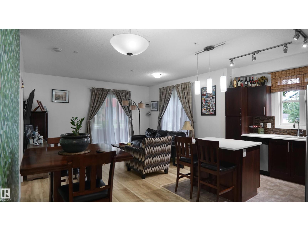
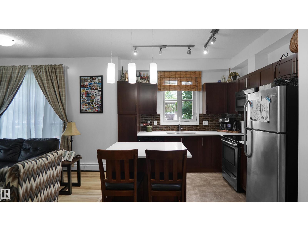
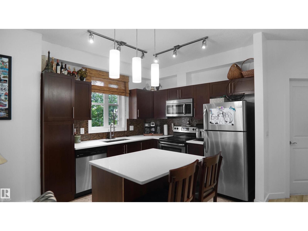
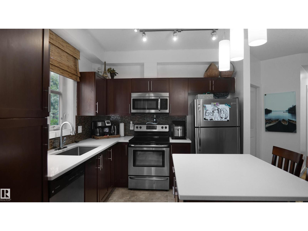
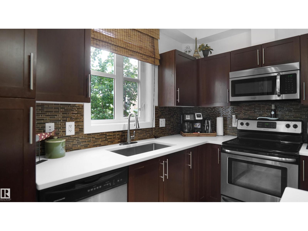
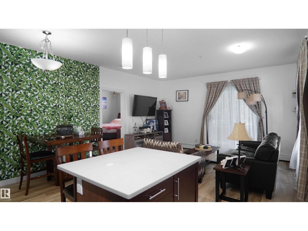
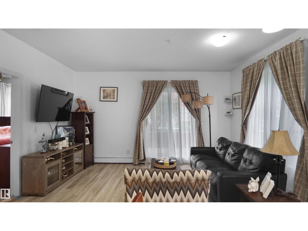
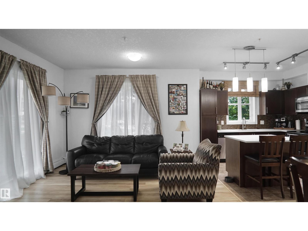
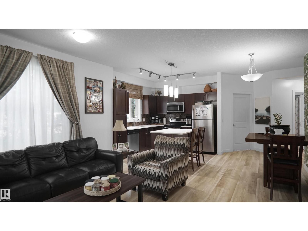
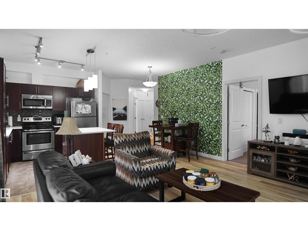
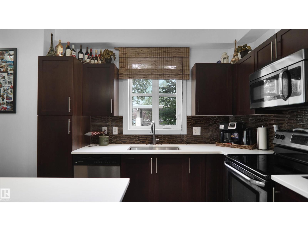
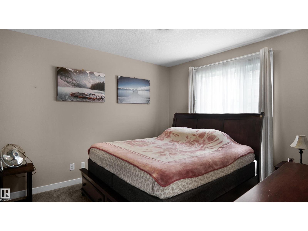
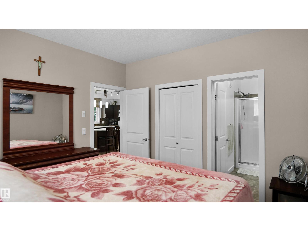
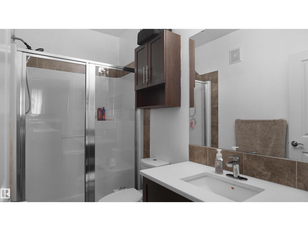
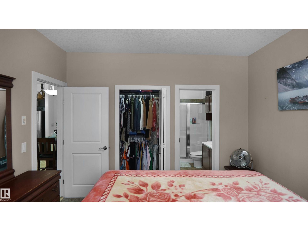
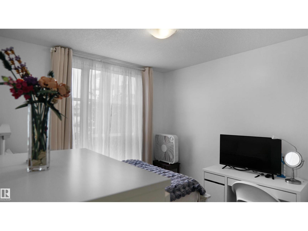
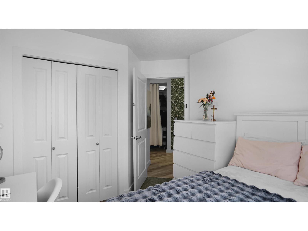
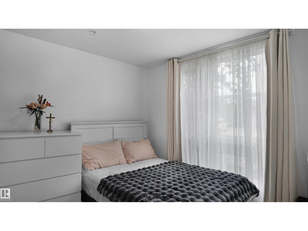
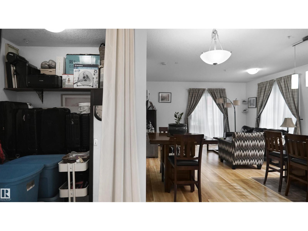
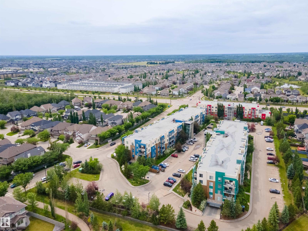
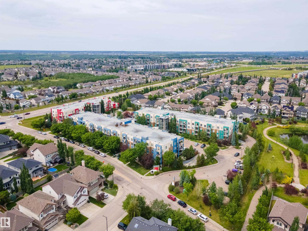
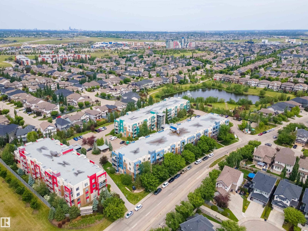
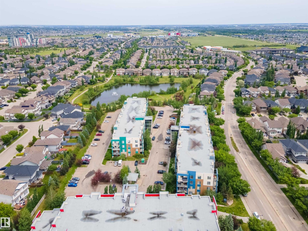
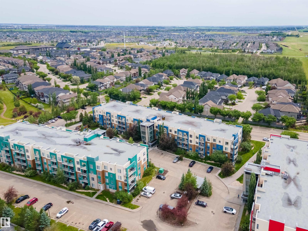
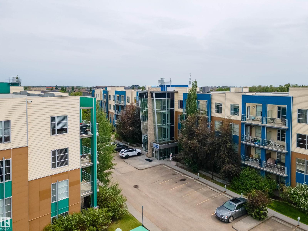
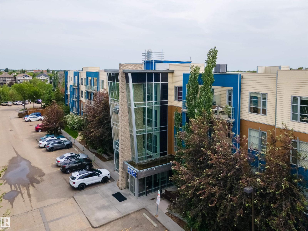

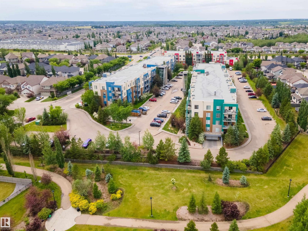
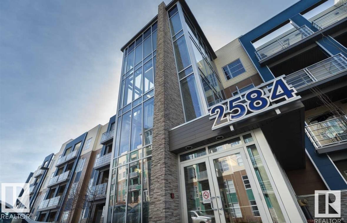
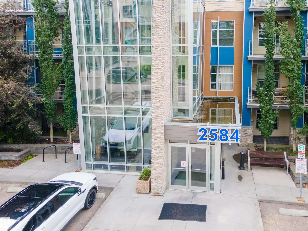
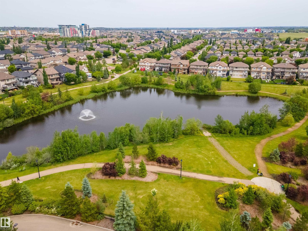
Welcome to this cute 2-BEDROOM +DEN & 2 BATHROOM Condo in the ION BUILDINGS in Ambleside of Windermere. This Condo features: 2 titled parking stalls, one underground (with storage) & one above. As you walk into this fabulous layout, notice the upgraded engineered hardwood floors. The perfect kitchen layout with lots of storage & counter space opens onto the large living room. Good-sized Master bedroom with walk-in closet & en suite. Ideal for professionals, the den comes with a built-in desk. A large second bedroom, 4-piece bath & in-suite laundry with storage round off this charming space. The Ion has great amenities, including a gym, entertainment suite, covered outdoor recreation area with BBQ, guest suite, beautiful pond, park, and pathways. Close to shopping and public transportation with quick access to Anthony Henday. There is only one thing left to say: WELCOME HOME! (id:53430)
Building
- Property Type:
- Apartment
- Building Type:
- Apartment
- Year Built:
- 2011
- Bedrooms:
- 2
- Bathrooms (total):
- 2.0
- Basement:
- None
Finished Areas
- Interior Size (Total):
- 969 square feet
Interior
- Appliances:
- Washer, Refrigerator, Dishwasher, Stove, Dryer, See remarks
Parking
- Features:
- Underground, Heated Garage
Lot / Land
- Lot Size:
- 102.9 square meters
- Lot Features:
- No Smoking Home
Utilities & Mechanical
- Heating:
- Hot water radiator heat
Fees & Dates
- HOA/Condo Fee:
- $583
- Last Modified:
- 04/02/2026 09:10:16 PM
- Status Change:
- 04/02/2026 09:01:57 PM
Association / Ownership
- Fee:
- $583 / Monthly
- Common Interest:
- Condo/Strata
Room Dimensions
| Room | Level | Size |
|---|---|---|
| Living room | Main level | - |
| Dining room | Main level | - |
| Kitchen | Main level | - |
| Den | Main level | - |
| Primary Bedroom | Main level | - |
| Bedroom 2 | Main level | - |
Location
Data is supplied by Pillar 9 MLS® System. Pillar 9 is the owner of the copyright in its MLS® System. Data is deemed reliable but is not guaranteed accurate by Pillar 9.
The trademarks MLS®, Multiple Listing Service® and the associated logos are owned by The Canadian Real Estate Association (CREA) and identify the quality of services provided by real estate professionals who are members of CREA. Used under license.