Real estate on your terms®
$184,900
active
105 5951 165 Avenue NW
Edmonton
,
AB
T5Y0J6
Key Details
- MLS® Number:
- E4468225
- Building Type:
- Apartment
- Interior Size:
- 832 square feet
- Bedrooms:
- 2
- Parking:
- 1
- Parking Features:
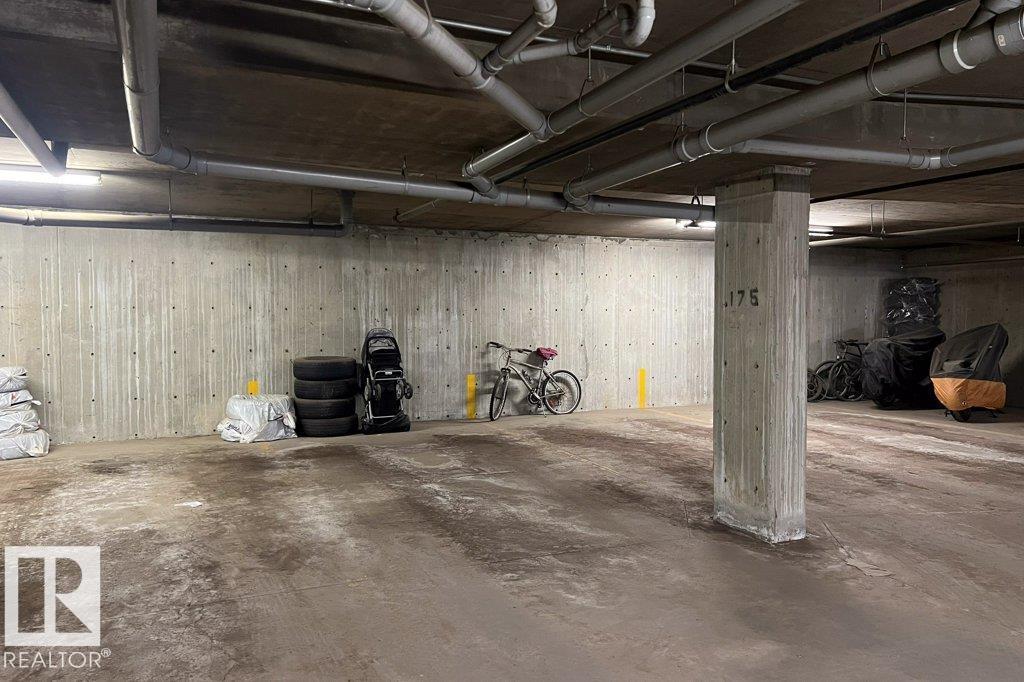
- Underground, Heated Garage
- Lot Size:
- 80.43 square meters
- Attached:
- Yes

Property Description
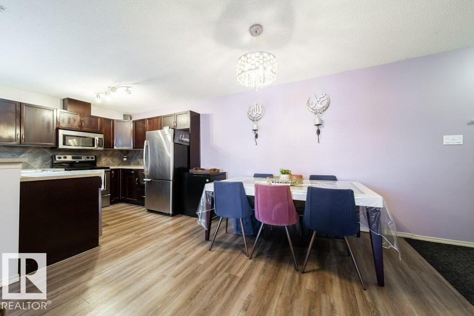
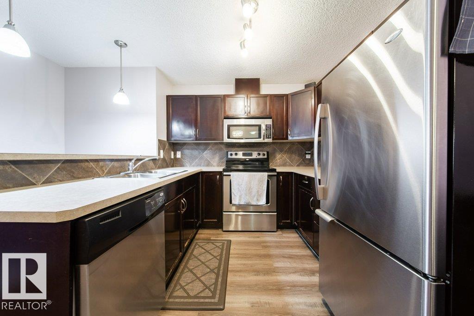
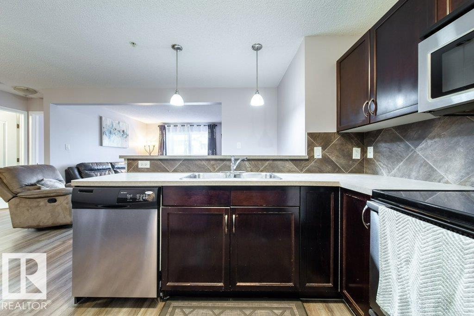
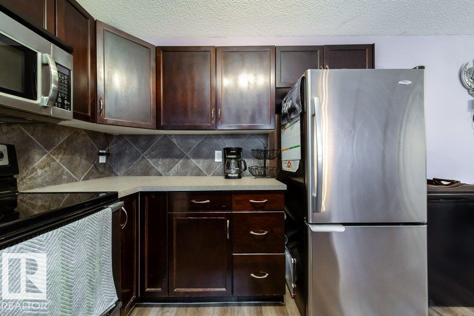
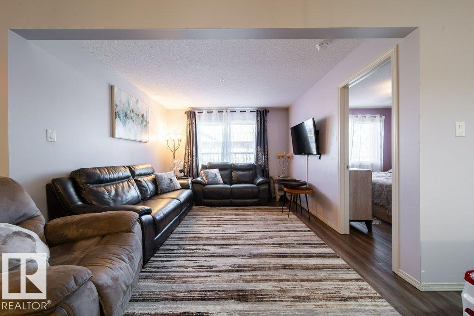
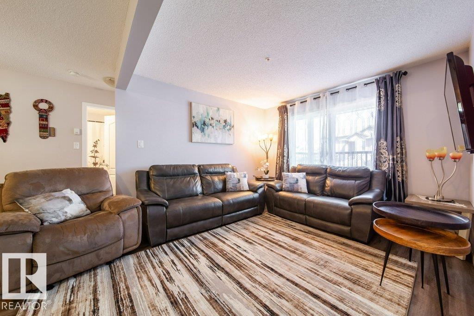
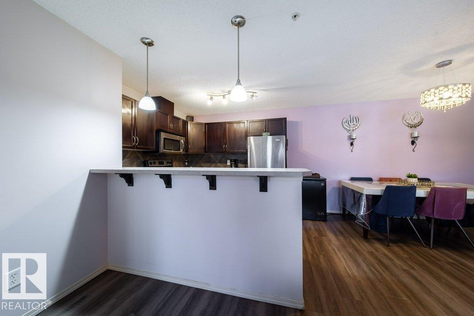
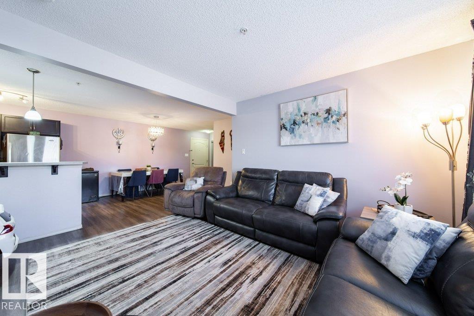
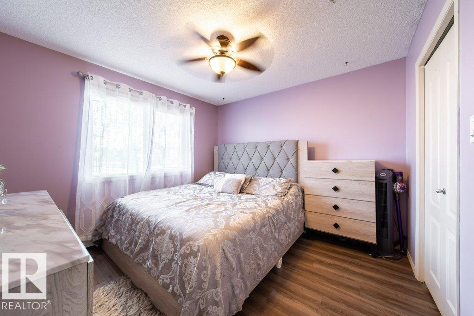
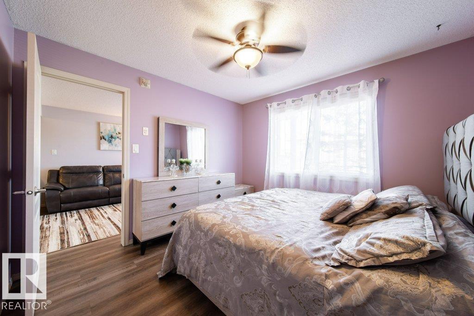
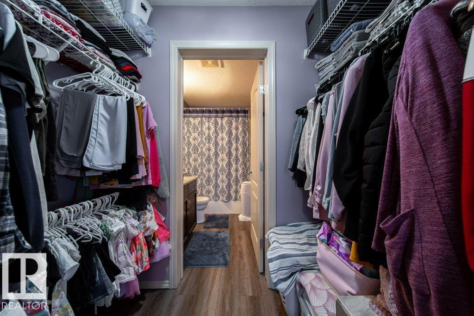
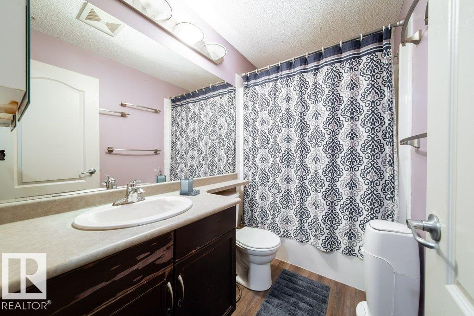
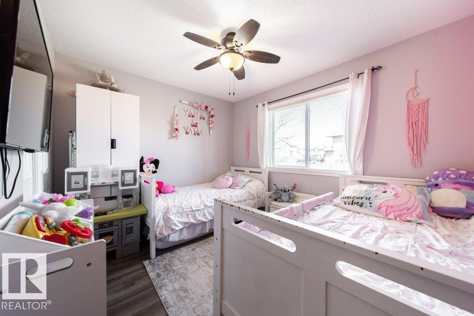
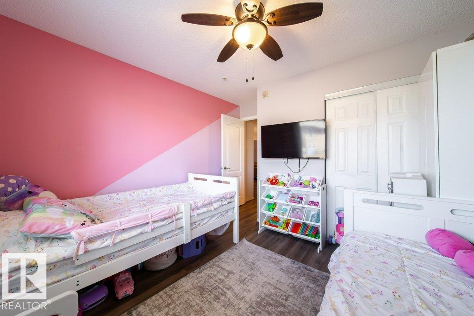
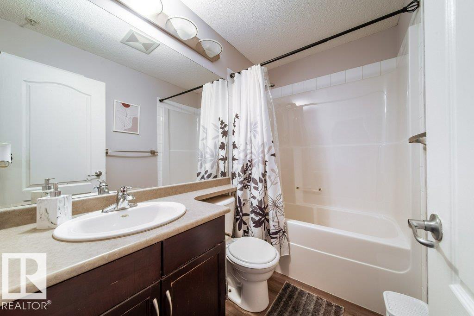
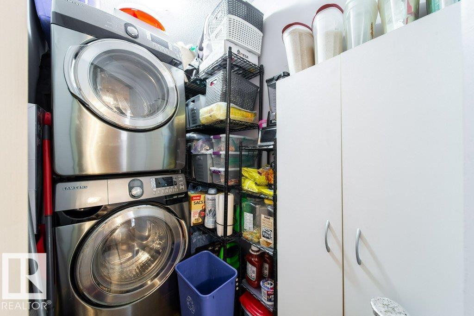
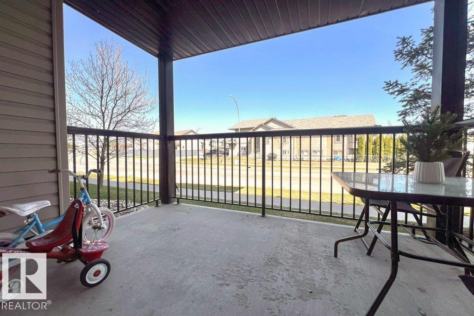
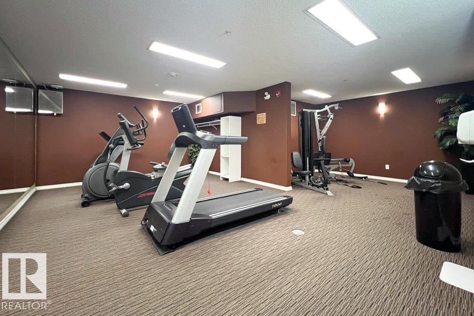
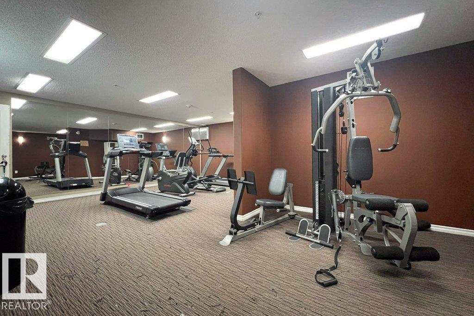
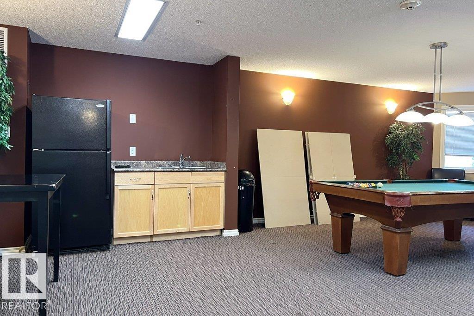
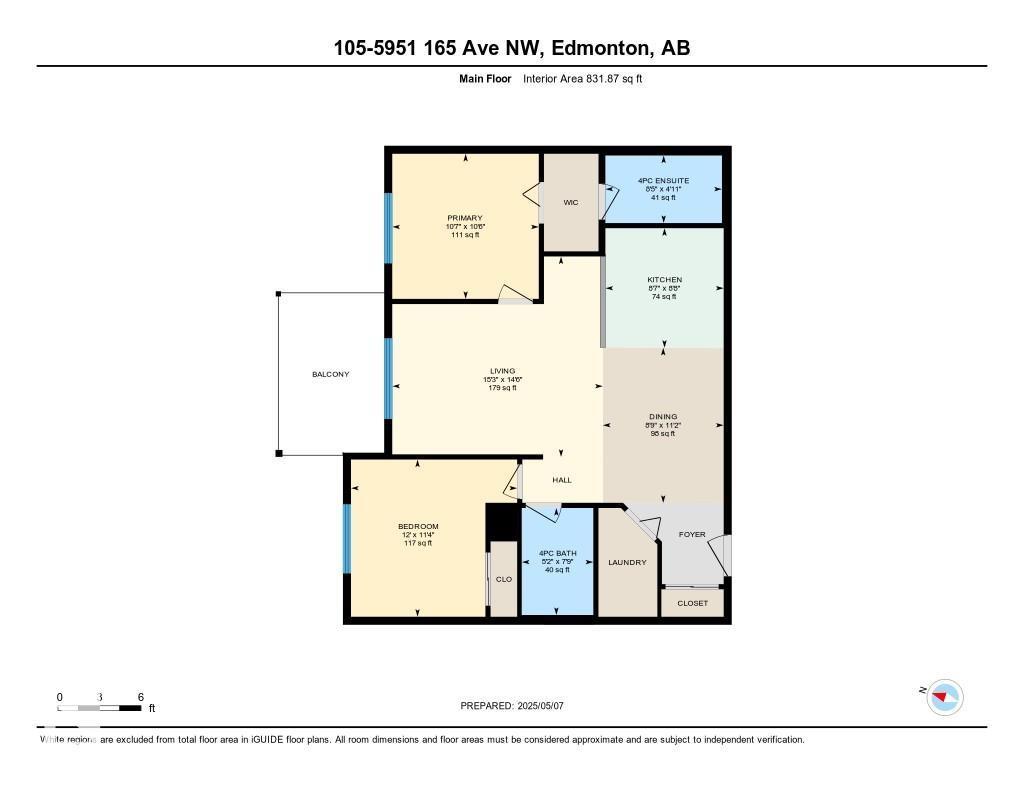
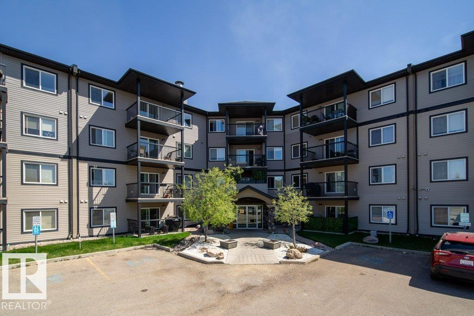
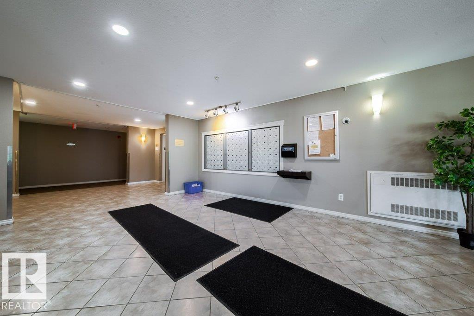
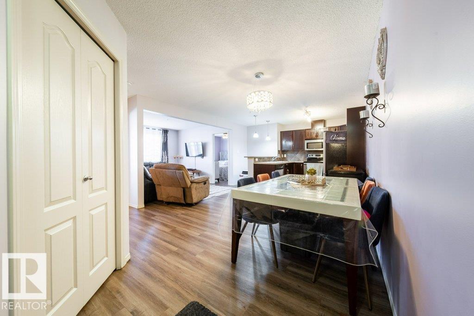
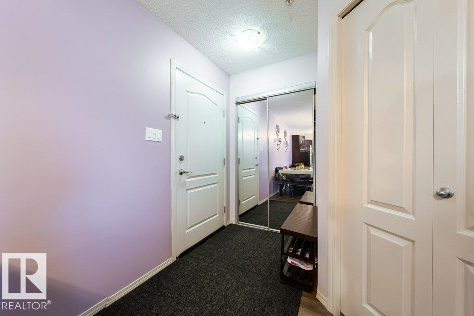
This well-maintained 2 bedroom, 2 full bathroom condo offers incredible value and convenience. Featuring an open-concept layout, vinyl plank flooring through-out, the kitchen is equipped with an island and includes stainless steal appliances — perfect for easy entertaining. The bright central living room opens to a northeast-facing patio through sliding doors, providing a great space to relax. The spacious primary bedroom boasts a walk-in closet and a private 4-piece ensuite. A generous second bedroom is ideal for a home office or guest room, complemented by an additional 4-piece bathroom. Enjoy the convenience of in-suite laundry with a stacking washer and dryer. Situated on the main floor — no stairs or elevators needed — this unit also comes with a heated, titled underground parking stall. Building amenities include an exercise room and a social room. Why rent when you can own this fantastic home. (id:53430)
Building
- Property Type:
- Apartment
- Building Type:
- Apartment
- Year Built:
- 2008
- Bedrooms:
- 2
- Bathrooms (total):
- 2.0
- Basement:
- None
Finished Areas
- Interior Size (Total):
- 832 square feet
Interior
- Appliances:
- Refrigerator, Dishwasher, Stove, Microwave Range Hood Combo, Window Coverings, Washer/Dryer Stack-Up
Parking
- Spaces:
- 1
- Features:
- Underground, Heated Garage
Lot / Land
- Lot Size:
- 80.43 square meters
- Lot Features:
- See remarks, Flat site, Closet Organizers, Exterior Walls- 2x6"
Utilities & Mechanical
- Heating:
- Baseboard heaters
Comfort & Security
- Security:
- Smoke Detectors, Sprinkler System-Fire
Fees & Dates
- HOA/Condo Fee:
- $513
- Last Modified:
- 04/02/2026 06:16:08 PM
- Status Change:
- 04/02/2026 06:06:20 PM
Association / Ownership
- Fee:
- $513 / Monthly
- Common Interest:
- Condo/Strata
Room Dimensions
| Room | Level | Size |
|---|---|---|
| Living room | Main level | 4.41 x 4.64 |
| Dining room | Main level | 3.42 x 2.66 |
| Kitchen | Main level | 2.63 x 2.6 |
| Primary Bedroom | Main level | 2.63 x 3.23 |
| Bedroom 2 | Main level | 3.46 x 3.66 |
| Laundry room | Main level | 1.1 x 2.36 |
Location
Data is supplied by Pillar 9 MLS® System. Pillar 9 is the owner of the copyright in its MLS® System. Data is deemed reliable but is not guaranteed accurate by Pillar 9.
The trademarks MLS®, Multiple Listing Service® and the associated logos are owned by The Canadian Real Estate Association (CREA) and identify the quality of services provided by real estate professionals who are members of CREA. Used under license.