
Real estate on your terms®
5
Beds
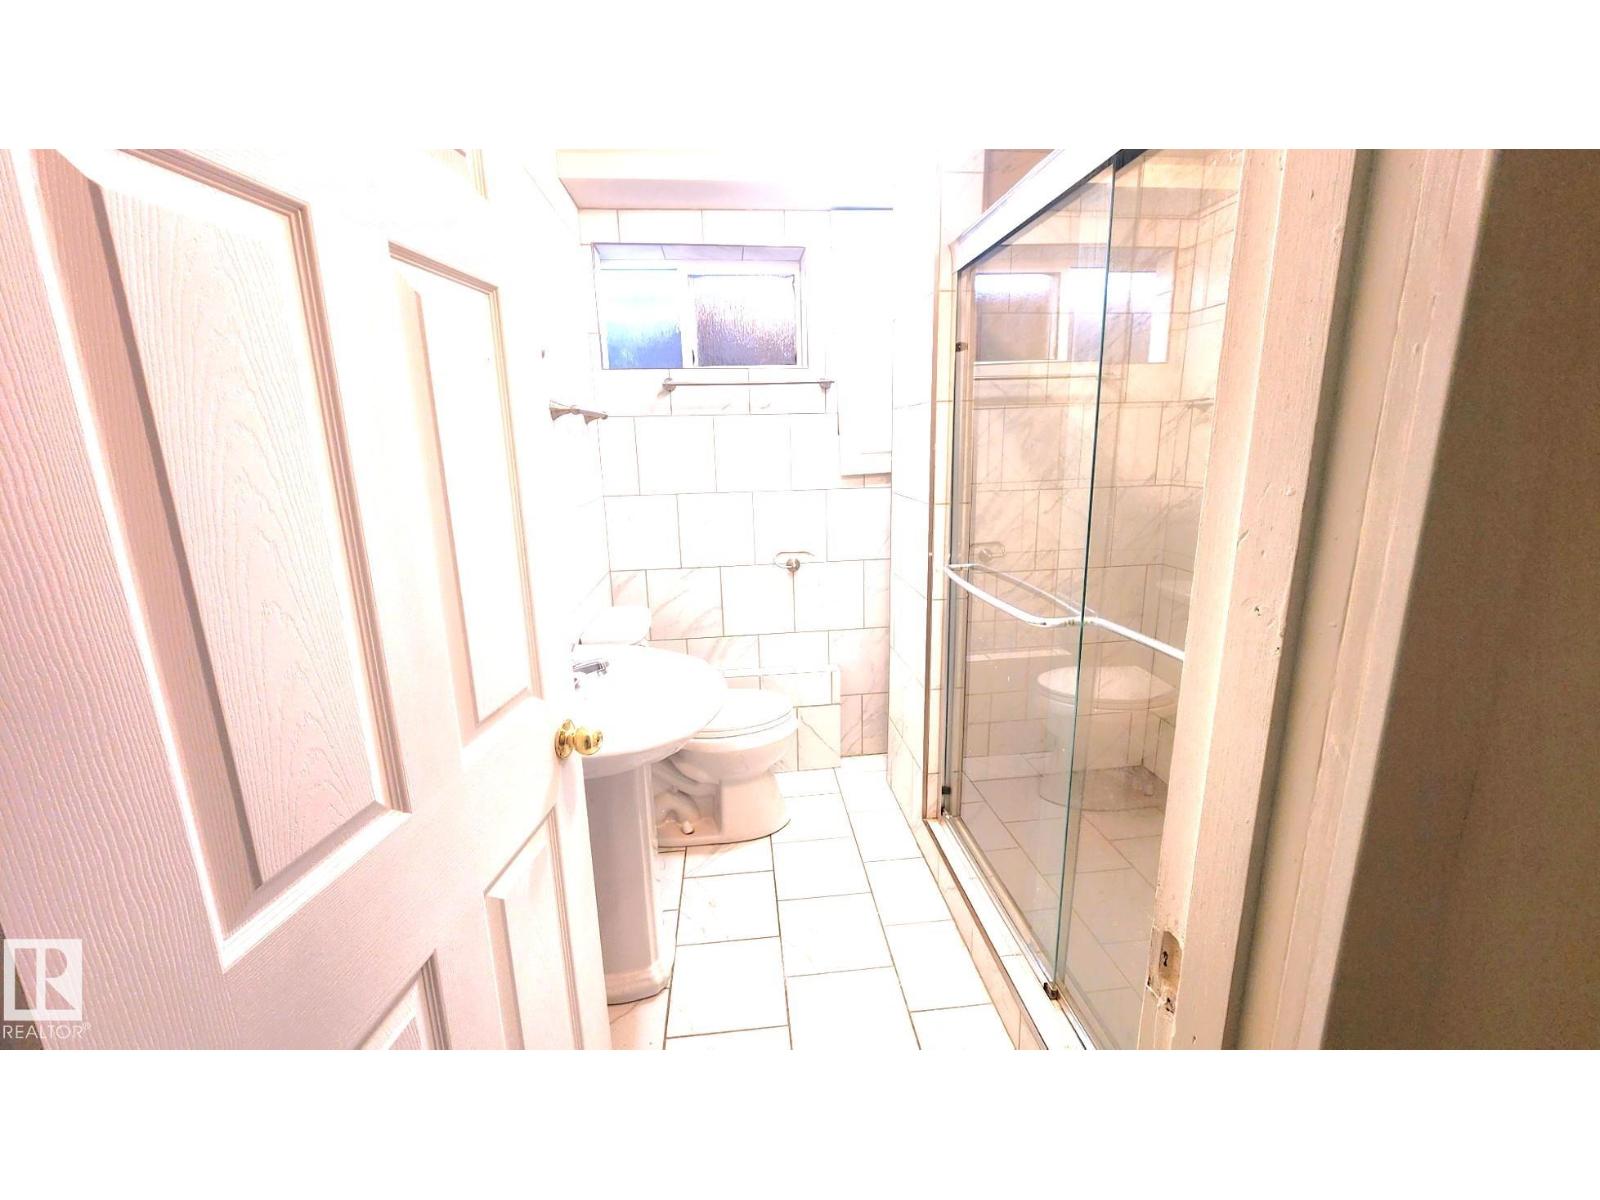
2.0
Baths
1184
square feet
detached
$449,500
active
$449,500
11516 133A Avenue NW
Edmonton
,
AB
T5E1G6
Key Details
- MLS® Number:
- E4466749
- Building Type:
- House
- Interior Size:
- 1184 square feet
- Bedrooms:
- 5
- Parking:
- 4
- Parking Features:
- Detached Garage
- Lot Size:
- 549.8 square meters

Property Description
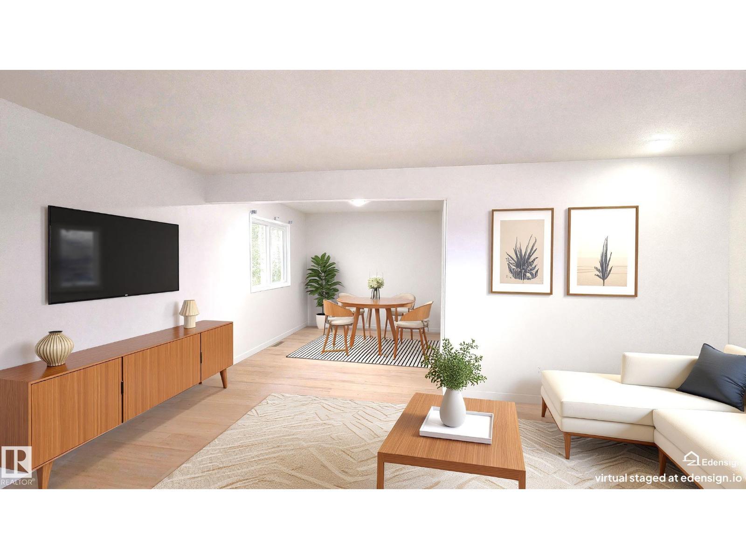
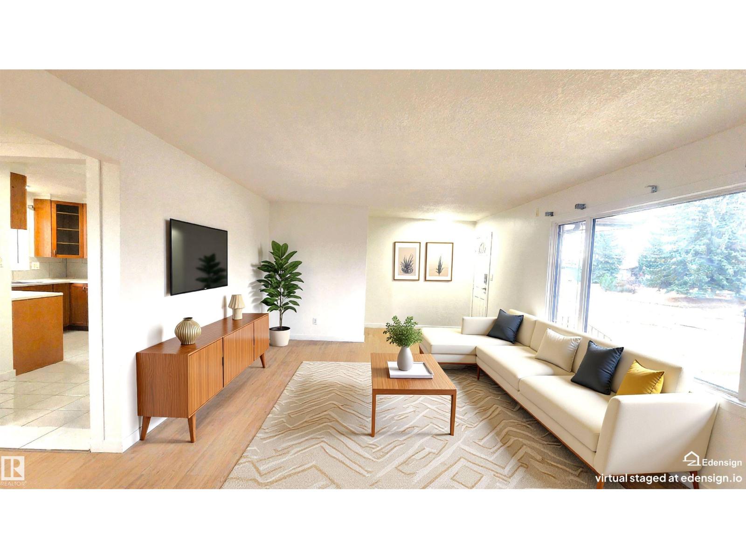
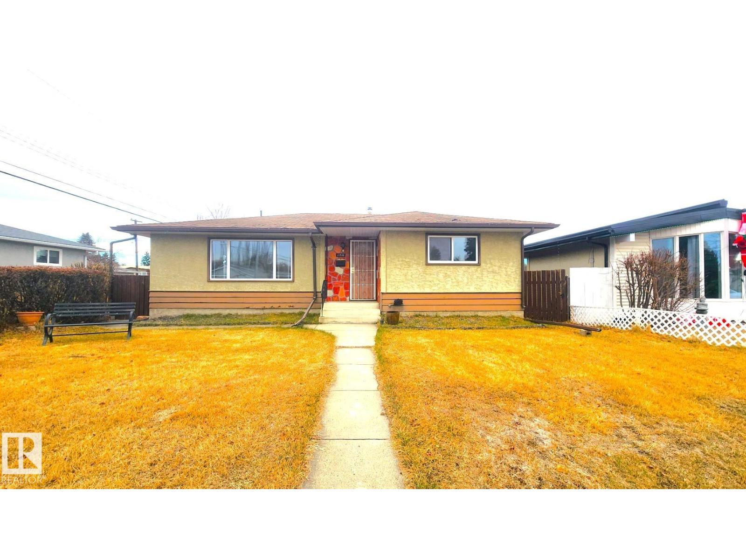
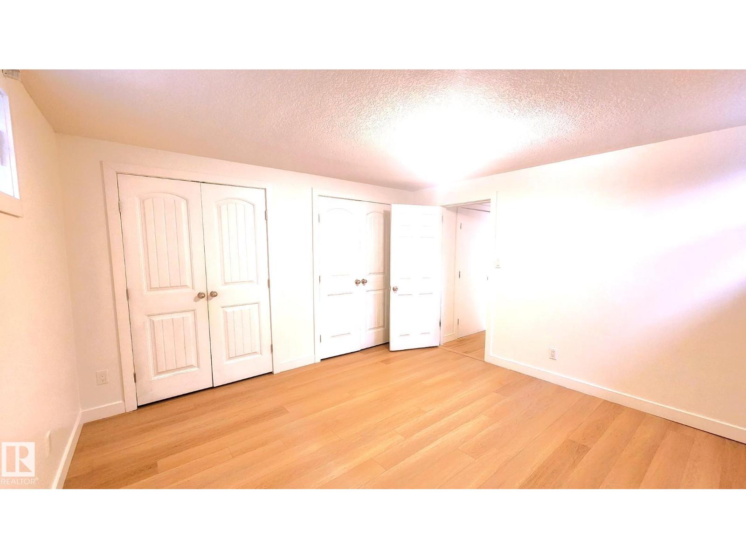
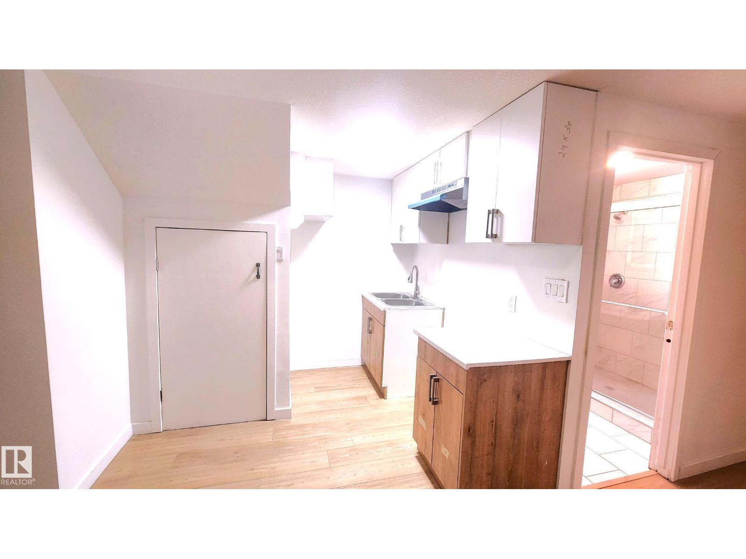
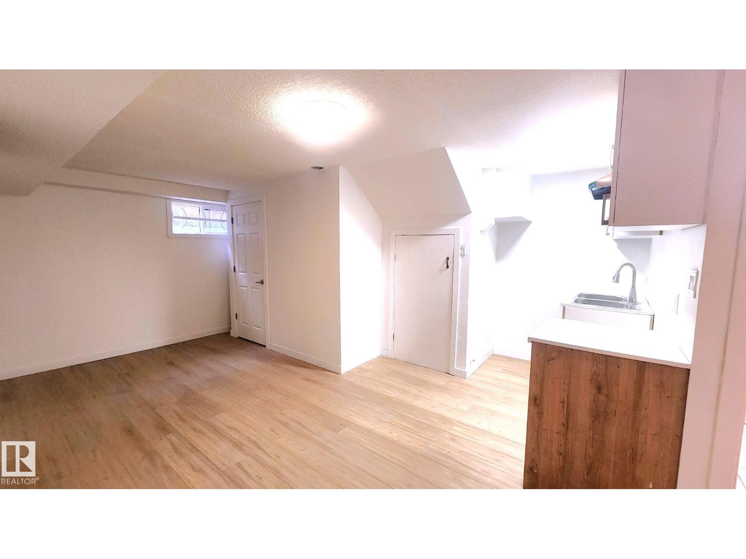
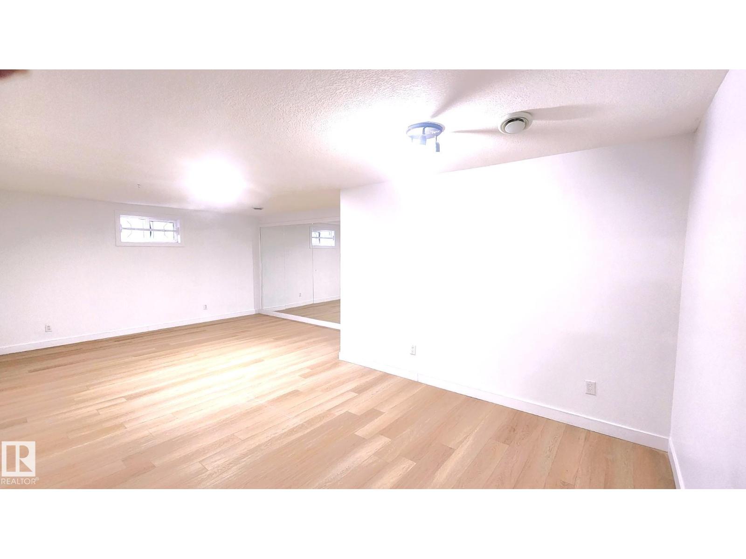
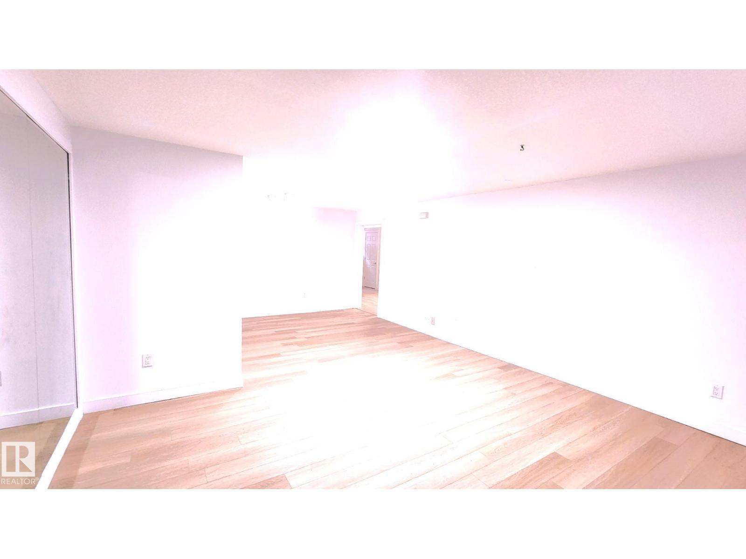
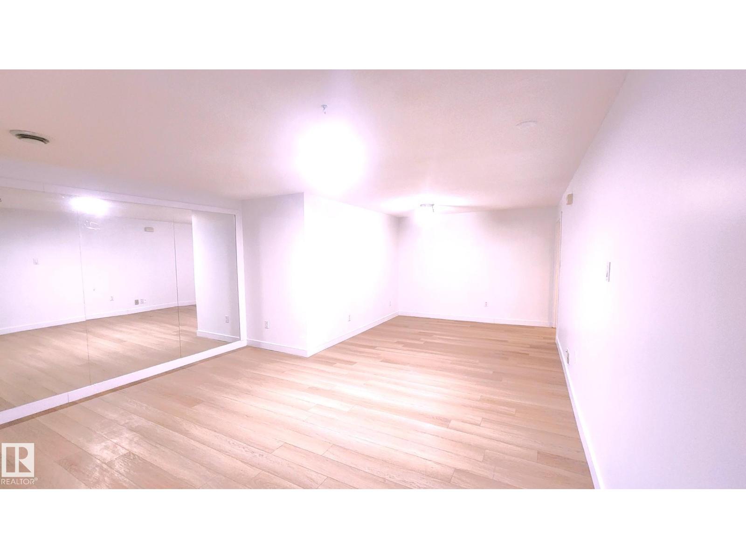
5bedroom bungalow with SEPERATE ENTRANCE BASEMENT. This house is WALKING DISTANCE to three elementary school and one Junior high school.Lot is Subdividable with City of Edmonton approval. Lot is LANED on both TWO sides and would be Ideal for ROW housing development. (id:53430)
Building
- Property Type:
- House
- Building Type:
- House
- Style:
- Bungalow
- Year Built:
- 1963
- Stories:
- 1.0
- Bedrooms:
- 5
- Bathrooms (total):
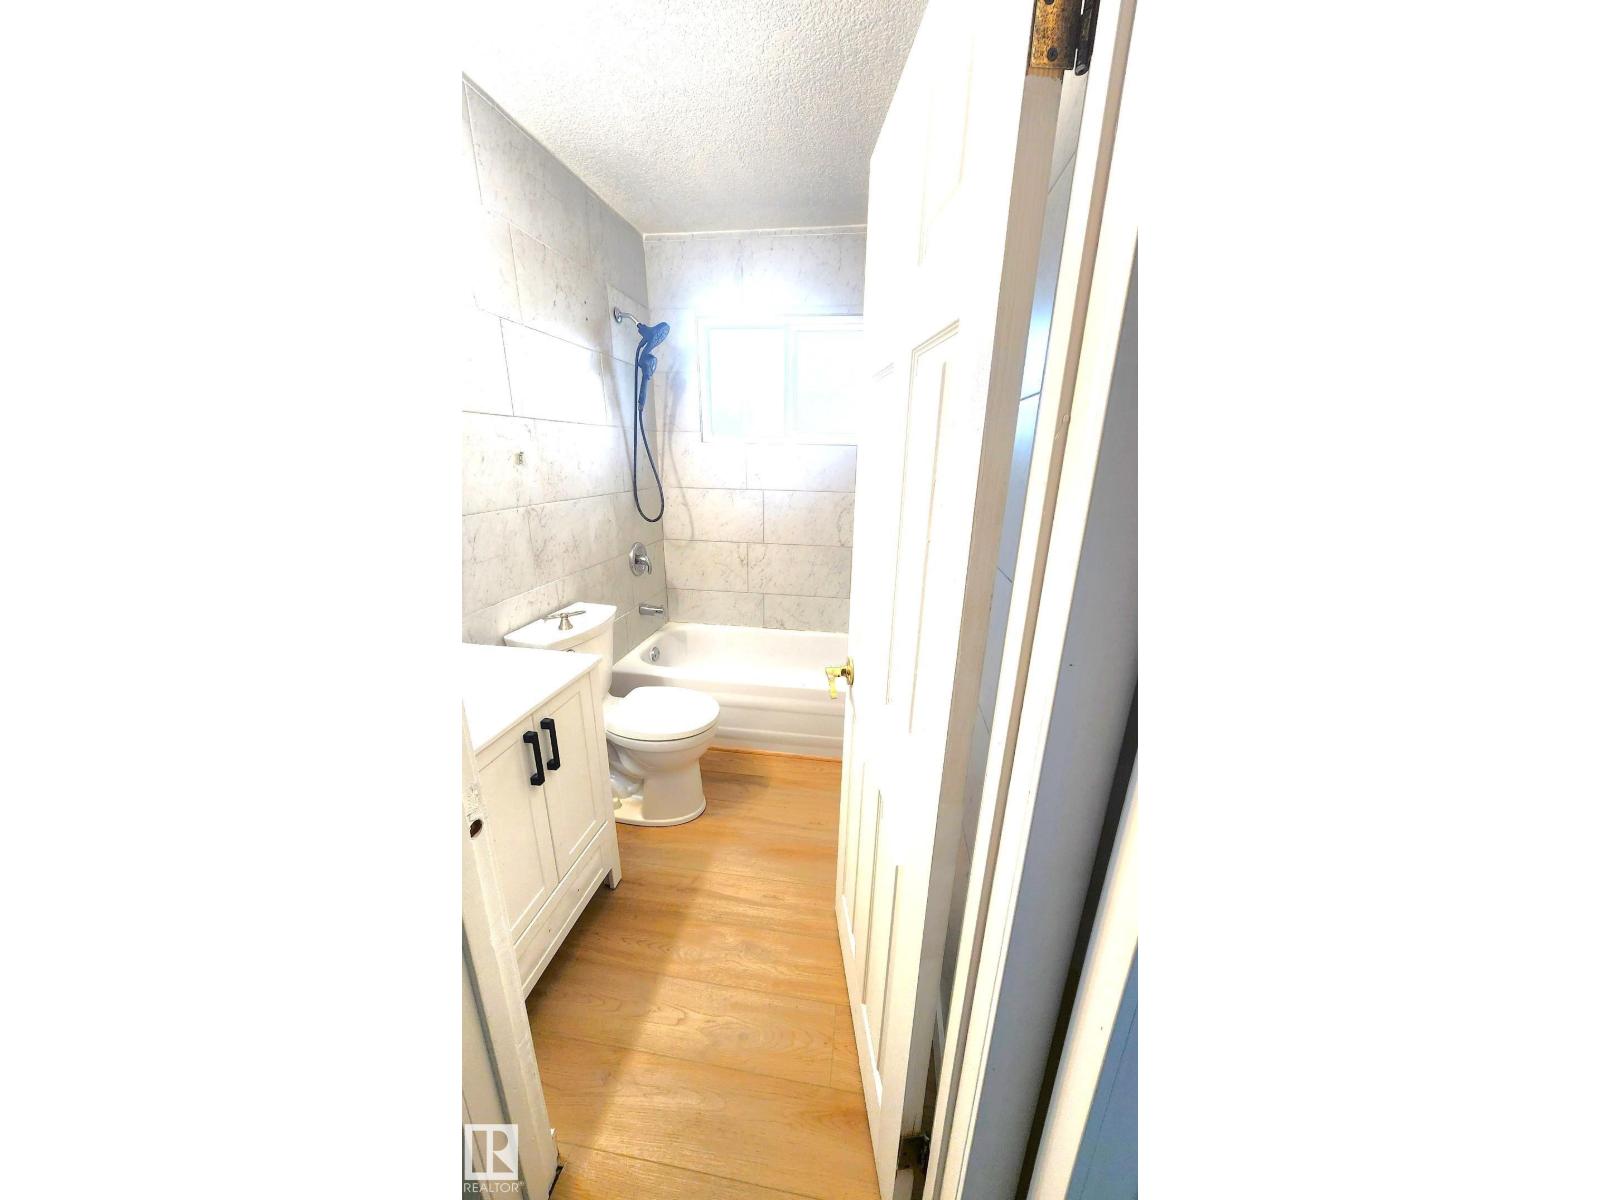
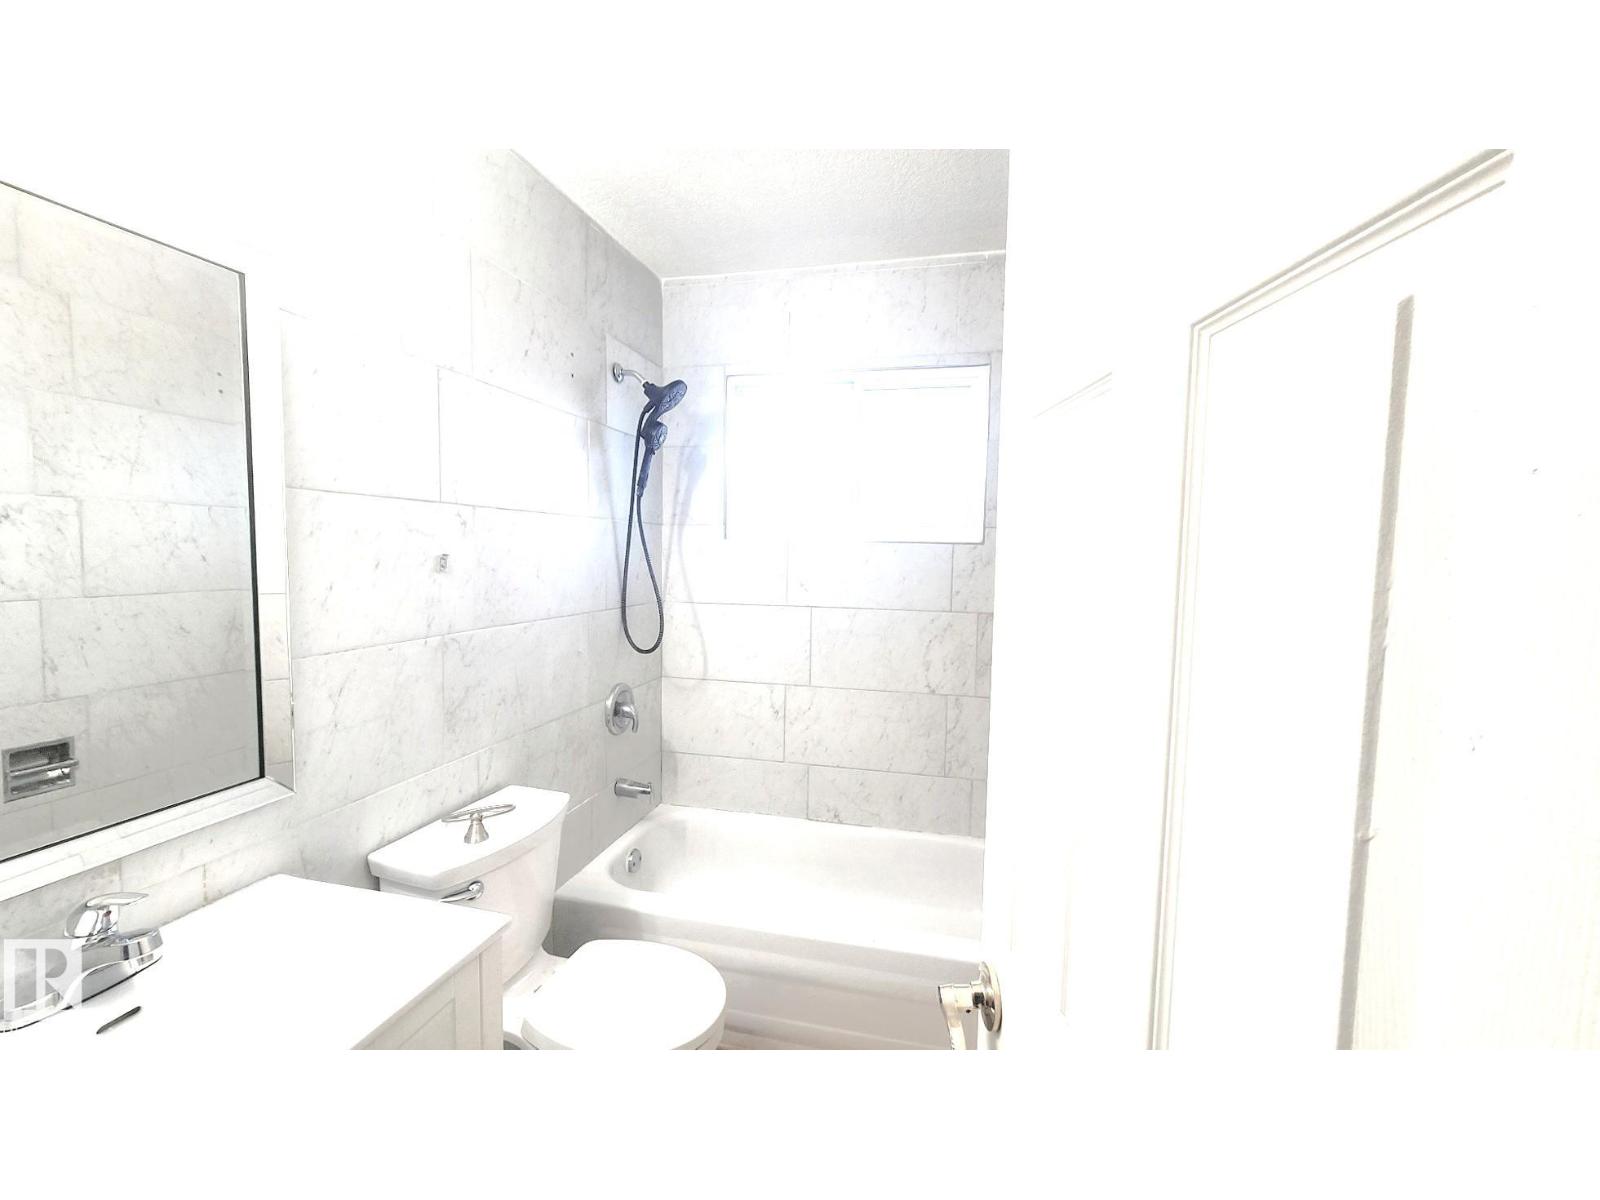
- 2.0
- Basement:
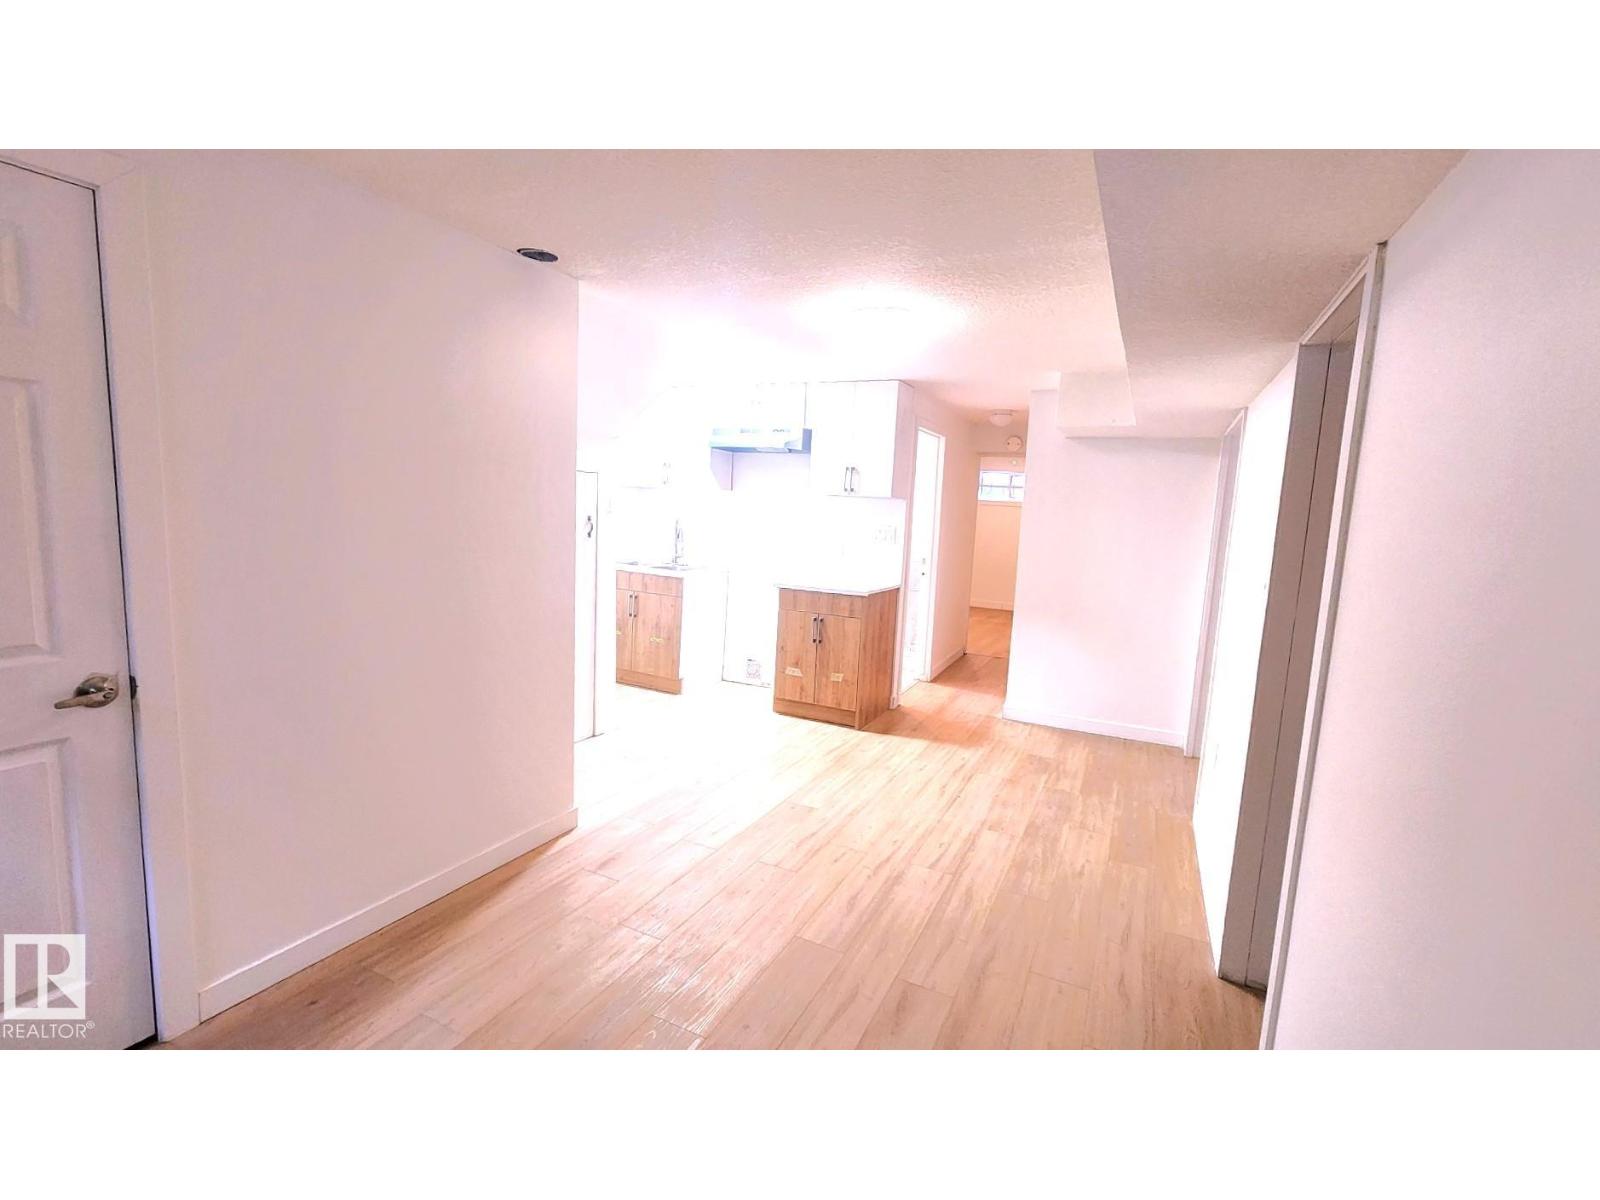
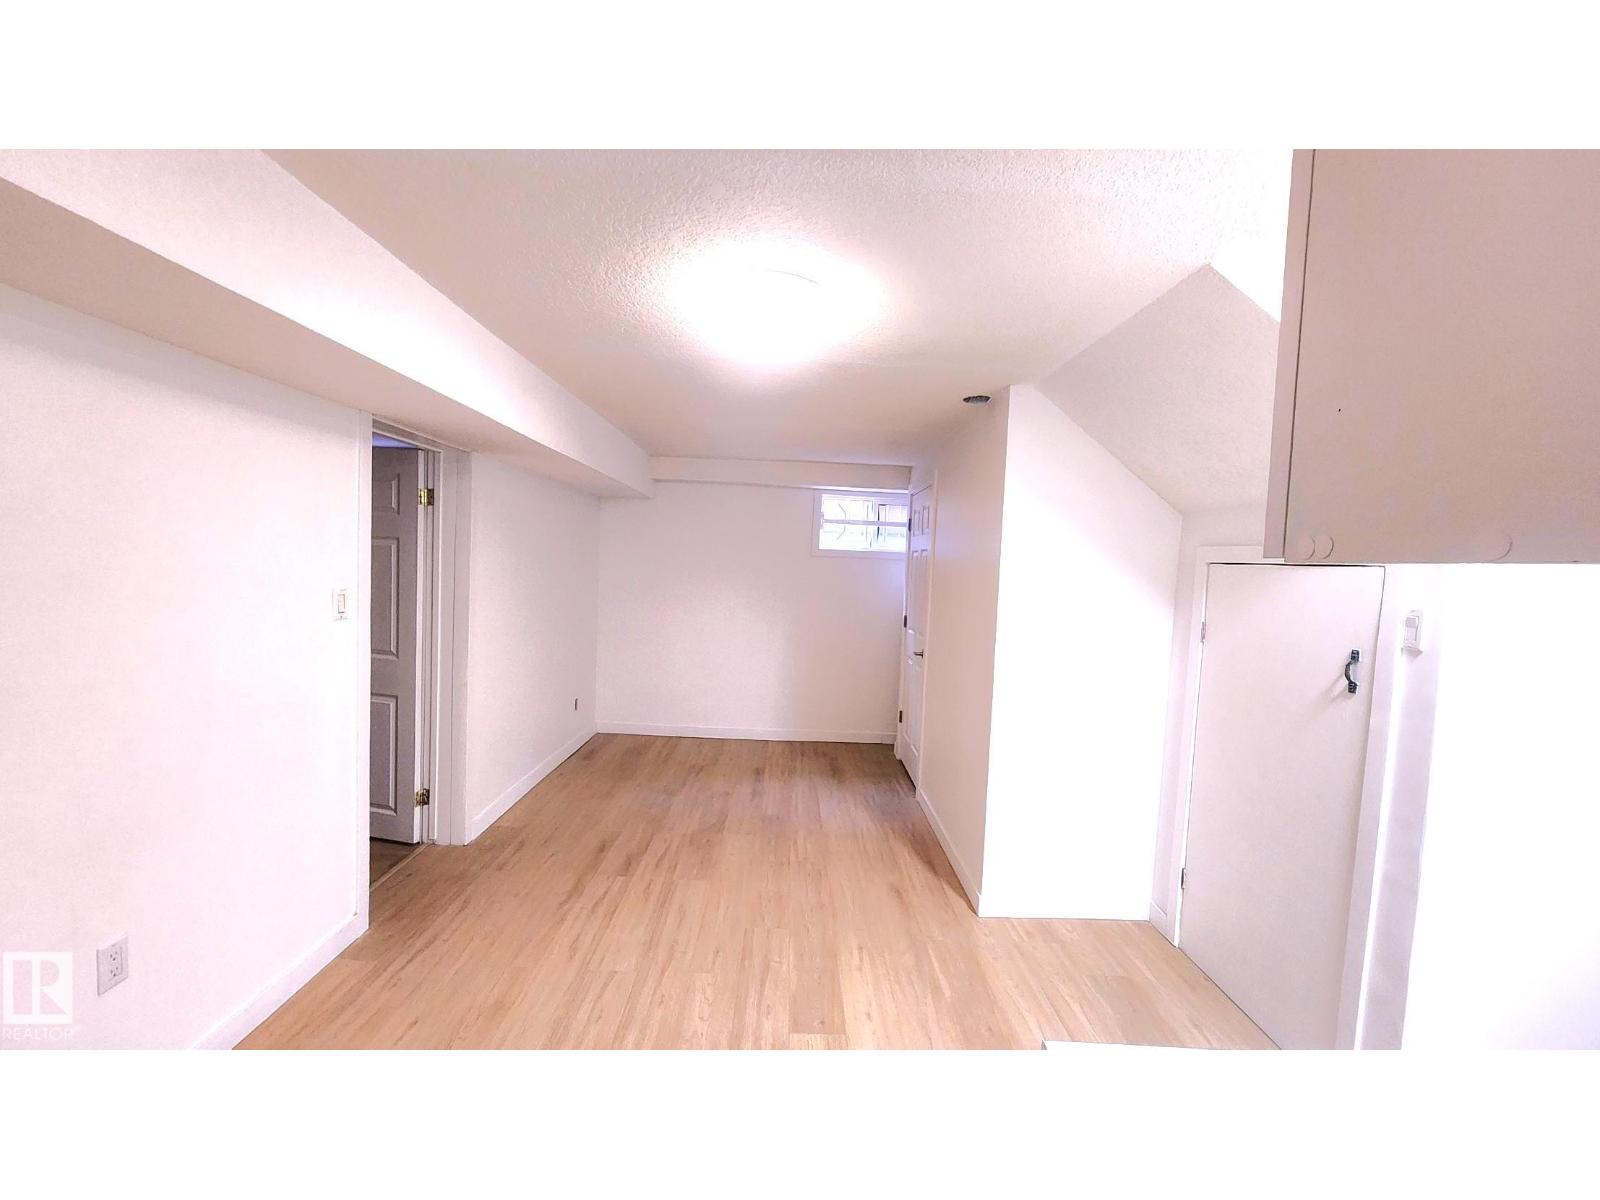
- Finished, Full
Finished Areas
- Interior Size (Total):
- 1184 square feet
Interior
- Appliances:
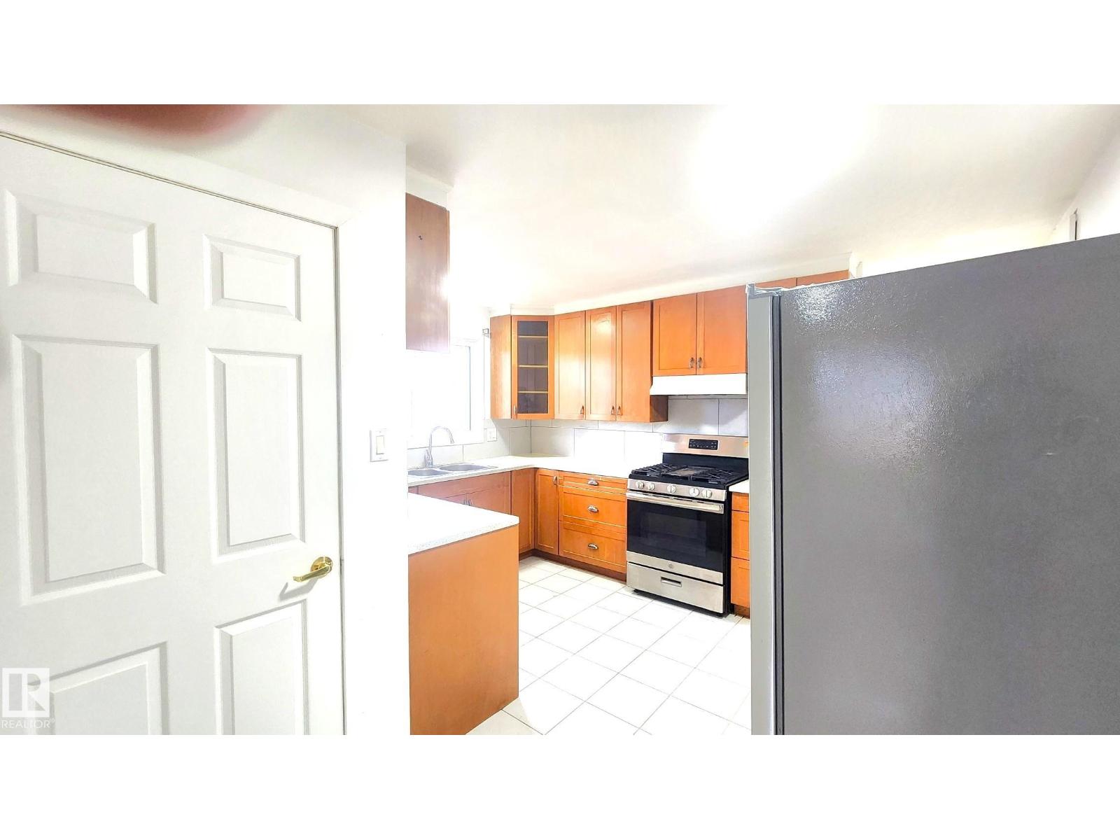
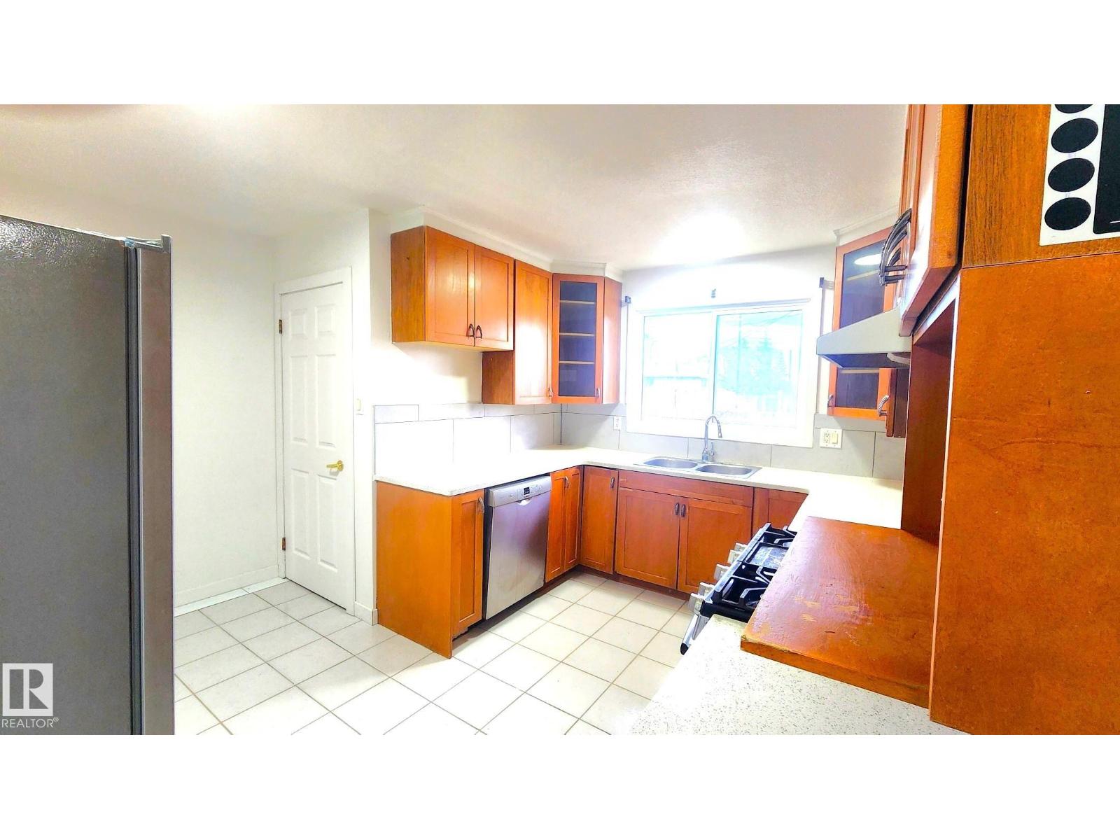
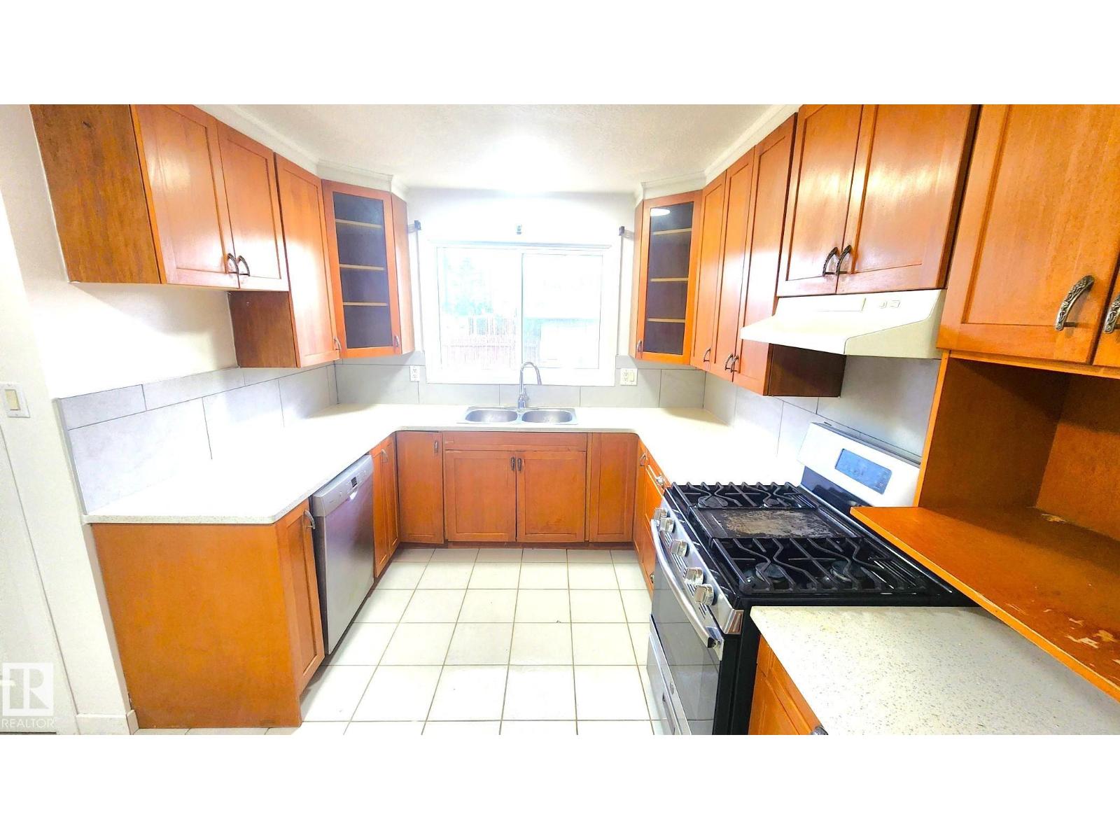
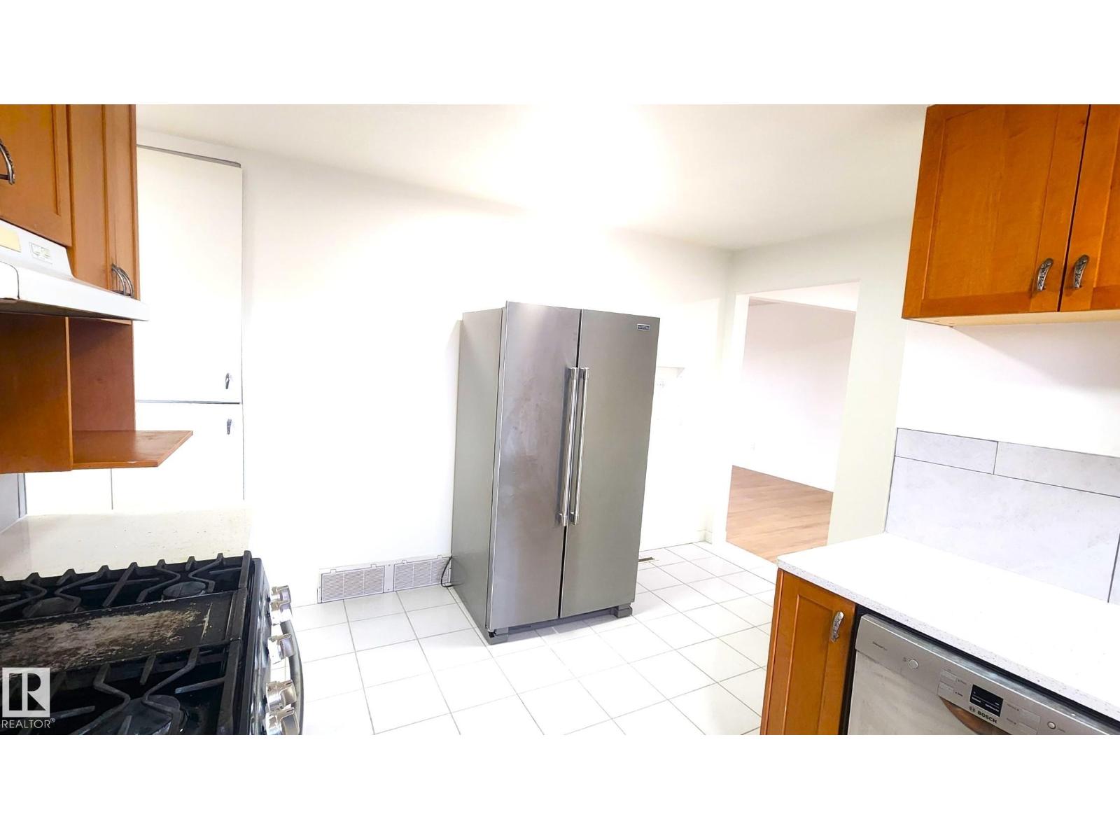
- Refrigerator, Gas stove(s), Dishwasher
Parking
- Spaces:
- 4
- Features:
- Detached Garage
Lot / Land
- Lot Size:
- 549.8 square meters
- Lot Features:
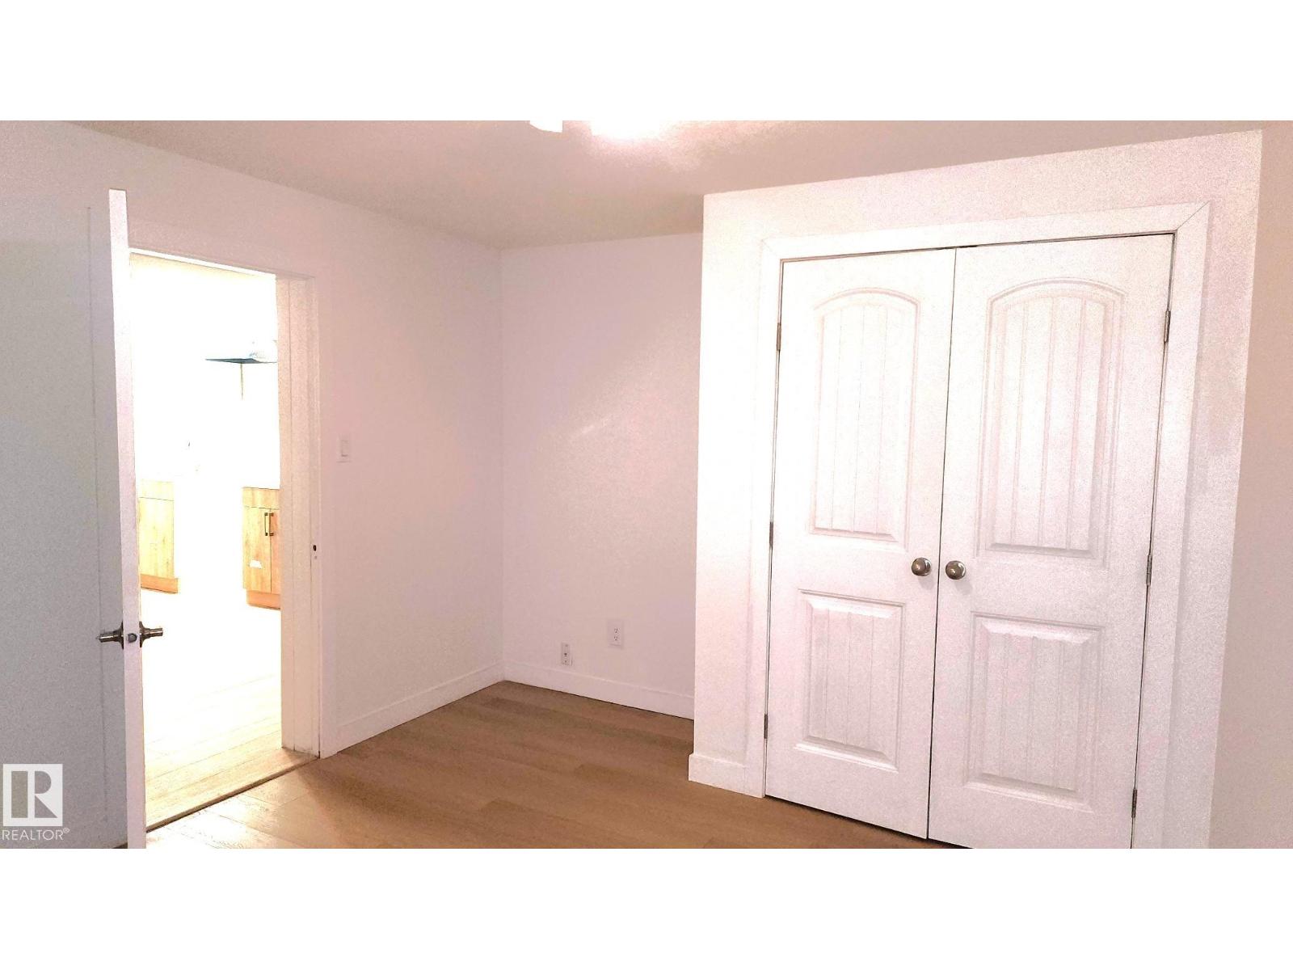
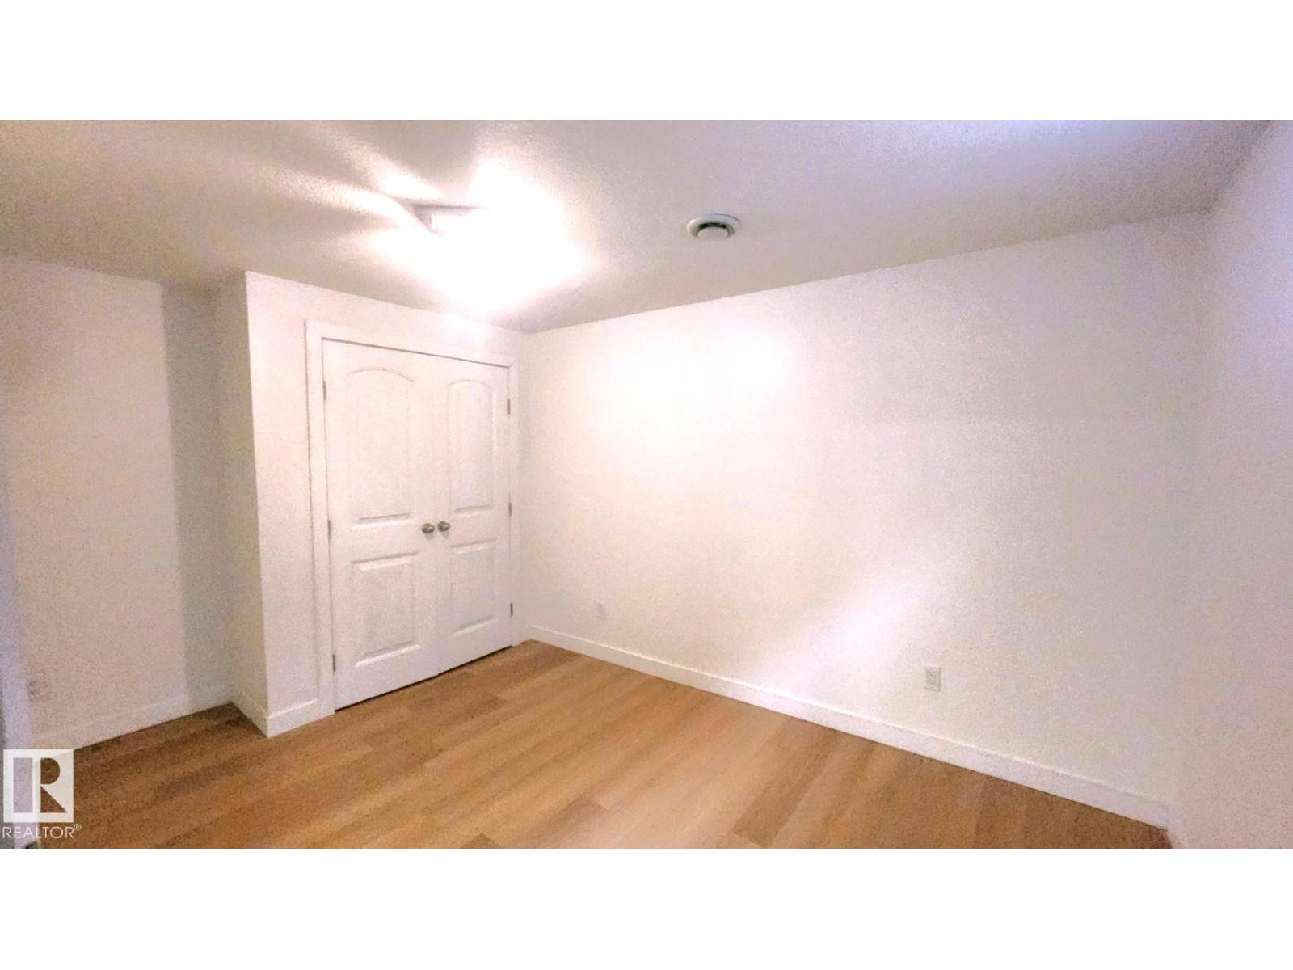
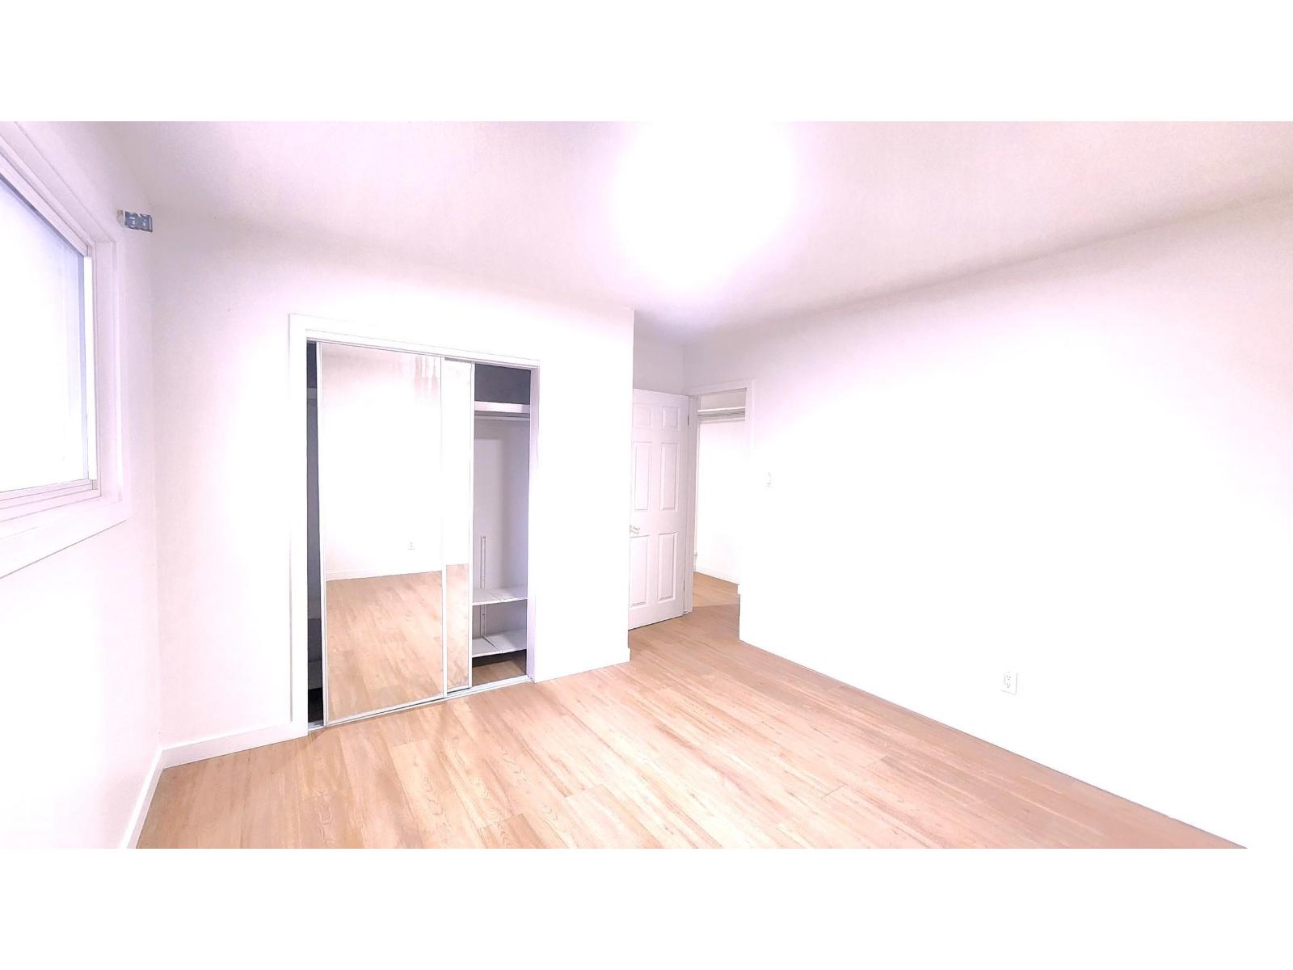
- Flat site, Subdividable lot, Closet Organizers
Exterior
- Fencing:
- Fence
Utilities & Mechanical
- Heating:
- Forced air
Comfort & Security
- Security:
- Smoke Detectors
Fees & Dates
- Last Modified:
- 08/04/2026 10:40:02 PM
- Status Change:
- 08/04/2026 10:30:20 PM
Association / Ownership
- Common Interest:
- Freehold
Room Dimensions
| Room | Level | Size |
|---|---|---|

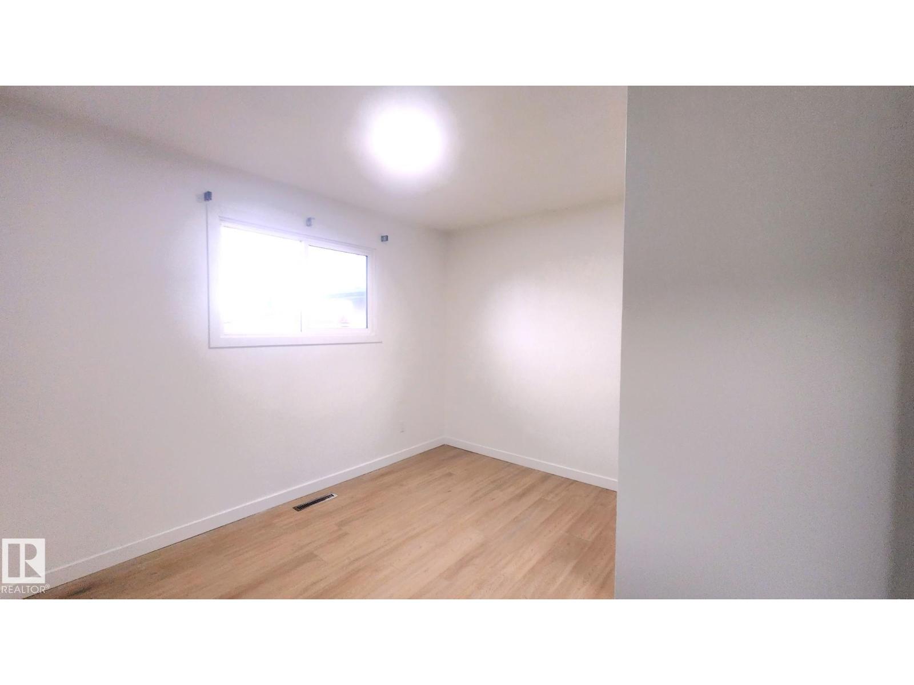
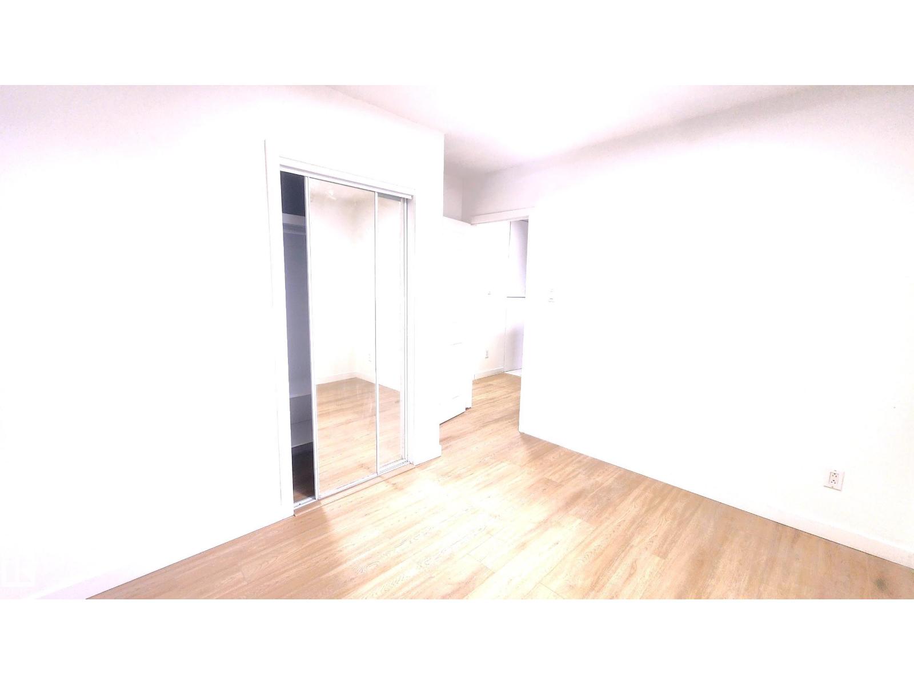
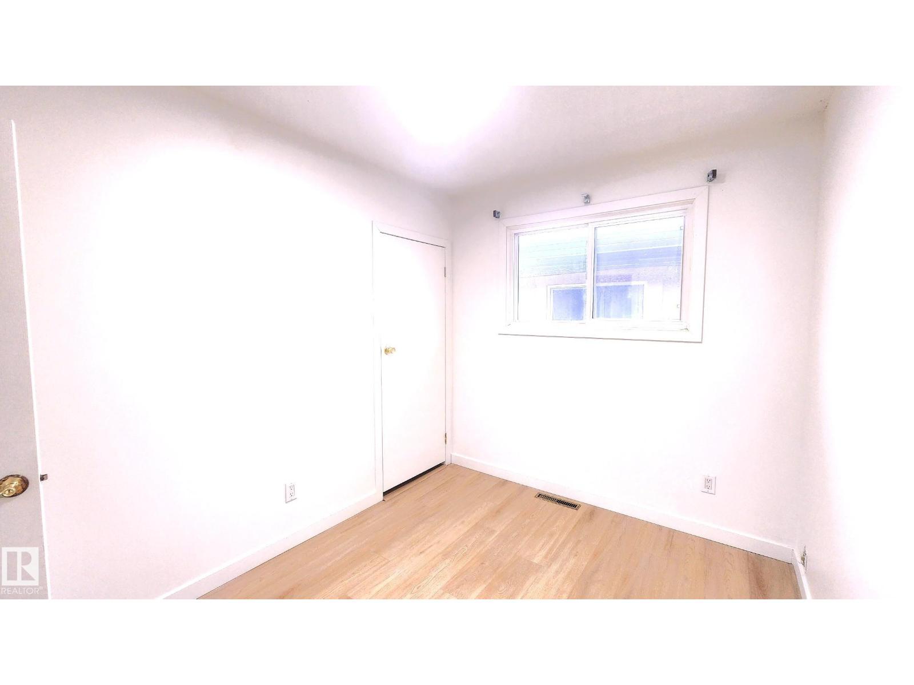
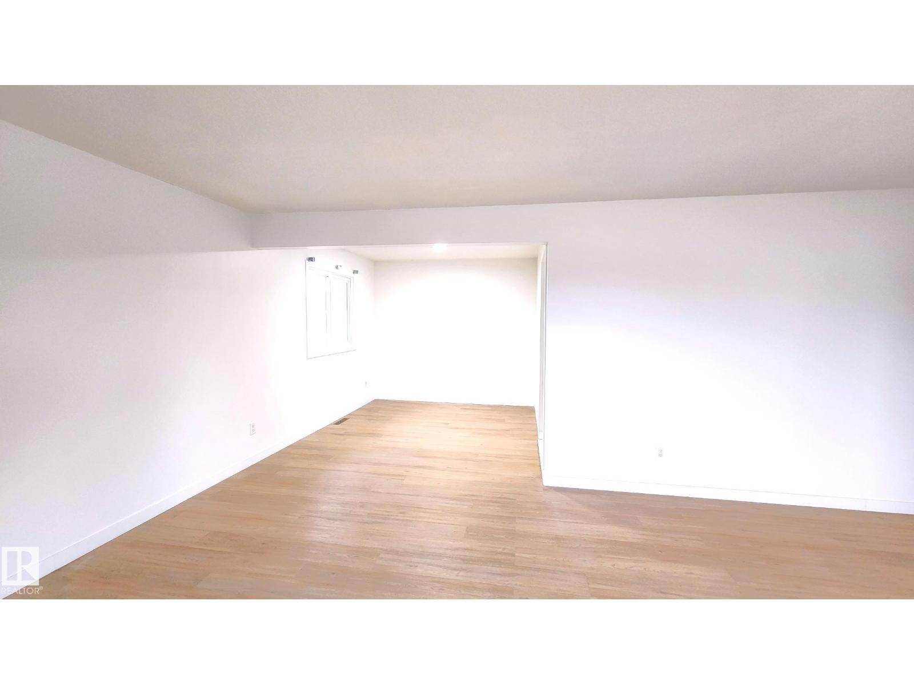
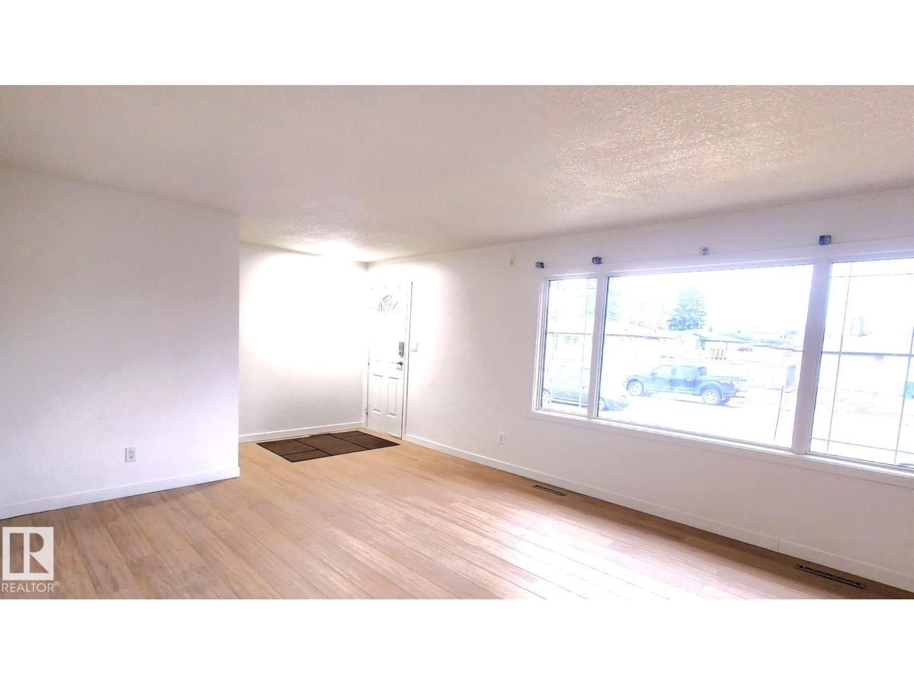
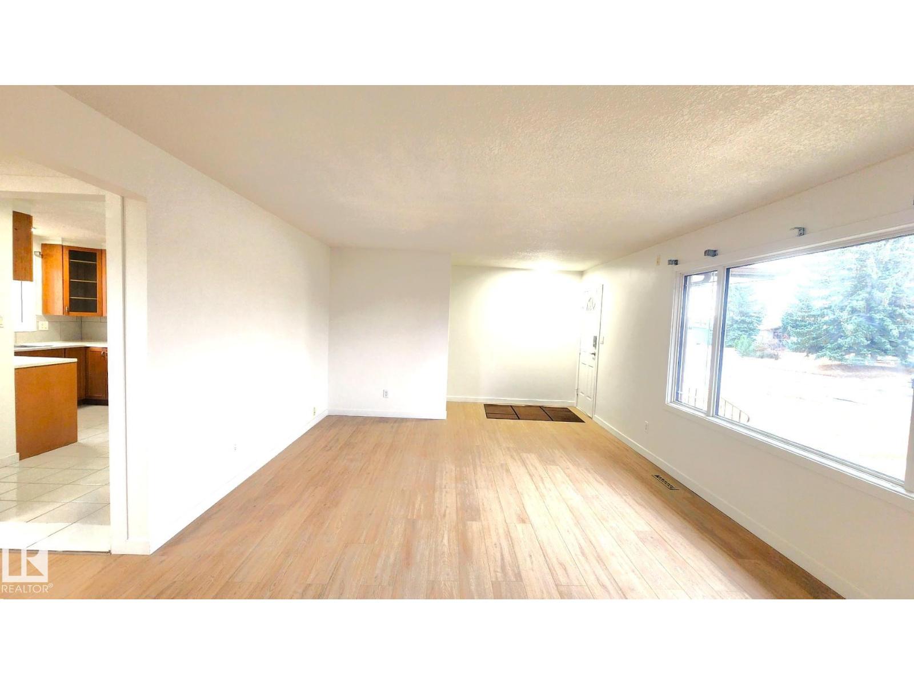
| Living room | Main level | 4.5 x 6.4 |
| Dining room | Main level | 3.0 x 3.0 |
| Kitchen | Main level | 3.9 x 3.9 |
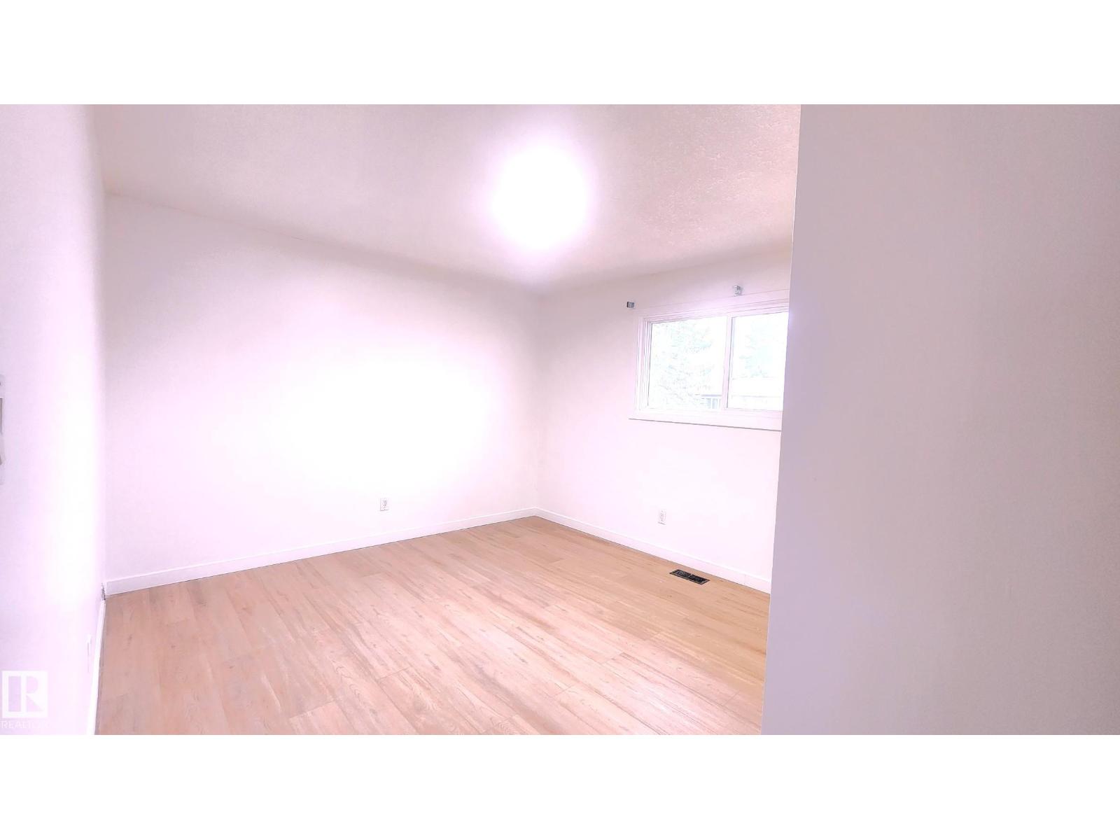
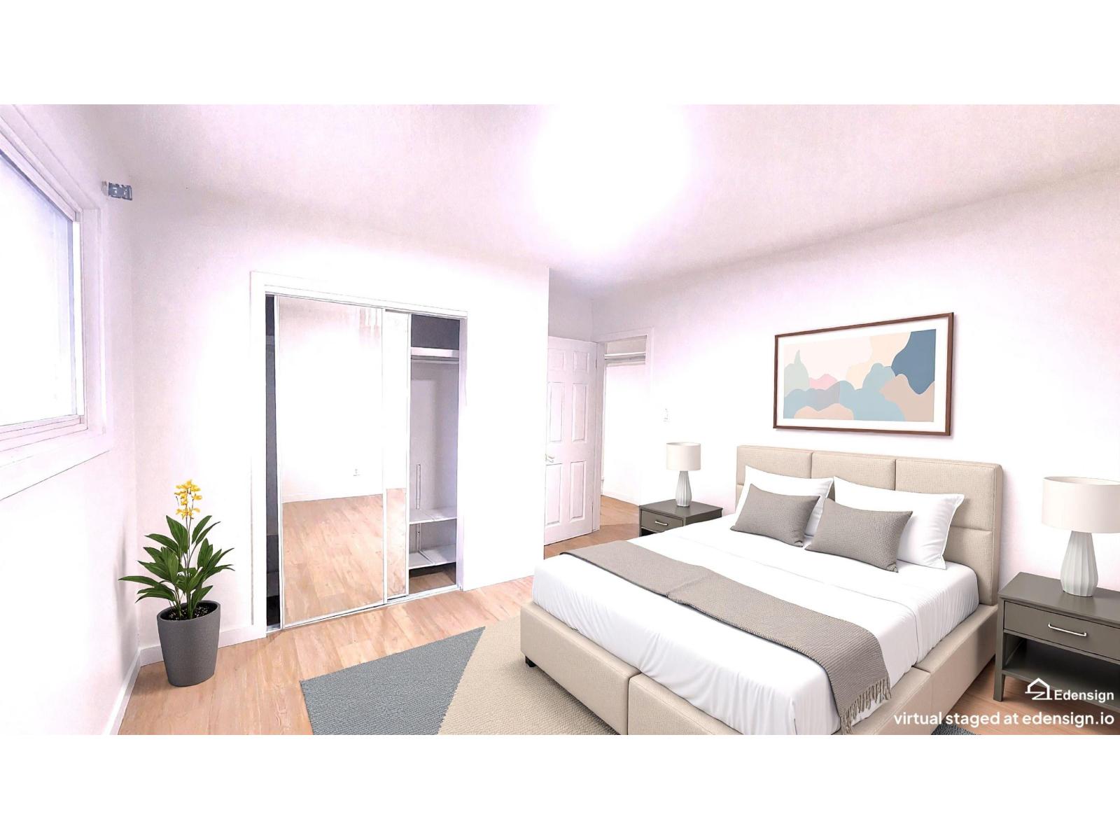
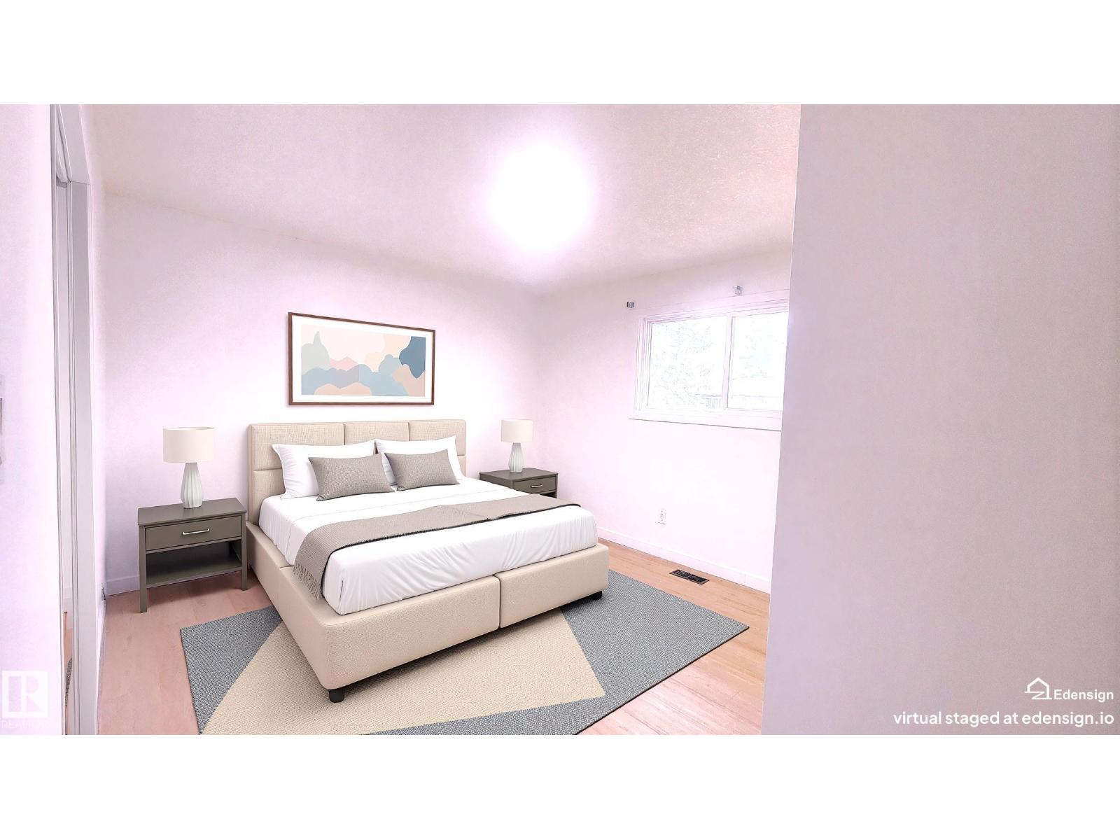
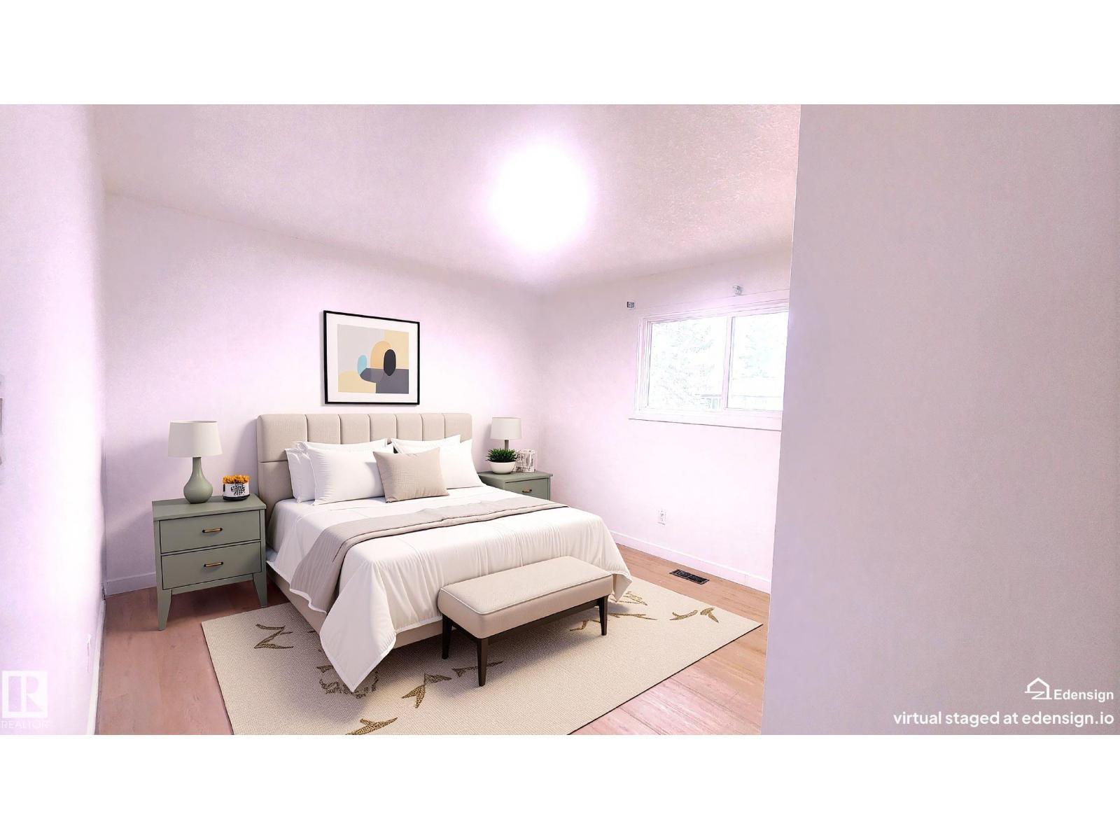
| Primary Bedroom | Main level | 3.7 x 4.2 |
| Bedroom 2 | Main level | 3.3 x 3.3 |
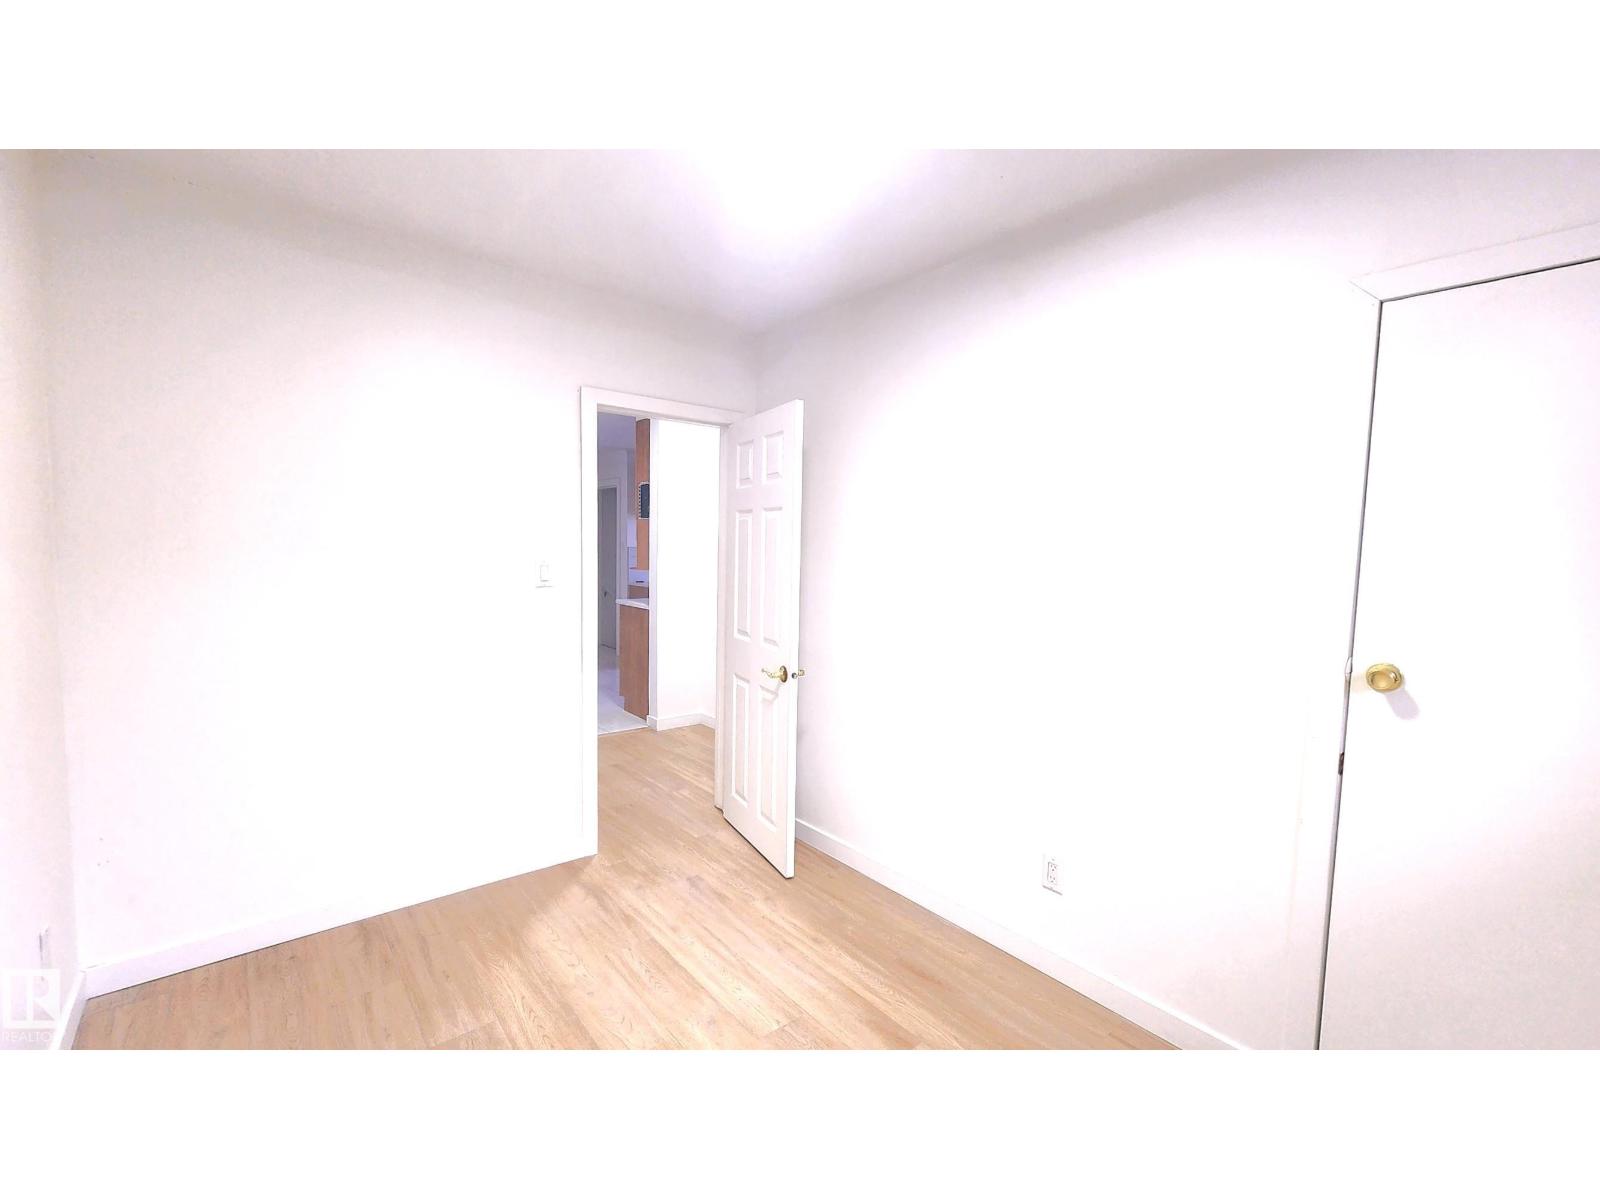
| Bedroom 3 | Main level | 2.7 x 3.4 |
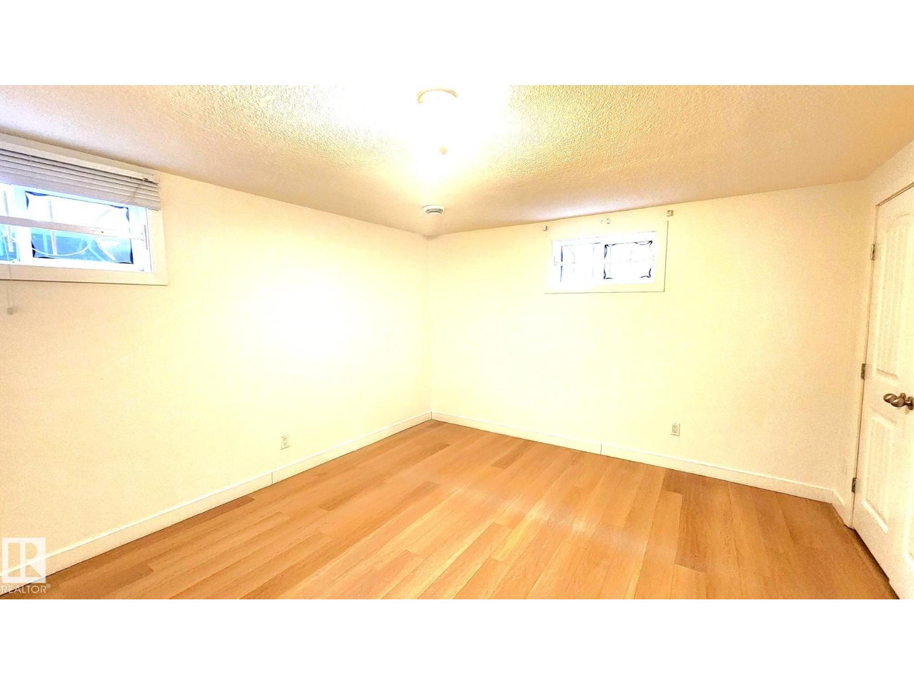
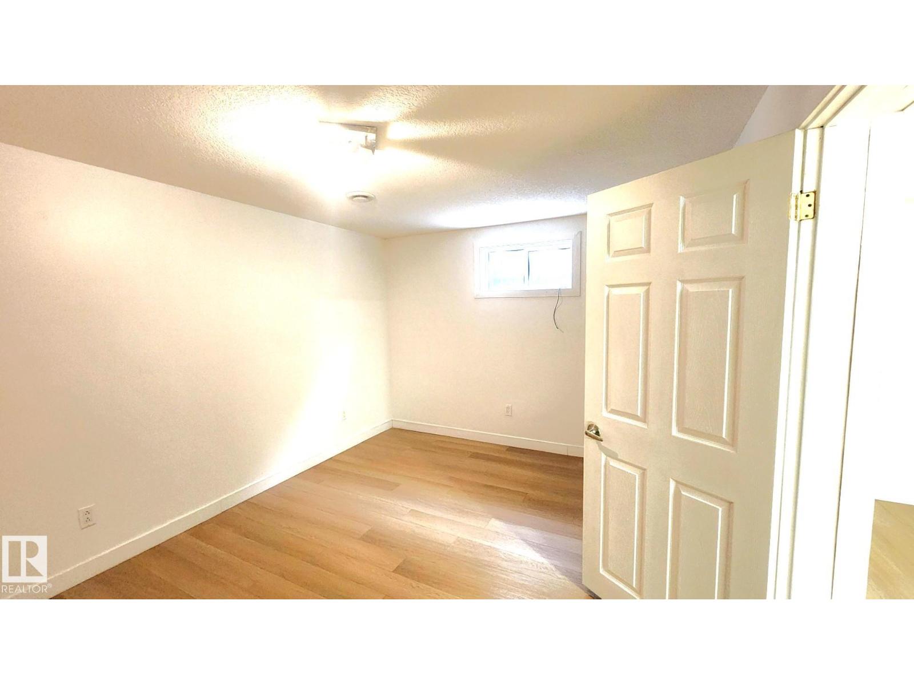
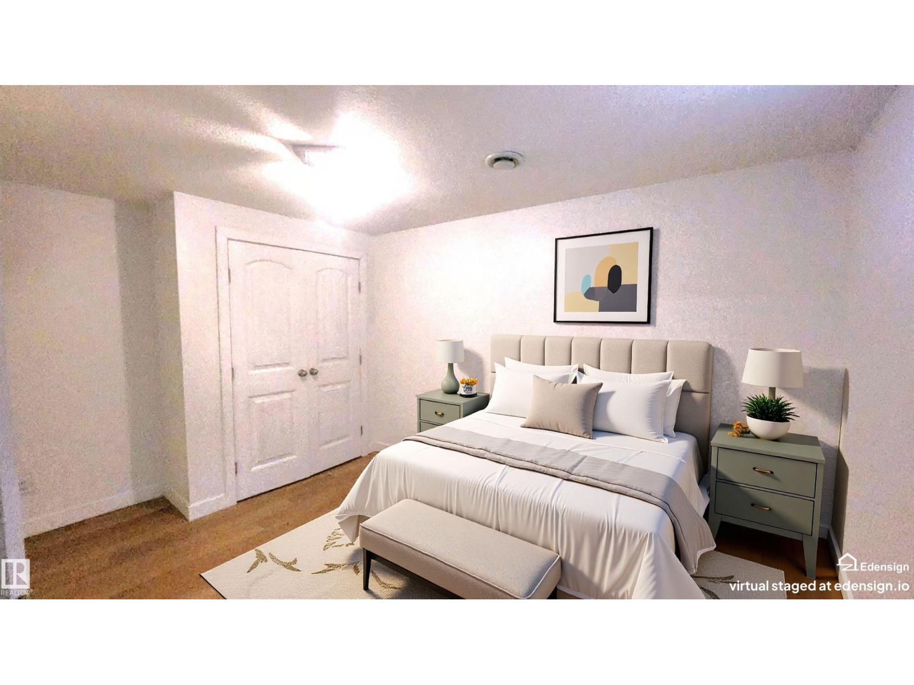
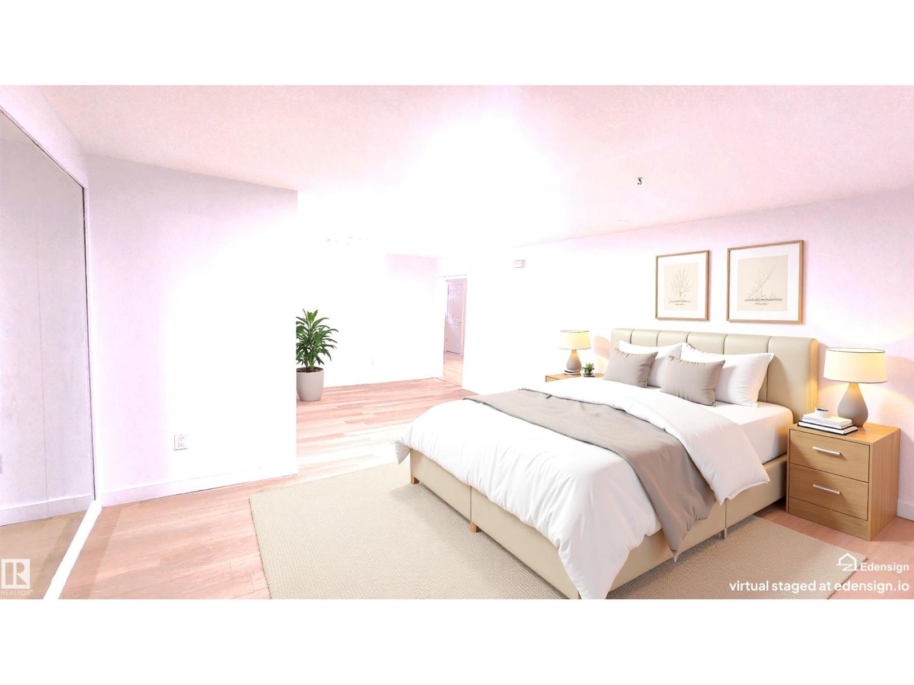
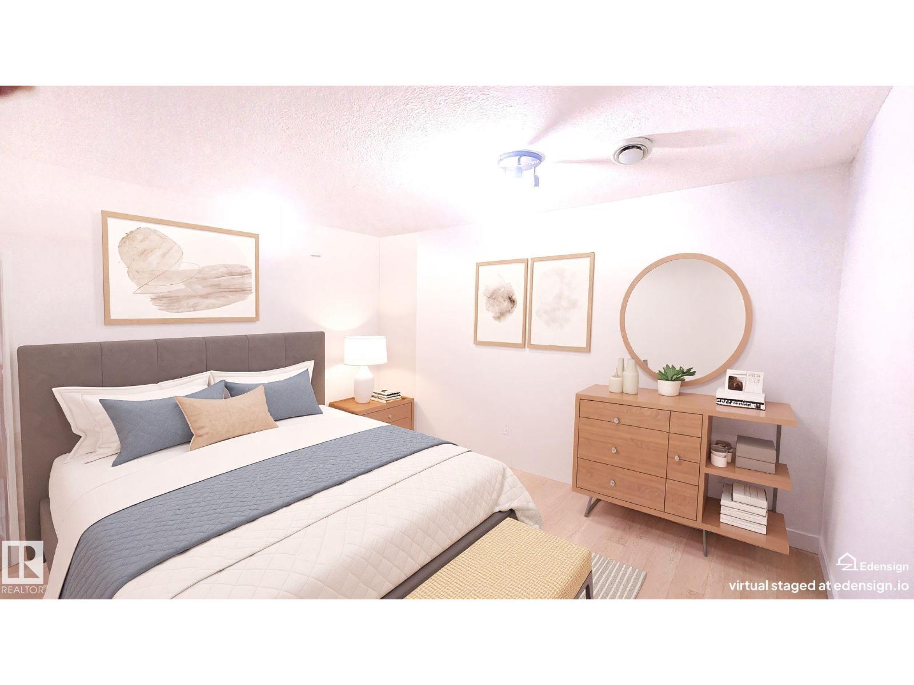
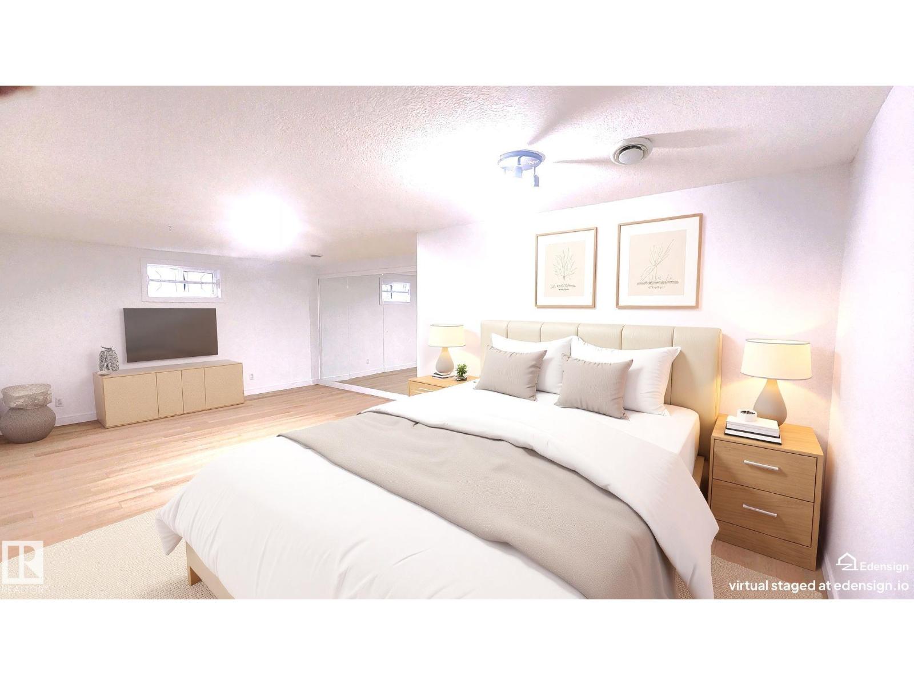
| Bedroom 4 | Basement | - |
| Bedroom 5 | Basement | - |
| Second Kitchen | Basement | - |
Location
Click and drag to explore the area
Listing offered by: Trusted Advisers Realty
Data is supplied by Pillar 9 MLS® System. Pillar 9 is the owner of the copyright in its MLS® System. Data is deemed reliable but is not guaranteed accurate by Pillar 9.
The trademarks MLS®, Multiple Listing Service® and the associated logos are owned by The Canadian Real Estate Association (CREA) and identify the quality of services provided by real estate professionals who are members of CREA. Used under license.
Request received
Thanks — we’ll contact you soon to confirm the showing.