Real estate on your terms®
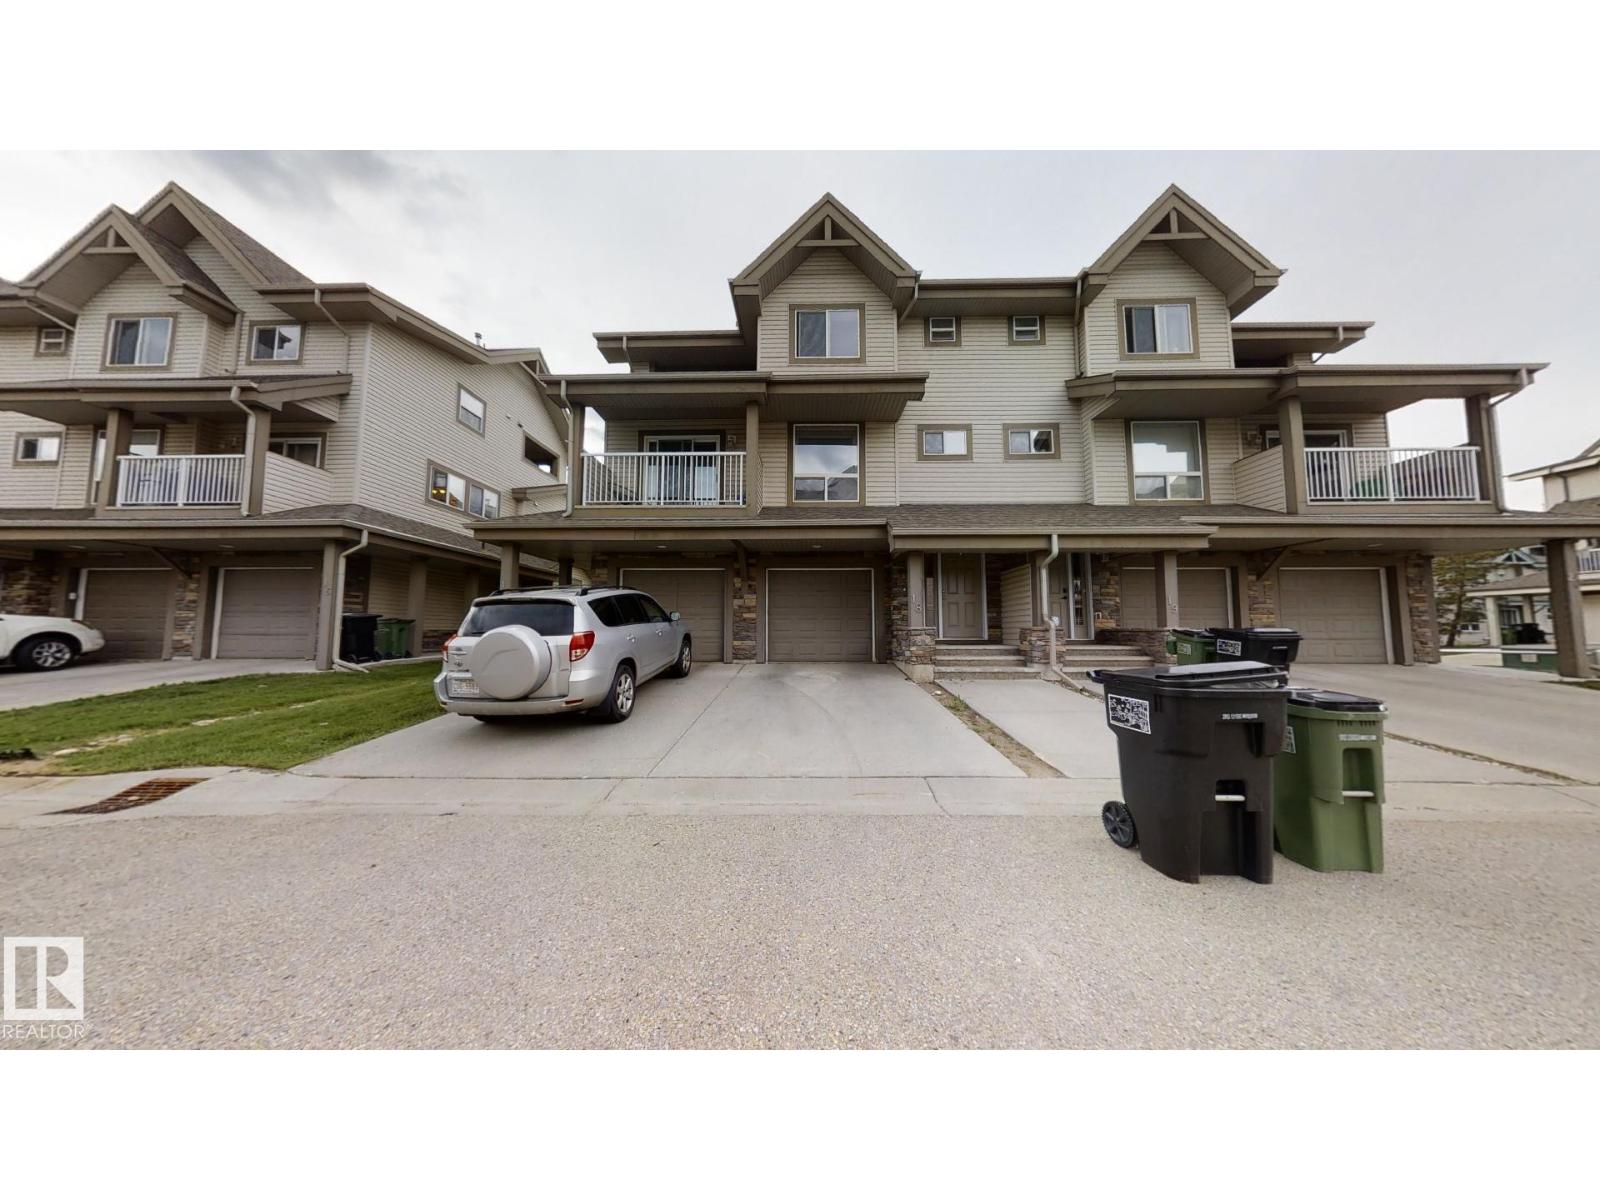
$349,000
active
18 12050 17 Avenue SW
Edmonton
,
AB
T6W1X4
Key Details
- MLS® Number:
- E4465685
- Building Type:
- Row / Townhouse
- Interior Size:
- 1252 square feet
- Bedrooms:
- 3
- Parking Features:
- Attached Garage
- Attached:
- Yes

Property Description
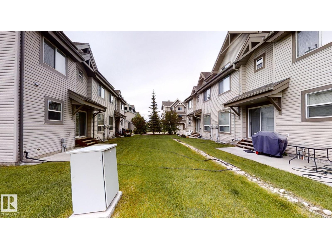
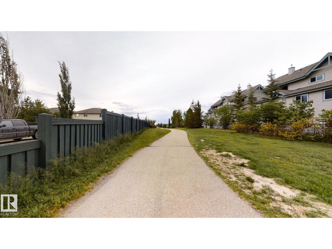
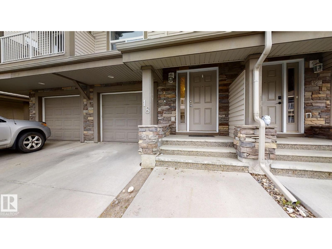
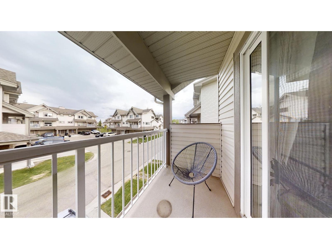
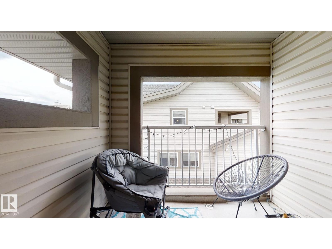
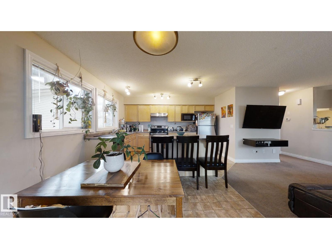
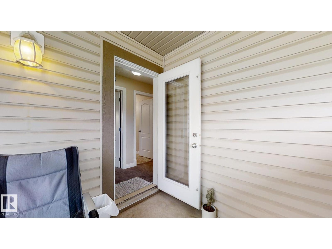
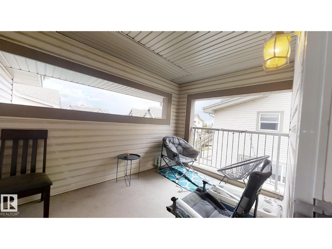
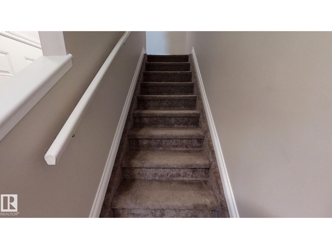
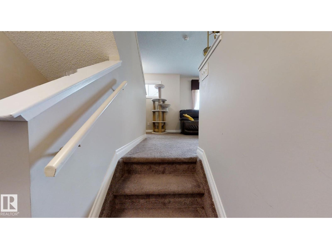
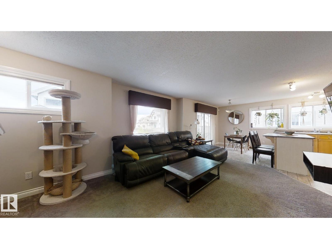
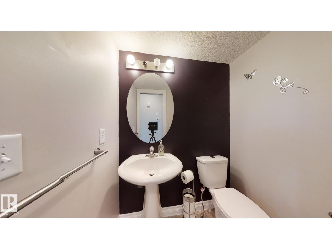
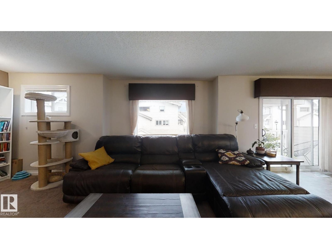
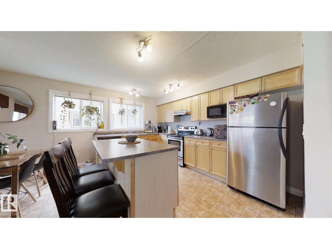
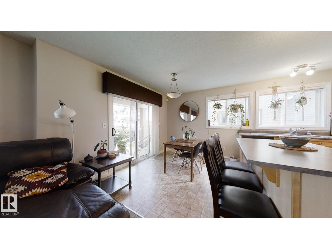
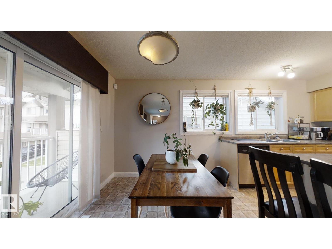
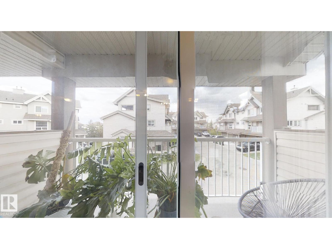
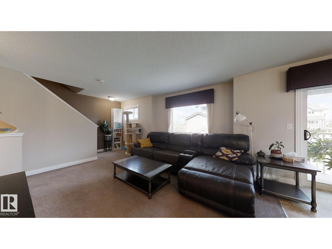
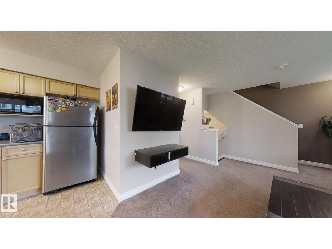
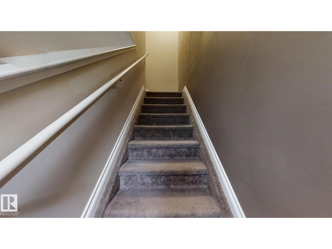
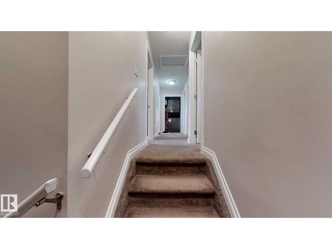
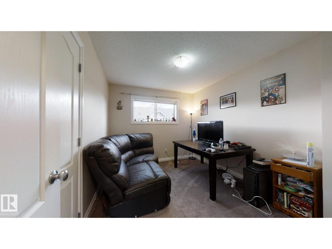
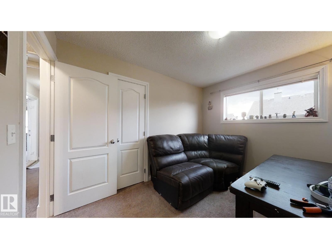
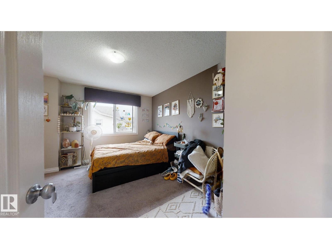
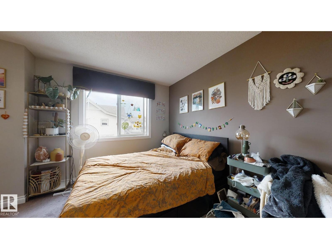
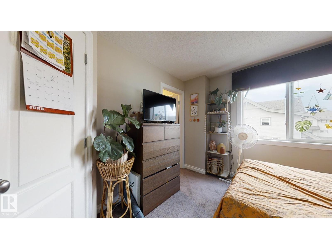
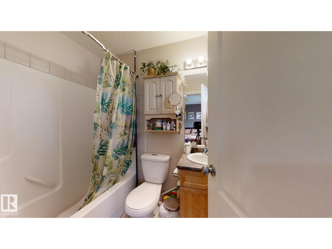
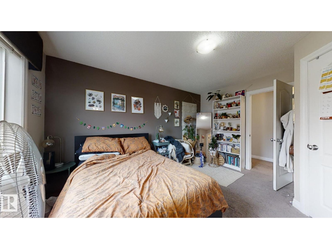
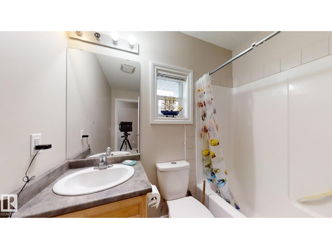
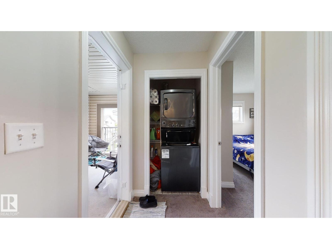
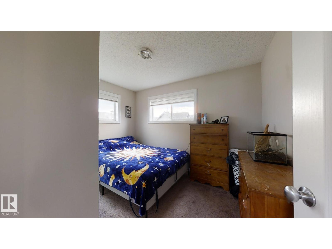
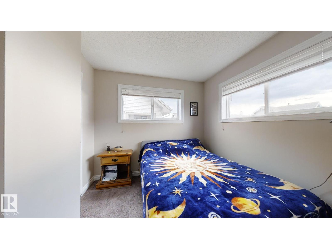
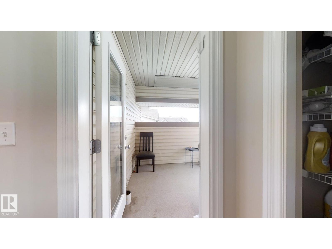
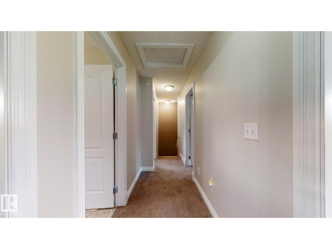
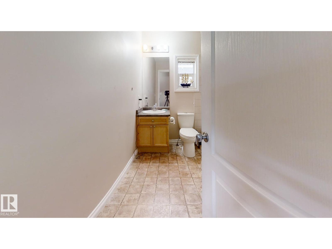
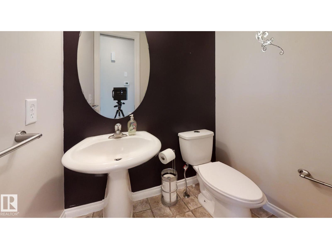
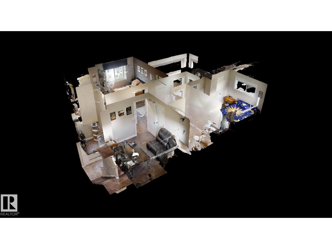
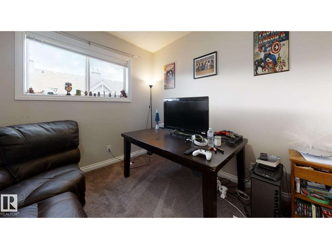
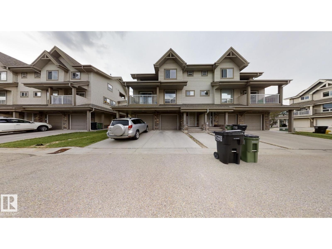
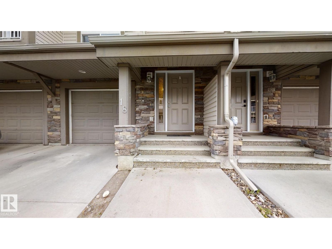
Fantastic attached garage 3 bedroom Townhouse for sale in Rutherford community. Walking distance from 2 good schools-Johnny Bright & Monsignor Fee Otterson Elementary& Junior High School. The condo development is connected to the school via a private bike lane/walking trail so kids can walk to school without having to cross any main roads. This Townhouse also comes with a basement that has a SEPARATE ENTRY located by the garage. The townhouse has 3 bedrooms and 2 balconies. The first balcony faces the front yard and is located on the living room level. The second balcony faces the the back yard and is located on the upper level beside the Primary bedroom. The Townhouse also have two 4-piece washrooms upstairs and one 1/2 washroom on the main level. The laundry is located upstairs. (id:53430)
Building
- Property Type:
- Row / Townhouse
- Building Type:
- Row / Townhouse
- Year Built:
- 2007
- Stories:
- 2.0
- Bedrooms:
- 3
- Bathrooms (total):
- 3.5 (1 half)
- Basement:
- Unfinished, Full
Finished Areas
- Interior Size (Total):
- 1252 square feet
Interior
- Appliances:
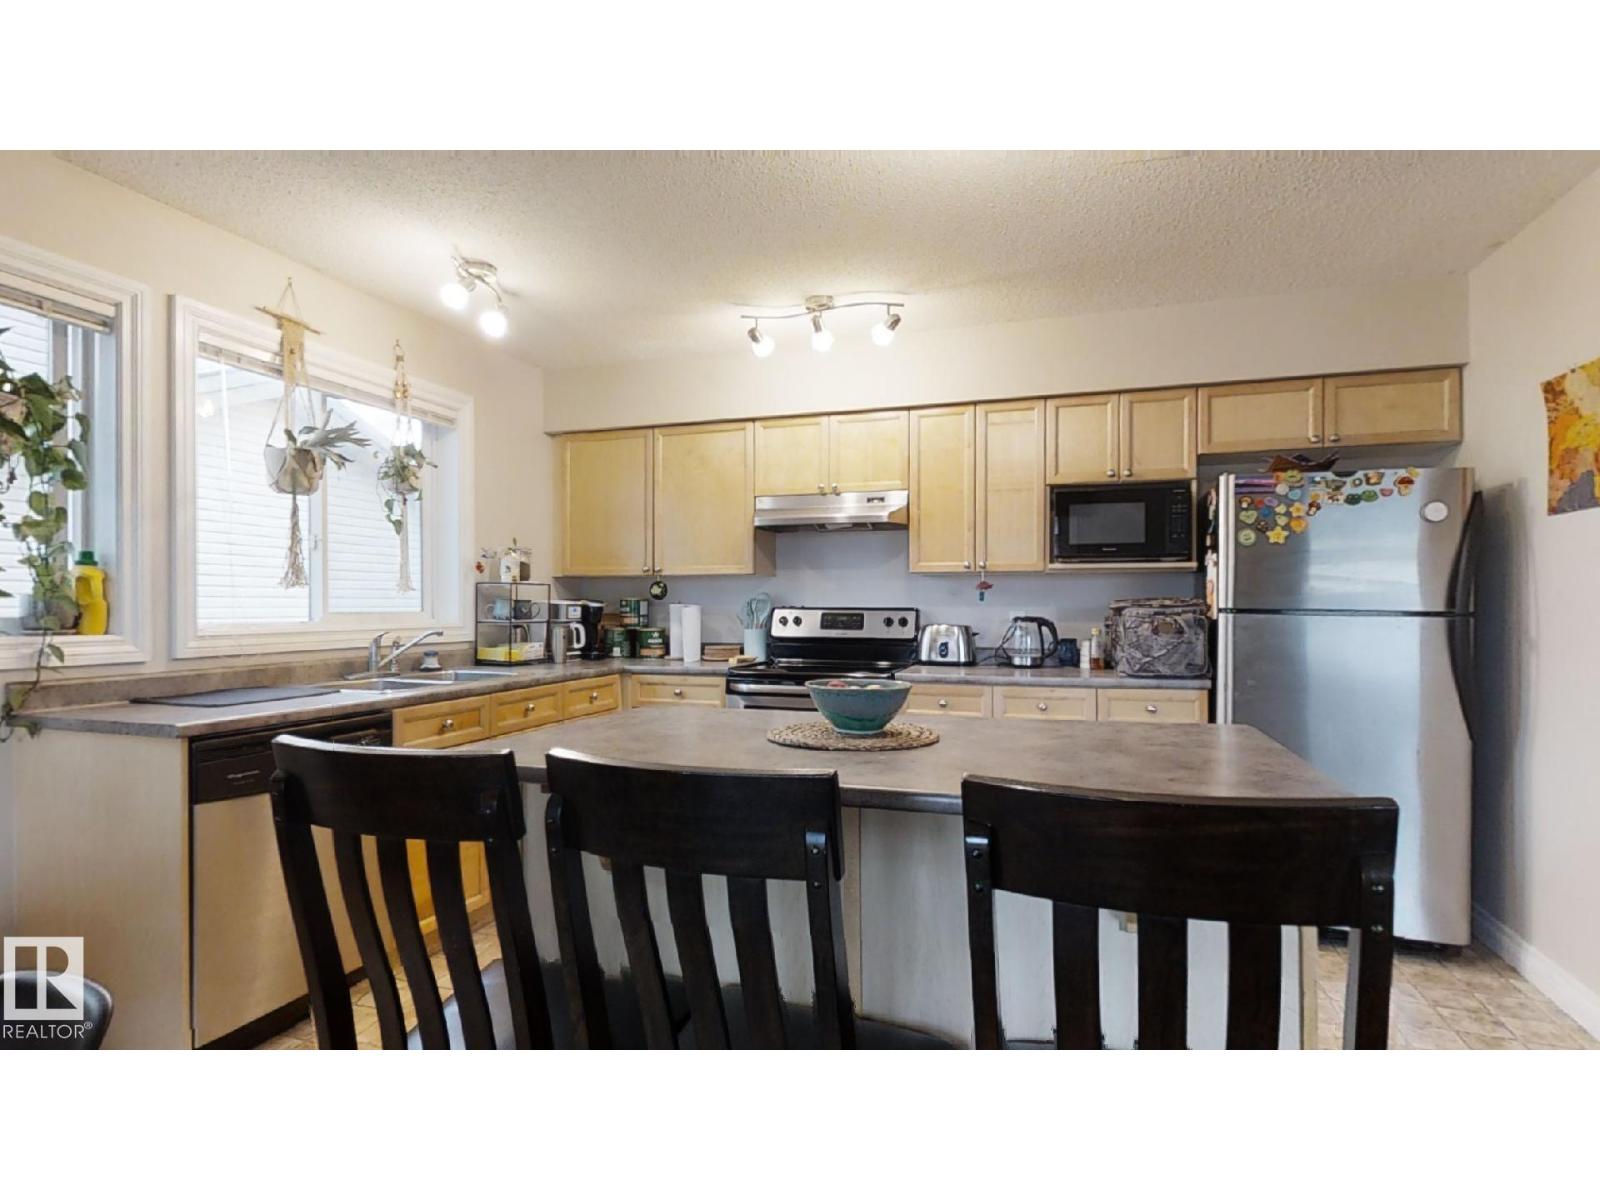
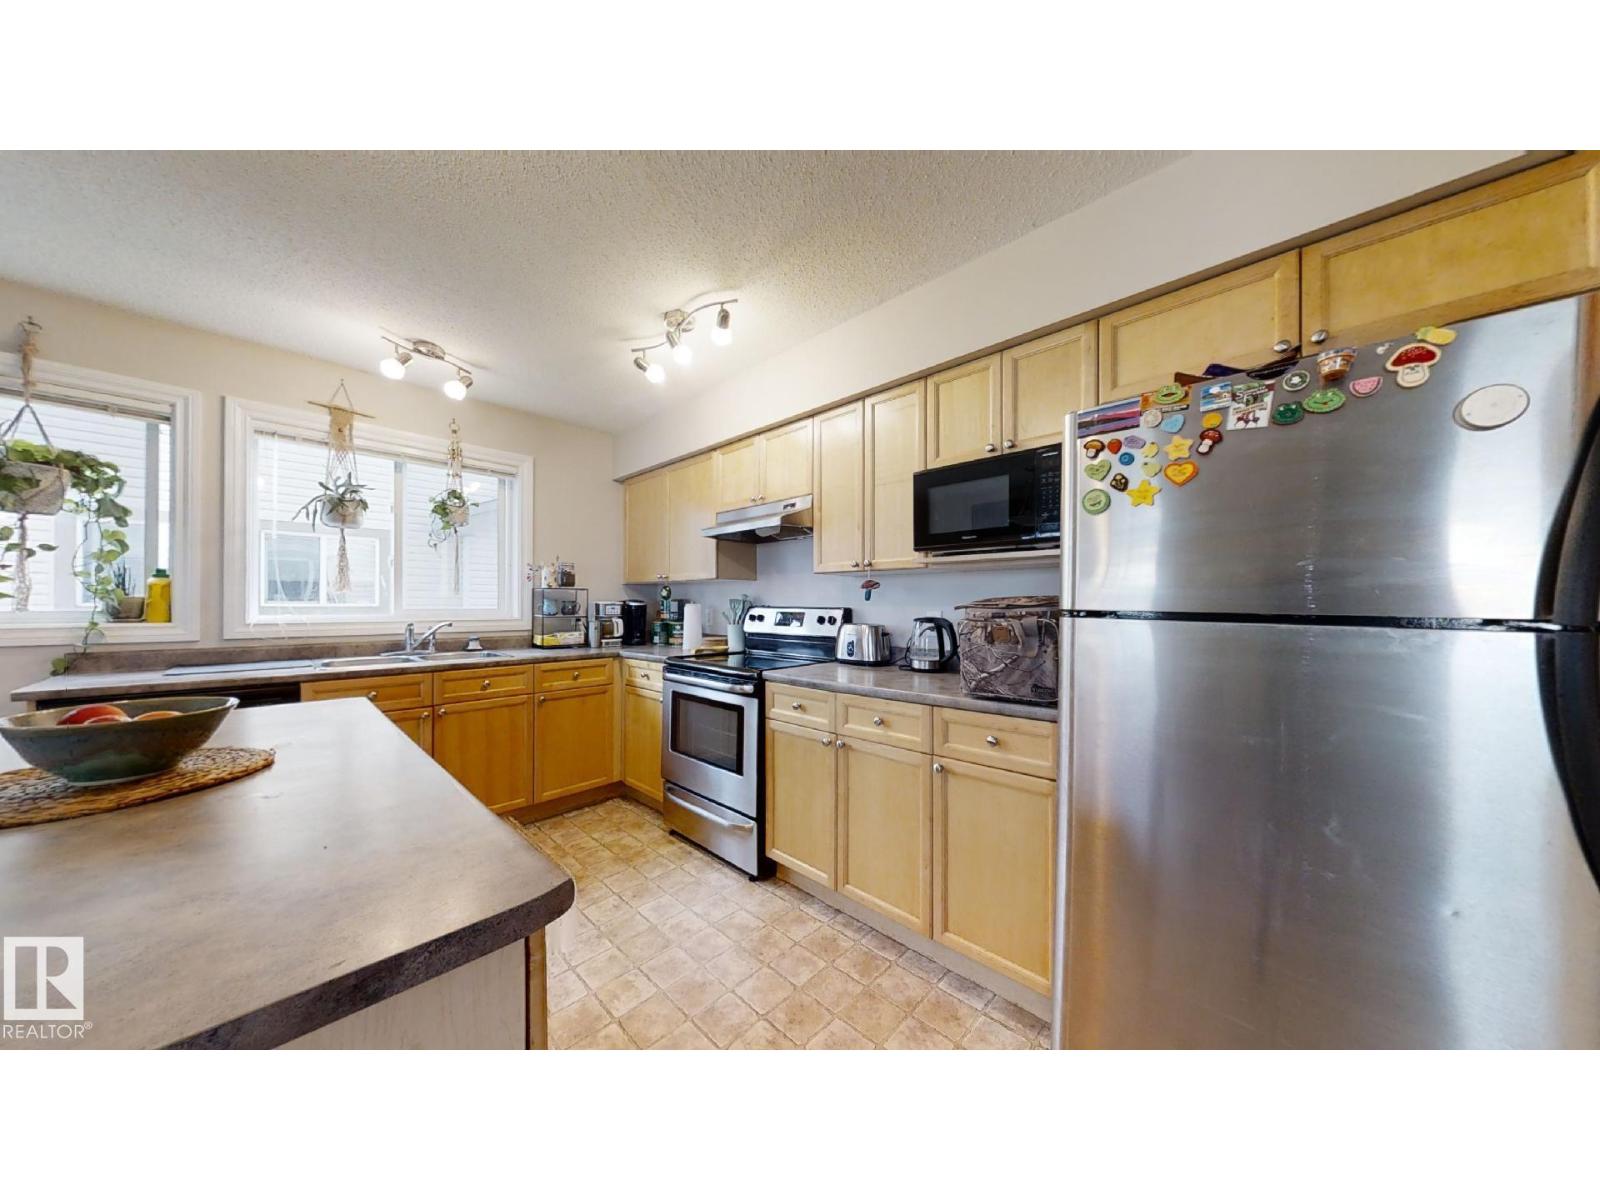
- Washer, Refrigerator, Dishwasher, Stove, Dryer, Microwave, Hood Fan
Parking
- Features:
- Attached Garage
Lot / Land
- Lot Features:
- No Smoking Home, Level
Utilities & Mechanical
- Heating:
- Forced air
Fees & Dates
- HOA/Condo Fee:
- $274
- Last Modified:
- 04/02/2026 06:15:59 PM
- Status Change:
- 04/02/2026 06:04:48 PM
Association / Ownership
- Fee:
- $274 / Monthly
- Common Interest:
- Condo/Strata
Room Dimensions
| Room | Level | Size |
|---|---|---|
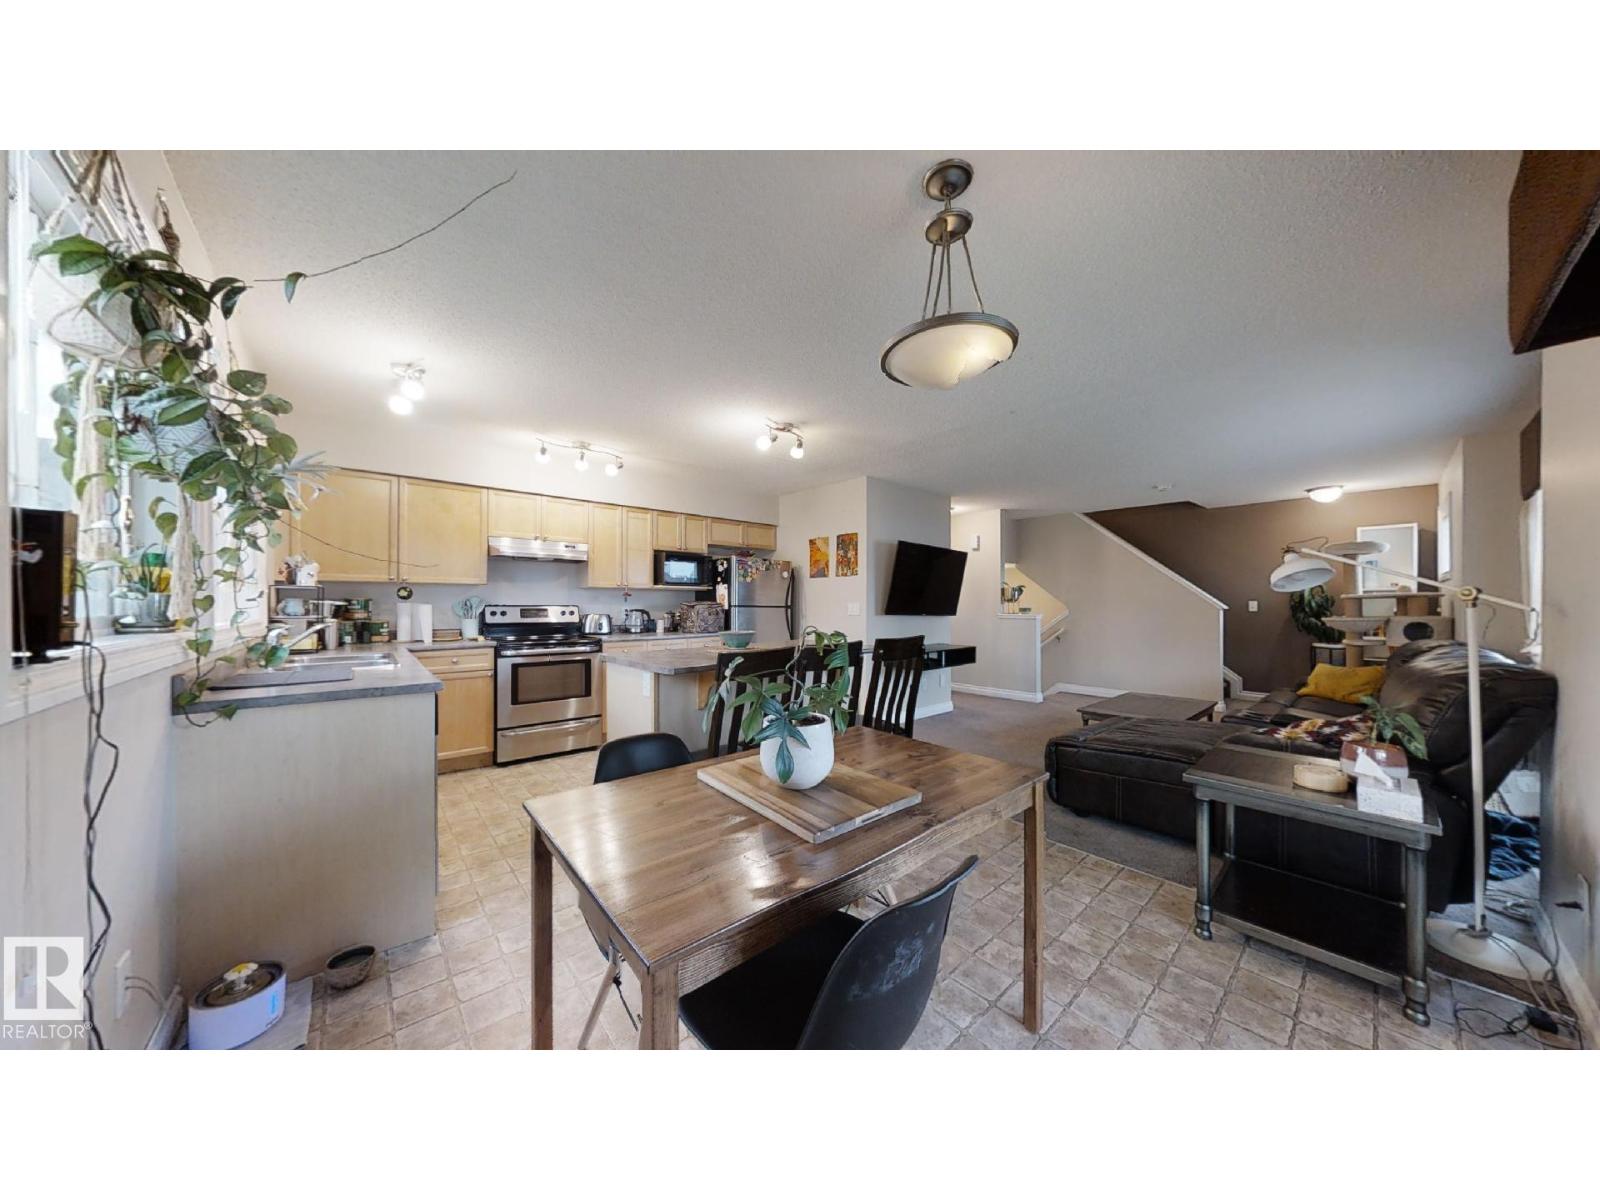
| Living room | Main level | 3.94 x 4.0 |
| Dining room | Main level | 2.52 x 3.71 |
| Kitchen | Main level | 2.81 x 4.08 |
| Primary Bedroom | Upper Level | 4.23 x 3.47 |
| Bedroom 2 | Upper Level | 2.74 x 3.51 |
| Bedroom 3 | Upper Level | 3.36 x 2.89 |
Location
Data is supplied by Pillar 9 MLS® System. Pillar 9 is the owner of the copyright in its MLS® System. Data is deemed reliable but is not guaranteed accurate by Pillar 9.
The trademarks MLS®, Multiple Listing Service® and the associated logos are owned by The Canadian Real Estate Association (CREA) and identify the quality of services provided by real estate professionals who are members of CREA. Used under license.