Real estate on your terms®
$4,580,000
active
14 3466 KESWICK Boulevard SW
Edmonton
,
AB
T6W3S4
Key Details
- MLS® Number:
- E4463376
- Building Type:
- House
- Interior Size:
- 9595 square feet
- Bedrooms:
- 6
- Parking Features:
- Attached Garage

Property Description
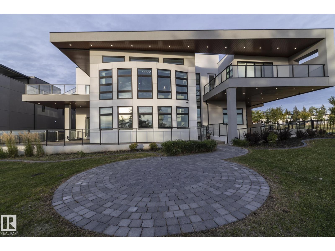
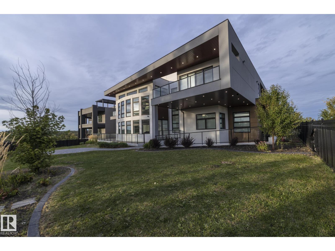
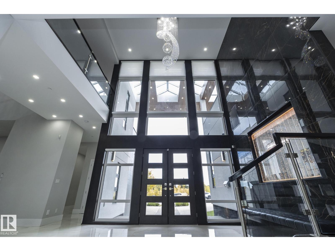
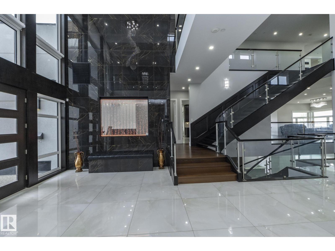
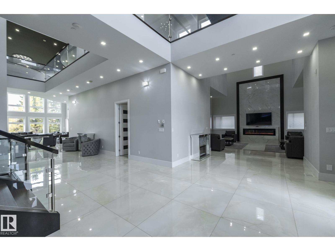
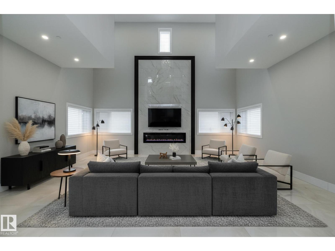
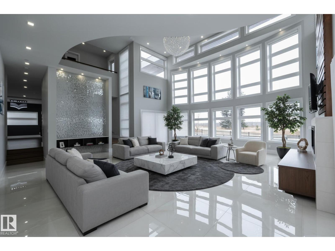
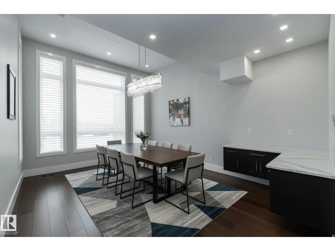
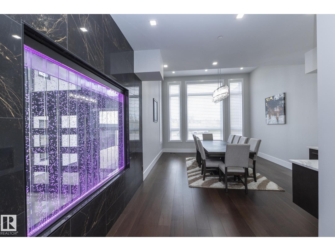
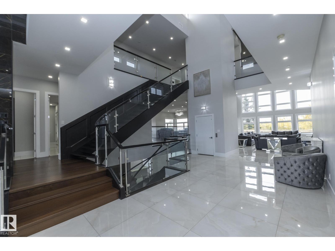
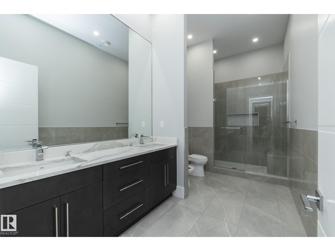
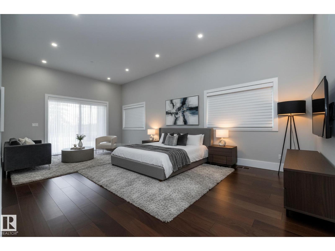
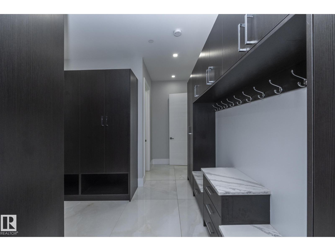
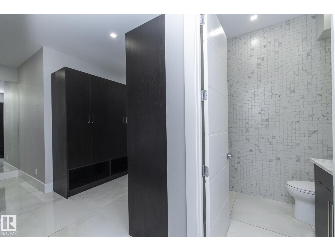
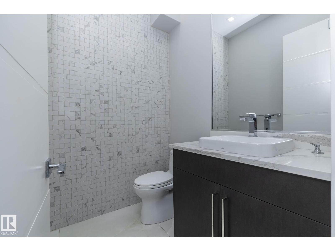
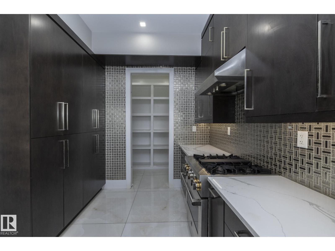
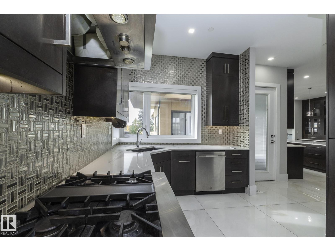
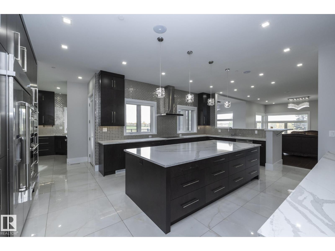
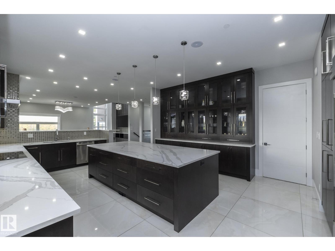
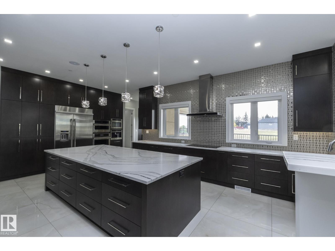
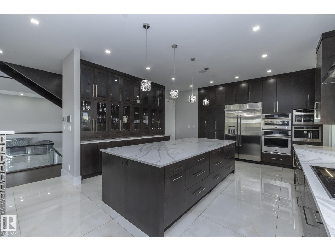
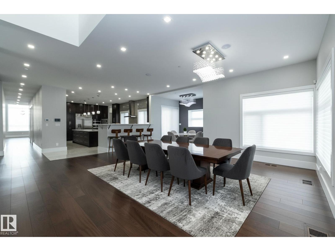

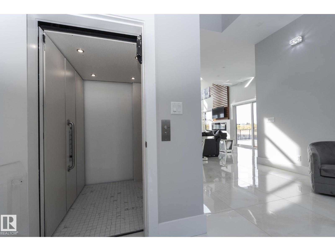
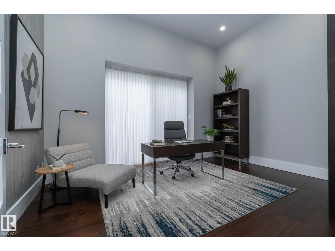
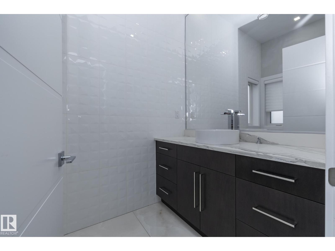
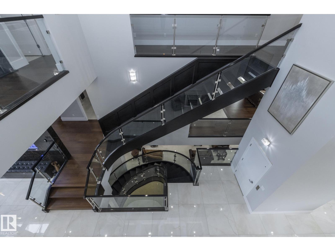

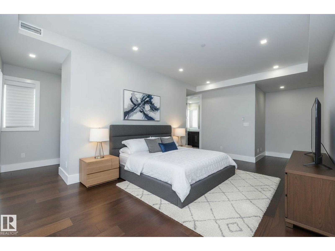
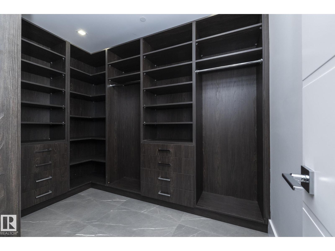
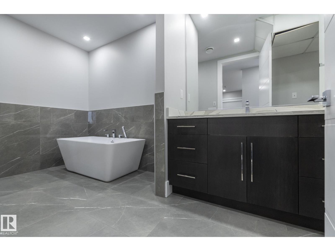
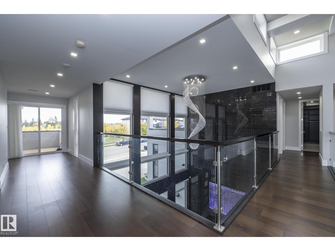
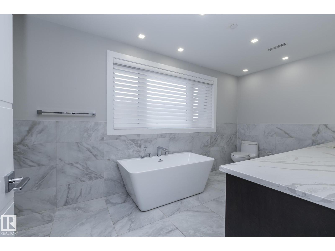
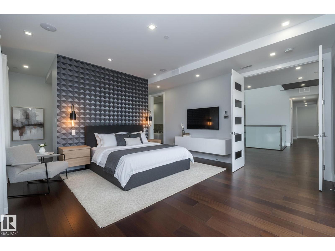
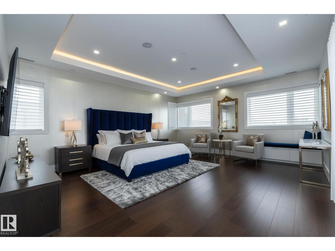
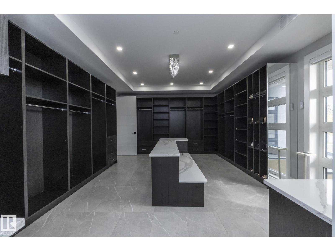
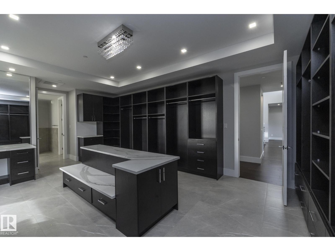
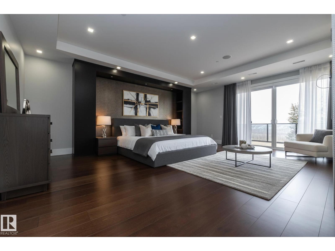
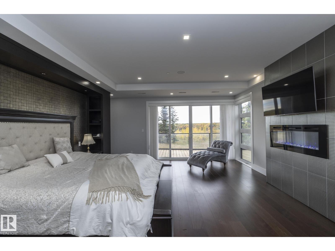
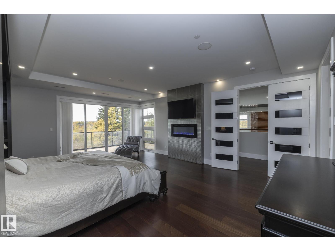
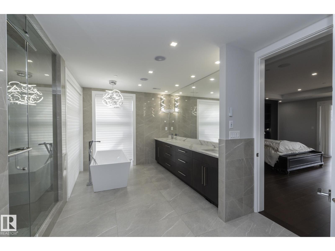
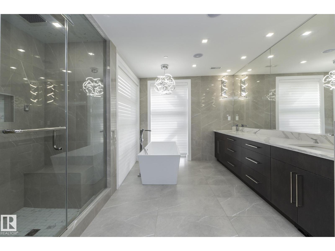
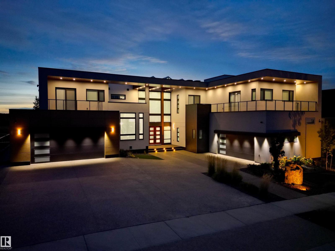
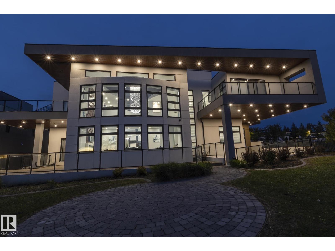
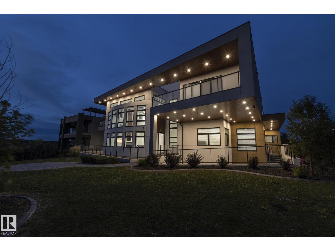
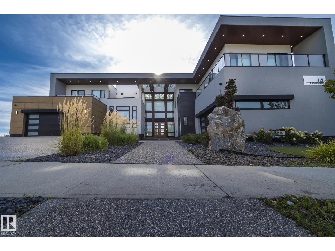
Discover an unparalleled lifestyle at The Banks at Hendriks Pointe in Edmonton, Alberta, Canada. This stunning architectural gem boasts nearly 15,000 sqft of luxurious living space, featuring 6 bedrooms & 9 bathrooms across 3 levels, all accessible via a private elevator. Enjoy breathtaking views from two grand formal living rooms & indulge your culinary passions in the chef’s kitchen, complete w/ top-tier appliances and a spacious center island, plus a dedicated spice kitchen. The upper level houses 4 exquisite bedroom suites, each w/ walk-in closets, full ensuites, & private balconies. The owner’s retreat is a true sanctuary, showcasing spectacular river views & an expansive walk-in closet. The highlight is the rooftop patio, offering 360-degree views of the North Saskatchewan River Valley. The lower level features a gym, theatre room, a 6th bedroom suite, and ample living areas, with multiple walkouts to a serene lower patio. Every detail reflects sophisticated craftsmanship, redefining luxury living. (id:53430)
Building
- Property Type:
- House
- Building Type:
- House
- Year Built:
- 2018
- Stories:
- 2.0
- Bedrooms:
- 6
- Bathrooms (total):
- 10.5 (3 half)
- Basement:
- Finished, Full
Finished Areas
- Interior Size (Total):
- 9595 square feet
Interior
- Appliances:
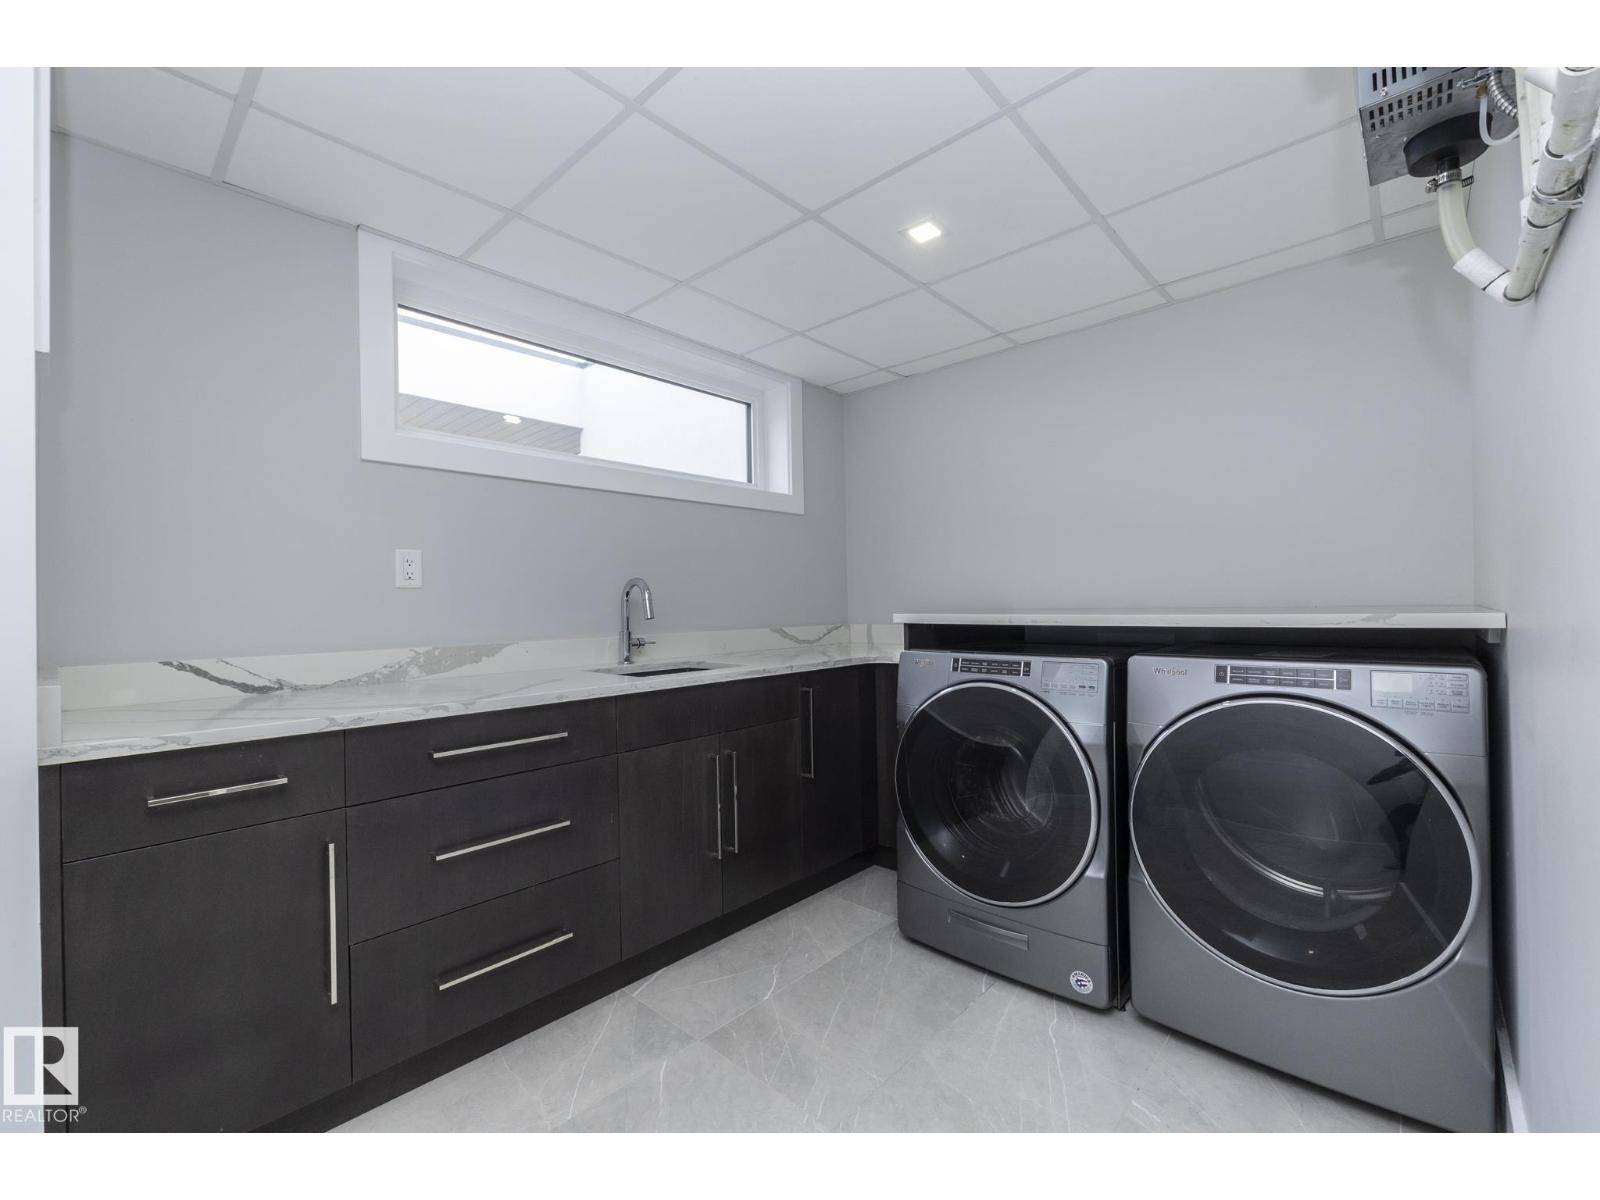
- Washer, Gas stove(s), Dishwasher, Stove, Dryer, Microwave, Oven - Built-In, Hood Fan, Window Coverings, Two Refrigerators
Parking
- Features:
- Attached Garage
Lot / Land
- Lot Features:
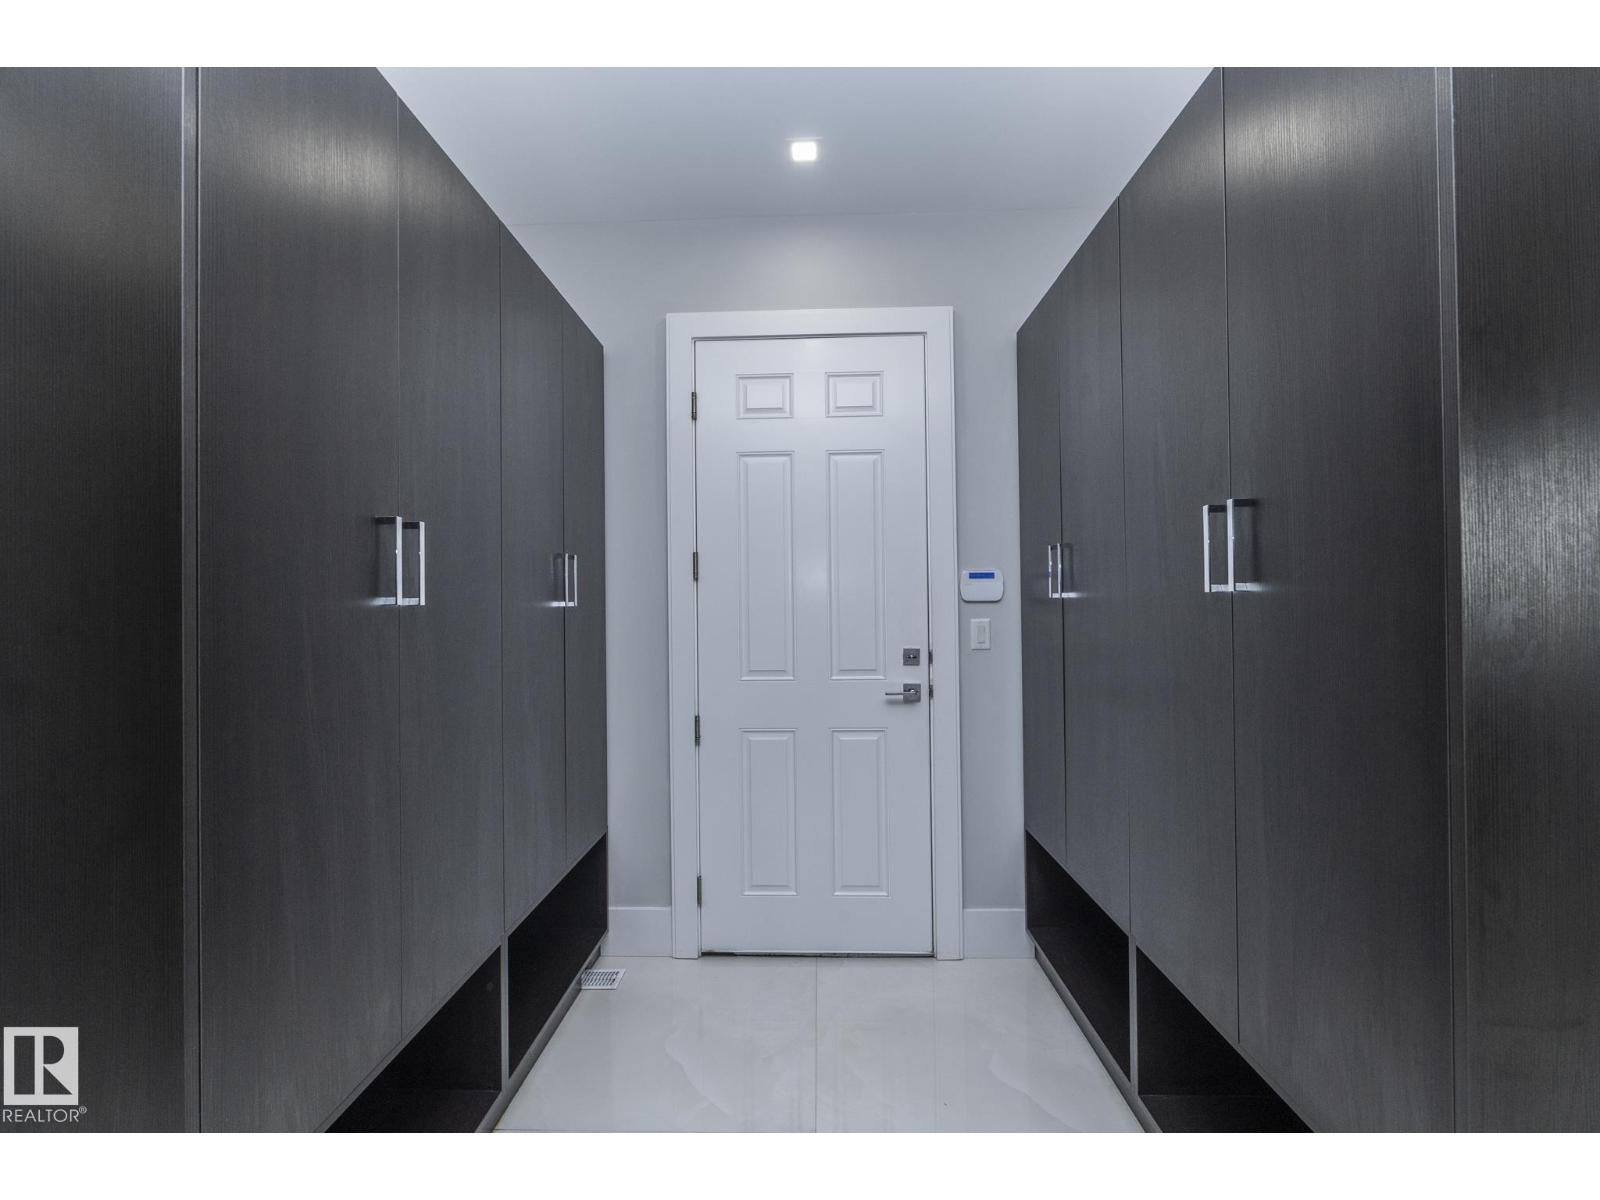
- See remarks, Ravine, Wet bar, Closet Organizers, No Animal Home, No Smoking Home
Utilities & Mechanical
- Heating:
- Forced air
Views & Waterfront
- View:
- Valley view, Ravine view
- Waterfront:
- Waterfront on lake
Comfort & Security
- Fireplace(s):
- 1 Electric, Unknown
Fees & Dates
- HOA/Condo Fee:
- $498
- Last Modified:
- 04/04/2026 05:25:59 PM
- Status Change:
- 04/04/2026 05:02:23 PM
Association / Ownership
- Fee:
- $498 / Monthly
- Common Interest:
- Condo/Strata
Room Dimensions
| Room | Level | Size |
|---|---|---|
| Living room | Main level | 7.4m x 6.0m |
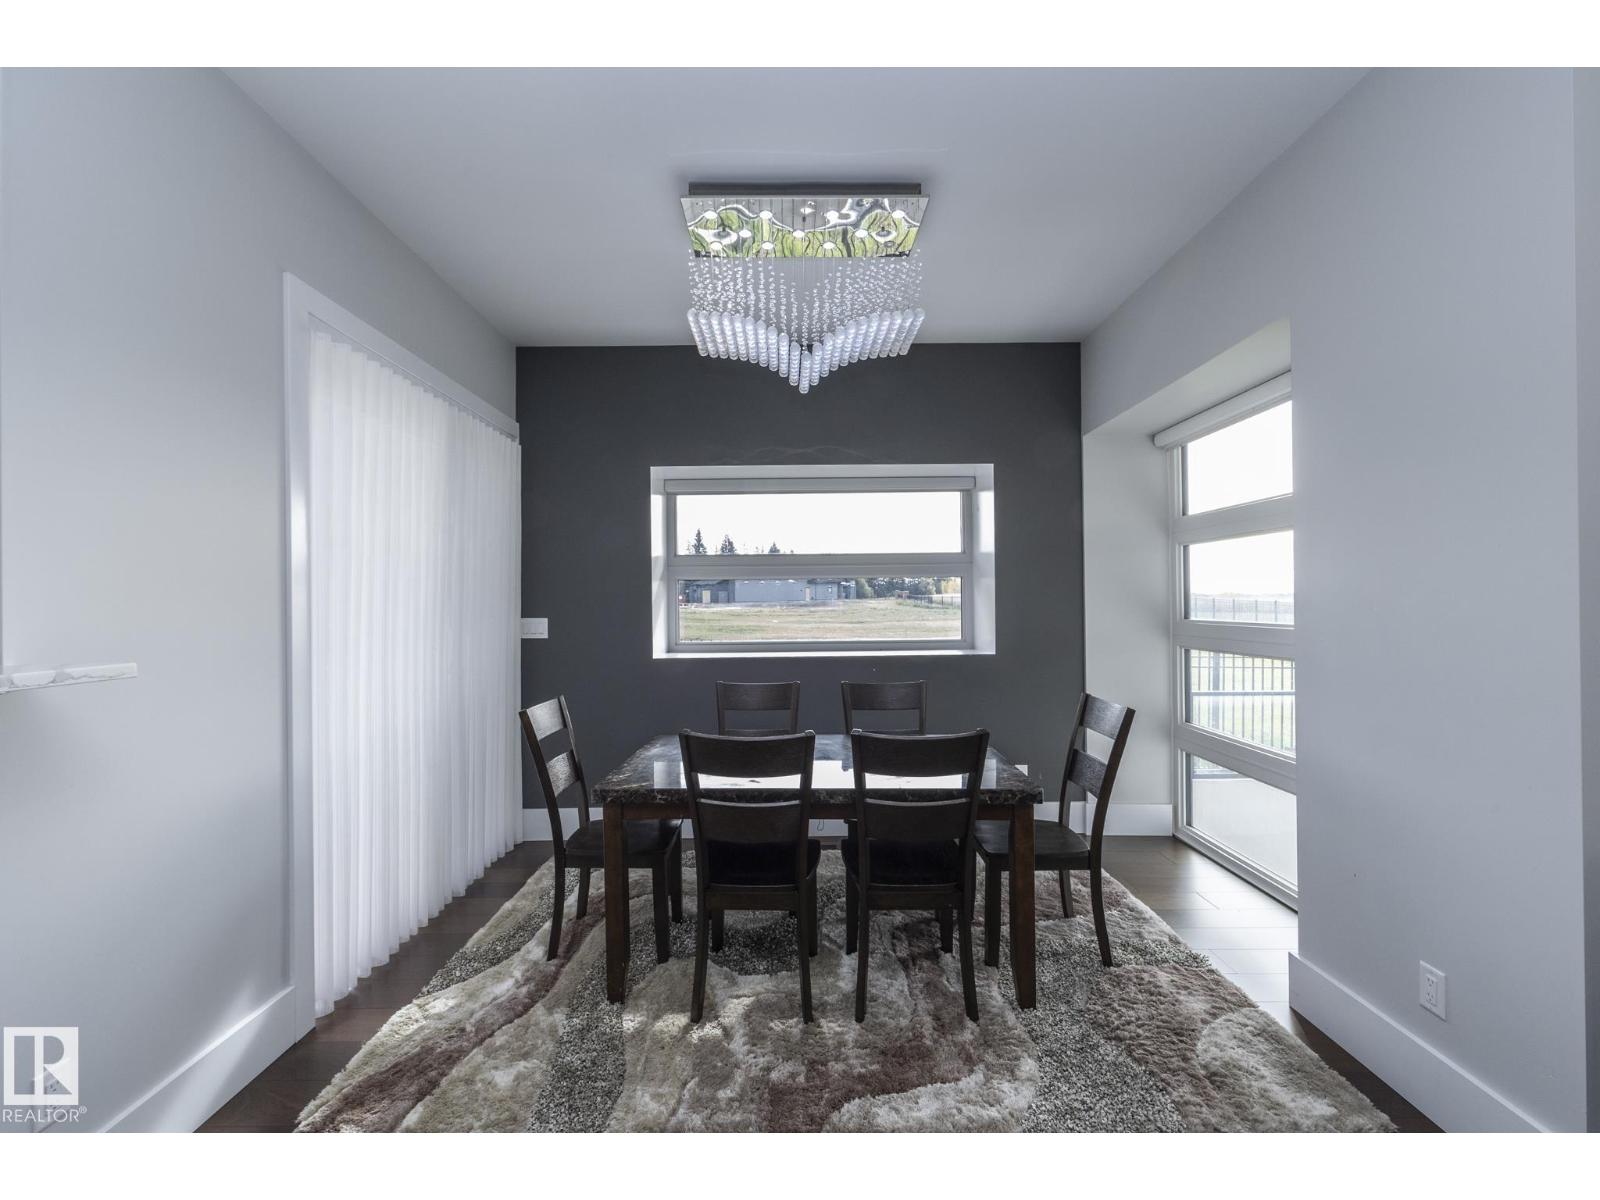
| Dining room | Main level | 5.7m x 4.3m |
| Kitchen | Main level | 7.4m x 5.2m |
| Family room | Main level | 6.7m x 9.3m |
| Primary Bedroom | Upper Level | 6.7m x 5.2m |
| Bedroom 2 | Main level | 7.7m x 6.8m |
| Bedroom 3 | Upper Level | 7.5m x 6.7m |
| Bedroom 4 | Upper Level | 10m x 5.8m |
| Bedroom 5 | Upper Level | 4.6m x 4.7m |
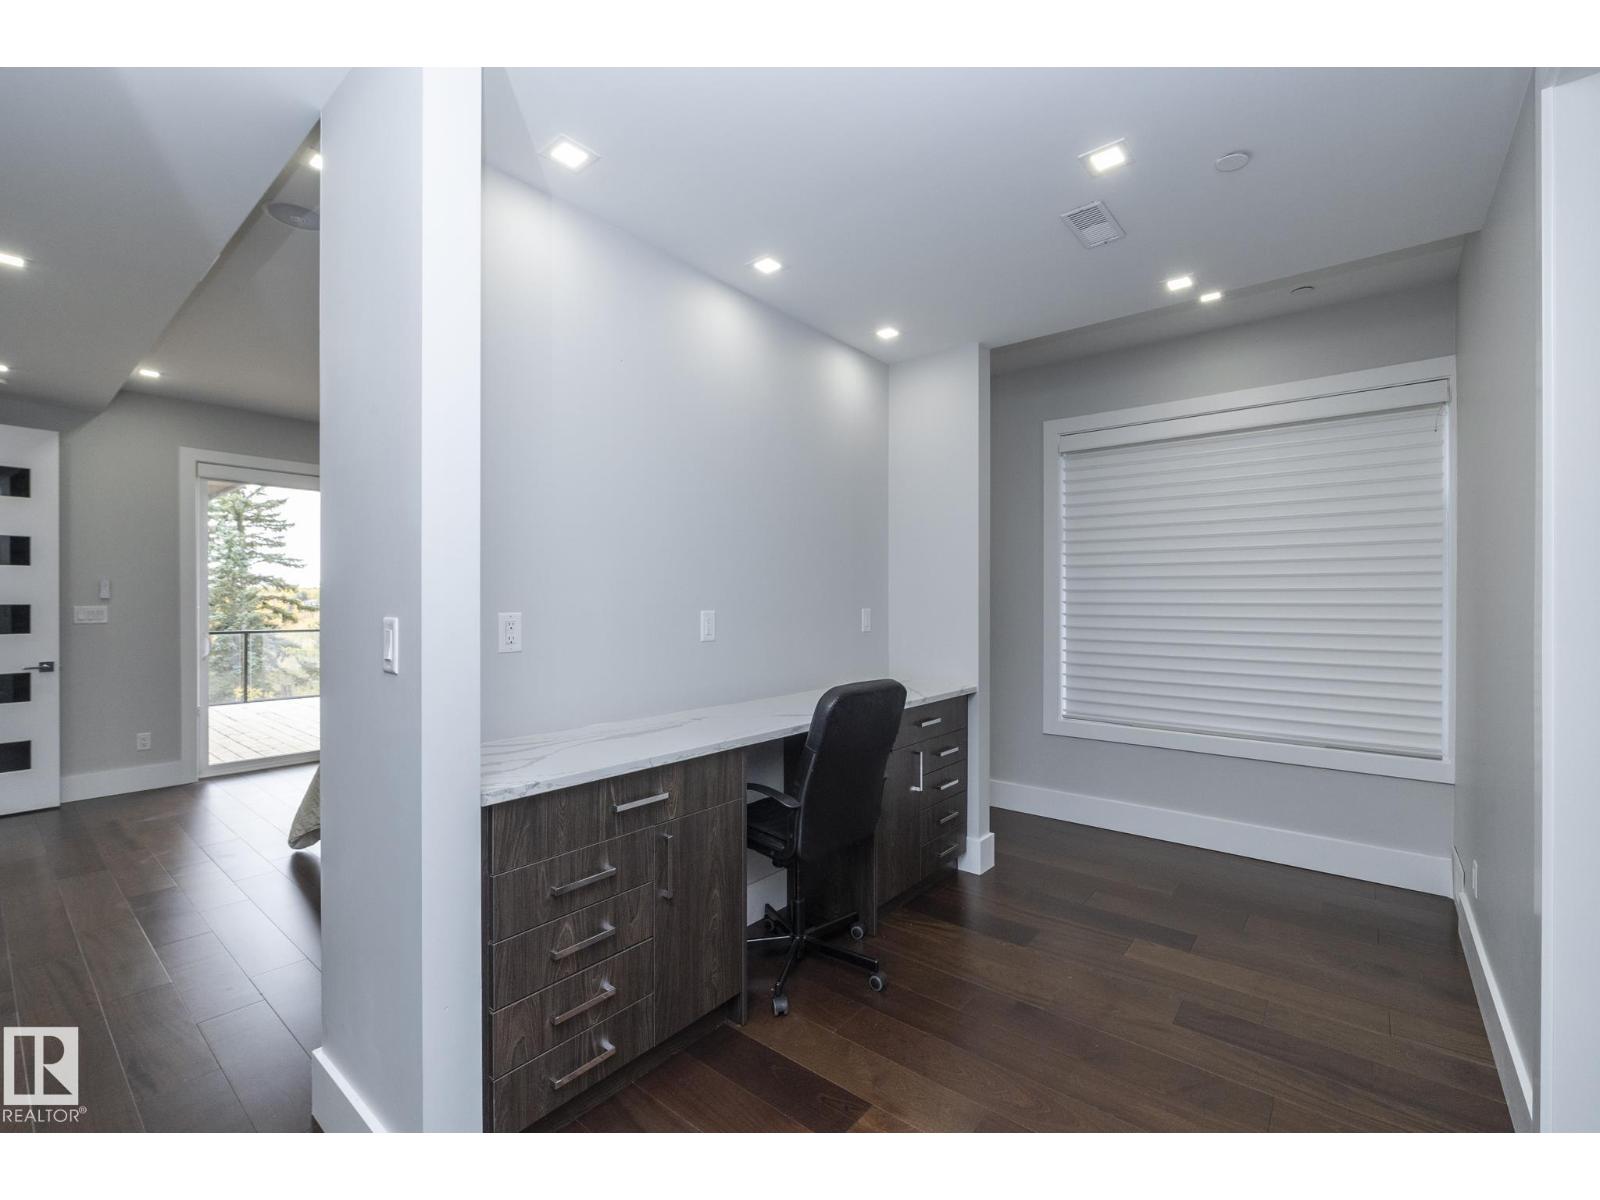
| Office | Upper Level | 2.4m x 4.7m |
| Bedroom 6 | Basement | 5.2m x 5.7m |
| Recreation room | Basement | 17m x 12m |
| Media | Basement | 8.6m x 7.6m |
Location
Data is supplied by Pillar 9 MLS® System. Pillar 9 is the owner of the copyright in its MLS® System. Data is deemed reliable but is not guaranteed accurate by Pillar 9.
The trademarks MLS®, Multiple Listing Service® and the associated logos are owned by The Canadian Real Estate Association (CREA) and identify the quality of services provided by real estate professionals who are members of CREA. Used under license.