Real estate on your terms®
$1,995,000
active
3201 11969 JASPER Avenue NW
Edmonton
,
AB
T5K0P1
Key Details
- MLS® Number:
- E4462847
- Building Type:
- Apartment
- Interior Size:
- 3415 square feet
- Bedrooms:
- 4
- Parking:
- 4
- Parking Features:
- Attached Garage, Underground
- Lot Size:
- 65.35 square meters
- Attached:
- Yes

Property Description
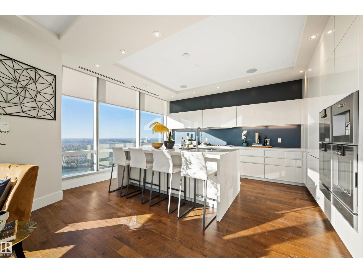
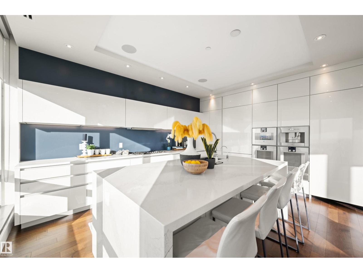
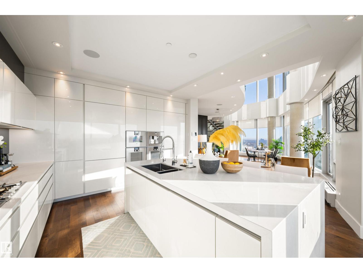
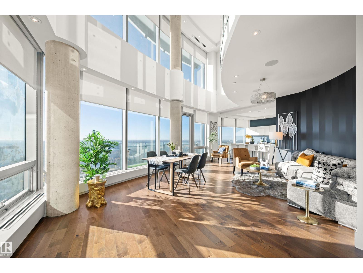
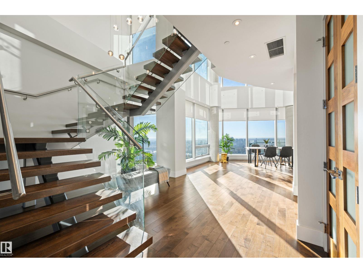
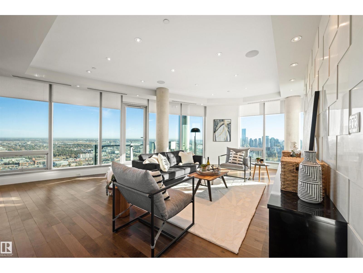
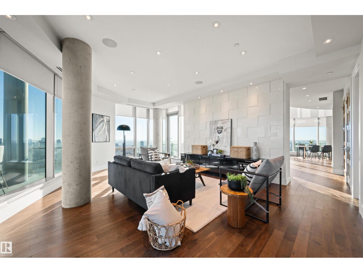
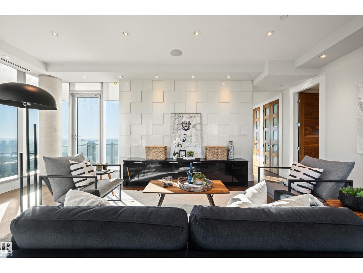
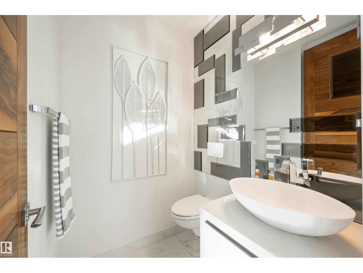
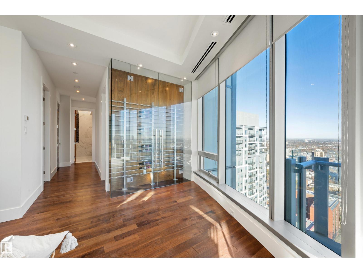
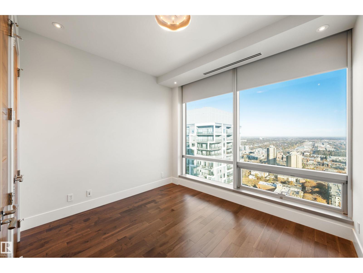
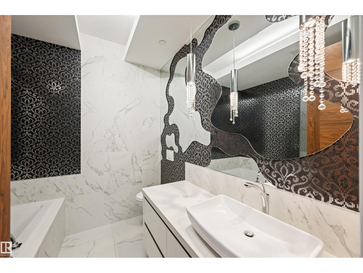
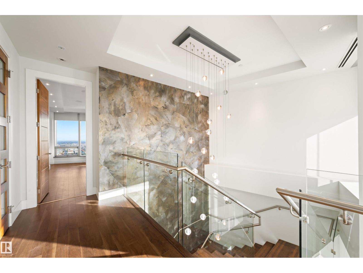
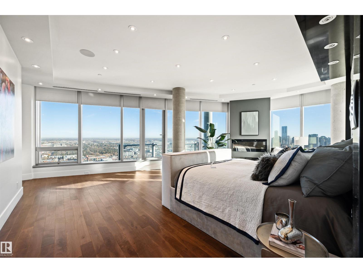
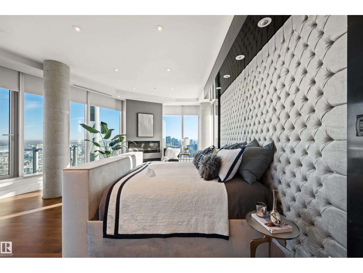
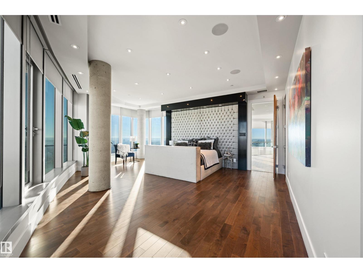
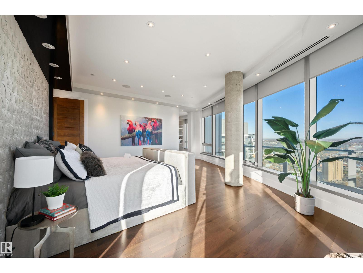
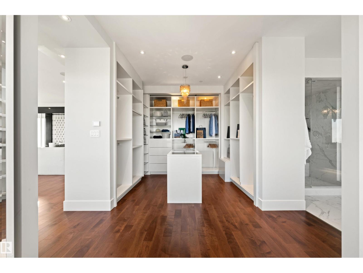
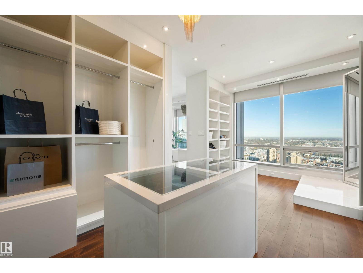
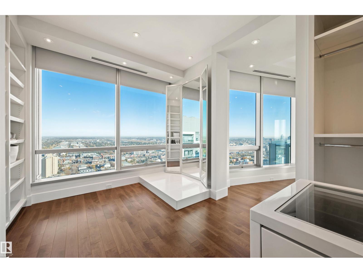
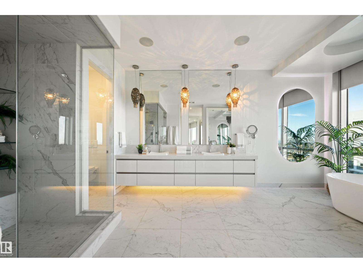
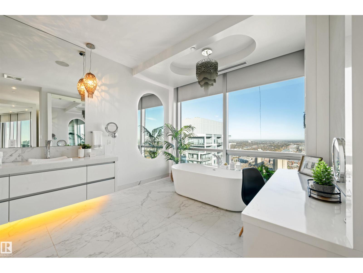
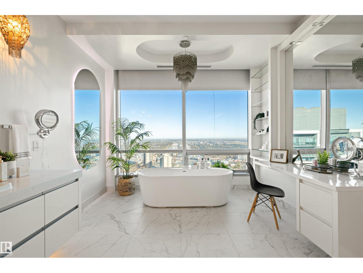
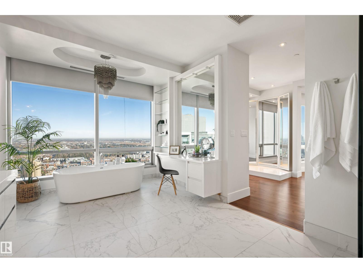
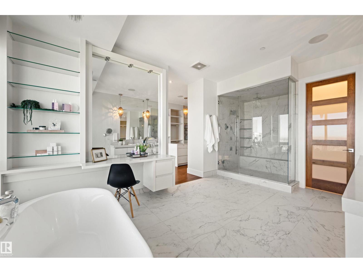
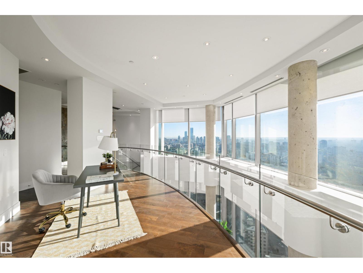
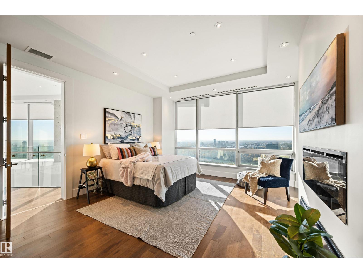
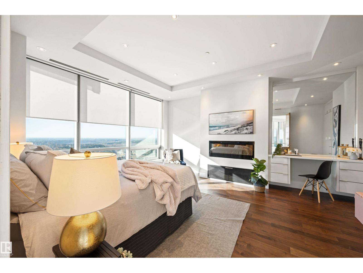
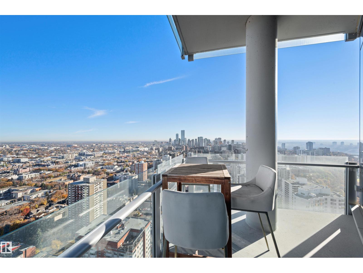
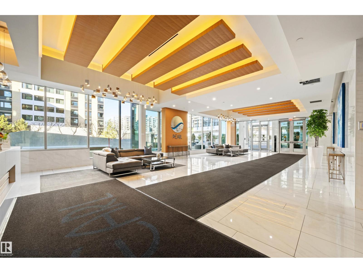
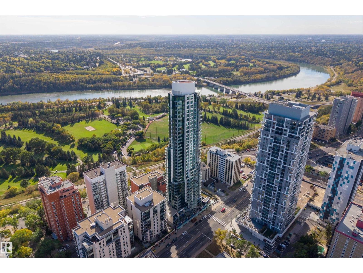
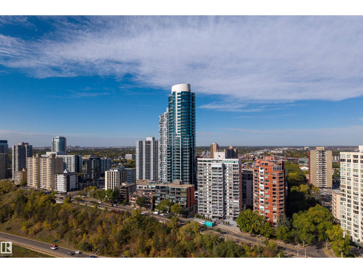
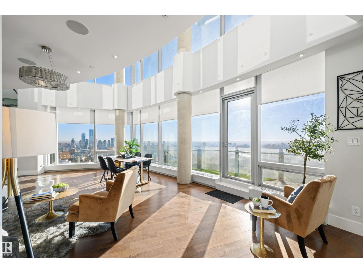
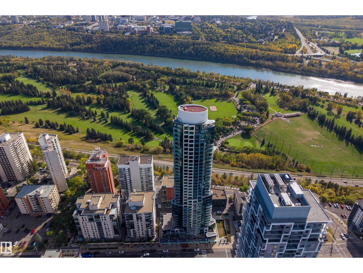
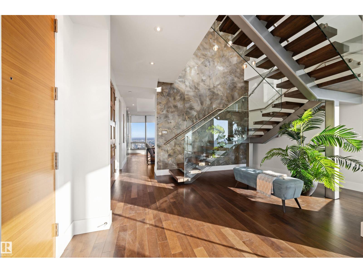
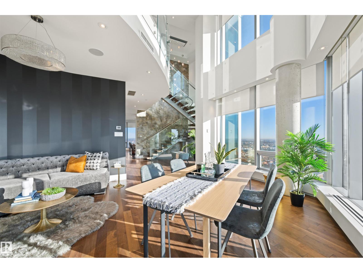
Perched high above the city, this ultra-luxury 3,415 sq. ft. sub-penthouse in the Pearl Tower is a rare masterpiece of design and craftsmanship. Wrapped in floor-to-ceiling glass, it showcases panoramic views in three directions, including a breathtaking south-facing view over the river valley and golf course. A mesmerizing Bocci chandelier cascades from 20-foot vaulted ceilings, filling the space with a custom, artistic glow. The European kitchen is a chef’s dream, with 10 Gaggenau appliances valued over $150,000, motorized cabinetry, LED lighting, and walnut dividers. Solid American walnut doors, floors, and stair treads highlight the home’s exceptional detailing. The primary suite is a private retreat, offering a no-expense-spared ensuite with Italian Carrera marble, a two-person shower, and a freestanding tub overlooking the skyline. With 4 bedrooms, 4 balconies, 4 parking stalls, and 24-hour concierge and security, this home defines elevated living. (id:53430)
Building
- Property Type:
- Apartment
- Building Type:
- Apartment
- Year Built:
- 2015
- Bedrooms:
- 4
- Bathrooms (total):
- 3.5 (1 half)
- Basement:
- None
Finished Areas
- Interior Size (Total):
- 3415 square feet
Interior
- Appliances:
- Washer, Refrigerator, Dishwasher, Stove, Dryer, Garburator, Oven - Built-In, Hood Fan, See remarks, Window Coverings
Parking
- Spaces:
- 4
- Features:
- Attached Garage, Underground
Lot / Land
- Lot Size:
- 65.35 square meters
- Lot Features:
- Paved lane
Utilities & Mechanical
- Heating:
- Heat Pump
Views & Waterfront
- View:
- City view, Valley view
Comfort & Security
- Fireplace(s):
- 1 Electric, Unknown
Fees & Dates
- HOA/Condo Fee:
- $3,618
- Last Modified:
- 05/15/2026 03:50:43 PM
- Status Change:
- 05/15/2026 03:41:14 PM
Association / Ownership
- Fee:
- $3,618 / Monthly
- Common Interest:
- Condo/Strata
Room Dimensions
| Room | Level | Size |
|---|---|---|
| Living room | Main level | 6.88 x 7.58 |
| Dining room | Main level | 6.56 x 7.02 |
| Kitchen | Main level | 5.17 x 5.15 |
| Primary Bedroom | Upper Level | 6.57 x 7.86 |
| Bedroom 2 | Upper Level | 6.16 x 4.57 |
| Bedroom 3 | Main level | 3.52 x 3.37 |
| Bedroom 4 | Main level | 3.19 x 3.66 |
| Utility room | Upper Level | 2.08 x 1.73 |
Location
Data is supplied by Pillar 9 MLS® System. Pillar 9 is the owner of the copyright in its MLS® System. Data is deemed reliable but is not guaranteed accurate by Pillar 9.
The trademarks MLS®, Multiple Listing Service® and the associated logos are owned by The Canadian Real Estate Association (CREA) and identify the quality of services provided by real estate professionals who are members of CREA. Used under license.